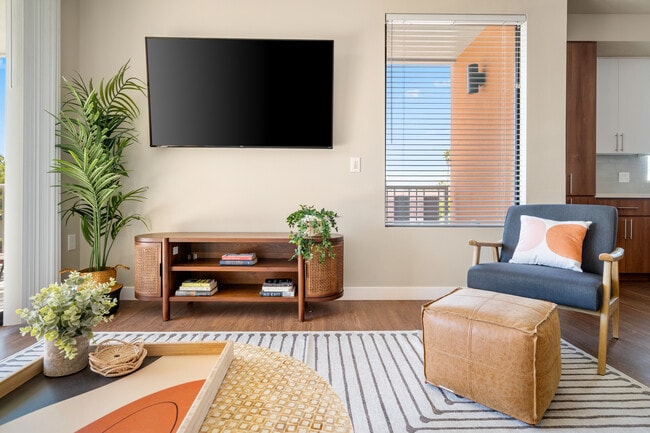
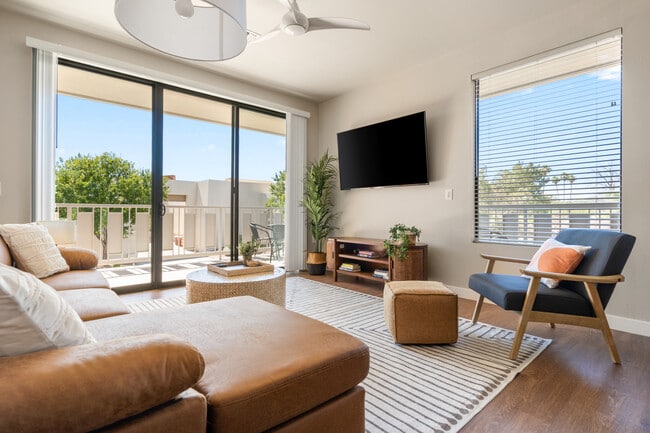
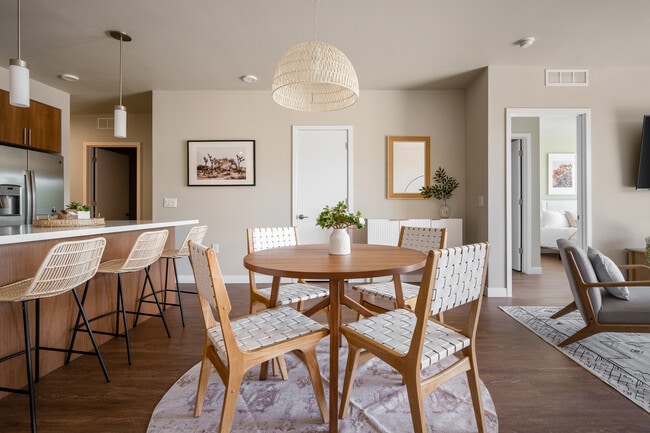
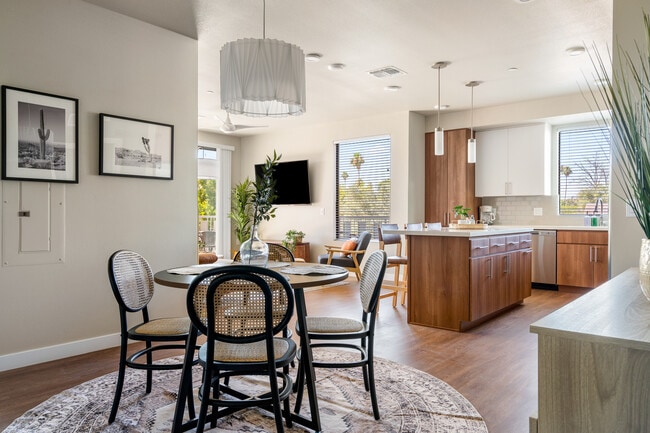
This single-floor residence showcases a thoughtfully designed open-concept layout that seamlessly connects the kitchen, dining, and living areas. The kitchen is a standout feature, equipped with stainless steel appliances, dual-tone cabinetry combining warm walnut and crisp white uppers, quartz countertops, a subway tile backsplash, under-cabinet lighting, and a central island with bar seating. Pendant lights and recessed fixtures provide layered illumination throughout. The dining area accommodates a round table beneath a statement pendant light, while the adjacent living room offers generous space anchored by wood-look flooring, a ceiling fan, and sliding glass doors leading to a balcony. Multiple windows flood the space with natural light and offer outdoor views of surrounding greenery. Both bedrooms are comfortably sized, each featuring ceiling fans, wood-look flooring, and windows with outdoor views. The neutral-toned walls lend a calm, restful atmosphere to each room. Two bathrooms serve the residence; one features a warm wood vanity with quartz countertops and a large mirror, while the second is a compact, efficiently designed space with coordinating finishes. Consistent warm wood flooring and neutral walls create a cohesive, modern aesthetic throughout.

-
Monthly Rent
$1,900 - $3,000
-
Bedrooms
1 - 2 bd
-
Bathrooms
1 - 2.5 ba
-
Square Feet
748 - 1,399 sq ft
The Clayton on 2nd is located in the heart of downtown Scottsdale, surrounded by public sites and attractions. Within walking distance you will find shopping, dining, night life, tranquil parks, and even professional baseball stadiums... an abundance of activities fill your day before returning to the comfort of your home.
Highlights
- Top Rated by Renters
- English and Spanish Speaking Staff
- Hearing Impaired Accessible
- Vision Impaired Accessible
- Roof Terrace
- Den

- Cabana

- Pool
- Walk-In Closets
Pricing & Floor Plans
-
Unit 2013price $1,900square feet 748availibility Now
-
Unit 2017price $3,000square feet 1,399availibility Oct 10
-
Unit 2013price $1,900square feet 748availibility Now
-
Unit 2017price $3,000square feet 1,399availibility Oct 10
Fees and Policies
The fees listed below are community-provided and may exclude utilities or add-ons. All payments are made directly to the property and are non-refundable unless otherwise specified.
-
One-Time Basics
-
Due at Move-In
-
Cleaning FeeNon refundable cleaning fee due at move in to secure cleaning upon vacating the unit at the end of the lease. Charged per unit.$200
-
-
Due at Move-In
-
Cats
Spayed/Neutered
-
Garage LotPrivate Garages
-
CoveredCovered shared garages on North and South
-
Surface Lotadditional guest and tenant parking lot
Property Fee Disclaimer: Based on community-supplied data and independent market research. Subject to change without notice. May exclude fees for mandatory or optional services and usage-based utilities.
Details
Utilities Included
-
Gas
-
Water
-
Trash Removal
Lease Options
-
12 mo
Property Information
-
Built in 2022
-
39 units/4 stories
Matterport 3D Tours
About The Clayton on 2nd
The Clayton on 2nd is located in the heart of downtown Scottsdale, surrounded by public sites and attractions. Within walking distance you will find shopping, dining, night life, tranquil parks, and even professional baseball stadiums... an abundance of activities fill your day before returning to the comfort of your home.
The Clayton on 2nd is an apartment community located in Maricopa County and the 85251 ZIP Code. This area is served by the Scottsdale Unified District attendance zone.
Contact
Community Amenities
Pool
Laundry Facilities
Elevator
Playground
Clubhouse
Roof Terrace
Controlled Access
Recycling
Property Services
- Package Service
- Community-Wide WiFi
- Laundry Facilities
- Controlled Access
- Maintenance on site
- Video Patrol
- Hearing Impaired Accessible
- Vision Impaired Accessible
- Recycling
- Online Services
- Key Fob Entry
Shared Community
- Elevator
- Business Center
- Clubhouse
- Lounge
- Multi Use Room
Fitness & Recreation
- Hot Tub
- Spa
- Pool
- Playground
- Golf Course
Outdoor Features
- Gated
- Fenced Lot
- Roof Terrace
- Sundeck
- Cabana
- Grill
- Picnic Area
- Zen Garden
Student Features
- Study Lounge
Apartment Features
Washer/Dryer
Air Conditioning
Dishwasher
High Speed Internet Access
Hardwood Floors
Walk-In Closets
Island Kitchen
Granite Countertops
Indoor Features
- High Speed Internet Access
- Wi-Fi
- Washer/Dryer
- Air Conditioning
- Heating
- Ceiling Fans
- Smoke Free
- Cable Ready
- Double Vanities
- Tub/Shower
- Framed Mirrors
- Wheelchair Accessible (Rooms)
Kitchen Features & Appliances
- Dishwasher
- Disposal
- Ice Maker
- Granite Countertops
- Stainless Steel Appliances
- Pantry
- Island Kitchen
- Eat-in Kitchen
- Kitchen
- Microwave
- Oven
- Range
- Refrigerator
- Freezer
- Breakfast Nook
Model Details
- Hardwood Floors
- Tile Floors
- Vinyl Flooring
- Dining Room
- Family Room
- Office
- Den
- Views
- Walk-In Closets
- Large Bedrooms
- Balcony
- Patio
Bordered by an expansive nature preserve of mountains and desert, Scottsdale proudly embraces an Old West aesthetic, and even bills itself as “the West’s most Western town.” However, the city’s energetic nightlife has also drawn comparisons to Miami’s South Beach, with thousands of residents and visitors from all over the Phoenix area coming to live it up on the weekends. To top it off, Scottsdale boasts a thriving arts scene, which incorporates well over 100 galleries and the famous Scottsdale Art Festival; the Scottsdale ArtWalk is a popular community event on Thursday nights as well.
As if that weren’t enough to convince you to become a renter in this thriving metropolis, Scottsdale’s public schools are among the best in the state. The crime rate is well below the state and national averages, making this city a terrific place to raise a family.
Learn more about living in Scottsdale- Package Service
- Community-Wide WiFi
- Laundry Facilities
- Controlled Access
- Maintenance on site
- Video Patrol
- Hearing Impaired Accessible
- Vision Impaired Accessible
- Recycling
- Online Services
- Key Fob Entry
- Elevator
- Business Center
- Clubhouse
- Lounge
- Multi Use Room
- Gated
- Fenced Lot
- Roof Terrace
- Sundeck
- Cabana
- Grill
- Picnic Area
- Zen Garden
- Hot Tub
- Spa
- Pool
- Playground
- Golf Course
- Study Lounge
- High Speed Internet Access
- Wi-Fi
- Washer/Dryer
- Air Conditioning
- Heating
- Ceiling Fans
- Smoke Free
- Cable Ready
- Double Vanities
- Tub/Shower
- Framed Mirrors
- Wheelchair Accessible (Rooms)
- Dishwasher
- Disposal
- Ice Maker
- Granite Countertops
- Stainless Steel Appliances
- Pantry
- Island Kitchen
- Eat-in Kitchen
- Kitchen
- Microwave
- Oven
- Range
- Refrigerator
- Freezer
- Breakfast Nook
- Hardwood Floors
- Tile Floors
- Vinyl Flooring
- Dining Room
- Family Room
- Office
- Den
- Views
- Walk-In Closets
- Large Bedrooms
- Balcony
- Patio
| Monday | By Appointment |
|---|---|
| Tuesday | By Appointment |
| Wednesday | By Appointment |
| Thursday | By Appointment |
| Friday | By Appointment |
| Saturday | Closed |
| Sunday | Closed |
| Colleges & Universities | Distance | ||
|---|---|---|---|
| Colleges & Universities | Distance | ||
| Drive: | 11 min | 4.1 mi | |
| Drive: | 13 min | 6.2 mi | |
| Drive: | 13 min | 6.3 mi | |
| Drive: | 15 min | 7.3 mi |


 The GreatSchools Rating helps parents compare schools within a state based on a variety of school quality indicators and provides a helpful picture of how effectively each school serves all of its students. Ratings are on a scale of 1 (below average) to 10 (above average) and can include test scores, college readiness, academic progress, advanced courses, equity, discipline and attendance data. We also advise parents to visit schools, consider other information on school performance and programs, and consider family needs as part of the school selection process.
View GreatSchools Rating Methodology
Data provided by GreatSchools.org © 2026. All rights reserved.
Transportation options available in Scottsdale include Marina Heights/Rio Salado, located 5.4 miles from The Clayton on 2nd. The Clayton on 2nd is near Phoenix Sky Harbor International, located 9.3 miles or 17 minutes away, and Phoenix-Mesa Gateway, located 27.4 miles or 40 minutes away.
| Transit / Subway | Distance | ||
|---|---|---|---|
| Transit / Subway | Distance | ||
|
|
Drive: | 10 min | 5.4 mi |
|
|
Drive: | 11 min | 5.5 mi |
|
|
Drive: | 11 min | 5.7 mi |
|
|
Drive: | 11 min | 5.9 mi |
|
|
Drive: | 13 min | 6.6 mi |
| Commuter Rail | Distance | ||
|---|---|---|---|
| Commuter Rail | Distance | ||
|
|
Drive: | 50 min | 37.8 mi |
| Airports | Distance | ||
|---|---|---|---|
| Airports | Distance | ||
|
Phoenix Sky Harbor International
|
Drive: | 17 min | 9.3 mi |
|
Phoenix-Mesa Gateway
|
Drive: | 40 min | 27.4 mi |
Scores provided by
 What do Walkability, Transit, Drivability, and Bikeability mean?
Walkability measures the walking distance to day-to-day needs.
Transit measures access to public transportation.
Drivability measures congestion, parking availability, and access to major roads.
Bikeability measures the suitability for cycling.
How It Works
What do Walkability, Transit, Drivability, and Bikeability mean?
Walkability measures the walking distance to day-to-day needs.
Transit measures access to public transportation.
Drivability measures congestion, parking availability, and access to major roads.
Bikeability measures the suitability for cycling.
How It Works
Traffic
BusyAirport
CalmBusinesses
ActiveScores provided by
HowLoud What is a Sound Score Rating? A Sound Score Rating aggregates noise caused by vehicle traffic, airplane traffic and local sources. How It WorksTime and distance from The Clayton on 2nd.
| Shopping Centers | Distance | ||
|---|---|---|---|
| Shopping Centers | Distance | ||
| Walk: | 4 min | 0.2 mi | |
| Walk: | 7 min | 0.4 mi | |
| Walk: | 7 min | 0.4 mi |
| Parks and Recreation | Distance | ||
|---|---|---|---|
| Parks and Recreation | Distance | ||
|
Arcadia Park
|
Drive: | 6 min | 2.8 mi |
|
Cholla Trailhead - Camelback Mountain
|
Drive: | 7 min | 3.1 mi |
|
Desert Botanical Garden
|
Drive: | 8 min | 4.3 mi |
|
Papago Park
|
Drive: | 9 min | 4.7 mi |
|
Phoenix Zoo
|
Drive: | 12 min | 5.0 mi |
| Hospitals | Distance | ||
|---|---|---|---|
| Hospitals | Distance | ||
| Walk: | 9 min | 0.5 mi | |
| Walk: | 13 min | 0.7 mi | |
| Drive: | 12 min | 6.1 mi |
| Military Bases | Distance | ||
|---|---|---|---|
| Military Bases | Distance | ||
| Drive: | 24 min | 14.1 mi | |
| Drive: | 46 min | 32.4 mi | |
| Drive: | 113 min | 84.9 mi |
The Clayton on 2nd Photos
-
The Clayton on 2nd
-
2BR, 2BA- 1,360SF
-
-
-
-
-
-
-
Models
-
1C
-
2B
Nearby Apartments
Within 50 Miles of The Clayton on 2nd
The Clayton on 2nd has units with in‑unit washers and dryers, making laundry day simple for residents.
Select utilities are included in rent at The Clayton on 2nd, including gas, water, and trash removal. Residents are responsible for any other utilities not listed.
Parking is available at The Clayton on 2nd. Fees may apply depending on the type of parking offered. Contact this property for details.
The Clayton on 2nd has one to two-bedrooms with rent ranges from $1,900/mo. to $3,000/mo.
Yes, The Clayton on 2nd welcomes pets. Breed restrictions, weight limits, and additional fees may apply. View this property's pet policy.
A good rule of thumb is to spend no more than 30% of your gross income on rent. Based on the lowest available rent of $1,900 for a one-bedroom, you would need to earn about $76,000 per year to qualify. Want to double-check your budget? Calculate how much rent you can afford with our Rent Affordability Calculator.
The Clayton on 2nd is not currently offering any rent specials. Check back soon, as promotions change frequently.
Yes! The Clayton on 2nd offers 2 Matterport 3D Tours. Explore different floor plans and see unit level details, all without leaving home.
7520 E 2nd St
Scottsdale, AZ 85251
Property Manager Responded