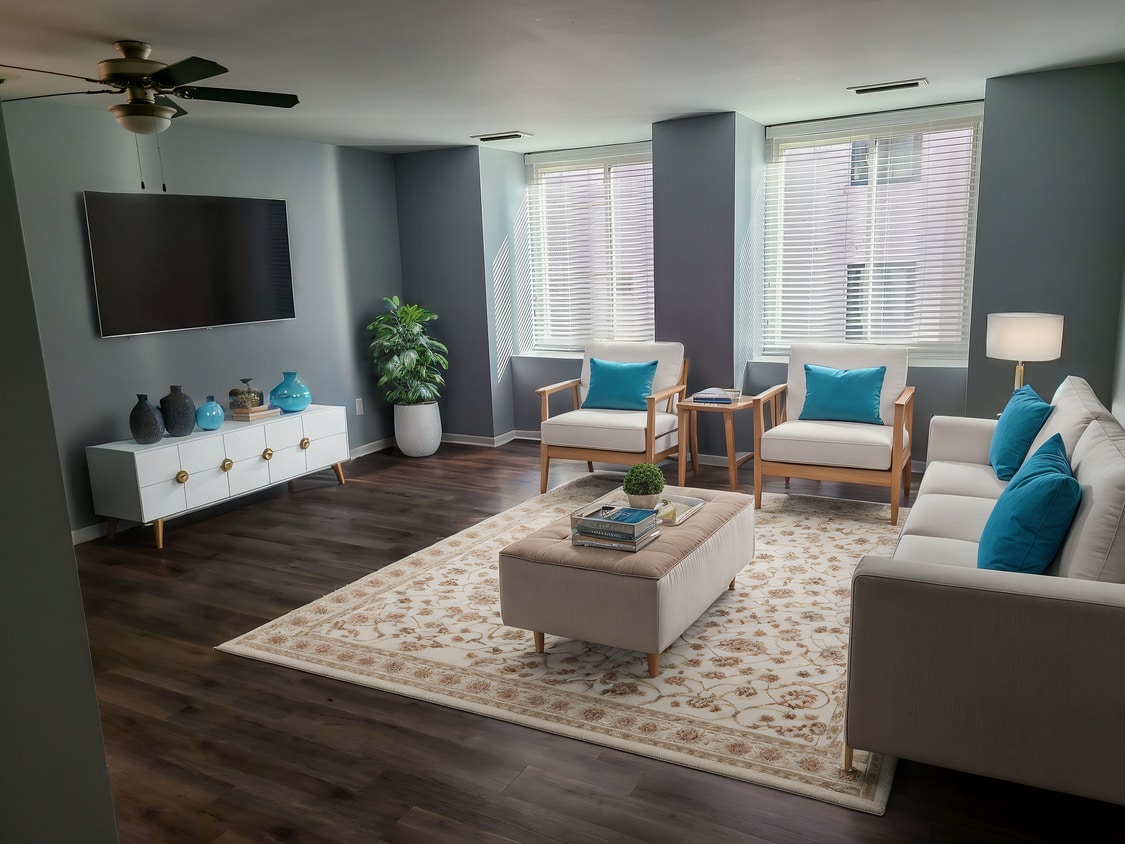
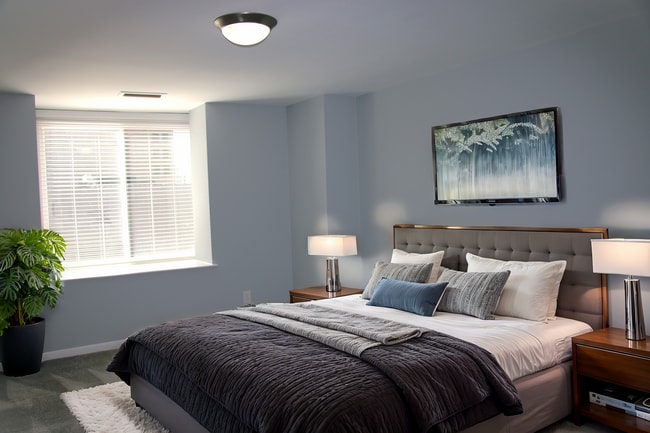
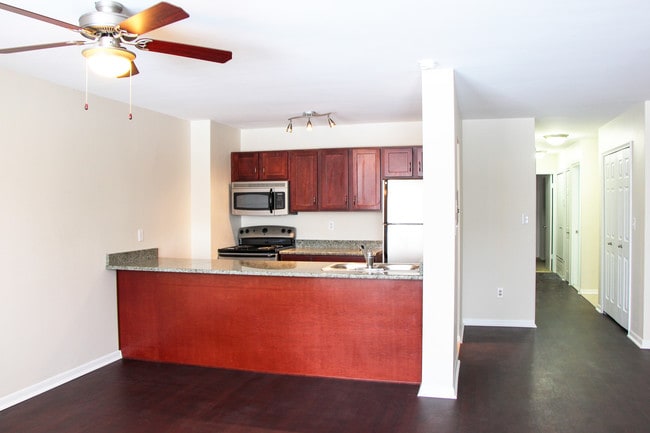
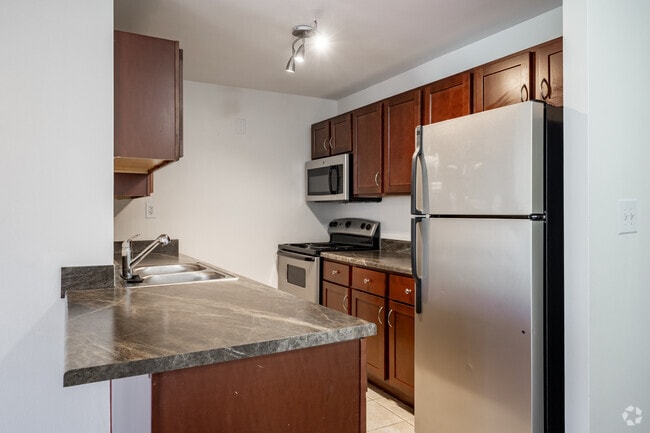
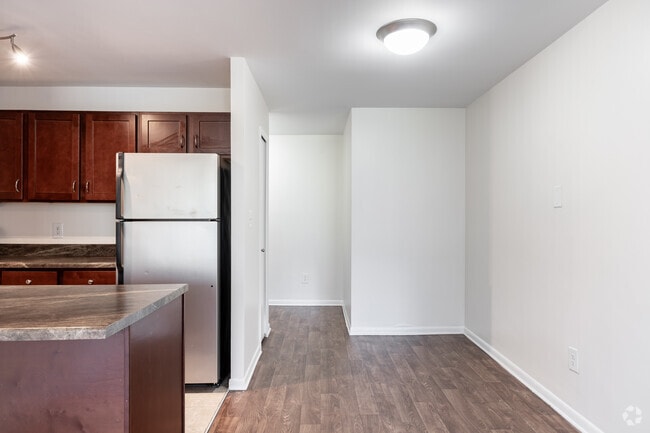
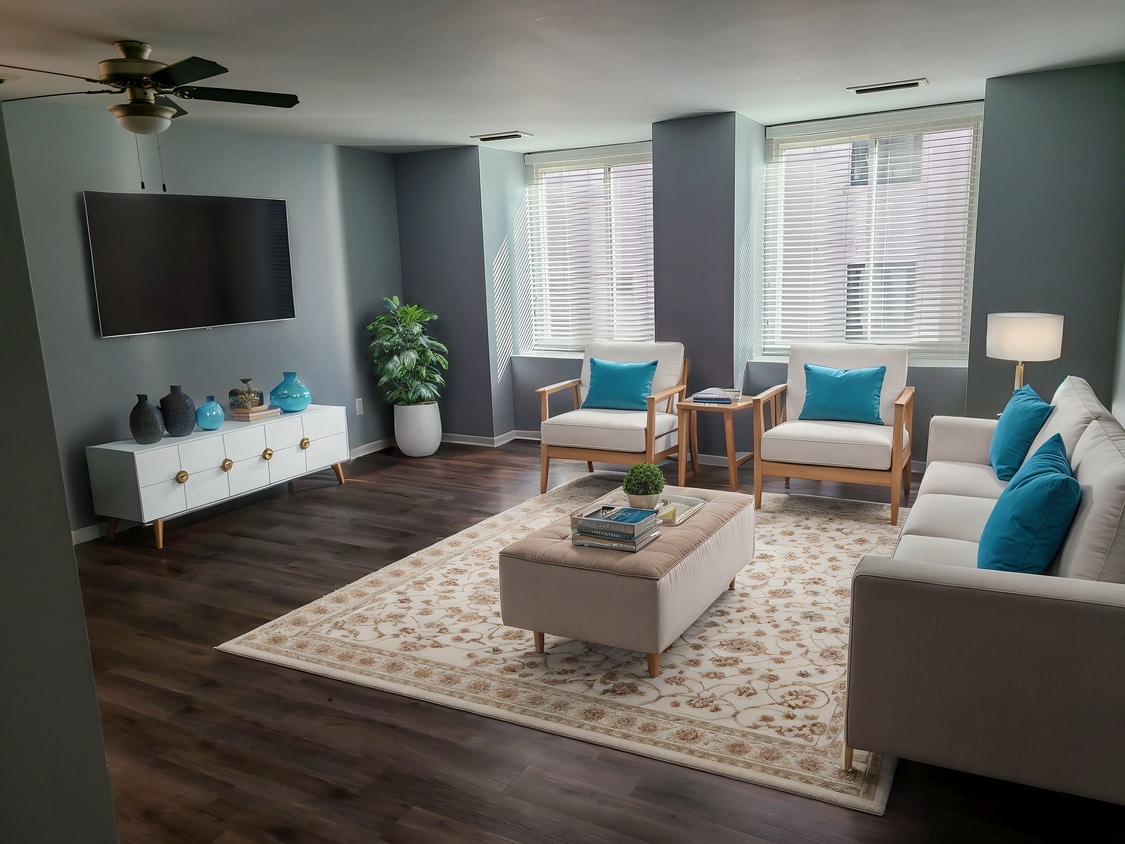
This single-floor residence offers a practical and comfortable layout across several well-defined living spaces. The kitchen is outfitted with rich cherry wood cabinetry, dark stone-finish countertops, and a full suite of appliances including a coil-burner range, over-the-range microwave, and dishwasher. A wet bar or utility counter area with a sink and additional cabinetry provides extra prep and storage space. The living area features warm, dark hardwood flooring and neutral walls that create a clean, inviting atmosphere. A window with blinds allows natural light to fill the room, complementing the understated, modern furnishings. A secondary sitting or flex area with the same hardwood flooring offers additional versatile living space. The primary bedroom is carpeted and generously sized, with a connecting hallway leading to additional rooms. A second bedroom, also carpeted, features a built-in desk nook and a window for natural light, making it well-suited as a guest room or home office. The bathroom is a standout feature, offering a wide double-sink vanity with white cabinetry, bright overhead lighting, a large mirror, and hardwood-style flooring, with convenient access to a walk-in closet or laundry area.
The Claridge Apartments
1514 Washington Blvd,
Detroit,
MI
48226

-
Monthly Rent
$1,300 - $3,200
-
Bedrooms
1 - 2 bd
-
Bathrooms
1 - 2 ba
-
Square Feet
870 - 1,175 sq ft
CALL FOR MOVE-IN SPECIALS!! Built in 1906 and originally constructed as the Michigan State Telephone Company headquarters, The Claridge House was renovated into apartments in the 1950's. Today Claridge House has undergone a complete renovation that offers the finest amenities in urban living - Located on the corner of Washington & Clifford Boulevards in the middle of the entertainment district in Downtown Detroit. The Claridge is also closely positioned near the Detroit Air Xpress bus, which provides easy, affordable, and dependable transportation to the Metro Detroit Airport for downtown residents. We accept all sources of income, as long as income meets our standard requirement.
Highlights
- Walker's Paradise
- Premier Transit Location
- Dry Cleaning Service
- Walk-In Closets
- Planned Social Activities
- Controlled Access
- On-Site Retail
- Elevator
- Balcony
Pricing & Floor Plans
Fees and Policies
The fees listed below are community-provided and may exclude utilities or add-ons. All payments are made directly to the property and are non-refundable unless otherwise specified.
-
One-Time Basics
-
Due at Application
-
Application Fee Per ApplicantCharged per applicant.$100
-
-
Due at Move-In
-
Administrative FeeCharged per unit.$75
-
-
Due at Application
-
Dogs
-
Pet FeeMax of 2. Charged per pet.$250
-
Monthly Pet FeeMax of 2. Charged per pet.$25 / mo
50 lbs. Weight Limit, Pet interview, Spayed/Neutered, DeclawedRestrictions:non aggressive breeds onlyRead More Read Less -
-
Cats
-
Pet FeeMax of 2. Charged per pet.$250
-
Monthly Pet FeeMax of 2. Charged per pet.$25 / mo
50 lbs. Weight Limit, Pet interview, Spayed/Neutered, Declawed -
No Parking Available
Property Fee Disclaimer: Based on community-supplied data and independent market research. Subject to change without notice. May exclude fees for mandatory or optional services and usage-based utilities.
Details
Utilities Included
-
Trash Removal
-
Sewer
Lease Options
-
12 mo
Property Information
-
Built in 1906
-
42 units/7 stories
Matterport 3D Tours
About The Claridge Apartments
CALL FOR MOVE-IN SPECIALS!! Built in 1906 and originally constructed as the Michigan State Telephone Company headquarters, The Claridge House was renovated into apartments in the 1950's. Today Claridge House has undergone a complete renovation that offers the finest amenities in urban living - Located on the corner of Washington & Clifford Boulevards in the middle of the entertainment district in Downtown Detroit. The Claridge is also closely positioned near the Detroit Air Xpress bus, which provides easy, affordable, and dependable transportation to the Metro Detroit Airport for downtown residents. We accept all sources of income, as long as income meets our standard requirement.
The Claridge Apartments is an apartment community located in Wayne County and the 48226 ZIP Code. This area is served by the Detroit Public Schools Community District attendance zone.
Community Amenities
Laundry Facilities
Elevator
Controlled Access
Laundry Service
- Laundry Facilities
- Controlled Access
- Maintenance on site
- On-Site Retail
- Dry Cleaning Service
- Laundry Service
- Online Services
- Planned Social Activities
- Elevator
Apartment Features
Washer/Dryer
Air Conditioning
Dishwasher
High Speed Internet Access
Hardwood Floors
Walk-In Closets
Granite Countertops
Microwave
Indoor Features
- High Speed Internet Access
- Washer/Dryer
- Air Conditioning
- Heating
- Ceiling Fans
- Smoke Free
- Cable Ready
- Storage Space
- Tub/Shower
- Intercom
- Wheelchair Accessible (Rooms)
Kitchen Features & Appliances
- Dishwasher
- Disposal
- Granite Countertops
- Stainless Steel Appliances
- Kitchen
- Microwave
- Oven
- Range
- Refrigerator
- Instant Hot Water
Model Details
- Hardwood Floors
- Carpet
- Tile Floors
- Vinyl Flooring
- Views
- Walk-In Closets
- Balcony
Historically one of the economic and cultural powerhouses of the Midwest, Detroit is full of people who are working towards redevelopment and revitalization. Known as the origin of the automobile industry, the Motor City is moving towards a future of economic opportunity with roots far beyond the world of cars. The cost of living is low while rental rates for apartments, condos, and houses are highly attractive for any budget.
Monuments paying tribute to Detroit’s rich history are everywhere while astonishing architecture and public artwork is scattered throughout the city. As the birthplace of Motown, Detroit has a long tradition of producing legendary musicians like Diana Ross and Stevie Wonder. This tradition continues today and it’s easy to find live performances from every genre.
The city is a great destination for sports lovers as one of the few American cities with major leagues in football, baseball, basketball, and hockey.
Learn more about living in DetroitCompare neighborhood and city base rent averages by bedroom.
| District Detroit | Detroit, MI | |
|---|---|---|
| Studio | $1,059 | $1,071 |
| 1 Bedroom | $1,629 | $1,119 |
| 2 Bedrooms | $2,561 | $1,508 |
| 3 Bedrooms | $4,194 | $1,826 |
- Laundry Facilities
- Controlled Access
- Maintenance on site
- On-Site Retail
- Dry Cleaning Service
- Laundry Service
- Online Services
- Planned Social Activities
- Elevator
- High Speed Internet Access
- Washer/Dryer
- Air Conditioning
- Heating
- Ceiling Fans
- Smoke Free
- Cable Ready
- Storage Space
- Tub/Shower
- Intercom
- Wheelchair Accessible (Rooms)
- Dishwasher
- Disposal
- Granite Countertops
- Stainless Steel Appliances
- Kitchen
- Microwave
- Oven
- Range
- Refrigerator
- Instant Hot Water
- Hardwood Floors
- Carpet
- Tile Floors
- Vinyl Flooring
- Views
- Walk-In Closets
- Balcony
| Monday | 9am - 5pm |
|---|---|
| Tuesday | 9am - 5pm |
| Wednesday | 9am - 5pm |
| Thursday | 9am - 5pm |
| Friday | 9am - 5pm |
| Saturday | Closed |
| Sunday | Closed |
| Colleges & Universities | Distance | ||
|---|---|---|---|
| Colleges & Universities | Distance | ||
| Walk: | 15 min | 0.8 mi | |
| Drive: | 6 min | 2.1 mi | |
| Drive: | 7 min | 3.1 mi |


 The GreatSchools Rating helps parents compare schools within a state based on a variety of school quality indicators and provides a helpful picture of how effectively each school serves all of its students. Ratings are on a scale of 1 (below average) to 10 (above average) and can include test scores, college readiness, academic progress, advanced courses, equity, discipline and attendance data. We also advise parents to visit schools, consider other information on school performance and programs, and consider family needs as part of the school selection process.
View GreatSchools Rating Methodology
Data provided by GreatSchools.org © 2026. All rights reserved.
Transportation options available in Detroit include Grand Circus Park, located 0.1 mile from The Claridge Apartments. The Claridge Apartments is near Detroit Metro Wayne County, located 22.9 miles or 32 minutes away.
| Transit / Subway | Distance | ||
|---|---|---|---|
| Transit / Subway | Distance | ||
|
|
Walk: | 2 min | 0.1 mi |
|
|
Walk: | 3 min | 0.2 mi |
|
|
Walk: | 3 min | 0.2 mi |
|
|
Walk: | 5 min | 0.3 mi |
| Walk: | 5 min | 0.3 mi |
| Commuter Rail | Distance | ||
|---|---|---|---|
| Commuter Rail | Distance | ||
|
|
Drive: | 7 min | 3.4 mi |
|
|
Drive: | 21 min | 11.6 mi |
|
|
Drive: | 20 min | 13.8 mi |
|
|
Drive: | 29 min | 19.7 mi |
| Airports | Distance | ||
|---|---|---|---|
| Airports | Distance | ||
|
Detroit Metro Wayne County
|
Drive: | 32 min | 22.9 mi |
Scores provided by
 What do Walkability, Transit, Drivability, and Bikeability mean?
Walkability measures the walking distance to day-to-day needs.
Transit measures access to public transportation.
Drivability measures congestion, parking availability, and access to major roads.
Bikeability measures the suitability for cycling.
How It Works
What do Walkability, Transit, Drivability, and Bikeability mean?
Walkability measures the walking distance to day-to-day needs.
Transit measures access to public transportation.
Drivability measures congestion, parking availability, and access to major roads.
Bikeability measures the suitability for cycling.
How It Works
Traffic
BusyAirport
CalmBusinesses
ActiveScores provided by
HowLoud What is a Sound Score Rating? A Sound Score Rating aggregates noise caused by vehicle traffic, airplane traffic and local sources. How It WorksTime and distance from The Claridge Apartments.
| Shopping Centers | Distance | ||
|---|---|---|---|
| Shopping Centers | Distance | ||
| Walk: | 6 min | 0.3 mi | |
| Drive: | 4 min | 1.3 mi | |
| Drive: | 5 min | 1.6 mi |
| Parks and Recreation | Distance | ||
|---|---|---|---|
| Parks and Recreation | Distance | ||
|
Campus Martius Park
|
Walk: | 7 min | 0.4 mi |
|
Hart Plaza
|
Walk: | 11 min | 0.6 mi |
|
Motor Cities National Heritage Area
|
Walk: | 16 min | 0.9 mi |
|
RiverWalk
|
Drive: | 4 min | 1.3 mi |
|
William G. Milliken State Park & Harbor
|
Drive: | 5 min | 1.9 mi |
| Hospitals | Distance | ||
|---|---|---|---|
| Hospitals | Distance | ||
| Drive: | 4 min | 1.4 mi | |
| Drive: | 4 min | 1.4 mi | |
| Drive: | 5 min | 1.6 mi |
| Military Bases | Distance | ||
|---|---|---|---|
| Military Bases | Distance | ||
| Drive: | 41 min | 29.6 mi | |
| Drive: | 114 min | 89.0 mi |
The Claridge Apartments Photos
-
The Claridge Apartments
-
1BR, 1BA - 870 SF
-
-
-
1BR, 1BA - 960SF - Kitchen
-
1BR, 1BA - 960SF - Dining Area
-
1BR, 1BA - 960SF - Living Room
-
1BR, 1BA - 960SF - Bedroom
-
1BR, 1BA - 960SF - Bathroom
Models
-
#307-#607
-
#705
Nearby Apartments
Within 50 Miles of The Claridge Apartments
-
The Ashley
1526 Centre St
Detroit, MI 48226
$1,150 - $2,000
1-2 Br 0.2 mi
-
Regency Tower
1935 Chene Ct
Detroit, MI 48207
$999 - $1,085
1 Br 1.4 mi
-
River Place
500 River Place Dr
Detroit, MI 48207
$1,200 - $2,100
1-3 Br 1.7 mi
-
Grayhaven Marina Village
13010 Avondale St
Detroit, MI 48215
$1,300 - $1,700
1-2 Br 5.6 mi
-
Outer Drive Manor Apartments
23935 W Outer Dr
Melvindale, MI 48122
$925 - $1,025
1-2 Br 8.6 mi
-
The Heights of Southfield
20875 Lahser Rd
Southfield, MI 48033
$975 - $1,350
1-2 Br 13.2 mi
The Claridge Apartments has units with in‑unit washers and dryers, making laundry day simple for residents.
Select utilities are included in rent at The Claridge Apartments, including trash removal and sewer. Residents are responsible for any other utilities not listed.
Parking is not available at The Claridge Apartments. Contact this property to explore nearby options.
The Claridge Apartments has one to two-bedrooms with rent ranges from $1,300/mo. to $3,200/mo.
Yes, The Claridge Apartments welcomes pets. Breed restrictions, weight limits, and additional fees may apply. View this property's pet policy.
A good rule of thumb is to spend no more than 30% of your gross income on rent. Based on the lowest available rent of $1,300 for a one-bedroom, you would need to earn about $52,000 per year to qualify. Want to double-check your budget? Calculate how much rent you can afford with our Rent Affordability Calculator.
The Claridge Apartments is not currently offering any rent specials. Check back soon, as promotions change frequently.
Yes! The Claridge Apartments offers 3 Matterport 3D Tours. Explore different floor plans and see unit level details, all without leaving home.
1514 Washington Blvd
Detroit, MI 48226