Map
  • Add a Property
  • Renter Tools
    • Favorites
    • Saved Searches
  • Manage Rentals
  • Apartments For Rent
  • Houses For Rent
  • Condos For Rent
  • Townhomes For Rent
  • Help Center
  • Area Guide
  • Rent Calculator
English

Language

English Español
Apartments.com Logo
Manage Rentals      Sign Up / Sign In

  • Primary Photo - The Chiswick at Dunwood

  • Interior Photo - The Chiswick at Dunwood
    Interior Photo - The Chiswick at Dunwood

  • Double vanity & private toilet room - The Chiswick at Dunwood
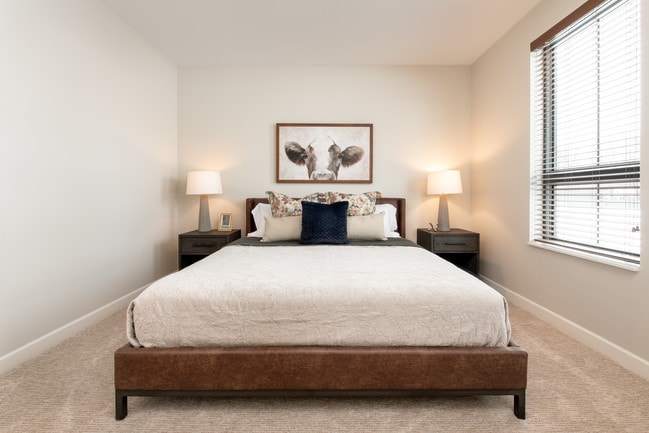
    Interior Photo - The Chiswick at Dunwood
Contact This Property
Schedule In-Person Tour

Tour Options: In-Person, Video Video Tours Many properties are now offering LIVE tours via FaceTime and other streaming apps.

Language: English

Open 9am - 2pm Today

View All Hours Office Hours Monday - Friday, 9am - 5pm Saturday, 9am - 2pm Sunday, Closed

Contact This Property

Tour Options: In-Person, Video Video Tours Many properties are now offering LIVE tours via FaceTime and other streaming apps.

Language: English

Open 9am - 2pm Today

View All Hours Office Hours Monday - Friday, 9am - 5pm Saturday, 9am - 2pm Sunday, Closed

The Chiswick at Dunwood media gallery Unit
call 262-302-3078
Floor Plan View Body
Wisconsin Milwaukee County Fox Point North Shore

The Chiswick at Dunwood

7700 N Port Washington Rd, Fox Point, WI 53217

5.0
Renter Rating 7 Reviews
Verified Listing CoStar Verified® Listing

This Listing has been verified by CoStar’s listing verification process, which combines internal screening and fraud detection technology. Always beware of scams.

Today
Share Listing
Favorites
262-302-3078
Property Management Company Logo Property Website
  • Monthly Rent

    $1,690 - $5,688

  • Bedrooms

    1 - 3 bd

  • Bathrooms

    1 - 2.5 ba

  • Square Feet

    823 - 2,156 sq ft

The Chiswick at Dunwood
Property Management Company Logo
Share Listing
Favorites

We'll Make Your Move Easier: One Month Free!

New residents, enjoy one month free when you start a 14+ month lease by October 8th, 2026! *Restrictions apply, limited time only. Contact our team for details!

Highlights

  • Top Rated by Renters
  • Furnished Units Available
  • Floor to Ceiling Windows
  • Porch
  • Pet Washing Station
  • High Ceilings
  • Pool
  • Walk-In Closets
  • Deck

Pricing & Floor Plans

filter results by bedrooms
Cost Calculator: Estimate your monthly and one-time fees.
BYWATER
$2,499 2 Beds 2 Baths 1,297 Sq Ft $500 Deposit
1 Available unit
Unit
Base Price
Sq Ft
Availability
Unit Details
  • Unit D-203
    price $2,499
    square feet 1,297
    availibility Oct 8
ACACIA
$3,366 3 Beds 2 Baths 1,633 Sq Ft $500 Deposit
1 Available unit
Unit
Base Price
Sq Ft
Availability
Unit Details
  • Unit C-109
    price $3,366
    square feet 1,633
    availibility Sep 19
FAIRCHILD
Starting at $3,316 3 Beds 2 Baths 1,628 Sq Ft $500 Deposit
4 Available units
Unit
Base Price
Sq Ft
Availability
Unit Details
  • Unit B-120
    price $3,316
    square feet 1,628
    availibility Oct 8
  • Unit A-201
    price $3,366
    square feet 1,628
    availibility Oct 8
  • Unit D-309
    price $3,461
    square feet 1,628
    availibility Oct 8
  • Unit B-211
    price $3,366
    square feet 1,628
    availibility Dec 1

CALUMET
$1,690 1 Bed 1 Bath 823 Sq Ft $500 Deposit
Available Soon
POPLAR
$1,890 1 Bed 1 Bath 894 Sq Ft $500 Deposit
Available Soon
LOMBARDY
$1,990 1 Bed 1 Bath 960 Sq Ft $500 Deposit
Available Soon
YATES
$2,460 2 Beds 2 Baths 1,009 Sq Ft $500 Deposit
Available Soon
SENECA
$2,750 2 Beds 2 Baths 1,355 Sq Ft $500 Deposit
Available Soon
DEAN
$2,850 2 Beds 2 Baths 1,361 Sq Ft $500 Deposit
Available Soon
LONGACRE
$2,950 2 Beds 2 Baths 1,454 Sq Ft $500 Deposit
Available Soon
BOYD
$3,050 2 Beds 2 Baths 1,587 Sq Ft $500 Deposit
Available Soon
NAVAJO
$3,075 2 Beds 2 Baths 1,450 Sq Ft $500 Deposit
Available Soon
MOHAWK
$3,075 2 Beds 2 Baths 1,452 Sq Ft $500 Deposit
Available Soon
STORMONTH
$3,100 2 Beds 2 Baths 1,479 Sq Ft $500 Deposit
Available Soon
REGENT
$3,175 2 Beds 2 Baths 1,481 Sq Ft $500 Deposit
Available Soon
BRADLEY
$3,275 2 Beds 2 Baths 1,512 Sq Ft $500 Deposit
Available Soon
JUNIPER
$3,265 3 Beds 2 Baths 1,713 Sq Ft $500 Deposit
Available Soon
BARNETT
$3,265 3 Beds 2 Baths 1,716 Sq Ft $500 Deposit
Available Soon
BELMONT
$3,465 3 Beds 2 Baths 1,775 Sq Ft $500 Deposit
Available Soon
GREENVALE
$4,905 3 Beds 2.5 Baths 2,156 Sq Ft $500 Deposit
Available Soon
CALUMET
$1,690 1 Bed 1 Bath 823 Sq Ft $500 Deposit
Available Soon
POPLAR
$1,890 1 Bed 1 Bath 894 Sq Ft $500 Deposit
Available Soon
LOMBARDY
$1,990 1 Bed 1 Bath 960 Sq Ft $500 Deposit
Available Soon
BYWATER
$2,499 2 Beds 2 Baths 1,297 Sq Ft $500 Deposit
1 Available unit
Unit
Base Price
Sq Ft
Availability
Unit Details
  • Unit D-203
    price $2,499
    square feet 1,297
    availibility Oct 8
YATES
$2,460 2 Beds 2 Baths 1,009 Sq Ft $500 Deposit
Available Soon
SENECA
$2,750 2 Beds 2 Baths 1,355 Sq Ft $500 Deposit
Available Soon
DEAN
$2,850 2 Beds 2 Baths 1,361 Sq Ft $500 Deposit
Available Soon
LONGACRE
$2,950 2 Beds 2 Baths 1,454 Sq Ft $500 Deposit
Available Soon
BOYD
$3,050 2 Beds 2 Baths 1,587 Sq Ft $500 Deposit
Available Soon
NAVAJO
$3,075 2 Beds 2 Baths 1,450 Sq Ft $500 Deposit
Available Soon
MOHAWK
$3,075 2 Beds 2 Baths 1,452 Sq Ft $500 Deposit
Available Soon
STORMONTH
$3,100 2 Beds 2 Baths 1,479 Sq Ft $500 Deposit
Available Soon
REGENT
$3,175 2 Beds 2 Baths 1,481 Sq Ft $500 Deposit
Available Soon
BRADLEY
$3,275 2 Beds 2 Baths 1,512 Sq Ft $500 Deposit
Available Soon
ACACIA
$3,366 3 Beds 2 Baths 1,633 Sq Ft $500 Deposit
1 Available unit
Unit
Base Price
Sq Ft
Availability
Unit Details
  • Unit C-109
    price $3,366
    square feet 1,633
    availibility Sep 19
FAIRCHILD
Starting at $3,316 3 Beds 2 Baths 1,628 Sq Ft $500 Deposit
4 Available units
Unit
Base Price
Sq Ft
Availability
Unit Details
  • Unit B-120
    price $3,316
    square feet 1,628
    availibility Oct 8
  • Unit A-201
    price $3,366
    square feet 1,628
    availibility Oct 8
  • Unit D-309
    price $3,461
    square feet 1,628
    availibility Oct 8
  • Unit B-211
    price $3,366
    square feet 1,628
    availibility Dec 1

JUNIPER
$3,265 3 Beds 2 Baths 1,713 Sq Ft $500 Deposit
Available Soon
BARNETT
$3,265 3 Beds 2 Baths 1,716 Sq Ft $500 Deposit
Available Soon
BELMONT
$3,465 3 Beds 2 Baths 1,775 Sq Ft $500 Deposit
Available Soon
GREENVALE
$4,905 3 Beds 2.5 Baths 2,156 Sq Ft $500 Deposit
Available Soon
* Price shown is base rent. Excludes user-selected optional fees and variable or usage-based fees and required charges due at or prior to move-in or at move-out.View Fees and Policies for details. Price, availability, fees, and any applicable rent special are subject to change without notice.
* Square footage definitions vary. Displayed square footage is approximate.

Fees and Policies

The fees listed below are community-provided and may exclude utilities or add-ons. All payments are made directly to the property and are non-refundable unless otherwise specified. Use the Cost Calculator to determine costs based on your needs.

  • One-Time Basics
    • Application Fee
      Varies by unit
    • Due at Application
      • Administrative Fee
        Charged per unit.
        $250

Pet policies are negotiable.

  • Dogs
    • Monthly Pet Rent
      Max of 2. Charged per pet.
      $25 / mo
    0 lbs. Weight Limit
  • Cats
    • Monthly Pet Rent
      Max of 2. Charged per pet.
      $25 / mo
    0 lbs. Weight Limit
  • Other Pets
    Max of 2
    Restrictions:
    Reptiles, birds and amphibians are not accepted.
    Read More Read Less
    Comments
    Small caged animals are accepted (gerbils, hamsters, rabbits, etc).
    Read More Read Less
  • Garage Lot
    • Garage
      Charged per rentable item.
      $120 - $170 / mo
  • Additional Parking Options
    • Electric Vehicle Parking
    • Parking
  • Storage Unit
    • Storage
      Charged per rentable item.
      $50 - $150 / mo
    Comments
    Small, located on each floor of building
    Read More Read Less
  • Additional Storage Options
    • Storage - Small
      Small, located in garage
    • Storage - Medium
      Medium, located in garage
    • Storage - Large
      Large, located in garage
  • N/R Pet Fee
    Varies by unit

Property Fee Disclaimer: Based on community-supplied data and independent market research. Subject to change without notice. May exclude fees for mandatory or optional services and usage-based utilities.

Details

Lease Options

  • 3 - 15 Month Leases

Property Information

  • Built in 2019
  • 103 units/3 stories
  • Furnished Units Available

About The Chiswick at Dunwood

Minutes to everything... miles from ordinary. The Chiswick features 103 gracious luxury apartments with all of the comforts of home on your wish list; interior finishes include built-in bookcases, pantries, and buffets. Delight in amenities that exceed expectations for you and your pet. A large community park, pet spa, fitness center, green roof terrace, 4,000 square foot clubhouse, and private outdoor pool with expansive deck are just a few of the community highlights! The Chiswick at Dunwood defines comfortable and easy living on Milwaukee's beautiful North Shore.

The Chiswick at Dunwood is an apartment community located in Milwaukee County and the 53217 ZIP Code. This area is served by the Fox Point J2 School District attendance zone.

Unique Features

  • 9-Foot ceilings
  • Assigned Heated Underground
  • Breakfast bars
  • Buffets
  • Build your credit by paying rent
  • Built-in bookcases
  • Clubhouse fireplaces
  • Coffee station
  • Entertainment lounge with kitchen (clubroom)
  • Expansive floor plans
  • Farmhouse sink
  • Floor-to-ceiling windows
  • Furnished Units Available by CORT
  • Gas ranges
  • Grilling Station
  • Individual Climate Control
  • Other
  • Outdoor guest parking
  • Pantries
  • Patio / Balcony
  • Pet-friendly community
  • Quartz Countertops
  • Split your rent into two payments with Flex
  • Underground parking

Contact

View Property Website
Language: English
Open 9am - 2pm Today
  • Monday - Friday, 9am - 5pm
  • Saturday, 9am - 2pm
  • Sunday, Closed
Property Management Company Logo

Community Amenities

Pool

Fitness Center

Furnished Units Available

Elevator

Clubhouse

Controlled Access

Recycling

Grill

Property Services

  • Wi-Fi
  • Controlled Access
  • Maintenance on site
  • Property Manager on Site
  • Furnished Units Available
  • Recycling
  • Renters Insurance Program
  • Online Services
  • Planned Social Activities
  • Pet Washing Station
  • EV Charging
  • Key Fob Entry

Shared Community

  • Elevator
  • Clubhouse
  • Lounge
  • Disposal Chutes
  • Walk-Up

Fitness & Recreation

  • Fitness Center
  • Spa
  • Pool
  • Bicycle Storage
  • Walking/Biking Trails

Outdoor Features

  • Grill
  • Picnic Area

Apartment Features

Washer/Dryer

Air Conditioning

Dishwasher

High Speed Internet Access

Hardwood Floors

Walk-In Closets

Island Kitchen

Granite Countertops

Indoor Features

  • High Speed Internet Access
  • Washer/Dryer
  • Air Conditioning
  • Heating
  • Ceiling Fans
  • Smoke Free
  • Cable Ready
  • Storage Space
  • Double Vanities
  • Tub/Shower
  • Intercom
  • Sprinkler System

Kitchen Features & Appliances

  • Dishwasher
  • Disposal
  • Ice Maker
  • Granite Countertops
  • Stainless Steel Appliances
  • Pantry
  • Island Kitchen
  • Eat-in Kitchen
  • Kitchen
  • Microwave
  • Oven
  • Range
  • Refrigerator
  • Freezer
  • Quartz Countertops

Model Details

  • Hardwood Floors
  • Carpet
  • Vinyl Flooring
  • High Ceilings
  • Family Room
  • Built-In Bookshelves
  • Crown Molding
  • Vaulted Ceiling
  • Views
  • Walk-In Closets
  • Linen Closet
  • Furnished
  • Double Pane Windows
  • Window Coverings
  • Large Bedrooms
  • Floor to Ceiling Windows
  • Balcony
  • Patio
  • Porch
  • Deck
Location
7700 N Port Washington Rd, Fox Point,
WI 53217
Get Directions
Schools Restaurants Groceries Coffee Banks Shops Fitness
| Edit
Edit Commute

Destination is required

Under 30 minutes

Commute Time is calculated at rush hour.
Neighborhood

Situated 10 miles north of Milwaukee, the North Shore neighborhood in the Village of Fox Point presents a stable and well-established community. Leafy lanes, woods, ravines, backyard wildlife, and views of Lake Michigan on the east side make this a desirable location to find a house for rent. Shoppers love to stroll the concourses at the nearby RiverPoint Village Shopping Center, finding everything from hairdressers to sporting goods.

North Shore neighbors meet up at the weekly Fox Point Farmers Market not only for locally-sourced produce, but also to enjoy music by local artists. The market hosts special community events, including donations of kitchen items, coats, sleeping bags, and blankets for vets, and a meet-and-greet with local firefighters. For a burger, veggie wrap, made-to-order chips, and a beer, North Shore residents head to the Bay.

Learn more about living in North Shore 
Average Prices by Area

Compare neighborhood and city base rent averages by bedroom.

North Shore Fox Point, WI
Studio $1,296 $1,295
1 Bedroom $1,546 $1,494
2 Bedrooms $1,924 $1,921
3 Bedrooms $2,948 $2,964
Amenities
  • Wi-Fi
  • Controlled Access
  • Maintenance on site
  • Property Manager on Site
  • Furnished Units Available
  • Recycling
  • Renters Insurance Program
  • Online Services
  • Planned Social Activities
  • Pet Washing Station
  • EV Charging
  • Key Fob Entry
  • Elevator
  • Clubhouse
  • Lounge
  • Disposal Chutes
  • Walk-Up
  • Grill
  • Picnic Area
  • Fitness Center
  • Spa
  • Pool
  • Bicycle Storage
  • Walking/Biking Trails
  • 9-Foot ceilings
  • Assigned Heated Underground
  • Breakfast bars
  • Buffets
  • Build your credit by paying rent
  • Built-in bookcases
  • Clubhouse fireplaces
  • Coffee station
  • Entertainment lounge with kitchen (clubroom)
  • Expansive floor plans
  • Farmhouse sink
  • Floor-to-ceiling windows
  • Furnished Units Available by CORT
  • Gas ranges
  • Grilling Station
  • Individual Climate Control
  • Other
  • Outdoor guest parking
  • Pantries
  • Patio / Balcony
  • Pet-friendly community
  • Quartz Countertops
  • Split your rent into two payments with Flex
  • Underground parking
  • High Speed Internet Access
  • Washer/Dryer
  • Air Conditioning
  • Heating
  • Ceiling Fans
  • Smoke Free
  • Cable Ready
  • Storage Space
  • Double Vanities
  • Tub/Shower
  • Intercom
  • Sprinkler System
  • Dishwasher
  • Disposal
  • Ice Maker
  • Granite Countertops
  • Stainless Steel Appliances
  • Pantry
  • Island Kitchen
  • Eat-in Kitchen
  • Kitchen
  • Microwave
  • Oven
  • Range
  • Refrigerator
  • Freezer
  • Quartz Countertops
  • Hardwood Floors
  • Carpet
  • Vinyl Flooring
  • High Ceilings
  • Family Room
  • Built-In Bookshelves
  • Crown Molding
  • Vaulted Ceiling
  • Views
  • Walk-In Closets
  • Linen Closet
  • Furnished
  • Double Pane Windows
  • Window Coverings
  • Large Bedrooms
  • Floor to Ceiling Windows
  • Balcony
  • Patio
  • Porch
  • Deck
Expenses
Recurring
Unassigned Electric Vehicle Parking Parking $165
Cat Rent $25
Dog Rent $25
One-Time
Storage Fee $45
Cat Fee $300
Dog Fee $300
Other Fee(s) $100
Office Hours
Monday 9am - 5pm
Tuesday 9am - 5pm
Wednesday 9am - 5pm
Thursday 9am - 5pm
Friday 9am - 5pm
Saturday 9am - 2pm
Sunday Closed
262-302-3078
Education
Colleges & Universities Distance
Cardinal Stritch University
Drive: 5 min 1.6 mi
Concordia Univ., Wis.
Drive: 13 min 7.4 mi
Univ of Wisc., Milwaukee
Drive: 17 min 8.8 mi
Milwaukee Tech., Mequon
Drive: 17 min 10.0 mi
The Chiswick at Dunwood is within 5 minutes or 1.6 miles from Cardinal Stritch University. It is also near Univ of Wisc., Milwaukee and Concordia Univ., Wis..
Schools
  • Public Schools
  • Private Schools
Bayside Middle
Public Elementary & Middle School
Grades K-8
340 Students
Attendance Zone
GreatSchools rating: 10 out of 10
Stormonth Elementary
Public Elementary School
Grades PK-5
485 Students
Attendance Zone
GreatSchools rating: 10 out of 10
Nicolet High
Public High School
Grades 9-12
1,089 Students
Attendance Zone
GreatSchools rating: 9 out of 10
St. Monica School
Private Elementary & Middle School
Grades PK-8
422 Students
Nearby
Property Identified
St Johns Lutheran School
Private Elementary & Middle School
Grades PK-8
97 Students
Nearby
Property Identified
University School of Milwaukee
Private Elementary, Middle & High School
Grades PK-12
1,132 Students
Nearby
Property Identified
North Shore Montessori School
Private Elementary School
Grades PK-5
Nearby
Property Identified
School data provided by GreatSchools The GreatSchools Rating helps parents compare schools within a state based on a variety of school quality indicators and provides a helpful picture of how effectively each school serves all of its students. Ratings are on a scale of 1 (below average) to 10 (above average) and can include test scores, college readiness, academic progress, advanced courses, equity, discipline and attendance data. We also advise parents to visit schools, consider other information on school performance and programs, and consider family needs as part of the school selection process.

View GreatSchools Rating Methodology


Data provided by GreatSchools.org © 2026. All rights reserved.
Transportation

The Chiswick at Dunwood is near General Mitchell International, located 16.0 miles or 27 minutes away.

Commuter Rail Distance
Milwaukee
Drive: 17 min 9.4 mi
General Mitchell Intl. Airport Amtrak Station
Drive: 28 min 16.0 mi
Sturtevant Amtrak Station
Drive: 47 min 34.0 mi
Airports Distance
Airports Distance
General Mitchell International
Drive: 27 min 16.0 mi
Getting Around
Fairly Walkable
Walkability
40 / 100
Limited Public Transit
Transit
30 / 100
Exceptionally Drivable
Drivability
100 / 100
Fairly Bikeable
Bikeability
50 / 100

Scores provided by

Local Logic What do Walkability, Transit, Drivability, and Bikeability mean? Walkability measures the walking distance to day-to-day needs. Transit measures access to public transportation. Drivability measures congestion, parking availability, and access to major roads. Bikeability measures the suitability for cycling. How It Works
Active
Soundscore™
76 / 100

Traffic

Busy

Airport

Calm

Businesses

Calm

Scores provided by

HowLoud What is a Sound Score Rating? A Sound Score Rating aggregates noise caused by vehicle traffic, airplane traffic and local sources. How It Works
Points of Interest

Time and distance from The Chiswick at Dunwood.

Shopping Centers Distance
Bradley Place
Walk: 9 min 0.5 mi
Glendale Market
Drive: 3 min 1.2 mi
Fox Point Shops
Drive: 5 min 1.8 mi
The Chiswick at Dunwood has 3 shopping centers within 1.8 miles, which is about a 5-minute drive. The miles and minutes will be for the farthest away property.
Parks and Recreation Distance
Kletzsch Park
Drive: 6 min 2.1 mi
Schlitz Audubon Nature Center
Drive: 6 min 2.6 mi
Grasslyn Nature Preserve
Drive: 9 min 3.8 mi
Havenwoods State Forest
Drive: 11 min 4.8 mi
Donges Bay Gorge
Drive: 12 min 5.0 mi
The Chiswick at Dunwood has 5 parks within 5.0 miles, including Kletzsch Park, Schlitz Audubon Nature Center, and Grasslyn Nature Preserve.
Hospitals Distance
Hospitals Distance
Orthopaedic Hospital of Wisconsin
Drive: 10 min 4.7 mi
Columbia St. Mary's Hospital Ozaukee
Drive: 12 min 7.5 mi
Ascension Columbia St. Mary's Hospital Milwaukee
Drive: 18 min 9.4 mi
The Chiswick at Dunwood has 3 hospitals within 9.4 miles, the nearest is Orthopaedic Hospital of Wisconsin which is 4.7 miles away and a 10 minute drive.
Military Bases Distance
US Air Force Reserve
Drive: 31 min 17.0 mi
Great Lakes Naval Training Center
Drive: 77 min 62.9 mi
The Chiswick at Dunwood is 17.0 miles from US Air Force Reserve, and is convenient to other military bases, including Great Lakes Naval Training Center.


Reviews for The Chiswick at Dunwood

5.0
Renter Rating
5 Stars
7
4 Stars
0
3 Stars
0
2 Stars
0
1 Star
0
Share details of your own experience with this property
Renter Reviews 7 Reviews
 
  • Most Recent
  • Most Helpful
  • Rating Low-High
  • Rating High-Low
Submitted by a verified resident of the apartment community. Participating residents may receive reward points in exchange for posting a review during their lease term, regardless of the nature of the review. Delete

Property Manager Responded:

Property Manager Responded

Show full review Show less
Was this helpful? Vote review helpful Thanks for your feedback!
Flag Review
  1. ...
  2. ...

The Chiswick at Dunwood Photos

  • Double vanity & private toilet room

Nearby Apartments

Within 50 Miles of The Chiswick at Dunwood

  • LightHorse 4041

    4041 N Oakland Ave

    Shorewood, WI 53211

    $1,510 - $5,065

    1-3 Br 4.7 mi

  • The North End

    1551 N Water St

    Milwaukee, WI 53202

    $1,330 - $6,204

    1-3 Br 7.4 mi

  • DoMUS Apartments

    441 E Erie St E

    Milwaukee, WI 53202

    $1,800 - $7,296

    1-3 Br 8.8 mi

  • Echelon Apartments at Innovation Campus

    9810 Echelon Ln

    Milwaukee, WI 53226

    $1,565 - $3,814

    1-2 Br 9.7 mi

  • Caroline Heights Apartments

    13125 Watertown Plank Rd

    Elm Grove, WI 53122

    $1,854 - $7,703

    1-3 Br 11.3 mi

  • Corners of Brookfield

    260 N Lord St

    Brookfield, WI 53045

    $1,485 - $3,695

    1-2 Br 15.3 mi

Frequently Asked Questions
Does The Chiswick at Dunwood have in-unit laundry?

The Chiswick at Dunwood has units with in‑unit washers and dryers, making laundry day simple for residents.

What utilities are included in rent at The Chiswick at Dunwood?

Utilities are not included in rent. Residents should plan to set up and pay for all services separately.

Is parking available at The Chiswick at Dunwood?

Parking is available at The Chiswick at Dunwood. Fees may apply depending on the type of parking offered. Contact this property for details.

Which floor plans are available, and what are the price ranges?

The Chiswick at Dunwood has one to three-bedrooms with rent ranges from $1,690/mo. to $5,688/mo.

Is The Chiswick at Dunwood pet-friendly?

Yes, The Chiswick at Dunwood welcomes pets. Breed restrictions, weight limits, and additional fees may apply. View this property's pet policy.

How much income do I need to rent at The Chiswick at Dunwood?

A good rule of thumb is to spend no more than 30% of your gross income on rent. Based on the lowest available rent of $1,690 for a one-bedroom, you would need to earn about $67,600 per year to qualify. Want to double-check your budget? Calculate how much rent you can afford with our Rent Affordability Calculator.

Does The Chiswick at Dunwood have move-in specials?

The Chiswick at Dunwood is offering 1 Month Free for eligible applicants, with rental rates starting at $1,690.

Does The Chiswick at Dunwood offer Matterport 3D tours?

While The Chiswick at Dunwood does not offer Matterport 3D tours, renters can explore units through In-Person and Video tours. Schedule a tour now.

Back To Top
Send a Message
Contact Property
enter move in date in the format: 2 digit month / 2 digit day / 4 digit year

I would like to... Optional

Send Message

Submitting Request

Send a Message
Contact Property

Thank you! Your email has been sent.

Error

Report an Issue Print Get Directions
Try These Popular Nearby Searches

Nearby Cities

  • Bayside Rentals
  • River Hills Rentals
  • Glendale Rentals
  • Whitefish Bay Rentals
  • Brown Deer Rentals
  • Shorewood Rentals
  • Thiensville Rentals
  • Mequon Rentals
  • Milwaukee Rentals

Neighborhood Apartment Rentals

  • Downtown Milwaukee Apartments for Rent
  • Pabst Whitefish Bay Apartments for Rent
  • Palo Alto Apartments for Rent
  • Wellington Park Apartments for Rent
  • Garfield Heights Apartments for Rent
  • North Shore Apartments for Rent
  • Brown Deer Park Apartments for Rent
  • Shorewood/Whitefish Bay Apartments for Rent
  • Thurston Woods Apartments for Rent
  • Wyrick Park Apartments for Rent

Fox Point Apartments by Zip Code

  • Apartments in 53217 for Rent
  • Apartments in 53209 for Rent
  • Apartments in 53223 for Rent
  • Apartments in 53211 for Rent
  • Apartments in 53092 for Rent
  • Apartments in 53218 for Rent
  • Apartments in 53212 for Rent
  • Apartments in 53206 for Rent
  • Apartments in 53216 for Rent
  • Apartments in 53224 for Rent

Other Rental Types

  • Fox Point Houses for Rent
  • Fox Point Condos for Rent
  • Fox Point Townhomes for Rent

Nearby Properties

  • The Symphony at OneNorth
  • The Glen Luxury Townhomes
  • The Ardin
  • Bayside Village Apartments
  • Coventry
  • Riverpark Apartments
  • About Us
  • Advertise
  • Legal Notices
  • Privacy Notice
  • Avoid Scams
  • Accessibility
  • Calculate Rent Affordability
  • Renterverse
  • Sitemap
Property Logo
apartments.com
© 2026 CoStar Group, Inc. Equal Housing Opportunity

Equal Housing Opportunity

© 2026 CoStar Group, Inc.

Equal Housing Opportunity

Ready to Apply?

Good News! This rental is accepting applications through Apartments.com. Act now and your $ purchase will include 9 additional FREE application submissions to participating properties.

Or if you already have an account


Required

Required

Valid Email Required

You must acknowledge the disclaimer to continue
Next
You're leaving Apartments.com

Do you want this property to contact you?

Required

Required

Valid Email Required

Continue to Property Website Skip this Step
Continue

Take me to this property's website
Schedule Tour
Interested in this property? Schedule a tour today.
Rate & Review The Chiswick at Dunwood
Please select a rating
50 character minimum
By clicking submit, I agree to the Apartments.com Terms of Service and the Ratings & Reviews Terms of Use.
Share This Listing
Listing Image

7700 N Port Washington Rd

Fox Point, WI 53217

Email

Link Copied

(262) 302-3078
Get Directions
Schools Restaurants Groceries Coffee Banks Shops Fitness