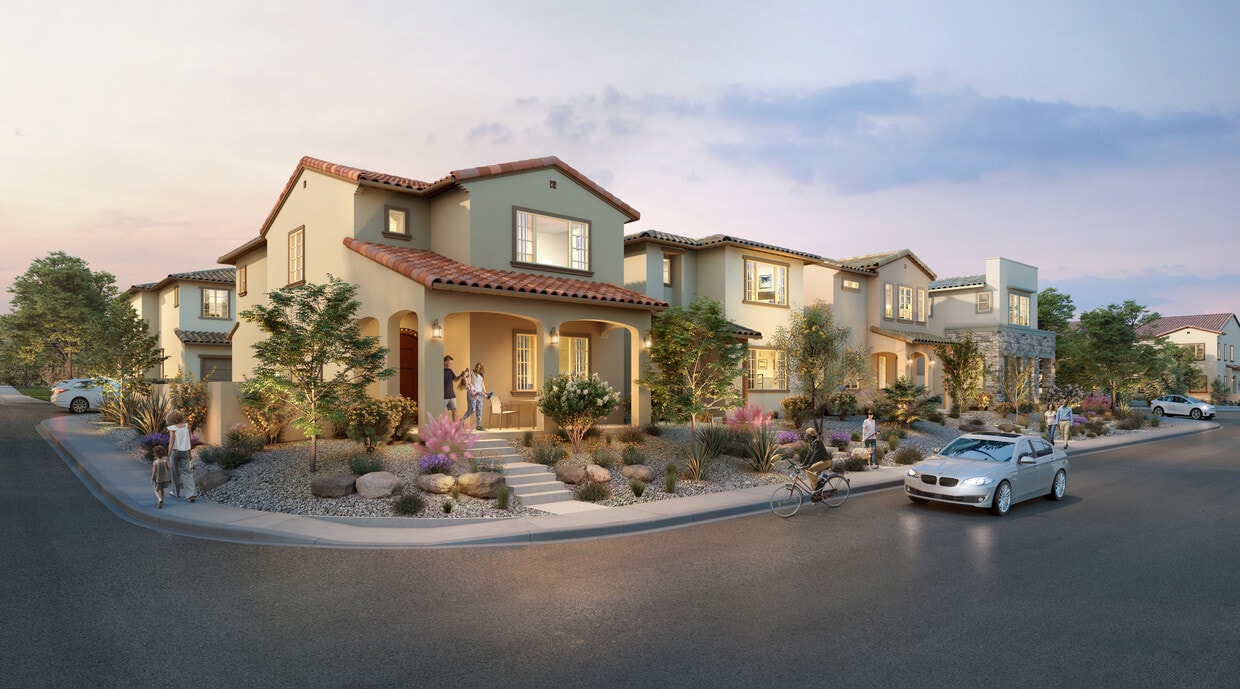
Located at 7682 Woodmont Ave NW in Albuquerque, New Mexico, this two-story, two-bedroom, five-bathroom home offers a thoughtfully designed layout spread across two floors. The main level features an open-concept kitchen and living area finished with light wood flooring throughout. The kitchen is equipped with stainless steel appliances including a refrigerator, range, and microwave, complemented by crisp white cabinetry, a subway tile backsplash, and light stone countertops. The adjoining living room is bright and inviting, with recessed lighting and clean white walls. An attached garage with automatic opener provides generous storage and parking space, with direct interior access. The upper floor houses both bedrooms, including a well-sized primary bedroom with carpet flooring, a ceiling fan, and a window that brings in natural light. The bathrooms feature a clean, minimal aesthetic with wood-toned flooring and warm brushed hardware accents. A dedicated in-unit laundry room with side-by-side washer and dryer adds everyday convenience. Two closets and a hallway complete the upper level. The home maintains a consistent modern design language throughout, with neutral tones, clean lines, and functional spaces that create a comfortable and cohesive living environment.
-
Total Monthly Price
$2,725 - $3,849
-
Bedrooms
2 - 4 bd
-
Bathrooms
2 - 2.5 ba
-
Square Feet
1,251 - 2,130 sq ft

Highlights
- New Construction
- Cabana
- Porch
- Pet Washing Station
- Yard
- High Ceilings
- Pool
- Walk-In Closets
- Spa
Pricing & Floor Plans
-
Unit 401price $2,725square feet 1,251availibility Now
-
Unit 601price $2,725square feet 1,251availibility Now

-
Unit 3102price $2,725square feet 1,351availibility Now
-
Unit 2905price $2,725square feet 1,351availibility Now
-
Unit 3002price $2,725square feet 1,351availibility Now
-
Unit 505price $2,725square feet 1,263availibility Now
-
Unit 305price $2,725square feet 1,263availibility Now
-
Unit 702price $2,725square feet 1,263availibility Now
-
Unit 3003price $3,006square feet 1,475availibility Now
-
Unit 2904price $3,006square feet 1,475availibility Now
-
Unit 3103price $3,006square feet 1,475availibility Now
-
Unit 3404price $3,006square feet 1,550availibility Now
-
Unit 3206price $3,006square feet 1,550availibility Now
-
Unit 3204price $3,006square feet 1,550availibility Now
-
Unit 403price $3,006square feet 1,552availibility Now
-
Unit 603price $3,006square feet 1,552availibility Now
-
Unit 604price $3,006square feet 1,557availibility Now
-
Unit 404price $3,006square feet 1,557availibility Now
-
Unit 602price $3,006square feet 1,761availibility Now
-
Unit 402price $3,006square feet 1,761availibility Now
-
Unit 242price $3,331square feet 1,617availibility Now
-
Unit 240price $3,331square feet 1,617availibility Now
-
Unit 223price $3,331square feet 1,617availibility Now
-
Unit 206-IIprice $3,456square feet 1,703availibility Now
-
Unit 234price $3,456square feet 1,703availibility Now
-
Unit 238price $3,456square feet 1,703availibility Now
-
Unit 3401price $3,355square feet 1,825availibility Now
-
Unit 3101price $3,355square feet 1,825availibility Now
-
Unit 3001price $3,355square feet 1,825availibility Now
-
Unit 132price $3,649square feet 1,876availibility Now
-
Unit 128price $3,649square feet 1,876availibility Now
-
Unit 113price $3,649square feet 1,876availibility Now
-
Unit 201-IIprice $3,849square feet 2,130availibility Now
-
Unit 204-IIprice $3,849square feet 2,130availibility Now
-
Unit 237price $3,849square feet 2,130availibility Now
-
Unit 401price $2,725square feet 1,251availibility Now
-
Unit 601price $2,725square feet 1,251availibility Now
-
Unit 3102price $2,725square feet 1,351availibility Now
-
Unit 2905price $2,725square feet 1,351availibility Now
-
Unit 3002price $2,725square feet 1,351availibility Now
-
Unit 505price $2,725square feet 1,263availibility Now
-
Unit 305price $2,725square feet 1,263availibility Now
-
Unit 702price $2,725square feet 1,263availibility Now
-
Unit 3003price $3,006square feet 1,475availibility Now
-
Unit 2904price $3,006square feet 1,475availibility Now
-
Unit 3103price $3,006square feet 1,475availibility Now
-
Unit 3404price $3,006square feet 1,550availibility Now
-
Unit 3206price $3,006square feet 1,550availibility Now
-
Unit 3204price $3,006square feet 1,550availibility Now
-
Unit 403price $3,006square feet 1,552availibility Now
-
Unit 603price $3,006square feet 1,552availibility Now
-
Unit 604price $3,006square feet 1,557availibility Now
-
Unit 404price $3,006square feet 1,557availibility Now
-
Unit 602price $3,006square feet 1,761availibility Now
-
Unit 402price $3,006square feet 1,761availibility Now
-
Unit 242price $3,331square feet 1,617availibility Now
-
Unit 240price $3,331square feet 1,617availibility Now
-
Unit 223price $3,331square feet 1,617availibility Now
-
Unit 206-IIprice $3,456square feet 1,703availibility Now
-
Unit 234price $3,456square feet 1,703availibility Now
-
Unit 238price $3,456square feet 1,703availibility Now
-
Unit 3401price $3,355square feet 1,825availibility Now
-
Unit 3101price $3,355square feet 1,825availibility Now
-
Unit 3001price $3,355square feet 1,825availibility Now
-
Unit 132price $3,649square feet 1,876availibility Now
-
Unit 128price $3,649square feet 1,876availibility Now
-
Unit 113price $3,649square feet 1,876availibility Now
-
Unit 201-IIprice $3,849square feet 2,130availibility Now
-
Unit 204-IIprice $3,849square feet 2,130availibility Now
-
Unit 237price $3,849square feet 2,130availibility Now
Fees and Policies
The fees listed below are community-provided and may exclude utilities or add-ons. All payments are made directly to the property and are non-refundable unless otherwise specified. Use the Cost Calculator to determine costs based on your needs.
-
Utilities & Essentials
-
Utility - ElectricCost of electricity usage for your apartment. Charged per unit.Varies / mo
-
Utility - GasCost of gas usage for your apartment. Charged per unit.Varies / mo
-
Utility - Stormwater / DrainageLocal stormwater management and drainage system fee. Charged per unit.Varies / mo
-
Common Area UtilitiesShared utility costs in community common areas. Charged per unit.Varies / mo
-
Utility - Submetered SewerUtility - Sewer Service Charged per unit.Varies / mo
-
Utility - Submetered WaterUtility - Water Usage Charged per unit.Varies / mo
-
-
One-Time Basics
-
Due at Application
-
Application FeeCharged per applicant.$50
-
-
Due at Move-In
-
Community Account Setup FeeCharge for establishing resident accounts and access to community systems. Charged per unit.$15
-
-
Due at Application
-
Dogs
Restrictions:NoneRead More Read Less
-
Cats
Restrictions:
-
Other Pets
-
Pet FeeFee for allowing pets in the home. Charged per pet.$400
-
Pet / Animal Lease ViolationFee issued for unauthorized pets or violations of pet policy. Charged per pet.Varies
-
Pet RentMonthly charge for keeping a pet in the home. Charged per pet.$35 / mo
-
-
Other
-
Satellite Deposit (Refundable)Deposit to cover potential damages from satellite installation. Charged per unit.$1,000
-
Utility Vacant cost RecoveryUtility Vacant cost Recovery Charged per unit.Varies one-time
-
Trash Services - HaulingCost of trash collection, removal, and hauling services. Charged per unit.Varies one-time
-
MTM Flat FeeMonth to Month Flat Fee Charged per unit.$300 / mo
-
Utility Non-transferred Utility FeeCharge for utility costs not moved to residents name. Charged per unit.$50 / occurrence
-
Access Device ReplacementAccess Device Replacement Charged per unit.$75 / occurrence
-
Early Termination FeeEarly Termination Fee Charged per unit.200% of base rent / occurrence
-
Utility - Vacant Cost RecoveryUtility - Vacant Cost Recovery Charged per unit.Varies / occurrence
-
Security Deposit (Refundable)Refundable deposit covering potential damages and unpaid rent per lease terms. Charged per unit.$500 - $1,500
-
Fire FeeCharge for fire protection services, including water supply, pressure maintenance, and related technologies Charged per unit.Varies one-time
-
Security Deposit AlternativeAlternative to a standard security deposit typically issued through a surety bond. Charged per unit.$20 - $39 / mo
-
Renters Liability Non-ComplianceFee for not maintaining required renters liability insurance coverage. Charged per unit.$25 / occurrence
-
Intra-Community Transfer FeeCharge for transferring to another home within the same community. Charged per unit.$500 / occurrence
-
Non-Sufficient Funds (NSF)Charge for returned payments due to non-sufficient funds. Charged per unit.$75 / occurrence
-
Late Fee (Percentage)Calculated as a percentage of the base rent amount. Charged per unit.5% of base rent / occurrence
Property Fee Disclaimer: Based on community-supplied data and independent market research. Subject to change without notice. May exclude fees for mandatory or optional services and usage-based utilities.
Details
Lease Options
-
12 - 16 Month Leases
Property Information
-
Built in 2026
-
344 units/2 stories
Matterport 3D Tours
About The Charlie ABQ
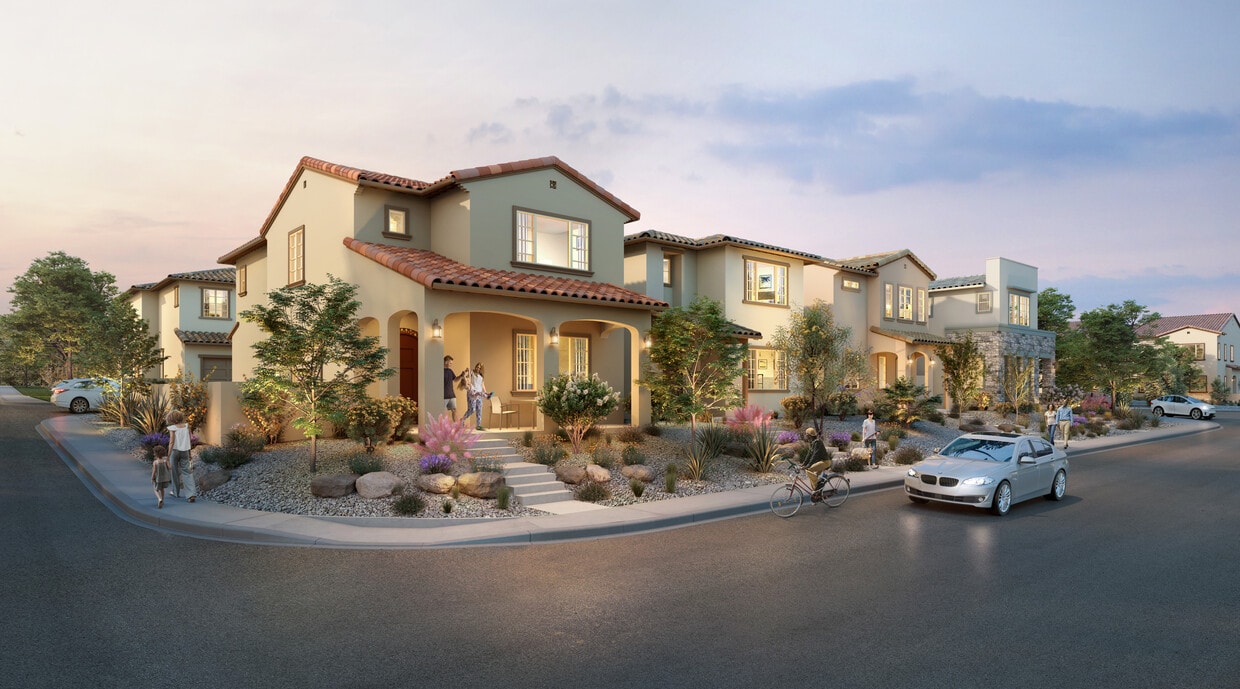
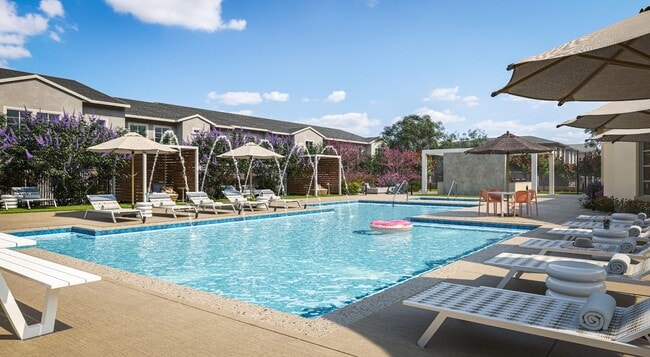
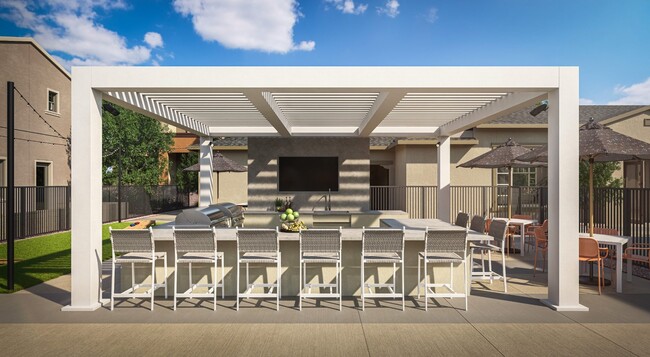
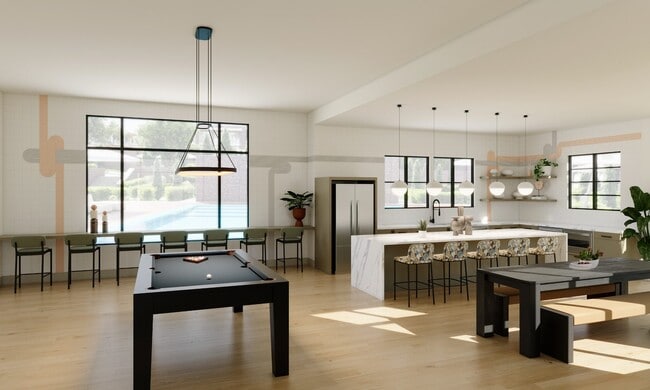
The Charlie ABQ introduces a new way to rent in Albuquerque, offering thoughtfully designed townhomes and single-family homes that deliver the space, privacy, and comfort today’s renters are looking for. Located in Northwest Albuquerque with convenient access to Downtown, The Charlie ABQ places residents near the Petroglyph National Monument and an extensive network of local trails—perfect for those who enjoy an active, outdoor lifestyle while staying connected to the city. Each home is built with everyday living in mind, featuring open-concept layouts, modern finishes, and flexible space for working from home, entertaining, or simply having room to relax. Whether you choose a two-story townhome or a detached single-family home, you’ll experience a level of comfort and functionality that goes beyond traditional apartment living. What truly sets The Charlie ABQ apart is the balance between private home living and a professionally managed community. Residents enjoy the independence of a home with the ease and reliability of a dedicated management team.
The Charlie ABQ is an apartment community located in Bernalillo County and the 87114 ZIP Code. This area is served by the Albuquerque Public Schools attendance zone.
Unique Features
- Attached Garages
- Bbq
- BBQs
- Breathtaking Views
- Central Heating + Air Conditioning
- Clubhouses
- Collaborative Spaces
- Coworking Spaces
- Dog Parks
- Euro-Style Cabinetry
- Firepits
- Full Catering Kitchens
- Full-Size Washer + Dryer
- Games + Coworking
- Indoor/outdoor Lounge Seating
- Keyless Entry Systems
- Lap Pools
- Linen, Pantry, and Coat Closets*
- Modern Stainless-Steel Ceiling Fans
- Mountain Views
- Pet Friendly Spaces
- Pet Spa
- Pet-friendly
- Pet-Friendly Residences
- Picnic Areas
- Playground
- Ride-share Pick Up
- Soaring 9’ Ceilings & Extra Large Windows
- Spa
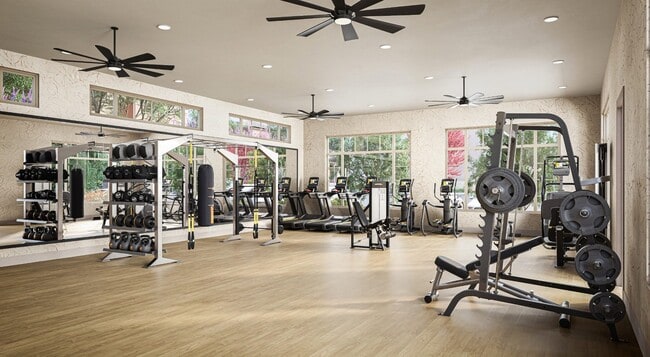
- Wellness Centers With Strength + Cardio
- Wellness Centers with Strength + Cardio Training
- Whirlpool Appliance Packages with Electric Range
- Wood Vinyl Plank Flooring In Common Areas
Community Amenities
Pool
Fitness Center
Playground
Clubhouse
Controlled Access
Grill
Key Fob Entry
24 Hour Access
Property Services
- Package Service
- Wi-Fi
- Controlled Access
- Maintenance on site
- Property Manager on Site
- 24 Hour Access
- Trash Pickup - Curbside
- Renters Insurance Program
- Online Services
- Pet Washing Station
- EV Charging
- Key Fob Entry
- Wheelchair Accessible
Shared Community
- Clubhouse
- Lounge
- Multi Use Room
- Walk-Up
Fitness & Recreation
- Fitness Center
- Hot Tub
- Spa
- Pool
- Playground
- Walking/Biking Trails
- Gameroom
Outdoor Features
- Sundeck
- Cabana
- Courtyard
- Grill
- Picnic Area
- Dog Park
Apartment Features
Washer/Dryer
Air Conditioning
Dishwasher
High Speed Internet Access
Hardwood Floors
Walk-In Closets
Island Kitchen
Yard
Indoor Features
- High Speed Internet Access
- Wi-Fi
- Washer/Dryer
- Air Conditioning
- Heating
- Ceiling Fans
- Cable Ready
- Double Vanities
- Tub/Shower
Kitchen Features & Appliances
- Dishwasher
- Disposal
- Ice Maker
- Stainless Steel Appliances
- Pantry
- Island Kitchen
- Eat-in Kitchen
- Kitchen
- Microwave
- Oven
- Range
- Refrigerator
- Freezer
- Warming Drawer
- Quartz Countertops
Model Details
- Hardwood Floors
- Carpet
- Vinyl Flooring
- Dining Room
- High Ceilings
- Family Room
- Views
- Walk-In Closets
- Linen Closet
- Double Pane Windows
- Window Coverings
- Large Bedrooms
- Balcony
- Patio
- Porch
- Yard
Albuquerque sits where the Rio Grande cuts through the high desert, framed by the Sandia Mountains to the east and the West Mesa to the west — a geography that shapes everything from the light to the pace of daily life. Founded in 1706 as a Spanish colonial outpost, the city carries that layered history through neighborhoods like Old Town, where adobe architecture and centuries-old plazas coexist with working galleries and local markets. The University of New Mexico anchors the central part of the city, while Kirtland Air Force Base and Sandia National Laboratories give Albuquerque a strong foothold in aerospace and technology. Nob Hill draws renters with its walkable, eclectic stretch along historic Route 66, and the North Valley offers a quieter setting along the river. Downtown continues to grow as a hub for arts, civic life, and commuters.
The rental market reflects the city's range.
Learn more about living in Albuquerque- Package Service
- Wi-Fi
- Controlled Access
- Maintenance on site
- Property Manager on Site
- 24 Hour Access
- Trash Pickup - Curbside
- Renters Insurance Program
- Online Services
- Pet Washing Station
- EV Charging
- Key Fob Entry
- Wheelchair Accessible
- Clubhouse
- Lounge
- Multi Use Room
- Walk-Up
- Sundeck
- Cabana
- Courtyard
- Grill
- Picnic Area
- Dog Park
- Fitness Center
- Hot Tub
- Spa
- Pool
- Playground
- Walking/Biking Trails
- Gameroom
- Attached Garages
- Bbq
- BBQs
- Breathtaking Views
- Central Heating + Air Conditioning
- Clubhouses
- Collaborative Spaces
- Coworking Spaces
- Dog Parks
- Euro-Style Cabinetry
- Firepits
- Full Catering Kitchens
- Full-Size Washer + Dryer
- Games + Coworking
- Indoor/outdoor Lounge Seating
- Keyless Entry Systems
- Lap Pools
- Linen, Pantry, and Coat Closets*
- Modern Stainless-Steel Ceiling Fans
- Mountain Views
- Pet Friendly Spaces
- Pet Spa
- Pet-friendly
- Pet-Friendly Residences
- Picnic Areas
- Playground
- Ride-share Pick Up
- Soaring 9’ Ceilings & Extra Large Windows
- Spa
- Wellness Centers With Strength + Cardio
- Wellness Centers with Strength + Cardio Training
- Whirlpool Appliance Packages with Electric Range
- Wood Vinyl Plank Flooring In Common Areas
- High Speed Internet Access
- Wi-Fi
- Washer/Dryer
- Air Conditioning
- Heating
- Ceiling Fans
- Cable Ready
- Double Vanities
- Tub/Shower
- Dishwasher
- Disposal
- Ice Maker
- Stainless Steel Appliances
- Pantry
- Island Kitchen
- Eat-in Kitchen
- Kitchen
- Microwave
- Oven
- Range
- Refrigerator
- Freezer
- Warming Drawer
- Quartz Countertops
- Hardwood Floors
- Carpet
- Vinyl Flooring
- Dining Room
- High Ceilings
- Family Room
- Views
- Walk-In Closets
- Linen Closet
- Double Pane Windows
- Window Coverings
- Large Bedrooms
- Balcony
- Patio
- Porch
- Yard
| Monday | 9am - 6pm |
|---|---|
| Tuesday | 9am - 6pm |
| Wednesday | 9am - 6pm |
| Thursday | 9am - 6pm |
| Friday | 9am - 6pm |
| Saturday | 10am - 5pm |
| Sunday | 1pm - 5pm |
| Colleges & Universities | Distance | ||
|---|---|---|---|
| Colleges & Universities | Distance | ||
| Drive: | 5 min | 2.6 mi | |
| Drive: | 15 min | 9.9 mi | |
| Drive: | 16 min | 10.4 mi | |
| Drive: | 19 min | 12.5 mi |


 The GreatSchools Rating helps parents compare schools within a state based on a variety of school quality indicators and provides a helpful picture of how effectively each school serves all of its students. Ratings are on a scale of 1 (below average) to 10 (above average) and can include test scores, college readiness, academic progress, advanced courses, equity, discipline and attendance data. We also advise parents to visit schools, consider other information on school performance and programs, and consider family needs as part of the school selection process.
View GreatSchools Rating Methodology
Data provided by GreatSchools.org © 2026. All rights reserved.
Scores provided by
 What do Walkability, Transit, Drivability, and Bikeability mean?
Walkability measures the walking distance to day-to-day needs.
Transit measures access to public transportation.
Drivability measures congestion, parking availability, and access to major roads.
Bikeability measures the suitability for cycling.
How It Works
What do Walkability, Transit, Drivability, and Bikeability mean?
Walkability measures the walking distance to day-to-day needs.
Transit measures access to public transportation.
Drivability measures congestion, parking availability, and access to major roads.
Bikeability measures the suitability for cycling.
How It Works
Traffic
BusyAirport
CalmBusinesses
CalmScores provided by
HowLoud What is a Sound Score Rating? A Sound Score Rating aggregates noise caused by vehicle traffic, airplane traffic and local sources. How It WorksThe Charlie ABQ Photos
-
The Charlie ABQ
-
2BR, 2.5BA - 1,351SF
-
-
-
-
-
-
2BR, 2.5BA - 1,351SF - Kitchen and Bar Stools
-
2BR, 2.5BA - 1,351SF - Kitchen
Models
-
2 Bedrooms
-
2 Bedrooms
-
2 Bedrooms
-
2 Bedrooms
-
2 Bedrooms
-
2 Bedrooms
Nearby Apartments
Within 50 Miles of The Charlie ABQ
-
Via Verde
6601 Tree Line Ave NW
Albuquerque, NM 87114
$2,060 - $2,555 Total Monthly Price
2-4 Br 1.2 mi
-
Comanche Wells
3400 Comanche Rd NE
Albuquerque, NM 87107
$1,133 - $1,208 Total Monthly Price
2 Br 9.1 mi
-
Casa Tierra
4949 San Pedro Dr NE
Albuquerque, NM 87109
$1,390 - $1,927 Total Monthly Price
2-3 Br 10.1 mi
-
Sierra Meadows
4224-4246 Eubank Blvd
Albuquerque, NM 87111
$1,294 - $1,882 Total Monthly Price
2-3 Br 12 Month Lease 12.8 mi
-
VILLA LA CHARLES
12200 Montgomery Blvd NE
Albuquerque, NM 87111
$1,535 - $1,590 Total Monthly Price
2 Br 14.3 mi
-
CIBOLA VILLAGE
12400 Montgomery Blvd NE
Albuquerque, NM 87111
$1,497 - $1,510 Total Monthly Price
2 Br 14.4 mi
The Charlie ABQ has units with in‑unit washers and dryers, making laundry day simple for residents.
Utilities are not included in rent. Residents should plan to set up and pay for all services separately.
Parking is available at The Charlie ABQ. Contact this property for details.
The Charlie ABQ has two to four-bedrooms with rent ranges from $2,725/mo. to $3,849/mo.
Yes, The Charlie ABQ welcomes pets. Breed restrictions, weight limits, and additional fees may apply. View this property's pet policy.
A good rule of thumb is to spend no more than 30% of your gross income on rent. Based on the lowest available rent of $2,725 for a two-bedrooms, you would need to earn about $109,000 per year to qualify. Want to double-check your budget? Calculate how much rent you can afford with our Rent Affordability Calculator.
The Charlie ABQ is offering 3 Months Free for eligible applicants, with rental rates starting at $2,725.
Yes! The Charlie ABQ offers 2 Matterport 3D Tours. Explore different floor plans and see unit level details, all without leaving home.
7682 Woodmont Ave
Albuquerque, NM 87114