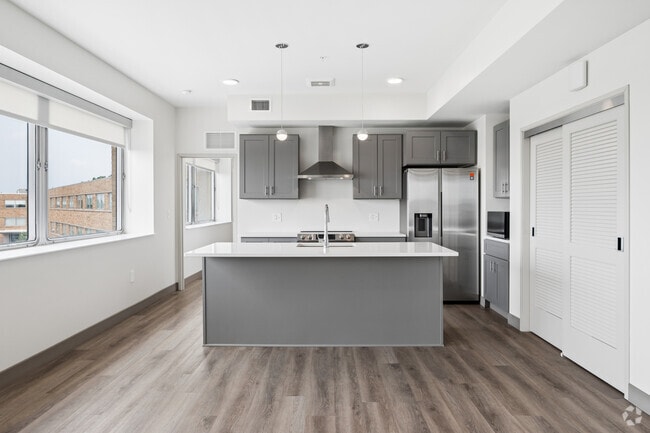
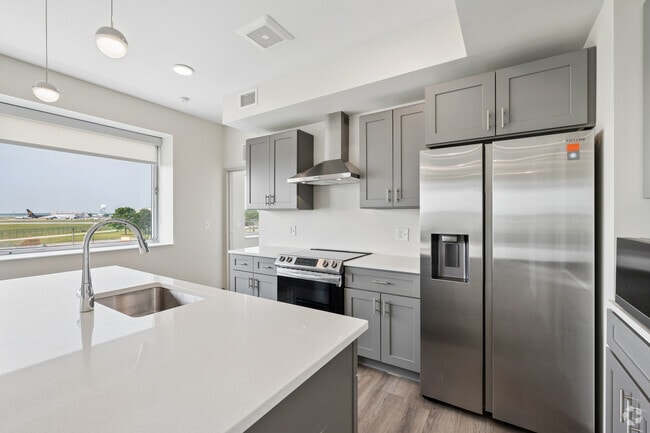
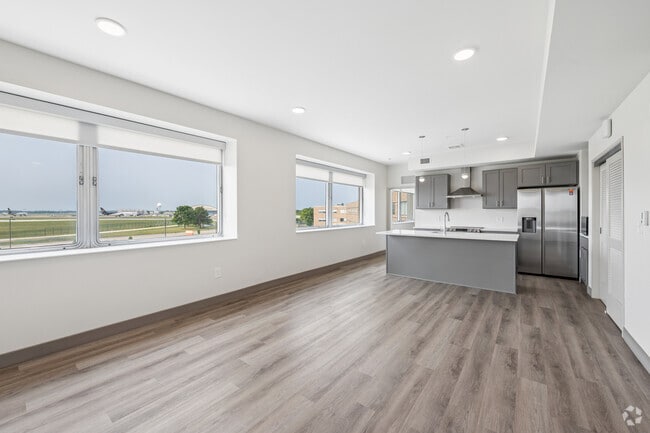
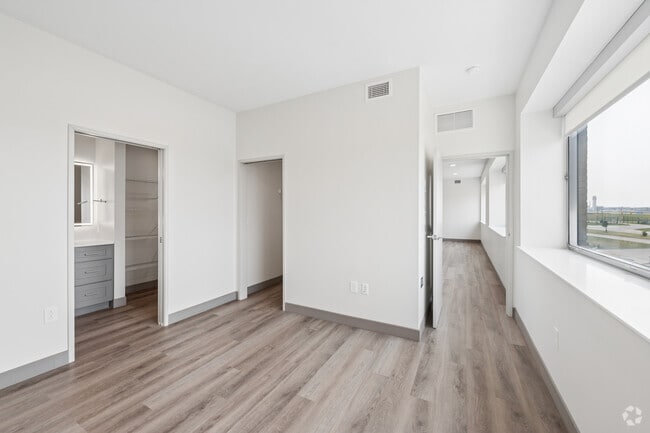
This well-appointed two-bedroom, two-bathroom residence at 21200 Brookpark Rd in Cleveland, Ohio offers a thoughtfully designed single-floor layout with a clean, modern aesthetic throughout. Light wood-look flooring runs continuously across all living areas, creating a cohesive and bright interior. The kitchen is a functional centerpiece, featuring gray shaker-style cabinetry, white quartz countertops, stainless steel appliances including a range and dishwasher, a built-in microwave, and a deep undermount sink. A pendant light and recessed lighting illuminate the space, while a large window frames sweeping open views beyond. The open living room extends from the kitchen and is filled with natural light from multiple large windows, each offering expansive outdoor views. The layout flows efficiently into a hallway connecting the bedrooms and bathrooms. The spacious primary bedroom includes direct access to a private en-suite bathroom equipped with blue-gray vanity cabinetry, a lighted mirror, and a walk-in closet with wire shelving. A second bedroom also features a large window with open views. The second bathroom offers a glass-enclosed walk-in shower with brushed nickel fixtures, while the primary bath includes a full soaking tub with textured white surround. The overall design is neutral, modern, and move-in ready.
-
Monthly Rent
$1,695 - $2,133
-
Bedrooms
1 - 2 bd
-
Bathrooms
1 - 2 ba
-
Square Feet
763 - 1,088 sq ft

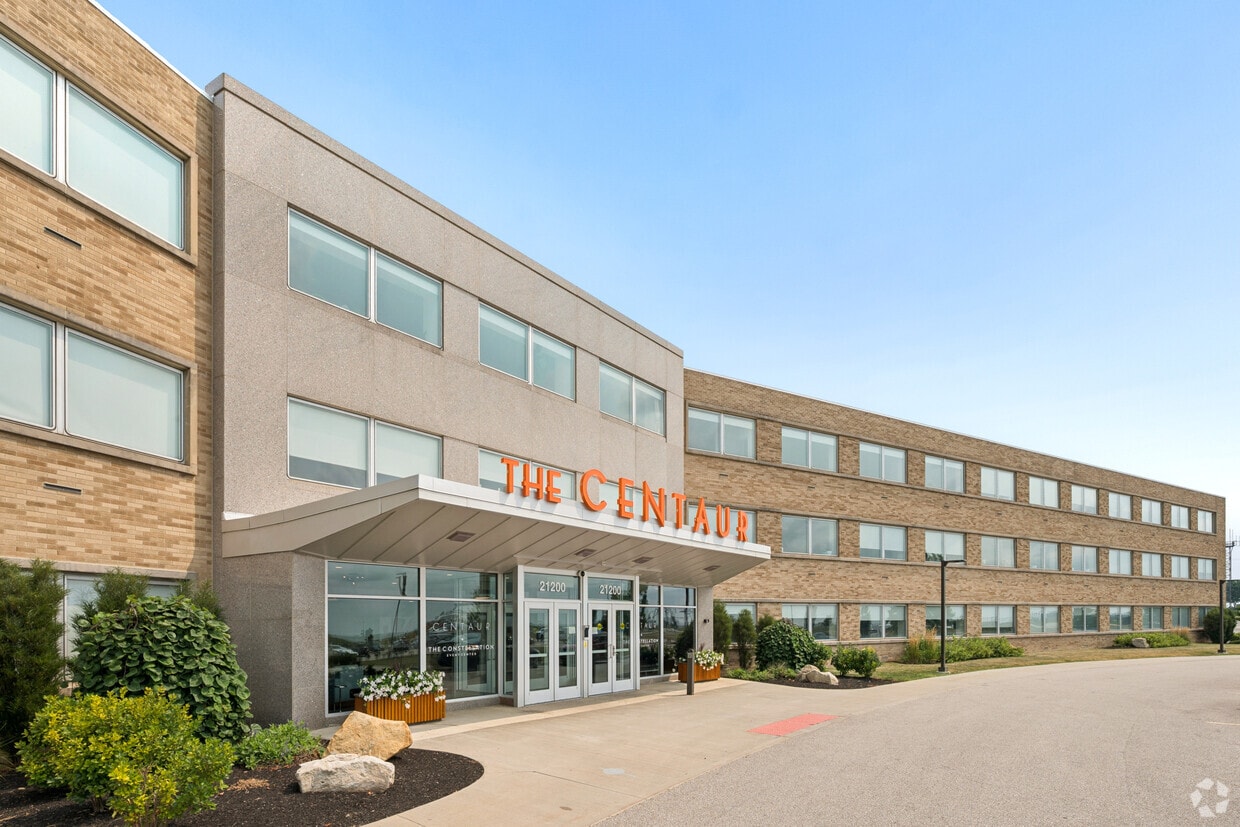
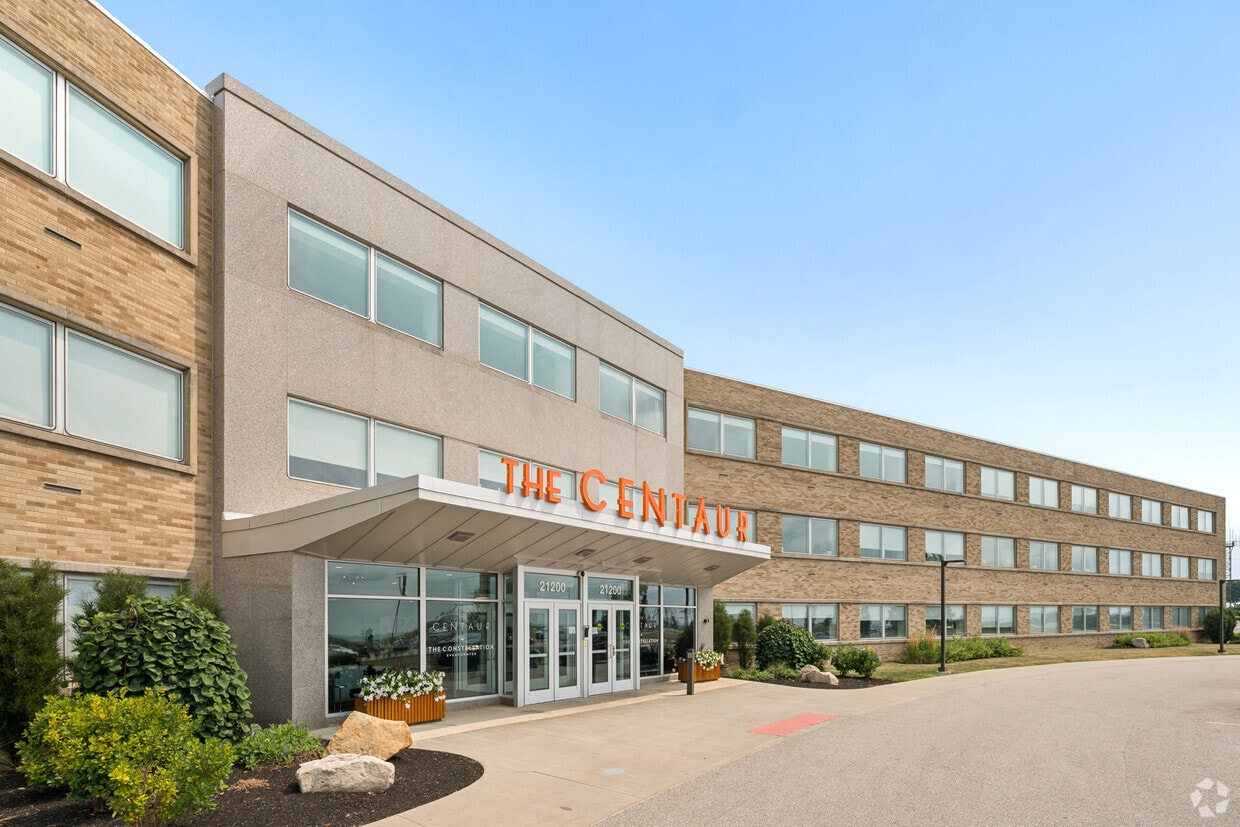
Outdoor Pool & Hot Tub The Centaur is a historic gem that has been completely transformed into 87 luxury apartments that embody mid-century flair with modern design. Nestled on the edge of the Rocky River Metroparks, the Centaur’s location promotes a sense of wellness and serenity. With an emphasis on convenience and technology, the elevated services and amenities have been carefully curated to serve a dynamic, multi-faceted, inspirational lifestyle. In addition to being located minutes from the Metroparks, The Centaur is conveniently situated near downtown, and less than 20 minutes from some of the best attractions Cleveland has to offer.
Highlights
- Top Rated by Renters
- Furnished Units Available
- Bay Window
- Dry Cleaning Service
- Den
- Cabana
- Pet Washing Station
- High Ceilings
- Pool
Pricing & Floor Plans
Fees and Policies
The fees listed below are community-provided and may exclude utilities or add-ons. All payments are made directly to the property and are non-refundable unless otherwise specified.
-
One-Time Basics
-
Due at Application
-
Administrative FeeCharged per unit.$125
-
Application Fee Per ApplicantCharged per applicant.$40
-
-
Due at Application
-
Dogs
Max of 2Restrictions:No restrictionsRead More Read Less
-
Cats
Max of 2, Declawed
-
Surface LotFree Parking
Property Fee Disclaimer: Based on community-supplied data and independent market research. Subject to change without notice. May exclude fees for mandatory or optional services and usage-based utilities.
Details
Utilities Included
-
Trash Removal
Lease Options
-
12 - 24 Month Leases
-
Short term lease
Property Information
-
Built in 2022
-
84 units/3 stories
-
Furnished Units Available
Matterport 3D Tours
About The Centaur
Outdoor Pool & Hot Tub The Centaur is a historic gem that has been completely transformed into 87 luxury apartments that embody mid-century flair with modern design. Nestled on the edge of the Rocky River Metroparks, the Centaur’s location promotes a sense of wellness and serenity. With an emphasis on convenience and technology, the elevated services and amenities have been carefully curated to serve a dynamic, multi-faceted, inspirational lifestyle. In addition to being located minutes from the Metroparks, The Centaur is conveniently situated near downtown, and less than 20 minutes from some of the best attractions Cleveland has to offer.
The Centaur is an apartment community located in Cuyahoga County and the 44126 ZIP Code. This area is served by the Berea City School District attendance zone.
Unique Features
- 24/7 Security Monitoring
- 5-minutes To Airport
- Ada Accessible Unit
- Ample Free Parking
- Automated Package Management System And
- Car Charging Stations
- Community Room W/games
- Complimentary Airport Transportation
- Co-working Center
- Dedicated Rideshare/ Food Delivery Zone
- Fireplace
- Fitness Room
- Free Shuttle To And From Hopkins Airport
- Fully-furnished/short-term
- Heated Outdoor Pool & Hot Tub
- Heated Outdoor Pool & Spa
- Metroparks In The Backyard
- Minutes From Hopkins Airport
- Near Airport And Highway. Free Shuttle
- Near Major Highways
- Outdoor Grilling & Seating Area
- Outdoor Kitchen, Lounge And Firepit Area
- Personal Package Delivery
- Pet-friendly
- Pool W/cabana Seating & Hot Tub - 2025
- Private Garden/ Green Space
- Private Training Studio
- State-of-the-art Fitness Center
- Walk To Nasa Glenn
- Yoga/stretch Room
Community Amenities
Pool
Fitness Center
Furnished Units Available
Elevator
Clubhouse
Controlled Access
Recycling
Business Center
Property Services
- Package Service
- Community-Wide WiFi
- Wi-Fi
- Controlled Access
- Maintenance on site
- Property Manager on Site
- 24 Hour Access
- Furnished Units Available
- Shuttle to Train
- Recycling
- Renters Insurance Program
- Dry Cleaning Service
- Pet Play Area
- Pet Washing Station
- EV Charging
- Key Fob Entry
Shared Community
- Elevator
- Business Center
- Clubhouse
- Lounge
- Multi Use Room
- Storage Space
- Disposal Chutes
- Vintage Building
- Conference Rooms
- Corporate Suites
Fitness & Recreation
- Fitness Center
- Hot Tub
- Pool
- Bicycle Storage
- Walking/Biking Trails
- Gameroom
Outdoor Features
- Fenced Lot
- Sundeck
- Cabana
- Courtyard
- Grill
- Picnic Area
Apartment Features
Washer/Dryer
Air Conditioning
Dishwasher
High Speed Internet Access
Hardwood Floors
Walk-In Closets
Island Kitchen
Granite Countertops
Indoor Features
- High Speed Internet Access
- Wi-Fi
- Washer/Dryer
- Air Conditioning
- Heating
- Ceiling Fans
- Smoke Free
- Cable Ready
- Security System
- Storage Space
- Tub/Shower
- Fireplace
- Intercom
- Framed Mirrors
- Vacuum System
- Wheelchair Accessible (Rooms)
Kitchen Features & Appliances
- Dishwasher
- Disposal
- Ice Maker
- Granite Countertops
- Stainless Steel Appliances
- Pantry
- Island Kitchen
- Kitchen
- Microwave
- Oven
- Range
- Refrigerator
- Freezer
- Breakfast Nook
- Coffee System
- Quartz Countertops
Model Details
- Hardwood Floors
- Vinyl Flooring
- Dining Room
- High Ceilings
- Family Room
- Office
- Den
- Bay Window
- Views
- Walk-In Closets
- Linen Closet
- Furnished
- Double Pane Windows
- Window Coverings
- Large Bedrooms
- Lawn
Nestled on the banks of Lake Erie in northeastern Ohio, Cleveland is the second largest city in the state. Boasting world-class attractions with a laid-back atmosphere, Cleveland offers residents the best of both worlds. Residents and visitors alike rave about the city’s entertainment options, from the Cleveland Museum of Art to the Cleveland Orchestra.
This city is filled with artistic and cultural gems like the Rock and Roll Hall of Fame, a city landmark featuring a wealth of interactive exhibits and legendary music paraphernalia. Playhouse Square Center hosts various shows as the largest performing arts center in the nation, outside of New York. Beachland Ballroom brings musical acts from all over the world to Cleveland. The amenities in Cleveland are endless with Edgewater Park Beach, Greater Cleveland Aquarium, House of Blues, Cleveland Metroparks Zoo, and even the house used in “A Christmas Story.
Learn more about living in Cleveland- Package Service
- Community-Wide WiFi
- Wi-Fi
- Controlled Access
- Maintenance on site
- Property Manager on Site
- 24 Hour Access
- Furnished Units Available
- Shuttle to Train
- Recycling
- Renters Insurance Program
- Dry Cleaning Service
- Pet Play Area
- Pet Washing Station
- EV Charging
- Key Fob Entry
- Elevator
- Business Center
- Clubhouse
- Lounge
- Multi Use Room
- Storage Space
- Disposal Chutes
- Vintage Building
- Conference Rooms
- Corporate Suites
- Fenced Lot
- Sundeck
- Cabana
- Courtyard
- Grill
- Picnic Area
- Fitness Center
- Hot Tub
- Pool
- Bicycle Storage
- Walking/Biking Trails
- Gameroom
- 24/7 Security Monitoring
- 5-minutes To Airport
- Ada Accessible Unit
- Ample Free Parking
- Automated Package Management System And
- Car Charging Stations
- Community Room W/games
- Complimentary Airport Transportation
- Co-working Center
- Dedicated Rideshare/ Food Delivery Zone
- Fireplace
- Fitness Room
- Free Shuttle To And From Hopkins Airport
- Fully-furnished/short-term
- Heated Outdoor Pool & Hot Tub
- Heated Outdoor Pool & Spa
- Metroparks In The Backyard
- Minutes From Hopkins Airport
- Near Airport And Highway. Free Shuttle
- Near Major Highways
- Outdoor Grilling & Seating Area
- Outdoor Kitchen, Lounge And Firepit Area
- Personal Package Delivery
- Pet-friendly
- Pool W/cabana Seating & Hot Tub - 2025
- Private Garden/ Green Space
- Private Training Studio
- State-of-the-art Fitness Center
- Walk To Nasa Glenn
- Yoga/stretch Room
- High Speed Internet Access
- Wi-Fi
- Washer/Dryer
- Air Conditioning
- Heating
- Ceiling Fans
- Smoke Free
- Cable Ready
- Security System
- Storage Space
- Tub/Shower
- Fireplace
- Intercom
- Framed Mirrors
- Vacuum System
- Wheelchair Accessible (Rooms)
- Dishwasher
- Disposal
- Ice Maker
- Granite Countertops
- Stainless Steel Appliances
- Pantry
- Island Kitchen
- Kitchen
- Microwave
- Oven
- Range
- Refrigerator
- Freezer
- Breakfast Nook
- Coffee System
- Quartz Countertops
- Hardwood Floors
- Vinyl Flooring
- Dining Room
- High Ceilings
- Family Room
- Office
- Den
- Bay Window
- Views
- Walk-In Closets
- Linen Closet
- Furnished
- Double Pane Windows
- Window Coverings
- Large Bedrooms
- Lawn
| Monday | 9am - 4pm |
|---|---|
| Tuesday | 9am - 4pm |
| Wednesday | 9am - 4pm |
| Thursday | 9am - 4pm |
| Friday | 9am - 4pm |
| Saturday | 10am - 3pm |
| Sunday | Closed |
| Colleges & Universities | Distance | ||
|---|---|---|---|
| Colleges & Universities | Distance | ||
| Drive: | 10 min | 4.8 mi | |
| Drive: | 10 min | 5.1 mi | |
| Drive: | 17 min | 8.5 mi | |
| Drive: | 19 min | 9.9 mi |


 The GreatSchools Rating helps parents compare schools within a state based on a variety of school quality indicators and provides a helpful picture of how effectively each school serves all of its students. Ratings are on a scale of 1 (below average) to 10 (above average) and can include test scores, college readiness, academic progress, advanced courses, equity, discipline and attendance data. We also advise parents to visit schools, consider other information on school performance and programs, and consider family needs as part of the school selection process.
View GreatSchools Rating Methodology
Data provided by GreatSchools.org © 2026. All rights reserved.
Transportation options available in Cleveland include Brookpark Station, located 1.9 miles from The Centaur. The Centaur is near Cleveland-Hopkins International, located 5.9 miles or 114 minutes away.
| Transit / Subway | Distance | ||
|---|---|---|---|
| Transit / Subway | Distance | ||
|
|
Drive: | 4 min | 1.9 mi |
|
|
Drive: | 5 min | 2.0 mi |
|
|
Drive: | 8 min | 3.9 mi |
|
|
Drive: | 11 min | 5.1 mi |
|
|
Drive: | 13 min | 6.0 mi |
| Commuter Rail | Distance | ||
|---|---|---|---|
| Commuter Rail | Distance | ||
| Drive: | 22 min | 13.7 mi | |
|
|
Drive: | 26 min | 14.6 mi |
| Drive: | 24 min | 15.3 mi | |
|
|
Drive: | 24 min | 17.0 mi |
| Drive: | 32 min | 20.6 mi |
| Airports | Distance | ||
|---|---|---|---|
| Airports | Distance | ||
|
Cleveland-Hopkins International
|
Walk: | 114 min | 5.9 mi |
Scores provided by
 What do Walkability, Transit, Drivability, and Bikeability mean?
Walkability measures the walking distance to day-to-day needs.
Transit measures access to public transportation.
Drivability measures congestion, parking availability, and access to major roads.
Bikeability measures the suitability for cycling.
How It Works
What do Walkability, Transit, Drivability, and Bikeability mean?
Walkability measures the walking distance to day-to-day needs.
Transit measures access to public transportation.
Drivability measures congestion, parking availability, and access to major roads.
Bikeability measures the suitability for cycling.
How It Works
Traffic
BusyAirport
BusyBusinesses
CalmScores provided by
HowLoud What is a Sound Score Rating? A Sound Score Rating aggregates noise caused by vehicle traffic, airplane traffic and local sources. How It WorksTime and distance from The Centaur.
| Shopping Centers | Distance | ||
|---|---|---|---|
| Shopping Centers | Distance | ||
| Drive: | 3 min | 1.1 mi | |
| Drive: | 4 min | 1.7 mi | |
| Drive: | 5 min | 2.3 mi |
| Parks and Recreation | Distance | ||
|---|---|---|---|
| Parks and Recreation | Distance | ||
|
Rocky River Nature Center
|
Drive: | 6 min | 2.7 mi |
|
Big Creek Reservation
|
Drive: | 11 min | 5.9 mi |
|
Bradley Woods Reservation
|
Drive: | 13 min | 7.3 mi |
|
Huntington Reservation
|
Drive: | 19 min | 9.1 mi |
|
Lake Erie Nature and Science Center
|
Drive: | 19 min | 9.2 mi |
| Hospitals | Distance | ||
|---|---|---|---|
| Hospitals | Distance | ||
| Drive: | 8 min | 3.8 mi | |
| Drive: | 10 min | 5.6 mi | |
| Drive: | 11 min | 6.0 mi |
| Military Bases | Distance | ||
|---|---|---|---|
| Military Bases | Distance | ||
| Drive: | 90 min | 73.0 mi | |
| Drive: | 87 min | 73.5 mi |
The Centaur Photos
-
Primary
-
Voyager 2 2BR, 2BA - 1,088SF
-
Voyager 2 2BR, 2BA - 1,088SF - Kitchen
-
Voyager 2 2BR, 2BA - 1,088SF - Kitchen
-
Voyager 2 2BR, 2BA - 1,088SF - Living Room
-
Voyager 2 2BR, 2BA - 1,088SF - Primary Bedroom
-
Voyager 2 2BR, 2BA - 1,088SF - Primary Bathroom
-
Voyager 2 2BR, 2BA - 1,088SF - Walk-In Closet
-
Voyager 2 2BR, 2BA - 1,088SF - Second Bedroom
Models
-
Fitness Center
-
Community Room
-
Pool
The Centaur has units with in‑unit washers and dryers, making laundry day simple for residents.
The Centaur includes trash removal in rent. Residents are responsible for any other utilities not listed.
Parking is available at The Centaur. Contact this property for details.
The Centaur has one to two-bedrooms with rent ranges from $1,695/mo. to $2,133/mo.
Yes, The Centaur welcomes pets. Breed restrictions, weight limits, and additional fees may apply. View this property's pet policy.
A good rule of thumb is to spend no more than 30% of your gross income on rent. Based on the lowest available rent of $1,695 for a one-bedroom, you would need to earn about $67,800 per year to qualify. Want to double-check your budget? Calculate how much rent you can afford with our Rent Affordability Calculator.
The Centaur is not currently offering any rent specials. Check back soon, as promotions change frequently.
Yes! The Centaur offers 4 Matterport 3D Tours. Explore different floor plans and see unit level details, all without leaving home.
21200 Brookpark Rd
Cleveland, OH 44126