Located at 2836 Sharpview Ct in Fort Worth, TX, this single-story space features a cohesive, updated interior with dark hardwood-style flooring running throughout. The open living area is defined by neutral-toned walls, a textured ceiling, and a central structural column that subtly divides the space while maintaining an open sightline toward the kitchen. Ceiling-mounted HVAC vents provide efficient climate control throughout. The kitchen is well-appointed with rich, dark cabinetry offering ample storage, light speckled countertops, a stainless steel double-basin sink, a mosaic tile backsplash, and stainless steel appliances including a refrigerator and range. A dedicated bedroom features a ceiling fan with light fixture, a large window with blinds allowing natural light, and a recessed light for added illumination. A second room similarly benefits from a large window overlooking outdoor greenery. The bathroom includes a wide vanity with dark cabinetry, a speckled countertop matching the kitchen, a large framed mirror, brushed nickel fixtures, and a bright vanity light bar. Textured walls and hardwood-style flooring continue the consistent design aesthetic found throughout the entire space.
The Cassidy at Western Hills
8950 N Normandale,
Fort Worth,
TX
76116

-
Total Monthly Price
$812 - $1,697
-
Bedrooms
1 - 3 bd
-
Bathrooms
1 - 2.5 ba
-
Square Feet
506 - 1,392 sq ft
Highlights
- Top Rated by Renters
- Basketball Court
- Pool
- Walk-In Closets
- Planned Social Activities
- Fireplace
- Sundeck
- Picnic Area
- Grill
Pricing & Floor Plans

-
Unit 8836SDprice $812square feet 544availibility Now
-
Unit 8869CTprice $887square feet 544availibility Now
-
Unit 8860SDprice $887square feet 544availibility Now
-
Unit 8896SDprice $962square feet 700availibility Now
-
Unit 8960SDprice $987square feet 700availibility Now
-
Unit 8920SDprice $987square feet 700availibility Now
-
Unit 8839CTprice $937square feet 544availibility Now
-
Unit 8844SDprice $887square feet 544availibility Sep 27
-
Unit 212NDprice $962square feet 660availibility Now
-
Unit 226NDprice $962square feet 660availibility Now
-
Unit 230NDprice $962square feet 660availibility Now
-
Unit 243NDprice $1,037square feet 883availibility Now
-
Unit 236NDprice $1,167square feet 883availibility Now
-
Unit 237NDprice $1,167square feet 883availibility Now
-
Unit 2839CCprice $1,142square feet 1,040availibility Now
-
Unit 8973CTprice $1,222square feet 1,040availibility Now
-
Unit 8965CTprice $1,222square feet 1,040availibility Now
-
Unit 258NDprice $1,212square feet 974availibility Now
-
Unit 260NDprice $1,212square feet 974availibility Now
-
Unit 255NDprice $1,212square feet 974availibility Now
-
Unit 2833SCprice $1,257square feet 1,132availibility Now
-
Unit 2836CCprice $1,337square feet 1,132availibility Now
-
Unit 2848CCprice $1,337square feet 1,132availibility Now
-
Unit 168NDprice $1,337square feet 1,129availibility Now
-
Unit 170NDprice $1,387square feet 1,129availibility Now
-
Unit 2868CCprice $1,647square feet 1,392availibility Now
-
Unit 2881CCprice $1,697square feet 1,392availibility Oct 18
-
Unit 2870CCprice $1,582square feet 1,392availibility Oct 28
-
Unit 114NDprice $1,692square feet 1,366availibility Sep 13
-
Unit 115NDprice $1,692square feet 1,366availibility Sep 16
-
Unit 120NDprice $1,692square feet 1,366availibility Sep 29
-
Unit 8836SDprice $812square feet 544availibility Now
-
Unit 8869CTprice $887square feet 544availibility Now
-
Unit 8860SDprice $887square feet 544availibility Now
-
Unit 8896SDprice $962square feet 700availibility Now
-
Unit 8960SDprice $987square feet 700availibility Now
-
Unit 8920SDprice $987square feet 700availibility Now
-
Unit 8839CTprice $937square feet 544availibility Now
-
Unit 8844SDprice $887square feet 544availibility Sep 27
-
Unit 212NDprice $962square feet 660availibility Now
-
Unit 226NDprice $962square feet 660availibility Now
-
Unit 230NDprice $962square feet 660availibility Now
-
Unit 243NDprice $1,037square feet 883availibility Now
-
Unit 236NDprice $1,167square feet 883availibility Now
-
Unit 237NDprice $1,167square feet 883availibility Now
-
Unit 2839CCprice $1,142square feet 1,040availibility Now
-
Unit 8973CTprice $1,222square feet 1,040availibility Now
-
Unit 8965CTprice $1,222square feet 1,040availibility Now
-
Unit 258NDprice $1,212square feet 974availibility Now
-
Unit 260NDprice $1,212square feet 974availibility Now
-
Unit 255NDprice $1,212square feet 974availibility Now
-
Unit 2833SCprice $1,257square feet 1,132availibility Now
-
Unit 2836CCprice $1,337square feet 1,132availibility Now
-
Unit 2848CCprice $1,337square feet 1,132availibility Now
-
Unit 168NDprice $1,337square feet 1,129availibility Now
-
Unit 170NDprice $1,387square feet 1,129availibility Now
-
Unit 2868CCprice $1,647square feet 1,392availibility Now
-
Unit 2881CCprice $1,697square feet 1,392availibility Oct 18
-
Unit 2870CCprice $1,582square feet 1,392availibility Oct 28
-
Unit 114NDprice $1,692square feet 1,366availibility Sep 13
-
Unit 115NDprice $1,692square feet 1,366availibility Sep 16
-
Unit 120NDprice $1,692square feet 1,366availibility Sep 29
Fees and Policies
The fees listed below are community-provided and may exclude utilities or add-ons. All payments are made directly to the property and are non-refundable unless otherwise specified. Use the Cost Calculator to determine costs based on your needs.
-
Utilities & Essentials
-
Trash FeeCharged per unit.$10 / mo
-
Building & Facilities FeeCharged per unit.$15 / mo
-
Pest ControlCharged per unit.$3 / mo
-
Package ServicesCharged per unit.$5 / mo
-
TV / Internet BundleCharged per unit.$65 / mo
-
Utility Billing FeeCharged per unit.$9 / mo
-
Utility - Water/SewerCharged per unit.Usage-Based
-
Utility - GasCharged per unit.Usage-Based
-
-
One-Time Basics
-
Due at Application
-
Application Fee Per ApplicantA one-time, non-refundable application fee is required for each applicant 18 years of age or older and is due at the time the application is submitted. Charged per applicant.$50
-
Administrative FeeA one-time, non-refundable administration fee is required for each apartment home and is due when the application is submitted. Charged per unit.$75
-
-
Due at Move-In
-
Utility Billing Set Up FeeCharged per unit.$10
-
Security Deposit - RefundableSecurity deposits vary by floor plan: 1 Bedroom: $150, 2 Bedroom: $250 and 3 Bedroom: $350 Charged per unit.$150 - $350
-
-
Due at Application
-
Dogs
-
One-Time Pet FeeCharged per pet.$250
-
Monthly Pet FeeCharged per pet.$20 / mo
0 lbs. Weight Limit, Pet interview, Spayed/NeuteredRestrictions:Breed restrictions apply.Read More Read LessComments -
-
Cats
-
One-Time Pet FeeCharged per pet.$250
-
Monthly Pet FeeCharged per pet.$20 / mo
Pet interview, Spayed/NeuteredComments -
-
Carport
-
Parking FeeCharged per vehicle.$40 / mo
Comments -
-
Surface Lot
-
Parking FeeCharged per vehicle.$25 / mo
Comments -
Property Fee Disclaimer: Based on community-supplied data and independent market research. Subject to change without notice. May exclude fees for mandatory or optional services and usage-based utilities.
Details
Property Information
-
Built in 1979
-
398 units/2 stories
Matterport 3D Tours
About The Cassidy at Western Hills
Welcome to The Cassidy at Western Hills, a premier apartment community, offering affordable apartments in Fort Worth, Texas. Within our community, you will experience a peaceful, neighborly environment in close proximity to everything you need. We are proud to offer a variety of studios as well as spacious one, two, and three-bedroom apartments with well-equipped kitchens, plush carpeting, large walk-in closets, and fireplaces. Our apartments are pet-friendly, located just minutes from every convenience a pet owner could need. When you are ready to experience comfort, convenience, and community, learn what we have to offer at The Cassidy at Western Hills.
The Cassidy at Western Hills is an apartment community located in Tarrant County and the 76116 ZIP Code. This area is served by the Fort Worth Independent School District attendance zone.
Unique Features
- Courtyards
- First Floor
- Microwaves In Select Units
- Stainless Steel In Select Units
- Tub 1 Upgrade
- Tub 2 Upgrade
- Wood Plank-Style Flooring
- Wood Plank-Style Flooring - Stainless Steel Appliances - Glass Tile Backsplash
Community Amenities
Pool
Laundry Facilities
Playground
Clubhouse
- Package Service
- Laundry Facilities
- Maintenance on site
- Property Manager on Site
- Recycling
- Online Services
- Planned Social Activities
- Public Transportation
- Business Center
- Clubhouse
- Pool
- Playground
- Basketball Court
- Sundeck
- Courtyard
- Grill
- Picnic Area
Apartment Features
Air Conditioning
Dishwasher
Washer/Dryer Hookup
High Speed Internet Access
Hardwood Floors
Walk-In Closets
Granite Countertops
Microwave
Indoor Features
- High Speed Internet Access
- Washer/Dryer Hookup
- Air Conditioning
- Heating
- Ceiling Fans
- Cable Ready
- Satellite TV
- Storage Space
- Double Vanities
- Tub/Shower
- Fireplace
- Framed Mirrors
Kitchen Features & Appliances
- Dishwasher
- Disposal
- Ice Maker
- Granite Countertops
- Stainless Steel Appliances
- Pantry
- Kitchen
- Microwave
- Oven
- Range
- Refrigerator
- Freezer
Model Details
- Hardwood Floors
- Carpet
- Vinyl Flooring
- Dining Room
- Family Room
- Walk-In Closets
- Linen Closet
- Window Coverings
- Large Bedrooms
- Balcony
- Patio
Western Hills/ Ridglea is a populated area about 10 miles west of Downtown Fort Worth. This suburban neighborhood is popular for commuters as it’s bounded to the west by Interstate 820 and to the north by I-30. While the majority of town consists of residential areas, commercial developments dot the area too, especially along Camp Bowie Boulevard. Expansive community parks and a golf course are located within the neighborhood’s limits as well. Parks and trails along Clear Fork Trinity River and Walnut Creek provide residents with additional outdoor recreational opportunities. Renters have a variety of rental options in affordable to moderate price ranges. Outside of Western Hills/Ridglea, residents have access to all of the excitement offered by Fort Worth, including places like Kimbell Art Museum and the Fort Worth Botanic Garden.
Learn more about living in Western Hills/RidgleaCompare neighborhood and city base rent averages by bedroom.
| Western Hills/Ridglea | Fort Worth, TX | |
|---|---|---|
| Studio | $784 | $1,173 |
| 1 Bedroom | $1,017 | $1,270 |
| 2 Bedrooms | $1,281 | $1,588 |
| 3 Bedrooms | $1,609 | $1,960 |
- Package Service
- Laundry Facilities
- Maintenance on site
- Property Manager on Site
- Recycling
- Online Services
- Planned Social Activities
- Public Transportation
- Business Center
- Clubhouse
- Sundeck
- Courtyard
- Grill
- Picnic Area
- Pool
- Playground
- Basketball Court
- Courtyards
- First Floor
- Microwaves In Select Units
- Stainless Steel In Select Units
- Tub 1 Upgrade
- Tub 2 Upgrade
- Wood Plank-Style Flooring
- Wood Plank-Style Flooring - Stainless Steel Appliances - Glass Tile Backsplash
- High Speed Internet Access
- Washer/Dryer Hookup
- Air Conditioning
- Heating
- Ceiling Fans
- Cable Ready
- Satellite TV
- Storage Space
- Double Vanities
- Tub/Shower
- Fireplace
- Framed Mirrors
- Dishwasher
- Disposal
- Ice Maker
- Granite Countertops
- Stainless Steel Appliances
- Pantry
- Kitchen
- Microwave
- Oven
- Range
- Refrigerator
- Freezer
- Hardwood Floors
- Carpet
- Vinyl Flooring
- Dining Room
- Family Room
- Walk-In Closets
- Linen Closet
- Window Coverings
- Large Bedrooms
- Balcony
- Patio
| Monday | 10am - 6pm |
|---|---|
| Tuesday | 10am - 6pm |
| Wednesday | 10am - 6pm |
| Thursday | 10am - 6pm |
| Friday | 10am - 6pm |
| Saturday | 10am - 5pm |
| Sunday | Closed |
| Colleges & Universities | Distance | ||
|---|---|---|---|
| Colleges & Universities | Distance | ||
| Drive: | 11 min | 7.2 mi | |
| Drive: | 14 min | 9.1 mi | |
| Drive: | 15 min | 9.8 mi | |
| Drive: | 15 min | 10.3 mi |


 The GreatSchools Rating helps parents compare schools within a state based on a variety of school quality indicators and provides a helpful picture of how effectively each school serves all of its students. Ratings are on a scale of 1 (below average) to 10 (above average) and can include test scores, college readiness, academic progress, advanced courses, equity, discipline and attendance data. We also advise parents to visit schools, consider other information on school performance and programs, and consider family needs as part of the school selection process.
View GreatSchools Rating Methodology
Data provided by GreatSchools.org © 2026. All rights reserved.
Transportation options available in Fort Worth include Fort Worth T&P Station, located 9.3 miles from The Cassidy at Western Hills. The Cassidy at Western Hills is near Dallas-Fort Worth International, located 35.4 miles or 44 minutes away.
| Transit / Subway | Distance | ||
|---|---|---|---|
| Transit / Subway | Distance | ||
| Drive: | 15 min | 9.3 mi | |
| Drive: | 15 min | 9.7 mi | |
| Drive: | 18 min | 10.4 mi |
| Commuter Rail | Distance | ||
|---|---|---|---|
| Commuter Rail | Distance | ||
| Drive: | 15 min | 9.3 mi | |
|
|
Drive: | 15 min | 9.7 mi |
| Drive: | 15 min | 9.7 mi | |
| Drive: | 24 min | 17.7 mi | |
| Drive: | 31 min | 21.2 mi |
| Airports | Distance | ||
|---|---|---|---|
| Airports | Distance | ||
|
Dallas-Fort Worth International
|
Drive: | 44 min | 35.4 mi |
Scores provided by
 What do Walkability, Transit, Drivability, and Bikeability mean?
Walkability measures the walking distance to day-to-day needs.
Transit measures access to public transportation.
Drivability measures congestion, parking availability, and access to major roads.
Bikeability measures the suitability for cycling.
How It Works
What do Walkability, Transit, Drivability, and Bikeability mean?
Walkability measures the walking distance to day-to-day needs.
Transit measures access to public transportation.
Drivability measures congestion, parking availability, and access to major roads.
Bikeability measures the suitability for cycling.
How It Works
Traffic
-Airport
-Businesses
-Scores provided by
HowLoud What is a Sound Score Rating? A Sound Score Rating aggregates noise caused by vehicle traffic, airplane traffic and local sources. How It WorksTime and distance from The Cassidy at Western Hills.
| Shopping Centers | Distance | ||
|---|---|---|---|
| Shopping Centers | Distance | ||
| Walk: | 9 min | 0.5 mi | |
| Walk: | 17 min | 0.9 mi | |
| Drive: | 2 min | 1.2 mi |
| Parks and Recreation | Distance | ||
|---|---|---|---|
| Parks and Recreation | Distance | ||
|
Burger's Lake
|
Drive: | 15 min | 6.6 mi |
|
Fort Worth Museum of Science & History
|
Drive: | 10 min | 7.1 mi |
|
Fort Worth Botanic Garden
|
Drive: | 11 min | 7.6 mi |
|
Log Cabin Village
|
Drive: | 11 min | 7.7 mi |
|
Fort Worth Zoo
|
Drive: | 11 min | 7.7 mi |
| Hospitals | Distance | ||
|---|---|---|---|
| Hospitals | Distance | ||
| Drive: | 11 min | 6.6 mi | |
| Drive: | 13 min | 8.1 mi | |
| Drive: | 12 min | 8.2 mi |
| Military Bases | Distance | ||
|---|---|---|---|
| Military Bases | Distance | ||
| Drive: | 11 min | 5.7 mi | |
| Drive: | 44 min | 32.3 mi |
The Cassidy at Western Hills Photos
-
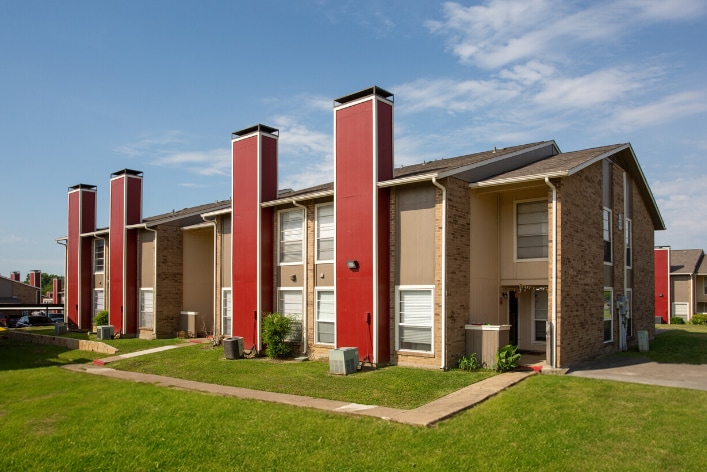
Building Exterior
-
1BR, 1BA - 544SF - A1
-
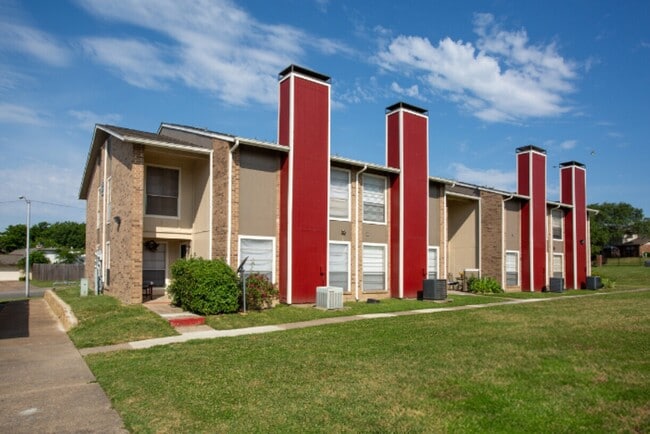
Building Exterior
-
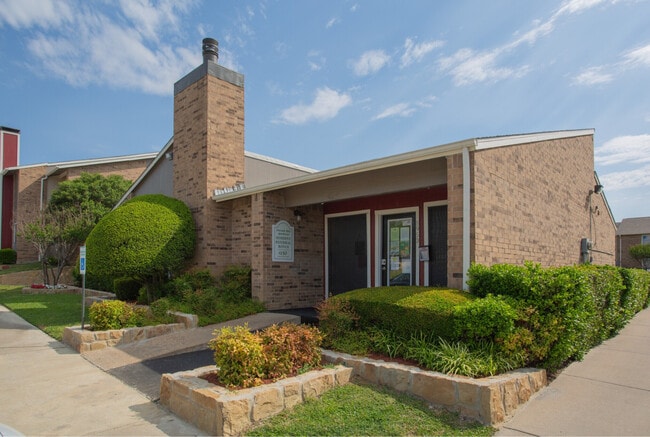
Leasing Office Exterior
-
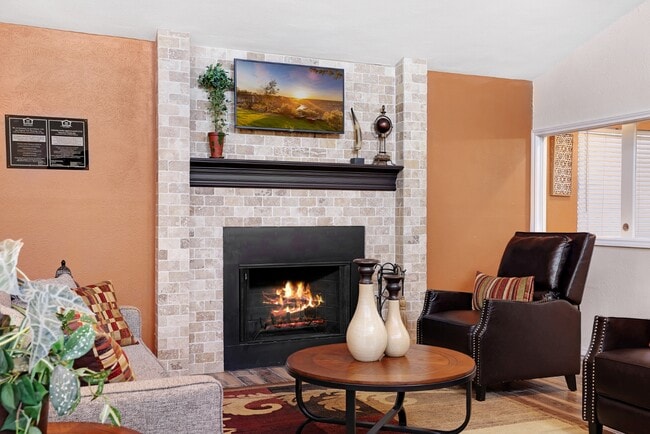
Leasing Office
-
Leasing Office
-
Leasing Office
-
Leasing Office
-
Leasing Office
Models
-
A1ND.jpg
-
A1.jpg
-
E.jpg
-
A2ND.jpg
-
A2.jpg
-
B1ND.jpg
Nearby Apartments
Within 50 Miles of The Cassidy at Western Hills
-
Marine Creek Apartments
4500 Marine Creek Pkwy
Fort Worth, TX 76106
$1,014 - $1,879 Total Monthly Price
1-3 Br 8.1 mi
-
Stone Lake Townhomes
400 E B B Fielder Rd
Weatherford, TX 76087
$2,101 - $2,796 Total Monthly Price
2-4 Br 12 Month Lease 17.9 mi
-
Quail Ridge
1919 W Tarrant Rd
Grand Prairie, TX 75050
$947 - $1,957 Total Monthly Price
1-3 Br 12 Month Lease 25.7 mi
-
Creekside Village Apartments
3400 W Park Blvd
Plano, TX 75075
$1,334 - $1,899 Total Monthly Price
1-2 Br 12 Month Lease 46.1 mi
-
Waterford on the Meadow
1414 Shiloh Rd
Plano, TX 75074
$1,331 - $1,681 Total Monthly Price
1-2 Br 12 Month Lease 50.9 mi
While The Cassidy at Western Hills does not provide in‑unit laundry, on‑site laundry facilities are available for shared resident use.
Utilities are not included in rent. Residents should plan to set up and pay for all services separately.
Parking is available at The Cassidy at Western Hills. Fees may apply depending on the type of parking offered. Contact this property for details.
The Cassidy at Western Hills has one to three-bedrooms with rent ranges from $812/mo. to $1,697/mo.
Yes, The Cassidy at Western Hills welcomes pets. Breed restrictions, weight limits, and additional fees may apply. View this property's pet policy.
A good rule of thumb is to spend no more than 30% of your gross income on rent. Based on the lowest available rent of $812 for a one-bedroom, you would need to earn about $32,480 per year to qualify. Want to double-check your budget? Calculate how much rent you can afford with our Rent Affordability Calculator.
The Cassidy at Western Hills is offering 1 Month Free for eligible applicants, with rental rates starting at $812.
Yes! The Cassidy at Western Hills offers 2 Matterport 3D Tours. Explore different floor plans and see unit level details, all without leaving home.
8950 N Normandale
Fort Worth, TX 76116