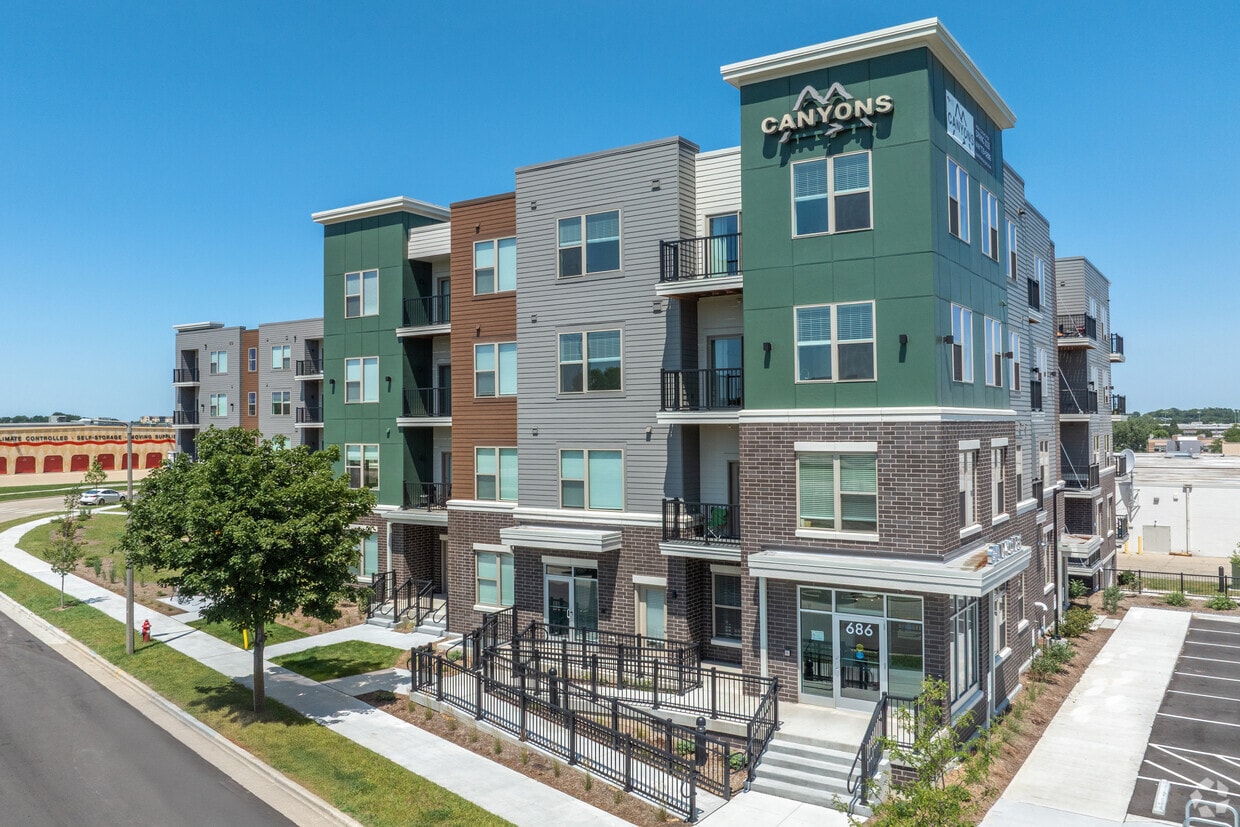
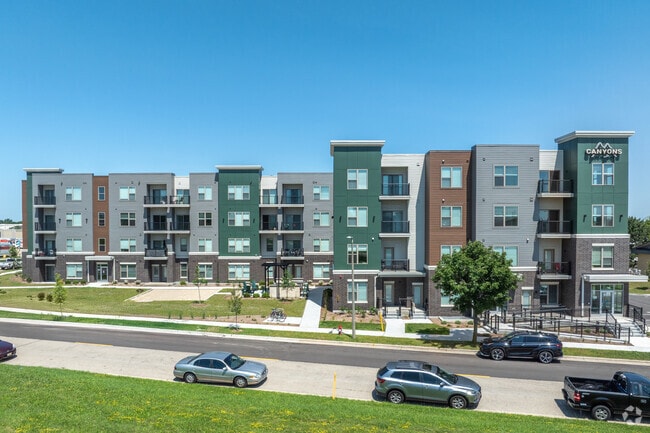
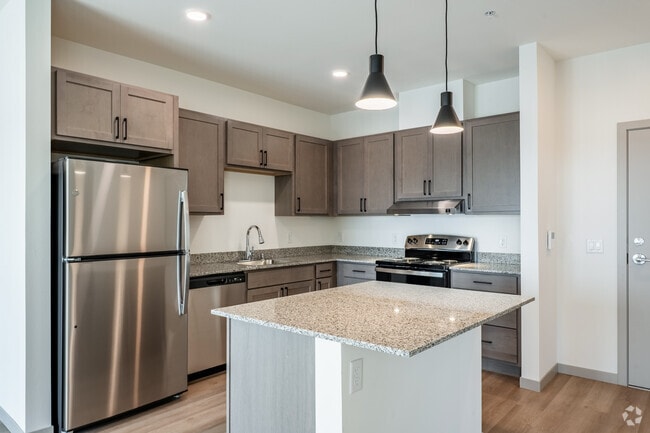
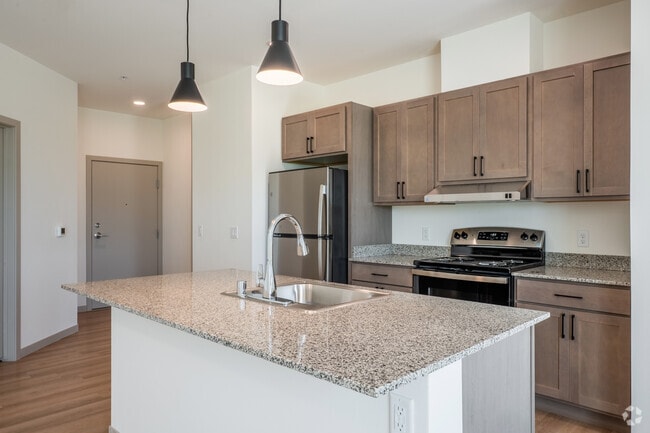

This well-appointed three-bedroom, two-bathroom residence on Grand Canyon Drive in Madison, Wisconsin offers a thoughtfully designed single-floor layout with modern finishes throughout. The open-concept kitchen and living area serves as the heart of the home, featuring a central island with a granite countertop, undermount sink, and stylish pendant lighting. Light wood-tone cabinetry, stainless steel appliances — including a refrigerator and range — and light hardwood-style flooring complete the kitchen's clean, contemporary look. The living area flows seamlessly from the kitchen, bathed in natural light from large windows with outdoor views of the surrounding landscape. The spacious primary bedroom offers generous square footage, carpeted flooring, and a dedicated closet. Two additional bedrooms provide flexible space, with one featuring hardwood-style flooring and a large window with outdoor views, and the other finished with plush carpet. Both bathrooms are outfitted with warm wood vanities, granite countertops, framed mirrors, and hardwood-style flooring. The home also includes a dedicated laundry area, a utility room, five closets for ample storage, and a hallway connecting all spaces efficiently. The overall ambiance is bright, clean, and modern.
| 1 | $52,920 |
| 2 | $60,480 |
| 3 | $68,040 |
| 4 | $75,540 |
| 5 | $81,600 |
| 6 | $87,660 |