Map
  • Add a Property
  • Renter Tools
    • Favorites
    • Saved Searches
  • Manage Rentals
  • Apartments For Rent
  • Houses For Rent
  • Condos For Rent
  • Townhomes For Rent
  • Help Center
  • Katy Average Rent
  • Area Guide
  • Rent Calculator
  • Property Management Companies
English

Language

English Español
Apartments.com Logo
Manage Rentals      Sign Up / Sign In
  • Primary Photo - The Brodie at Cinco Ranch
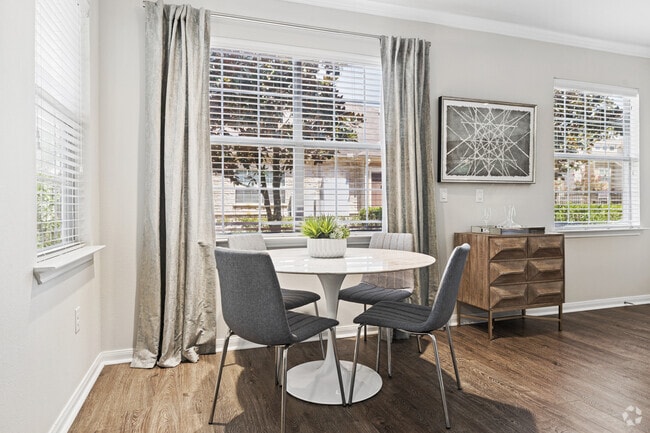
  • Dining Area - The Brodie at Cinco Ranch
    Living Area - The Brodie at Cinco Ranch
  • Master Bedroom - The Brodie at Cinco Ranch
    Bathroom - The Brodie at Cinco Ranch
Contact This Property
Schedule In-Person Tour

Tour Options: In-Person

Language: English

Open 9am - 6pm Today

View All Hours Office Hours Monday - Friday, 9am - 6pm Saturday, 10am - 5pm Sunday, Closed

Contact This Property

Tour Options: In-Person

Language: English

Open 9am - 6pm Today

View All Hours Office Hours Monday - Friday, 9am - 6pm Saturday, 10am - 5pm Sunday, Closed

The Brodie at Cinco Ranch media gallery Unit
call 833-633-9368
Floor Plan View Body
Texas Fort Bend County Katy Cinco Ranch

The Brodie at Cinco Ranch

5303 S Mason Rd, Katy, TX 77450

4.0
Renter Rating 8 Reviews
Verified Listing CoStar Verified® Listing

This Listing has been verified by CoStar’s listing verification process, which combines internal screening and fraud detection technology. Always beware of scams.

Today
Share Listing
Favorites
833-633-9368
Property Management Company Logo
  • Total Monthly Price

    $1,375 - $3,767

  • Bedrooms

    1 - 2 bd

  • Bathrooms

    1 - 2 ba

  • Square Feet

    729 - 1,335 sq ft

The Brodie at Cinco Ranch
Property Management Company Logo
Share Listing
Favorites

Move-in Special

Get 6 Weeks Free. Restrictions apply. Contact leasing team for details. Plus, lease by Aug. 5 for a chance to win free rent for one year. No purchase necessary. See official rules at rpmsummersweeps.com. rpmsummersweeps.com

Highlights

  • Bike-Friendly Area
  • Loft Layout
  • Pool
  • Walk-In Closets
  • Deck
  • Spa
  • Pet Play Area
  • Island Kitchen
  • Sundeck

Pricing & Floor Plans

filter results by bedrooms
Cost Calculator: Estimate your monthly and one-time fees.
A1L
$1,375 Total Monthly Price 1 Bed 1 Bath 729 Sq Ft
1 Available unit
Unit
Total Price
Sq Ft
Availability
Unit Details
  • Unit 1413
    price $1,375
    square feet 729
    availibility Now
A1U
Starting at $1,400 Total Monthly Price 1 Bed 1 Bath 860 Sq Ft
Matterport 3D Tour
2 Available units
Unit
Total Price
Sq Ft
Availability
Unit Details
  • Unit 2023
    price $1,400
    square feet 860
    availibility Now
  • Unit 1723
    price $1,400
    square feet 860
    availibility Now
A2U
Starting at $1,455 Total Monthly Price 1 Bed 1 Bath 937 Sq Ft
8 Available units
Unit
Total Price
Sq Ft
Availability
Unit Details
  • Unit 2627
    price $1,455
    square feet 937
    availibility Now
  • Unit 1027
    price $1,455
    square feet 937
    availibility Now
  • Unit 627
    price $1,463
    square feet 937
    availibility Now
  • Unit 726
    price $1,463
    square feet 937
    availibility Now
  • Unit 1427
    price $1,530
    square feet 937
    availibility Now
  • Unit 1426
    price $1,539
    square feet 937
    availibility Now
  • Unit 1126
    price $1,469
    square feet 937
    availibility Aug 3
  • Unit 1827
    price $1,545
    square feet 937
    availibility Aug 13

A4L
$1,711 Total Monthly Price 1 Bed 1 Bath 979 Sq Ft
1 Available unit
Unit
Total Price
Sq Ft
Availability
Unit Details
  • Unit 712
    price $1,711
    square feet 979
    availibility Jul 25
A4U
$1,584 Total Monthly Price 1 Bed 1 Bath 1,056 Sq Ft
1 Available unit
Unit
Total Price
Sq Ft
Availability
Unit Details
  • Unit 1222
    price $1,584
    square feet 1,056
    availibility Jul 28
B1U
Starting at $1,754 Total Monthly Price 2 Beds 2 Baths 1,137 Sq Ft
2 Available units
Unit
Total Price
Sq Ft
Availability
Unit Details
  • Unit 1325
    price $1,902
    square feet 1,137
    availibility Now
  • Unit 625
    price $1,754
    square feet 1,137
    availibility Aug 30
B2U
$2,005 Total Monthly Price 2 Beds 2 Baths 1,335 Sq Ft
Available Now
B2L
Starting at $2,054 Total Monthly Price 2 Beds 2 Baths 1,257 Sq Ft
Matterport 3D Tour
6 Available units
Unit
Total Price
Sq Ft
Availability
Unit Details
  • Unit 1712
    price $2,132
    square feet 1,257
    availibility Now
  • Unit 2212
    price $2,132
    square feet 1,257
    availibility Now
  • Unit 2314
    price $2,132
    square feet 1,257
    availibility Now
  • Unit 114
    price $2,054
    square feet 1,257
    availibility Aug 16
  • Unit 2112
    price $2,054
    square feet 1,257
    availibility Aug 21
  • Unit 614
    price $2,054
    square feet 1,257
    availibility Aug 23

A3U
Call for Rent 1 Bed 1 Bath 975 Sq Ft
Not Available
A1L
$1,375 Total Monthly Price 1 Bed 1 Bath 729 Sq Ft
1 Available unit
Unit
Total Price
Sq Ft
Availability
Unit Details
  • Unit 1413
    price $1,375
    square feet 729
    availibility Now
A1U
Starting at $1,400 Total Monthly Price 1 Bed 1 Bath 860 Sq Ft
Matterport 3D Tour
2 Available units
Unit
Total Price
Sq Ft
Availability
Unit Details
  • Unit 2023
    price $1,400
    square feet 860
    availibility Now
  • Unit 1723
    price $1,400
    square feet 860
    availibility Now
A2U
Starting at $1,455 Total Monthly Price 1 Bed 1 Bath 937 Sq Ft
8 Available units
Unit
Total Price
Sq Ft
Availability
Unit Details
  • Unit 2627
    price $1,455
    square feet 937
    availibility Now
  • Unit 1027
    price $1,455
    square feet 937
    availibility Now
  • Unit 627
    price $1,463
    square feet 937
    availibility Now
  • Unit 726
    price $1,463
    square feet 937
    availibility Now
  • Unit 1427
    price $1,530
    square feet 937
    availibility Now
  • Unit 1426
    price $1,539
    square feet 937
    availibility Now
  • Unit 1126
    price $1,469
    square feet 937
    availibility Aug 3
  • Unit 1827
    price $1,545
    square feet 937
    availibility Aug 13

A4L
$1,711 Total Monthly Price 1 Bed 1 Bath 979 Sq Ft
1 Available unit
Unit
Total Price
Sq Ft
Availability
Unit Details
  • Unit 712
    price $1,711
    square feet 979
    availibility Jul 25
A4U
$1,584 Total Monthly Price 1 Bed 1 Bath 1,056 Sq Ft
1 Available unit
Unit
Total Price
Sq Ft
Availability
Unit Details
  • Unit 1222
    price $1,584
    square feet 1,056
    availibility Jul 28
A3U
Call for Rent 1 Bed 1 Bath 975 Sq Ft
Not Available
B1U
Starting at $1,754 Total Monthly Price 2 Beds 2 Baths 1,137 Sq Ft
2 Available units
Unit
Total Price
Sq Ft
Availability
Unit Details
  • Unit 1325
    price $1,902
    square feet 1,137
    availibility Now
  • Unit 625
    price $1,754
    square feet 1,137
    availibility Aug 30
B2U
$2,005 Total Monthly Price 2 Beds 2 Baths 1,335 Sq Ft
Available Now
B2L
Starting at $2,054 Total Monthly Price 2 Beds 2 Baths 1,257 Sq Ft
Matterport 3D Tour
6 Available units
Unit
Total Price
Sq Ft
Availability
Unit Details
  • Unit 1712
    price $2,132
    square feet 1,257
    availibility Now
  • Unit 2212
    price $2,132
    square feet 1,257
    availibility Now
  • Unit 2314
    price $2,132
    square feet 1,257
    availibility Now
  • Unit 114
    price $2,054
    square feet 1,257
    availibility Aug 16
  • Unit 2112
    price $2,054
    square feet 1,257
    availibility Aug 21
  • Unit 614
    price $2,054
    square feet 1,257
    availibility Aug 23

* Price shown is total price based on community-supplied monthly required fees. Excludes user-selected optional fees and variable or usage-based fees and required charges due at or prior to move-in or at move-out.View Fees and Policies for details. Price, availability, fees, and any applicable rent special are subject to change without notice.
* Square footage definitions vary. Displayed square footage is approximate.

Fees and Policies

The fees listed below are community-provided and may exclude utilities or add-ons. All payments are made directly to the property and are non-refundable unless otherwise specified. Use the Cost Calculator to determine costs based on your needs.

  • Utilities & Essentials
    • Utility - New Account Fee
      One-time charge to activate new utility services. Charged per unit.
      $15
    • Community Amenity Fee
      Fee for access to shared resident amenities and facilities. Charged per unit.
      $15 / mo
    • Trash Services - Doorstep
      Fee for doorstep trash and recycle pickup service. Charged per unit.
      $25 / mo
    • Trash Admin
      Administrative costs for managing trash service billing, coordination, and related expenses for your apartment. Charged per unit.
      $3 / mo
    • Pest Control Services
      Regular pest prevention and treatment services. Charged per unit.
      $5 / mo
    • Utility - Electric
      Cost of electricity usage for your apartment. Charged per unit.
      Varies / mo
    • Utility - Stormwater / Drainage
      Local stormwater management and drainage system fee. Charged per unit.
      Varies / mo
    • Utility - Water / Sewer
      Water usage and wastewater removal costs. Charged per unit.
      Varies / mo
  • One-Time Basics
    • Due at Application
      • Admin Fee
        Fee to process rental application and background check Charged per unit.
        $200
      • Application Fee
        Administrative processing fee to cover lease preparation. Charged per applicant.
        $50
    • Due at Move-In
      • Access Device
        Electronic or physical key for secure entry to the community and/or home. Charged per unit.
        $100
  • Dogs
    • Dog Fee
      Max of 2. Charged per pet.
      $400
    • Dog Rent
      Charged per pet.
      $25 / mo
    Restrictions:
    None
    Read More Read Less
    Comments
    | Restrictions: None
    Read More Read Less
  • Cats
    • Cat Fee
      Max of 2. Charged per pet.
      $400
    • Cat Rent
      Charged per pet.
      $25 / mo
    Restrictions:
    None
    Read More Read Less
    Comments
    | Restrictions: None
    Read More Read Less
  • Other Pets
    • Pet Fee
      Fee for allowing pets in the home. Charged per pet.
      $400
    • Pet / Animal Lease Violation
      Fee issued for unauthorized pets or violations of pet policy. Charged per pet.
      Varies
    • Pet Fee
      Pet Fee Charged per pet.
      Varies
    • Pet Rent
      monthly charge for keeping a pet in the home. Charged per pet.
      $25 / mo
  • Surface Lot
  • Other
  • Covered
  • Intra-Community Transfer Fee
    Charge for transferring to another home within the same community. Charged per unit.
    $500
  • Utility - Vacant Cost Recovery
    Utility costs incurred while the unit was unoccupied. Charged per unit.
    Varies one-time
  • MTM Flat Fee
    Month to Month Flat Fee Charged per unit.
    $0 / mo
  • Renter Liability - Third Party
    Expense related to required liability coverage through a third-party provider. Charged per unit.
    Varies / mo
  • Access Device Replacement
    Charge to replace lost or damaged key, fob, or remote. Charged per unit.
    $100 / occurrence
  • NSF Tenant Fee
    NSF Tenant Fee Charged per unit.
    $30 / occurrence
  • Utility - Non-transferred Utility Fee
    Charge for utility costs not moved to resident’s name. Charged per unit.
    Varies / occurrence
  • Legal / Eviction Fee
    Costs associated with an eviction proceeding. Charged per unit.
    Varies / occurrence
  • Lease Violation
    Fee for non-compliance with lease terms or community policies. Charged per unit.
    Varies / occurrence
  • Security Deposit (Refundable)
    Refundable deposit covering potential damages and unpaid rent per lease terms. Charged per unit.
    $500 - $1,500
  • Insufficient Move-out Notice Fee
    Charge for not providing proper advance notice before move-out. Charged per unit.
    Varies one-time
  • Security Deposit Alternative
    Alternative to a standard security deposit typically issued through a surety bond. Charged per unit.
    $20 - $39 / mo
  • Utility - Gas
    Cost of gas usage for your apartment. Charged per unit.
    Varies / mo
  • Renters Liability Non-Compliance
    Fee for not maintaining required renter’s liability insurance coverage. Charged per unit.
    $25 / occurrence
  • Late Fee (Percentage)
    Calculated as a percentage of the base rent amount. Charged per unit.
    10% of base rent / occurrence
  • Concession Repayment
    Tenant repayment of rent discounts if lease terms are not met. Charged per unit.
    Varies / occurrence
  • Reletting Fee
    An expense associated with re-renting a unit after early lease termination. Charged per unit.
    Varies / occurrence
  • Early Lease Termination / Buyout
    Buyout for ending lease agreement before its scheduled end date. Charged per unit.
    Varies / occurrence

Property Fee Disclaimer: Based on community-supplied data and independent market research. Subject to change without notice. May exclude fees for mandatory or optional services and usage-based utilities.

Details

Property Information

  • Built in 2006
  • 260 units/2 stories

Matterport 3D Tours

This single-story residence is designed around an open-concept floor plan that promotes a seamless flow between living, dining, and kitchen areas. Light-toned hardwood flooring runs throughout, lending warmth and continuity across the space. The living area is generously proportioned, featuring vaulted ceilings with recessed lighting and an elegant multi-light chandelier that adds a refined focal point overhead. Neutral walls and sheer floor-to-ceiling drapery allow natural light to filter softly through the rooms, creating a bright and airy atmosphere. The kitchen is open to the main living area and includes rich wood cabinetry, a stainless steel refrigerator, a tile backsplash, and pendant lighting above a substantial kitchen island with bar seating. A dedicated dining nook is bathed in natural light from corner windows dressed with sheer linen curtains, accommodating an intimate round table setting. The living room offers ample space for multiple seating arrangements and transitions smoothly toward additional rooms visible through arched doorways. Outside, residents have access to a expansive resort-style pool area surrounded by lounge seating, pergolas, and lush landscaping, offering a vibrant outdoor retreat.

Pool
1/6
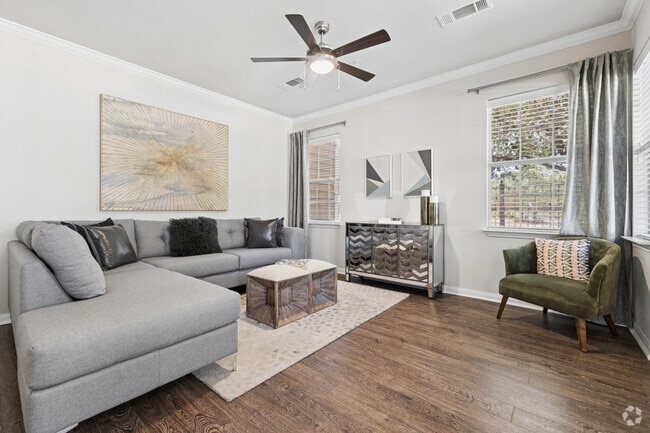
This single-story residence is designed around an open-concept floor plan that promotes a seamless flow between living, dining, and kitchen areas. Light-toned hardwood flooring runs throughout, lending warmth and continuity across the space. The living area is generously proportioned, featuring vaulted ceilings with recessed lighting and an elegant multi-light chandelier that adds a refined focal point overhead. Neutral walls and sheer floor-to-ceiling drapery allow natural light to filter softly through the rooms, creating a bright and airy atmosphere.

The kitchen is open to the main living area and includes rich wood cabinetry, a stainless steel refrigerator, a tile backsplash, and pendant lighting above a substantial kitchen island with bar seating. A dedicated dining nook is bathed in natural light from corner windows dressed with sheer linen curtains, accommodating an intimate round table setting.

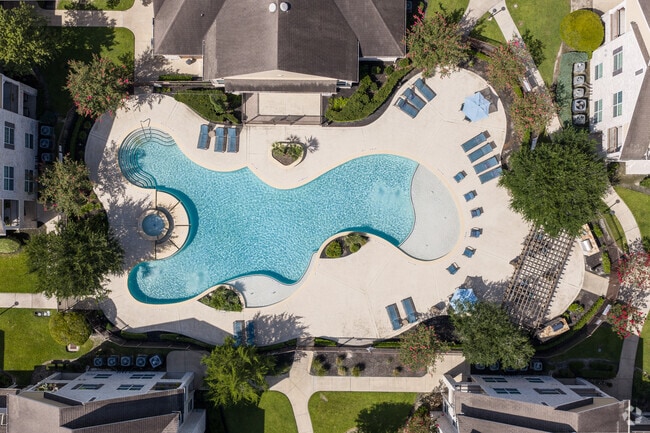
The living room offers ample space for multiple seating arrangements and transitions smoothly toward additional rooms visible through arched doorways. Outside, residents have access to a expansive resort-style pool area surrounded by lounge seating, pergolas, and lush landscaping, offering a vibrant outdoor retreat. This fitness center is a thoughtfully designed workout facility that offers a comprehensive suite of equipment for a full-body exercise experience. The space features a distinctive checkered floor with blue and neutral tones, providing a clean and energizing aesthetic throughout.

The cardio zone is well-appointed with multiple treadmills and elliptical machines, all positioned to take advantage of the natural light streaming in through large windows fitted with white blinds. Wall-mounted flat-screen televisions are conveniently positioned throughout the room, allowing users to stay entertained during their workouts.

The strength training area includes a multi-station cable machine, a dumbbell rack, and a dedicated free weights section. A large wall mirror amplifies the sense of space and allows users to monitor their form. A well-stocked accessories station holds an assortment of stability balls, resistance bands, and exercise mats, catering to functional and flexibility training.

Ceiling fans and recessed lighting ensure the space remains comfortable and well-lit. The fitness center is accessed through elegant French doors with glass panels, connecting to an adjacent area. Neutral gray walls and white trim contribute to the room's clean, modern appearance, creating an inviting environment conducive to focused, effective workouts. This well-appointed single-floor community space is designed with a modern aesthetic that balances comfort and functionality. Light hardwood-style flooring flows continuously throughout, creating a cohesive and airy atmosphere across all areas.

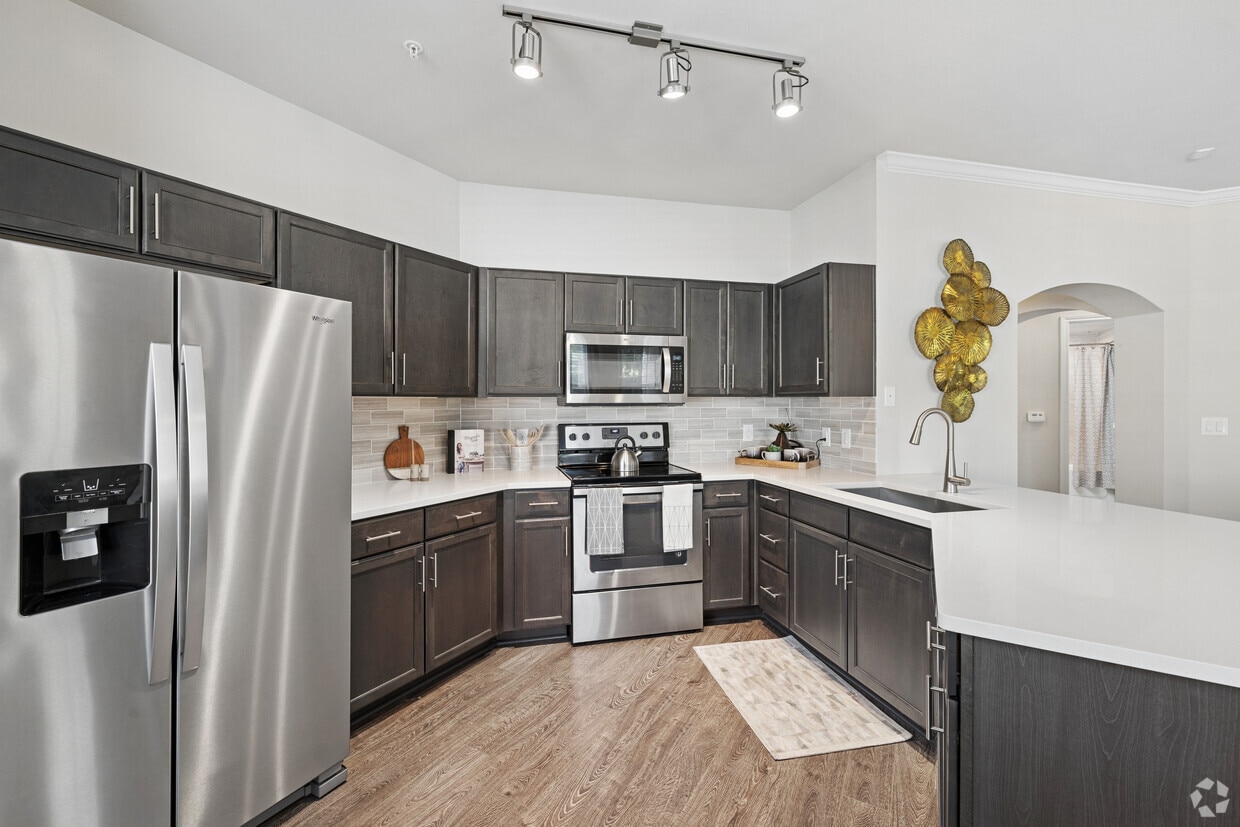
The open-plan layout connects a fully equipped kitchen, a casual dining nook, and a spacious lounge area. The kitchen stands out with rich walnut cabinetry, crisp white quartz countertops, a textured stone mosaic backsplash, stainless steel appliances, and pendant lighting that adds a warm, contemporary touch. A wraparound breakfast bar with bar stools provides an inviting casual seating option.

Adjacent to the kitchen, the main lounge area features a tray ceiling with a statement chandelier, recessed lighting, and large glass doors dressed in sheer white curtains that invite an abundance of natural light. The seating arrangement is thoughtfully laid out to encourage conversation, centered around a mounted flat-screen television. A separate dining area with a round table and seating for four sits beside floor-to-ceiling windows and direct access to an outdoor pool area.

Throughout the space, curated artwork and neutral-toned furnishings contribute to a polished yet welcoming environment. The overall design strikes a balance between upscale finishes and an approachable, communal character, making it an ideal gathering space. This single-floor space showcases a thoughtfully designed open-concept layout that promotes a sense of spaciousness and connectivity throughout. Warm-toned hardwood flooring extends across the main living area, adding a welcoming and polished aesthetic to the interior.

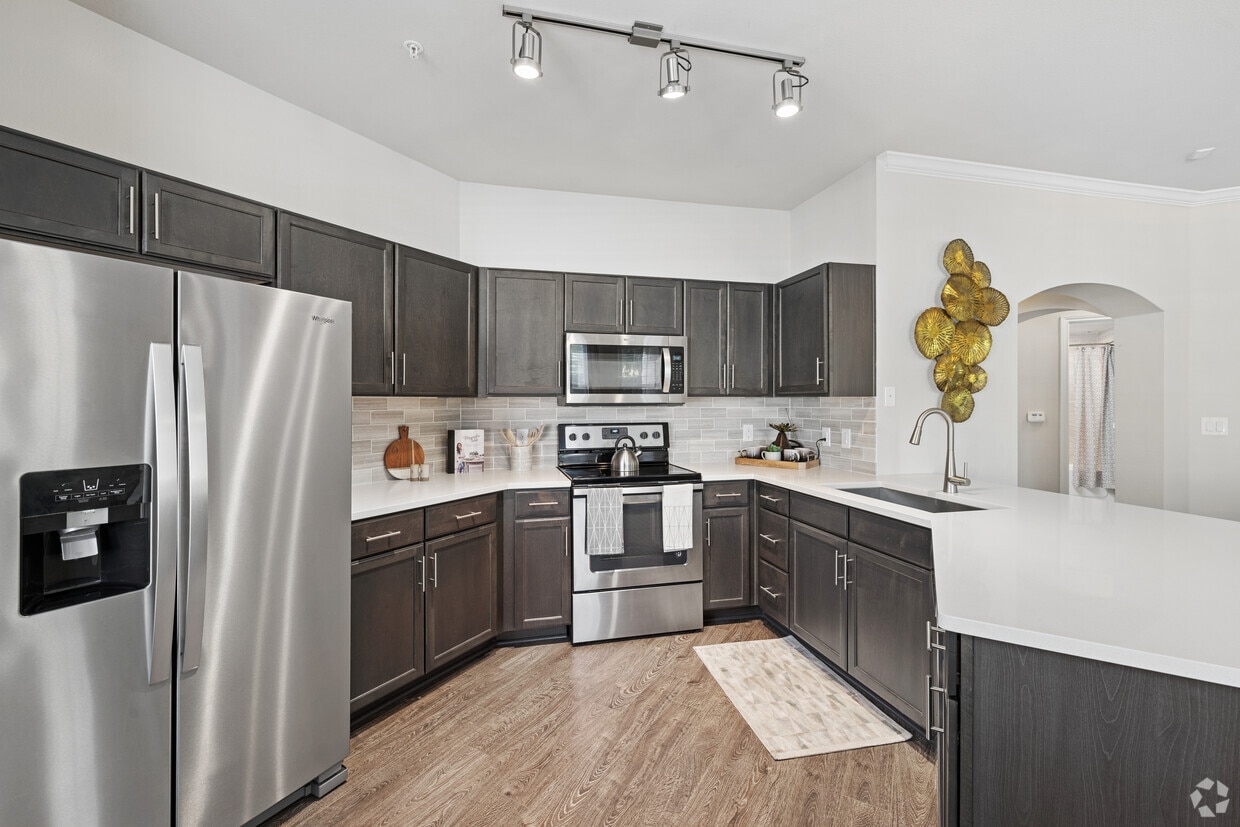
The kitchen serves as a central focal point, featuring dark cabinetry, a granite or stone-topped peninsula that doubles as a breakfast bar, and pendant lighting suspended above. A stainless steel refrigerator anchors the space, complementing the rich, contrasting tones of the cabinetry. Recessed lighting throughout the ceiling ensures consistent, even illumination across the open floor plan.

Adjacent to the main living area, a bathroom is visible, outfitted with dark vanity cabinetry that mirrors the kitchen's design language, offering a cohesive aesthetic throughout the unit. The bathroom includes a toilet and what appears to be a bathtub, providing full functionality.

Crisp white walls and white-trimmed doorways frame the space cleanly, contributing to a bright and neutral palette that allows for versatile interior styling. The layout flows naturally between the kitchen, living area, and adjoining rooms, making this a functional and visually cohesive single-floor residence. This single-floor residence offers a thoughtfully designed layout that balances comfort and functionality. The open-concept living and kitchen area serves as the heart of the home, anchored by rich hardwood-style flooring that extends throughout the main living spaces. Crown molding adds a refined touch to the living area, which benefits from multiple windows fitted with blinds that allow for adjustable natural light.

The kitchen is a standout feature, showcasing a granite-topped breakfast bar illuminated by a trio of sleek pendant lights. Dark espresso cabinetry, including glass-front accent doors, provides ample storage and a bold contrast to the light countertops. Stainless steel appliances — including a range, over-the-range microwave, and refrigerator — complete the modern kitchen ensemble, complemented by a neutral tile backsplash.

The bedrooms are carpeted for warmth and comfort, each featuring ceiling fans with light fixtures and windows that invite natural outdoor views. Paneled interior doors with arched detailing add classic character throughout the home.

The bathroom includes a full tub-and-shower combination finished with crisp white subway tile, chrome fixtures, and dark cabinetry for contrast. Overall, the space presents a clean, move-in-ready interior with a cohesive warm neutral palette throughout. This single-floor space offers a seamless open-concept layout that connects the kitchen and living areas into one cohesive, functional environment. The kitchen is a standout feature, showcasing dark cabinetry that contrasts elegantly with granite countertops and a curved breakfast bar peninsula. Stainless steel appliances, including a refrigerator and built-in microwave, add a modern touch, while three pendant lights suspended above the counter provide both task lighting and visual appeal. A corner shelving unit offers additional storage and display space. The living area flows naturally from the kitchen, highlighted by warm hardwood-style flooring that runs throughout the space, creating a sense of continuity and warmth. Neutral-toned walls keep the atmosphere light and versatile. Natural light enters through multiple windows fitted with white horizontal blinds, brightening the interior without sacrificing privacy. A ceiling fan with an integrated light fixture is centrally positioned in the living area, ensuring comfort and air circulation. Recessed lighting complements the overall illumination scheme. The space presents a clean, contemporary aesthetic that is both practical and welcoming, ideal for everyday living and entertaining alike.

About The Brodie at Cinco Ranch

Nestled within the highly sought after Cinco Ranch community, The Brodie offers effortless living the way you've always imagined. With spacious one and two-bedroom homes featuring modern finishes and attached garages, you will experience a new level of luxury living. Enjoy the convenience of being close to a variety of retail and dining options, award-winning Katy ISD schools and outdoor attractions such as Willow Fork Park. With easy access to West Park Tollway and I10, The Brodie balances luxury living and optimal location.

The Brodie at Cinco Ranch is an apartment community located in Fort Bend County and the 77450 ZIP Code. This area is served by the Katy Independent School District attendance zone.

Unique Features

  • ADA Accessible
  • Attached Garage
  • Attached Garage Parking
  • Black appliances
  • Built-In Desk
  • Clubhouse with Entertaining Kitchen
  • Custom Cabinetry with Brushed Nickel Hardware
  • Direct Access Garages
  • Full-Size Washer & Dryer
  • Gated Electronic Entrance
  • Harwood Flooring
  • High Efficiency Washer/Dryer in Home
  • Luxe Sundeck Lounge
  • Onsite Dog Park
  • Open Concept Floor Plans
  • Outdoor Grill Stations & Picnic Areas
  • Oval Soaking Tub
  • Pet-Friendly Community
  • Picturesque Park Setting
  • Pool view
  • Private Balcony/Patio
  • Private Front Door Entry with Attached Garage
  • Professional Business Center
  • Quartz or Granite Countertops
  • Resort Style Pool w/ Tanning Deck
  • Short Term Leases Available
  • State-of-the-Art Fitness Studio
  • Subway Tile Backsplash
  • Upgrade
  • Upgrade 2
  • Upgraded Apartment 2
  • Upgraded Lighting Fixtures & Ceiling Fans
  • Washer Dryer Included
  • WiFi Throughout Social Spaces

Contact

View Property Website
Language: English
Open 9am - 6pm Today
  • Monday - Friday, 9am - 6pm
  • Saturday, 10am - 5pm
  • Sunday, Closed
Property Management Company Logo

Community Amenities

Pool

Fitness Center

Playground

Clubhouse

Business Center

Grill

Gated

Pet Play Area

Property Services

  • Wi-Fi
  • Maintenance on site
  • Property Manager on Site
  • Trash Pickup - Door to Door
  • Online Services
  • Pet Play Area
  • Wheelchair Accessible

Shared Community

  • Business Center
  • Clubhouse
  • Lounge
  • Walk-Up

Fitness & Recreation

  • Fitness Center
  • Spa
  • Pool
  • Playground

Outdoor Features

  • Gated
  • Sundeck
  • Courtyard
  • Grill
  • Picnic Area
  • Dog Park

Apartment Features

Air Conditioning

Dishwasher

Loft Layout

High Speed Internet Access

Hardwood Floors

Walk-In Closets

Island Kitchen

Granite Countertops

Indoor Features

  • High Speed Internet Access
  • Wi-Fi
  • Air Conditioning
  • Ceiling Fans
  • Smoke Free
  • Tub/Shower
  • Wheelchair Accessible (Rooms)

Kitchen Features & Appliances

  • Dishwasher
  • Granite Countertops
  • Stainless Steel Appliances
  • Pantry
  • Island Kitchen
  • Kitchen

Model Details

  • Hardwood Floors
  • Carpet
  • Vaulted Ceiling
  • Views
  • Walk-In Closets
  • Loft Layout
  • Large Bedrooms
  • Balcony
  • Patio
  • Deck
Location
5303 S Mason Rd, Katy,
TX 77450
Get Directions
Schools Restaurants Groceries Coffee Banks Shops Fitness
| Edit
Edit Commute

Destination is required

Under 30 minutes

Commute Time is calculated at rush hour.
Neighborhood

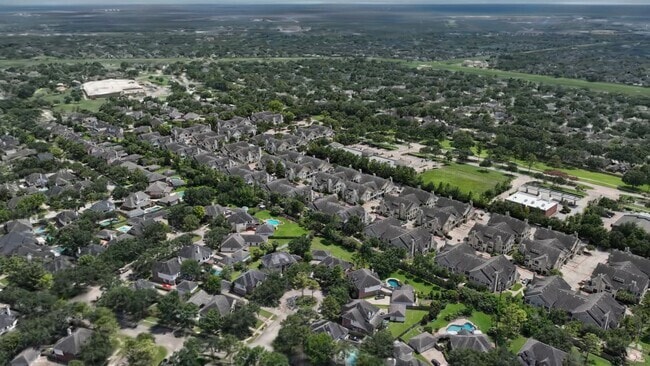
Cinco Ranch is an upscale suburban neighborhood and is known as one of the best neighborhoods to live in Texas. This family-friendly community boasts high performing schools, luxury amenities, and easy access to plenty of shopping, dining, and entertainment options. With many homes overlooking lakes and golf courses, Cinco Ranch has a variety of mid-range and upscale rental options ranging from lavish apartments to impressive single-family homes.

Providing fun for all ages, Cinco Ranch has multiple pools, tennis courts, basketball courts, playgrounds, a miniature golf course, an equestrian center, playgrounds, and more. For some retail therapy or to enjoy a good meal, residents flock to one of the neighborhood’s commercial centers like LaCenterra at Cinco Ranch, an alfresco mall with posh eateries, popular retail shops, and more.

Learn more about living in Cinco Ranch 
Average Prices by Area

Compare neighborhood and city base rent averages by bedroom.

Cinco Ranch Katy, TX
Studio $1,181 $1,196
1 Bedroom $1,319 $1,306
2 Bedrooms $1,759 $1,703
3 Bedrooms $2,247 $2,220
Amenities
  • Wi-Fi
  • Maintenance on site
  • Property Manager on Site
  • Trash Pickup - Door to Door
  • Online Services
  • Pet Play Area
  • Wheelchair Accessible
  • Business Center
  • Clubhouse
  • Lounge
  • Walk-Up
  • Gated
  • Sundeck
  • Courtyard
  • Grill
  • Picnic Area
  • Dog Park
  • Fitness Center
  • Spa
  • Pool
  • Playground
  • ADA Accessible
  • Attached Garage
  • Attached Garage Parking
  • Black appliances
  • Built-In Desk
  • Clubhouse with Entertaining Kitchen
  • Custom Cabinetry with Brushed Nickel Hardware
  • Direct Access Garages
  • Full-Size Washer & Dryer
  • Gated Electronic Entrance
  • Harwood Flooring
  • High Efficiency Washer/Dryer in Home
  • Luxe Sundeck Lounge
  • Onsite Dog Park
  • Open Concept Floor Plans
  • Outdoor Grill Stations & Picnic Areas
  • Oval Soaking Tub
  • Pet-Friendly Community
  • Picturesque Park Setting
  • Pool view
  • Private Balcony/Patio
  • Private Front Door Entry with Attached Garage
  • Professional Business Center
  • Quartz or Granite Countertops
  • Resort Style Pool w/ Tanning Deck
  • Short Term Leases Available
  • State-of-the-Art Fitness Studio
  • Subway Tile Backsplash
  • Upgrade
  • Upgrade 2
  • Upgraded Apartment 2
  • Upgraded Lighting Fixtures & Ceiling Fans
  • Washer Dryer Included
  • WiFi Throughout Social Spaces
  • High Speed Internet Access
  • Wi-Fi
  • Air Conditioning
  • Ceiling Fans
  • Smoke Free
  • Tub/Shower
  • Wheelchair Accessible (Rooms)
  • Dishwasher
  • Granite Countertops
  • Stainless Steel Appliances
  • Pantry
  • Island Kitchen
  • Kitchen
  • Hardwood Floors
  • Carpet
  • Vaulted Ceiling
  • Views
  • Walk-In Closets
  • Loft Layout
  • Large Bedrooms
  • Balcony
  • Patio
  • Deck
Expenses
Recurring
Cat Rent $25
Dog Rent $25
One-Time
Cat Fee $400
Dog Fee $400
Office Hours
Monday 9am - 6pm
Tuesday 9am - 6pm
Wednesday 9am - 6pm
Thursday 9am - 6pm
Friday 9am - 6pm
Saturday 10am - 5pm
Sunday Closed
833-633-9368
Education
Colleges & Universities Distance
Houston Community College
Drive: 12 min 7.4 mi
Houston Christian University
Drive: 23 min 16.6 mi
Houston Baptist University
Drive: 25 min 17.1 mi
The Art Institute of Houston
Drive: 25 min 19.6 mi
The Brodie at Cinco Ranch is within 12 minutes or 7.4 miles from Houston Community College. It is also near Houston Christian University and Houston Baptist University.
Schools
  • Public Schools
  • Private Schools
Sue Creech Elementary School
Public Elementary School
Grades PK-5
873 Students
Attendance Zone
Rodger & Ellen Beck Junior High School
Public Middle School
Grades 6-8
1,238 Students
Attendance Zone
Cinco Ranch High School
Public High School
Grades 9-12
3,656 Students
Attendance Zone
Westlake Lutheran Academy
Private Elementary, Middle & High School
Grades PK-12
154 Students
Nearby
Kids R Kids Learning Academy
Private Elementary School
Grades PK-5
60 Students
Nearby
School data provided by The GreatSchools Rating helps parents compare schools within a state based on a variety of school quality indicators and provides a helpful picture of how effectively each school serves all of its students. Ratings are on a scale of 1 (below average) to 10 (above average) and can include test scores, college readiness, academic progress, advanced courses, equity, discipline and attendance data. We also advise parents to visit schools, consider other information on school performance and programs, and consider family needs as part of the school selection process.

View GreatSchools Rating Methodology


Data provided by GreatSchools.org © 2026. All rights reserved.
Transportation

The Brodie at Cinco Ranch is near William P Hobby, located 35.5 miles or 52 minutes away, and George Bush Intcntl/Houston, located 44.0 miles or 54 minutes away.

Commuter Rail Distance
Houston
Drive: 35 min 25.8 mi
Airports Distance
Airports Distance
William P Hobby
Drive: 52 min 35.5 mi
George Bush Intcntl/Houston
Drive: 54 min 44.0 mi
Getting Around
Fairly Walkable
Walkability
40 / 100
Very Drivable
Drivability
80 / 100
Exceptionally Bikeable
Bikeability
90 / 100

Scores provided by

What do Walkability, Transit, Drivability, and Bikeability mean? Walkability measures the walking distance to day-to-day needs. Transit measures access to public transportation. Drivability measures congestion, parking availability, and access to major roads. Bikeability measures the suitability for cycling. How It Works
Active
Soundscore™
71 / 100

Traffic

Busy

Airport

Calm

Businesses

Calm

Scores provided by

HowLoud What is a Sound Score Rating? A Sound Score Rating aggregates noise caused by vehicle traffic, airplane traffic and local sources. How It Works
Points of Interest

Time and distance from The Brodie at Cinco Ranch.

Shopping Centers Distance
Cinco Mason Plaza
Walk: 3 min 0.2 mi
6843-6868 S Mason Rd
Walk: 21 min 1.1 mi
Mason Rd Center
Drive: 2 min 1.1 mi
The Brodie at Cinco Ranch has 3 shopping centers within 1.1 miles, which is about a 2-minute drive. The miles and minutes will be for the farthest away property.
Parks and Recreation Distance
George Bush Park
Drive: 15 min 7.6 mi
The Brodie at Cinco Ranch has a nearby park, George Bush Park , located 7.6 miles or 15 minutes away.
Hospitals Distance
Hospitals Distance
Westpark Springs
Drive: 5 min 2.7 mi
Oceans Behavioral Hospital of Katy
Drive: 9 min 4.8 mi
Memorial Hermann Katy Hospital
Drive: 10 min 6.6 mi
The Brodie at Cinco Ranch has 3 hospitals within 6.6 miles, the nearest is Westpark Springs which is 2.7 miles away and a 5 minute drive.
Military Bases Distance
Lyndon B Johnson Space Center
Drive: 65 min 49.9 mi
Pelican Spit Military Reservation
Drive: 93 min 75.4 mi
The Brodie at Cinco Ranch is 49.9 miles from Lyndon B Johnson Space Center, and is convenient to other military bases, including Pelican Spit Military Reservation.


Reviews for The Brodie at Cinco Ranch

4.0
Renter Rating
5 Stars
6
4 Stars
0
3 Stars
0
2 Stars
0
1 Star
2
Share details of your own experience with this property
Renter Reviews 8 Reviews
 
  • Most Recent
  • Most Helpful
  • Rating Low-High
  • Rating High-Low
Submitted by a verified resident of the apartment community. Participating residents may receive reward points in exchange for posting a review during their lease term, regardless of the nature of the review. Delete

Property Manager Responded:

Property Manager Responded

Show full review Show less
Was this helpful? Vote review helpful Thanks for your feedback!
Flag Review
  1. ...
  2. ...

The Brodie at Cinco Ranch Photos

  • Pool

  • Dining Area

  • Living Area

  • Master Bedroom

  • Bathroom

  • Bedroom

  • Kitchen

Models

  • 1 Bedroom

  • 1 Bedroom

  • 1 Bedroom

  • 1 Bedroom

  • 1 Bedroom

  • 1 Bedroom

Nearby Apartments

Within 50 Miles of The Brodie at Cinco Ranch

  • Resia Ten Oaks

    18036 Park Row Blvd

    Houston, TX 77084

    $1,234 - $2,172 Total Monthly Price

    1-3 Br 5.9 mi

  • Sedona Square

    11715 S Glen Dr

    Houston, TX 77099

    $675 - $1,239 Total Monthly Price

    1-3 Br 10.4 mi

  • Sommerall Station

    6777 Sommerall Dr

    Houston, TX 77084

    $1,002 - $1,935 Total Monthly Price

    1-3 Br 12.1 mi

  • Urban Palms Apartment Homes

    8701 Town Park Dr

    Houston, TX 77036

    $612 - $1,541 Total Monthly Price

    1-2 Br 12.4 mi

  • Stella at Shadow Creek Ranch

    11900 Shadow Creek Pky

    Pearland, TX 77584

    $1,365 - $1,922 Total Monthly Price

    1-2 Br 22.8 mi

  • Territory at 2920

    3880 FM 2920 Rd

    Spring, TX 77388

    $1,511 - $2,485 Total Monthly Price

    1-3 Br 29.3 mi

Frequently Asked Questions
Does The Brodie at Cinco Ranch have in-unit laundry?

The Brodie at Cinco Ranch does not offer in-unit laundry or shared facilities. Please contact the property to learn about nearby laundry options.

What utilities are included in rent at The Brodie at Cinco Ranch?

Utilities are not included in rent. Residents should plan to set up and pay for all services separately.

Is parking available at The Brodie at Cinco Ranch?

Parking is available at The Brodie at Cinco Ranch. Fees may apply depending on the type of parking offered. Contact this property for details.

Which floor plans are available, and what are the price ranges?

The Brodie at Cinco Ranch has one to two-bedrooms with rent ranges from $1,375/mo. to $3,767/mo.

Is The Brodie at Cinco Ranch pet-friendly?

Yes, The Brodie at Cinco Ranch welcomes pets. Breed restrictions, weight limits, and additional fees may apply. View this property's pet policy.

How much income do I need to rent at The Brodie at Cinco Ranch?

A good rule of thumb is to spend no more than 30% of your gross income on rent. Based on the lowest available rent of $1,375 for a one-bedroom, you would need to earn about $55,000 per year to qualify. Want to double-check your budget? Calculate how much rent you can afford with our Rent Affordability Calculator.

Does The Brodie at Cinco Ranch have move-in specials?

The Brodie at Cinco Ranch is offering 1 Month Free for eligible applicants, with rental rates starting at $1,375.

Does The Brodie at Cinco Ranch offer Matterport 3D tours?

Yes! The Brodie at Cinco Ranch offers 6 Matterport 3D Tours. Explore different floor plans and see unit level details, all without leaving home.
Back To Top
Send a Message
Contact Property
enter move in date in the format: 2 digit month / 2 digit day / 4 digit year

I would like to... Optional

Send Message

Submitting Request

Send a Message
Contact Property

Thank you! Your email has been sent.

Error

Report an Issue Print Get Directions
Try These Popular Nearby Searches

Cities

  • Cinco Ranch Rentals
  • Brookshire Rentals
  • Pattison Rentals

Search by Bedrooms

  • Studio Apartments in Katy
  • 1 Bedroom Apartments in Katy
  • 2 Bedroom Apartments in Katy
  • 3 Bedroom Apartments in Katy
  • Rooms for Rent in Katy

Other Rental Types

  • Katy Lofts for Rent
  • Katy Houses for Rent
  • Katy Condos for Rent
  • Katy Townhomes for Rent
  • Private Landlord Rentals Katy
  • Katy Duplex Rentals
  • 77450 Houses for Rent
  • 77450 Condos for Rent
  • 77450 Townhomes for Rent

Stay on Budget

  • Katy Apartments Under $500
  • Katy Apartments Under $600
  • Katy Apartments Under $1,000
  • Katy Apartments Under $1,100
  • Katy Apartments Under $1,200
  • Katy Apartments Under $1,300
  • Katy Apartments Under $1,400
  • Katy Apartments Under $1,500

Filter by Popular Amenities

  • Pet Friendly Apartments in Katy
  • Furnished Apartments in Katy
  • Apartments with Washer & Dryer in Katy
  • Wheelchair Accessible Apartments in Katy
  • Apartments with EV Charging in Katy
  • Apartments with Balcony in Katy
  • Apartments with Air Conditioning in Katy
  • Katy Apartments with Pickleball Court
  • Katy Apartments with Virtual Tours
  • Katy Waterfront Apartments

Find Specialty Housing

  • Student Housing in Katy
  • Katy Low Income Housing
  • Senior Housing in Katy
  • Short Term Rentals in Katy
  • Luxury Apartments in Katy
  • Cheap Apartments in Katy
  • Corporate Housing in Katy
  • Move-In Specials in Katy
  • New Apartments in Katy
  • About Us
  • Advertise
  • Legal Notices
  • Privacy Notice
  • Avoid Scams
  • Accessibility
  • Calculate Rent Affordability
  • Renterverse
  • Sitemap
Property Logo
apartments.com
© 2026 CoStar Group, Inc. Equal Housing Opportunity

Equal Housing Opportunity

© 2026 CoStar Group, Inc.

Equal Housing Opportunity

Ready to Apply?

Good News! This rental is accepting applications through Apartments.com. Act now and your $ purchase will include 9 additional FREE application submissions to participating properties.

Or if you already have an account


Required

Required

Valid Email Required

You must acknowledge the disclaimer to continue
Next
You're leaving Apartments.com

Do you want this community to contact you?

Required

Required

Valid Email Required

Continue to Property Website
Skip this Step
Continue

Take me to this property's website
Schedule Tour
Interested in this property? Schedule a tour today.
Rate & Review The Brodie at Cinco Ranch
Please select a rating
50 character minimum
By clicking submit, I agree to the Apartments.com Terms of Service and the Ratings & Reviews Terms of Use.
Share This Listing
Listing Image

5303 S Mason Rd

Katy, TX 77450

Email

Link Copied

(833) 633-9368
Get Directions
Schools Restaurants Groceries Coffee Banks Shops Fitness