Map
  • Add a Property
  • Renter Tools
    • Favorites
    • Saved Searches
  • Manage Rentals
  • Apartments For Rent
  • Houses For Rent
  • Condos For Rent
  • Townhomes For Rent
  • Help Center
  • Area Guide
  • Rent Calculator
English

Language

English Español
Apartments.com Logo
Manage Rentals      Sign Up / Sign In
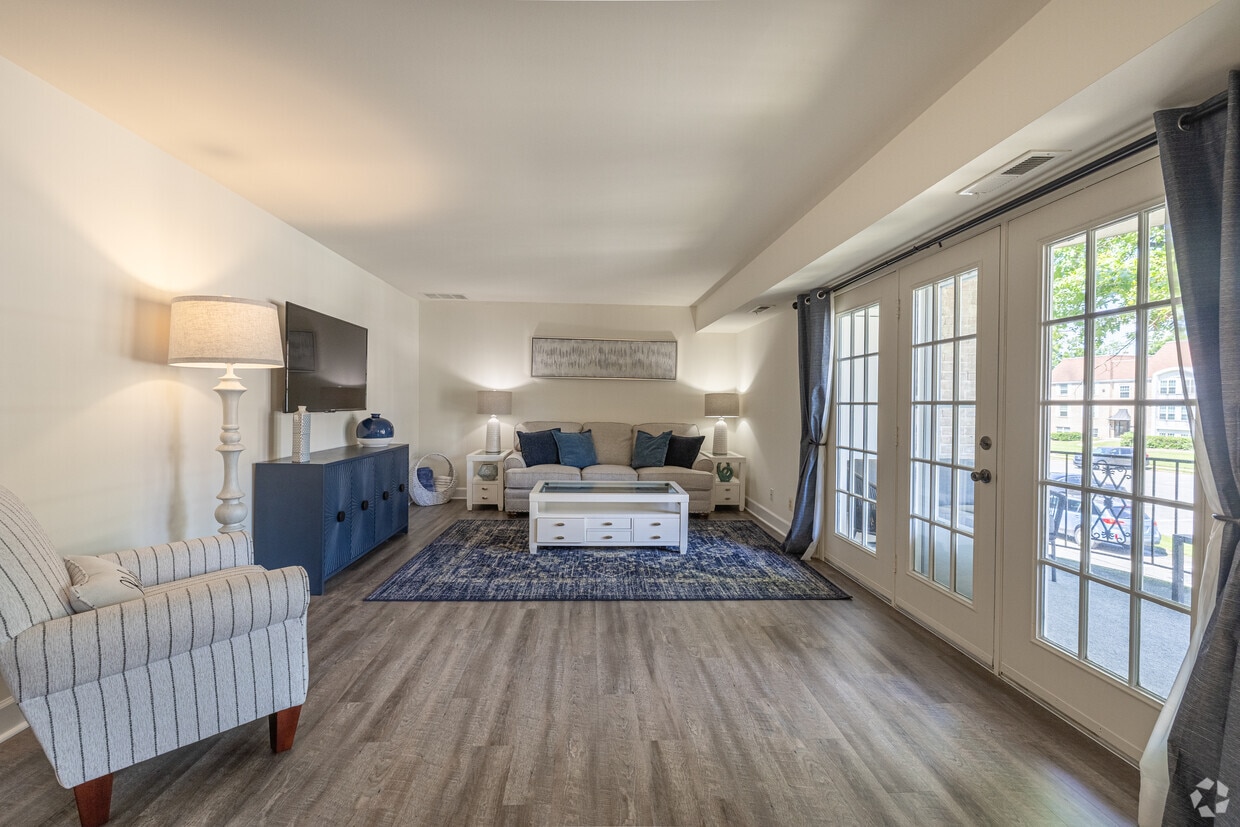
  • Primary Photo - The Brittany Apartments
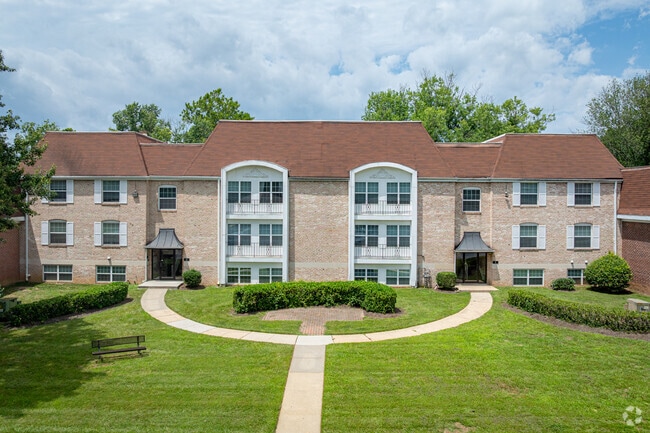
  • Building Photo - The Brittany Apartments
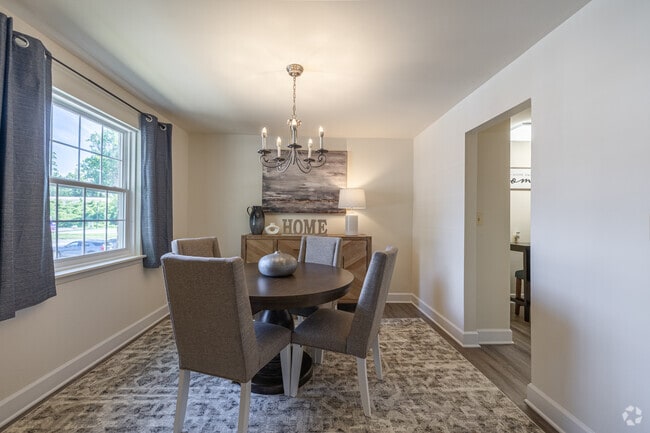
    2BR, 2BA - 1,300SF - The Chateau - Dining Room - The Brittany Apartments
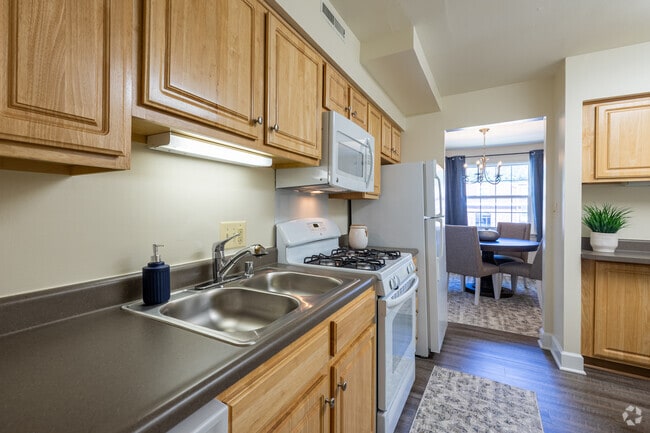
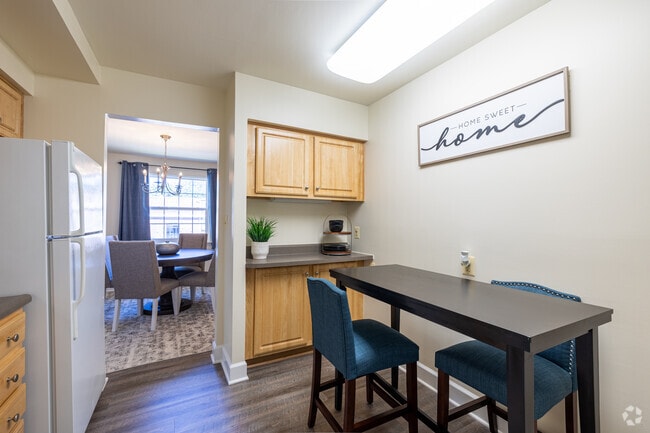
  • 2BR, 2BA - 1,300SF - The Chateau - Kitchen - The Brittany Apartments
    2BR, 2BA - 1,300SF - The Chateau - Kitchen - The Brittany Apartments
Contact This Property
Schedule In-Person Tour

Tour Options: In-Person

Language: English

Closed Today

View All Hours Office Hours Monday - Saturday, 10am - 6pm Sunday, Closed

Contact This Property

Tour Options: In-Person

Language: English

Closed Today

View All Hours Office Hours Monday - Saturday, 10am - 6pm Sunday, Closed

The Brittany Apartments media gallery Unit
call 443-785-2609
Floor Plan View Body
Maryland Baltimore County Pikesville Lochearn

The Brittany Apartments

4 Deauville Ct, Pikesville, MD 21208

2.6
Renter Rating 7 Reviews
Verified Listing CoStar Verified® Listing

This Listing has been verified by CoStar’s listing verification process, which combines internal screening and fraud detection technology. Always beware of scams.

Today
Share Listing
Favorites
443-785-2609
Property Management Company Logo
  • Monthly Rent

    $1,395 - $2,349

  • Bedrooms

    1 - 3 bd

  • Bathrooms

    1 - 2 ba

  • Square Feet

    660 - 1,375 sq ft

The Brittany Apartments
Property Management Company Logo
Share Listing
Favorites

Move-in Special

$500 off your first full month's rent! *Select units only. Must move in by 9/30/26. Other terms & conditions may apply.

Highlights

  • Tennis Court
  • Den
  • Pool
  • Walk-In Closets
  • Controlled Access
  • Sundeck
  • Balcony
  • Property Manager on Site
  • Patio

Pricing & Floor Plans

filter results by bedrooms
1 Bedroom 1 Bath
Starting at $1,535 1 Bed 1 Bath 975 – 990 Sq Ft
5 Available units
Unit
Base Price
Sq Ft
Availability
Unit Details
  • Unit Q008001A
    price $1,535
    square feet 990
    availibility Now
  • Unit M006003A
    price $1,545
    square feet 975
    availibility Now
  • Unit B014001B
    price $1,565
    square feet 990
    availibility Now
  • Unit Q002001A
    price $1,597
    square feet 990
    availibility Now
  • Unit D001002A
    price $1,578
    square feet 975
    availibility Oct 8

1 Bedroom 1 Bath with Den
Starting at $1,558 1 Bed 1 Bath 1,170 Sq Ft
2 Available units
Unit
Base Price
Sq Ft
Availability
Unit Details
  • Unit D005001B
    price $1,558
    square feet 1,170
    availibility Now
  • Unit M004002B
    price $1,577
    square feet 1,170
    availibility Dec 15
2 Bedroom 2 Bath
Starting at $1,799 2 Beds 2 Baths 1,260 Sq Ft
Matterport 3D Tour
13 Available units
Unit
Base Price
Sq Ft
Availability
Unit Details
  • Unit Q003003B
    price $1,799
    square feet 1,260
    availibility Now
  • Unit D008003A
    price $1,799
    square feet 1,260
    availibility Now
  • Unit M002002B
    price $1,881
    square feet 1,260
    availibility Now
  • Unit D003002A
    price $1,881
    square feet 1,260
    availibility Now
  • Unit B010003A
    price $1,881
    square feet 1,260
    availibility Now
  • Unit O308002A
    price $1,881
    square feet 1,260
    availibility Now
  • Unit D003003B
    price $1,881
    square feet 1,260
    availibility Now
  • Unit D003001B
    price $1,931
    square feet 1,260
    availibility Now
  • Unit O308003A
    price $1,881
    square feet 1,260
    availibility Sep 10
  • Unit Q003003A
    price $1,799
    square feet 1,260
    availibility Sep 15
  • Unit B006003B
    price $1,881
    square feet 1,260
    availibility Oct 1
  • Unit D002002B
    price $1,884
    square feet 1,260
    availibility Oct 11
  • Unit B014002A
    price $1,884
    square feet 1,260
    availibility Oct 31

3 Bedroom 2 Bath
Starting at $2,010 3 Beds 2 Baths 1,375 Sq Ft
Matterport 3D Tour
2 Available units
Unit
Base Price
Sq Ft
Availability
Unit Details
  • Unit O308003B
    price $2,010
    square feet 1,375
    availibility Sep 10
  • Unit O308001B
    price $2,010
    square feet 1,375
    availibility Oct 2, 2028
Jr. 1 Bedroom 1 Bath
$1,395 1 Bed 1 Bath 660 Sq Ft
Available Soon
1 Bedroom 1 Bath
Starting at $1,535 1 Bed 1 Bath 975 – 990 Sq Ft
5 Available units
Unit
Base Price
Sq Ft
Availability
Unit Details
  • Unit Q008001A
    price $1,535
    square feet 990
    availibility Now
  • Unit M006003A
    price $1,545
    square feet 975
    availibility Now
  • Unit B014001B
    price $1,565
    square feet 990
    availibility Now
  • Unit Q002001A
    price $1,597
    square feet 990
    availibility Now
  • Unit D001002A
    price $1,578
    square feet 975
    availibility Oct 8

1 Bedroom 1 Bath with Den
Starting at $1,558 1 Bed 1 Bath 1,170 Sq Ft
2 Available units
Unit
Base Price
Sq Ft
Availability
Unit Details
  • Unit D005001B
    price $1,558
    square feet 1,170
    availibility Now
  • Unit M004002B
    price $1,577
    square feet 1,170
    availibility Dec 15
Jr. 1 Bedroom 1 Bath
$1,395 1 Bed 1 Bath 660 Sq Ft
Available Soon
2 Bedroom 2 Bath
Starting at $1,799 2 Beds 2 Baths 1,260 Sq Ft
Matterport 3D Tour
13 Available units
Unit
Base Price
Sq Ft
Availability
Unit Details
  • Unit Q003003B
    price $1,799
    square feet 1,260
    availibility Now
  • Unit D008003A
    price $1,799
    square feet 1,260
    availibility Now
  • Unit M002002B
    price $1,881
    square feet 1,260
    availibility Now
  • Unit D003002A
    price $1,881
    square feet 1,260
    availibility Now
  • Unit B010003A
    price $1,881
    square feet 1,260
    availibility Now
  • Unit O308002A
    price $1,881
    square feet 1,260
    availibility Now
  • Unit D003003B
    price $1,881
    square feet 1,260
    availibility Now
  • Unit D003001B
    price $1,931
    square feet 1,260
    availibility Now
  • Unit O308003A
    price $1,881
    square feet 1,260
    availibility Sep 10
  • Unit Q003003A
    price $1,799
    square feet 1,260
    availibility Sep 15
  • Unit B006003B
    price $1,881
    square feet 1,260
    availibility Oct 1
  • Unit D002002B
    price $1,884
    square feet 1,260
    availibility Oct 11
  • Unit B014002A
    price $1,884
    square feet 1,260
    availibility Oct 31

3 Bedroom 2 Bath
Starting at $2,010 3 Beds 2 Baths 1,375 Sq Ft
Matterport 3D Tour
2 Available units
Unit
Base Price
Sq Ft
Availability
Unit Details
  • Unit O308003B
    price $2,010
    square feet 1,375
    availibility Sep 10
  • Unit O308001B
    price $2,010
    square feet 1,375
    availibility Oct 2, 2028
* Price shown is base rent. Excludes user-selected optional fees and variable or usage-based fees and required charges due at or prior to move-in or at move-out.View Fees and Policies for details. Price, availability, fees, and any applicable rent special are subject to change without notice.
* Square footage definitions vary. Displayed square footage is approximate.

Fees and Policies

The fees listed below are community-provided and may exclude utilities or add-ons. All payments are made directly to the property and are non-refundable unless otherwise specified.

  • One-Time Basics
    • Due at Application
      • Application Fee Per Applicant
        Charged per applicant.
        $25
  • Dogs
    • Dog Fee
      Max of 1. Charged per pet.
      $300
    • Dog Rent
      Charged per pet.
      $25 / mo
    50 lbs. Weight Limit
    Restrictions:
    (Breeds *full breed or mix of) - Pit Bull, Staffordshire Terrier, American Bulldog, Rottweiler, Mastiff, Great Dane, Doberman Pinscher, Irish Wolf Hound, German Shepherd. *Additional restrictions may apply. Contact Leasing Agent for more details.
    Read More Read Less
    Comments
    Pets allowed: Up to 2 Cats, 1 Cat and 1 Dog* (less than 50 lbs) or 1 Dog* (less than 50 lbs) only. A pet photo and vaccination records must be provided showing all shots and vaccines for the pets are current. Applicant/Resident must sign pet adden...
    Read More Read Less
  • Cats
    • Cat Fee
      Max of 2. Charged per pet.
      $300
    • Cat Rent
      Charged per pet.
      $25 / mo
    Restrictions:
    None
    Read More Read Less
    Comments
    Pets allowed: Up to 2 Cats, 1 Cat and 1 Dog* (less than 50 lbs) or 1 Dog* (less than 50 lbs) only. A pet photo and vaccination records must be provided showing all shots and vaccines for the pets are current. Applicant/Resident must sign pet adden...
    Read More Read Less
  • Surface Lot

Property Fee Disclaimer: Based on community-supplied data and independent market research. Subject to change without notice. May exclude fees for mandatory or optional services and usage-based utilities.

Details

Utilities Included

  • Trash Removal

Property Information

  • Built in 1968
  • 210 units/2 stories

Matterport 3D Tours

Located at 4 Deauville Ct in Pikesville, MD, this well-appointed single-floor residence offers 1 bedroom and 2 bathrooms across a generously proportioned layout. Light-toned hardwood-style flooring runs throughout, creating a cohesive and airy feel from room to room. The living room is a standout space, anchored by a set of elegant French doors that flood the area with natural light and provide direct access to an outdoor balcony. The open flow between the living and dining areas makes the combined space feel expansive and well-suited for both everyday living and entertaining. The kitchen features warm honey-toned wood cabinetry, ample counter space, a gas range, and full-size appliances, providing a functional and practical cooking environment. The primary bedroom is notably spacious, with large windows that invite natural light and offer a calm, restful atmosphere. A second bedroom provides additional flexibility for guests or a home office, also featuring generous window coverage. Two bathrooms serve the residence — one with a tiled tub-shower combination and wood vanity, and a second with a glass-enclosed walk-in shower. A dedicated closet offers practical storage solutions. Throughout the home, neutral walls and consistent flooring create a clean, welcoming ambiance.

2BR, 2BA - 1,300SF - The Chateau
1/5
Located at 4 Deauville Ct in Pikesville, MD, this well-appointed single-floor residence offers 1 bedroom and 2 bathrooms across a generously proportioned layout. Light-toned hardwood-style flooring runs throughout, creating a cohesive and airy feel from room to room.

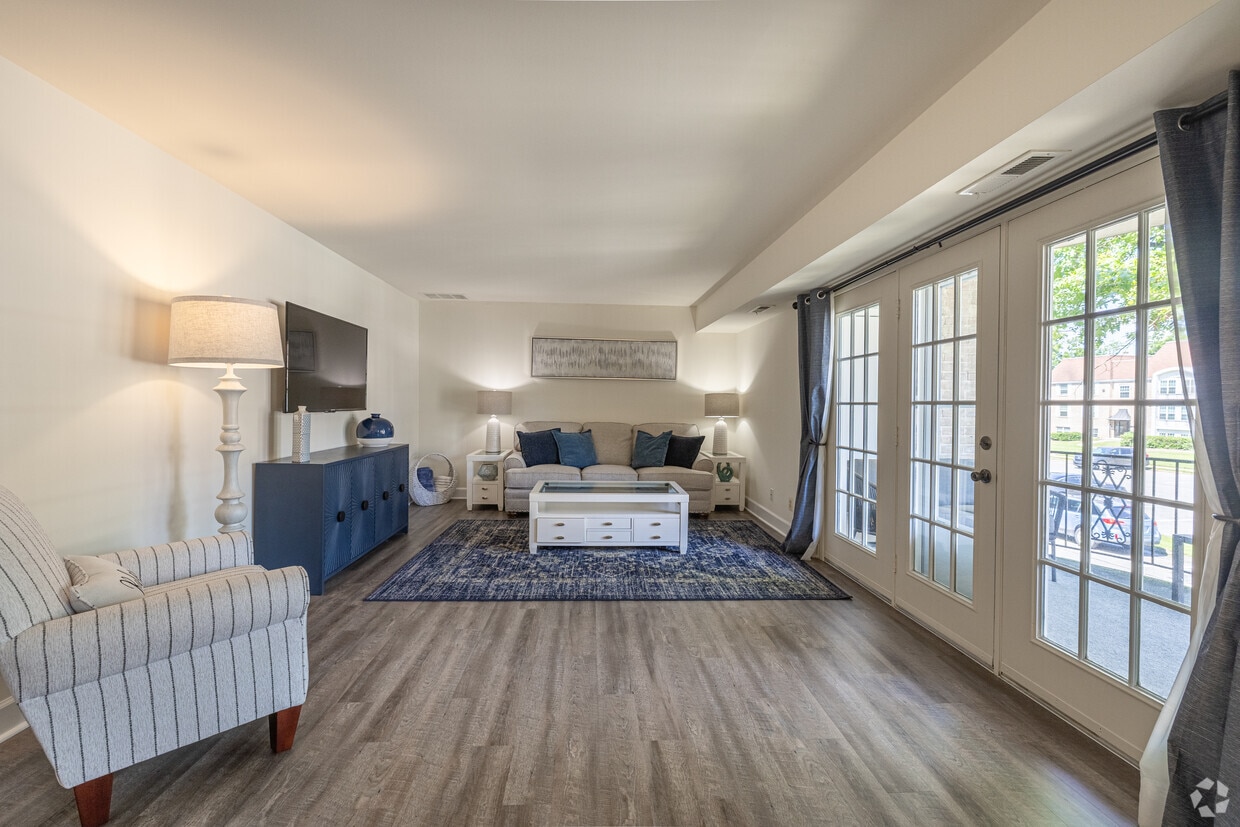
The living room is a standout space, anchored by a set of elegant French doors that flood the area with natural light and provide direct access to an outdoor balcony. The open flow between the living and dining areas makes the combined space feel expansive and well-suited for both everyday living and entertaining.

The kitchen features warm honey-toned wood cabinetry, ample counter space, a gas range, and full-size appliances, providing a functional and practical cooking environment.

The primary bedroom is notably spacious, with large windows that invite natural light and offer a calm, restful atmosphere. A second bedroom provides additional flexibility for guests or a home office, also featuring generous window coverage.

Two bathrooms serve the residence — one with a tiled tub-shower combination and wood vanity, and a second with a glass-enclosed walk-in shower. A dedicated closet offers practical storage solutions. Throughout the home, neutral walls and consistent flooring create a clean, welcoming ambiance. This well-appointed one-bedroom, one-bathroom residence in Pikesville, Maryland offers a thoughtfully laid-out single-floor plan encompassing a comfortable living room, dining room, kitchen, bedroom, bathroom, hallway, and closet. Consistent hardwood-style flooring flows throughout, lending a clean and cohesive aesthetic to the entire space. The living room is generously sized, featuring French doors that fill the room with natural light and provide views of the surrounding greenery. Adjacent to the living area, the dining room is accented by an elegant wrought-iron chandelier and a window that adds additional brightness. The kitchen is well-equipped with warm wood cabinetry, blue-gray countertops, a double sink, and white appliances including a refrigerator, gas range, microwave, and dishwasher. A convenient in-unit stacked washer and dryer is tucked neatly behind louvered doors within the kitchen area. The spacious primary bedroom features a large window for natural light and direct access to a dedicated closet. The bathroom offers a full tub-shower combination with classic white tile surround. Neutral cream-toned walls throughout create a bright, inviting atmosphere well-suited for comfortable everyday living. This 920 square foot apartment in Pikesville, MD offers a thoughtfully designed living space with one bedroom and two full bathrooms. The single-floor layout maximizes functionality and flow. The living room serves as the heart of the home, featuring a comfortable seating area with a plush sofa, stylish blue accents, and a white coffee table, all anchored by a striking blue area rug.

The bedroom, measuring 180 square feet, boasts a luxurious tufted headboard, ample natural light, and coordinating nightstands. The two bathrooms are well-appointed, one featuring nature-inspired artwork and the other showcasing a floral theme.

The kitchen, while compact, is efficiently designed with light wood cabinetry, white appliances, and a convenient in-unit washer and dryer. The adjacent dining area is highlighted by an elegant chandelier and oval table, perfect for intimate meals or entertaining.

Throughout the apartment, neutral walls and wood-look flooring create a cohesive, modern aesthetic. Thoughtful touches like hexagonal mirrors, decorative vases, and strategically placed artwork add personality to the space. The apartment also includes a walk-in closet with wire shelving, providing ample storage solutions.

This well-designed apartment combines style and functionality, offering a comfortable living space in a desirable Pikesville location. This recently updated apartment offers a blend of comfort and style across its 1060 square feet. The layout includes two bedrooms, two full bathrooms, a combined living and dining area, a kitchen, and multiple hallways for easy navigation. The primary bedroom is generously sized at 190 square feet, providing ample space for relaxation.

Throughout the apartment, sleek gray wood-look flooring creates a contemporary aesthetic and unifies the space. The walls are painted in a neutral tone, offering a blank canvas for personalization. Large windows in the bedrooms and living areas allow natural light to flood the space, enhancing the open and airy feel.

The bathrooms feature modern fixtures, including a combination tub-shower in one and a walk-in shower with glass doors in the other. Both are finished with clean white tiles for a fresh, hygienic appearance. The kitchen, while not fully visible in the images, appears to be equipped with white appliances and ample storage space.

A standout feature is the spacious closet area, outfitted with multiple wire shelving units for optimal organization. The apartment also includes in-unit laundry facilities, adding convenience to daily living.

Lighting is thoughtfully placed throughout, with a striking chandelier in what appears to be the dining area, and recessed lighting in other rooms. The overall design emphasizes functionality and modern living, making this apartment an attractive option for those seeking a contemporary home in Pikesville, MD. This well-designed apartment in Pikesville, MD offers 1290 square feet of living space on a single floor. The layout includes three bedrooms, two bathrooms, a kitchen, living room, and two closets. The primary bedroom is generously sized at 210 square feet, providing ample space for relaxation.

Throughout the apartment, wood-look flooring adds warmth and durability to the space. The neutral color palette of cream and white walls creates a bright, open atmosphere and allows for personalized decor. Large windows in the bedrooms and living areas provide natural light and views of the surroundings.

The kitchen features light wood cabinetry, offering plenty of storage, and is equipped with white appliances including a refrigerator, stove, and dishwasher. The bathrooms are updated with modern fixtures, including a glass-enclosed shower in one and a tub-shower combination in the other.

Storage is abundant with two dedicated closet spaces, as well as built-in closets in the bedrooms. The apartment's layout, as seen in the 3D floor plan, shows a well-organized space that maximizes functionality while maintaining an open feel. This apartment combines comfort and practicality, making it an ideal living space for various lifestyles.

About The Brittany Apartments

It's not easy to find a home that meets your needs and wishes, but now that you came across The Brittany Apartments, you know you've found your place to be. We offer one, two, and three-bedroom residences and alluring leisure spaces, all in a natural setting with mature trees and a calming stream. Call today for a tour of these apartments in Pikesville!

The Brittany Apartments is an apartment community located in Baltimore County and the 21208 ZIP Code. This area is served by the Baltimore County Public Schools attendance zone.

Unique Features

  • Access To METRO From Private Gate
  • Built-In Microwave
  • Central Air Conditioning
  • Controlled Access for front doors
  • Deluxe unit (select units)
  • GORGEOUS New Kitchens & Baths
  • Heating
  • Large Closets
  • Lounge
  • Lush Green Landscaping, Mature Trees, and Stream
  • Luxury Vinyl Plank Flooring (in select homes)
  • Luxury Vinyl Plank Flooring (in select units)
  • Minutes to Shopping, Schools, and Major Highways
  • Off Street Parking
  • One, Two, & Three Bedrooms, Some With Dens
  • Online Rental Payments
  • Pet Friendly
  • Plush Wall-to-Wall Carpeting (in select homes)
  • Private Balcony or Patio
  • Valet Trash
  • Walk-in Closets
  • Wooded Setting-Minutes From Shopping & Recreation

Contact

View Property Website
Language: English
Closed Today
  • Monday - Saturday, 10am - 6pm
  • Sunday, Closed
Property Management Company Logo

Community Amenities

Pool

Fitness Center

Laundry Facilities

Playground

  • Package Service
  • Laundry Facilities
  • Controlled Access
  • Maintenance on site
  • Property Manager on Site
  • Clubhouse
  • Lounge
  • Storage Space
  • Walk-Up
  • Fitness Center
  • Pool
  • Playground
  • Tennis Court
  • Sundeck

Apartment Features

Washer/Dryer

Air Conditioning

Dishwasher

High Speed Internet Access

Walk-In Closets

Microwave

Refrigerator

Disposal

Indoor Features

  • High Speed Internet Access
  • Washer/Dryer
  • Air Conditioning
  • Heating
  • Cable Ready
  • Storage Space

Kitchen Features & Appliances

  • Dishwasher
  • Disposal
  • Eat-in Kitchen
  • Kitchen
  • Microwave
  • Range
  • Refrigerator
  • Gas Range

Model Details

  • Carpet
  • Dining Room
  • Den
  • Walk-In Closets
  • Window Coverings
  • Balcony
  • Patio
Location
4 Deauville Ct, Pikesville,
MD 21208
Get Directions
Schools Restaurants Groceries Coffee Banks Shops Fitness
| Edit
Edit Commute

Destination is required

Under 30 minutes

Commute Time is calculated at rush hour.
Neighborhood

Located exactly 11 miles northwest of Baltimore, Lochearn gives residents a tight-knit neighborhood feel and quick access to fantastic outdoor recreation. Bordered by the Baltimore Beltway (Interstate 695) and the downtown city limits, Lochearn provides its locals with unparalleled access to the best of Baltimore and surrounding suburbs. Lochearn is home to plenty of neighborhood amenities, parks, dining, and entertainment options. Find locals on Liberty Road at the seafood restaurants and pubs, at Windsor Mill Road for Ethiopian cuisine and local shops, or walking the trails at Villa Nova Park. There are affordable apartments to be had near the center of town, making a commute into Boston easy.

Learn more about living in Lochearn 
Average Prices by Area

Compare neighborhood and city base rent averages by bedroom.

Lochearn Pikesville, MD
Studio $1,051 $1,087
1 Bedroom $1,341 $1,626
2 Bedrooms $1,498 $2,110
3 Bedrooms $1,816 $2,302
Amenities
  • Package Service
  • Laundry Facilities
  • Controlled Access
  • Maintenance on site
  • Property Manager on Site
  • Clubhouse
  • Lounge
  • Storage Space
  • Walk-Up
  • Sundeck
  • Fitness Center
  • Pool
  • Playground
  • Tennis Court
  • Access To METRO From Private Gate
  • Built-In Microwave
  • Central Air Conditioning
  • Controlled Access for front doors
  • Deluxe unit (select units)
  • GORGEOUS New Kitchens & Baths
  • Heating
  • Large Closets
  • Lounge
  • Lush Green Landscaping, Mature Trees, and Stream
  • Luxury Vinyl Plank Flooring (in select homes)
  • Luxury Vinyl Plank Flooring (in select units)
  • Minutes to Shopping, Schools, and Major Highways
  • Off Street Parking
  • One, Two, & Three Bedrooms, Some With Dens
  • Online Rental Payments
  • Pet Friendly
  • Plush Wall-to-Wall Carpeting (in select homes)
  • Private Balcony or Patio
  • Valet Trash
  • Walk-in Closets
  • Wooded Setting-Minutes From Shopping & Recreation
  • High Speed Internet Access
  • Washer/Dryer
  • Air Conditioning
  • Heating
  • Cable Ready
  • Storage Space
  • Dishwasher
  • Disposal
  • Eat-in Kitchen
  • Kitchen
  • Microwave
  • Range
  • Refrigerator
  • Gas Range
  • Carpet
  • Dining Room
  • Den
  • Walk-In Closets
  • Window Coverings
  • Balcony
  • Patio
Expenses
Recurring
Cat Rent $25
Dog Rent $25
One-Time
Cat Fee $300
Dog Fee $300
Utilities Included
Trash Removal Included
Office Hours
Monday 10am - 6pm
Tuesday 10am - 6pm
Wednesday 10am - 6pm
Thursday 10am - 6pm
Friday 10am - 6pm
Saturday 10am - 6pm
Sunday Closed
443-785-2609
Education
Colleges & Universities Distance
Stevenson Univ., Owings Mills
Drive: 14 min 5.9 mi
Stevenson Univ., Greenspring
Drive: 15 min 6.0 mi
Coppin State University
Drive: 21 min 7.8 mi
Notre Dame of Md. Univ.
Drive: 22 min 8.7 mi
The Brittany Apartments is within 15 minutes or 6.0 miles from Stevenson Univ., Greenspring. It is also near Stevenson Univ., Owings Mills and Coppin State University.
Schools
  • Public Schools
  • Private Schools
Bedford Elementary School
Public Elementary School
Grades K-5
296 Students
Attendance Zone
GreatSchools rating: 4 out of 10
Winand Elementary School
Public Elementary School
Grades PK-5
397 Students
Nearby
GreatSchools rating: 8 out of 10
Woodholme Elementary
Public Elementary School
Grades PK-5
704 Students
Nearby
GreatSchools rating: 5 out of 10
Pikesville Middle School
Public Middle School
Grades 6-8
870 Students
Attendance Zone
GreatSchools rating: 3 out of 10
Northwest Academy of Health Sciences
Public Middle School
Grades 6-8
838 Students
Nearby
GreatSchools rating: 3 out of 10
Pikesville High School
Public High School
Grades 9-12
846 Students
Attendance Zone
GreatSchools rating: 5 out of 10
Park School of Baltimore
Private Elementary, Middle & High School
Grades PK-12
815 Students
Nearby
School data provided by GreatSchools The GreatSchools Rating helps parents compare schools within a state based on a variety of school quality indicators and provides a helpful picture of how effectively each school serves all of its students. Ratings are on a scale of 1 (below average) to 10 (above average) and can include test scores, college readiness, academic progress, advanced courses, equity, discipline and attendance data. We also advise parents to visit schools, consider other information on school performance and programs, and consider family needs as part of the school selection process.

View GreatSchools Rating Methodology


Data provided by GreatSchools.org © 2026. All rights reserved.
Transportation

Transportation options available in Pikesville include Old Court, located 0.5 mile from The Brittany Apartments. The Brittany Apartments is near Baltimore/Washington International Thurgood Marshall, located 16.1 miles or 29 minutes away.

Transit / Subway Distance
Old Court
Walk: 10 min 0.5 mi
Milford Mill
Drive: 7 min 2.2 mi
Reisterstown Plaza
Drive: 11 min 3.9 mi
Rogers Avenue
Drive: 13 min 4.6 mi
Owings Mills
Drive: 10 min 5.5 mi
Commuter Rail Distance
West Baltimore
Drive: 24 min 9.1 mi
Halethorpe
Drive: 21 min 11.5 mi
Halethorpe Marc Nb
Drive: 21 min 11.5 mi
Baltimore Penn Station
Drive: 24 min 14.0 mi
Camden Station Marc
Drive: 28 min 16.0 mi
Airports Distance
Airports Distance
Baltimore/Washington International Thurgood Marshall
Drive: 29 min 16.1 mi
Getting Around
Fairly Walkable
Walkability
50 / 100
Some Public Transit
Transit
50 / 100
Exceptionally Drivable
Drivability
100 / 100
Fairly Bikeable
Bikeability
40 / 100

Scores provided by

Local Logic What do Walkability, Transit, Drivability, and Bikeability mean? Walkability measures the walking distance to day-to-day needs. Transit measures access to public transportation. Drivability measures congestion, parking availability, and access to major roads. Bikeability measures the suitability for cycling. How It Works
-
Soundscore™
- / 100

Traffic

-

Airport

-

Businesses

-

Scores provided by

HowLoud What is a Sound Score Rating? A Sound Score Rating aggregates noise caused by vehicle traffic, airplane traffic and local sources. How It Works
Points of Interest

Time and distance from The Brittany Apartments.

Shopping Centers Distance
Village Green Shopping Center
Walk: 18 min 1.0 mi
Pikesville Retail Center
Walk: 19 min 1.0 mi
1636-1642 Reisterstown Rd
Walk: 21 min 1.1 mi
The Brittany Apartments has 3 shopping centers within 1.1 miles, which is about a 21-minute walk. The miles and minutes will be for the farthest away property.
Parks and Recreation Distance
Rodgers Farms
Drive: 12 min 5.3 mi
Irvine Nature Center
Drive: 14 min 6.0 mi
Cylburn Arboretum
Drive: 18 min 6.4 mi
Carrie Murray Nature Center
Drive: 18 min 6.7 mi
Gwynns Falls - Leakin Park
Drive: 18 min 6.8 mi
The Brittany Apartments has 5 parks within 6.8 miles, including Rodgers Farms, Irvine Nature Center, and Cylburn Arboretum.
Hospitals Distance
Hospitals Distance
Northwest Hospital Center
Drive: 6 min 3.0 mi
Sinai Hospital of Baltimore
Drive: 13 min 5.6 mi
Levindale Hebrew Geriatric Center and Hospital
Drive: 14 min 5.6 mi
The Brittany Apartments has 3 hospitals within 5.6 miles, the nearest is Northwest Hospital Center which is 3.0 miles away and a 6 minute drive.
Military Bases Distance
Fort George Meade
Drive: 43 min 24.1 mi
US Soldiers & Airmens Home
Drive: 59 min 39.1 mi
Naval Observatory
Drive: 66 min 42.5 mi
The Brittany Apartments has 3 military bases within 42.5 miles, the nearest is Fort George Meade which is 24.1 miles away and a 43 minute drive.


Reviews for The Brittany Apartments

2.6
Renter Rating
5 Stars
2
4 Stars
1
3 Stars
0
2 Stars
0
1 Star
4
Share details of your own experience with this property
Renter Reviews 7 Reviews
 
  • Most Recent
  • Most Helpful
  • Rating Low-High
  • Rating High-Low
Submitted by a verified resident of the apartment community. Participating residents may receive reward points in exchange for posting a review during their lease term, regardless of the nature of the review. Delete

Property Manager Responded:

Property Manager Responded

Show full review Show less
Was this helpful? Vote review helpful Thanks for your feedback!
Flag Review
  1. ...
  2. ...

The Brittany Apartments Photos

  • The Brittany Apartments

  • 2BR, 2BA - 1,300SF - The Chateau

  • 2BR, 2BA - 1,300SF - The Chateau - Dining Room

  • 2BR, 2BA - 1,300SF - The Chateau - Kitchen

  • 2BR, 2BA - 1,300SF - The Chateau - Kitchen

  • 2BR, 2BA - 1,300SF - The Chateau - Kitchen

  • 2BR, 2BA - 1,300SF - The Chateau - Bedroom

  • 2BR, 2BA - 1,300SF - The Chateau - Closet

Models

  • 1 Bedroom

  • 1 Bedroom

  • 1 Bedroom

  • 1 Bedroom

  • 1 Bedroom

  • 1 Bedroom

Nearby Apartments

Within 50 Miles of The Brittany Apartments

  • Woodridge Apartments

    3901 Noyes Cir

    Randallstown, MD 21133

    $1,275 - $2,671

    1-3 Br 3.9 mi

  • Seminary Roundtop Apartments

    803 Roundtop Ct

    Lutherville, MD 21093

    $1,593 - $1,895

    1-2 Br 6.7 mi

  • Colony Hill Apartments & Townhomes

    24 Colony Hill Ct

    Baltimore, MD 21227

    $1,390 - $2,180

    1-3 Br 9.4 mi

  • Arbuta Arms Apartments*

    2600 W Patapsco Ave

    Baltimore, MD 21230

    $1,125 - $1,278

    1-2 Br 9.7 mi

  • Hyde Park Apartments

    1114 Tace Dr

    Essex, MD 21221

    $1,112 - $1,285

    1-2 Br 16.6 mi

  • The Orchards at Severn Townhomes*

    8317 Severn Orchard Cir

    Severn, MD 21144

    $1,512 - $2,259

    1-4 Br 17.7 mi

Frequently Asked Questions
Does The Brittany Apartments have in-unit laundry?

The Brittany Apartments has units with in‑unit washers and dryers, making laundry day simple for residents.

What utilities are included in rent at The Brittany Apartments?

The Brittany Apartments includes trash removal in rent. Residents are responsible for any other utilities not listed.

Is parking available at The Brittany Apartments?

Parking is available at The Brittany Apartments. Contact this property for details.

Which floor plans are available, and what are the price ranges?

The Brittany Apartments has one to three-bedrooms with rent ranges from $1,395/mo. to $2,349/mo.

Is The Brittany Apartments pet-friendly?

Yes, The Brittany Apartments welcomes pets. Breed restrictions, weight limits, and additional fees may apply. View this property's pet policy.

How much income do I need to rent at The Brittany Apartments?

A good rule of thumb is to spend no more than 30% of your gross income on rent. Based on the lowest available rent of $1,395 for a one-bedroom, you would need to earn about $55,800 per year to qualify. Want to double-check your budget? Calculate how much rent you can afford with our Rent Affordability Calculator.

Does The Brittany Apartments have move-in specials?

The Brittany Apartments is offering Specials for eligible applicants, with rental rates starting at $1,395.

Does The Brittany Apartments offer Matterport 3D tours?

Yes! The Brittany Apartments offers 5 Matterport 3D Tours. Explore different floor plans and see unit level details, all without leaving home.
Back To Top
Send a Message
Contact Property
Send Message
By providing us with your information and clicking the button above, you agree we may pass along your info to this property, and you agree to receive e-mail, phone calls... By providing us with your information and clicking the button above, you agree we may pass along your info to this property, and you agree to receive e-mail, phone calls, and automated and/or AI generated marketing text messages to your mobile phone number about the property. You also agree to Apartments.com's Privacy Statement and Terms of Service. Consent to receiving messages is not a condition for services and not required to lease with this property. No purchase necessary. Message and data rates may apply, and frequency of the messages varies. You also agree to receive a text message confirming any opt-out and acknowledge that we, our vendors, and the property or its affiliates may record the messages.

Submitting Request

Send a Message

Thank you! Your email has been sent.

Error

Report an Issue Print Get Directions
Try These Popular Nearby Searches

Nearby Cities

  • Garrison Rentals
  • Lochearn Rentals
  • Gwynn Oak Rentals
  • Milford Mill Rentals
  • Mays Chapel Rentals
  • Towson Rentals
  • Lutherville Timonium Rentals
  • Randallstown Rentals
  • Lutherville Rentals

Neighborhood Apartment Rentals

  • Downtown Baltimore Apartments for Rent
  • Federal Hill Apartments for Rent
  • Stevenson Village Condominiums Apartments for Rent
  • Green Spring Manor Apartments for Rent
  • Regency Park Condominiums Apartments for Rent
  • Falstaff Manor Apartments for Rent
  • Valley Stream Apartments for Rent
  • Sudbrook Park Apartments for Rent
  • Rockland Ridge Apartments for Rent
  • Park Heights Manor Apartments for Rent

Pikesville Apartments by Zip Code

  • Apartments in 21208 for Rent
  • Apartments in 21209 for Rent
  • Apartments in 21215 for Rent
  • Apartments in 21204 for Rent
  • Apartments in 21210 for Rent
  • Apartments in 21207 for Rent
  • Apartments in 21212 for Rent
  • Apartments in 21093 for Rent
  • Apartments in 21211 for Rent
  • Apartments in 21216 for Rent

Other Rental Types

  • Pikesville Lofts for Rent
  • Pikesville Houses for Rent
  • Pikesville Condos for Rent
  • Pikesville Townhomes for Rent
  • Private Landlord Rentals Pikesville
  • Pikesville Duplex Rentals
  • About Us
  • Advertise
  • Legal Notices
  • Privacy Notice
  • Avoid Scams
  • Accessibility
  • Calculate Rent Affordability
  • Renterverse
  • Sitemap
Property Logo
apartments.com
© 2026 CoStar Group, Inc. Equal Housing Opportunity

Equal Housing Opportunity

© 2026 CoStar Group, Inc.

Equal Housing Opportunity

Ready to Apply?

Good News! This rental is accepting applications through Apartments.com. Act now and your $ purchase will include 9 additional FREE application submissions to participating properties.

Or if you already have an account


Required

Required

Valid Email Required

You must acknowledge the disclaimer to continue
Next
You're leaving Apartments.com

Do you want this property to contact you?

Required

Required

Valid Email Required

Continue to Property Website Skip this Step
Continue

Take me to this property's website
Schedule Tour
Interested in this property? Schedule a tour today.
Rate & Review The Brittany Apartments
Please select a rating
50 character minimum
By clicking submit, I agree to the Apartments.com Terms of Service and the Ratings & Reviews Terms of Use.
Share This Listing
Listing Image

4 Deauville Ct

Pikesville, MD 21208

Email

Link Copied

(443) 785-2609
Get Directions
Schools Restaurants Groceries Coffee Banks Shops Fitness

