Map
  • Add a Property
  • Renter Tools
    • Favorites
    • Saved Searches
  • Manage Rentals
  • Apartments For Rent
  • Houses For Rent
  • Condos For Rent
  • Townhomes For Rent
  • Help Center
  • Area Guide
  • Rent Calculator
English

Language

English Français
Apartments.com Logo
Manage Rentals      Sign Up / Sign In
  • Primary Photo - The Bravado Apartments
  • Building Photo - The Bravado Apartments
    Building Photo - The Bravado Apartments
  • Building Photo - The Bravado Apartments
    Building Photo - The Bravado Apartments
Contact This Property

Language: English

Open 12am - 12am Today

View All Hours Office Hours Monday - Sunday, 12am - 12am

The Bravado Apartments media gallery Unit
call 431-441-9412
Floor Plan View Body
Manitoba Winnipeg

The Bravado Apartments

15 Cooper's Town Rd, Winnipeg, MB R3Y 2E3

Be the First to Rate & Review
Verified Listing CoStar Verified® Listing

This Listing has been verified by CoStar’s listing verification process, which combines internal screening and fraud detection technology. Always beware of scams.

Today
Share Listing
Favorites
431-441-9412
  • Monthly Rent

    $1,476 - $2,187

  • Bedrooms

    1 - 3 bd

  • Bathrooms

    1 - 2 ba

  • Square Feet

    563 - 1,019 sq ft

The Bravado Apartments
Property Management Company Logo
Share Listing
Favorites

Receive 1 Month FREE RENT Prorated When You Sign a New 12 Month Lease

Receive 1 Month FREE RENT Prorated When You Sign a New 12 Month Lease*Terms and conditions apply. To be eligible, you must be a new resident and sign a lease for the specified lease term. The offer is not applicable for those who transfer within the Property Owner’s portfolio. This is a one-time offer and may be withdrawn or extended at any time by the Property Owner. Offers, benefits and services are subject to change and are not an essential, required, or ancillary service provided.

Highlights

  • Sauna
  • Techos altos
  • Vestidores
  • Oficina
  • Ascensor
  • Parrilla
  • Balcón
  • Patio
  • Centro de negocios

Pricing & Floor Plans

filter results by bedrooms
1 Habitación 1 Baño
$1,476 1 Bed 1 Bath 563 Sq Ft
1 Available unit
Unit
Base Price
Sq Ft
Availability
Unit Details
  • Unit 213
    price $1,476
    square feet 563
    availibility Now
2 Habitación 2 Baño
$1,728 2 Beds 2 Baths 838 Sq Ft
1 Available unit
Unit
Base Price
Sq Ft
Availability
Unit Details
  • Unit 230
    price $1,728
    square feet 838
    availibility Now
3 Habitación 2 Baño
$2,187 3 Beds 2 Baths 1,019 Sq Ft
1 Available unit
Unit
Base Price
Sq Ft
Availability
Unit Details
  • Unit 601
    price $2,187
    square feet 1,019
    availibility Now
1 Habitación 1 Baño
$1,476 1 Bed 1 Bath 563 Sq Ft
1 Available unit
Unit
Base Price
Sq Ft
Availability
Unit Details
  • Unit 213
    price $1,476
    square feet 563
    availibility Now
2 Habitación 2 Baño
$1,728 2 Beds 2 Baths 838 Sq Ft
1 Available unit
Unit
Base Price
Sq Ft
Availability
Unit Details
  • Unit 230
    price $1,728
    square feet 838
    availibility Now
3 Habitación 2 Baño
$2,187 3 Beds 2 Baths 1,019 Sq Ft
1 Available unit
Unit
Base Price
Sq Ft
Availability
Unit Details
  • Unit 601
    price $2,187
    square feet 1,019
    availibility Now
* Price shown is base rent. Excludes user-selected optional fees and variable or usage-based fees and required charges due at or prior to move-in or at move-out.View Fees and Policies for details. Price, availability, fees, and any applicable rent special are subject to change without notice.
* Square footage definitions vary. Displayed square footage is approximate.

Fees and Policies

The fees listed below are community-provided and may exclude utilities or add-ons. All payments are made directly to the property and are non-refundable unless otherwise specified.

  • Dogs Allowed
  • No fees required
  • Pet Limit
    1
  • Comments:
    Small and Large Dogs Accepted
  • Cats Allowed
  • No fees required
  • Pet Limit
    1

Details

Utilities Included

  • Air Conditioning

Lease Options

  • 12 mo

Property Information

  • Built in 2023
  • 149 units/6 stories

Matterport 3D Tours

Located at 15 Cooper's Town Road in Winnipeg, this contemporary fitness facility offers a thoughtfully designed, single-level space that combines functionality with modern aesthetics. The facility is organized into distinct zones, each serving a specific purpose within the overall fitness experience. The main workout area is expansive and sun-drenched, featuring floor-to-ceiling black-framed windows that frame outdoor views and flood the interior with natural light. Exposed ductwork runs along the dark ceiling, lending an industrial character that is balanced by clean white walls and polished tile flooring. Cardio equipment, including treadmills, ellipticals, stationary bikes, and rowing machines, is arranged to take full advantage of the exterior views. A dedicated strength training zone features rubber flooring, a rack of dumbbells, a cable machine, and additional benching equipment, with pendant and track lighting providing focused illumination throughout. The entry lobby is equally refined, with large-format marble-effect tile flooring, full-height mirrors framed in sleek black, wall-mounted sconce lighting, and a gallery wall displaying bold black-and-white portrait photography. Restroom facilities are accessible directly from the lobby area, and a glazed door connects the lobby to the main fitness floor, creating a seamless transition between arrival and activity throughout this well-appointed space.

Fitness Centre, Sauna & Steam Room
1/5
Located at 15 Cooper's Town Road in Winnipeg, this contemporary fitness facility offers a thoughtfully designed, single-level space that combines functionality with modern aesthetics. The facility is organized into distinct zones, each serving a specific purpose within the overall fitness experience.

The main workout area is expansive and sun-drenched, featuring floor-to-ceiling black-framed windows that frame outdoor views and flood the interior with natural light. Exposed ductwork runs along the dark ceiling, lending an industrial character that is balanced by clean white walls and polished tile flooring. Cardio equipment, including treadmills, ellipticals, stationary bikes, and rowing machines, is arranged to take full advantage of the exterior views.

A dedicated strength training zone features rubber flooring, a rack of dumbbells, a cable machine, and additional benching equipment, with pendant and track lighting providing focused illumination throughout.

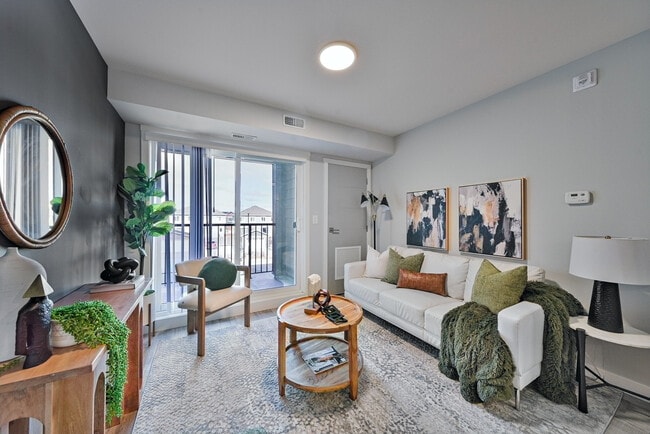
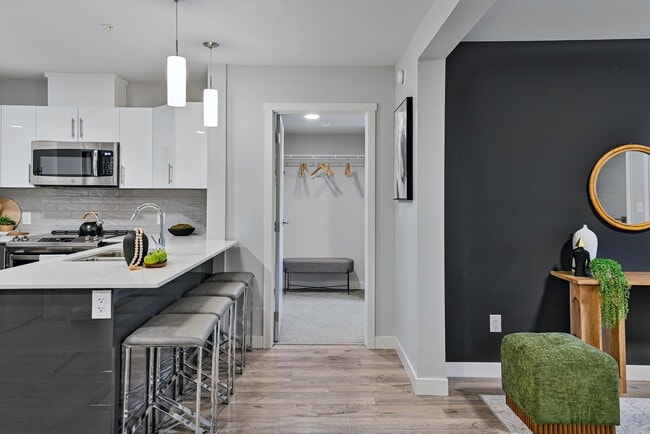
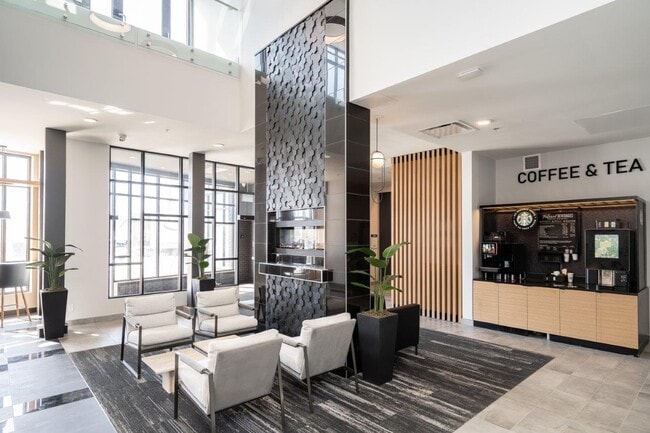
The entry lobby is equally refined, with large-format marble-effect tile flooring, full-height mirrors framed in sleek black, wall-mounted sconce lighting, and a gallery wall displaying bold black-and-white portrait photography. Restroom facilities are accessible directly from the lobby area, and a glazed door connects the lobby to the main fitness floor, creating a seamless transition between arrival and activity throughout this well-appointed space. Located at 15 Cooper's Town Road in Winnipeg, MB, this contemporary building lobby offers a sophisticated and welcoming first impression. The space is anchored by a dramatic double-height atrium that floods the interior with natural light through expansive floor-to-ceiling glazing, creating an open and airy atmosphere. A striking textured hexagonal feature wall in dark tones serves as a bold architectural centerpiece, flanked by glossy dark tile cladding that surrounds the elevator core. The elevator bay features polished large-format tile flooring and high-gloss wall panels, lending a refined, upscale character to this functional zone. The main lounge area is furnished with contemporary neutral-toned armchairs and low side tables arranged atop a patterned area rug, offering residents a comfortable gathering space. A dedicated Coffee & Tea station with warm wood cabinetry and a Starbucks machine provides a convenient amenity. The entry vestibule transitions seamlessly into the lobby via large-format light tile flooring, complemented by a warm wood slat partition screen. A separate mailroom area houses individual resident mailboxes and parcel lockers, ensuring practical day-to-day functionality. Potted tropical plants are thoughtfully placed throughout, adding warmth and life to the clean, modern aesthetic. Located at 15 Cooper's Town Road in Winnipeg, this well-appointed 2-bedroom, 2-bathroom residence offers a thoughtfully designed single-level layout with modern finishes throughout. Light-toned hardwood flooring flows through the main living areas, complementing the clean, contemporary aesthetic of the space.

The living room serves as the heart of the home, featuring a large sliding glass door that opens to a private balcony, flooding the room with natural light. A bold accent wall adds depth and character to the space. Adjacent to the living area, a dedicated dining nook is highlighted by a stylish sliding barn door — a standout architectural detail that adds both function and visual interest.

The kitchen is equipped with stainless steel appliances, dual-tone cabinetry featuring glossy white upper cabinets and charcoal lower cabinets, white quartz countertops, and a classic subway tile backsplash — offering a polished, functional cooking space.

The generously sized primary bedroom features plush carpeting and a large window that draws in natural light. The second bedroom is equally comfortable, also carpeted and naturally lit. Both bathrooms are finished with dark-framed vanity mirrors, grey cabinetry, and clean white countertops, with one featuring a full soaker tub and shower combination. Located at 15 Cooper's Town Road in Winnipeg, this well-appointed one-bedroom unit offers a thoughtfully designed open-concept layout that maximizes its efficient footprint. The combined kitchen and living area serves as the heart of the home, showcasing a sleek peninsula island with a crisp white quartz countertop, double stainless steel sink, and pendant lighting overhead. The kitchen is equipped with a full suite of stainless steel appliances, including a refrigerator, stove, and built-in microwave, complemented by white gloss upper cabinetry and a contemporary tile backsplash. Light hardwood-style flooring runs throughout the main living space, enhancing the bright, airy atmosphere created by recessed ceiling lights. A sliding glass door in the living area opens to a private balcony, inviting natural light and outdoor views into the space. The bedroom offers plush carpeting, a bold accent wall, a large window for additional natural light, and a sliding-door closet with built-in shelving. A stylish barn-style sliding door provides an architectural accent near the entryway. The unit combines modern design elements with functional details to create a clean, contemporary living environment. Located at 15 Cooper's Town Road in Winnipeg, this single-floor, three-bedroom residence offers a well-organized layout with a clean, contemporary design throughout. The combined kitchen and living room serves as the heart of the home, featuring a striking blue-accented island with a white countertop, white upper cabinetry, a tile backsplash, stainless steel appliances including a refrigerator, microwave, and dishwasher, and elegant pendant lighting — all set atop light wood-tone flooring. The living area extends to a private balcony through a sliding glass door, inviting natural light into the space. Three bedrooms provide comfortable accommodations; the primary bedroom is generously proportioned and includes a dedicated closet with built-in wire shelving. Additional bedrooms feature plush carpeting and built-in closets with bifold doors. One bedroom showcases light hardwood flooring and a bright window. A dedicated walk-in closet with multi-tier wire shelving adds practical storage. The full bathroom includes a soaker tub with a clean, all-white surround. A central hallway connects all rooms efficiently, and the neutral grey-and-white palette throughout creates a bright, cohesive ambiance well-suited for comfortable everyday living.

About The Bravado Apartments




Located in the heart of Bridgwater Centre, The Bravado Apartments is a 6-storey, 149-unit luxury pet-friendly rental apartment community in Winnipeg. It offers modern, spacious, and open concept one-, two-, and three-bedroom suites. Each floorplan includes premium features and finishes like quartz countertops, stainless steel appliances, tile backsplashes, oversized bathtubs, vinyl plank flooring, as well other features such as in-suite laundry, dishwashers, private balconies and walk-in closets. This property offers extraordinary amenities such as an on-site fitness centre, a steam room, a sauna, heated underground parking, a business centre, a Starbucks Kiosk, a rooftop patio, and more! These premium on-site community amenities, and many more, make The Bravado Apartments ideal for entertaining and luxurious living. Located at 15 Cooper’s Town Road, in southwest Winnipeg and a short stroll from Bridgwater Centre, a host of amenities are nearby such as Altea Active, Save-On-Foods, banks, a doctor’s office, and veterinary clinics. Fort Whyte, MITT, Seasons of Tuxedo, and the University of Manitoba are all just a short drive away – combined with the premium on-site amenities, everything you want is at your fingertips.

The Bravado Apartments is an apartment located in Winnipeg, MB. This listing has rentals from $1476

Unique Features

  • Amenity Room / Lounge
  • Bicycle room
  • Carwash Station
  • Electric Vehicle Charging Station
  • Entry phone system
  • Full appliance package
  • Gym
  • In-suite Laundry
  • Keyless entry
  • Large Windows
  • No Smoking allowed
  • Non Smoking
  • On-Site Manager
  • Outdoor rooftop lounge
  • Professionally Managed
  • Resident Lounge
  • Resident Storage
  • Rooftop Amenity
  • Rooftop BBQ Area
  • Rooftop Terrace
  • Steam Room
  • Storage lockers
  • Underground Parking
  • Washer in suite

Contact

View Property Website
Language: English
Open 12am - 12am Today
  • Monday - Sunday, 12am - 12am

Community Amenities

Gimnasio

Ascensor

Centro de negocios

Parrilla

  • Carga de vehículos eléctricos
  • Área de autolavado
  • Ascensor
  • Centro de negocios
  • Salón
  • Gimnasio
  • Sauna
  • Almacenamiento de bicicletas
  • Parrilla

Apartment Features

Lavadora/Secadora

Aire acondicionado

Lavavajillas

Vestidores

  • Lavadora/Secadora
  • Aire acondicionado
  • Libre de humo
  • Lavavajillas
  • Electrodomésticos de acero inoxidable
  • Microondas
  • Fogón
  • Nevera
  • Encimeras de cuarzo
  • Suelos de vinilo
  • Techos altos
  • Oficina
  • Sala de entretenimiento
  • Vestidores
  • Cubiertas de ventanas
  • Balcón
  • Patio
Location
15 Cooper's Town Rd, Winnipeg,
MB R3Y 2E3
Get Directions
Schools Restaurants Groceries Coffee Banks Shops Fitness
| Edit
Edit Commute

Destination is required

Under 30 minutes

Commute Time is calculated at rush hour.
City - Winnipeg

Winnipeg, the capital of Manitoba, Canada, lies between the Red and Assiniboine rivers, about 64 kilometres southwest of Lake Winnipeg. The diversity of this cosmopolitan city plays a major role in Manitoba’s cultural life. Winnipeg’s industrial growth has been supported by access to affordable hydroelectric power and strong transportation infrastructure, including the Trans-Canada Highway and Winnipeg’s international airport.

The city is home to entertainment options such as a symphony orchestra, the Manitoba Opera, the Royal Winnipeg Ballet, and the Manitoba Theatre Centre. Popular attractions include the Canadian Museum of Human Rights, Assiniboine Park Zoo, and the Royal Aviation Museum of Western Canada.

For nature and wildlife, residents visit FortWhyte Alive, the Leo Mol Sculpture Garden, and The Forks National Historic Site, with its tree-lined walkways operated by Parks Canada. Sports fans cheer for the Winnipeg Jets of the NHL and the Blue Bombers of the CFL.

Learn more about living in Winnipeg 
Amenities
  • Carga de vehículos eléctricos
  • Área de autolavado
  • Ascensor
  • Centro de negocios
  • Salón
  • Parrilla
  • Gimnasio
  • Sauna
  • Almacenamiento de bicicletas
  • Amenity Room / Lounge
  • Bicycle room
  • Carwash Station
  • Electric Vehicle Charging Station
  • Entry phone system
  • Full appliance package
  • Gym
  • In-suite Laundry
  • Keyless entry
  • Large Windows
  • No Smoking allowed
  • Non Smoking
  • On-Site Manager
  • Outdoor rooftop lounge
  • Professionally Managed
  • Resident Lounge
  • Resident Storage
  • Rooftop Amenity
  • Rooftop BBQ Area
  • Rooftop Terrace
  • Steam Room
  • Storage lockers
  • Underground Parking
  • Washer in suite
  • Lavadora/Secadora
  • Aire acondicionado
  • Libre de humo
  • Lavavajillas
  • Electrodomésticos de acero inoxidable
  • Microondas
  • Fogón
  • Nevera
  • Encimeras de cuarzo
  • Suelos de vinilo
  • Techos altos
  • Oficina
  • Sala de entretenimiento
  • Vestidores
  • Cubiertas de ventanas
  • Balcón
  • Patio
Expenses
One-Time
Cat Fee $0
Dog Fee $0
Utilities Included
Air Conditioning Included
Office Hours
Monday 12am - 12am
Tuesday 12am - 12am
Wednesday 12am - 12am
Thursday 12am - 12am
Friday 12am - 12am
Saturday 12am - 12am
Sunday 12am - 12am
431-441-9412
Education
Colleges & Universities Distance
University of Manitoba
Drive: 7 min 6.5 km
Canadian Mennonite University
Drive: 10 min 9.2 km
University of Winnipeg
Drive: 17 min 13.4 km
Red River College
Drive: 18 min 15.1 km
The Bravado Apartments is within 7 minutes or 6.5 kilometers from University of Manitoba. It is also near Canadian Mennonite University and University of Winnipeg.
Schools
  • Public Schools
  • Private Schools
Whyte Ridge Elementary
Public Elementary School
Grades K-5
Nearby
École South Pointe School
Public Elementary School
Grades K-5
Nearby
Chancellor Elementary
Public Elementary School
Grades K-5
Nearby
Henry G. Izatt Middle School
Public Middle School
Grades 6-8
Nearby
Manitoba Institute of Trades and Tech.
Public High School
Grades 9-12
Nearby
Southeast Collegiate
Public High School
Grades 9-12
Nearby
Paradise Montessori School
Private Elementary School
Grades PK-5
Nearby
Nova Montessori
Private Elementary School
Grades PK-5
Nearby
The Laureate Academy
Private Elementary & High School
Grades K-5 & 9-12
Nearby
St. Maurice School
Private Elementary & High School
Grades K-5 & 9-12
Nearby
Linden Christian School
Private Elementary & High School
Grades K-5 & 9-12
Nearby
School data provided by
Transportation

The Bravado Apartments is near Winnipeg Richardson International, located 16.7 kilometers or 22 minutes away.

Commuter Rail Distance
Winnipeg
Drive: 16 min 13.1 km
Airports Distance
Airports Distance
Winnipeg Richardson International
Drive: 22 min 16.7 km
Getting Around
Somewhat Walkable
Walkability
30 / 100
Limited Public Transit
Transit
30 / 100
Exceptionally Drivable
Drivability
100 / 100
Moderately Bikeable
Bikeability
70 / 100

Scores provided by

What do Walkability, Transit, Drivability, and Bikeability mean? Walkability measures the walking distance to day-to-day needs. Transit measures access to public transportation. Drivability measures congestion, parking availability, and access to major roads. Bikeability measures the suitability for cycling. How It Works
-
Soundscore™
- / 100

Traffic

-

Airport

-

Businesses

-

Scores provided by

HowLoud What is a Sound Score Rating? A Sound Score Rating aggregates noise caused by vehicle traffic, airplane traffic and local sources. How It Works
Points of Interest

Time and distance from The Bravado Apartments.

Shopping Centers Distance
Bridgwater Town Centre
Walk: 3 min 0.3 km
Linden Ridge Shopping Centre
Drive: 5 min 3.4 km
SmartCentres Winnipeg Southwest
Drive: 5 min 3.8 km
The Bravado Apartments has 3 shopping centers within 3.8 kilometers, which is about a 5-minute drive. The kilometers and minutes will be for the farthest away property.
Military Bases Distance
Canadian Forces Base Winnipeg
Drive: 22 min 16.7 km
The Bravado Apartments is 16.7 kilometers and a 22 minute drive from Canadian Forces Base Winnipeg.


Reviews for The Bravado Apartments

No Renter Ratings Yet
Be the First to Rate & Review!
Share details of your experience with this property
Submitted by a verified resident of the apartment community. Participating residents may receive reward points in exchange for posting a review during their lease term, regardless of the nature of the review. Delete

Property Manager Responded:

Property Manager Responded

Show full review Show less
Was this helpful? Vote review helpful Thanks for your feedback!
Flag Review
  1. ...
  2. ...

The Bravado Apartments Photos

  • The Bravado Apartments

  • Fitness Centre, Sauna & Steam Room

Nearby Apartments

Within 80.47 Kilometers of The Bravado Apartments

  • The Allure Apartments

    70 Park East Dr

    Winnipeg, MB R3Y 2J4

    $1,774

    2 Br 0.1 km

  • Crossings at the Refinery District Apartments

    425 Ballantrae Dr

    Winnipeg, MB R3T 6H6

    $1,485

    1 Br 4.1 km

  • The Onyx Apartments

    1792 Pembina Hwy

    Winnipeg, MB R3T 6G8

    $1,453 - $1,793

    1-2 Br 4.6 km

Frequently Asked Questions
Does The Bravado Apartments have in-unit laundry?

The Bravado Apartments has units with in‑unit washers and dryers, making laundry day simple for residents.

What utilities are included in rent at The Bravado Apartments?

The Bravado Apartments includes air conditioning in rent. Residents are responsible for any other utilities not listed.

Is parking available at The Bravado Apartments?

Contact this property for parking details.

Which floor plans are available, and what are the price ranges?

The Bravado Apartments has one to three-bedrooms with rent ranges from $1,476/mo. to $2,187/mo.

Is The Bravado Apartments pet-friendly?

Yes, The Bravado Apartments welcomes pets. Breed restrictions, weight limits, and additional fees may apply. View this property's pet policy.

How much income do I need to rent at The Bravado Apartments?

A good rule of thumb is to spend no more than 30% of your gross income on rent. Based on the lowest available rent of $1,476 for a one-bedroom, you would need to earn about $59,040 per year to qualify. Want to double-check your budget? Calculate how much rent you can afford with our Rent Affordability Calculator.

Does The Bravado Apartments have move-in specials?

The Bravado Apartments is offering 1 mes gratis for eligible applicants, with rental rates starting at $1,476.

Does The Bravado Apartments offer Matterport 3D tours?

Yes! The Bravado Apartments offers 5 Matterport 3D Tours. Explore different floor plans and see unit level details, all without leaving home.
Back To Top
Send a Message
Contact Property
enter move in date in the format: 2 digit month / 2 digit day / 4 digit year

I would like to... Optional

Send Message

Submitting Request

Send a Message
Contact Property

Thank you! Your email has been sent.

Error

Report an Issue Print Get Directions
Try These Popular Nearby Searches

Search by Bedrooms

  • Studio Apartments in Winnipeg
  • 1 Bedroom Apartments in Winnipeg
  • 2 Bedroom Apartments in Winnipeg
  • 3 Bedroom Apartments in Winnipeg
  • Rooms for Rent in Winnipeg

Other Rental Types

  • Winnipeg Lofts for Rent
  • Winnipeg Houses for Rent
  • Winnipeg Condos for Rent
  • Winnipeg Townhomes for Rent
  • Private Landlord Rentals Winnipeg
  • Winnipeg Duplex Rentals

Stay on Budget

  • Winnipeg Apartments Under $800
  • Winnipeg Apartments Under $900
  • Winnipeg Apartments Under $1,100
  • Winnipeg Apartments Under $1,200
  • Winnipeg Apartments Under $1,300
  • Winnipeg Apartments Under $1,400
  • Winnipeg Apartments Under $1,500
  • Winnipeg Apartments Under $2,000

Filter by Popular Amenities

  • Pet Friendly Apartments in Winnipeg
  • Furnished Apartments in Winnipeg
  • Apartments with Washer & Dryer in Winnipeg
  • Wheelchair Accessible Apartments in Winnipeg
  • Apartments with EV Charging in Winnipeg
  • Apartments with Balcony in Winnipeg
  • Apartments with Air Conditioning in Winnipeg
  • Winnipeg Apartments with Virtual Tours
  • Winnipeg Waterfront Apartments

Find Specialty Housing

  • Student Housing in Winnipeg
  • Winnipeg Low Income Housing
  • Short Term Rentals in Winnipeg
  • Luxury Apartments in Winnipeg
  • Cheap Apartments in Winnipeg
  • Corporate Housing in Winnipeg
  • Move-In Specials in Winnipeg
  • New Apartments in Winnipeg
  • About Us
  • Advertise
  • Legal Notices
  • Privacy Notice
  • Avoid Scams
  • Accessibility
  • Rent Affordability Calculator
  • Blog
  • Sitemap
Property Logo
apartments.com
© 2026 CoStar Group, Inc. Equal Housing Opportunity

Equal Housing Opportunity

© 2026 CoStar Group, Inc.

Equal Housing Opportunity

Ready to Apply?

Good News! This rental is accepting applications through Apartments.com. Act now and your $ purchase will include 9 additional FREE application submissions to participating properties.

Or if you already have an account


Required

Required

Valid Email Required

You must acknowledge the disclaimer to continue
Next
You're leaving Apartments.com

Do you want this community to contact you?

Required

Required

Valid Email Required

Continue to Property Website Skip this Step
Continue

Take me to this property's website
Send Message
Interested in this property? Send message today.
Rate & Review The Bravado Apartments
Please select a rating
50 character minimum
By clicking submit, I agree to the Apartments.com Terms of Service and the Ratings & Reviews Terms of Use.
Share This Listing
Listing Image

15 Cooper's Town Rd

Winnipeg, MB R3Y 2E3

Email

Link Copied

(431) 441-9412
Get Directions
Schools Restaurants Groceries Coffee Banks Shops Fitness
