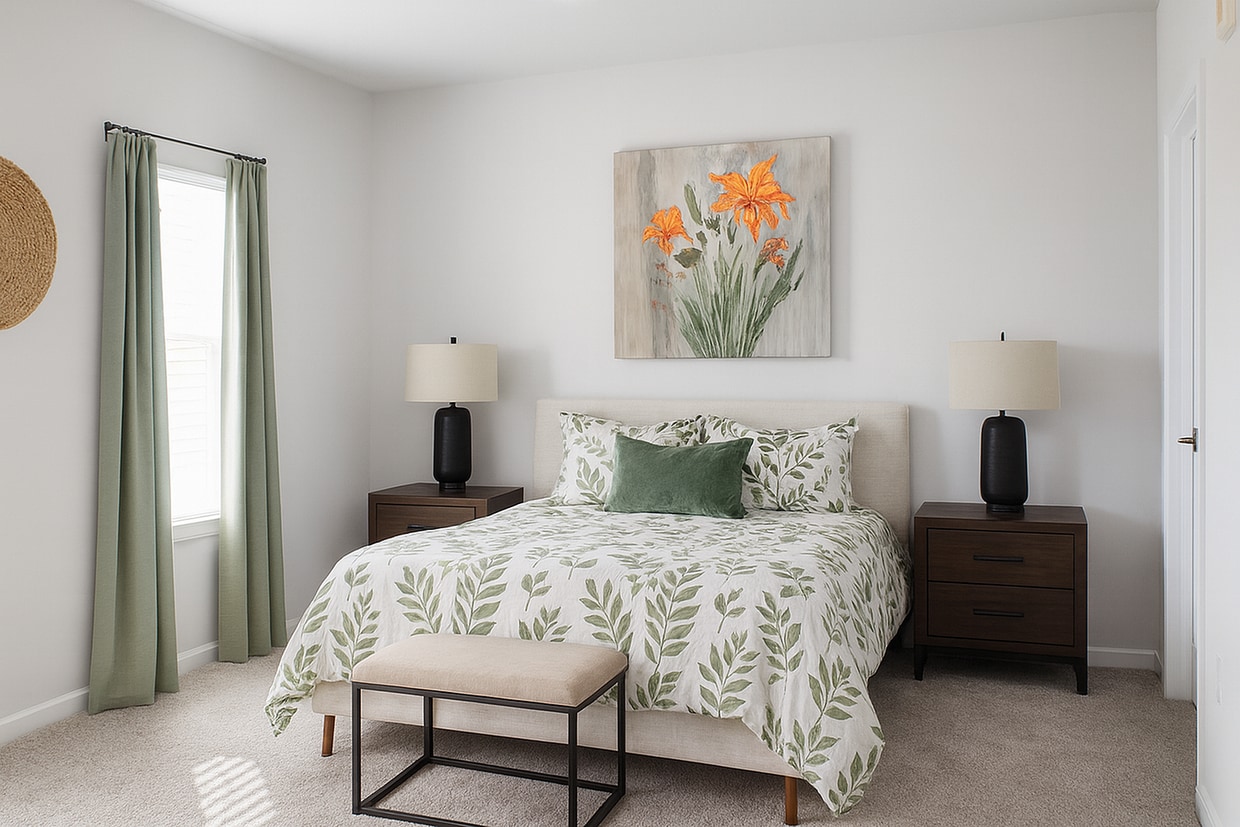
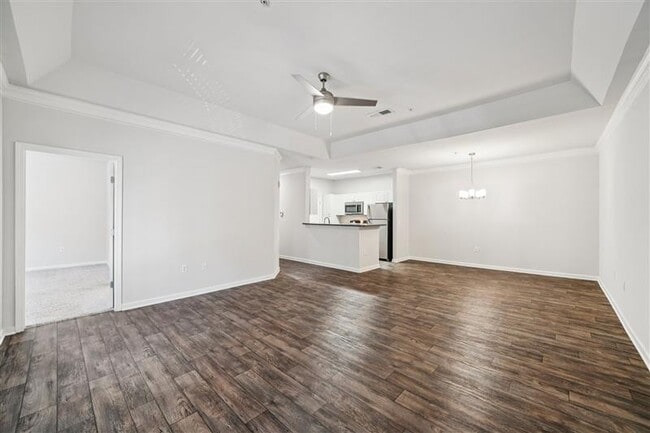
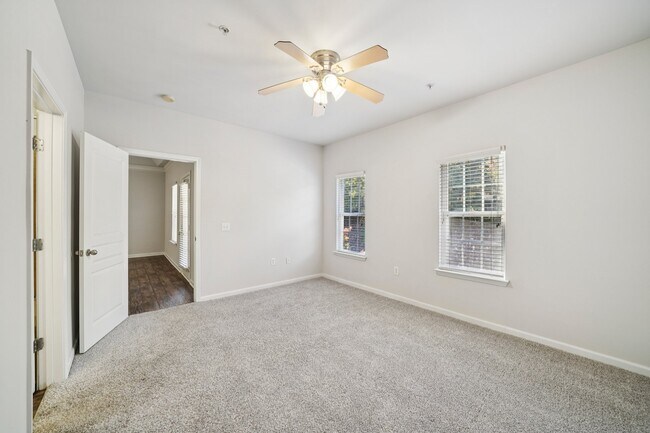
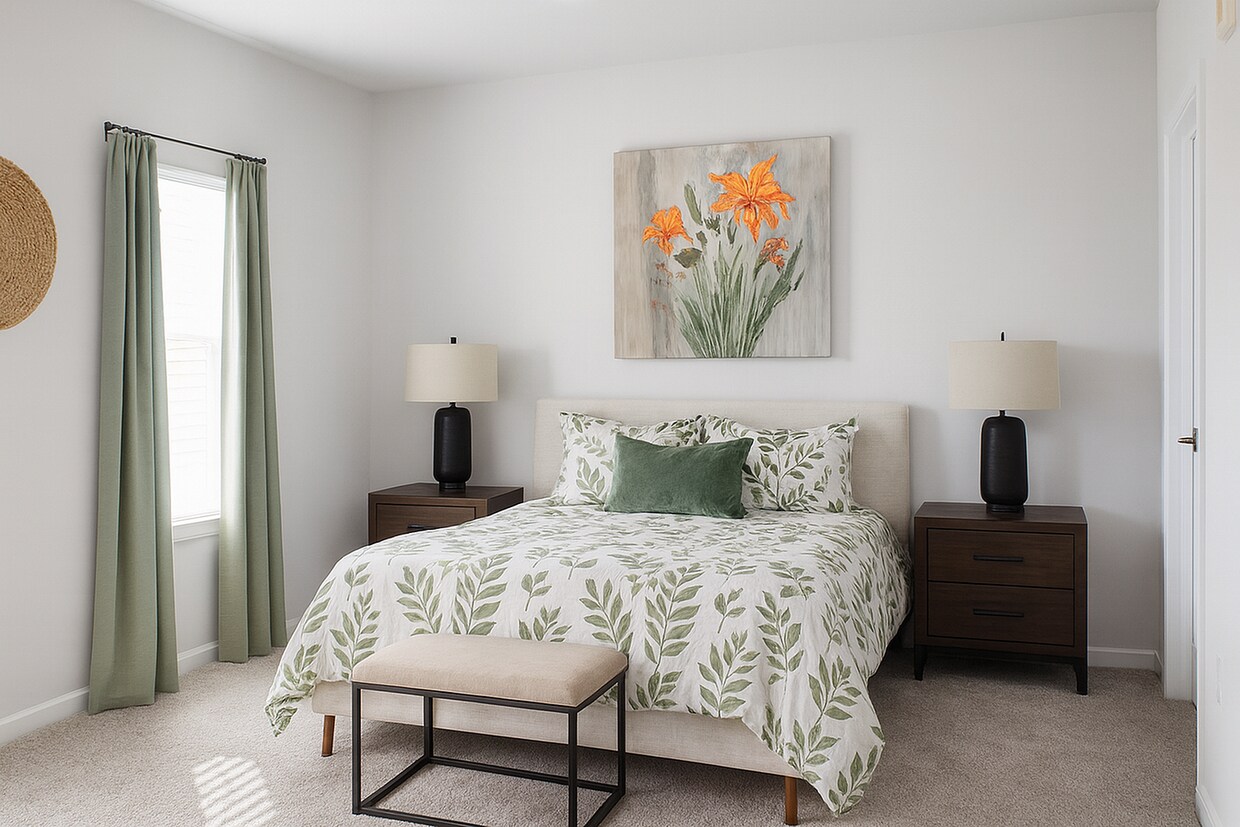
This single-floor residence offers a thoughtfully designed layout that maximizes comfort and functionality. Rich hardwood-style flooring flows throughout the main living areas, complemented by crisp white walls and elegant crown molding that add a polished, refined character to the space. The open living room is bright and airy, featuring a ceiling fan with light fixture and a window that invites natural light, while crown molding frames the room with classic detail. Adjacent to the living room, the dining area is highlighted by a stylish chandelier and continues the warm hardwood-style flooring. The galley-style kitchen is well-equipped with stainless steel appliances including a refrigerator and range, white cabinetry, dark granite-style countertops, and a double-basin stainless steel sink — offering both practicality and a clean aesthetic. The bedroom is generously sized, carpeted for comfort, and features a ceiling fan, multiple windows for natural light, and direct access to a large walk-in closet outfitted with wire shelving systems on multiple walls, providing ample storage. The bathroom includes hardwood-style flooring, a tiled shower, a white vanity with dark countertop, and a large mirror. A dedicated laundry area and additional closet space round out this well-organized and move-in-ready home.
-
Monthly Rent
$1,296 - $2,332
-
Bedrooms
1 - 3 bd
-
Bathrooms
1 - 2 ba
-
Square Feet
975 - 1,350 sq ft

Highlights
- Dry Cleaning Service
- Tennis Court
- Pool
- Walk-In Closets
- Controlled Access
- Dog Park
- Gated
- Balcony
- Property Manager on Site
Pricing & Floor Plans
-
Unit 04-4231price $1,296square feet 975availibility Now
-
Unit 04-4203price $1,296square feet 975availibility Sep 24
-
Unit 05-5122price $1,365square feet 1,175availibility Sep 17
-
Unit 03-3134price $1,415square feet 1,175availibility Sep 17
-
Unit 05-5234price $1,544square feet 1,350availibility Now
-
Unit 06-6221price $1,554square feet 1,350availibility Now
-
Unit 04-4231price $1,296square feet 975availibility Now
-
Unit 04-4203price $1,296square feet 975availibility Sep 24
-
Unit 05-5122price $1,365square feet 1,175availibility Sep 17
-
Unit 03-3134price $1,415square feet 1,175availibility Sep 17
-
Unit 05-5234price $1,544square feet 1,350availibility Now
-
Unit 06-6221price $1,554square feet 1,350availibility Now
Fees and Policies
The fees listed below are community-provided and may exclude utilities or add-ons. All payments are made directly to the property and are non-refundable unless otherwise specified. Use the Cost Calculator to determine costs based on your needs.
-
Utilities & Essentials
-
Compactor MaintenanceCharged per unit.$15 / mo
-
Water/Sewer1 Bedroom = $87 2 Bedroom = $102 3 Bedroom = $119 Charged per unit.$87 - $119 / mo
-
-
One-Time Basics
-
Due at Application
-
Application Fee Per ApplicantCharged per applicant.$75
-
-
Due at Move-In
-
Administrative FeeAfter Approval Charged per unit.$100
-
-
Due at Application
-
Dogs
-
Monthly Pet FeeMax of 2. Charged per pet.$20
-
One-Time Pet FeeMax of 2. Charged per pet.$300
35 lbs. Weight Limit -
-
Cats
-
Monthly Pet FeeMax of 2. Charged per pet.$20
-
One-Time Pet FeeMax of 2. Charged per pet.$300
35 lbs. Weight Limit -
Property Fee Disclaimer: Based on community-supplied data and independent market research. Subject to change without notice. May exclude fees for mandatory or optional services and usage-based utilities.
Details
Lease Options
-
10 - 13 Month Leases
Property Information
-
Built in 2007
-
200 units/4 stories
Matterport 3D Tours
About Bluffs at Grandview
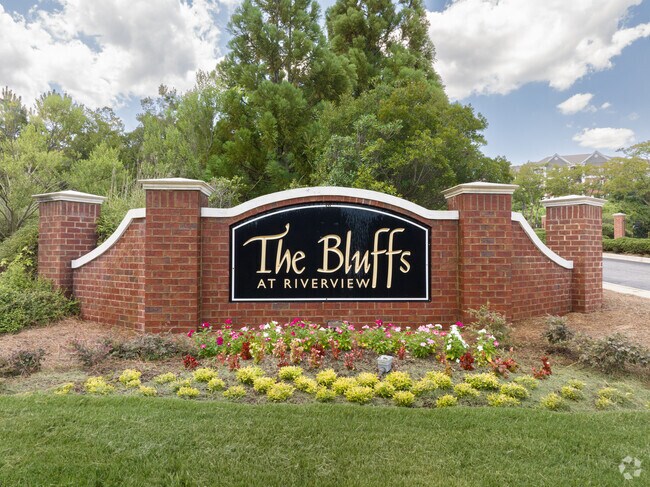
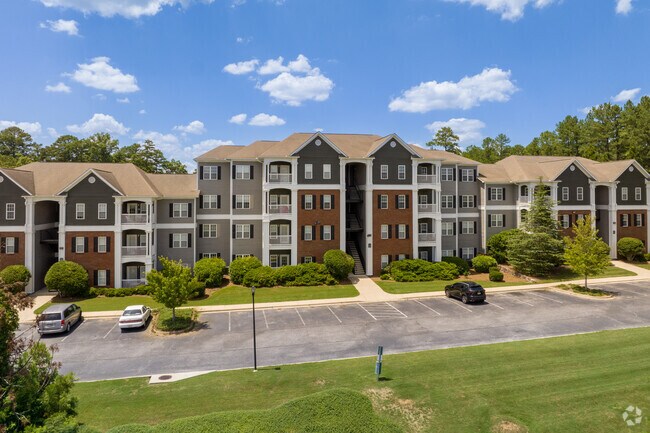
Welcome home to The Bluffs at Riverview Apartments, nestled in the hills above the Cahaba River of Birmingham, Alabama. The Bluffs at Riverview Apartments is a warm and inviting apartment community offering comfortable living, modern style, and stunning panoramic views. We feature one, two, and three bedroom floor plans that boast double crown molding, elegant European cabinetry, and expansive garden soaking tubs. Indulge in our resort-style amenities: sunbathe, exercise, play tennis, or catch up on some work over the weekend. First-rate customer service is at your fingertips with our concierge service, valet dry cleaning, 24-hour emergency maintenance, and professional management team. We are also 1 mile away from Grandview Hospital! Certain floor plans may have different amenities depending on when they were updated, what building they're in, etc. To tour our floor plans and see what amenities may be available, please call us at .We love our UAB and Grandview Medical Center employees!
Bluffs at Grandview is an apartment community located in Shelby County and the 35242 ZIP Code. This area is served by the Birmingham City School District attendance zone.
Unique Features
- 9ft Ceilings
- Fully Equipped Kitchens
- Garden Tubs
- Premium Appliance Package
- Stainless Steel Appliances Available
- Updated LED Lighting
- Wide Plank Wood-Style Flooring
Community Amenities
Pool
Fitness Center
Laundry Facilities
Concierge
- Laundry Facilities
- Controlled Access
- Maintenance on site
- Property Manager on Site
- Concierge
- 24 Hour Access
- Dry Cleaning Service
- Laundry Service
- Pet Care
- Car Wash Area
- Clubhouse
- Conference Rooms
- Fitness Center
- Pool
- Tennis Court
- Gated
- Dog Park
Apartment Features
Air Conditioning
Dishwasher
Washer/Dryer Hookup
High Speed Internet Access
Walk-In Closets
Microwave
Refrigerator
Tub/Shower
Indoor Features
- High Speed Internet Access
- Washer/Dryer Hookup
- Air Conditioning
- Smoke Free
- Security System
- Storage Space
- Tub/Shower
- Wheelchair Accessible (Rooms)
Kitchen Features & Appliances
- Dishwasher
- Disposal
- Stainless Steel Appliances
- Kitchen
- Microwave
- Range
- Refrigerator
Model Details
- Tile Floors
- Crown Molding
- Vaulted Ceiling
- Views
- Walk-In Closets
- Balcony
- Patio
Birmingham, Alabama carries the kind of energy that builds quietly and announces itself boldly. Once the industrial core of the South, the city has evolved into a regional hub for medicine, finance, and education, anchored by institutions like the University of Alabama at Birmingham, one of the nation's leading research universities and health systems. That academic and medical presence shapes the city's economy and draws a steady stream of people looking to put down roots.
Neighborhoods like Avondale, Lakeview, and Homewood each bring their own character, ranging from restored bungalows and craftsman cottages to sleek new construction. The Five Points South area pulses with cultural history, while Southside offers a dense, walkable feel close to UAB's campus. Whether you lean toward a quiet residential street or a walkable district with plenty going on, Birmingham has a pocket to match.
The rental market reflects that variety.
Learn more about living in Birmingham- Laundry Facilities
- Controlled Access
- Maintenance on site
- Property Manager on Site
- Concierge
- 24 Hour Access
- Dry Cleaning Service
- Laundry Service
- Pet Care
- Car Wash Area
- Clubhouse
- Conference Rooms
- Gated
- Dog Park
- Fitness Center
- Pool
- Tennis Court
- 9ft Ceilings
- Fully Equipped Kitchens
- Garden Tubs
- Premium Appliance Package
- Stainless Steel Appliances Available
- Updated LED Lighting
- Wide Plank Wood-Style Flooring
- High Speed Internet Access
- Washer/Dryer Hookup
- Air Conditioning
- Smoke Free
- Security System
- Storage Space
- Tub/Shower
- Wheelchair Accessible (Rooms)
- Dishwasher
- Disposal
- Stainless Steel Appliances
- Kitchen
- Microwave
- Range
- Refrigerator
- Tile Floors
- Crown Molding
- Vaulted Ceiling
- Views
- Walk-In Closets
- Balcony
- Patio
| Monday | 9am - 6pm |
|---|---|
| Tuesday | 9am - 6pm |
| Wednesday | 9am - 6pm |
| Thursday | 9am - 6pm |
| Friday | 9am - 6pm |
| Saturday | 10am - 3pm |
| Sunday | Closed |
| Colleges & Universities | Distance | ||
|---|---|---|---|
| Colleges & Universities | Distance | ||
| Drive: | 13 min | 6.9 mi | |
| Drive: | 17 min | 9.3 mi | |
| Drive: | 16 min | 9.4 mi | |
| Drive: | 22 min | 13.3 mi |


 The GreatSchools Rating helps parents compare schools within a state based on a variety of school quality indicators and provides a helpful picture of how effectively each school serves all of its students. Ratings are on a scale of 1 (below average) to 10 (above average) and can include test scores, college readiness, academic progress, advanced courses, equity, discipline and attendance data. We also advise parents to visit schools, consider other information on school performance and programs, and consider family needs as part of the school selection process.
View GreatSchools Rating Methodology
Data provided by GreatSchools.org © 2026. All rights reserved.
Scores provided by
 What do Walkability, Transit, Drivability, and Bikeability mean?
Walkability measures the walking distance to day-to-day needs.
Transit measures access to public transportation.
Drivability measures congestion, parking availability, and access to major roads.
Bikeability measures the suitability for cycling.
How It Works
What do Walkability, Transit, Drivability, and Bikeability mean?
Walkability measures the walking distance to day-to-day needs.
Transit measures access to public transportation.
Drivability measures congestion, parking availability, and access to major roads.
Bikeability measures the suitability for cycling.
How It Works
Traffic
ActiveAirport
CalmBusinesses
CalmScores provided by
HowLoud What is a Sound Score Rating? A Sound Score Rating aggregates noise caused by vehicle traffic, airplane traffic and local sources. How It WorksBluffs at Grandview Photos
-
Bluffs at Grandview
-
1BR, 1BA - 975SF
-
-
-
Exterior
-
Exterior
-
Pool and Flowers
-
Garages
-
Back Porch of Clubhouse
Models
-
1 Bed 1 Bath
-
2 Bed 2 Bath
-
3 Bed 2 Bath
Nearby Apartments
Within 50 Miles of Bluffs at Grandview
While Bluffs at Grandview does not provide in‑unit laundry, on‑site laundry facilities are available for shared resident use.
Utilities are not included in rent. Residents should plan to set up and pay for all services separately.
Contact this property for parking details.
Bluffs at Grandview has one to three-bedrooms with rent ranges from $1,296/mo. to $2,332/mo.
Yes, Bluffs at Grandview welcomes pets. Breed restrictions, weight limits, and additional fees may apply. View this property's pet policy.
A good rule of thumb is to spend no more than 30% of your gross income on rent. Based on the lowest available rent of $1,296 for a one-bedroom, you would need to earn about $51,840 per year to qualify. Want to double-check your budget? Calculate how much rent you can afford with our Rent Affordability Calculator.
Bluffs at Grandview is offering Specials for eligible applicants, with rental rates starting at $1,296.
Yes! Bluffs at Grandview offers 4 Matterport 3D Tours. Explore different floor plans and see unit level details, all without leaving home.
2801 Riverview Rd
Birmingham, AL 35242
Property Manager Responded