
-
Monthly Rent
$1,299 - $1,774
-
Bedrooms
1 - 3 bd
-
Bathrooms
1 - 2 ba
-
Square Feet
588 - 1,368 sq ft
Highlights
- New Construction
- Pickleball Court
- Pet Washing Station
- High Ceilings
- Pool
- Walk-In Closets
- Deck
- Pet Play Area
- On-Site Retail
Pricing & Floor Plans
-
Unit 9205price $1,299square feet 645availibility Now
-
Unit 9204price $1,299square feet 645availibility Now
-
Unit 8204price $1,299square feet 645availibility Now
-
Unit 4203price $1,299square feet 588availibility Now
-
Unit 9206price $1,314square feet 588availibility Now
-
Unit 9203price $1,314square feet 588availibility Now
-
Unit 1221price $1,379square feet 673availibility Now
-
Unit 1329price $1,399square feet 673availibility Now
-
Unit 1324price $1,399square feet 673availibility Now
-
Unit 1323price $1,395square feet 669availibility Now
-
Unit 1320price $1,410square feet 669availibility Now
-
Unit 1214price $1,509square feet 790availibility Now
-
Unit 1314price $1,529square feet 790availibility Now
-
Unit 3107price $1,556square feet 778availibility Now
-
Unit 7107price $1,656square feet 778availibility Now
-
Unit 5107price $1,656square feet 778availibility Now
-
Unit 1205price $1,630square feet 871availibility Now
-
Unit 1209price $1,630square feet 871availibility Now
-
Unit 1206price $1,645square feet 871availibility Now
-
Unit 4102price $1,636square feet 778availibility Now
-
Unit 6102price $1,636square feet 778availibility Now
-
Unit 8102price $1,636square feet 778availibility Now
-
Unit 1305price $1,705square feet 879availibility Now
-
Unit 1309price $1,705square feet 879availibility Now
-
Unit 5207price $1,699square feet 999availibility Now
-
Unit 6202price $1,699square feet 999availibility Now
-
Unit 7207price $1,699square feet 999availibility Now
-
Unit 7201price $1,734square feet 1,055availibility Now
-
Unit 6201price $1,734square feet 1,055availibility Now
-
Unit 4208price $1,734square feet 1,055availibility Now
-
Unit 1304price $1,739square feet 958availibility Now
-
Unit 1226price $1,750square feet 1,006availibility Now
-
Unit 9205price $1,299square feet 645availibility Now
-
Unit 9204price $1,299square feet 645availibility Now
-
Unit 8204price $1,299square feet 645availibility Now
-
Unit 4203price $1,299square feet 588availibility Now
-
Unit 9206price $1,314square feet 588availibility Now
-
Unit 9203price $1,314square feet 588availibility Now
-
Unit 1221price $1,379square feet 673availibility Now
-
Unit 1329price $1,399square feet 673availibility Now
-
Unit 1324price $1,399square feet 673availibility Now
-
Unit 1323price $1,395square feet 669availibility Now
-
Unit 1320price $1,410square feet 669availibility Now
-
Unit 1214price $1,509square feet 790availibility Now
-
Unit 1314price $1,529square feet 790availibility Now
-
Unit 3107price $1,556square feet 778availibility Now
-
Unit 7107price $1,656square feet 778availibility Now
-
Unit 5107price $1,656square feet 778availibility Now
-
Unit 1205price $1,630square feet 871availibility Now
-
Unit 1209price $1,630square feet 871availibility Now
-
Unit 1206price $1,645square feet 871availibility Now
-
Unit 4102price $1,636square feet 778availibility Now
-
Unit 6102price $1,636square feet 778availibility Now
-
Unit 8102price $1,636square feet 778availibility Now
-
Unit 1305price $1,705square feet 879availibility Now
-
Unit 1309price $1,705square feet 879availibility Now
-
Unit 5207price $1,699square feet 999availibility Now
-
Unit 6202price $1,699square feet 999availibility Now
-
Unit 7207price $1,699square feet 999availibility Now
-
Unit 7201price $1,734square feet 1,055availibility Now
-
Unit 6201price $1,734square feet 1,055availibility Now
-
Unit 4208price $1,734square feet 1,055availibility Now
-
Unit 1304price $1,739square feet 958availibility Now
-
Unit 1226price $1,750square feet 1,006availibility Now
Fees and Policies
The fees listed below are community-provided and may exclude utilities or add-ons. All payments are made directly to the property and are non-refundable unless otherwise specified. Use the Cost Calculator to determine costs based on your needs.
-
One-Time Basics
-
Due at Application
-
Application Fee Per ApplicantCharged per applicant.$75
-
-
Due at Move-In
-
Administrative FeeCharged per unit.$150
-
DepositCharged per unit.$150
-
-
Due at Application
-
Dogs
Max of 2Restrictions:Standard Breed RestrictionsRead More Read Less
-
Cats
Max of 2
-
Other
Property Fee Disclaimer: Based on community-supplied data and independent market research. Subject to change without notice. May exclude fees for mandatory or optional services and usage-based utilities.
Details
Property Information
-
Built in 2026
-
273 units/3 stories
About The Bluewood
Now leasing, The Bluewood offers brand-new one, two, and three bedroom apartments in Kerrville, Texas, bringing modern Hill Country living to life.Our luxury apartment homes feature spacious floor plans, designer finishes, and resort-style amenities, all surrounded by the natural beauty of the Texas Hill Country.Located just minutes from downtown Kerrville, the Guadalupe River, local wineries, parks, shopping, and dining, The Bluewood combines peaceful surroundings with everyday convenience.Whether you're relocating, downsizing, or simply looking for a fresh start, The Bluewood offers the perfect balance of comfort, style, and location.Move-in ready homes available now—schedule your tour today.
The Bluewood is an apartment community located in County and the 78028 ZIP Code. This area is served by the Kerrville Independent School District attendance zone.
Unique Features
- Air Conditioner
- Carport
- Ceiling Fan
- Ceiling fans in bedrooms
- Co-Working Space
- Energy-efficient lighting & fixtures
- Fenced pet park
- In-home washer & dryer included
- Kitchen islands in select units
- Luxury wood-style plank flooring
- On-site package lockers with 24/7 access
- Open-concept floor plans with high ceiling
- Pickleball court
- Private balconies or patios
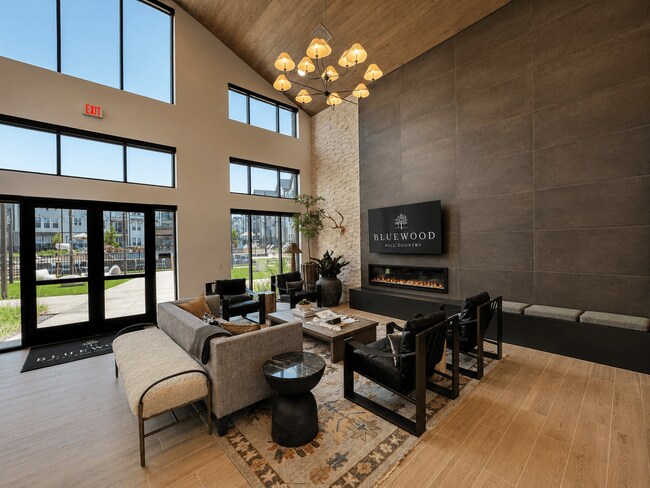
- Resident clubhouse with coffee bar & lounge areas
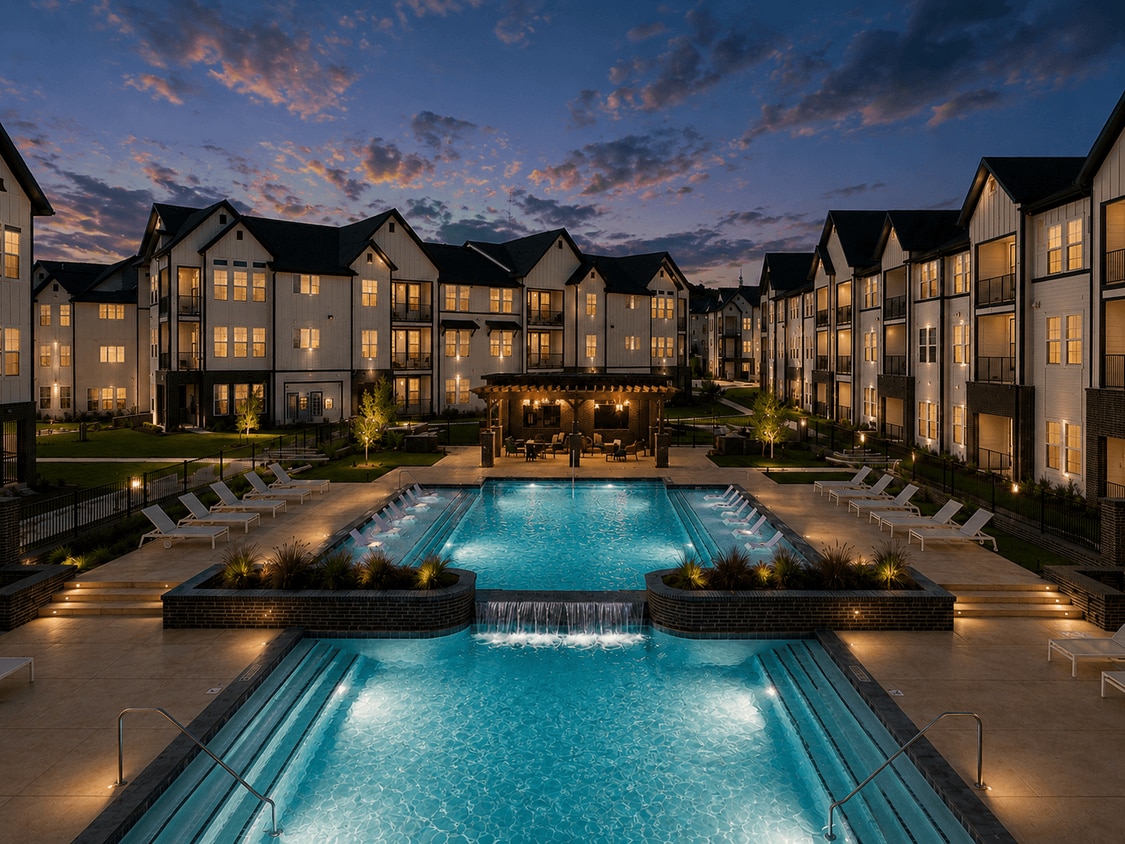
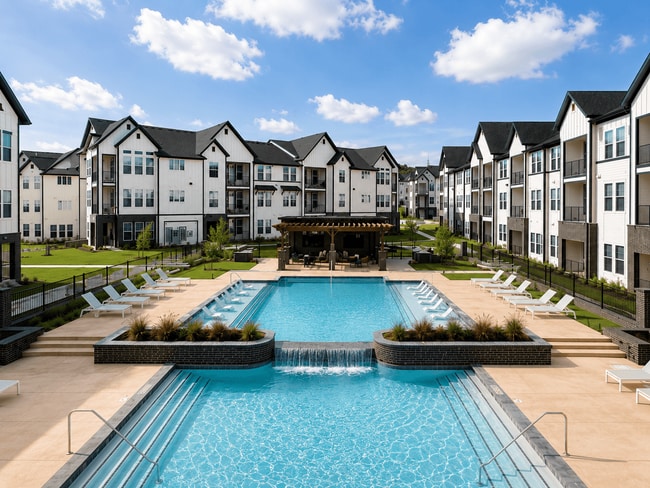
- Resort-style swimming pool with sun deck
- Spacious walk-in closets
- Stainless steel appliance package
- Wi-Fi in all common spaces
Contact
Community Amenities
Pool
Fitness Center
Elevator
Clubhouse
- Package Service
- Wi-Fi
- On-Site Retail
- Renters Insurance Program
- Pet Play Area
- Pet Washing Station
- Elevator
- Business Center
- Clubhouse
- Lounge
- Breakfast/Coffee Concierge
- Conference Rooms
- Fitness Center
- Pool
- Walking/Biking Trails
- Pickleball Court
- Sundeck
- Courtyard
Apartment Features
Washer/Dryer
Air Conditioning
Dishwasher
High Speed Internet Access
Hardwood Floors
Walk-In Closets
Island Kitchen
Granite Countertops
Indoor Features
- High Speed Internet Access
- Wi-Fi
- Washer/Dryer
- Air Conditioning
- Heating
- Ceiling Fans
- Smoke Free
- Cable Ready
- Trash Compactor
- Storage Space
- Sprinkler System
- Framed Mirrors
Kitchen Features & Appliances
- Dishwasher
- Disposal
- Ice Maker
- Granite Countertops
- Stainless Steel Appliances
- Island Kitchen
- Kitchen
- Microwave
- Oven
- Range
- Refrigerator
- Freezer
Model Details
- Hardwood Floors
- Carpet
- High Ceilings
- Walk-In Closets
- Balcony
- Patio
- Deck
Kerrville is a small city in south-central Texas, positioned about 65 miles northwest of San Antonio and one hundred miles west of Austin. Several lush public parks are positioned along the banks of the Guadalupe River as it passes through town, giving residents terrific venues for enjoying the region’s natural beauty without even leaving town. The city boasts a vibrant arts community, hosting the state’s official Arts & Crafts Fair, the Kerrville Folk Festival, and the Museum of Western Art.
The small Schreiner University on the south side enrolls around 1,300 students and serves as a major cultural and intellectual hub for the community. The surrounding countryside offers endless opportunities for outdoor activities, from hiking to camping to hunting.
Learn more about living in Kerrville- Package Service
- Wi-Fi
- On-Site Retail
- Renters Insurance Program
- Pet Play Area
- Pet Washing Station
- Elevator
- Business Center
- Clubhouse
- Lounge
- Breakfast/Coffee Concierge
- Conference Rooms
- Sundeck
- Courtyard
- Fitness Center
- Pool
- Walking/Biking Trails
- Pickleball Court
- Air Conditioner
- Carport
- Ceiling Fan
- Ceiling fans in bedrooms
- Co-Working Space
- Energy-efficient lighting & fixtures
- Fenced pet park
- In-home washer & dryer included
- Kitchen islands in select units
- Luxury wood-style plank flooring
- On-site package lockers with 24/7 access
- Open-concept floor plans with high ceiling
- Pickleball court
- Private balconies or patios
- Resident clubhouse with coffee bar & lounge areas
- Resort-style swimming pool with sun deck
- Spacious walk-in closets
- Stainless steel appliance package
- Wi-Fi in all common spaces
- High Speed Internet Access
- Wi-Fi
- Washer/Dryer
- Air Conditioning
- Heating
- Ceiling Fans
- Smoke Free
- Cable Ready
- Trash Compactor
- Storage Space
- Sprinkler System
- Framed Mirrors
- Dishwasher
- Disposal
- Ice Maker
- Granite Countertops
- Stainless Steel Appliances
- Island Kitchen
- Kitchen
- Microwave
- Oven
- Range
- Refrigerator
- Freezer
- Hardwood Floors
- Carpet
- High Ceilings
- Walk-In Closets
- Balcony
- Patio
- Deck
| Monday | 9am - 6pm |
|---|---|
| Tuesday | 9am - 6pm |
| Wednesday | 9am - 6pm |
| Thursday | 9am - 6pm |
| Friday | 9am - 6pm |
| Saturday | 10am - 5pm |
| Sunday | Closed |


 The GreatSchools Rating helps parents compare schools within a state based on a variety of school quality indicators and provides a helpful picture of how effectively each school serves all of its students. Ratings are on a scale of 1 (below average) to 10 (above average) and can include test scores, college readiness, academic progress, advanced courses, equity, discipline and attendance data. We also advise parents to visit schools, consider other information on school performance and programs, and consider family needs as part of the school selection process.
View GreatSchools Rating Methodology
Data provided by GreatSchools.org © 2026. All rights reserved.
Scores provided by
 What do Walkability, Transit, Drivability, and Bikeability mean?
Walkability measures the walking distance to day-to-day needs.
Transit measures access to public transportation.
Drivability measures congestion, parking availability, and access to major roads.
Bikeability measures the suitability for cycling.
How It Works
What do Walkability, Transit, Drivability, and Bikeability mean?
Walkability measures the walking distance to day-to-day needs.
Transit measures access to public transportation.
Drivability measures congestion, parking availability, and access to major roads.
Bikeability measures the suitability for cycling.
How It Works
Traffic
ActiveAirport
CalmBusinesses
CalmScores provided by
HowLoud What is a Sound Score Rating? A Sound Score Rating aggregates noise caused by vehicle traffic, airplane traffic and local sources. How It WorksThe Bluewood Photos
-
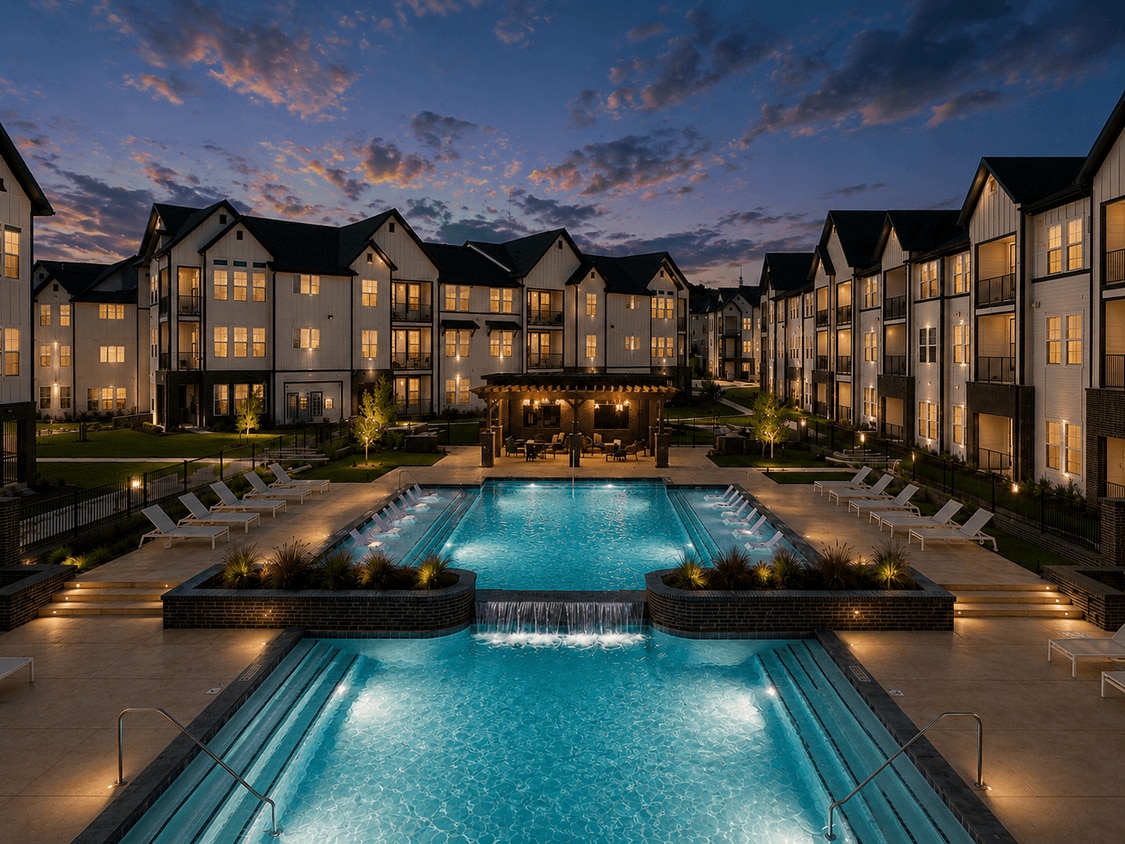
Refreshing at The Bluewood apartments in Kerrville TX Resort Style Pool at The Bluewood
-
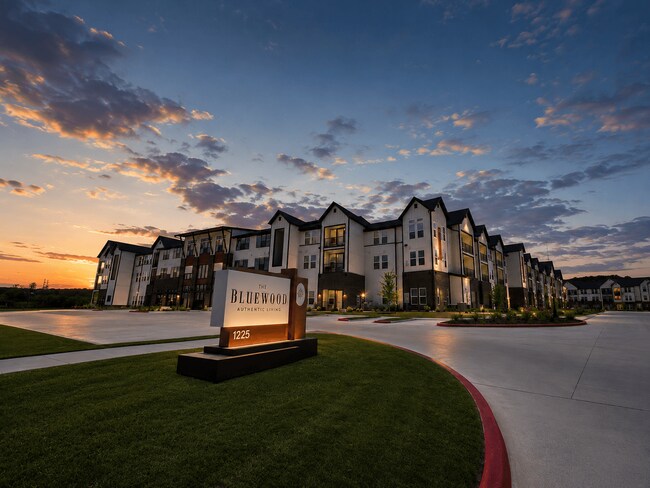
The Bluewood
-
Resort Pool
-
Modern Clubhouse
-
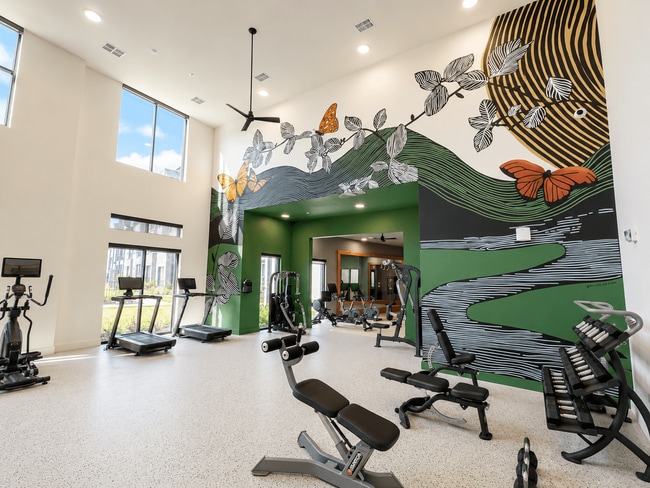
Fitness Center
-
Fitness Center Motivation Wall
-
State-of-the-Art Fitness Center
-
Fitness Center
-
State-of-the-Art Fitness Center
Models
-
1 Bedroom
-
1 Bedroom
-
1 Bedroom
-
1 Bedroom
-
1 Bedroom
-
1 Bedroom
The Bluewood has units with in‑unit washers and dryers, making laundry day simple for residents.
Utilities are not included in rent. Residents should plan to set up and pay for all services separately.
Parking is available at The Bluewood. Contact this property for details.
The Bluewood has one to three-bedrooms with rent ranges from $1,299/mo. to $1,774/mo.
Yes, The Bluewood welcomes pets. Breed restrictions, weight limits, and additional fees may apply. View this property's pet policy.
A good rule of thumb is to spend no more than 30% of your gross income on rent. Based on the lowest available rent of $1,299 for a one-bedroom, you would need to earn about $51,960 per year to qualify. Want to double-check your budget? Calculate how much rent you can afford with our Rent Affordability Calculator.
The Bluewood is offering Specials for eligible applicants, with rental rates starting at $1,299.
While The Bluewood does not offer Matterport 3D tours, renters can request a tour directly through our online platform.
1225 Cailloux Blvd N
Kerrville, TX 78028