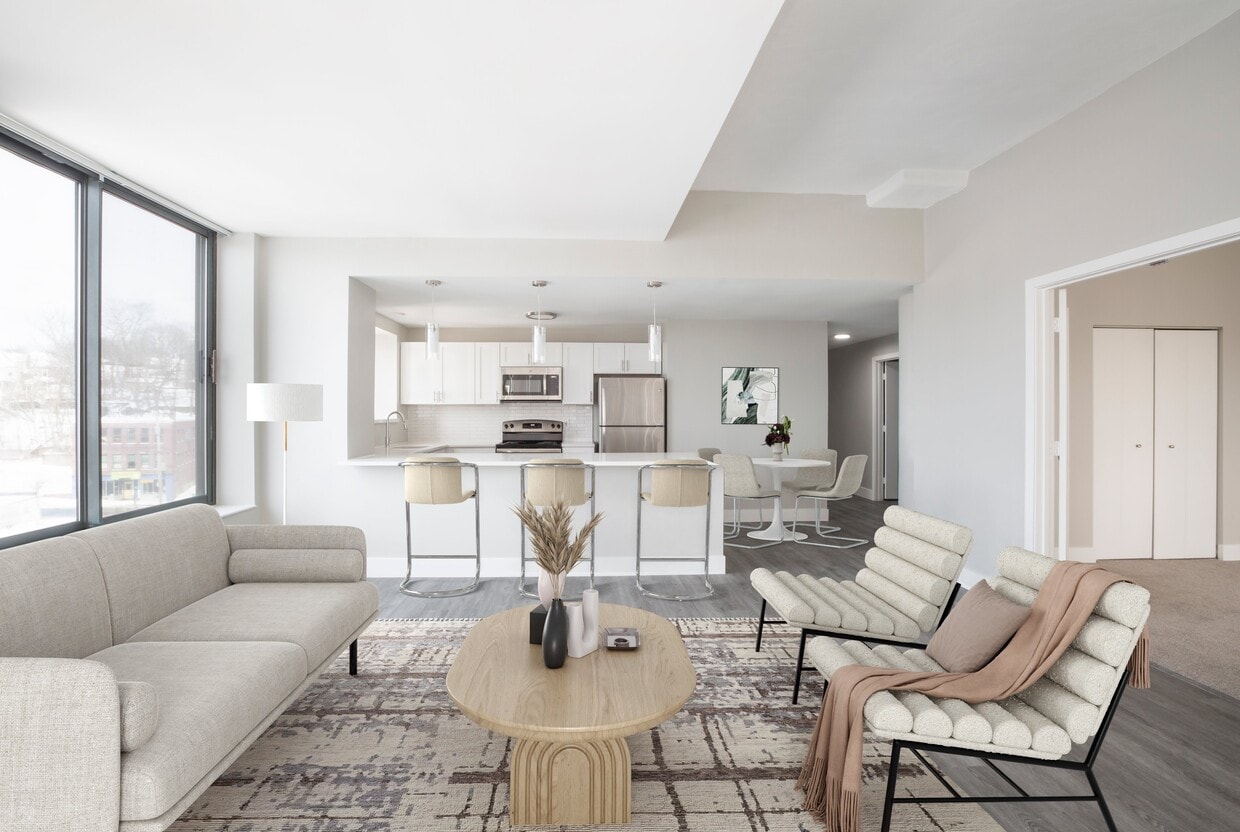
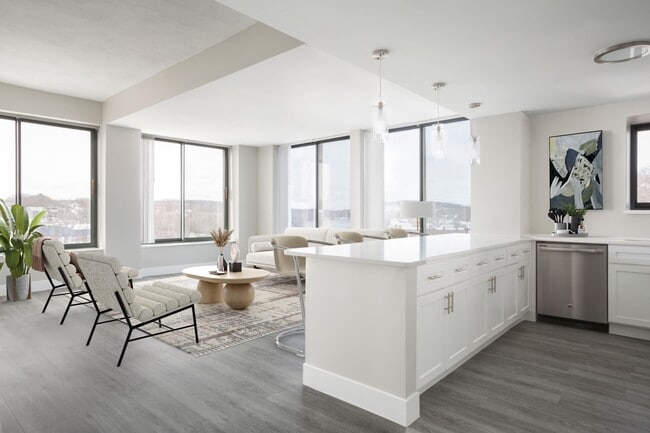
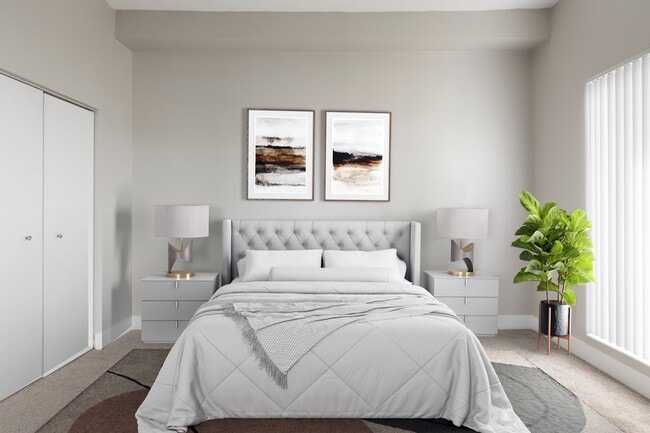
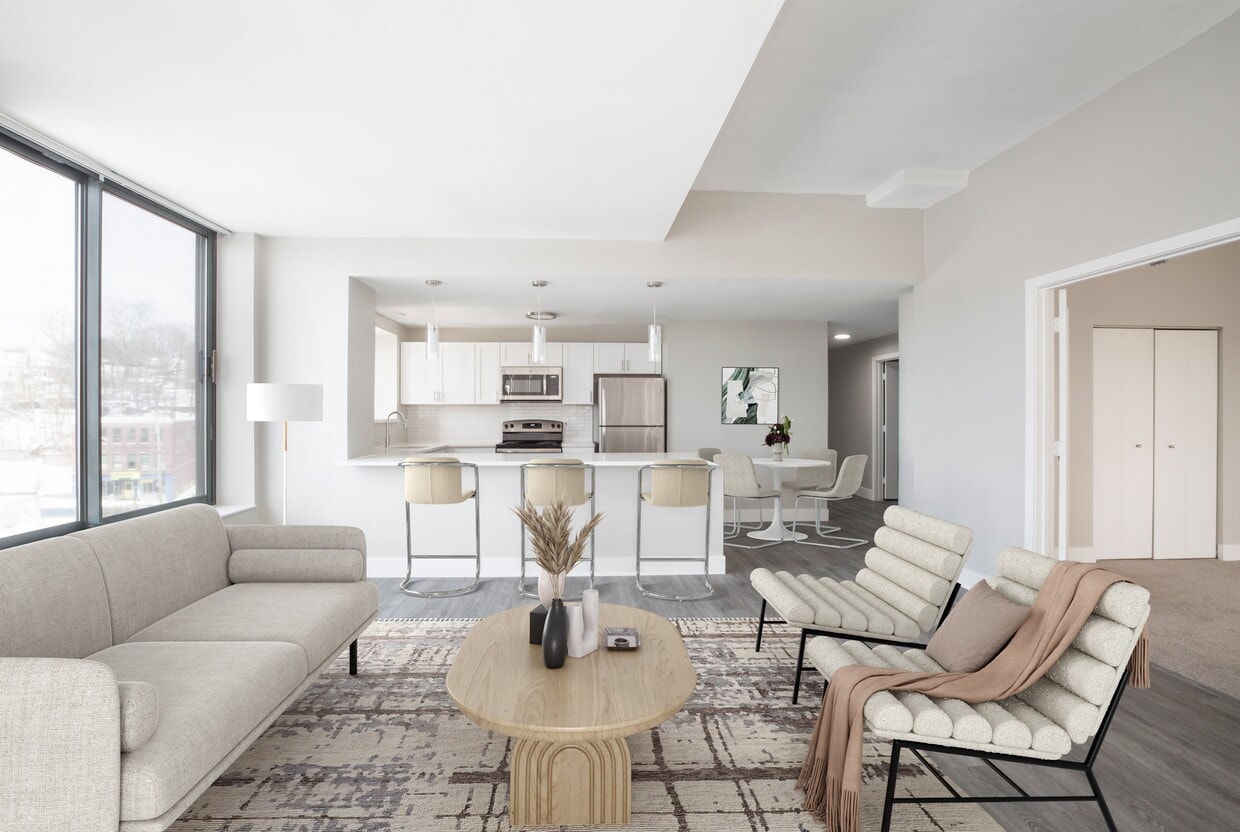
This thoughtfully designed one-bedroom, one-bathroom residence at 170 Washington Street in Haverhill, MA offers a bright and modern living experience with an open, airy layout throughout. Light hardwood flooring flows seamlessly across the entire unit, complementing the neutral gray-toned walls and crisp white trim that give the space a clean, contemporary feel. The combined kitchen and living area is a standout feature, highlighted by a striking split-level design with wooden steps leading up to an elevated living space. Floor-to-ceiling windows and sliding glass doors flood the area with natural light and frame breathtaking panoramic views of the waterfront and surrounding landscape. A private balcony extends the living space outdoors, perfect for enjoying the scenery. The kitchen is well-appointed with white shaker-style cabinetry, a white tile backsplash, gray countertops, and a full suite of stainless steel appliances, including a refrigerator, range, microwave, and dishwasher. The spacious primary bedroom offers generous proportions and includes access to a dedicated walk-in closet, providing ample storage. The bathroom features a clean, functional design with a combined tub and shower, a white vanity, and hardwood-style flooring. A hallway closet provides additional storage, completing this well-appointed residence.

-
Total Monthly Price
$2,199 - $2,375
12 Month Lease
-
Bedrooms
Studio - 2 bd
-
Bathrooms
1 - 2 ba
-
Square Feet
508 - 1,165 sq ft
Highlights
- Top Rated by Renters
- Balcony
- Property Manager on Site
- Views
- Hardwood Floors
- Patio
- Business Center
Pricing & Floor Plans
-
Unit 0402price $2,199square feet 692availibility Now
-
Unit 0902price $2,275square feet 692availibility Now
-
Unit 0307price $2,250square feet 853availibility Sep 6
-
Unit 1001price $2,375square feet 904availibility Sep 27
-
Unit 0402price $2,199square feet 692availibility Now
-
Unit 0902price $2,275square feet 692availibility Now
-
Unit 0307price $2,250square feet 853availibility Sep 6
-
Unit 1001price $2,375square feet 904availibility Sep 27
Fees and Policies
The fees listed below are community-provided and may exclude utilities or add-ons. All payments are made directly to the property and are non-refundable unless otherwise specified. Use the Cost Calculator to determine costs based on your needs.
-
One-Time Basics
-
Due at Application
-
First Month's Rent DepositCredited toward the required first month's rent Charged per unit.$250
-
-
Due at Move-In
-
Security DepositOr up to 1 month’s rent based on application screening results Charged per unit.$500
-
DepositCharged per unit.$500
-
-
Due at Application
-
Storage Unit
-
Storage SpaceStorage Space Charged per rentable item.$75 / mo
-
-
Personal Liability Renters InsuranceRecommended insurer if not submitting independent policy. Charged per unit.$14.50 / mo
-
Automatic Renters Insurance (If coverage lapses)Personal liability renters insurance applied if previously obtained coverage lapses. Charged per unit.$10.75 / occurrence
-
NSF FeeReturned check or rejected electronic payment fee Charged per unit.$50 / occurrence
Property Fee Disclaimer: Based on community-supplied data and independent market research. Subject to change without notice. May exclude fees for mandatory or optional services and usage-based utilities.
Details
Lease Options
-
12 mo
Property Information
-
Built in 1988
-
128 units/12 stories
Matterport 3D Tours
Select a unit to view pricing & availability
 Matterport 3D Tour

About The Bixby
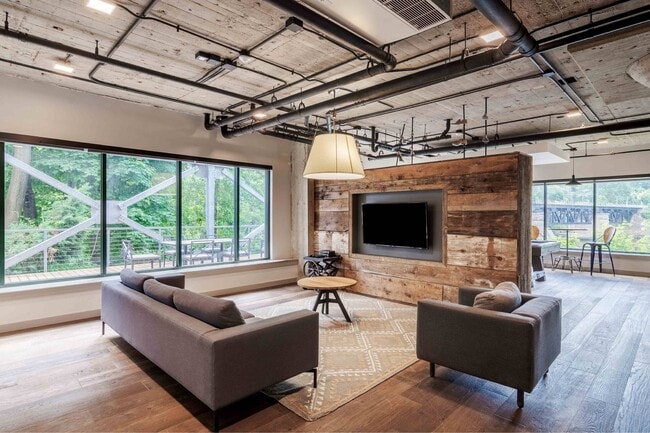
The Bixby offers newly renovated Studio, One, and Two Bedroom apartments in Haverhill, MA, conveniently located across the street from the MBTA Commuter Rail Haverhill Station and right along the scenic Merrimack River. Enjoy upgraded apartment interiors with stunning views, along with in-demand amenities like an outdoor patio, fitness center, clubhouse, game room, garage parking, and pet-friendly living. With I-495 just under two miles away and the New Hampshire border only four miles up the road, The Bixby delivers convenience, comfort, and commuter-friendly living in Downtown Haverhill. Contact us today to learn more or schedule a tour!
The Bixby is an apartment community located in Essex County and the 01832 ZIP Code. This area is served by the Haverhill School District attendance zone.
Unique Features
- 9' ceilings
- Bike Storage
- Breathtaking city views
- Direct garage access
- Entertainment kitchen
- Game Room
- Garage parking
- Hardwood flooring options *
- In-unit washer and dryer
- Key fob access
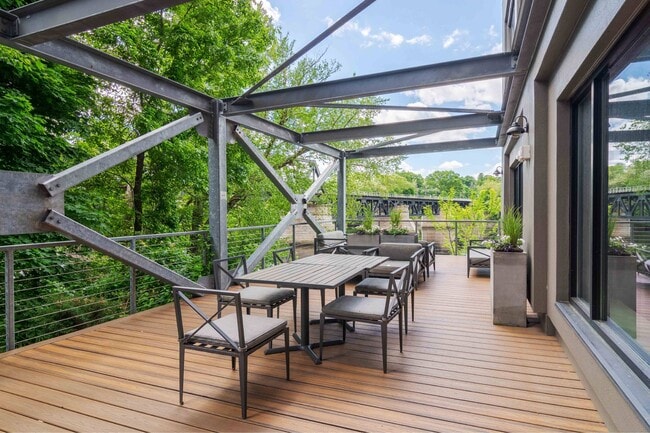
- Large patio with beautiful river views
- Located on commuter rail line
- New garden patio
- On-site parking
- On-site storage
- Parking for open spots
- Private balconies *
- Seasonal central heating and air-conditioning *
- Storage available
- Studio, 1, and 2 bedroom floor plans
Community Amenities
Fitness Center
Clubhouse
Business Center
Bicycle Storage
- Property Manager on Site
- Business Center
- Clubhouse
- Breakfast/Coffee Concierge
- Vintage Building
- Fitness Center
- Bicycle Storage
- Gameroom
Apartment Features
Washer/Dryer
Air Conditioning
Dishwasher
Washer/Dryer Hookup
- High Speed Internet Access
- Wi-Fi
- Washer/Dryer
- Washer/Dryer Hookup
- Air Conditioning
- Heating
- Security System
- Dishwasher
- Kitchen
- Microwave
- Range
- Hardwood Floors
- Views
- Balcony
- Patio
Located along the Merrimack River, Haverhill combines historic architecture with contemporary city living. The rental market offers options ranging from $1,959 for studios to $2,528 for two-bedroom apartments. Downtown's transformation has converted former industrial buildings into residential spaces, with significant investment in the historic factory district. Established neighborhoods include the Highlands district, showcasing Victorian architecture, and Bradford, which offers riverside living opportunities.
Residents enjoy Winnekenni Park Conservation Area, home to Winnekenni Castle and Lake Saltonstall, with trails for hiking and outdoor activities. Northern Essex Community College and Northpoint Bible College anchor the city's educational community. Washington Street serves as the downtown dining district, while the Merrimack River boardwalk provides waterfront recreation.
Learn more about living in HaverhillCompare neighborhood and city base rent averages by bedroom.
| Downtown Haverhill | Haverhill, MA | |
|---|---|---|
| Studio | $1,914 | $1,939 |
| 1 Bedroom | $2,092 | $2,206 |
| 2 Bedrooms | $2,414 | $2,571 |
| 3 Bedrooms | $2,600 | $2,340 |
- Property Manager on Site
- Business Center
- Clubhouse
- Breakfast/Coffee Concierge
- Vintage Building
- Fitness Center
- Bicycle Storage
- Gameroom
- 9' ceilings
- Bike Storage
- Breathtaking city views
- Direct garage access
- Entertainment kitchen
- Game Room
- Garage parking
- Hardwood flooring options *
- In-unit washer and dryer
- Key fob access
- Large patio with beautiful river views
- Located on commuter rail line
- New garden patio
- On-site parking
- On-site storage
- Parking for open spots
- Private balconies *
- Seasonal central heating and air-conditioning *
- Storage available
- Studio, 1, and 2 bedroom floor plans
- High Speed Internet Access
- Wi-Fi
- Washer/Dryer
- Washer/Dryer Hookup
- Air Conditioning
- Heating
- Security System
- Dishwasher
- Kitchen
- Microwave
- Range
- Hardwood Floors
- Views
- Balcony
- Patio
| Monday | 10am - 6pm |
|---|---|
| Tuesday | 10am - 6pm |
| Wednesday | 10am - 6pm |
| Thursday | 10am - 6pm |
| Friday | 10am - 6pm |
| Saturday | 10am - 5pm |
| Sunday | Closed |
| Colleges & Universities | Distance | ||
|---|---|---|---|
| Colleges & Universities | Distance | ||
| Drive: | 7 min | 3.4 mi | |
| Drive: | 16 min | 8.3 mi | |
| Drive: | 28 min | 16.7 mi | |
| Drive: | 27 min | 19.1 mi |


 The GreatSchools Rating helps parents compare schools within a state based on a variety of school quality indicators and provides a helpful picture of how effectively each school serves all of its students. Ratings are on a scale of 1 (below average) to 10 (above average) and can include test scores, college readiness, academic progress, advanced courses, equity, discipline and attendance data. We also advise parents to visit schools, consider other information on school performance and programs, and consider family needs as part of the school selection process.
View GreatSchools Rating Methodology
Data provided by GreatSchools.org © 2026. All rights reserved.
Scores provided by
 What do Walkability, Transit, Drivability, and Bikeability mean?
Walkability measures the walking distance to day-to-day needs.
Transit measures access to public transportation.
Drivability measures congestion, parking availability, and access to major roads.
Bikeability measures the suitability for cycling.
How It Works
What do Walkability, Transit, Drivability, and Bikeability mean?
Walkability measures the walking distance to day-to-day needs.
Transit measures access to public transportation.
Drivability measures congestion, parking availability, and access to major roads.
Bikeability measures the suitability for cycling.
How It Works
Traffic
BusyAirport
CalmBusinesses
ActiveScores provided by
HowLoud What is a Sound Score Rating? A Sound Score Rating aggregates noise caused by vehicle traffic, airplane traffic and local sources. How It WorksThe Bixby Photos
-
-
1BR, 1BA - 876SF
-
-
-
-
-
-
-
Models
-
Studio
-
1 Bedroom
-
1 Bedroom
-
1 Bedroom
-
1 Bedroom
-
1 Bedroom
Nearby Apartments
Within 50 Miles of The Bixby
-
Hawthorne Commons
205 Highland Ave
Salem, MA 01970
$2,487 - $2,978 Total Monthly Price
1-2 Br 20.3 mi
-
Luxe at Alewife
80 Cambridgepark Dr
Cambridge, MA 02140
$3,275 - $5,866 Total Monthly Price
1-3 Br 26.3 mi
-
Alexan Waltham
79 Pond St
Waltham, MA 02451
$3,040 - $5,575 Plus Fees
1-3 Br 13 Month Lease 28.1 mi
-
Ora Seaport
899 Congress St
Boston, MA 02210
$4,029 - $6,479 Total Monthly Price
1-3 Br 29.4 mi
-
The Aven at Newton Highlands
99 Needham St
Newton, MA 02461
$3,336 - $5,971 Total Monthly Price
1-3 Br 32.2 mi
-
The Green at 9 and 90
1610 Worcester Rd
Framingham, MA 01702
$1,693 - $2,580 Total Monthly Price
1-2 Br 38.3 mi
The Bixby has units with in‑unit washers and dryers, making laundry day simple for residents.
Utilities are not included in rent. Residents should plan to set up and pay for all services separately.
Parking is available at The Bixby. Fees may apply depending on the type of parking offered. Contact this property for details.
The Bixby has studios to two-bedrooms with rent ranges from $2,199/mo. to $2,375/mo.
Yes, The Bixby welcomes pets. Breed restrictions, weight limits, and additional fees may apply. View this property's pet policy.
A good rule of thumb is to spend no more than 30% of your gross income on rent. Based on the lowest available rent of $2,199 for a one-bedroom, you would need to earn about $87,960 per year to qualify. Want to double-check your budget? Calculate how much rent you can afford with our Rent Affordability Calculator.
The Bixby is offering 1 Month Free for eligible applicants, with rental rates starting at $2,199.
Yes! The Bixby offers 6 Matterport 3D Tours. Explore different floor plans and see unit level details, all without leaving home.
170 Washington St
Haverhill, MA 01832