Map
  • Add a Property
  • Renter Tools
    • Favorites
    • Saved Searches
  • Manage Rentals
  • Apartments For Rent
  • Houses For Rent
  • Condos For Rent
  • Townhomes For Rent
  • Help Center
  • Blacklick Average Rent
  • Area Guide
  • Rent Calculator
English

Language

English Español
Apartments.com Logo
Manage Rentals      Sign Up / Sign In
  • Primary Photo - The Bend at Broad
  • Building Photo - The Bend at Broad
    Building Photo - The Bend at Broad
  • Building Photo - The Bend at Broad
    Building Photo - The Bend at Broad
Contact This Property
Schedule In-Person Tour

Tour Options: In-Person, Self-Guided Self-Guided Tours Available This community supports self-guided tours that offer prospective residents the ability to enter, tour, and exit the property without staff assistance. Contact the property for more details.

Language: English

Open 10am - 6pm Today

View All Hours Office Hours Monday - Friday, 10am - 6pm Saturday, 10am - 5pm Sunday, Closed

Contact This Property

Tour Options: In-Person, Self-Guided Self-Guided Tours Available This community supports self-guided tours that offer prospective residents the ability to enter, tour, and exit the property without staff assistance. Contact the property for more details.

Language: English

Open 10am - 6pm Today

View All Hours Office Hours Monday - Friday, 10am - 6pm Saturday, 10am - 5pm Sunday, Closed

The Bend at Broad media gallery Unit
call 380-205-9652
Floor Plan View Body
Viewing Floor: Select a unit to view pricing & availability
1 (14 units)
2 (14 units)
3 (26 units)
Any
1
2
Any
1+
Move-In Date
Ohio Franklin County Blacklick East Broad

The Bend at Broad

170 Heatherbridge Ln, Blacklick, OH 43004

4.4
Renter Rating 118 Reviews
Verified Listing CoStar Verified® Listing

This Listing has been verified by CoStar’s listing verification process, which combines internal screening and fraud detection technology. Always beware of scams.

Today
Share Listing
Favorites
380-205-9652
Property Management Company Logo
  • Total Monthly Price

    $1,113 - $1,245

  • Bedrooms

    1 - 2 bd

  • Bathrooms

    1 ba

  • Square Feet

    680 - 850 sq ft

The Bend at Broad
Property Management Company Logo
Share Listing
Favorites

Move-in Special

Receive 1 Month Free!

Highlights

  • Top Rated by Renters
  • High Ceilings

  • Pool
  • Walk-In Closets
  • Pet Play Area
  • Fireplace
  • Island Kitchen
  • Sundeck
  • Dog Park

Pricing & Floor Plans

filter results by bedrooms
Cost Calculator: Estimate your monthly and one-time fees.
Civic
Starting at $1,113 Total Monthly Price 1 Bed 1 Bath 680 Sq Ft
Matterport 3D Tour
4 Available units
Unit
Total Price
Sq Ft
Availability
Unit Details
  • Unit 621
    price $1,113
    square feet 680
    availibility Now
  • Unit 543
    price $1,148
    square feet 680
    availibility Now
  • Unit 214
    price $1,158
    square feet 680
    availibility Sep 19
  • Unit 595
    price $1,113
    square feet 680
    availibility Nov 23

Maybury
Starting at $1,160 Total Monthly Price 2 Beds 1 Bath 850 Sq Ft
Matterport 3D Tour
50 Available units
Unit
Total Price
Sq Ft
Availability
Unit Details
  • Unit 237
    price $1,160
    square feet 850
    availibility Now
  • Unit 493
    price $1,160
    square feet 850
    availibility Now
  • Unit 560
    price $1,180
    square feet 850
    availibility Now
  • Unit 591
    price $1,180
    square feet 850
    availibility Now
  • Unit 693
    price $1,180
    square feet 850
    availibility Now
  • Unit 7145
    price $1,180
    square feet 850
    availibility Now
  • Unit 337
    price $1,180
    square feet 850
    availibility Now
  • Unit 273
    price $1,190
    square feet 850
    availibility Now
  • Unit 307
    price $1,190
    square feet 850
    availibility Now
  • Unit 131
    price $1,190
    square feet 850
    availibility Now
  • Unit 157
    price $1,200
    square feet 850
    availibility Now
  • Unit 7173
    price $1,200
    square feet 850
    availibility Now
  • Unit 847
    price $1,200
    square feet 850
    availibility Now
  • Unit 845
    price $1,200
    square feet 850
    availibility Now
  • Unit 801
    price $1,200
    square feet 850
    availibility Now
  • Unit 773
    price $1,200
    square feet 850
    availibility Now
  • Unit 863
    price $1,200
    square feet 850
    availibility Now
  • Unit 167
    price $1,210
    square feet 850
    availibility Now
  • Unit 571
    price $1,215
    square feet 850
    availibility Now
  • Unit 145
    price $1,245
    square feet 850
    availibility Now
  • Unit 556
    price $1,180
    square feet 850
    availibility Sep 19
  • Unit 7130
    price $1,180
    square feet 850
    availibility Sep 19
  • Unit 193
    price $1,190
    square feet 850
    availibility Sep 19
  • Unit 281
    price $1,225
    square feet 850
    availibility Sep 19
  • Unit 635
    price $1,180
    square feet 850
    availibility Sep 26
  • Unit 7143
    price $1,180
    square feet 850
    availibility Sep 26
  • Unit 791
    price $1,200
    square feet 850
    availibility Sep 26
  • Unit 781
    price $1,235
    square feet 850
    availibility Sep 26
  • Unit 7131
    price $1,180
    square feet 850
    availibility Oct 3
  • Unit 7142
    price $1,180
    square feet 850
    availibility Oct 3
  • Unit 137
    price $1,190
    square feet 850
    availibility Oct 3
  • Unit 71
    price $1,225
    square feet 850
    availibility Oct 7
  • Unit 566
    price $1,180
    square feet 850
    availibility Oct 10
  • Unit 705
    price $1,180
    square feet 850
    availibility Oct 10
  • Unit 695
    price $1,180
    square feet 850
    availibility Oct 10
  • Unit 7163
    price $1,200
    square feet 850
    availibility Oct 10
  • Unit 570
    price $1,215
    square feet 850
    availibility Oct 10
  • Unit 7152
    price $1,215
    square feet 850
    availibility Oct 10
  • Unit 471
    price $1,235
    square feet 850
    availibility Oct 10
  • Unit 343
    price $1,215
    square feet 850
    availibility Oct 13
  • Unit 387
    price $1,180
    square feet 850
    availibility Oct 17
  • Unit 186
    price $1,225
    square feet 850
    availibility Oct 19
  • Unit 805
    price $1,200
    square feet 850
    availibility Oct 26
  • Unit 187
    price $1,225
    square feet 850
    availibility Oct 30
  • Unit 567
    price $1,180
    square feet 850
    availibility Nov 3
  • Unit 7135
    price $1,180
    square feet 850
    availibility Nov 10
  • Unit 117
    price $1,225
    square feet 850
    availibility Nov 11
  • Unit 7172
    price $1,180
    square feet 850
    availibility Nov 16
  • Unit 55
    price $1,190
    square feet 850
    availibility Nov 16
  • Unit 7140
    price $1,180
    square feet 850
    availibility Nov 18

Civic
Starting at $1,113 Total Monthly Price 1 Bed 1 Bath 680 Sq Ft
Matterport 3D Tour
4 Available units
Unit
Total Price
Sq Ft
Availability
Unit Details
  • Unit 621
    price $1,113
    square feet 680
    availibility Now
  • Unit 543
    price $1,148
    square feet 680
    availibility Now
  • Unit 214
    price $1,158
    square feet 680
    availibility Sep 19
  • Unit 595
    price $1,113
    square feet 680
    availibility Nov 23

Maybury
Starting at $1,160 Total Monthly Price 2 Beds 1 Bath 850 Sq Ft
Matterport 3D Tour
50 Available units
Unit
Total Price
Sq Ft
Availability
Unit Details
  • Unit 237
    price $1,160
    square feet 850
    availibility Now
  • Unit 493
    price $1,160
    square feet 850
    availibility Now
  • Unit 560
    price $1,180
    square feet 850
    availibility Now
  • Unit 591
    price $1,180
    square feet 850
    availibility Now
  • Unit 693
    price $1,180
    square feet 850
    availibility Now
  • Unit 7145
    price $1,180
    square feet 850
    availibility Now
  • Unit 337
    price $1,180
    square feet 850
    availibility Now
  • Unit 273
    price $1,190
    square feet 850
    availibility Now
  • Unit 307
    price $1,190
    square feet 850
    availibility Now
  • Unit 131
    price $1,190
    square feet 850
    availibility Now
  • Unit 157
    price $1,200
    square feet 850
    availibility Now
  • Unit 7173
    price $1,200
    square feet 850
    availibility Now
  • Unit 847
    price $1,200
    square feet 850
    availibility Now
  • Unit 845
    price $1,200
    square feet 850
    availibility Now
  • Unit 801
    price $1,200
    square feet 850
    availibility Now
  • Unit 773
    price $1,200
    square feet 850
    availibility Now
  • Unit 863
    price $1,200
    square feet 850
    availibility Now
  • Unit 167
    price $1,210
    square feet 850
    availibility Now
  • Unit 571
    price $1,215
    square feet 850
    availibility Now
  • Unit 145
    price $1,245
    square feet 850
    availibility Now
  • Unit 556
    price $1,180
    square feet 850
    availibility Sep 19
  • Unit 7130
    price $1,180
    square feet 850
    availibility Sep 19
  • Unit 193
    price $1,190
    square feet 850
    availibility Sep 19
  • Unit 281
    price $1,225
    square feet 850
    availibility Sep 19
  • Unit 635
    price $1,180
    square feet 850
    availibility Sep 26
  • Unit 7143
    price $1,180
    square feet 850
    availibility Sep 26
  • Unit 791
    price $1,200
    square feet 850
    availibility Sep 26
  • Unit 781
    price $1,235
    square feet 850
    availibility Sep 26
  • Unit 7131
    price $1,180
    square feet 850
    availibility Oct 3
  • Unit 7142
    price $1,180
    square feet 850
    availibility Oct 3
  • Unit 137
    price $1,190
    square feet 850
    availibility Oct 3
  • Unit 71
    price $1,225
    square feet 850
    availibility Oct 7
  • Unit 566
    price $1,180
    square feet 850
    availibility Oct 10
  • Unit 705
    price $1,180
    square feet 850
    availibility Oct 10
  • Unit 695
    price $1,180
    square feet 850
    availibility Oct 10
  • Unit 7163
    price $1,200
    square feet 850
    availibility Oct 10
  • Unit 570
    price $1,215
    square feet 850
    availibility Oct 10
  • Unit 7152
    price $1,215
    square feet 850
    availibility Oct 10
  • Unit 471
    price $1,235
    square feet 850
    availibility Oct 10
  • Unit 343
    price $1,215
    square feet 850
    availibility Oct 13
  • Unit 387
    price $1,180
    square feet 850
    availibility Oct 17
  • Unit 186
    price $1,225
    square feet 850
    availibility Oct 19
  • Unit 805
    price $1,200
    square feet 850
    availibility Oct 26
  • Unit 187
    price $1,225
    square feet 850
    availibility Oct 30
  • Unit 567
    price $1,180
    square feet 850
    availibility Nov 3
  • Unit 7135
    price $1,180
    square feet 850
    availibility Nov 10
  • Unit 117
    price $1,225
    square feet 850
    availibility Nov 11
  • Unit 7172
    price $1,180
    square feet 850
    availibility Nov 16
  • Unit 55
    price $1,190
    square feet 850
    availibility Nov 16
  • Unit 7140
    price $1,180
    square feet 850
    availibility Nov 18

* Price shown is total price based on community-supplied monthly required fees. Excludes user-selected optional fees and variable or usage-based fees and required charges due at or prior to move-in or at move-out.View Fees and Policies for details. Price, availability, fees, and any applicable rent special are subject to change without notice.
* Square footage definitions vary. Displayed square footage is approximate.

Fees and Policies

The fees listed below are community-provided and may exclude utilities or add-ons. All payments are made directly to the property and are non-refundable unless otherwise specified. Use the Cost Calculator to determine costs based on your needs.

  • Utilities & Essentials
    • Trash
      Trash: $10 due monthly Charged per unit.
      $10 / mo
    • Liability Only Protection
      Liability Only Protection: $15 due monthly Charged per unit.
      $15 / mo
    • Valet Trash
      Valet Trash: $32 due monthly Charged per unit.
      $32 / mo
    • Pest Control
      Pest Control: $5 due monthly Charged per unit.
      $5 / mo
    • Service Fee
      Service Fee: $7.30 due monthly Charged per unit.
      $7.30 / mo
  • One-Time Basics
    • Due at Application
      • Administration Fee (per household)
        Administration Fee (per household): $150 deposit due at application Charged per unit.
        $150
      • Application Fee (per applicant)
        Application Fee (per applicant): $50 due at application Charged per applicant.
        $50
    • Due at Move-In
      • New Account Setup Fee
        New Account Setup Fee: $25 due at move-in Charged per unit.
        $25
    • Due at Move-Out
      • Move out Service Fee
        Move out Service Fee: $10 due at move-out Charged per unit.
        $10
  • Dogs
    • Pet Fee (One Pet) - At move-in
      Pet Fee (One Pet): Multiple pricing tiers Charged per pet.
      $300
    • Pet Rent (One Pet) - Monthly
      Pet Rent (One Pet): Multiple pricing tiers Charged per pet.
      $35 / mo
    80 lbs. Weight Limit
    Restrictions:
    Each apartment may have a maximum of two total cats or dogs, with a weight limit of 80 pounds per pet. Certain aggressive dog breeds, including mixed breeds, are not permitted. Restricted breeds/mixes include but are not limited to: Rottweiler, Chow, Presa Canario, Doberman, Akita, Pit Bull (also known as American Staffordshire Terrier, Staffordshire Bull Terrier, or Pit Bull Terrier), Cane Corso, or any Mastiff breed. Any animals that are not cats or dogs must continually stay in a cage or tank
    Read More Read Less
    Comments
    Pets Allowed
    Read More Read Less
  • Cats
    • Pet Fee (One Pet) - At move-in
      Pet Fee (One Pet): Multiple pricing tiers Charged per pet.
      $300
    • Pet Rent (One Pet) - Monthly
      Pet Rent (One Pet): Multiple pricing tiers Charged per pet.
      $35 / mo
    80 lbs. Weight Limit
    Comments
    Pets Allowed
    Read More Read Less
  • Garage Lot
    • Garage
      Garage: $50 due monthly Charged per vehicle.
      $50 / mo
  • Additional Parking Options
    • Other
  • Vehicle
    Vehicle: $0 due monthly Charged per unit.
    $0 / mo
  • Early Termination Fee
    Early Termination Fee: 200% of rent due at early termination. Charged per unit.
    Varies one-time
  • Late Rent Fee
    Late Rent Fee: $200 due at late rent Charged per unit.
    $200 / occurrence

Property Fee Disclaimer: Based on community-supplied data and independent market research. Subject to change without notice. May exclude fees for mandatory or optional services and usage-based utilities.

Details

Lease Options

  • 3 - 15 Month Leases
  • Short term lease

Property Information

  • Built in 1996
  • 384 units/3 stories

Matterport 3D Tours

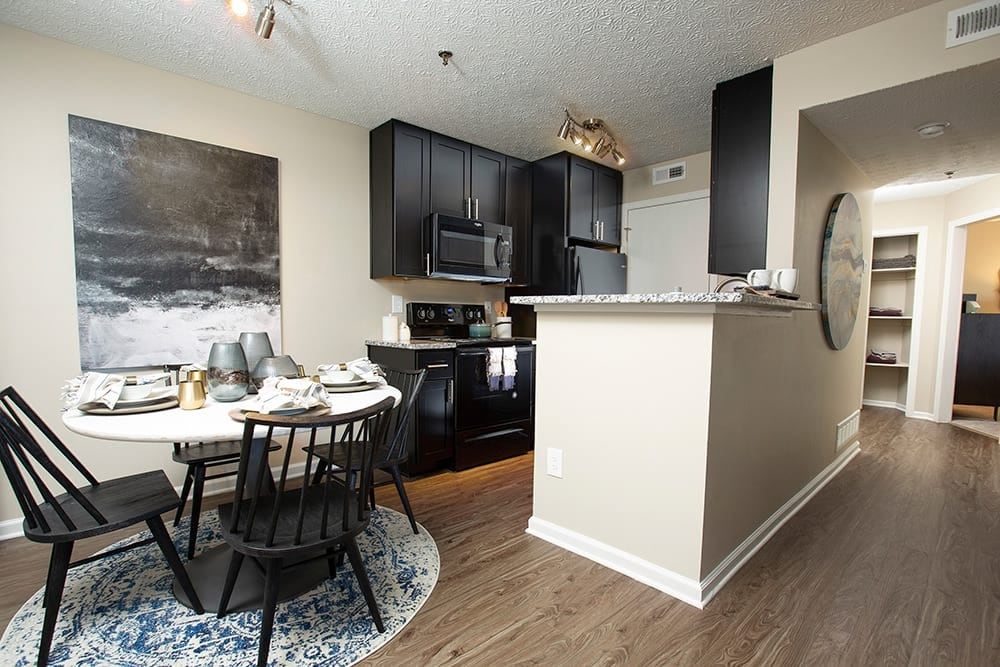

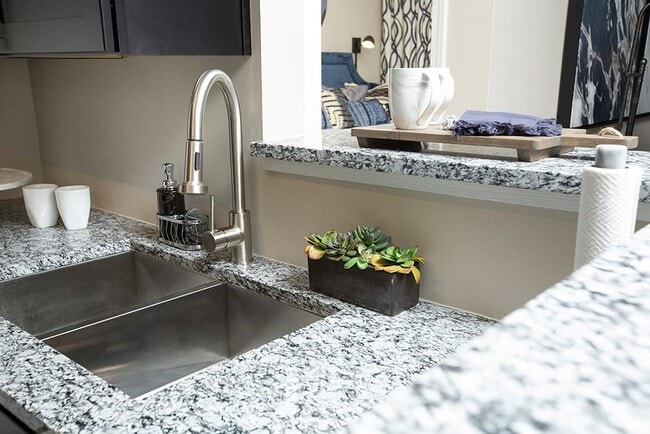

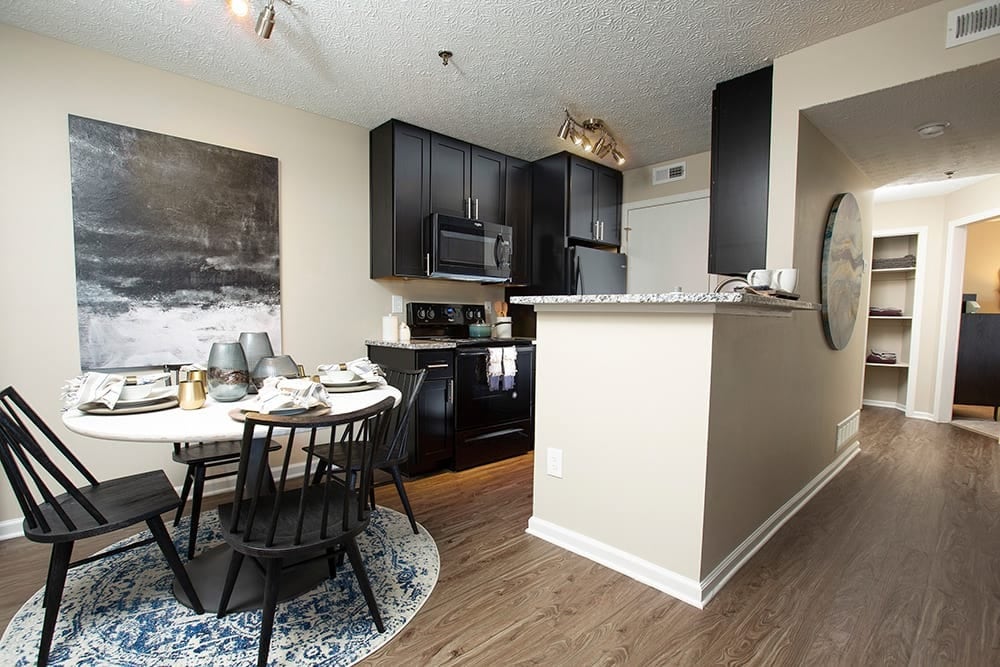
Located at 170 Heatherbridge Ln in Columbus, Ohio, this single-story residence offers a well-appointed layout designed for comfortable everyday living. The living room serves as the heart of the home, showcasing hardwood-style flooring, a textured ceiling, and a large window dressed with plantation shutters and layered draping curtains that invite abundant natural light. The space is anchored by a plush sofa, a pair of bold navy accent chairs, a tiered round coffee table, and a substantial dark wood bookcase, creating an inviting and functional atmosphere. The kitchen features dark cabinetry with brushed chrome hardware, granite-style countertops, a light blue subway tile backsplash, and black stainless appliances, accompanied by a cozy dining area with hardwood-style flooring. The bedrooms are carpeted and well-proportioned, each with windows that bring in natural light. One bedroom offers space for both rest and a dedicated work area with a desk, while the primary bedroom connects to a private ensuite. The full bathroom is finished with dark cabinetry, a granite vanity top, and a tub-shower combination. Throughout, a cohesive navy, gray, and warm wood color palette lends the home a polished, modern aesthetic.

2BR, 1BA - 850 SF - Maybury
1/2
Located at 170 Heatherbridge Ln in Columbus, Ohio, this single-story residence offers a well-appointed layout designed for comfortable everyday living. The living room serves as the heart of the home, showcasing hardwood-style flooring, a textured ceiling, and a large window dressed with plantation shutters and layered draping curtains that invite abundant natural light. The space is anchored by a plush sofa, a pair of bold navy accent chairs, a tiered round coffee table, and a substantial dark wood bookcase, creating an inviting and functional atmosphere. The kitchen features dark cabinetry with brushed chrome hardware, granite-style countertops, a light blue subway tile backsplash, and black stainless appliances, accompanied by a cozy dining area with hardwood-style flooring. The bedrooms are carpeted and well-proportioned, each with windows that bring in natural light. One bedroom offers space for both rest and a dedicated work area with a desk, while the primary bedroom connects to a private ensuite. The full bathroom is finished with dark cabinetry, a granite vanity top, and a tub-shower combination. Throughout, a cohesive navy, gray, and warm wood color palette lends the home a polished, modern aesthetic.
Property Site Map

Select a unit to view pricing & availability

Any
1
2
Any
1+
Move-In Date
Viewing Floor:
1 (14 units)
2 (14 units)
3 (26 units)
Matterport 3D Tour Matterport 3D Tour
Matterport 3D Tour

About The Bend at Broad

With walkability to groceries and shopping, our apartments right off of East Broad Street connect Blacklick Creek to your backyard. Designer features like granite countertops and spacious walk-in closets will make you proud to call any of our one and two-bedroom apartments in Blacklick home. Convenience to major employers like Bath & Body Works and Mount Carmel Hospital makes your everyday commute a breeze. And when you’re considering your weekend plans, you have plenty of options nearby. Spend some quality time outside at Blacklick Woods Metro Park,or browse the shops and grab a bite with friends at Easton Town Center. No matter what your day looks like, you’ll come home to the hospitality and service of a team dedicated to you.

The Bend at Broad is an apartment community located in Franklin County and the 43004 ZIP Code. This area is served by the Columbus City School District attendance zone.

Unique Features

  • Complimentary Gym Membership
  • Handicap Accessible
  • High Ceiling
  • Modern Lighting
  • Picnic/bbq Area
  • Private, Detached Garages
  • Sprinkler Systems

Contact

View Property Website
Language: English
Open 10am - 6pm Today
  • Monday - Friday, 10am - 6pm
  • Saturday, 10am - 5pm
  • Sunday, Closed
Property Management Company Logo

Community Amenities

Pool

Laundry Facilities

Clubhouse

Grill

  • Package Service
  • Wi-Fi
  • Laundry Facilities
  • Maintenance on site
  • Property Manager on Site
  • Trash Pickup - Curbside
  • Pet Play Area
  • Clubhouse
  • Storage Space
  • Corporate Suites
  • Pool
  • Sundeck
  • Grill
  • Dog Park

Apartment Features

Air Conditioning

Dishwasher

Washer/Dryer Hookup

High Speed Internet Access

Hardwood Floors

Walk-In Closets

Island Kitchen

Granite Countertops

Indoor Features

  • High Speed Internet Access
  • Wi-Fi
  • Washer/Dryer Hookup
  • Air Conditioning
  • Heating
  • Smoke Free
  • Cable Ready
  • Trash Compactor
  • Tub/Shower
  • Fireplace
  • Sprinkler System
  • Framed Mirrors
  • Wheelchair Accessible (Rooms)

Kitchen Features & Appliances

  • Dishwasher
  • Disposal
  • Granite Countertops
  • Pantry
  • Island Kitchen
  • Eat-in Kitchen
  • Kitchen
  • Microwave
  • Oven
  • Range
  • Refrigerator
  • Freezer
  • Breakfast Nook

Model Details

  • Hardwood Floors
  • Carpet
  • Vinyl Flooring
  • High Ceilings
  • Walk-In Closets
  • Linen Closet
  • Window Coverings
  • Large Bedrooms
Location
170 Heatherbridge Ln, Blacklick,
OH 43004
Get Directions
Schools Restaurants Groceries Coffee Banks Shops Fitness
| Edit
Edit Commute

Destination is required

Under 30 minutes

Commute Time is calculated at rush hour.
Neighborhood

East Broad is a neighborhood about 15 miles east of Downtown Columbus. East Broad primarily features quiet residential streets but has suburban staples like good schools, chain restaurants, department stores, and neighborhood parks with playgrounds. Along with East Broad’s small-town feel, renters are attracted to the neighborhood’s wide variety of housing options. East Broad has rentals for every budget and style, including single-family houses and mid-rise apartments. Many residents work in the heart of Columbus and appreciate being close to Highway 16 and Interstate 270. John Glenn Columbus International Airport is about 20 minutes from East Broad making out-of-state trips easy.

Learn more about living in East Broad 
Average Prices by Area

Compare neighborhood and city base rent averages by bedroom.

East Broad Blacklick, OH
Studio $968 -
1 Bedroom $1,055 $1,159
2 Bedrooms $1,461 $1,702
3 Bedrooms $1,780 $1,797
Amenities
  • Package Service
  • Wi-Fi
  • Laundry Facilities
  • Maintenance on site
  • Property Manager on Site
  • Trash Pickup - Curbside
  • Pet Play Area
  • Clubhouse
  • Storage Space
  • Corporate Suites
  • Sundeck
  • Grill
  • Dog Park
  • Pool
  • Complimentary Gym Membership
  • Handicap Accessible
  • High Ceiling
  • Modern Lighting
  • Picnic/bbq Area
  • Private, Detached Garages
  • Sprinkler Systems
  • High Speed Internet Access
  • Wi-Fi
  • Washer/Dryer Hookup
  • Air Conditioning
  • Heating
  • Smoke Free
  • Cable Ready
  • Trash Compactor
  • Tub/Shower
  • Fireplace
  • Sprinkler System
  • Framed Mirrors
  • Wheelchair Accessible (Rooms)
  • Dishwasher
  • Disposal
  • Granite Countertops
  • Pantry
  • Island Kitchen
  • Eat-in Kitchen
  • Kitchen
  • Microwave
  • Oven
  • Range
  • Refrigerator
  • Freezer
  • Breakfast Nook
  • Hardwood Floors
  • Carpet
  • Vinyl Flooring
  • High Ceilings
  • Walk-In Closets
  • Linen Closet
  • Window Coverings
  • Large Bedrooms
Expenses
Recurring
Unassigned Garage Parking $50
Cat Rent $35
Dog Rent $35
One-Time
Cat Fee $300
Dog Fee $300
Office Hours
Monday 10am - 6pm
Tuesday 10am - 6pm
Wednesday 10am - 6pm
Thursday 10am - 6pm
Friday 10am - 6pm
Saturday 10am - 5pm
Sunday Closed
380-205-9652
Education
Colleges & Universities Distance
Capital University
Drive: 17 min 8.1 mi
Ohio Dominican University
Drive: 15 min 10.1 mi
Columbus State C.C., Columbus
Drive: 20 min 12.9 mi
Columbus Coll. of Art & Design
Drive: 20 min 13.1 mi
The Bend at Broad is within 17 minutes or 8.1 miles from Capital University. It is also near Ohio Dominican University and Columbus Coll. of Art & Design.
Schools
  • Public Schools
  • Private Schools
Alpine Elementary School
Public Elementary School
Grades PK-5
346 Students
Nearby
Property Identified
GreatSchools rating: 7 out of 10
Avalon Elementary School
Public Elementary School
Grades K-5
403 Students
Nearby
Property Identified
GreatSchools rating: 4 out of 10
Beatty Park Elementary School
Public Elementary School
Grades K-5
59 Students
Nearby
Property Identified
Broadleigh Elementary School
Public Elementary School
Grades PK-5
308 Students
Nearby
Property Identified
GreatSchools rating: 5 out of 10
Watkins Elementary School
Public Elementary School
Grades PK-5
295 Students
Nearby
Property Identified
GreatSchools rating: 3 out of 10
Como Elementary School
Public Elementary School
Grades PK-5
242 Students
Nearby
Property Identified
GreatSchools rating: 4 out of 10
East Columbus Elementary School
Public Elementary School
Grades PK-5
370 Students
Nearby
Property Identified
GreatSchools rating: 4 out of 10
East Linden Elementary School
Public Elementary School
Grades PK-5
311 Students
Nearby
Property Identified
GreatSchools rating: 5 out of 10
Easthaven Elementary School
Public Elementary School
Grades PK-5
482 Students
Nearby
Property Identified
GreatSchools rating: 5 out of 10
Buckeye Middle School
Public Middle School
Grades 6-8
332 Students
Nearby
Property Identified
GreatSchools rating: 3 out of 10
Champion Middle School
Public Middle School
Grades 6-8
342 Students
Nearby
Property Identified
GreatSchools rating: 4 out of 10
Arts Impact Middle School (Aims)
Public Middle School
Grades 6-8
503 Students
Nearby
Property Identified
GreatSchools rating: 3 out of 10
Johnson Park Middle School
Public Middle School
Grades 6-8
358 Students
Nearby
Property Identified
GreatSchools rating: 3 out of 10
Medina Middle School
Public Middle School
Grades 6-8
446 Students
Nearby
Property Identified
GreatSchools rating: 4 out of 10
Sherwood Middle School
Public Middle School
Grades 6-8
507 Students
Attendance Zone
GreatSchools rating: 4 out of 10
South High School
Public Middle & High School
Grades 6-12
831 Students
Nearby
Property Identified
GreatSchools rating: 3 out of 10
Woodward Park Middle School
Public Middle School
Grades 6-8
843 Students
Nearby
Property Identified
GreatSchools rating: 6 out of 10
Yorktown Middle School
Public Middle School
Grades 6-8
363 Students
Nearby
Property Identified
GreatSchools rating: 3 out of 10
Beechcroft High School
Public High School
Grades 9-12
580 Students
Nearby
Property Identified
GreatSchools rating: 3 out of 10
East High School
Public High School
Grades 9-12
418 Students
Nearby
Property Identified
GreatSchools rating: 4 out of 10
Independence High School
Public High School
Grades 9-12
780 Students
Nearby
Property Identified
GreatSchools rating: 2 out of 10
Marion-Franklin High School
Public High School
Grades 9-12
402 Students
Nearby
Property Identified
GreatSchools rating: 2 out of 10
Mifflin High School
Public High School
Grades 9-12
789 Students
Nearby
Property Identified
GreatSchools rating: 3 out of 10
Northland High School
Public High School
Grades 9-12
991 Students
Nearby
Property Identified
GreatSchools rating: 2 out of 10
Walnut Ridge High School
Public High School
Grades 9-12
780 Students
Attendance Zone
GreatSchools rating: 3 out of 10
Columbus Torah Academy
Private Elementary, Middle & High School
Grades K-12
200 Students
Nearby
Grace Christian School
Private Elementary & Middle School
Grades PK-8
375 Students
Nearby
The Goddard School - Reynoldsburg
Private Elementary School
Grades PK-5
30 Students
Nearby
School data provided by GreatSchools The GreatSchools Rating helps parents compare schools within a state based on a variety of school quality indicators and provides a helpful picture of how effectively each school serves all of its students. Ratings are on a scale of 1 (below average) to 10 (above average) and can include test scores, college readiness, academic progress, advanced courses, equity, discipline and attendance data. We also advise parents to visit schools, consider other information on school performance and programs, and consider family needs as part of the school selection process.

View GreatSchools Rating Methodology


Data provided by GreatSchools.org © 2026. All rights reserved.
Transportation

The Bend at Broad is near John Glenn Columbus International, located 7.1 miles or 14 minutes away, and Rickenbacker International, located 16.1 miles or 24 minutes away.

Airports Distance
Airports Distance
John Glenn Columbus International
Drive: 14 min 7.1 mi
Rickenbacker International
Drive: 24 min 16.1 mi
Getting Around
Fairly Walkable
Walkability
50 / 100
Limited Public Transit
Transit
30 / 100
Exceptionally Drivable
Drivability
100 / 100
Somewhat Bikeable
Bikeability
30 / 100

Scores provided by

Local Logic What do Walkability, Transit, Drivability, and Bikeability mean? Walkability measures the walking distance to day-to-day needs. Transit measures access to public transportation. Drivability measures congestion, parking availability, and access to major roads. Bikeability measures the suitability for cycling. How It Works
Active
Soundscore™
70 / 100

Traffic

Busy

Airport

Active

Businesses

Active

Scores provided by

HowLoud What is a Sound Score Rating? A Sound Score Rating aggregates noise caused by vehicle traffic, airplane traffic and local sources. How It Works
Points of Interest

Time and distance from The Bend at Broad.

Shopping Centers Distance
East Pointe
Walk: 4 min 0.3 mi
7095 E Broad St
Walk: 6 min 0.3 mi
Blacklick Square
Walk: 11 min 0.6 mi
The Bend at Broad has 3 shopping centers within 0.6 mile, which is about a 11-minute walk. The miles and minutes will be for the farthest away property.
Parks and Recreation Distance
Blacklick Woods Metro Park
Drive: 10 min 4.9 mi
Creekside Park and Arboretum
Drive: 10 min 6.2 mi
Franklin Park Conservatory and Botanical Garden
Drive: 19 min 8.3 mi
Pickerington Ponds Metro Park
Drive: 17 min 8.8 mi
Blendon Woods Metro Park
Drive: 20 min 11.6 mi
The Bend at Broad has 5 parks within 11.6 miles, including Blacklick Woods Metro Park, Creekside Park and Arboretum, and Franklin Park Conservatory and Botanical Garden.
Hospitals Distance
Hospitals Distance
The Woods at Parkside
Drive: 11 min 6.9 mi
Mount Carmel New Albany Surgical Hospital
Drive: 12 min 8.4 mi
Diley Ridge Medical Center
Drive: 17 min 10.1 mi
The Bend at Broad has 3 hospitals within 10.1 miles, the nearest is The Woods at Parkside which is 6.9 miles away and a 11 minute drive.
Military Bases Distance
Rickenbacker Air Force Base
Drive: 27 min 17.4 mi
Mansfield Lahm Airport Air Guard Station
Drive: 92 min 68.5 mi
Wright-Patterson Air Force Base Bath
Drive: 90 min 73.9 mi
The Bend at Broad has 3 military bases within 73.9 miles, the nearest is Rickenbacker Air Force Base which is 17.4 miles away and a 27 minute drive.


Reviews for The Bend at Broad

4.4
Renter Rating
5 Stars
78
4 Stars
21
3 Stars
14
2 Stars
1
1 Star
4
Share details of your own experience with this property
Renter Reviews 118 Reviews
 
  • Most Recent
  • Most Helpful
  • Rating Low-High
  • Rating High-Low
Submitted by a verified resident of the apartment community. Participating residents may receive reward points in exchange for posting a review during their lease term, regardless of the nature of the review. Delete

Property Manager Responded:

Property Manager Responded

Show full review Show less
Was this helpful? Vote review helpful Thanks for your feedback!
Flag Review
  1. ...
  2. ...

The Bend at Broad Photos

  • 2BR, 1BA - 850 SF - Maybury

Models

  • 1 Bedroom

  • 2 Bedrooms

Nearby Apartments

Within 50 Miles of The Bend at Broad

  • Jefferson Chase

    860 Jefferson Chase Way

    Blacklick, OH 43004

    $1,390 - $1,840 Total Monthly Price

    1-3 Br 1.8 mi

  • Brooksedge

    2870 Kengary Way

    Reynoldsburg, OH 43068

    $1,245 - $1,290 Total Monthly Price

    2 Br 4.3 mi

  • Reserve at Abbie Lakes

    3793 Lakeview Trl

    Canal Winchester, OH 43110

    $1,207 - $1,435 Total Monthly Price

    2 Br 5.6 mi

  • Lake's Edge

    150 Lakepoint Ct

    Pickerington, OH 43147

    $1,167 - $1,343 Total Monthly Price

    1-2 Br 6.9 mi

  • Cortland Hilliard

    2581 Walcutt Rd

    Hilliard, OH 43026

    $1,312 - $1,748 Total Monthly Price

    1-2 Br 17.3 mi

  • Lake Ridge

    2591 Goldenstrand Dr

    Hilliard, OH 43026

    $1,314 - $1,337 Total Monthly Price

    1-2 Br 19.0 mi

Frequently Asked Questions
Does The Bend at Broad have in-unit laundry?

While The Bend at Broad does not provide in‑unit laundry, on‑site laundry facilities are available for shared resident use.

What utilities are included in rent at The Bend at Broad?

Utilities are not included in rent. Residents should plan to set up and pay for all services separately.

Is parking available at The Bend at Broad?

Parking is available at The Bend at Broad. Fees may apply depending on the type of parking offered. Contact this property for details.

Which floor plans are available, and what are the price ranges?

The Bend at Broad has one to two-bedrooms with rent ranges from $1,113/mo. to $1,245/mo.

Is The Bend at Broad pet-friendly?

Yes, The Bend at Broad welcomes pets. Breed restrictions, weight limits, and additional fees may apply. View this property's pet policy.

How much income do I need to rent at The Bend at Broad?

A good rule of thumb is to spend no more than 30% of your gross income on rent. Based on the lowest available rent of $1,113 for a one-bedroom, you would need to earn about $44,520 per year to qualify. Want to double-check your budget? Calculate how much rent you can afford with our Rent Affordability Calculator.

Does The Bend at Broad have move-in specials?

The Bend at Broad is offering Specials for eligible applicants, with rental rates starting at $1,113.

Does The Bend at Broad offer Matterport 3D tours?

Yes! The Bend at Broad offers 2 Matterport 3D Tours. Explore different floor plans and see unit level details, all without leaving home.
Back To Top
Send a Message
Contact Property
enter move in date in the format: 2 digit month / 2 digit day / 4 digit year

I would like to... Optional

Send Message

Submitting Request

Send a Message
Contact Property

Thank you! Your email has been sent.

Error

Report an Issue Print Get Directions
Try These Popular Nearby Searches

Nearby Cities

  • Gahanna Rentals
  • Reynoldsburg Rentals
  • New Albany Rentals
  • Pataskala Rentals
  • Whitehall Rentals
  • Brice Rentals
  • Etna Rentals
  • Bexley Rentals
  • Huber Ridge Rentals

Neighborhood Apartment Rentals

  • Stepping Stone Apartments for Rent
  • The Woods at Taylor Estates Apartments for Rent
  • Pleasant View Heights West Apartments for Rent
  • Waterford Park Apartments for Rent
  • Crystal Lakes Apartments for Rent
  • Leighton Village Apartments for Rent
  • The Preserve Apartments for Rent
  • East Broad Apartments for Rent
  • Gahanna-Havens Corners Apartments for Rent
  • Taylor Ridge Apartments for Rent

Blacklick Apartments by Zip Code

  • Apartments in 43004 for Rent
  • Apartments in 43230 for Rent
  • Apartments in 43068 for Rent
  • Apartments in 43213 for Rent
  • Apartments in 43054 for Rent
  • Apartments in 43219 for Rent
  • Apartments in 43227 for Rent
  • Apartments in 43062 for Rent
  • Apartments in 43232 for Rent
  • Apartments in 43209 for Rent

Other Rental Types

  • Blacklick Lofts for Rent
  • Blacklick Houses for Rent
  • Blacklick Condos for Rent
  • Blacklick Townhomes for Rent
  • Private Landlord Rentals Blacklick
  • About Us
  • Advertise
  • Legal Notices
  • Privacy Notice
  • Avoid Scams
  • Accessibility
  • Calculate Rent Affordability
  • Renterverse
  • Sitemap
Property Logo
apartments.com
© 2026 CoStar Group, Inc. Equal Housing Opportunity

Equal Housing Opportunity

© 2026 CoStar Group, Inc.

Equal Housing Opportunity

Ready to Apply?

Good News! This rental is accepting applications through Apartments.com. Act now and your $ purchase will include 9 additional FREE application submissions to participating properties.

Or if you already have an account


Required

Required

Valid Email Required

You must acknowledge the disclaimer to continue
Next
You're leaving Apartments.com

Do you want this property to contact you?

Required

Required

Valid Email Required

Continue to Property Website Skip this Step
Continue

Take me to this property's website
Schedule Tour
Interested in this property? Schedule a tour today.
Rate & Review The Bend at Broad
Please select a rating
50 character minimum
By clicking submit, I agree to the Apartments.com Terms of Service and the Ratings & Reviews Terms of Use.
Share This Listing
Listing Image

170 Heatherbridge Ln

Blacklick, OH 43004

Email

Link Copied

(380) 205-9652
Get Directions
Schools Restaurants Groceries Coffee Banks Shops Fitness
Select a unit to view pricing and availability
Floor
1 (14 units)
2 (14 units)
3 (26 units)
Any
1
2
Any
1+
Move-In Date
Matterport 3D Tour Matterport 3D Tour
Matterport 3D Tour

