Map
  • Add a Property
  • Renter Tools
    • Favorites
    • Saved Searches
  • Manage Rentals
  • Apartments For Rent
  • Houses For Rent
  • Condos For Rent
  • Townhomes For Rent
  • Help Center
  • Spring Average Rent
  • Area Guide
  • Rent Calculator
  • Property Management Companies
English

Language

English Español
Apartments.com Logo
Manage Rentals      Sign Up / Sign In
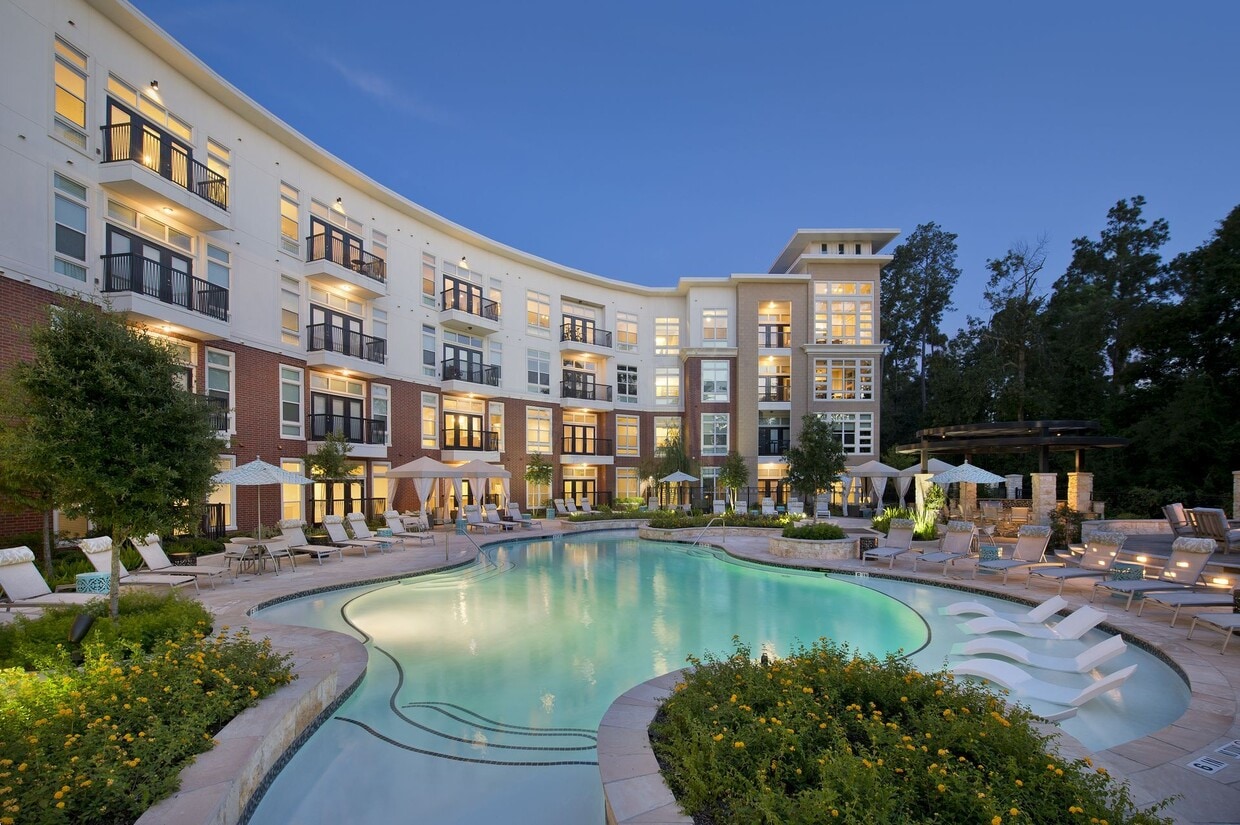
  • Primary Photo - The Belvedere at Springwoods Village Apartments
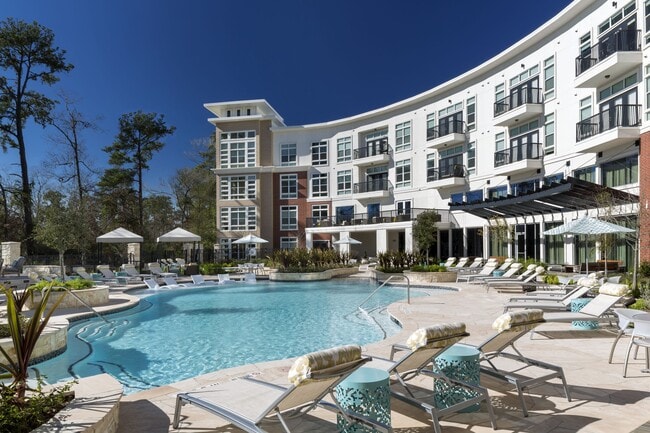
  • Building Photo - The Belvedere at Springwoods Village Apartments
    Building Photo - The Belvedere at Springwoods Village Apartments
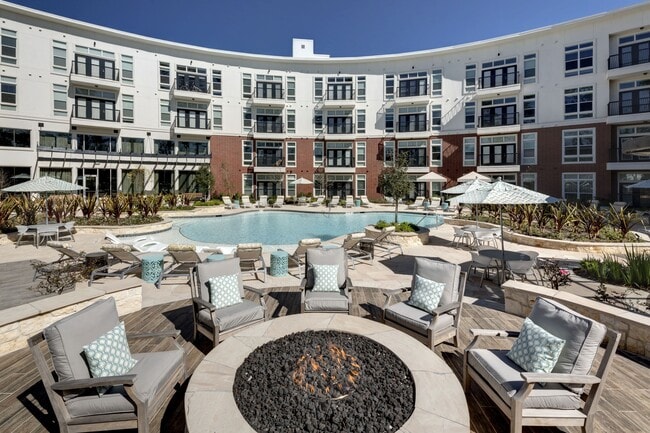
  • Building Photo - The Belvedere at Springwoods Village Apartments
    Building Photo - The Belvedere at Springwoods Village Apartments
Contact This Property
Schedule In-Person Tour

Tour Options: In-Person, Video Video Tours Many properties are now offering LIVE tours via FaceTime and other streaming apps.

Language: English

Open 9am - 6pm Today

View All Hours Office Hours Monday - Friday, 9am - 6pm Saturday, 10am - 5pm Sunday, Closed

Contact This Property

Tour Options: In-Person, Video Video Tours Many properties are now offering LIVE tours via FaceTime and other streaming apps.

Language: English

Open 9am - 6pm Today

View All Hours Office Hours Monday - Friday, 9am - 6pm Saturday, 10am - 5pm Sunday, Closed

The Belvedere at Springwoods Village Apartments media gallery Unit
call 346-220-5842
Floor Plan View Body
Texas Harris County Spring Northwest Houston

The Belvedere at Springwoods Village Apartments

2323 E Mossy Oaks Rd, Spring, TX 77389

4.0
Renter Rating 14 Reviews
Verified Listing CoStar Verified® Listing

This Listing has been verified by CoStar’s listing verification process, which combines internal screening and fraud detection technology. Always beware of scams.

Today
Share Listing
Favorites
346-220-5842
Property Management Company Logo Property Website
  • Monthly Rent

    $1,439 - $3,830

  • Bedrooms

    Studio - 3 bd

  • Bathrooms

    1 - 2 ba

  • Square Feet

    539 - 1,493 sq ft

The Belvedere at Springwoods Village Apartments
Property Management Company Logo
Share Listing
Favorites

Move-in Special

Limited-Time Move-In Special! Receive $500 OFF Your First Full Month's Rent!

Highlights

  • Dry Cleaning Service
  • Media Center/Movie Theatre
  • Cabana
  • Porch
  • Pool
  • Walk-In Closets
  • Deck
  • Planned Social Activities
  • Spa

Pricing & Floor Plans

filter results by bedrooms
Cost Calculator: Estimate your monthly and one-time fees.
EFF
$1,439 Studio 1 Bath 539 Sq Ft
1 Available unit
Unit
Base Price
Sq Ft
Availability
Unit Details
  • Unit 337
    price $1,439
    square feet 539
    availibility Sep 21
A2
$1,629 1 Bed 1 Bath 881 Sq Ft
1 Available unit
Unit
Base Price
Sq Ft
Availability
Unit Details
  • Unit 205
    price $1,629
    square feet 881
    availibility Now
A
Starting at $1,454 1 Bed 1 Bath 670 Sq Ft
6 Available units
Unit
Base Price
Sq Ft
Availability
Unit Details
  • Unit 123
    price $1,454
    square feet 670
    availibility Aug 15
  • Unit 160
    price $1,454
    square feet 670
    availibility Aug 19
  • Unit 251
    price $1,479
    square feet 670
    availibility Sep 2
  • Unit 285
    price $1,479
    square feet 670
    availibility Sep 5
  • Unit 485
    price $1,474
    square feet 670
    availibility Sep 19
  • Unit 120
    price $1,454
    square feet 670
    availibility Sep 22

B.2
$1,539 1 Bed 1 Bath 819 Sq Ft
1 Available unit
Unit
Base Price
Sq Ft
Availability
Unit Details
  • Unit 356
    price $1,539
    square feet 819
    availibility Aug 19
A1
$1,703 1 Bed 1 Bath 878 Sq Ft
1 Available unit
Unit
Base Price
Sq Ft
Availability
Unit Details
  • Unit 101
    price $1,703
    square feet 878
    availibility Aug 28
A1.2
$1,899 1 Bed 1 Bath 938 Sq Ft
1 Available unit
Unit
Base Price
Sq Ft
Availability
Unit Details
  • Unit 152
    price $1,899
    square feet 938
    availibility Sep 8
B
Starting at $1,559 1 Bed 1 Bath 819 Sq Ft
2 Available units
Unit
Base Price
Sq Ft
Availability
Unit Details
  • Unit 115
    price $1,559
    square feet 819
    availibility Sep 11
  • Unit 243
    price $1,559
    square feet 819
    availibility Oct 4
D1
$1,778 2 Beds 2 Baths 1,177 Sq Ft
Available Now
D
Starting at $1,688 2 Beds 2 Baths 1,060 Sq Ft
Matterport 3D Tour
4 Available units
Unit
Base Price
Sq Ft
Availability
Unit Details
  • Unit 376
    price $1,733
    square feet 1,060
    availibility Aug 19
  • Unit 278
    price $1,833
    square feet 1,060
    availibility Aug 21
  • Unit 447
    price $1,728
    square feet 1,060
    availibility Sep 18
  • Unit 319
    price $1,688
    square feet 1,060
    availibility Oct 4

D1.3
$1,948 2 Beds 2 Baths 1,228 Sq Ft
1 Available unit
Unit
Base Price
Sq Ft
Availability
Unit Details
  • Unit 133
    price $1,948
    square feet 1,228
    availibility Aug 22
D2
$1,848 2 Beds 2 Baths 1,247 Sq Ft
1 Available unit
Unit
Base Price
Sq Ft
Availability
Unit Details
  • Unit 288
    price $1,848
    square feet 1,247
    availibility Sep 11
E
Starting at $1,898 2 Beds 2 Baths 1,312 Sq Ft
2 Available units
Unit
Base Price
Sq Ft
Availability
Unit Details
  • Unit 180
    price $1,943
    square feet 1,312
    availibility Sep 11
  • Unit 169
    price $1,898
    square feet 1,312
    availibility Sep 27
G.4
$2,256 3 Beds 2 Baths 1,443 Sq Ft
1 Available unit
Unit
Base Price
Sq Ft
Availability
Unit Details
  • Unit 312
    price $2,256
    square feet 1,443
    availibility Now
G
Starting at $2,181 3 Beds 2 Baths 1,401 Sq Ft
2 Available units
Unit
Base Price
Sq Ft
Availability
Unit Details
  • Unit 118
    price $2,181
    square feet 1,401
    availibility Aug 12
  • Unit 434
    price $2,201
    square feet 1,401
    availibility Sep 17
G.3
Starting at $2,406 3 Beds 2 Baths 1,493 Sq Ft
2 Available units
Unit
Base Price
Sq Ft
Availability
Unit Details
  • Unit 354
    price $2,406
    square feet 1,493
    availibility Aug 21
  • Unit 454
    price $2,446
    square feet 1,493
    availibility Sep 15
B1
Call for Rent 1 Bed 1 Bath 907 Sq Ft
Not Available
Matterport 3D Tour
D4.2
Call for Rent 2 Beds 2 Baths 1,221 Sq Ft
Not Available
D4
Call for Rent 2 Beds 2 Baths 1,221 Sq Ft
Not Available
D1.2
Call for Rent 2 Beds 2 Baths 1,267 Sq Ft
Not Available
E.3
Call for Rent 2 Beds 2 Baths 1,366 Sq Ft
Not Available
D3
Call for Rent 2 Beds 2 Baths 1,199 Sq Ft
Not Available
D4.3
Call for Rent 2 Beds 2 Baths 1,221 Sq Ft
Not Available
E.2
Call for Rent 2 Beds 2 Baths 1,312 Sq Ft
Not Available
F.2
Call for Rent 2 Beds 2 Baths 1,352 Sq Ft
Not Available
F
Call for Rent 2 Beds 2 Baths 1,352 Sq Ft
Not Available
G.2
Call for Rent 3 Beds 2 Baths 1,400 Sq Ft
Not Available
EFF
$1,439 Studio 1 Bath 539 Sq Ft
1 Available unit
Unit
Base Price
Sq Ft
Availability
Unit Details
  • Unit 337
    price $1,439
    square feet 539
    availibility Sep 21
A2
$1,629 1 Bed 1 Bath 881 Sq Ft
1 Available unit
Unit
Base Price
Sq Ft
Availability
Unit Details
  • Unit 205
    price $1,629
    square feet 881
    availibility Now
A
Starting at $1,454 1 Bed 1 Bath 670 Sq Ft
6 Available units
Unit
Base Price
Sq Ft
Availability
Unit Details
  • Unit 123
    price $1,454
    square feet 670
    availibility Aug 15
  • Unit 160
    price $1,454
    square feet 670
    availibility Aug 19
  • Unit 251
    price $1,479
    square feet 670
    availibility Sep 2
  • Unit 285
    price $1,479
    square feet 670
    availibility Sep 5
  • Unit 485
    price $1,474
    square feet 670
    availibility Sep 19
  • Unit 120
    price $1,454
    square feet 670
    availibility Sep 22

B.2
$1,539 1 Bed 1 Bath 819 Sq Ft
1 Available unit
Unit
Base Price
Sq Ft
Availability
Unit Details
  • Unit 356
    price $1,539
    square feet 819
    availibility Aug 19
A1
$1,703 1 Bed 1 Bath 878 Sq Ft
1 Available unit
Unit
Base Price
Sq Ft
Availability
Unit Details
  • Unit 101
    price $1,703
    square feet 878
    availibility Aug 28
A1.2
$1,899 1 Bed 1 Bath 938 Sq Ft
1 Available unit
Unit
Base Price
Sq Ft
Availability
Unit Details
  • Unit 152
    price $1,899
    square feet 938
    availibility Sep 8
B
Starting at $1,559 1 Bed 1 Bath 819 Sq Ft
2 Available units
Unit
Base Price
Sq Ft
Availability
Unit Details
  • Unit 115
    price $1,559
    square feet 819
    availibility Sep 11
  • Unit 243
    price $1,559
    square feet 819
    availibility Oct 4
B1
Call for Rent 1 Bed 1 Bath 907 Sq Ft
Not Available
Matterport 3D Tour
D1
$1,778 2 Beds 2 Baths 1,177 Sq Ft
Available Now
D
Starting at $1,688 2 Beds 2 Baths 1,060 Sq Ft
Matterport 3D Tour
4 Available units
Unit
Base Price
Sq Ft
Availability
Unit Details
  • Unit 376
    price $1,733
    square feet 1,060
    availibility Aug 19
  • Unit 278
    price $1,833
    square feet 1,060
    availibility Aug 21
  • Unit 447
    price $1,728
    square feet 1,060
    availibility Sep 18
  • Unit 319
    price $1,688
    square feet 1,060
    availibility Oct 4

D1.3
$1,948 2 Beds 2 Baths 1,228 Sq Ft
1 Available unit
Unit
Base Price
Sq Ft
Availability
Unit Details
  • Unit 133
    price $1,948
    square feet 1,228
    availibility Aug 22
D2
$1,848 2 Beds 2 Baths 1,247 Sq Ft
1 Available unit
Unit
Base Price
Sq Ft
Availability
Unit Details
  • Unit 288
    price $1,848
    square feet 1,247
    availibility Sep 11
E
Starting at $1,898 2 Beds 2 Baths 1,312 Sq Ft
2 Available units
Unit
Base Price
Sq Ft
Availability
Unit Details
  • Unit 180
    price $1,943
    square feet 1,312
    availibility Sep 11
  • Unit 169
    price $1,898
    square feet 1,312
    availibility Sep 27
D4.2
Call for Rent 2 Beds 2 Baths 1,221 Sq Ft
Not Available
D4
Call for Rent 2 Beds 2 Baths 1,221 Sq Ft
Not Available
D1.2
Call for Rent 2 Beds 2 Baths 1,267 Sq Ft
Not Available
E.3
Call for Rent 2 Beds 2 Baths 1,366 Sq Ft
Not Available
D3
Call for Rent 2 Beds 2 Baths 1,199 Sq Ft
Not Available
D4.3
Call for Rent 2 Beds 2 Baths 1,221 Sq Ft
Not Available
E.2
Call for Rent 2 Beds 2 Baths 1,312 Sq Ft
Not Available
F.2
Call for Rent 2 Beds 2 Baths 1,352 Sq Ft
Not Available
F
Call for Rent 2 Beds 2 Baths 1,352 Sq Ft
Not Available
G.4
$2,256 3 Beds 2 Baths 1,443 Sq Ft
1 Available unit
Unit
Base Price
Sq Ft
Availability
Unit Details
  • Unit 312
    price $2,256
    square feet 1,443
    availibility Now
G
Starting at $2,181 3 Beds 2 Baths 1,401 Sq Ft
2 Available units
Unit
Base Price
Sq Ft
Availability
Unit Details
  • Unit 118
    price $2,181
    square feet 1,401
    availibility Aug 12
  • Unit 434
    price $2,201
    square feet 1,401
    availibility Sep 17
G.3
Starting at $2,406 3 Beds 2 Baths 1,493 Sq Ft
2 Available units
Unit
Base Price
Sq Ft
Availability
Unit Details
  • Unit 354
    price $2,406
    square feet 1,493
    availibility Aug 21
  • Unit 454
    price $2,446
    square feet 1,493
    availibility Sep 15
G.2
Call for Rent 3 Beds 2 Baths 1,400 Sq Ft
Not Available
* Price shown is base rent. Excludes user-selected optional fees and variable or usage-based fees and required charges due at or prior to move-in or at move-out.View Fees and Policies for details. Price, availability, fees, and any applicable rent special are subject to change without notice.
* Square footage definitions vary. Displayed square footage is approximate.

Fees and Policies

The fees listed below are community-provided and may exclude utilities or add-ons. All payments are made directly to the property and are non-refundable unless otherwise specified. Use the Cost Calculator to determine costs based on your needs.

  • Utilities & Essentials
    • Boiler Fee
      Charged per unit.
      $16 / mo
    • Parcel Pending
      Charged per unit.
      $5 / mo
  • One-Time Basics
    • Due at Application
      • Application Fee Per Applicant
        Charged per applicant.
        $75
    • Due at Move-In
      • Administrative Fee
        Charged per unit.
        $150
      • Corporate Application
        Charged per unit.
        $150
      • Deposit Fee
        1 Bed- $300 | 2 Bed- $400 | 3 Bed- $550 Charged per unit.
        $300
  • Dogs
    • Dog Fee
      Max of 2. Charged per pet.
      $200
    • Dog Rent
      Charged per pet.
      $10 / mo
    Restrictions:
    Breed Restrictions: Any hybrid or mixed breed with any of the following: Pit Bull, Staffordshire Terrier, American Bull Dog, German Shepherd, Malamute, Rottweiler, Doberman, Dalmatian, Akita, Chow, Presa Canario. This list is not all inclusive of all breeds and Management has final approval.
    Read More Read Less
    Comments
    Unlimited Weight
    Read More Read Less
  • Cats
    • Cat Fee
      Max of 2. Charged per pet.
      $200
    • Cat Rent
      Charged per pet.
      $10 / mo
    Restrictions:
    Breed Restrictions: Any hybrid or mixed breed with any of the following: Pit Bull, Staffordshire Terrier, American Bull Dog, German Shepherd, Malamute, Rottweiler, Doberman, Dalmatian, Akita, Chow, Presa Canario. This list is not all inclusive of all breeds and Management has final approval.
    Read More Read Less
    Comments
    Unlimited Weight
    Read More Read Less
  • Garage Lot
  • Other
  • Covered

Property Fee Disclaimer: Based on community-supplied data and independent market research. Subject to change without notice. May exclude fees for mandatory or optional services and usage-based utilities.

Details

Property Information

  • Built in 2015
  • 342 units/4 stories

Matterport 3D Tours

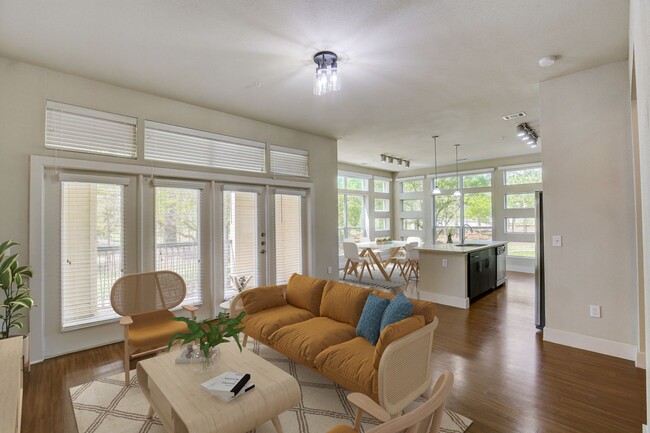
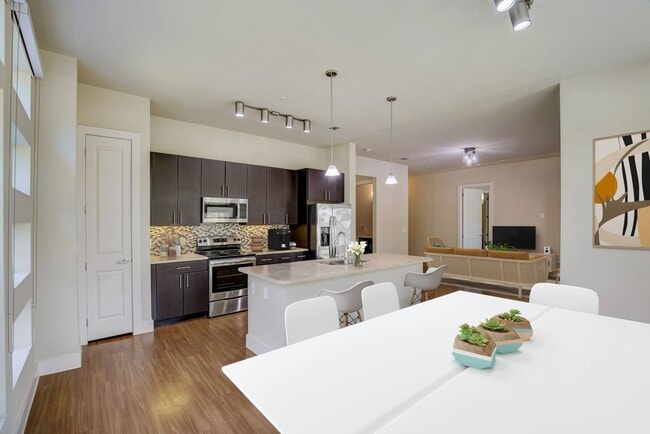
This well-designed single-floor space seamlessly integrates the living, dining, and kitchen areas into a cohesive open-plan layout, creating a sense of flow and connectivity throughout. The living area is anchored by a plush grey sofa adorned with a vibrant mix of coral, green, and neutral patterned throw pillows, complemented by a geometric area rug that adds texture underfoot. Warm hardwood flooring extends throughout the space, tying the zones together with a natural, inviting tone. A bold coral abstract artwork commands attention on the dark feature wall, serving as a striking focal point that bridges the living and dining areas. The dining zone accommodates a full-sized table with seating for multiple guests, ideal for entertaining. Transitioning into the kitchen, dark espresso cabinetry contrasts beautifully against stainless steel appliances, including a refrigerator and range, while mosaic tile backsplash details add a decorative finish. An open shelving unit provides both storage and display opportunities, enhancing the kitchen's contemporary aesthetic. The consistent use of dark tones, warm wood, and vivid accent colors throughout creates a modern, sophisticated ambiance with a welcoming energy.

1BR, 1BA
1/2
This well-designed single-floor space seamlessly integrates the living, dining, and kitchen areas into a cohesive open-plan layout, creating a sense of flow and connectivity throughout. The living area is anchored by a plush grey sofa adorned with a vibrant mix of coral, green, and neutral patterned throw pillows, complemented by a geometric area rug that adds texture underfoot. Warm hardwood flooring extends throughout the space, tying the zones together with a natural, inviting tone. A bold coral abstract artwork commands attention on the dark feature wall, serving as a striking focal point that bridges the living and dining areas. The dining zone accommodates a full-sized table with seating for multiple guests, ideal for entertaining. Transitioning into the kitchen, dark espresso cabinetry contrasts beautifully against stainless steel appliances, including a refrigerator and range, while mosaic tile backsplash details add a decorative finish. An open shelving unit provides both storage and display opportunities, enhancing the kitchen's contemporary aesthetic. The consistent use of dark tones, warm wood, and vivid accent colors throughout creates a modern, sophisticated ambiance with a welcoming energy. This single-floor living space offers a well-appointed interior centered around a comfortable, neutral-toned sectional sofa accented with decorative pillows. The living area features warm hardwood flooring throughout, grounding the space with a classic, inviting aesthetic. A patterned area rug defines the seating zone, complementing the overall neutral color palette. A wall-mounted flat-screen television is positioned opposite the sofa above a sleek white console table, creating a functional and visually balanced media area. Natural light fills the room through large windows dressed with patterned drapes, and a set of French doors provides access to an adjacent outdoor or interior space, enhancing the sense of openness. A small round coffee table with a geometric metal base adds a contemporary touch to the seating arrangement. A bench and floor lamp are also incorporated into the layout, contributing both style and practicality. The space presents a cohesive, modern design with clean lines and a light, airy ambiance suited for comfortable everyday living.

About The Belvedere at Springwoods Village Apartments

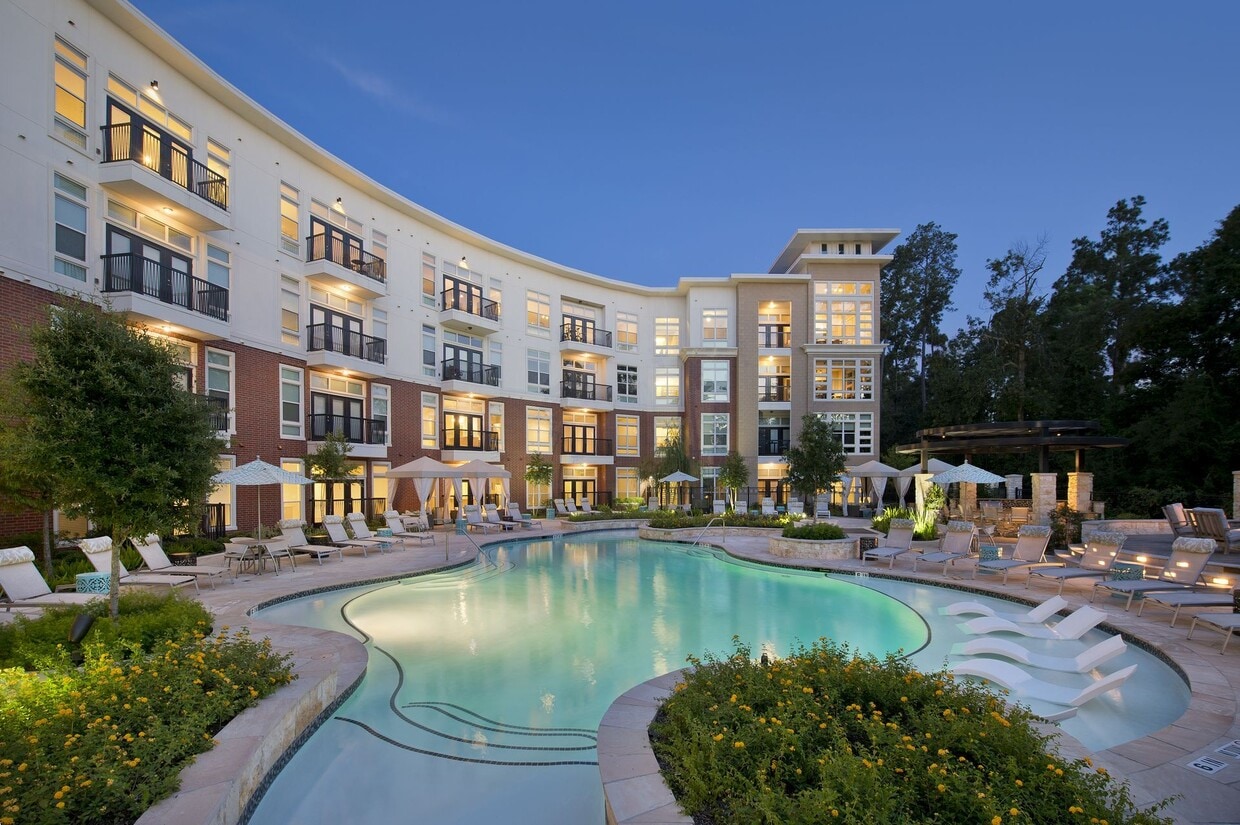
Inspiring, sustainable, your home in the natural world!On the edge of a 12,000-acre forest in a sustainably planned development off of I-45 & Hwy 90 near Spring, Texas, is a premier new apartment community. Just a 10-15 minute drive to The Woodlands, The Belvedere features 26 unique one-, two- and three-bedroom designs, refined finishes, desirable amenities and exemplary management. It has been certified as National Association of Home Builders NAHB Green, Bronze Level, signifying high performance in site design, resource, water and energy efficiency, indoor environmental quality, and building operation and maintenance. The Belvedere occupies a prominent site in Springwoods Village, an evolving 2,000-acre community of office buildings, shopping, dining, parks and the natural gathering places of a planned 150-acre nature preserve. Seeking an entertaining night out? The Belvedere is also conveniently located near the Cynthia Mitchell Pavillion. Just an easy walk or bike ride away are the area's most appealing destinations and the new ExxonMobil Campus. Privacy and privilege, accessibility and sustainability, The Belvedere is more than a way of life; it's the way you want to live.

The Belvedere at Springwoods Village Apartments is an apartment community located in Harris County and the 77389 ZIP Code. This area is served by the Spring Independent School District attendance zone.

Unique Features

  • 26 Unique One, Two & Three Bedroom Designs
  • 42 Inch cabinetry with premium hardware
  • Air-conditioned interior corridors
  • Auto Payment Available for Rent & Utilities
  • Biking
  • Billards
  • Built-in pre-wired computer workspace*
  • Coffee Bar
  • Concierge
  • Courtesy Officer
  • Dog Park
  • Doorstep Trash & Recycling Collection
  • Dryer
  • Dual-pane Low-E energy efficient windows
  • Electric Vehicle Charging Stations
  • Elevated 10-Foot Ceilings
  • Elevators
  • Energy Efficient AC/Heating Systems
  • Fitness Classes
  • Garage
  • Guest Parking
  • Jogging
  • Package Service
  • Poolside Cabanas with Complimentary Wi-Fi
  • Reserved
  • Resident Events
  • Social Lounge
  • Spacious private patios/balconies*
  • Spring Creek Greenway Park Trail
  • Stainless Steel
  • Storage Units
  • Tea Bar
  • Trails
  • Travertine Countertops
  • Tv Room
  • Under-cabinet lighting
  • Valet Dry Cleaning Services Available
  • Valet Trash Pick Up
  • Washer
  • Water Feature
  • Wi-Fi
  • WiFi Throughout All Common Areas

Contact

View Property Website
Language: English
Open 9am - 6pm Today
  • Monday - Friday, 9am - 6pm
  • Saturday, 10am - 5pm
  • Sunday, Closed
Property Management Company Logo

Community Amenities

Pool

Fitness Center

Elevator

Concierge

Clubhouse

Controlled Access

Recycling

Business Center

Property Services

  • Package Service
  • Wi-Fi
  • Controlled Access
  • Maintenance on site
  • Property Manager on Site
  • Concierge
  • Trash Pickup - Door to Door
  • Recycling
  • Renters Insurance Program
  • Dry Cleaning Service
  • Online Services
  • Planned Social Activities
  • Pet Play Area
  • EV Charging
  • Key Fob Entry

Shared Community

  • Elevator
  • Business Center
  • Clubhouse
  • Lounge
  • Multi Use Room
  • Storage Space
  • Conference Rooms

Fitness & Recreation

  • Fitness Center
  • Spa
  • Pool
  • Bicycle Storage
  • Walking/Biking Trails
  • Gameroom
  • Media Center/Movie Theatre

Outdoor Features

  • Gated
  • Sundeck
  • Cabana
  • Courtyard
  • Grill
  • Picnic Area
  • Pond
  • Zen Garden
  • Dog Park

Apartment Features

Washer/Dryer

Air Conditioning

Dishwasher

High Speed Internet Access

Hardwood Floors

Walk-In Closets

Island Kitchen

Microwave

Indoor Features

  • High Speed Internet Access
  • Wi-Fi
  • Washer/Dryer
  • Air Conditioning
  • Heating
  • Ceiling Fans
  • Smoke Free
  • Cable Ready
  • Security System
  • Trash Compactor
  • Storage Space
  • Double Vanities
  • Tub/Shower
  • Sprinkler System
  • Framed Mirrors
  • Wheelchair Accessible (Rooms)

Kitchen Features & Appliances

  • Dishwasher
  • Disposal
  • Ice Maker
  • Stainless Steel Appliances
  • Pantry
  • Island Kitchen
  • Kitchen
  • Microwave
  • Oven
  • Range
  • Refrigerator
  • Freezer
  • Instant Hot Water

Model Details

  • Hardwood Floors
  • Carpet
  • Vinyl Flooring
  • Dining Room
  • Office
  • Vaulted Ceiling
  • Views
  • Walk-In Closets
  • Linen Closet
  • Double Pane Windows
  • Window Coverings
  • Large Bedrooms
  • Balcony
  • Patio
  • Porch
  • Deck
  • Garden
Location
2323 E Mossy Oaks Rd, Spring,
TX 77389
Get Directions
Schools Restaurants Groceries Coffee Banks Shops Fitness
| Edit
Edit Commute

Destination is required

Under 30 minutes

Commute Time is calculated at rush hour.
City - Spring

Located in the northern Houston metropolitan area, Spring, Texas combines small-town atmosphere with suburban convenience. The community of 62,000 residents features Old Town Spring, where locally-owned shops, restaurants, and art galleries occupy historic buildings dating to the late 1800s. Since the 1970s, Spring has grown to include both established neighborhoods and newer planned communities. Current rental rates range from $1,291 for one-bedroom units to $2,789 for four-bedroom homes.

Spring offers abundant outdoor recreation and entertainment options. Southwell Park and Pundt Park provide green spaces for residents, with Pundt Park featuring water access to Spring Creek Greenway. The area is home to Hurricane Harbor SplashTown water park and the 300-acre Mercer Arboretum and Botanic Gardens. The ExxonMobil campus, which opened in 2014, employs approximately 9,000 people.

Learn more about living in Spring 
Average Prices by Area

Compare neighborhood and city base rent averages by bedroom.

Northwest Houston Spring, TX
Studio $990 $1,268
1 Bedroom $1,127 $1,267
2 Bedrooms $1,460 $1,587
3 Bedrooms $2,005 $2,032
Amenities
  • Package Service
  • Wi-Fi
  • Controlled Access
  • Maintenance on site
  • Property Manager on Site
  • Concierge
  • Trash Pickup - Door to Door
  • Recycling
  • Renters Insurance Program
  • Dry Cleaning Service
  • Online Services
  • Planned Social Activities
  • Pet Play Area
  • EV Charging
  • Key Fob Entry
  • Elevator
  • Business Center
  • Clubhouse
  • Lounge
  • Multi Use Room
  • Storage Space
  • Conference Rooms
  • Gated
  • Sundeck
  • Cabana
  • Courtyard
  • Grill
  • Picnic Area
  • Pond
  • Zen Garden
  • Dog Park
  • Fitness Center
  • Spa
  • Pool
  • Bicycle Storage
  • Walking/Biking Trails
  • Gameroom
  • Media Center/Movie Theatre
  • 26 Unique One, Two & Three Bedroom Designs
  • 42 Inch cabinetry with premium hardware
  • Air-conditioned interior corridors
  • Auto Payment Available for Rent & Utilities
  • Biking
  • Billards
  • Built-in pre-wired computer workspace*
  • Coffee Bar
  • Concierge
  • Courtesy Officer
  • Dog Park
  • Doorstep Trash & Recycling Collection
  • Dryer
  • Dual-pane Low-E energy efficient windows
  • Electric Vehicle Charging Stations
  • Elevated 10-Foot Ceilings
  • Elevators
  • Energy Efficient AC/Heating Systems
  • Fitness Classes
  • Garage
  • Guest Parking
  • Jogging
  • Package Service
  • Poolside Cabanas with Complimentary Wi-Fi
  • Reserved
  • Resident Events
  • Social Lounge
  • Spacious private patios/balconies*
  • Spring Creek Greenway Park Trail
  • Stainless Steel
  • Storage Units
  • Tea Bar
  • Trails
  • Travertine Countertops
  • Tv Room
  • Under-cabinet lighting
  • Valet Dry Cleaning Services Available
  • Valet Trash Pick Up
  • Washer
  • Water Feature
  • Wi-Fi
  • WiFi Throughout All Common Areas
  • High Speed Internet Access
  • Wi-Fi
  • Washer/Dryer
  • Air Conditioning
  • Heating
  • Ceiling Fans
  • Smoke Free
  • Cable Ready
  • Security System
  • Trash Compactor
  • Storage Space
  • Double Vanities
  • Tub/Shower
  • Sprinkler System
  • Framed Mirrors
  • Wheelchair Accessible (Rooms)
  • Dishwasher
  • Disposal
  • Ice Maker
  • Stainless Steel Appliances
  • Pantry
  • Island Kitchen
  • Kitchen
  • Microwave
  • Oven
  • Range
  • Refrigerator
  • Freezer
  • Instant Hot Water
  • Hardwood Floors
  • Carpet
  • Vinyl Flooring
  • Dining Room
  • Office
  • Vaulted Ceiling
  • Views
  • Walk-In Closets
  • Linen Closet
  • Double Pane Windows
  • Window Coverings
  • Large Bedrooms
  • Balcony
  • Patio
  • Porch
  • Deck
  • Garden
Expenses
Recurring
Cat Rent $10
Dog Rent $10
One-Time
Cat Fee $200
Dog Fee $200
Office Hours
Monday 9am - 6pm
Tuesday 9am - 6pm
Wednesday 9am - 6pm
Thursday 9am - 6pm
Friday 9am - 6pm
Saturday 10am - 5pm
Sunday Closed
346-220-5842
Education
Colleges & Universities Distance
Lone Star College
Drive: 15 min 9.5 mi
Univ. of Houston, Downtown
Drive: 33 min 24.1 mi
Houston Community College
Drive: 37 min 26.9 mi
University of St Thomas
Drive: 37 min 27.2 mi
The Belvedere at Springwoods Village Apartments is within 15 minutes or 9.5 miles from Lone Star College. It is also near Univ. of Houston, Downtown and University of St Thomas.
Schools
  • Public Schools
  • Private Schools
Northgate Elementary School
Public Elementary School
Grades PK-5
696 Students
Attendance Zone
Schindewolf Intermediate School
Public Middle School
Grades 6-8
1,152 Students
Nearby
Springwoods Village Middle
Public Middle School
Grades 6-8
590 Students
Attendance Zone
Spring High School
Public High School
Grades 9-12
2,593 Students
Attendance Zone
Abundant Life Academy
Private Elementary, Middle & High School
Grades K-12
Nearby
Spring Baptist Academy
Private Elementary & Middle School
Grades PK-8
251 Students
Nearby
School data provided by The GreatSchools Rating helps parents compare schools within a state based on a variety of school quality indicators and provides a helpful picture of how effectively each school serves all of its students. Ratings are on a scale of 1 (below average) to 10 (above average) and can include test scores, college readiness, academic progress, advanced courses, equity, discipline and attendance data. We also advise parents to visit schools, consider other information on school performance and programs, and consider family needs as part of the school selection process.

View GreatSchools Rating Methodology


Data provided by GreatSchools.org © 2026. All rights reserved.
Transportation

The Belvedere at Springwoods Village Apartments is near George Bush Intcntl/Houston, located 17.8 miles or 22 minutes away, and William P Hobby, located 37.1 miles or 53 minutes away.

Commuter Rail Distance
Houston
Drive: 33 min 24.3 mi
Airports Distance
Airports Distance
George Bush Intcntl/Houston
Drive: 22 min 17.8 mi
William P Hobby
Drive: 53 min 37.1 mi
Getting Around
Somewhat Walkable
Walkability
30 / 100
Exceptionally Drivable
Drivability
100 / 100
Fairly Bikeable
Bikeability
50 / 100

Scores provided by

What do Walkability, Transit, Drivability, and Bikeability mean? Walkability measures the walking distance to day-to-day needs. Transit measures access to public transportation. Drivability measures congestion, parking availability, and access to major roads. Bikeability measures the suitability for cycling. How It Works
Active
Soundscore™
70 / 100

Traffic

Busy

Airport

Calm

Businesses

Calm

Scores provided by

HowLoud What is a Sound Score Rating? A Sound Score Rating aggregates noise caused by vehicle traffic, airplane traffic and local sources. How It Works
Points of Interest

Time and distance from The Belvedere at Springwoods Village Apartments.

Shopping Centers Distance
The Market at Springwoods Village
Walk: 14 min 0.8 mi
Spring Plaza
Walk: 20 min 1.1 mi
Meadowhill Center
Drive: 3 min 1.8 mi
The Belvedere at Springwoods Village Apartments has 3 shopping centers within 1.8 miles, which is about a 3-minute drive. The miles and minutes will be for the farthest away property.
Parks and Recreation Distance
Spring Creek Greenway Nature Center
Drive: 7 min 4.3 mi
Old Riley Fuzzel Preserve
Drive: 8 min 4.5 mi
Montgomery County Preserve
Drive: 11 min 5.0 mi
Spring Acres Preserve
Drive: 19 min 7.8 mi
Grogan's Point Preserve
Drive: 19 min 7.8 mi
The Belvedere at Springwoods Village Apartments has 5 parks within 7.8 miles, including Montgomery County Preserve, Spring Creek Greenway Nature Center, and Old Riley Fuzzel Preserve.
Hospitals Distance
Hospitals Distance
Intracare North Hospital
Drive: 11 min 6.2 mi
Cypress Creek Hospital
Drive: 11 min 6.4 mi
HCA Houston Healthcare Northwest
Drive: 10 min 6.4 mi
The Belvedere at Springwoods Village Apartments has 3 hospitals within 6.4 miles, the nearest is Intracare North Hospital which is 6.2 miles away and a 11 minute drive.
Military Bases Distance
Lyndon B Johnson Space Center
Drive: 67 min 50.6 mi
Pelican Spit Military Reservation
Drive: 95 min 76.1 mi
The Belvedere at Springwoods Village Apartments is 50.6 miles from Lyndon B Johnson Space Center, and is convenient to other military bases, including Pelican Spit Military Reservation.


Reviews for The Belvedere at Springwoods Village Apartments

4.0
Renter Rating
5 Stars
10
4 Stars
0
3 Stars
1
2 Stars
0
1 Star
3
Share details of your own experience with this property
Renter Reviews 14 Reviews
 
  • Most Recent
  • Most Helpful
  • Rating Low-High
  • Rating High-Low
Submitted by a verified resident of the apartment community. Participating residents may receive reward points in exchange for posting a review during their lease term, regardless of the nature of the review. Delete

Property Manager Responded:

Property Manager Responded

Show full review Show less
Was this helpful? Vote review helpful Thanks for your feedback!
Flag Review
  1. ...
  2. ...

The Belvedere at Springwoods Village Apartments Photos

  • 1BR, 1BA

Models

  • Studio

  • 1 Bedroom

  • 1 Bedroom

  • 1 Bedroom

  • 1 Bedroom

  • 1 Bedroom

Nearby Apartments

Within 50 Miles of The Belvedere at Springwoods Village Apartments

  • The Century at Katy

    1002 Katy Gap Rd

    Katy, TX 77494

    $1,044 - $2,104

    1-3 Br 29.9 mi

  • The Range at Tamarron

    28100 Tamarron Pky

    Katy, TX 77494

    $1,248 - $2,280

    1-3 Br 34.5 mi

Frequently Asked Questions
Does this property have in-unit laundry?

This property has units with in‑unit washers and dryers, making laundry day simple for residents.

What utilities are included in rent at this property?

Utilities are not included in rent. Residents should plan to set up and pay for all services separately.

Is parking available at this property?

Parking is available at this property. Fees may apply depending on the type of parking offered. Contact this property for details.

Which floor plans are available, and what are the price ranges?

This property has studios to three-bedrooms with rent ranges from $1,439/mo. to $3,830/mo.

Is this property pet-friendly?

Yes, this property welcomes pets. Breed restrictions, weight limits, and additional fees may apply. View this property's pet policy.

How much income do I need to rent at this property?

A good rule of thumb is to spend no more than 30% of your gross income on rent. Based on the lowest available rent of $1,439 for a studio, you would need to earn about $57,560 per year to qualify. Want to double-check your budget? Calculate how much rent you can afford with our Rent Affordability Calculator.

Does this property have move-in specials?

This property is offering Discounts for eligible applicants, with rental rates starting at $1,439.

Does this property offer Matterport 3D tours?

Yes! This property offers 2 Matterport 3D Tours. Explore different floor plans and see unit level details, all without leaving home.
Back To Top
Send a Message
Contact Property
enter move in date in the format: 2 digit month / 2 digit day / 4 digit year

I would like to... Optional

Send Message

Submitting Request

Send a Message
Contact Property

Thank you! Your email has been sent.

Error

Report an Issue Print Get Directions
Try These Popular Nearby Searches

Cities

  • Oak Ridge North Rentals
  • The Woodlands Rentals
  • Shenandoah Rentals
  • Bordersville Rentals
  • North Houston Rentals

Search by Bedrooms

  • Studio Apartments in Spring
  • 1 Bedroom Apartments in Spring
  • 2 Bedroom Apartments in Spring
  • 3 Bedroom Apartments in Spring
  • Rooms for Rent in Spring

Other Rental Types

  • Spring Lofts for Rent
  • Spring Houses for Rent
  • Spring Condos for Rent
  • Spring Townhomes for Rent
  • Private Landlord Rentals Spring
  • Spring Duplex Rentals
  • 77389 Houses for Rent
  • 77389 Condos for Rent
  • 77389 Townhomes for Rent

Stay on Budget

  • Spring Apartments Under $700
  • Spring Apartments Under $800
  • Spring Apartments Under $900
  • Spring Apartments Under $1,000
  • Spring Apartments Under $1,100
  • Spring Apartments Under $1,300
  • Spring Apartments Under $1,400
  • Spring Apartments Under $1,500

Filter by Popular Amenities

  • Pet Friendly Apartments in Spring
  • Furnished Apartments in Spring
  • Apartments with Washer & Dryer in Spring
  • Wheelchair Accessible Apartments in Spring
  • Apartments with EV Charging in Spring
  • Apartments with Balcony in Spring
  • Apartments with Air Conditioning in Spring
  • Spring Apartments with Pickleball Court
  • Spring Apartments with Virtual Tours
  • Spring Waterfront Apartments

Find Specialty Housing

  • Student Housing in Spring
  • Spring Low Income Housing
  • Senior Housing in Spring
  • Short Term Rentals in Spring
  • Luxury Apartments in Spring
  • Cheap Apartments in Spring
  • Corporate Housing in Spring
  • Move-In Specials in Spring
  • New Apartments in Spring
  • About Us
  • Advertise
  • Legal Notices
  • Privacy Notice
  • Avoid Scams
  • Accessibility
  • Calculate Rent Affordability
  • Renterverse
  • Sitemap
Property Logo
apartments.com
© 2026 CoStar Group, Inc. Equal Housing Opportunity

Equal Housing Opportunity

© 2026 CoStar Group, Inc.

Equal Housing Opportunity

Ready to Apply?

Good News! This rental is accepting applications through Apartments.com. Act now and your $ purchase will include 9 additional FREE application submissions to participating properties.

Or if you already have an account


Required

Required

Valid Email Required

You must acknowledge the disclaimer to continue
Next
You're leaving Apartments.com

Do you want this community to contact you?

Required

Required

Valid Email Required

Continue to Property Website Skip this Step
Continue

Take me to this property's website
Request Tour
Interested in this property? Request a tour today.
Rate & Review The Belvedere at Springwoods Village Apartments
Please select a rating
50 character minimum
By clicking submit, I agree to the Apartments.com Terms of Service and the Ratings & Reviews Terms of Use.
Share This Listing
Listing Image

2323 E Mossy Oaks Rd

Spring, TX 77389

Email

Link Copied

(346) 220-5842
Get Directions
Schools Restaurants Groceries Coffee Banks Shops Fitness