
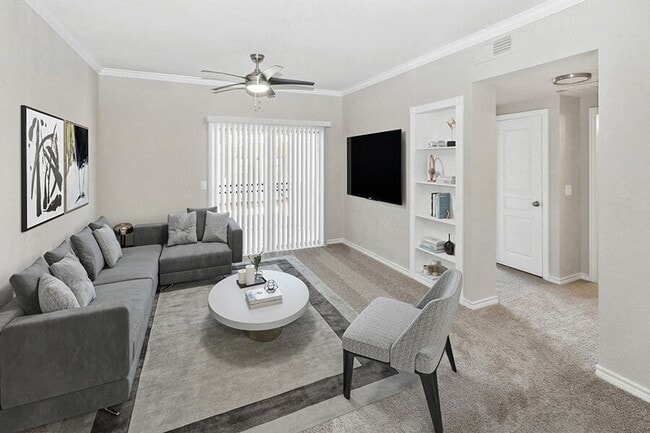
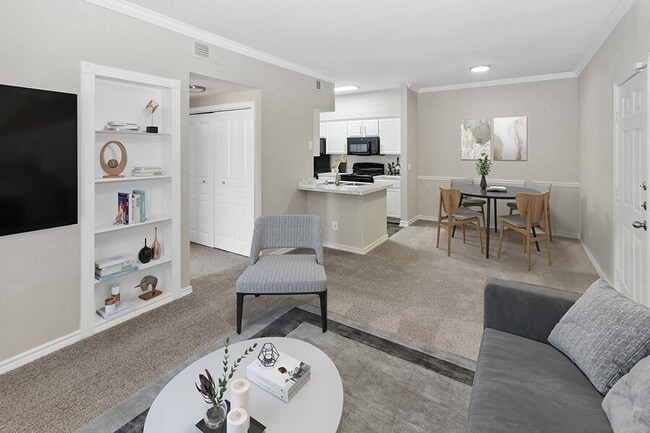
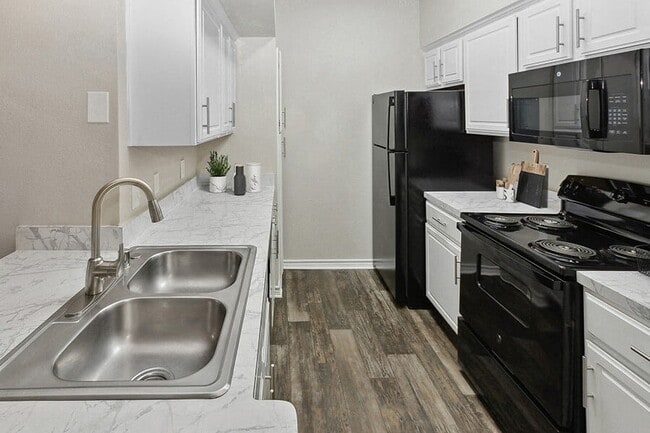
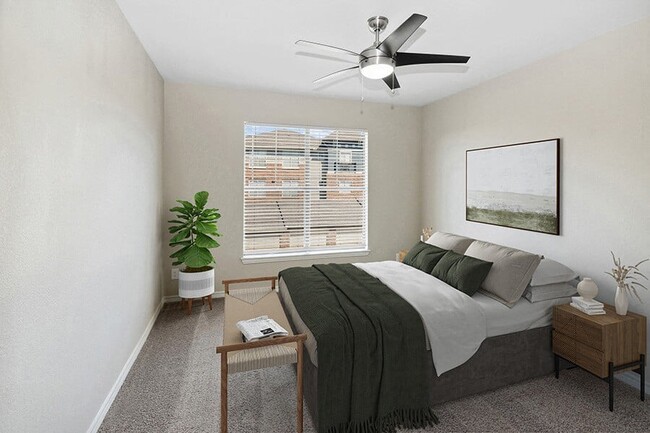
This single-story, 1-bedroom, 1-bathroom unit offers a thoughtfully designed layout that maximizes functionality and comfort. The combined kitchen and living area serves as the heart of the home, featuring plush carpeted flooring, vaulted ceilings, a ceiling fan with light fixture, and a sliding glass door that opens to a private balcony — filling the space with abundant natural light and outdoor views. Built-in shelving adds a decorative and practical touch to the living area. The kitchen is efficiently designed with white cabinetry, black appliances including a refrigerator, range, and microwave, and a peninsula counter with a marble-style surface and built-in sink — ideal for casual dining or meal prep. A skylight above the kitchen enhances the brightness of the cooking area. The generously sized bedroom features carpet flooring, a ceiling fan, and a large window that invites natural light throughout the day. It connects to a sizable walk-in closet outfitted with multiple hanging rods and shelving for ample storage. The bathroom features wood-look tile flooring, a vanity with white cabinetry, and a bathtub with a decorative shower curtain. Clean, neutral tones throughout the unit create a bright and cohesive ambiance.
-
Monthly Rent
$965 - $1,651
-
Bedrooms
1 - 3 bd
-
Bathrooms
1 - 2 ba
-
Square Feet
632 - 1,207 sq ft

Take a moment back, slow down, and enjoy life here at The Belmont at Duck Creek. Our pet-friendly apartments in Garland, TX, are perfectly positioned just minutes from I-30 and Dallas, with a DART bus station right across the street and Walmart nearby. Beyond your front door, you'll find endless convenience at Town East Mall, Kroger, and Starbucks, plus easy access to outdoor recreation at Audubon Park and Lake Ray Hubbard. Experience a neighborhood that puts everything you need, from Planet Fitness to Bank of America, right at your fingertips.Nestled near a park in a charming neighborhood, The Belmont at Duck Creek offers one-, two-, and three-bedroom apartments in Garland, TX. Your home features high ceilings, wood-style flooring, and an excellent amenity package, including full-size washers and dryers. Residents also enjoy detached garages, outdoor grilling stations, a 24-hour fitness center, a resort-style swimming pool, and more. Come visit us today to reserve your new home.
Highlights
- English and Spanish Speaking Staff
- Yard
- High Ceilings
- Pool
- Walk-In Closets
- Pet Play Area
- Controlled Access
- Fireplace
- Sundeck
Pricing & Floor Plans
-
Unit 02306price $1,090square feet 632availibility Now
-
Unit 02103price $1,130square feet 632availibility Now
-
Unit 09108price $1,205square feet 632availibility Now

-
Unit 04305price $1,096square feet 727availibility Now
-
Unit 01306price $1,141square feet 727availibility Now
-
Unit 07205price $1,176square feet 727availibility Now
-
Unit 10213price $1,328square feet 899availibility Now
-
Unit 08101price $1,328square feet 899availibility Now
-
Unit 06301price $1,348square feet 899availibility Now
-
Unit 10307price $1,516square feet 1,038availibility Now
-
Unit 01307price $1,516square feet 1,038availibility Now
-
Unit 01211price $1,521square feet 1,038availibility Now
-
Unit 07302price $1,616square feet 1,207availibility Now
-
Unit 07201price $1,651square feet 1,207availibility Sep 6
-
Unit 04308price $1,591square feet 1,207availibility Sep 7
-
Unit 02306price $1,090square feet 632availibility Now
-
Unit 02103price $1,130square feet 632availibility Now
-
Unit 09108price $1,205square feet 632availibility Now
-
Unit 04305price $1,096square feet 727availibility Now
-
Unit 01306price $1,141square feet 727availibility Now
-
Unit 07205price $1,176square feet 727availibility Now
-
Unit 10213price $1,328square feet 899availibility Now
-
Unit 08101price $1,328square feet 899availibility Now
-
Unit 06301price $1,348square feet 899availibility Now
-
Unit 10307price $1,516square feet 1,038availibility Now
-
Unit 01307price $1,516square feet 1,038availibility Now
-
Unit 01211price $1,521square feet 1,038availibility Now
-
Unit 07302price $1,616square feet 1,207availibility Now
-
Unit 07201price $1,651square feet 1,207availibility Sep 6
-
Unit 04308price $1,591square feet 1,207availibility Sep 7
Fees and Policies
The fees listed below are community-provided and may exclude utilities or add-ons. All payments are made directly to the property and are non-refundable unless otherwise specified.
Property Fee Disclaimer: Based on community-supplied data and independent market research. Subject to change without notice. May exclude fees for mandatory or optional services and usage-based utilities.
Details
Property Information
-
Built in 2000
-
240 units/3 stories
Matterport 3D Tours
About Belmont at Duck Creek
Take a moment back, slow down, and enjoy life here at The Belmont at Duck Creek. Our pet-friendly apartments in Garland, TX, are perfectly positioned just minutes from I-30 and Dallas, with a DART bus station right across the street and Walmart nearby. Beyond your front door, you'll find endless convenience at Town East Mall, Kroger, and Starbucks, plus easy access to outdoor recreation at Audubon Park and Lake Ray Hubbard. Experience a neighborhood that puts everything you need, from Planet Fitness to Bank of America, right at your fingertips.Nestled near a park in a charming neighborhood, The Belmont at Duck Creek offers one-, two-, and three-bedroom apartments in Garland, TX. Your home features high ceilings, wood-style flooring, and an excellent amenity package, including full-size washers and dryers. Residents also enjoy detached garages, outdoor grilling stations, a 24-hour fitness center, a resort-style swimming pool, and more. Come visit us today to reserve your new home.
Belmont at Duck Creek is an apartment community located in Dallas County and the 75043 ZIP Code. This area is served by the Garland Independent School District attendance zone.
Unique Features
- Bilingual Staff
- Billiards Room
- Black Appliances*
- Bridge Credit Plus
- Efficient Appliances
- Electric Range
- Electronic Thermostat
- Extra Storage
- Fire Pit Lounge
- Fireplace*
- Large Closets
- Monthly Resident Events
- Non-Smoking Community
- Outdoor Grilling Stations
- Outdoor Picnic Tables
- Private Patio or Balcony*
- Resort-Style Swimming Pool
- Soccer Field
- Updater
- Valet Trash
- Washer and Dryer
- Wood-Style Flooring
- Yard*
Community Amenities
Pool
Fitness Center
Playground
Clubhouse
- Package Service
- Controlled Access
- Trash Pickup - Door to Door
- Renters Insurance Program
- Pet Play Area
- Public Transportation
- Clubhouse
- Lounge
- Walk-Up
- Fitness Center
- Hot Tub
- Pool
- Playground
- Gated
- Sundeck
- Courtyard
- Grill
- Picnic Area
- Dog Park
Apartment Features
Washer/Dryer
Air Conditioning
Dishwasher
Washer/Dryer Hookup
High Speed Internet Access
Walk-In Closets
Granite Countertops
Yard
Indoor Features
- High Speed Internet Access
- Washer/Dryer
- Washer/Dryer Hookup
- Air Conditioning
- Ceiling Fans
- Cable Ready
- Fireplace
- Wheelchair Accessible (Rooms)
Kitchen Features & Appliances
- Dishwasher
- Disposal
- Granite Countertops
- Stainless Steel Appliances
- Pantry
- Microwave
- Oven
- Range
Model Details
- Vinyl Flooring
- High Ceilings
- Built-In Bookshelves
- Crown Molding
- Walk-In Closets
- Window Coverings
- Balcony
- Patio
- Yard
Garland, located in the Dallas-Fort Worth metroplex, combines residential comfort with easy access to Dallas amenities. Home to over 246,000 residents, the city offers diverse housing options, with current average rents ranging from $1,097 for studios to $2,305 for four-bedroom units. The rental market remains steady, with minimal year-over-year changes in most unit categories. Notable areas include the Firewheel district with its shopping center, the Travis College Hill Historic District featuring preserved architecture from the early 1900s, and Downtown Garland, which earned recognition on the National Register of Historic Places in 2017.
Residents enjoy 2,880 acres of public parks spread across 63 locations throughout the city. The Granville Arts Center serves as a cultural cornerstone, housing multiple performance venues. Local neighborhoods feature an array of dining establishments, particularly along Jupiter Road and Walnut Street.
Learn more about living in Garland- Package Service
- Controlled Access
- Trash Pickup - Door to Door
- Renters Insurance Program
- Pet Play Area
- Public Transportation
- Clubhouse
- Lounge
- Walk-Up
- Gated
- Sundeck
- Courtyard
- Grill
- Picnic Area
- Dog Park
- Fitness Center
- Hot Tub
- Pool
- Playground
- Bilingual Staff
- Billiards Room
- Black Appliances*
- Bridge Credit Plus
- Efficient Appliances
- Electric Range
- Electronic Thermostat
- Extra Storage
- Fire Pit Lounge
- Fireplace*
- Large Closets
- Monthly Resident Events
- Non-Smoking Community
- Outdoor Grilling Stations
- Outdoor Picnic Tables
- Private Patio or Balcony*
- Resort-Style Swimming Pool
- Soccer Field
- Updater
- Valet Trash
- Washer and Dryer
- Wood-Style Flooring
- Yard*
- High Speed Internet Access
- Washer/Dryer
- Washer/Dryer Hookup
- Air Conditioning
- Ceiling Fans
- Cable Ready
- Fireplace
- Wheelchair Accessible (Rooms)
- Dishwasher
- Disposal
- Granite Countertops
- Stainless Steel Appliances
- Pantry
- Microwave
- Oven
- Range
- Vinyl Flooring
- High Ceilings
- Built-In Bookshelves
- Crown Molding
- Walk-In Closets
- Window Coverings
- Balcony
- Patio
- Yard
| Monday | 9am - 6pm |
|---|---|
| Tuesday | 9am - 6pm |
| Wednesday | 10am - 6pm |
| Thursday | 9am - 6pm |
| Friday | 9am - 6pm |
| Saturday | 10am - 5pm |
| Sunday | Closed |
| Colleges & Universities | Distance | ||
|---|---|---|---|
| Colleges & Universities | Distance | ||
| Drive: | 9 min | 5.7 mi | |
| Drive: | 21 min | 11.7 mi | |
| Drive: | 18 min | 12.1 mi | |
| Drive: | 21 min | 12.6 mi |


 The GreatSchools Rating helps parents compare schools within a state based on a variety of school quality indicators and provides a helpful picture of how effectively each school serves all of its students. Ratings are on a scale of 1 (below average) to 10 (above average) and can include test scores, college readiness, academic progress, advanced courses, equity, discipline and attendance data. We also advise parents to visit schools, consider other information on school performance and programs, and consider family needs as part of the school selection process.
View GreatSchools Rating Methodology
Data provided by GreatSchools.org © 2026. All rights reserved.
Transportation options available in Garland include Downtown Garland Station, located 6.3 miles from Belmont at Duck Creek. Belmont at Duck Creek is near Dallas Love Field, located 18.4 miles or 30 minutes away, and Dallas-Fort Worth International, located 33.5 miles or 41 minutes away.
| Transit / Subway | Distance | ||
|---|---|---|---|
| Transit / Subway | Distance | ||
|
|
Drive: | 11 min | 6.3 mi |
|
|
Drive: | 13 min | 8.8 mi |
|
|
Drive: | 14 min | 8.9 mi |
|
|
Drive: | 15 min | 9.1 mi |
|
|
Drive: | 17 min | 10.7 mi |
| Commuter Rail | Distance | ||
|---|---|---|---|
| Commuter Rail | Distance | ||
|
|
Drive: | 20 min | 14.6 mi |
| Drive: | 20 min | 14.6 mi | |
| Drive: | 21 min | 15.2 mi | |
| Drive: | 25 min | 17.1 mi | |
| Drive: | 34 min | 25.9 mi |
| Airports | Distance | ||
|---|---|---|---|
| Airports | Distance | ||
|
Dallas Love Field
|
Drive: | 30 min | 18.4 mi |
|
Dallas-Fort Worth International
|
Drive: | 41 min | 33.5 mi |
Scores provided by
 What do Walkability, Transit, Drivability, and Bikeability mean?
Walkability measures the walking distance to day-to-day needs.
Transit measures access to public transportation.
Drivability measures congestion, parking availability, and access to major roads.
Bikeability measures the suitability for cycling.
How It Works
What do Walkability, Transit, Drivability, and Bikeability mean?
Walkability measures the walking distance to day-to-day needs.
Transit measures access to public transportation.
Drivability measures congestion, parking availability, and access to major roads.
Bikeability measures the suitability for cycling.
How It Works
Traffic
BusyAirport
CalmBusinesses
ActiveScores provided by
HowLoud What is a Sound Score Rating? A Sound Score Rating aggregates noise caused by vehicle traffic, airplane traffic and local sources. How It WorksTime and distance from Belmont at Duck Creek.
| Shopping Centers | Distance | ||
|---|---|---|---|
| Shopping Centers | Distance | ||
| Walk: | 7 min | 0.4 mi | |
| Walk: | 7 min | 0.4 mi | |
| Walk: | 9 min | 0.5 mi |
| Parks and Recreation | Distance | ||
|---|---|---|---|
| Parks and Recreation | Distance | ||
|
North Mesquite Creek Preserve
|
Drive: | 12 min | 6.3 mi |
|
Rowlett Creek Preserve
|
Drive: | 12 min | 6.5 mi |
|
Jackson Spring Creek Forest Preserve
|
Drive: | 12 min | 7.3 mi |
|
Dallas Arboretum
|
Drive: | 15 min | 9.0 mi |
|
White Rock Lake
|
Drive: | 16 min | 10.0 mi |
| Hospitals | Distance | ||
|---|---|---|---|
| Hospitals | Distance | ||
| Drive: | 9 min | 5.3 mi | |
| Drive: | 11 min | 6.4 mi | |
| Drive: | 14 min | 9.1 mi |
| Military Bases | Distance | ||
|---|---|---|---|
| Military Bases | Distance | ||
| Drive: | 37 min | 25.7 mi | |
| Drive: | 69 min | 52.8 mi |
Belmont at Duck Creek Photos
-
-
1BR, 1BA - 727SF
-
-
-
-
-
-
-
Models
-
1 Bedroom
-
1 Bedroom
-
2 Bedrooms
-
2 Bedrooms
-
2 Bedrooms
-
3 Bedrooms
Nearby Apartments
Within 50 Miles of Belmont at Duck Creek
-
Bridges at Deer Run
3637 Trinity Mills Rd
Dallas, TX 75287
$926 - $1,550
1-2 Br 17.5 mi
-
Allure North Dallas
4300 Horizon North Pky
Dallas, TX 75287
$959 - $1,909
1-2 Br 17.9 mi
-
Chapel Hill
300 E Round Grove Rd
Lewisville, TX 75067
$1,181 - $2,324
1-3 Br 24.7 mi
-
Hidden Creek
1200 College Pky
Lewisville, TX 75077
$1,016 - $2,176
1-3 Br 28.2 mi
-
Cobblestone
1615 Stoneleigh Ct
Arlington, TX 76011
$1,053 - $1,541
1-2 Br 28.7 mi
-
Summit Ridge
1604 Ridge Haven Dr
Arlington, TX 76011
$871 - $1,421
1-2 Br 29.0 mi
Belmont at Duck Creek has units with in‑unit washers and dryers, making laundry day simple for residents.
Utilities are not included in rent. Residents should plan to set up and pay for all services separately.
Parking is available at Belmont at Duck Creek. Fees may apply depending on the type of parking offered. Contact this property for details.
Belmont at Duck Creek has one to three-bedrooms with rent ranges from $965/mo. to $1,651/mo.
Yes, Belmont at Duck Creek welcomes pets. Breed restrictions, weight limits, and additional fees may apply. View this property's pet policy.
A good rule of thumb is to spend no more than 30% of your gross income on rent. Based on the lowest available rent of $965 for a one-bedroom, you would need to earn about $38,600 per year to qualify. Want to double-check your budget? Calculate how much rent you can afford with our Rent Affordability Calculator.
Belmont at Duck Creek is not currently offering any rent specials. Check back soon, as promotions change frequently.
Yes! Belmont at Duck Creek offers 3 Matterport 3D Tours. Explore different floor plans and see unit level details, all without leaving home.

6202 Duck Creek Dr
Garland, TX 75043