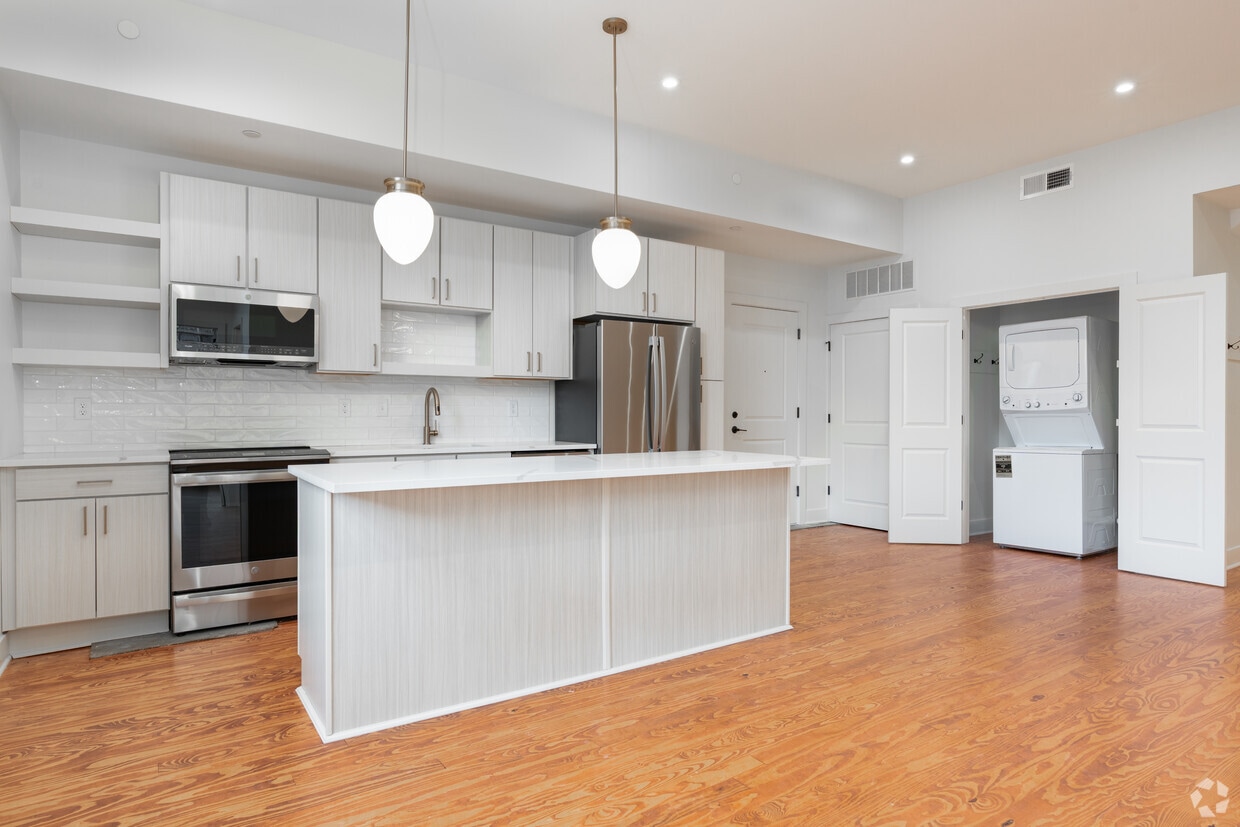
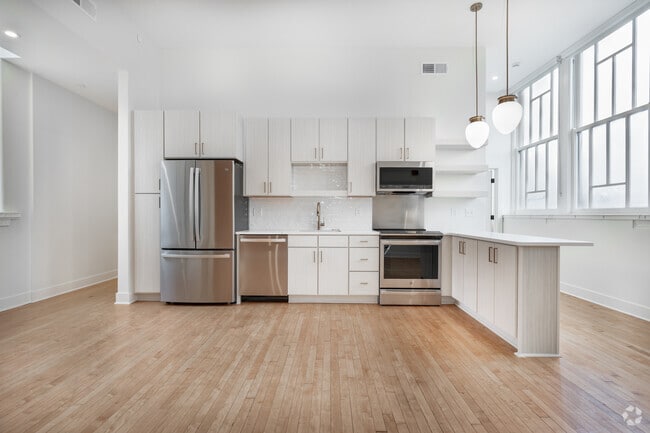
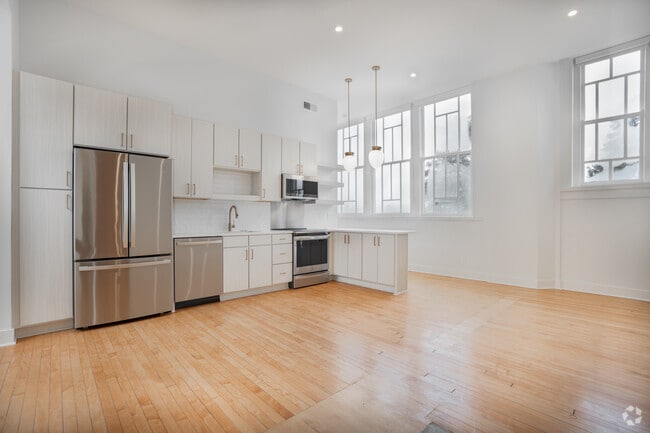
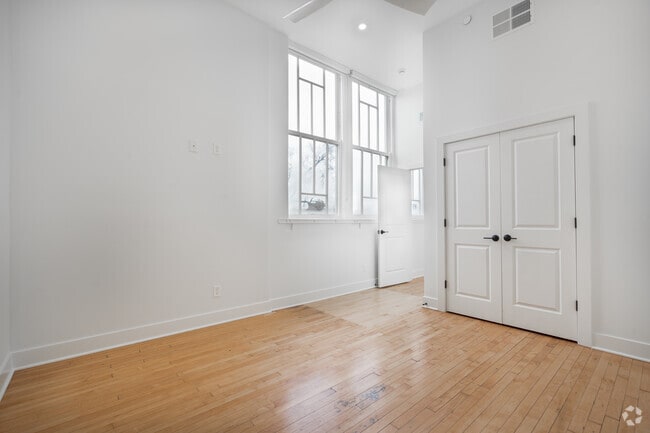
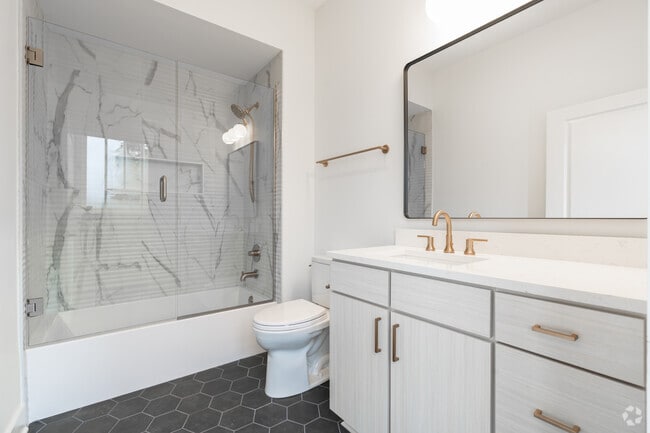
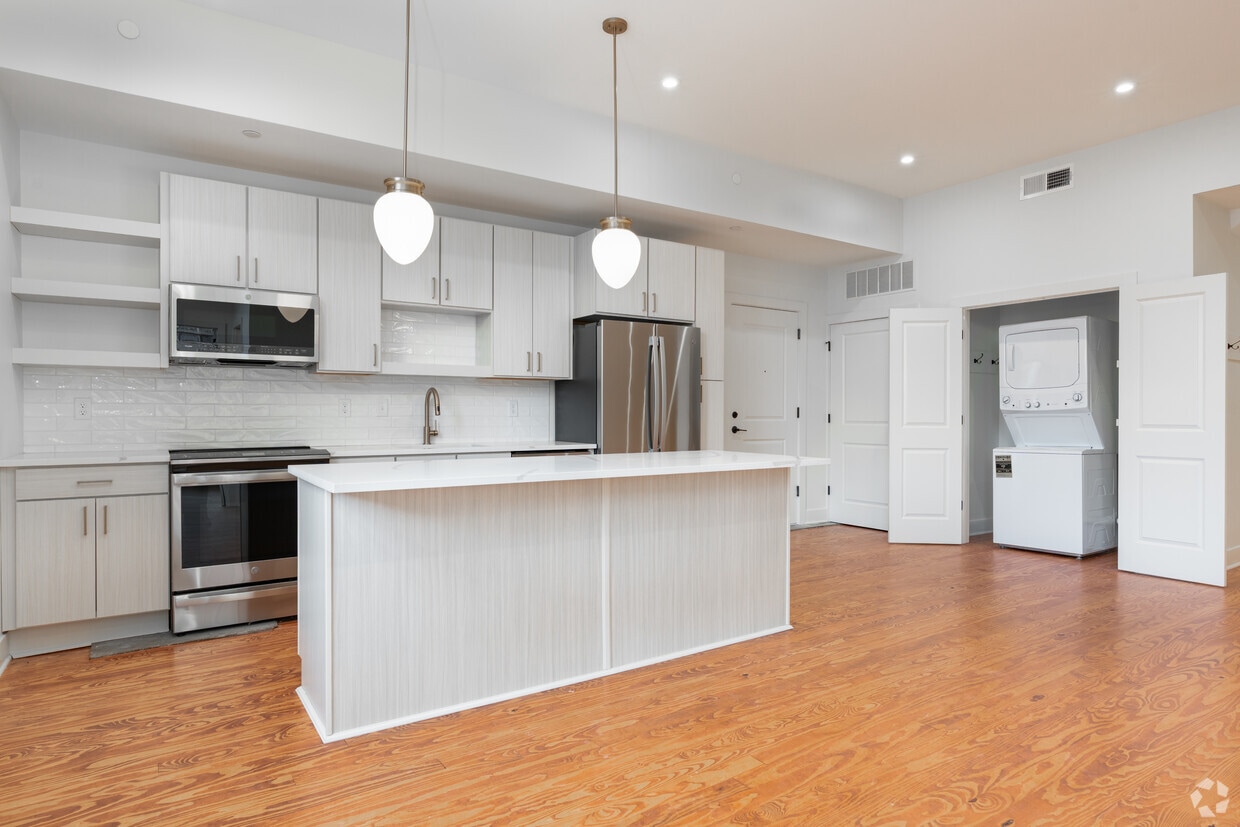
This well-appointed 2-bedroom, 2-bathroom unit at 1810 Sils Ave in Louisville, Kentucky offers a thoughtfully designed open floor plan bathed in natural light. The combined kitchen and living area serves as the heart of the home, anchored by large windows that frame outdoor views and fill the space with abundant daylight. The kitchen is outfitted with stainless steel appliances—including a refrigerator, dishwasher, electric range, and built-in microwave—complemented by white shaker-style cabinetry, white quartz countertops, a subway tile backsplash, and a central peninsula with elegant pendant lighting overhead. Warm-toned hardwood flooring runs consistently throughout the unit, lending cohesion and character to every room. Both bedrooms are generously proportioned with clean white walls and natural light from well-placed windows. The primary bedroom offers comfortable space and ceiling fan access. Three closets provide ample storage across the unit. The two bathrooms are distinctly designed: one features hexagonal tile flooring, marble-style tiled tub surround, and brass fixtures, while the second offers a modern vanity with a stone-topped sink. A dedicated laundry area and a hallway connecting the rooms complete this well-organized, move-in-ready home.

-
Monthly Rent
$1,695 - $2,250
-
Bedrooms
1 - 2 bd
-
Bathrooms
1 - 2 ba
-
Square Feet
608 - 1,320 sq ft
Welcome to The Belknap in Louisville, KY, where luxury meets convenience. Our apartments feature open concept, granite countertops, high ceilings, and oversize windows that flood the space with natural light. Enjoy the convenience of washer and dryer in each unit, as well as private off-street parking. Bicycle rack area. The newly renovated kitchens boast top-of-the-line cabinetry and appliances, making meal prep a breeze. Located in the heart of the Highlands, The Belknap offers a unique living experience that you won't find anywhere else. Spend your evenings on the 2nd floor Terrace relaxing. Don't miss out on the opportunity to call The Belknap offers one and two bedroom homes.
Highlights
- Furnished Units Available
- High Ceilings
Pricing & Floor Plans
-
Unit 205price $1,725square feet 608availibility Now
-
Unit 304price $1,695square feet 704availibility Aug 18
-
Unit 104price $2,250square feet 1,320availibility Aug 18
-
Unit 205price $1,725square feet 608availibility Now
-
Unit 304price $1,695square feet 704availibility Aug 18
-
Unit 104price $2,250square feet 1,320availibility Aug 18
Fees and Policies
Details
Lease Options
-
12 mo
-
Short term lease
Property Information
-
Built in 1935
-
35 units/3 stories
-
Furnished Units Available
Matterport 3D Tours
About The Belknap
Welcome to The Belknap in Louisville, KY, where luxury meets convenience. Our apartments feature open concept, granite countertops, high ceilings, and oversize windows that flood the space with natural light. Enjoy the convenience of washer and dryer in each unit, as well as private off-street parking. Bicycle rack area. The newly renovated kitchens boast top-of-the-line cabinetry and appliances, making meal prep a breeze. Located in the heart of the Highlands, The Belknap offers a unique living experience that you won't find anywhere else. Spend your evenings on the 2nd floor Terrace relaxing. Don't miss out on the opportunity to call The Belknap offers one and two bedroom homes.
The Belknap is an apartment community located in Jefferson County and the 40205 ZIP Code. This area is served by the Jefferson County attendance zone.
Unique Features
- 2nd Floor Terrace Garden
- Beautiful Architecture
- Bicycle Rack area
- High End Flooring
- In unit washer and dryer included
- Large covered bicycle rack area
- large windows
- Located in the Highlands
- Mail delivery room
- Mail/Deliver Room
- Microwave vent hood
- New Kitchen cabinetry and top notch appliance package
- Off-Street Parking
- Open floor plans
- Open Floorplan
- Oversize windows with an abundant amount of lighting
- Private off street parking for one vehichle per apartment
- Range dishwasher
- Stainless Gas Range and dishwasher
- Tall Windows
- Terrace Second Floor
- The Belknap Renovated One bedroom Apartment Home
- Unique renovation in the heart of the highlands
- Walking Distance to Entertainment and Dining
- Washer and Dryer Connections in Unit
Contact
Self-Guided Tours Available
This community supports self-guided tours that offer prospective residents the ability to enter, tour, and exit the property without staff assistance. Contact the property for more details.
Community Amenities
- Furnished Units Available
Apartment Features
Dishwasher
Washer/Dryer Hookup
Granite Countertops
Refrigerator
- Washer/Dryer Hookup
- Dishwasher
- Disposal
- Granite Countertops
- Kitchen
- Range
- Refrigerator
- High Ceilings
Louisville sits right on the Ohio River, where a row of historic brick buildings meets a beautiful downtown skyline. The city gives renters everything from walkable streets in Old Louisville to the bustling indie shops of NuLu, the East Market District. The Highlands neighborhood draws plenty of traffic along Bardstown Road, with cafes and bars steps away from Cherokee Park, while Clifton and Crescent Hill line Frankfort Avenue with coffee shops and local spots worth exploring on any afternoon.
Rental options here range the full spectrum, from charming Victorian-era townhomes in historic neighborhoods to modern high-rise apartment communities downtown. The University of Louisville is located on the southern side of the city and adds an energetic, creative pulse to surrounding areas.
Louisville is one of the only cities in the world where you can tour the entire bourbon-making process from grain to glass, thanks to its central role in Kentucky's legendary Bourbon Trail.
Learn more about living in LouisvilleCompare neighborhood and city base rent averages by bedroom.
| Belknap | Louisville, KY | |
|---|---|---|
| Studio | - | $876 |
| 1 Bedroom | $1,496 | $1,135 |
| 2 Bedrooms | $1,910 | $1,313 |
| 3 Bedrooms | - | $1,680 |
- Furnished Units Available
- 2nd Floor Terrace Garden
- Beautiful Architecture
- Bicycle Rack area
- High End Flooring
- In unit washer and dryer included
- Large covered bicycle rack area
- large windows
- Located in the Highlands
- Mail delivery room
- Mail/Deliver Room
- Microwave vent hood
- New Kitchen cabinetry and top notch appliance package
- Off-Street Parking
- Open floor plans
- Open Floorplan
- Oversize windows with an abundant amount of lighting
- Private off street parking for one vehichle per apartment
- Range dishwasher
- Stainless Gas Range and dishwasher
- Tall Windows
- Terrace Second Floor
- The Belknap Renovated One bedroom Apartment Home
- Unique renovation in the heart of the highlands
- Walking Distance to Entertainment and Dining
- Washer and Dryer Connections in Unit
- Washer/Dryer Hookup
- Dishwasher
- Disposal
- Granite Countertops
- Kitchen
- Range
- Refrigerator
- High Ceilings
| Monday | 9am - 4pm |
|---|---|
| Tuesday | 9am - 4pm |
| Wednesday | 9am - 4pm |
| Thursday | 9am - 4pm |
| Friday | 9am - 4pm |
| Saturday | Closed |
| Sunday | Closed |
| Colleges & Universities | Distance | ||
|---|---|---|---|
| Colleges & Universities | Distance | ||
| Drive: | 4 min | 1.4 mi | |
| Drive: | 4 min | 1.7 mi | |
| Drive: | 9 min | 3.6 mi | |
| Drive: | 11 min | 4.4 mi |


 The GreatSchools Rating helps parents compare schools within a state based on a variety of school quality indicators and provides a helpful picture of how effectively each school serves all of its students. Ratings are on a scale of 1 (below average) to 10 (above average) and can include test scores, college readiness, academic progress, advanced courses, equity, discipline and attendance data. We also advise parents to visit schools, consider other information on school performance and programs, and consider family needs as part of the school selection process.
View GreatSchools Rating Methodology
Data provided by GreatSchools.org © 2026. All rights reserved.
Scores provided by
 What do Walkability, Transit, Drivability, and Bikeability mean?
Walkability measures the walking distance to day-to-day needs.
Transit measures access to public transportation.
Drivability measures congestion, parking availability, and access to major roads.
Bikeability measures the suitability for cycling.
How It Works
What do Walkability, Transit, Drivability, and Bikeability mean?
Walkability measures the walking distance to day-to-day needs.
Transit measures access to public transportation.
Drivability measures congestion, parking availability, and access to major roads.
Bikeability measures the suitability for cycling.
How It Works
Traffic
BusyAirport
ActiveBusinesses
CalmScores provided by
HowLoud What is a Sound Score Rating? A Sound Score Rating aggregates noise caused by vehicle traffic, airplane traffic and local sources. How It WorksThe Belknap Photos
-
The Belknap
-
2BR, 2BA - 952SF
-
2BR, 2BA - 952SF - Kitchen
-
2BR, 2BA - 952SF - Living Room and Kitchen
-
2BR, 2BA - 952SF - Primary Bedroom
-
2BR, 2BA - 952SF - Primary Bathroom
-
2BR, 2BA - 952SF - Second Bedroom
-
2BR, 2BA - 952SF - Second Bathroom
-
2BR, 2BA - 952SF - Entrance
Models
-
2BR, 2BA - 952SF
-
2BR, 2BA - 1,092SF
Nearby Apartments
Within 50 Miles of The Belknap
While The Belknap does not offer in-unit laundry, some units include washer and dryer hookups so residents can install their own appliances.
Utilities are not included in rent. Residents should plan to set up and pay for all services separately.
Contact this property for parking details.
The Belknap has one to two-bedrooms with rent ranges from $1,695/mo. to $2,250/mo.
The Belknap does not allow pets, though service animals are always welcome in accordance with applicable laws.
A good rule of thumb is to spend no more than 30% of your gross income on rent. Based on the lowest available rent of $1,695 for a one-bedroom, you would need to earn about $67,800 per year to qualify. Want to double-check your budget? Calculate how much rent you can afford with our Rent Affordability Calculator.
The Belknap is not currently offering any rent specials. Check back soon, as promotions change frequently.
Yes! The Belknap offers 4 Matterport 3D Tours. Explore different floor plans and see unit level details, all without leaving home.
1810 Sils Ave
Louisville, KY 40205
Property Manager Responded