
Located at 8801 Hidden River Pkwy in Tampa, FL, this single-story commercial space delivers a striking blend of modern industrial and contemporary design. The interior is defined by soaring double-height ceilings with exposed ductwork and bold circular pendant lighting, creating an open, airy atmosphere throughout. The main lounge area features plush leather seating arrangements atop a dramatic dark area rug, anchored by a statement wall with an abstract marble-effect art installation. A dedicated workspace with a large communal table and colorful accent chairs adds functional versatility to the space. A café-style service area serves as a visual centerpiece, highlighted by a vibrant geometric display wall in orange and black tones, refrigerated glass display cases, and a coffee station. An adjacent bar-height island with warm wood tones and orange stools offers additional seating. Floor-to-ceiling windows and glass-paneled doors flood the interior with natural light while framing sweeping views of the lush, tree-lined landscape outside. Light grey large-format tile flooring flows seamlessly throughout, complementing the crisp white walls adorned with colorful abstract artwork. A separate waiting or media area includes wall-mounted display screens and sleek metal seating. The grand entryway features double glass doors flanked by tall windows with elegant grey drapery, offering a welcoming and professional first impression.
-
Monthly Rent
$1,800 - $2,401
-
Bedrooms
1 - 3 bd
-
Bathrooms
1 - 2 ba
-
Square Feet
761 - 1,313 sq ft

Highlights
- Top Rated by Renters
- Cabana
- Porch
- Pet Washing Station
- Pool
- Walk-In Closets
- Planned Social Activities
- Spa
- Pet Play Area
Pricing & Floor Plans
-
Unit 87-3202price $1,908square feet 859availibility Now
-
Unit 87-1301price $1,889square feet 859availibility Sep 18
-
Unit 87-1311price $1,870square feet 859availibility Sep 28
-
Unit 88-1309price $1,884square feet 873availibility Sep 6
-
Unit 87-1107price $1,800square feet 761availibility Sep 13
-
Unit 87-2208price $2,107square feet 1,077availibility Now
-
Unit 87-2102price $2,132square feet 1,077availibility Nov 2
-
Unit 87-1108price $2,102square feet 1,077availibility Nov 7

-
Unit 87-2405price $2,139square feet 1,113availibility Now
-
Unit 88-2103price $2,133square feet 1,113availibility Oct 27
-
Unit 88-1206price $2,031square feet 1,066availibility Sep 17
-
Unit 87-2406price $2,086square feet 1,066availibility Sep 19
-
Unit 87-2204price $2,071square feet 1,066availibility Oct 23
-
Unit 88-2308price $2,269square feet 1,313availibility Now
-
Unit 88-2302price $2,269square feet 1,313availibility Now
-
Unit 88-2408price $2,401square feet 1,313availibility Oct 30
-
Unit 87-3202price $1,908square feet 859availibility Now
-
Unit 87-1301price $1,889square feet 859availibility Sep 18
-
Unit 87-1311price $1,870square feet 859availibility Sep 28
-
Unit 88-1309price $1,884square feet 873availibility Sep 6
-
Unit 87-1107price $1,800square feet 761availibility Sep 13
-
Unit 87-2208price $2,107square feet 1,077availibility Now
-
Unit 87-2102price $2,132square feet 1,077availibility Nov 2
-
Unit 87-1108price $2,102square feet 1,077availibility Nov 7
-
Unit 87-2405price $2,139square feet 1,113availibility Now
-
Unit 88-2103price $2,133square feet 1,113availibility Oct 27
-
Unit 88-1206price $2,031square feet 1,066availibility Sep 17
-
Unit 87-2406price $2,086square feet 1,066availibility Sep 19
-
Unit 87-2204price $2,071square feet 1,066availibility Oct 23
-
Unit 88-2308price $2,269square feet 1,313availibility Now
-
Unit 88-2302price $2,269square feet 1,313availibility Now
-
Unit 88-2408price $2,401square feet 1,313availibility Oct 30
Fees and Policies
The fees listed below are community-provided and may exclude utilities or add-ons. All payments are made directly to the property and are non-refundable unless otherwise specified. Use the Cost Calculator to determine costs based on your needs.
-
One-Time Basics
-
Due at Application
-
Application Fee Per ApplicantCharged per applicant.$85
-
-
Due at Move-In
-
Administrative FeeCharged per unit.$175
-
-
Due at Application
-
Dogs
-
Dog FeeMax of 2. Charged per pet.$400
-
Dog RentCharged per pet.$25 / mo
Restrictions:For the safety and comfort of all residents, we do not allow the following dog breeds (including predominant mixes): Doberman, German Shepherd, Rottweiler, Great Dane, Pit Bull–type, Chow, Husky–type, Alaskan Malamute, Mastiff–type (including Bull Mastiff and Cane Corso), Wolf dog hybrids, St. Bernard, Akita, Staffordshire Terrier. Dogs restricted by local laws are also not permitted. The following pets are prohibited: Ferrets, Reptiles, Tarantulas, Rodents, Exotic Species.Read More Read LessComments -
-
Cats
-
Cat FeeMax of 2. Charged per pet.$400
-
Cat RentCharged per pet.$25 / mo
Restrictions:For the safety and comfort of all residents, we do not allow the following dog breeds (including predominant mixes): Doberman, German Shepherd, Rottweiler, Great Dane, Pit Bull–type, Chow, Husky–type, Alaskan Malamute, Mastiff–type (including Bull Mastiff and Cane Corso), Wolf dog hybrids, St. Bernard, Akita, Staffordshire Terrier. Dogs restricted by local laws are also not permitted. The following pets are prohibited: Ferrets, Reptiles, Tarantulas, Rodents, Exotic Species.Comments -
-
Other
-
Surface Lot
Property Fee Disclaimer: Based on community-supplied data and independent market research. Subject to change without notice. May exclude fees for mandatory or optional services and usage-based utilities.
Details
Utilities Included
-
Cable
Lease Options
-
7 - 14 Month Leases
-
Short term lease
Property Information
-
Built in 2020
-
204 units/4 stories
Matterport 3D Tours
About The Beck at Hidden River
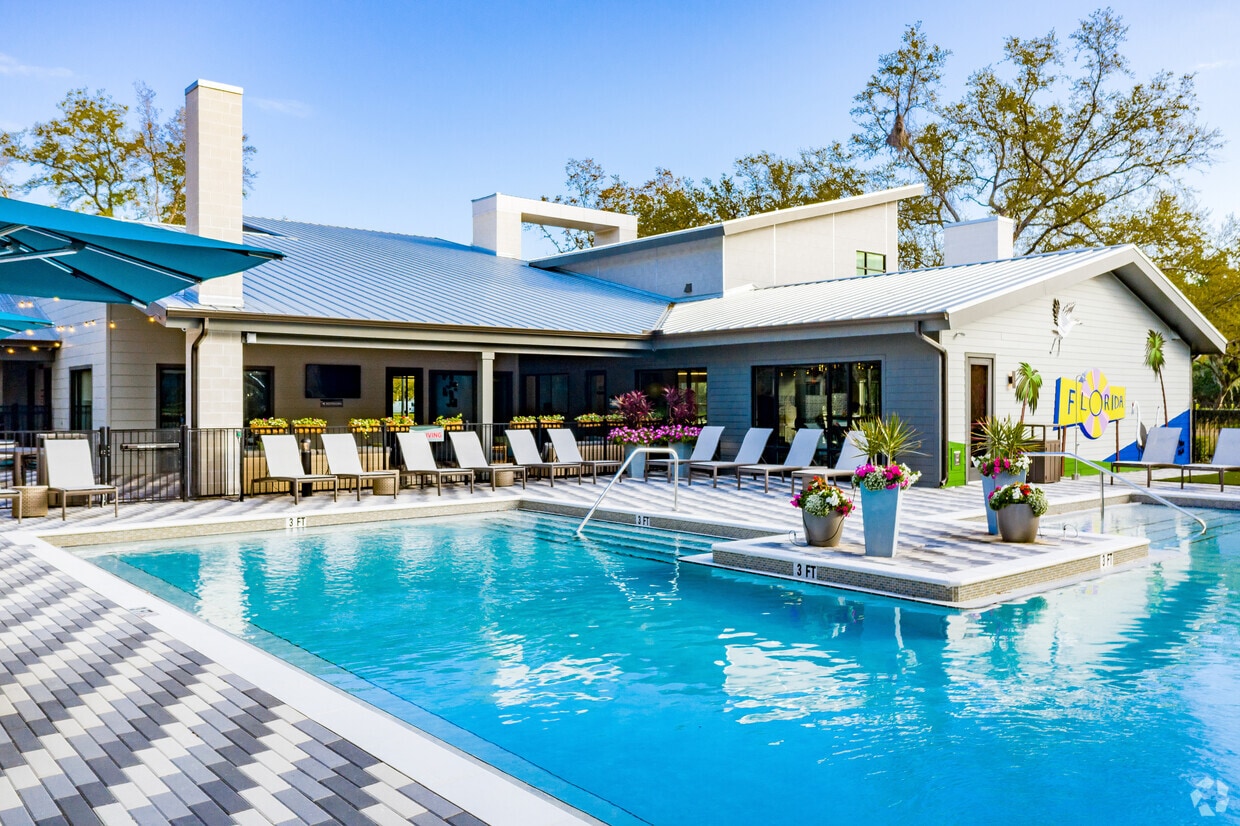
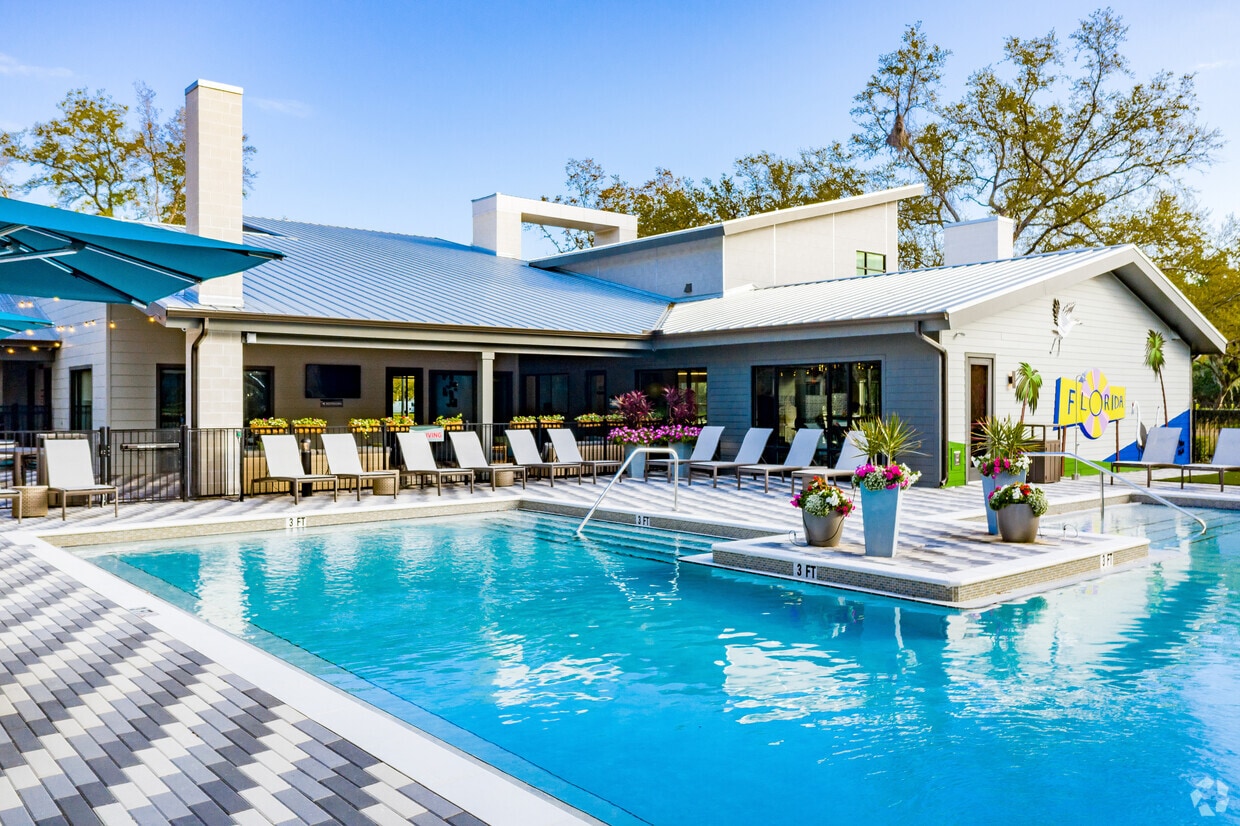
Welcome to The Beck at Hidden River, where luxury living meets modern convenience in Tampa's most vibrant neighborhood. Our New Tampa apartments deliver an unparalleled lifestyle with resort-style amenities, prime location, and sophisticated apartment homes. Picture yourself unwinding by our luxury pool, staying active in our 24/7 fitness center, or enjoying effortless access to I-75, I-275, and downtown. With thoughtfully designed one, two, and three-bedroom apartments featuring chef-inspired kitchens and private screened-in porches, The Beck offers everything you need to thrive in Tampa Bay.
The Beck at Hidden River is an apartment community located in Hillsborough County and the 33637 ZIP Code. This area is served by the Hillsborough attendance zone.
Unique Features
- Additional Storage Available
- Bedroom Ceiling Fan
- Built-in Bathroom Shelves
- Built-in Stainless Steel Microwave
- Central Heating & Air Conditioning
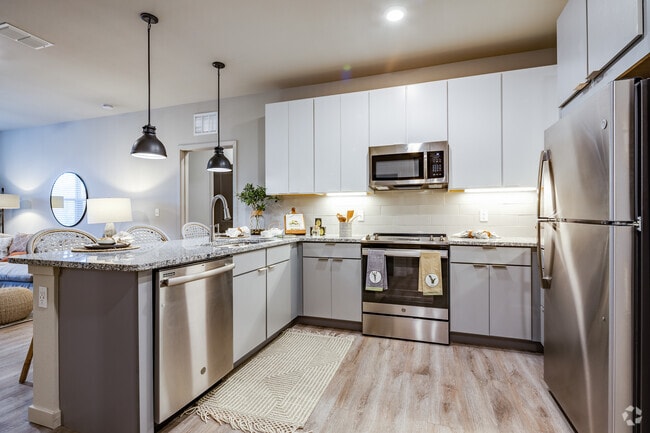
- Chef Inspired Entertainment Kitchen
- Community Garden
- Daily Valet Trash and Recycling Pick Up
- Flexible Rent Payment Options
- Front Control, Smooth Top Range
- Full-Size Washer/Dryer
- Granite Countertops Throughout
- Ground Floor
- High-Speed Spectrum Wi-Fi and Cable Package
- Large, Screened in Porch
- Open Parking for Residents & Guests
- Open Patio
- Plank Flooring in Living, Kitchen and Dining Area
- Screened Patio
- Spacious Closets
- Stainless Steel Dishwasher
- Stainless Steel Refrigerator
- Sunroom
- The Trail
- Top Floor
- Yoga and Meditation Lawn
Community Amenities
Pool
Fitness Center
Elevator
Clubhouse
Controlled Access
Recycling
Business Center
Grill
Property Services
- Package Service
- Community-Wide WiFi
- Wi-Fi
- Controlled Access
- Property Manager on Site
- Trash Pickup - Door to Door
- Recycling
- Renters Insurance Program
- Online Services
- Planned Social Activities
- Pet Play Area
- Pet Washing Station
- EV Charging
- Car Wash Area
- Public Transportation
- Key Fob Entry
Shared Community
- Elevator
- Business Center
- Clubhouse
- Storage Space
Fitness & Recreation
- Fitness Center
- Spa
- Pool
- Bicycle Storage
- Walking/Biking Trails
Outdoor Features
- Cabana
- Grill
- Picnic Area
- Pond
- Dog Park
Apartment Features
Washer/Dryer
Air Conditioning
Dishwasher
High Speed Internet Access
Hardwood Floors
Walk-In Closets
Island Kitchen
Granite Countertops
Indoor Features
- High Speed Internet Access
- Wi-Fi
- Washer/Dryer
- Air Conditioning
- Heating
- Ceiling Fans
- Smoke Free
- Cable Ready
- Trash Compactor
- Storage Space
- Double Vanities
- Tub/Shower
- Sprinkler System
- Framed Mirrors
Kitchen Features & Appliances
- Dishwasher
- Disposal
- Ice Maker
- Granite Countertops
- Stainless Steel Appliances
- Pantry
- Island Kitchen
- Eat-in Kitchen
- Kitchen
- Microwave
- Oven
- Range
- Refrigerator
- Freezer
Model Details
- Hardwood Floors
- Carpet
- Dining Room
- Sunroom
- Vaulted Ceiling
- Views
- Walk-In Closets
- Linen Closet
- Window Coverings
- Large Bedrooms
- Balcony
- Patio
- Porch
- Lawn
- Garden
Nestled in the northern part of Tampa, New Tampa is a growing community filled with suburban amenities and lush green spaces. Strip malls and plazas line Bruce B. Downs Boulevard in New Tampa while larger retail destinations like the Shops at Wiregrass, Tampa Premium Outlets, and University Mall are just a short drive away.
Outdoor activities abound in New Tampa, with quick access to the expansive Lettuce Lake Park and Lower Hillsborough Wilderness Preserve as well as several public golf courses. New Tampa’s educational resources are also abundant, with convenience to top-notch public schools and the University of South Florida. Proximity to I-75 and I-275 puts New Tampa within close reach of Tampa Bay’s many attractions.
Learn more about living in New TampaCompare neighborhood and city base rent averages by bedroom.
| New Tampa | Tampa, FL | |
|---|---|---|
| Studio | $1,508 | $1,609 |
| 1 Bedroom | $1,568 | $1,652 |
| 2 Bedrooms | $1,773 | $1,991 |
| 3 Bedrooms | $2,239 | $2,399 |
- Package Service
- Community-Wide WiFi
- Wi-Fi
- Controlled Access
- Property Manager on Site
- Trash Pickup - Door to Door
- Recycling
- Renters Insurance Program
- Online Services
- Planned Social Activities
- Pet Play Area
- Pet Washing Station
- EV Charging
- Car Wash Area
- Public Transportation
- Key Fob Entry
- Elevator
- Business Center
- Clubhouse
- Storage Space
- Cabana
- Grill
- Picnic Area
- Pond
- Dog Park
- Fitness Center
- Spa
- Pool
- Bicycle Storage
- Walking/Biking Trails
- Additional Storage Available
- Bedroom Ceiling Fan
- Built-in Bathroom Shelves
- Built-in Stainless Steel Microwave
- Central Heating & Air Conditioning
- Chef Inspired Entertainment Kitchen
- Community Garden
- Daily Valet Trash and Recycling Pick Up
- Flexible Rent Payment Options
- Front Control, Smooth Top Range
- Full-Size Washer/Dryer
- Granite Countertops Throughout
- Ground Floor
- High-Speed Spectrum Wi-Fi and Cable Package
- Large, Screened in Porch
- Open Parking for Residents & Guests
- Open Patio
- Plank Flooring in Living, Kitchen and Dining Area
- Screened Patio
- Spacious Closets
- Stainless Steel Dishwasher
- Stainless Steel Refrigerator
- Sunroom
- The Trail
- Top Floor
- Yoga and Meditation Lawn
- High Speed Internet Access
- Wi-Fi
- Washer/Dryer
- Air Conditioning
- Heating
- Ceiling Fans
- Smoke Free
- Cable Ready
- Trash Compactor
- Storage Space
- Double Vanities
- Tub/Shower
- Sprinkler System
- Framed Mirrors
- Dishwasher
- Disposal
- Ice Maker
- Granite Countertops
- Stainless Steel Appliances
- Pantry
- Island Kitchen
- Eat-in Kitchen
- Kitchen
- Microwave
- Oven
- Range
- Refrigerator
- Freezer
- Hardwood Floors
- Carpet
- Dining Room
- Sunroom
- Vaulted Ceiling
- Views
- Walk-In Closets
- Linen Closet
- Window Coverings
- Large Bedrooms
- Balcony
- Patio
- Porch
- Lawn
- Garden
| Monday | 10am - 6pm |
|---|---|
| Tuesday | 10am - 6pm |
| Wednesday | 10am - 6pm |
| Thursday | 10am - 6pm |
| Friday | 10am - 6pm |
| Saturday | 10am - 5pm |
| Sunday | Closed |
| Colleges & Universities | Distance | ||
|---|---|---|---|
| Colleges & Universities | Distance | ||
| Drive: | 10 min | 5.2 mi | |
| Drive: | 12 min | 8.5 mi | |
| Drive: | 13 min | 8.7 mi | |
| Drive: | 16 min | 9.2 mi |


 The GreatSchools Rating helps parents compare schools within a state based on a variety of school quality indicators and provides a helpful picture of how effectively each school serves all of its students. Ratings are on a scale of 1 (below average) to 10 (above average) and can include test scores, college readiness, academic progress, advanced courses, equity, discipline and attendance data. We also advise parents to visit schools, consider other information on school performance and programs, and consider family needs as part of the school selection process.
View GreatSchools Rating Methodology
Data provided by GreatSchools.org © 2026. All rights reserved.
Transportation options available in Tampa include Centennial Park Station (#1), located 13.5 miles from The Beck at Hidden River. The Beck at Hidden River is near Tampa International, located 22.6 miles or 32 minutes away, and St Pete-Clearwater International, located 31.8 miles or 49 minutes away.
| Transit / Subway | Distance | ||
|---|---|---|---|
| Transit / Subway | Distance | ||
| Drive: | 19 min | 13.5 mi | |
| Drive: | 19 min | 13.7 mi | |
| Drive: | 20 min | 13.9 mi | |
| Drive: | 20 min | 14.1 mi | |
| Drive: | 22 min | 14.7 mi |
| Commuter Rail | Distance | ||
|---|---|---|---|
| Commuter Rail | Distance | ||
|
|
Drive: | 21 min | 14.7 mi |
|
|
Drive: | 39 min | 30.4 mi |
| Airports | Distance | ||
|---|---|---|---|
| Airports | Distance | ||
|
Tampa International
|
Drive: | 32 min | 22.6 mi |
|
St Pete-Clearwater International
|
Drive: | 49 min | 31.8 mi |
Scores provided by
 What do Walkability, Transit, Drivability, and Bikeability mean?
Walkability measures the walking distance to day-to-day needs.
Transit measures access to public transportation.
Drivability measures congestion, parking availability, and access to major roads.
Bikeability measures the suitability for cycling.
How It Works
What do Walkability, Transit, Drivability, and Bikeability mean?
Walkability measures the walking distance to day-to-day needs.
Transit measures access to public transportation.
Drivability measures congestion, parking availability, and access to major roads.
Bikeability measures the suitability for cycling.
How It Works
Traffic
BusyAirport
CalmBusinesses
CalmScores provided by
HowLoud What is a Sound Score Rating? A Sound Score Rating aggregates noise caused by vehicle traffic, airplane traffic and local sources. How It WorksTime and distance from The Beck at Hidden River.
| Shopping Centers | Distance | ||
|---|---|---|---|
| Shopping Centers | Distance | ||
| Drive: | 5 min | 2.9 mi | |
| Drive: | 6 min | 3.1 mi | |
| Drive: | 6 min | 3.2 mi |
| Parks and Recreation | Distance | ||
|---|---|---|---|
| Parks and Recreation | Distance | ||
|
Lettuce Lake Park
|
Drive: | 5 min | 1.5 mi |
|
Trout Creek Park
|
Drive: | 4 min | 1.8 mi |
|
MOSI
|
Drive: | 7 min | 4.2 mi |
|
Morris Bridge Park
|
Drive: | 9 min | 4.5 mi |
|
New Tampa Nature Park
|
Drive: | 12 min | 6.2 mi |
| Hospitals | Distance | ||
|---|---|---|---|
| Hospitals | Distance | ||
| Drive: | 8 min | 4.4 mi | |
| Drive: | 17 min | 10.3 mi | |
| Drive: | 19 min | 11.9 mi |
| Military Bases | Distance | ||
|---|---|---|---|
| Military Bases | Distance | ||
| Drive: | 41 min | 24.9 mi | |
| Drive: | 45 min | 31.9 mi | |
| Drive: | 174 min | 97.3 mi |
The Beck at Hidden River Photos
-
The Beck at Hidden River
-
The Hideaway Cafe
-
2 BR, 2 BA - 1,113 SF
-
2 BR, 2 BA - 1,113 SF
-
2 BR, 2 BA - 1,113 SF
-
2 BR, 2 BA - 1,113 SF
-
2 BR, 2 BA - 1,113 SF
-
2 BR, 2 BA - 1,113 SF
-
2 BR, 2 BA - 1,113 SF
Models
-
1 Bedroom
-
1 Bedroom
-
1 Bedroom
-
2 Bedrooms
-
2 Bedrooms
-
2 Bedrooms
The Beck at Hidden River has units with in‑unit washers and dryers, making laundry day simple for residents.
The Beck at Hidden River includes cable in rent. Residents are responsible for any other utilities not listed.
Parking is available at The Beck at Hidden River. Fees may apply depending on the type of parking offered. Contact this property for details.
The Beck at Hidden River has one to three-bedrooms with rent ranges from $1,800/mo. to $2,401/mo.
Yes, The Beck at Hidden River welcomes pets. Breed restrictions, weight limits, and additional fees may apply. View this property's pet policy.
A good rule of thumb is to spend no more than 30% of your gross income on rent. Based on the lowest available rent of $1,800 for a one-bedroom, you would need to earn about $72,000 per year to qualify. Want to double-check your budget? Calculate how much rent you can afford with our Rent Affordability Calculator.
The Beck at Hidden River is offering Specials for eligible applicants, with rental rates starting at $1,800.
Yes! The Beck at Hidden River offers 3 Matterport 3D Tours. Explore different floor plans and see unit level details, all without leaving home.
8801 Hidden River Pky
Tampa, FL 33637