
-
Total Monthly Price
$2,632 - $5,662
-
Bedrooms
Studio - 3 bd
-
Bathrooms
1 - 3 ba
-
Square Feet
205 - 1,477 sq ft
Highlights
- New Construction
- Pool
- Controlled Access
- Sundeck
- Business Center
Pricing & Floor Plans
-
Unit 3-4471price $2,732square feet 588availibility Now
-
Unit 3-4373price $2,632square feet 587availibility Aug 27
-
Unit 3-4261price $2,807square feet 725availibility Now
-
Unit 2-3104price $2,717square feet 743availibility Now
-
Unit 2-3320price $2,937square feet 722availibility Now
-
Unit 2-3326price $2,967square feet 740availibility Now
-
Unit 3-4282price $2,742square feet 714availibility Now
-
Unit 3-4482price $2,892square feet 714availibility Now
-
Unit 3-4308price $2,762square feet 718availibility Aug 17
-
Unit 1-2216price $2,762square feet 741availibility Now
-
Unit 1-2302price $2,837square feet 743availibility Now
-
Unit 2-3105price $2,792square feet 695availibility Now
-
Unit 2-3111price $2,792square feet 695availibility Now
-
Unit 2-3109price $2,842square feet 747availibility Now
-
Unit 3-4359price $2,892square feet 709availibility Now
-
Unit 2-3211price $2,967square feet 695availibility Now
-
Unit 2-3319price $3,217square feet 695availibility Now
-
Unit 2-3322price $3,017square feet 792availibility Now
-
Unit 2-3324price $3,017square feet 795availibility Now
-
Unit 2-3103price $3,437square feet 932availibility Now
-
Unit 2-3314price $2,817square feet 783availibility Aug 20
-
Unit 3-4409price $3,042square feet 734availibility Sep 4
-
Unit 1-2210price $2,692square feet 611availibility Sep 5
-
Unit 3-4474price $3,422square feet 1,077availibility Now
-
Unit 3-4384price $3,522square feet 1,016availibility Now
-
Unit 3-4153price $3,447square feet 1,070availibility Now
-
Unit 2-3113price $3,642square feet 1,096availibility Now
-
Unit 2-3127price $3,847square feet 1,097availibility Now
-
Unit 3-4263price $3,597square feet 1,050availibility Now
-
Unit 3-4363price $3,672square feet 1,050availibility Now
-
Unit 3-4277price $3,612square feet 1,057availibility Now
-
Unit 3-4377price $3,687square feet 1,057availibility Now
-
Unit 2-3107price $3,672square feet 1,097availibility Now
-
Unit 3-4357price $3,672square feet 1,139availibility Now
-
Unit 3-4353price $3,722square feet 1,107availibility Now
-
Unit 2-3221price $3,847square feet 1,107availibility Now
-
Unit 3-4479price $3,872square feet 1,116availibility Now
-
Unit 2-3313price $4,072square feet 1,096availibility Now
-
Unit 3-4123price $3,422square feet 1,176availibility Aug 17
-
Unit 1-2111price $3,822square feet 1,090availibility Aug 17
-
Unit 1-2208price $3,592square feet 1,157availibility Aug 20
-
Unit 1-2308price $3,817square feet 1,157availibility Sep 3
-
Unit 1-2311price $4,247square feet 1,093availibility Sep 3
-
Unit 1-2307price $4,147square feet 1,168availibility Sep 15
-
Unit 3-4243price $4,047square feet 1,196availibility Sep 18
-
Unit 2-3118price $4,137square feet 1,402availibility Now
-
Unit 3-4490price $4,742square feet 1,336availibility Now
-
Unit 3-4387price $4,592square feet 1,323availibility Aug 17
-
Unit 1-2309price $5,662square feet 1,445availibility Sep 5
-
Unit 3-4471price $2,732square feet 588availibility Now
-
Unit 3-4373price $2,632square feet 587availibility Aug 27
-
Unit 3-4261price $2,807square feet 725availibility Now
-
Unit 2-3104price $2,717square feet 743availibility Now
-
Unit 2-3320price $2,937square feet 722availibility Now
-
Unit 2-3326price $2,967square feet 740availibility Now
-
Unit 3-4282price $2,742square feet 714availibility Now
-
Unit 3-4482price $2,892square feet 714availibility Now
-
Unit 3-4308price $2,762square feet 718availibility Aug 17
-
Unit 1-2216price $2,762square feet 741availibility Now
-
Unit 1-2302price $2,837square feet 743availibility Now
-
Unit 2-3105price $2,792square feet 695availibility Now
-
Unit 2-3111price $2,792square feet 695availibility Now
-
Unit 2-3109price $2,842square feet 747availibility Now
-
Unit 3-4359price $2,892square feet 709availibility Now
-
Unit 2-3211price $2,967square feet 695availibility Now
-
Unit 2-3319price $3,217square feet 695availibility Now
-
Unit 2-3322price $3,017square feet 792availibility Now
-
Unit 2-3324price $3,017square feet 795availibility Now
-
Unit 2-3103price $3,437square feet 932availibility Now
-
Unit 2-3314price $2,817square feet 783availibility Aug 20
-
Unit 3-4409price $3,042square feet 734availibility Sep 4
-
Unit 1-2210price $2,692square feet 611availibility Sep 5
-
Unit 3-4474price $3,422square feet 1,077availibility Now
-
Unit 3-4384price $3,522square feet 1,016availibility Now
-
Unit 3-4153price $3,447square feet 1,070availibility Now
-
Unit 2-3113price $3,642square feet 1,096availibility Now
-
Unit 2-3127price $3,847square feet 1,097availibility Now
-
Unit 3-4263price $3,597square feet 1,050availibility Now
-
Unit 3-4363price $3,672square feet 1,050availibility Now
-
Unit 3-4277price $3,612square feet 1,057availibility Now
-
Unit 3-4377price $3,687square feet 1,057availibility Now
-
Unit 2-3107price $3,672square feet 1,097availibility Now
-
Unit 3-4357price $3,672square feet 1,139availibility Now
-
Unit 3-4353price $3,722square feet 1,107availibility Now
-
Unit 2-3221price $3,847square feet 1,107availibility Now
-
Unit 3-4479price $3,872square feet 1,116availibility Now
-
Unit 2-3313price $4,072square feet 1,096availibility Now
-
Unit 3-4123price $3,422square feet 1,176availibility Aug 17
-
Unit 1-2111price $3,822square feet 1,090availibility Aug 17
-
Unit 1-2208price $3,592square feet 1,157availibility Aug 20
-
Unit 1-2308price $3,817square feet 1,157availibility Sep 3
-
Unit 1-2311price $4,247square feet 1,093availibility Sep 3
-
Unit 1-2307price $4,147square feet 1,168availibility Sep 15
-
Unit 3-4243price $4,047square feet 1,196availibility Sep 18
-
Unit 2-3118price $4,137square feet 1,402availibility Now
-
Unit 3-4490price $4,742square feet 1,336availibility Now
-
Unit 3-4387price $4,592square feet 1,323availibility Aug 17
-
Unit 1-2309price $5,662square feet 1,445availibility Sep 5
Fees and Policies
The fees listed below are community-provided and may exclude utilities or add-ons. All payments are made directly to the property and are non-refundable unless otherwise specified.
-
Utilities & Essentials
-
Utility - WaterEstimate amount represents the 12 month trailing average. Actual amounts may vary based on usage and other factors. Amounts are charged consistent with Massachusetts 940 CMR 3.01. Charged per unit.$30 / mo
-
Utility - SewerEstimate amount represents the 12 month trailing average. Actual amounts may vary based on usage and other factors. Amounts are charged consistent with Massachusetts 940 CMR 3.01. Charged per unit.$37 / mo
-
Utility - ElectricCharged per unit. Payable to 3rd PartyUsage-Based
-
-
One-Time Basics
-
Due at Move-In
-
Resident Access Keys/Cards/Locks/Remotes FeeCharged per unit.$12
-
Security Deposit - RefundableCharged per unit.$500
-
-
Due at Move-In
-
Dogs
-
One-Time Pet FeeMax of 3. Charged per pet.$0
-
Pet DepositMax of 3. Charged per pet.$250
-
Monthly Pet FeeMax of 3. Charged per pet.$75
-
Monthly Pet FeeMax of 3. Charged per pet.$75 / mo
0 lbs. Weight LimitRestrictions:nullRead More Read Less -
-
Cats
-
One-Time Pet FeeMax of 3. Charged per pet.$0
-
Pet DepositMax of 3. Charged per pet.$250
-
Monthly Pet FeeMax of 3. Charged per pet.$50
-
Monthly Pet FeeMax of 3. Charged per pet.$50 / mo
0 lbs. Weight LimitRestrictions: -
-
High Speed Internet AccessCharged per unit.$65 / mo
Property Fee Disclaimer: Based on community-supplied data and independent market research. Subject to change without notice. May exclude fees for mandatory or optional services and usage-based utilities.
Details
Utilities Included
-
Water
-
Sewer
Property Information
-
Built in 2025
-
440 units/3 stories
About The Basin
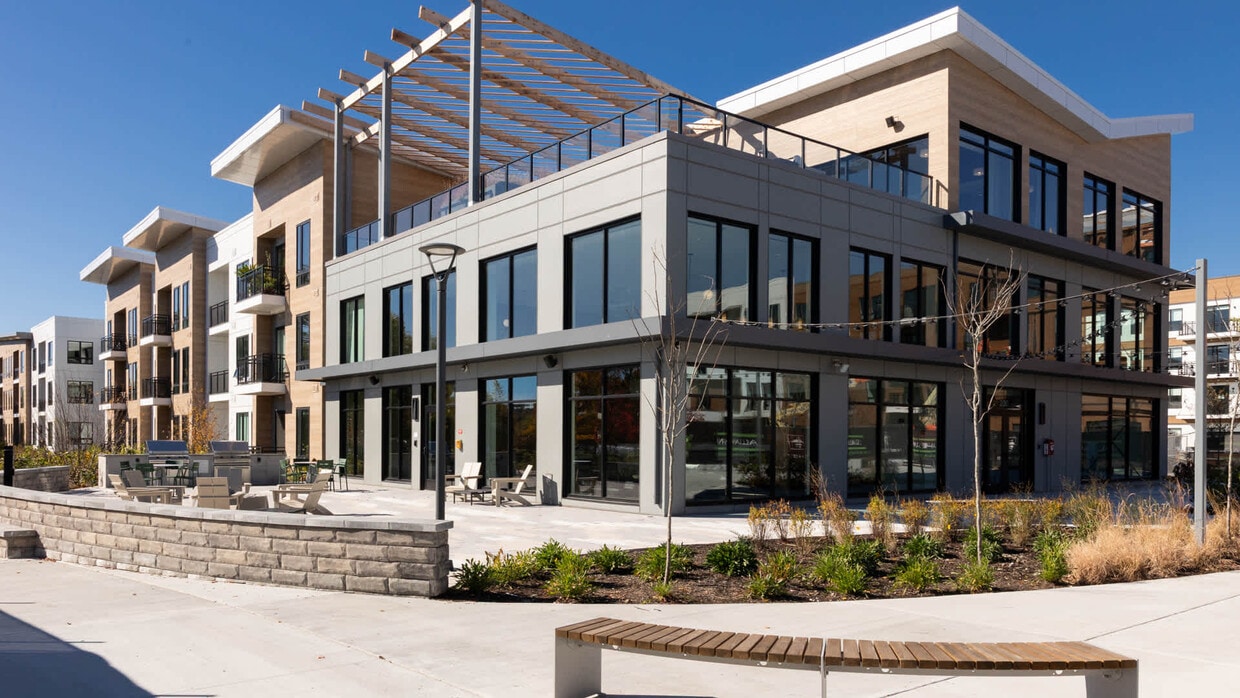
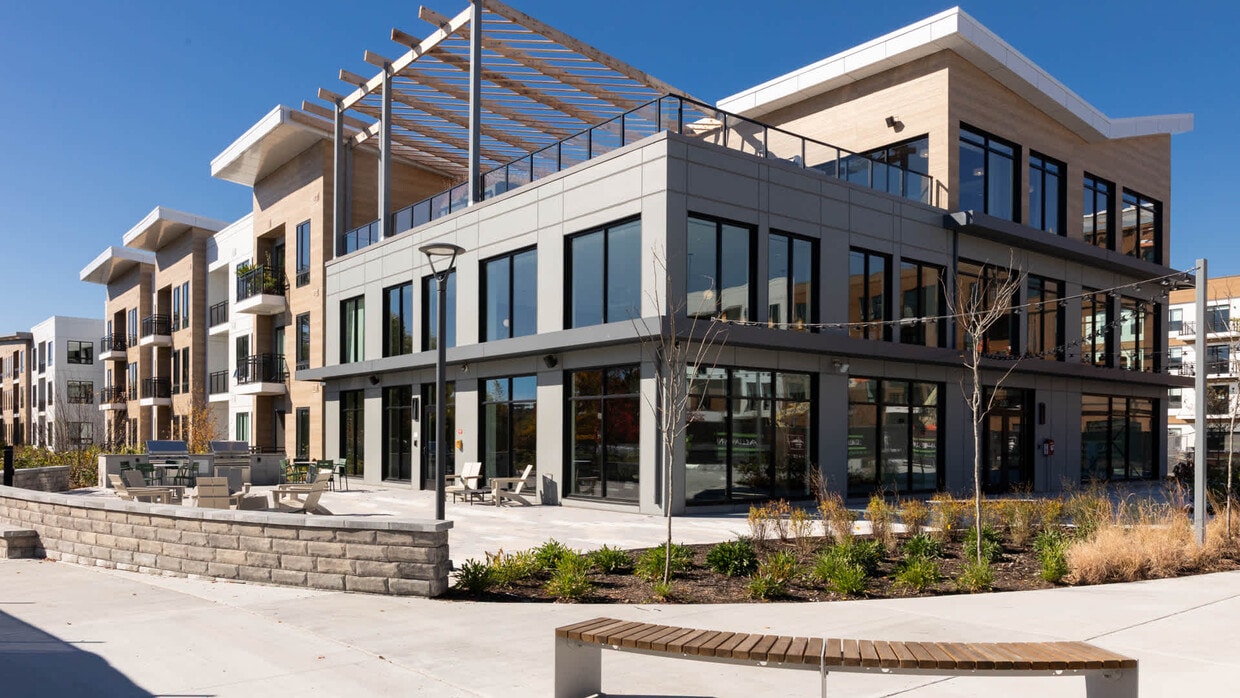
Discover the perfect blend of tranquility and connectivity at The Basin Apartments located in Wakefield, MA north of Boston. Just moments from the city yet worlds away, this lakeside retreat offers gorgeous apartment homes and amenities designed for effortless living. All set against the stunning backdrop of Lake Quannapowitt.
The Basin is an apartment community located in Middlesex County and the 01880 ZIP Code. This area is served by the Wakefield School District attendance zone.
Community Amenities
Pool
Fitness Center
Controlled Access
Business Center
- Controlled Access
- Business Center
- Lounge
- Storage Space
- Fitness Center
- Pool
- Sundeck
Apartment Features
Washer/Dryer
Air Conditioning
Dishwasher
Microwave
- Washer/Dryer
- Air Conditioning
- Dishwasher
- Disposal
- Microwave
- Refrigerator
- Window Coverings
Compare neighborhood and city base rent averages by bedroom.
| Wakefield | Wakefield, MA | |
|---|---|---|
| Studio | $2,220 | $2,230 |
| 1 Bedroom | $2,722 | $2,693 |
| 2 Bedrooms | $3,362 | $3,334 |
| 3 Bedrooms | $4,324 | $4,234 |
- Controlled Access
- Business Center
- Lounge
- Storage Space
- Sundeck
- Fitness Center
- Pool
- Washer/Dryer
- Air Conditioning
- Dishwasher
- Disposal
- Microwave
- Refrigerator
- Window Coverings
| Monday | 9am - 6pm |
|---|---|
| Tuesday | 9am - 7pm |
| Wednesday | 10am - 6pm |
| Thursday | 9am - 7pm |
| Friday | 9am - 6pm |
| Saturday | 10am - 5pm |
| Sunday | 12pm - 5pm |
| Colleges & Universities | Distance | ||
|---|---|---|---|
| Colleges & Universities | Distance | ||
| Drive: | 19 min | 9.9 mi | |
| Drive: | 17 min | 10.6 mi | |
| Drive: | 19 min | 11.1 mi | |
| Drive: | 20 min | 12.3 mi |


 The GreatSchools Rating helps parents compare schools within a state based on a variety of school quality indicators and provides a helpful picture of how effectively each school serves all of its students. Ratings are on a scale of 1 (below average) to 10 (above average) and can include test scores, college readiness, academic progress, advanced courses, equity, discipline and attendance data. We also advise parents to visit schools, consider other information on school performance and programs, and consider family needs as part of the school selection process.
View GreatSchools Rating Methodology
Data provided by GreatSchools.org © 2026. All rights reserved.
Transportation options available in Wakefield include Oak Grove Station, located 7.8 miles from The Basin. The Basin is near General Edward Lawrence Logan International, located 16.9 miles or 27 minutes away, and Manchester Boston Regional, located 40.5 miles or 59 minutes away.
| Transit / Subway | Distance | ||
|---|---|---|---|
| Transit / Subway | Distance | ||
|
|
Drive: | 15 min | 7.8 mi |
| Drive: | 19 min | 10.1 mi | |
|
|
Drive: | 16 min | 10.3 mi |
| Drive: | 16 min | 10.5 mi | |
|
|
Drive: | 19 min | 11.6 mi |
| Commuter Rail | Distance | ||
|---|---|---|---|
| Commuter Rail | Distance | ||
| Drive: | 4 min | 1.8 mi | |
| Drive: | 5 min | 2.0 mi | |
| Drive: | 8 min | 3.3 mi | |
| Drive: | 10 min | 5.0 mi | |
|
|
Drive: | 10 min | 5.0 mi |
| Airports | Distance | ||
|---|---|---|---|
| Airports | Distance | ||
|
General Edward Lawrence Logan International
|
Drive: | 27 min | 16.9 mi |
|
Manchester Boston Regional
|
Drive: | 59 min | 40.5 mi |
Scores provided by
 What do Walkability, Transit, Drivability, and Bikeability mean?
Walkability measures the walking distance to day-to-day needs.
Transit measures access to public transportation.
Drivability measures congestion, parking availability, and access to major roads.
Bikeability measures the suitability for cycling.
How It Works
What do Walkability, Transit, Drivability, and Bikeability mean?
Walkability measures the walking distance to day-to-day needs.
Transit measures access to public transportation.
Drivability measures congestion, parking availability, and access to major roads.
Bikeability measures the suitability for cycling.
How It Works
Traffic
BusyAirport
CalmBusinesses
CalmScores provided by
HowLoud What is a Sound Score Rating? A Sound Score Rating aggregates noise caused by vehicle traffic, airplane traffic and local sources. How It WorksTime and distance from The Basin.
| Shopping Centers | Distance | ||
|---|---|---|---|
| Shopping Centers | Distance | ||
| Drive: | 5 min | 1.4 mi | |
| Drive: | 5 min | 1.4 mi | |
| Drive: | 4 min | 1.7 mi |
| Parks and Recreation | Distance | ||
|---|---|---|---|
| Parks and Recreation | Distance | ||
|
Breakheart Reservation
|
Drive: | 12 min | 4.2 mi |
|
Walter D. Stone Memorial Zoo
|
Drive: | 11 min | 5.6 mi |
|
Friends of Middlesex Fells Reservation
|
Drive: | 13 min | 5.6 mi |
|
Middlesex Fells Reservation
|
Drive: | 11 min | 6.0 mi |
|
Saugus Ironworks National Historic Site
|
Drive: | 14 min | 7.0 mi |
| Hospitals | Distance | ||
|---|---|---|---|
| Hospitals | Distance | ||
| Drive: | 11 min | 4.9 mi | |
| Drive: | 12 min | 5.8 mi | |
| Drive: | 13 min | 7.8 mi |
| Military Bases | Distance | ||
|---|---|---|---|
| Military Bases | Distance | ||
| Drive: | 20 min | 12.1 mi | |
| Drive: | 24 min | 12.9 mi | |
| Drive: | 30 min | 16.0 mi |
The Basin Photos
-
The Basin
-
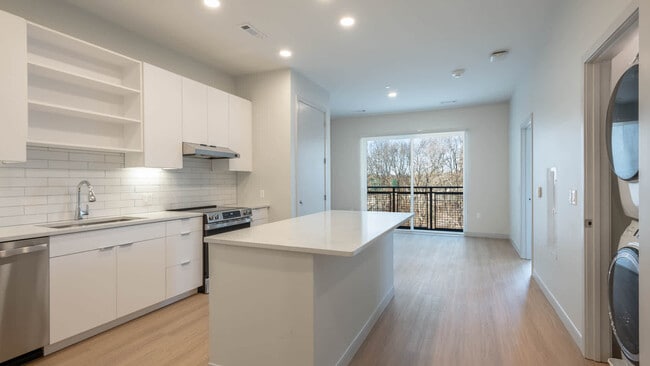
Living Room with Hard Surface Flooring
-
Living Room with Hard Surface Flooring
-
Living Room
-
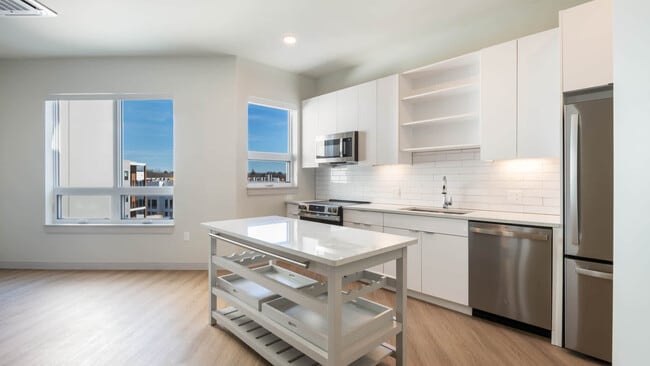
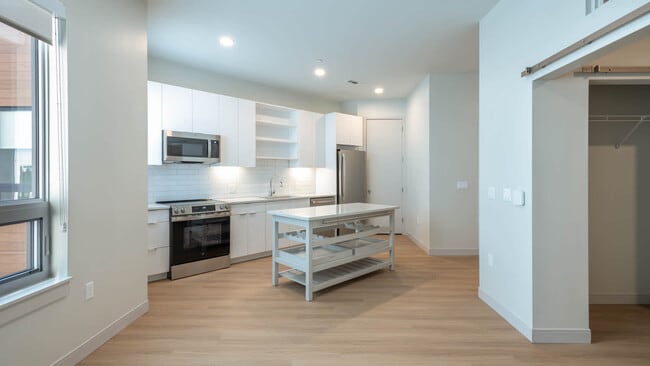
Kitchen with Stainless Steel Appliances
-
Bathroom
-
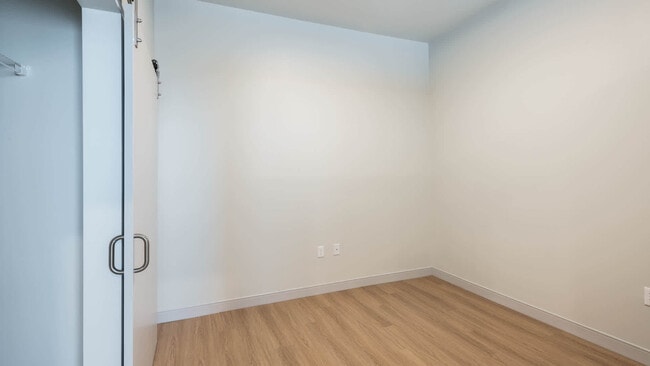
Bedroom with Hard Surface Flooring
-
Kitchen with Stainless Steel Appliances
-
Bedroom with Hard Surface Flooring
Models
-
Studio
-
Studio
-
Studio
-
Studio
-
Studio
-
1 Bedroom
Nearby Apartments
Within 50 Miles of The Basin
-
Heritage at Stone Ridge
2 Littles Brook Ct
Burlington, MA 01803
$2,455 - $3,290 Total Monthly Price
1-2 Br 5.7 mi
-
The Reserve at Burlington
20 Corporate Center Dr
Burlington, MA 01803
$2,818 - $3,743 Total Monthly Price
1-3 Br 12 Month Lease 5.8 mi
-
Lofts at Kendall Square
195 Binney St
Cambridge, MA 02142
$3,301 - $4,398 Total Monthly Price
1-3 Br 10.7 mi
-
The West End Apartments
4 Emerson Pl
Boston, MA 02114
$3,310 - $5,525 Total Monthly Price
1-3 Br 10.9 mi
-
660 Washington
660 Washington St
Boston, MA 02111
$4,250 - $6,380 Total Monthly Price
1-3 Br 11.8 mi
-
Troy Boston
55 Traveler St
Boston, MA 02118
$3,675 - $5,070 Total Monthly Price
1-2 Br 12.3 mi
The Basin has units with in‑unit washers and dryers, making laundry day simple for residents.
Select utilities are included in rent at The Basin, including water and sewer. Residents are responsible for any other utilities not listed.
Parking is available at The Basin. Fees may apply depending on the type of parking offered. Contact this property for details.
The Basin has studios to three-bedrooms with rent ranges from $2,632/mo. to $5,662/mo.
Yes, The Basin welcomes pets. Breed restrictions, weight limits, and additional fees may apply. View this property's pet policy.
A good rule of thumb is to spend no more than 30% of your gross income on rent. Based on the lowest available rent of $2,632 for a studio, you would need to earn about $105,280 per year to qualify. Want to double-check your budget? Calculate how much rent you can afford with our Rent Affordability Calculator.
The Basin is offering 1 Month Free for eligible applicants, with rental rates starting at $2,632.
While The Basin does not offer Matterport 3D tours, renters can request a tour directly through our online platform.
200-400 Quannapowitt Pky
Wakefield, MA 01880