


This single-floor residence in Midland, Texas offers a well-designed open-concept layout that seamlessly connects the kitchen, dining, and living areas. The kitchen is a standout feature, showcasing rich dark cherry cabinetry, granite countertops, and black appliances including a range, microwave, dishwasher, and refrigerator. A central island with a built-in sink and pendant lighting adds both functionality and style, while the galley-style layout maximizes workspace efficiency. Dark hardwood-style flooring runs throughout the main living areas, complementing the warm tones of the cabinetry and creating a cohesive aesthetic. The living area is generously proportioned, brightened by multiple windows that allow natural light to fill the space, and equipped with a ceiling fan for added comfort. The bedroom features plush carpeting, a ceiling fan, and direct access to a walk-in closet with built-in shelving. The bathroom is finished with matching granite countertops, dark cabinetry, a large vanity mirror, and a full tub-shower combination with white tile surround. Throughout the residence, consistent finishes and neutral wall tones create a clean, inviting atmosphere well-suited for everyday living in Midland, TX.
-
-
Matterport 3D Exterior
-
-
Monthly Rent
$1,399 - $2,174
-
Bedrooms
1 - 3 bd
-
Bathrooms
1 - 2 ba
-
Square Feet
763 - 1,311 sq ft

Highlights
- English and Spanish Speaking Staff
- Media Center/Movie Theatre
- Pool
- Walk-In Closets
- Pet Play Area
- Office
- Controlled Access
- Putting Greens
- Dog Park
Pricing & Floor Plans

-
Unit 7303-711price $1,399square feet 763availibility Now
-
Unit 5306-522price $1,399square feet 763availibility Now
-
Unit 4206-418price $1,399square feet 763availibility Now
-
Unit 5302-510price $1,724square feet 1,080availibility Now
-
Unit 5202-506price $1,724square feet 1,080availibility Now
-
Unit 2302-210price $1,724square feet 1,080availibility Now
-
Unit 4308-424price $1,724square feet 1,164availibility Now
-
Unit 7301-709price $1,724square feet 1,164availibility Now
-
Unit 3105-307price $1,874square feet 1,157availibility Now
-
Unit 1102-102price $2,174square feet 1,311availibility Now
-
Unit 4201-405price $2,174square feet 1,311availibility Now
-
Unit 4207-420price $2,174square feet 1,311availibility Now
-
Unit 7303-711price $1,399square feet 763availibility Now
-
Unit 5306-522price $1,399square feet 763availibility Now
-
Unit 4206-418price $1,399square feet 763availibility Now
-
Unit 5302-510price $1,724square feet 1,080availibility Now
-
Unit 5202-506price $1,724square feet 1,080availibility Now
-
Unit 2302-210price $1,724square feet 1,080availibility Now
-
Unit 4308-424price $1,724square feet 1,164availibility Now
-
Unit 7301-709price $1,724square feet 1,164availibility Now
-
Unit 3105-307price $1,874square feet 1,157availibility Now
-
Unit 1102-102price $2,174square feet 1,311availibility Now
-
Unit 4201-405price $2,174square feet 1,311availibility Now
-
Unit 4207-420price $2,174square feet 1,311availibility Now
Fees and Policies
The fees listed below are community-provided and may exclude utilities or add-ons. All payments are made directly to the property and are non-refundable unless otherwise specified. Use the Cost Calculator to determine costs based on your needs.
-
Utilities & Essentials
-
Valet TrashCharged per unit.$20 / mo
-
Pest ControlCharged per unit.$6 / mo
-
Utility - Water/SewerCharged per unit.Usage-Based
-
Utility - ElectricCharged per unit. Payable to 3rd PartyUsage-Based
-
-
One-Time Basics
-
Due at Application
-
Application Fee Per ApplicantCharged per applicant.$50
-
-
Due at Move-In
-
Administrative FeeCharged per unit.$0
-
-
Due at Application
-
Dogs
Max of 1, 75 lbs. Weight Limit, Spayed/Neutered
-
Cats
Max of 1, Spayed/Neutered
-
Garage Lot
-
Parking DepositCharged per vehicle.$0
-
Parking FeeCharged per vehicle.$0 / mo
-
-
Covered
-
Parking DepositCharged per vehicle.$0
-
Parking FeeCharged per vehicle.$0 / mo
-
-
Surface Lot
-
Parking DepositCharged per vehicle.$0
-
Parking FeeCharged per vehicle.$0 / mo
-
-
Storage Unit
-
Storage DepositCharged per rentable item.$0
-
Storage RentCharged per rentable item.$90 / mo
-
Property Fee Disclaimer: Based on community-supplied data and independent market research. Subject to change without notice. May exclude fees for mandatory or optional services and usage-based utilities.
Details
Property Information
-
Built in 2015
-
156 units/3 stories
Matterport 3D Tours
About The Azure Apartment Homes
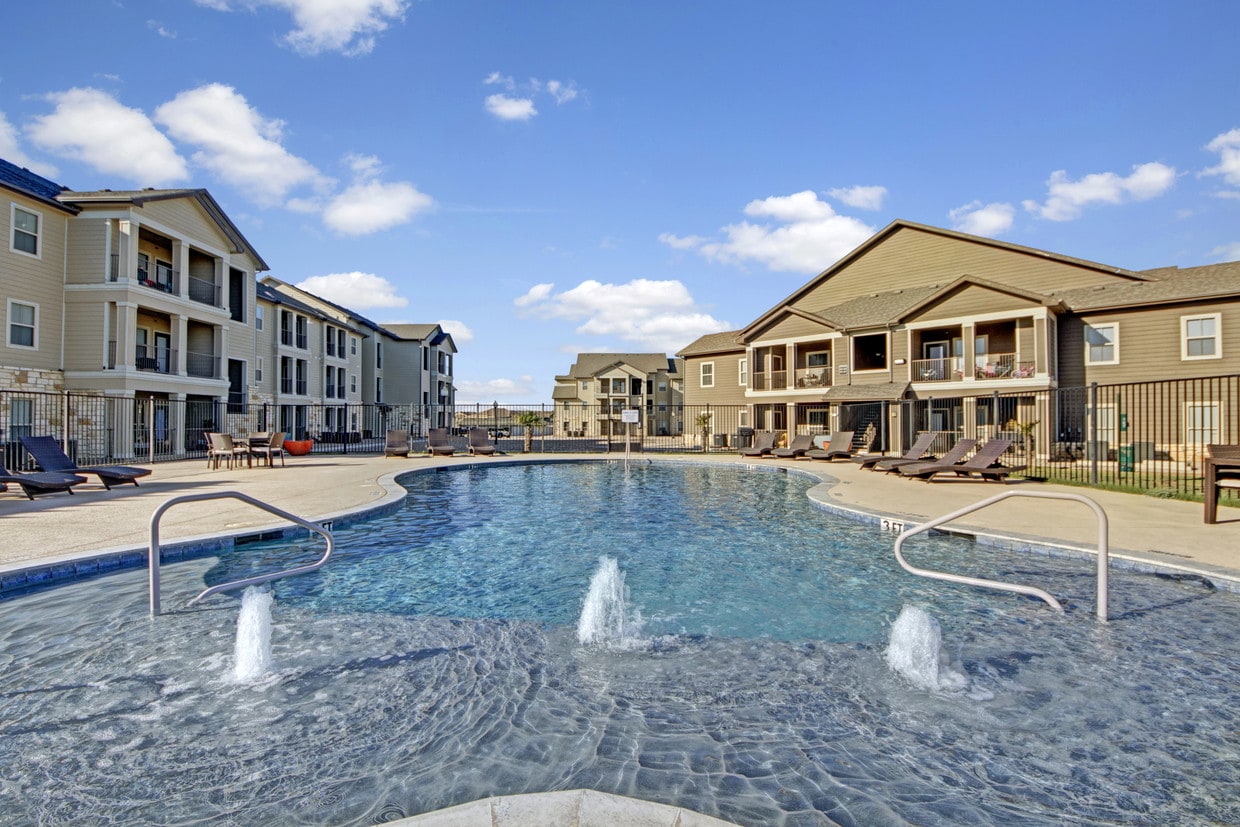
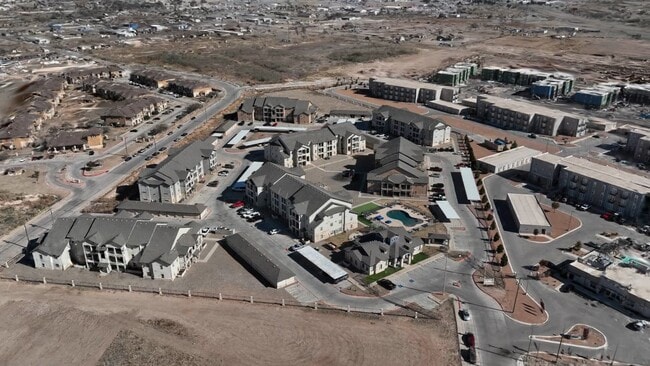
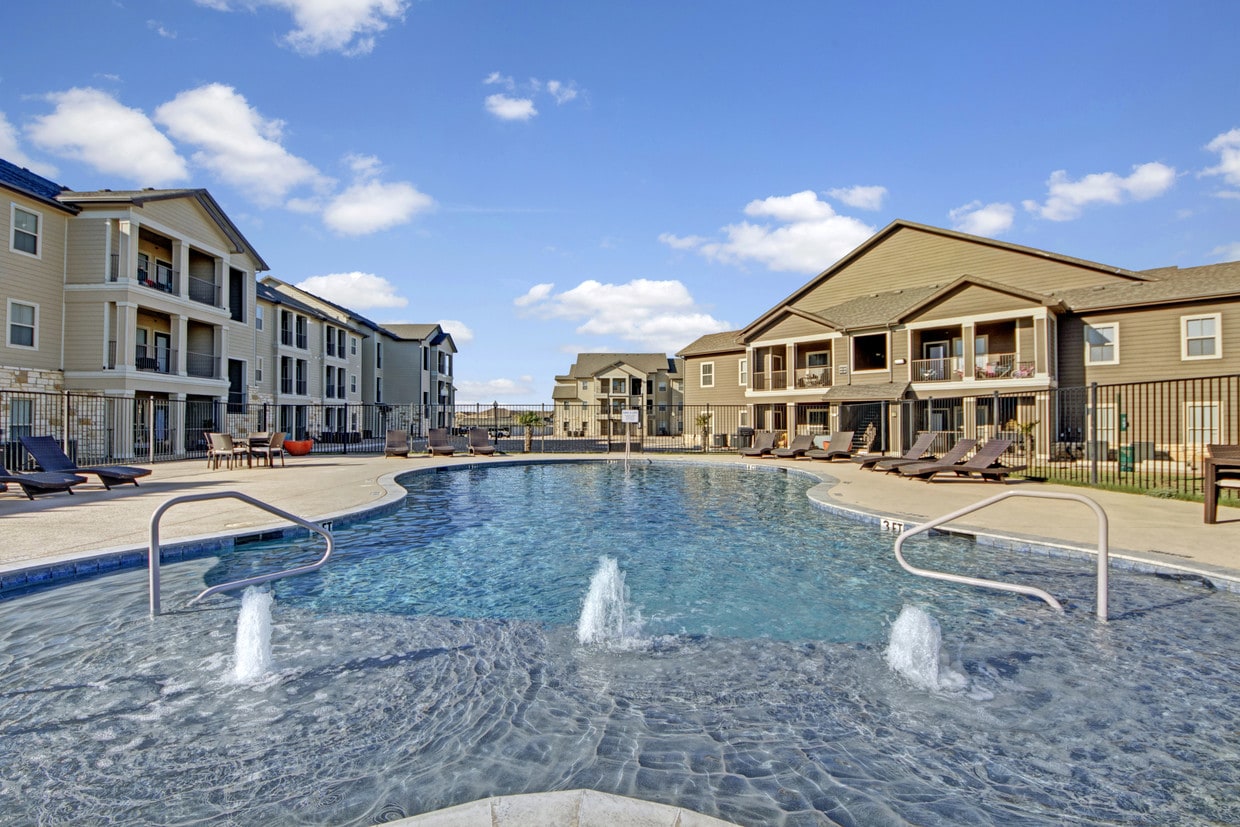
The Azure Apartment Homes is a gated apartment home community where you will find spacious floor plans that include in-home washers and dryers along with many shared amenities - including a sparkling pool, playground, and a state-of-the-art 24-hour fitness center. Located adjacent to I-20, The Azure is near multiple grocery stores, retail outlets, as well as a variety of restaurants and local attractions, including the Permian Basin Petroleum Museum, and the “Dennis the Menace” Park. Visit us today to begin experiencing upscale living in the heart of Midland!
The Azure Apartment Homes is an apartment community located in Midland County and the 79706 ZIP Code. This area is served by the Midland Independent School District attendance zone.
Unique Features
- Bark Park
- BRAND NEW BEAUTIFUL LUXURY APARTMENTS
- Business Center
- Community Grills
- Conference Room
- Elegant Clubhouse
- Fitness Center
- Full Size Washer/Dryer in Each Home
- Media Room
- Optional Carports or Garages
- Private Balconies and Patios
- Sparkling Swimming Pool
- Upgraded Cabinet and Appliances
- Wood Like Flooring with Carpeted Bedrooms
Community Amenities
Pool
Fitness Center
Playground
Clubhouse
Controlled Access
Business Center
Grill
Gated
Property Services
- Wi-Fi
- Controlled Access
- Maintenance on site
- Property Manager on Site
- 24 Hour Access
- Trash Pickup - Door to Door
- Online Services
- Pet Play Area
- Key Fob Entry
Shared Community
- Business Center
- Clubhouse
- Breakfast/Coffee Concierge
- Storage Space
- Conference Rooms
- Walk-Up
Fitness & Recreation
- Fitness Center
- Pool
- Playground
- Putting Greens
- Media Center/Movie Theatre
Outdoor Features
- Gated
- Courtyard
- Grill
- Picnic Area
- Dog Park
Apartment Features
Washer/Dryer
Air Conditioning
Dishwasher
High Speed Internet Access
Walk-In Closets
Microwave
Refrigerator
Tub/Shower
Indoor Features
- High Speed Internet Access
- Washer/Dryer
- Air Conditioning
- Heating
- Ceiling Fans
- Smoke Free
- Cable Ready
- Security System
- Storage Space
- Double Vanities
- Tub/Shower
- Sprinkler System
- Wheelchair Accessible (Rooms)
Kitchen Features & Appliances
- Dishwasher
- Disposal
- Pantry
- Eat-in Kitchen
- Kitchen
- Microwave
- Oven
- Range
- Refrigerator
- Warming Drawer
- Instant Hot Water
Model Details
- Carpet
- Vinyl Flooring
- Dining Room
- Family Room
- Office
- Walk-In Closets
- Linen Closet
- Double Pane Windows
- Window Coverings
- Large Bedrooms
- Balcony
- Patio
Located in West Texas's Permian Basin, Midland combines its energy industry heritage with contemporary city living. The downtown skyline earned Midland its nickname "The Tall City," and the community offers diverse housing options from downtown to the growing north side. The rental market shows steady activity, with current average rents ranging from $1,068 for studios to $2,235 for three-bedroom units. Notable areas include Grassland Estates, Greathouse, and the Central Midland district near Midland College.
Midland's amenities include the Museum of the Southwest and the Permian Basin Petroleum Museum, which showcase the region's rich history. Outdoor enthusiasts appreciate Centennial Park and the I-20 Wildlife Preserve. The city's strong energy sector contributes to a median household income of $84,247. Residents enjoy Midland RockHounds baseball games at Momentum Bank Ballpark and performances at the Midland Community Theatre and Midland-Odessa Symphony.
Learn more about living in Midland- Wi-Fi
- Controlled Access
- Maintenance on site
- Property Manager on Site
- 24 Hour Access
- Trash Pickup - Door to Door
- Online Services
- Pet Play Area
- Key Fob Entry
- Business Center
- Clubhouse
- Breakfast/Coffee Concierge
- Storage Space
- Conference Rooms
- Walk-Up
- Gated
- Courtyard
- Grill
- Picnic Area
- Dog Park
- Fitness Center
- Pool
- Playground
- Putting Greens
- Media Center/Movie Theatre
- Bark Park
- BRAND NEW BEAUTIFUL LUXURY APARTMENTS
- Business Center
- Community Grills
- Conference Room
- Elegant Clubhouse
- Fitness Center
- Full Size Washer/Dryer in Each Home
- Media Room
- Optional Carports or Garages
- Private Balconies and Patios
- Sparkling Swimming Pool
- Upgraded Cabinet and Appliances
- Wood Like Flooring with Carpeted Bedrooms
- High Speed Internet Access
- Washer/Dryer
- Air Conditioning
- Heating
- Ceiling Fans
- Smoke Free
- Cable Ready
- Security System
- Storage Space
- Double Vanities
- Tub/Shower
- Sprinkler System
- Wheelchair Accessible (Rooms)
- Dishwasher
- Disposal
- Pantry
- Eat-in Kitchen
- Kitchen
- Microwave
- Oven
- Range
- Refrigerator
- Warming Drawer
- Instant Hot Water
- Carpet
- Vinyl Flooring
- Dining Room
- Family Room
- Office
- Walk-In Closets
- Linen Closet
- Double Pane Windows
- Window Coverings
- Large Bedrooms
- Balcony
- Patio
| Monday | 8:30am - 5:30pm |
|---|---|
| Tuesday | 8:30am - 5:30pm |
| Wednesday | 8:30am - 5:30pm |
| Thursday | 8:30am - 5:30pm |
| Friday | 8:30am - 5:30pm |
| Saturday | Closed |
| Sunday | Closed |
| Colleges & Universities | Distance | ||
|---|---|---|---|
| Colleges & Universities | Distance | ||
| Drive: | 12 min | 6.0 mi | |
| Drive: | 26 min | 19.4 mi | |
| Drive: | 30 min | 22.7 mi |


 The GreatSchools Rating helps parents compare schools within a state based on a variety of school quality indicators and provides a helpful picture of how effectively each school serves all of its students. Ratings are on a scale of 1 (below average) to 10 (above average) and can include test scores, college readiness, academic progress, advanced courses, equity, discipline and attendance data. We also advise parents to visit schools, consider other information on school performance and programs, and consider family needs as part of the school selection process.
View GreatSchools Rating Methodology
Data provided by GreatSchools.org © 2026. All rights reserved.
Scores provided by
 What do Walkability, Transit, Drivability, and Bikeability mean?
Walkability measures the walking distance to day-to-day needs.
Transit measures access to public transportation.
Drivability measures congestion, parking availability, and access to major roads.
Bikeability measures the suitability for cycling.
How It Works
What do Walkability, Transit, Drivability, and Bikeability mean?
Walkability measures the walking distance to day-to-day needs.
Transit measures access to public transportation.
Drivability measures congestion, parking availability, and access to major roads.
Bikeability measures the suitability for cycling.
How It Works
Traffic
BusyAirport
CalmBusinesses
CalmScores provided by
HowLoud What is a Sound Score Rating? A Sound Score Rating aggregates noise caused by vehicle traffic, airplane traffic and local sources. How It WorksThe Azure Apartment Homes Photos
-
The Azure Apartment Homes
-
1BR 1BA - 763 SF
-
1BR 1BA - 763 SF
-
1BR 1BA - 763 SF
-
1BR 1BA - 763 SF
-
1BR 1BA - 763 SF
-
3BR 2BA - 1,311 SF
-
3BR 2BA - 1,311 SF
-
3BR 2BA - 1,311 SF
Models
-
Azure - 1x1.jpg
-
Azure - 2x2.jpg
-
Azure - 3X2.jpg
-
1 bedroom Floor Plan
-
2 bedroom Floor plan
-
3 bedroom Floor Plan
The Azure Apartment Homes has units with in‑unit washers and dryers, making laundry day simple for residents.
Utilities are not included in rent. Residents should plan to set up and pay for all services separately.
Parking is available at The Azure Apartment Homes and is free of charge for residents.
The Azure Apartment Homes has one to three-bedrooms with rent ranges from $1,399/mo. to $2,174/mo.
Yes, The Azure Apartment Homes welcomes pets. Breed restrictions, weight limits, and additional fees may apply. View this property's pet policy.
A good rule of thumb is to spend no more than 30% of your gross income on rent. Based on the lowest available rent of $1,399 for a one-bedroom, you would need to earn about $55,960 per year to qualify. Want to double-check your budget? Calculate how much rent you can afford with our Rent Affordability Calculator.
The Azure Apartment Homes is offering 1 Month Free for eligible applicants, with rental rates starting at $1,399.
Yes! The Azure Apartment Homes offers 3 Matterport 3D Tours. Explore different floor plans and see unit level details, all without leaving home.
1201 Albert Ave
Midland, TX 79706
Property Manager Responded