Map
  • Add a Property
  • Renter Tools
    • Favorites
    • Saved Searches
  • Manage Rentals
  • Apartments For Rent
  • Houses For Rent
  • Condos For Rent
  • Townhomes For Rent
  • Help Center
  • Huntsville Average Rent
  • Area Guide
  • Rent Calculator
  • Property Management Companies

Language

Apartments.com Logo
Manage Rentals      Sign Up / Sign In
  • Primary Photo - The Avenue
  • Building Photo - The Avenue
    Building Photo - The Avenue
  • Building Photo - The Avenue

    Fitness - The Avenue
Contact This Property

Language: English

Open 8am - 5pm Today

View All Hours Office Hours Monday - Friday, 8am - 5pm Saturday & Sunday, Closed

The Avenue media gallery Unit
call 938-666-9208
Floor Plan View Body
Alabama Madison County Huntsville Downtown Huntsville

The Avenue

201 Jefferson St N, Huntsville, AL 35801

Be the First to Rate & Review
2 Weeks Ago
Share Listing
Favorites
938-666-9208
Property Management Company Logo
  • Monthly Rent

    $1,199 - $3,105

  • Bedrooms

    Studio - 3 bd

  • Bathrooms

    1 - 2.5 ba

  • Square Feet

    730 - 1,890 sq ft

The Avenue
Property Management Company Logo
Share Listing
Favorites

The Avenue is located at 201 Jefferson St Huntsville, AL and is managed by Sealy Management Co Inc, a reputable property management company with verified listings on RENTCafe. The Avenue offers 1 to 3 bedroom apartments ranging in size from 730 to 1890 sq.ft. Amenities include BBQ/Picnic Area, Cable Ready, Ceiling Fan, Controlled Access/Gated, Electronic Thermostat and more. This rental community is pet friendly, welcoming both cats and dogs. Property is located in the 35801 ZIP code. For more details, contact our office at or use the online contact form and we will get back to you as soon as possible.

Read More

Highlights

  • Furnished Units Available
  • Dry Cleaning Service
  • Den
  • Cabana
  • Pool
  • Walk-In Closets
  • Planned Social Activities
  • Office
  • Controlled Access

Pricing & Floor Plans

filter results by bedrooms
Cost Calculator: Estimate your monthly and one-time fees.
Studio
$1,199 Studio 1 Bath 730 Sq Ft
1 Available unit
Unit
Base Price
Sq Ft
Availability
Unit Details
  • Unit 237
    price $1,199
    square feet 730
    availibility Now
1 bedroom
$1,349 1 Bed 1 Bath 740 – 750 Sq Ft
5 Available units
Unit
Base Price
Sq Ft
Availability
Unit Details
  • Unit 243
    price $1,349
    square feet 750
    availibility Now
  • Unit 143
    price $1,349
    square feet 750
    availibility Now
  • Unit 207
    price $1,349
    square feet 750
    availibility Now
  • Unit 241
    price $1,349
    square feet 750
    availibility Now
  • Unit 107
    price $1,349
    square feet 750
    availibility Now

1 bedroom Soho
$1,449 1 Bed 1 Bath 870 Sq Ft
1 Available unit
Unit
Base Price
Sq Ft
Availability
Unit Details
  • Unit 414
    price $1,449
    square feet 870
    availibility Now
2 bedroom
$1,799 2 Beds 2 Baths 1,110 Sq Ft
1 Available unit
Unit
Base Price
Sq Ft
Availability
Unit Details
  • Unit 238
    price $1,799
    square feet 1,110
    availibility Now
2 bedroom
$1,799 2 Beds 2 Baths 1,240 – 1,590 Sq Ft
Available Soon
3 bedroom
$3,105 3 Beds 2.5 Baths 1,890 Sq Ft
Available Soon
Studio
$1,199 Studio 1 Bath 730 Sq Ft
1 Available unit
Unit
Base Price
Sq Ft
Availability
Unit Details
  • Unit 237
    price $1,199
    square feet 730
    availibility Now
1 bedroom
$1,349 1 Bed 1 Bath 740 – 750 Sq Ft
5 Available units
Unit
Base Price
Sq Ft
Availability
Unit Details
  • Unit 243
    price $1,349
    square feet 750
    availibility Now
  • Unit 143
    price $1,349
    square feet 750
    availibility Now
  • Unit 207
    price $1,349
    square feet 750
    availibility Now
  • Unit 241
    price $1,349
    square feet 750
    availibility Now
  • Unit 107
    price $1,349
    square feet 750
    availibility Now

1 bedroom Soho
$1,449 1 Bed 1 Bath 870 Sq Ft
1 Available unit
Unit
Base Price
Sq Ft
Availability
Unit Details
  • Unit 414
    price $1,449
    square feet 870
    availibility Now
2 bedroom
$1,799 2 Beds 2 Baths 1,110 Sq Ft
1 Available unit
Unit
Base Price
Sq Ft
Availability
Unit Details
  • Unit 238
    price $1,799
    square feet 1,110
    availibility Now
2 bedroom
$1,799 2 Beds 2 Baths 1,240 – 1,590 Sq Ft
Available Soon
3 bedroom
$3,105 3 Beds 2.5 Baths 1,890 Sq Ft
Available Soon
* Price shown is base rent. Excludes user-selected optional fees and variable or usage-based fees and required charges due at or prior to move-in or at move-out.View Fees and Policies for details. Price, availability, fees, and any applicable rent special are subject to change without notice.
* Square footage definitions vary. Displayed square footage is approximate.

Fees and Policies

The fees listed below are community-provided and may exclude utilities or add-ons. All payments are made directly to the property and are non-refundable unless otherwise specified. Use the Cost Calculator to determine costs based on your needs.

  • One-Time Basics
    • Due at Application
      • Application Fee Per Applicant
        Charged per applicant.
        $75
    • Due at Move-In
      • Administrative Fee
        Charged per unit.
        $200

Pet policies are negotiable.

  • Dogs
    • One-Time Pet Fee
      Charged per pet.
      $0
    • Pet Deposit
      Charged per pet.
      $0
    • Monthly Pet Fee
      Charged per pet.
      $0 / mo
    0 lbs. Weight Limit
    Restrictions:
    Exotic pets will not be allowed. Please refer to our pet policy for deposit information and details.
    Read More Read Less
    Comments
    The Avenue will allow two pets (dog and/or cat) per loft apartment with a weight limit of 30 lbs. on floors 2 and up, and up to 70 lbs. on ground floor lofts
    Read More Read Less
  • Cats
    • One-Time Pet Fee
      Charged per pet.
      $0
    • Pet Deposit
      Charged per pet.
      $0
    • Monthly Pet Fee
      Charged per pet.
      $0 / mo
    0 lbs. Weight Limit
    Restrictions:
    Exotic pets will not be allowed. Please refer to our pet policy for deposit information and details.
    Read More Read Less
    Comments
    The Avenue will allow two pets (dog and/or cat) per loft apartment with a weight limit of 30 lbs. on floors 2 and up, and up to 70 lbs. on ground floor lofts
    Read More Read Less
  • Covered
    1 Reserved spaces for studio and 1BR. 2 reserved spaces for 2 and 3BRs.
  • Other
  • Storage Unit
    • Storage Deposit
      Charged per rentable item.
      $0
    • Storage Rent
      Charged per rentable item.
      $45 / mo

Property Fee Disclaimer: Based on community-supplied data and independent market research. Subject to change without notice. May exclude fees for mandatory or optional services and usage-based utilities.

Details

Utilities Included

  • Trash Removal

Lease Options

  • 12 mo

Property Information

  • Built in 2016
  • 197 units/5 stories
  • Furnished Units Available

Matterport 3D Tours

This single-floor space showcases a compelling fusion of industrial and contemporary design elements. The open floor plan centers around polished concrete floors that reflect the ambient lighting, creating a sleek, expansive feel throughout. Exposed brick walls on one side add warm texture and an urban character, contrasting effectively with the smooth white walls adorned with a striking abstract artwork in soft pinks and yellows. The ceilings are notably high, fitted with a dark finish that enhances the industrial aesthetic, while a combination of recessed lighting and suspended pendant lights provides layered illumination across the space. Large floor-to-ceiling windows along the front facade allow natural light to filter in, connecting the interior to the outside environment. A substantial stone-topped counter or bar area anchors one side of the space, accompanied by a bar stool, suggesting a functional hospitality or lounge element. The seating area features a neutral-toned sofa, accent chairs in muted tones, and a area rug that defines the lounge zone. The overall ambiance is modern, polished, and welcoming, balancing raw industrial materials with refined furnishings.

Small Gallery
1/10
This single-floor space showcases a compelling fusion of industrial and contemporary design elements. The open floor plan centers around polished concrete floors that reflect the ambient lighting, creating a sleek, expansive feel throughout. Exposed brick walls on one side add warm texture and an urban character, contrasting effectively with the smooth white walls adorned with a striking abstract artwork in soft pinks and yellows.

The ceilings are notably high, fitted with a dark finish that enhances the industrial aesthetic, while a combination of recessed lighting and suspended pendant lights provides layered illumination across the space. Large floor-to-ceiling windows along the front facade allow natural light to filter in, connecting the interior to the outside environment.



A substantial stone-topped counter or bar area anchors one side of the space, accompanied by a bar stool, suggesting a functional hospitality or lounge element. The seating area features a neutral-toned sofa, accent chairs in muted tones, and a area rug that defines the lounge zone. The overall ambiance is modern, polished, and welcoming, balancing raw industrial materials with refined furnishings. This single-floor residence showcases an open-concept layout that integrates the living area and kitchen into one cohesive, flowing space. The living area is anchored by a dark leather sofa and matching armchair with ottoman, arranged over a richly patterned area rug atop polished concrete floors. A rustic wood coffee table and vibrant abstract wall art add character and visual interest to the space. Track lighting along the ceiling provides adjustable illumination throughout the main living area. The kitchen features dark cabinetry, stainless steel appliances including a full-size refrigerator, and a peninsula with a stone-look countertop and bar seating for two. Pendant lights hang above the peninsula, adding warmth and definition to the kitchen zone. The neutral white walls and smooth ceilings create a clean backdrop that highlights the contemporary furnishings and décor. A hallway visible from the main area leads to additional rooms, with a wood-paneled door providing a subtle design accent. The overall ambiance is modern and urban, with a comfortable yet stylish aesthetic that balances function and design. This modern fitness center offers a well-appointed, single-floor layout designed to support a full range of workout routines. The space is anchored by a row of premium cardio machines, including TRUE-brand treadmills and ellipticals, positioned along expansive floor-to-ceiling windows that invite abundant natural light and provide views of the surrounding building exterior. The flooring throughout is durable, low-pile carpet tile suited for both cardio and strength activities. Overhead, a combination of suspended rectangular pendant fixtures and recessed lighting ensures the entire area is thoroughly illuminated. Exposed concrete ceiling elements and structural columns lend an industrial character to the space, contrasting with the sleek, modern equipment. Toward the rear, a glass-enclosed exercise studio provides a dedicated area for group classes or personal training, outfitted with additional equipment and mirrored walls that enhance the sense of openness. A strength training zone occupies the far end of the main floor, featuring cable machines and free weights. The overall ambiance is clean, functional, and energizing, making this fitness center a comprehensive facility for residents or building occupants seeking a professional-grade workout environment. This single-floor unit showcases a thoughtfully designed open-concept layout that seamlessly connects the living area and kitchen into one cohesive living space. The living room is anchored by a plush grey sectional sofa paired with a round white coffee table and a patterned navy area rug, creating an inviting and modern atmosphere. A large flat-screen television is mounted on a sleek media console along one wall, while contemporary wall art adds a vibrant touch of color to the otherwise neutral palette.

The kitchen features dark espresso cabinetry contrasted by a bright white island with bar seating, offering an ideal spot for casual dining or entertaining. Pendant lighting hangs above the island, complementing the track lighting overhead and recessed fixtures that illuminate the entire space. Stainless steel appliances add a polished, modern finish to the kitchen.

Hardwood-style flooring runs throughout the main living areas, contributing warmth and continuity to the design. The high, white ceilings amplify the sense of openness and airiness. Overall, the space presents a clean, contemporary aesthetic with a well-coordinated blue and grey color scheme. Located at 116 Holmes Ave NW in Huntsville, Alabama, this fitness center offers a comprehensive workout environment designed to accommodate a wide range of exercise routines. The space is thoughtfully laid out across a single floor, with distinct zones dedicated to strength training, cardio, and functional fitness.

The strength training area is well-stocked with multiple cable machines, weight benches, and resistance equipment, providing options for both isolated and compound movements. A bold magenta accent wall adds a vibrant visual focal point, complemented by a wall-mounted television for entertainment during workouts. Full-length mirrors along one wall enhance the sense of space while allowing users to monitor their form.

The cardio section includes elliptical trainers, a rowing machine, a Peloton spin bike, and treadmills, positioned near large floor-to-ceiling windows that allow ample natural light and views to the outdoors. A medicine ball rack and additional functional training accessories round out the available equipment.

The industrial-modern aesthetic is defined by exposed concrete columns, suspended linear lighting fixtures, and a neutral-toned carpet tile floor throughout. Large glass partitions connect the fitness center visually to adjacent common areas, contributing to an open, airy atmosphere. Posted fitness center rules ensure an organized and safe environment for all users. Located at 201 Jefferson St N in Huntsville, Alabama, this single-floor amenity space is designed to impress with a blend of modern industrial and coastal-inspired design elements. The centerpiece is a spacious, open-plan activity hall featuring polished concrete floors, soaring coffered ceilings, and oversized ceiling fans that lend both form and function to the airy environment. Exposed concrete columns frame the room, while recessed lighting and a wall-mounted flat-screen TV add contemporary convenience. A bar-height counter with vibrant red seating provides a social gathering spot, and a large padded platform offers additional flexible use of the space.

Adjacent to the main hall is a comfortable lounge area decorated with navy blue sofas and wicker chairs accented by bold pink and striped throw pillows. Shiplap-style white walls and a decorative guitar wall piece contribute to a relaxed, creative atmosphere. Brick accent columns add a touch of warmth and character throughout.

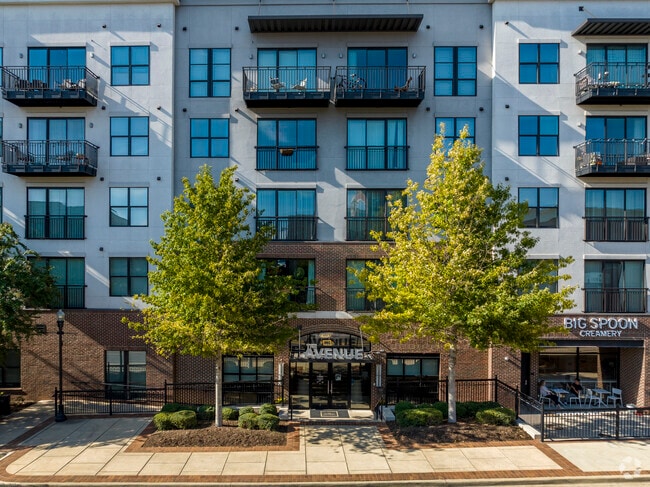
The outdoor area extends the experience with a beautifully appointed resort-style pool, framed by neatly arranged turquoise lounge chairs, lush tropical plantings, and tall cypress trees. A pergola structure and thoughtfully landscaped surroundings create a serene retreat, all set against the backdrop of a striking modern multi-story building. Located on Holmes Ave NW in Huntsville, Alabama, this single-floor space masterfully combines industrial character with contemporary elegance. Soaring ceilings are supported by exposed concrete columns, while polished concrete floors run throughout, creating a cohesive, loft-inspired aesthetic. A dramatic crystal chandelier anchors the main lounge area, where generous seating arrangements—including plush sofas, accent chairs upholstered in bold blue patterned fabric, and modern armchairs—invite relaxed gathering. Large windows fitted with sheer roller shades bathe the interior in abundant natural light while offering views of the tree-lined streetscape outside.



The bar area serves as a striking focal point, featuring a broad concrete countertop edged with a herringbone wood-paneled base, white upholstered swivel barstools, and a full mirrored subway tile backsplash reflecting pendant lighting overhead. Dual wall-mounted televisions provide visual entertainment throughout. Behind the bar, rich dark wood cabinetry with brushed steel hardware and additional concrete countertops offer substantial functional workspace. Industrial-style open shelving adds a curated, editorial touch. The overall ambiance is polished yet approachable, suited for events, social gatherings, or professional functions. Located at 201 Jefferson St N in downtown Huntsville, Alabama, this amenity courtyard is a thoughtfully designed outdoor retreat nestled within a multi-story residential building. The centerpiece of the space is a generously sized resort-style swimming pool with crystal-clear blue water, flanked by rows of vibrant blue lounge chairs ideal for sunbathing. A shallow tanning ledge with in-water chaise lounges and water jets provides a distinctive leisure feature, while private poolside cabanas with teal curtains offer shaded retreats for relaxation. The surrounding deck is finished in large-format tile, providing a clean, modern aesthetic throughout. A covered pergola with string lights and ceiling fans anchors a secondary lounge and dining area, framed by tall columnar evergreen trees and lush tropical plantings that add a rich layer of greenery. Thoughtfully curated landscaping, including specimen trees, ornamental shrubs, river rock accents, and oversized planter urns, soften the brick and panel exterior of the building. Large floor-to-ceiling glass windows reveal an interior fitness center stocked with equipment and exercise balls. The entire courtyard benefits from abundant natural sunlight and is enclosed by the building's multi-story facade with private balconies overlooking the space. Located at 201 Jefferson St N in the heart of downtown Huntsville, Alabama, this single-floor amenity space masterfully combines industrial character with contemporary design. Polished concrete floors extend throughout, reflecting light and lending a sleek, cohesive feel to the entire space.

The main lounge area is anchored by exposed brick columns and walls that contrast beautifully against crisp white painted surfaces and a painted concrete ceiling with visible ductwork — hallmarks of an industrial-modern aesthetic. Generous floor-to-ceiling glass windows frame views of an outdoor pool area, flooding the interior with abundant natural light. The lounge is furnished with a large sectional sofa, accent chairs, and a central coffee table arranged atop a patterned area rug, creating a welcoming social environment. Colorful artwork adorns the walls, adding warmth and visual interest.

Adjacent to the lounge, a bar and kitchenette area features rich wood cabinetry, granite countertops, bar seating, pendant lighting, and mounted flat-screen televisions set against a textured tile backsplash — ideal for gatherings and events.

A fully equipped fitness center is prominently visible through full-height glass walls, housing a variety of strength and cardio equipment. The transparent partitions maintain an open, connected atmosphere while defining the dedicated workout space. Together, these areas offer a well-appointed and functional communal environment.

About The Avenue

The Avenue is located at 201 Jefferson St Huntsville, AL and is managed by Sealy Management Co Inc, a reputable property management company with verified listings on RENTCafe. The Avenue offers 1 to 3 bedroom apartments ranging in size from 730 to 1890 sq.ft. Amenities include BBQ/Picnic Area, Cable Ready, Ceiling Fan, Controlled Access/Gated, Electronic Thermostat and more. This rental community is pet friendly, welcoming both cats and dogs. Property is located in the 35801 ZIP code. For more details, contact our office at or use the online contact form and we will get back to you as soon as possible.

The Avenue is an apartment community located in Madison County and the 35801 ZIP Code. This area is served by the Huntsville City School District attendance zone.

Unique Features

  • 9ft., 10ft. & 14ft. ceilings
  • A Smoke-Free Living Environment
  • Balconies Available
  • Bar Area
  • Cable and Internet Ready
  • Ceiling Fan
  • Corporate and Furnished Available
  • Electronic Thermostat
  • Fully Equipped Gourmet Kitchens
  • Gourmet Grills
  • In Home Laundry with Washer/ Dryer Connections
  • Island Kitchen • Eat-in Kitchen
  • Large Terraces
  • On-site Courtesy Officer
  • Outdoor Bar Area
  • Outdoor Cave with Pool Table and TVs
  • Outdoor Fireplace
  • Pets Are Welcome*
  • Pool Table
  • Private Parking
  • Resort-Inspired Community
  • Stained Concrete Flooring Available
  • Tile and Carpet Flooring
  • Urban Plank Flooring Available
  • Walk Out Balcony or Juliette Balcony

Contact

View Property Website
Language: English
Open 8am - 5pm Today
  • Monday - Friday, 8am - 5pm
  • Saturday & Sunday, Closed
Property Management Company Logo

Community Amenities

Pool

Fitness Center

Furnished Units Available

Controlled Access

Recycling

Grill

Gated

Laundry Service

Property Services

  • Wi-Fi
  • Controlled Access
  • Maintenance on site
  • Property Manager on Site
  • Video Patrol
  • 24 Hour Access
  • Furnished Units Available
  • Recycling
  • Renters Insurance Program
  • Dry Cleaning Service
  • Laundry Service
  • Grocery Service
  • Online Services
  • Planned Social Activities

Shared Community

  • Lounge
  • Multi Use Room
  • Conference Rooms

Fitness & Recreation

  • Fitness Center
  • Pool
  • Bicycle Storage

Outdoor Features

  • Gated
  • Cabana
  • Courtyard
  • Grill
  • Picnic Area

Apartment Features

Washer/Dryer

Air Conditioning

Dishwasher

Washer/Dryer Hookup

High Speed Internet Access

Walk-In Closets

Island Kitchen

Granite Countertops

Indoor Features

  • High Speed Internet Access
  • Washer/Dryer
  • Washer/Dryer Hookup
  • Air Conditioning
  • Heating
  • Ceiling Fans
  • Smoke Free
  • Cable Ready
  • Security System
  • Storage Space
  • Tub/Shower
  • Fireplace
  • Sprinkler System
  • Wheelchair Accessible (Rooms)

Kitchen Features & Appliances

  • Dishwasher
  • Disposal
  • Ice Maker
  • Granite Countertops
  • Stainless Steel Appliances
  • Pantry
  • Island Kitchen
  • Eat-in Kitchen
  • Kitchen
  • Microwave
  • Oven
  • Range
  • Refrigerator
  • Freezer

Model Details

  • Carpet
  • Tile Floors
  • Office
  • Den
  • Views
  • Walk-In Closets
  • Linen Closet
  • Furnished
  • Window Coverings
  • Balcony
  • Patio
Location
201 Jefferson St N, Huntsville,
AL 35801
Get Directions
Schools Restaurants Groceries Coffee Banks Shops Fitness
| Edit
Edit Commute

Destination is required

Under 30 minutes

Commute Time is calculated at rush hour.
Neighborhood

Now you probably won’t catch many people turning in early in Downtown Huntsville. It’s one of the city’s most active neighborhoods – everyone’s out having a great time. From its vintage accessory stores to gourmet restaurants and breweries, this community has it all. What could be better? Maybe that you’re in walking distance of everything.

Even though it’s right near Interstate 565, locals prefer the city shuttle for their daily commutes around Huntsville. With rampant revitalization happening in the area, it may look as though the Alabama Constitution Museum is stuck in the 1800s – well, that’s because it is…sort of. It’s a living history museum and the site that launched Alabama into the Union in 1819.

Outside of their Downtown Huntsville apartments, locals enjoy spending their mornings walking at Bay Springs International Park. After a stroll along the trail, grab a quick lunch at Pane E Vino pizzeria near the Huntsville Museum of Art.

Learn more about living in Downtown Huntsville 
Average Prices by Area

Compare neighborhood and city base rent averages by bedroom.

Downtown Huntsville Huntsville, AL
Studio $1,263 $952
1 Bedroom $1,497 $1,074
2 Bedrooms $2,041 $1,298
3 Bedrooms $2,936 $1,553
Amenities
  • Wi-Fi
  • Controlled Access
  • Maintenance on site
  • Property Manager on Site
  • Video Patrol
  • 24 Hour Access
  • Furnished Units Available
  • Recycling
  • Renters Insurance Program
  • Dry Cleaning Service
  • Laundry Service
  • Grocery Service
  • Online Services
  • Planned Social Activities
  • Lounge
  • Multi Use Room
  • Conference Rooms
  • Gated
  • Cabana
  • Courtyard
  • Grill
  • Picnic Area
  • Fitness Center
  • Pool
  • Bicycle Storage
  • 9ft., 10ft. & 14ft. ceilings
  • A Smoke-Free Living Environment
  • Balconies Available
  • Bar Area
  • Cable and Internet Ready
  • Ceiling Fan
  • Corporate and Furnished Available
  • Electronic Thermostat
  • Fully Equipped Gourmet Kitchens
  • Gourmet Grills
  • In Home Laundry with Washer/ Dryer Connections
  • Island Kitchen • Eat-in Kitchen
  • Large Terraces
  • On-site Courtesy Officer
  • Outdoor Bar Area
  • Outdoor Cave with Pool Table and TVs
  • Outdoor Fireplace
  • Pets Are Welcome*
  • Pool Table
  • Private Parking
  • Resort-Inspired Community
  • Stained Concrete Flooring Available
  • Tile and Carpet Flooring
  • Urban Plank Flooring Available
  • Walk Out Balcony or Juliette Balcony
  • High Speed Internet Access
  • Washer/Dryer
  • Washer/Dryer Hookup
  • Air Conditioning
  • Heating
  • Ceiling Fans
  • Smoke Free
  • Cable Ready
  • Security System
  • Storage Space
  • Tub/Shower
  • Fireplace
  • Sprinkler System
  • Wheelchair Accessible (Rooms)
  • Dishwasher
  • Disposal
  • Ice Maker
  • Granite Countertops
  • Stainless Steel Appliances
  • Pantry
  • Island Kitchen
  • Eat-in Kitchen
  • Kitchen
  • Microwave
  • Oven
  • Range
  • Refrigerator
  • Freezer
  • Carpet
  • Tile Floors
  • Office
  • Den
  • Views
  • Walk-In Closets
  • Linen Closet
  • Furnished
  • Window Coverings
  • Balcony
  • Patio
Expenses
One-Time
Storage Fee $45
Cat Fee $0
Dog Fee $0
Utilities Included
Trash Removal Included
Office Hours
Monday 8am - 5pm
Tuesday 8am - 5pm
Wednesday 8am - 5pm
Thursday 8am - 5pm
Friday 8am - 5pm
Saturday Closed
Sunday Closed
938-666-9208
Education
Colleges & Universities Distance
Alabama A&M University
Drive: 10 min 4.6 mi
Univ. of Ala. Huntsville
Drive: 7 min 4.8 mi
Calhoun C.C., Huntsville
Drive: 8 min 4.9 mi
Oakwood University
Drive: 12 min 5.5 mi
The Avenue is within 7 minutes or 4.8 miles from Univ. of Ala. Huntsville. It is also near Alabama A&M University and Calhoun C.C., Huntsville.
Schools
  • Public Schools
  • Private Schools
Blossomwood Elementary School
Public Elementary School
Grades PK-5
635 Students
Attendance Zone
Huntsville Junior High School
Public Middle School
Grades 6-8
418 Students
Attendance Zone
Huntsville High School
Public High School
Grades 9-12
1,826 Students
Attendance Zone
Holy Family Parochial School
Private Elementary & Middle School
Grades PK-8
191 Students
Nearby
Susanna Wesley Early Education Ministry
Private Elementary School
Grades PK-5
140 Students
Nearby
Huntsville Achievement School
Private Elementary, Middle & High School
Grades K-12
26 Students
Nearby
School data provided by The GreatSchools Rating helps parents compare schools within a state based on a variety of school quality indicators and provides a helpful picture of how effectively each school serves all of its students. Ratings are on a scale of 1 (below average) to 10 (above average) and can include test scores, college readiness, academic progress, advanced courses, equity, discipline and attendance data. We also advise parents to visit schools, consider other information on school performance and programs, and consider family needs as part of the school selection process.

View GreatSchools Rating Methodology


Data provided by GreatSchools.org © 2026. All rights reserved.
Transportation

The Avenue is near Huntsville International-Carl T Jones Field, located 14.7 miles or 21 minutes away.

Airports Distance
Airports Distance
Huntsville International-Carl T Jones Field
Drive: 21 min 14.7 mi
Getting Around
Moderately Walkable
Walkability
60 / 100
Limited Public Transit
Transit
30 / 100
Very Drivable
Drivability
80 / 100
Moderately Bikeable
Bikeability
60 / 100

Scores provided by

What do Walkability, Transit, Drivability, and Bikeability mean? Walkability measures the walking distance to day-to-day needs. Transit measures access to public transportation. Drivability measures congestion, parking availability, and access to major roads. Bikeability measures the suitability for cycling. How It Works
Active
Soundscore™
72 / 100

Traffic

Busy

Airport

Calm

Businesses

Active

Scores provided by

HowLoud What is a Sound Score Rating? A Sound Score Rating aggregates noise caused by vehicle traffic, airplane traffic and local sources. How It Works
Points of Interest

Time and distance from The Avenue.

Shopping Centers Distance
Five Points Shopping Center
Walk: 15 min 0.8 mi
Brock Plaza
Walk: 19 min 1.0 mi
Kennamer Shopping Center
Drive: 3 min 1.4 mi
The Avenue has 3 shopping centers within 1.4 miles, which is about a 3-minute drive. The miles and minutes will be for the farthest away property.
Parks and Recreation Distance
Earlyworks Children's History Museum
Walk: 6 min 0.4 mi
Monte Sano Nature Preserve Trailhead (Fagan Springs Trail)
Drive: 6 min 2.5 mi
Monte Sano Nature Preserve Trailhead (Cold Spring Trailhead)
Drive: 6 min 2.5 mi
Monte Sano Nature Preserve Trailhead (Wildflower Trail)
Drive: 8 min 2.6 mi
Monte Sano Nature Preserve Trailhead (Bankhead Hikers Parking Lot)
Drive: 6 min 2.8 mi
The Avenue has 5 parks within 2.8 miles, including Earlyworks Children's History Museum, Monte Sano Nature Preserve Trailhead (Fagan Springs Trail), and Monte Sano Nature Preserve Trailhead (Cold Spring Trailhead).
Hospitals Distance
Hospitals Distance
Huntsville Hospital
Walk: 17 min 0.9 mi
Crestwood Medical Center
Drive: 7 min 3.2 mi
Unity Psychiatric Care - Huntsville
Drive: 12 min 6.1 mi
The Avenue has 3 hospitals within 6.1 miles, the nearest is Huntsville Hospital which is 0.9 mile away and a 17 minute walk.
Military Bases Distance
Redstone Arsenal
Drive: 22 min 10.4 mi
Arnold Air Force Base Estill Springs
Drive: 87 min 58.3 mi
Arnold Air Force Base Tullahoma
Drive: 104 min 75.6 mi
The Avenue has 3 military bases within 75.6 miles, the nearest is Redstone Arsenal which is 10.4 miles away and a 22 minute drive.


Reviews for The Avenue

No Renter Ratings Yet
Be the First to Rate & Review!
Share details of your experience with this property
Submitted by a verified resident of the apartment community. Participating residents may receive reward points in exchange for posting a review during their lease term, regardless of the nature of the review. Delete

Property Manager Responded:

Property Manager Responded

Show full review Show less
Was this helpful? Vote review helpful Thanks for your feedback!
Flag Review
  1. ...
  2. ...

The Avenue Photos

  • The Avenue

  • Small Gallery

  • Fitness

  • Fitness

  • Fitness

  • Small Gallery

Models

  • Studio

  • 1 Bedroom

  • 1 Bedroom

  • 2 Bedrooms

  • 2 Bedrooms

  • 3 Bedrooms

Nearby Apartments

Within 50 Miles of The Avenue

  • Waterford Square Apartment Homes

    201 Queensbury Dr

    Huntsville, AL 35802

    $969 - $1,359

    1-3 Br 3.1 mi

  • Executive Lodge

    1535 Sparkman Dr

    Huntsville, AL 35816

    $709 - $1,279

    1-3 Br 3.4 mi

  • Royal Pines

    224 Royal Pines Dr

    Huntsville, AL 35806

    $799 - $1,259

    1-2 Br 4.6 mi

  • The Heights at Monte Sano

    1001 Heights Trl SE

    Brownsboro, AL 35741

    $1,175 - $1,655

    1-2 Br 5.7 mi

  • Emerald Ridge

    741 Plummer Rd

    Huntsville, AL 35806

    $899 - $1,399

    1-3 Br 5.7 mi

  • Highland Pointe

    196 Jeff Rd NW

    Huntsville, AL 35806

    $899 - $1,619

    1-3 Br 7.5 mi

Frequently Asked Questions
Does The Avenue have in-unit laundry?

The Avenue has units with in‑unit washers and dryers, making laundry day simple for residents.

What utilities are included in rent at The Avenue?

The Avenue includes trash removal in rent. Residents are responsible for any other utilities not listed.

Is parking available at The Avenue?

Parking is available at The Avenue. Fees may apply depending on the type of parking offered. Contact this property for details.

Which floor plans are available, and what are the price ranges?

The Avenue has studios to three-bedrooms with rent ranges from $1,199/mo. to $3,105/mo.

Is The Avenue pet-friendly?

Yes, The Avenue welcomes pets. Breed restrictions, weight limits, and additional fees may apply. View this property's pet policy.

How much income do I need to rent at The Avenue?

A good rule of thumb is to spend no more than 30% of your gross income on rent. Based on the lowest available rent of $1,199 for a studio, you would need to earn about $47,960 per year to qualify. Want to double-check your budget? Calculate how much rent you can afford with our Rent Affordability Calculator.

Does The Avenue have move-in specials?

The Avenue is not currently offering any rent specials. Check back soon, as promotions change frequently.

Does The Avenue offer Matterport 3D tours?

Yes! The Avenue offers 10 Matterport 3D Tours. Explore different floor plans and see unit level details, all without leaving home.
Back To Top
Send a Message
Contact Property
enter move in date in the format: 2 digit month / 2 digit day / 4 digit year

I would like to...

Send Message

Submitting Request

Send a Message
Contact Property

Thank you! Your email has been sent.

Error

Report an Issue Print Get Directions
Try These Popular Nearby Searches

Cities

  • Madison Rentals
  • Triana Rentals

Search by Bedrooms

  • Studio Apartments in Huntsville
  • 1 Bedroom Apartments in Huntsville
  • 2 Bedroom Apartments in Huntsville
  • 3 Bedroom Apartments in Huntsville
  • Rooms for Rent in Huntsville

Other Rental Types

  • Huntsville Lofts for Rent
  • Huntsville Houses for Rent
  • Huntsville Condos for Rent
  • Huntsville Townhomes for Rent
  • Private Landlord Rentals Huntsville
  • Huntsville Duplex Rentals
  • 35801 Houses for Rent
  • 35801 Condos for Rent
  • 35801 Townhomes for Rent

Stay on Budget

  • Huntsville Apartments Under $800
  • Huntsville Apartments Under $900
  • Huntsville Apartments Under $1,100
  • Huntsville Apartments Under $1,200
  • Huntsville Apartments Under $1,300
  • Huntsville Apartments Under $1,400
  • Huntsville Apartments Under $1,500
  • Huntsville Apartments Under $2,000

Filter by Popular Amenities

  • Pet Friendly Apartments in Huntsville
  • Furnished Apartments in Huntsville
  • Apartments with Washer & Dryer in Huntsville
  • Wheelchair Accessible Apartments in Huntsville
  • Apartments with EV Charging in Huntsville
  • Apartments with Balcony in Huntsville
  • Apartments with Air Conditioning in Huntsville
  • Huntsville Apartments with Pickleball Court
  • Huntsville Apartments with Virtual Tours
  • Huntsville Waterfront Apartments

Find Specialty Housing

  • Student Housing in Huntsville
  • Huntsville Low Income Housing
  • Senior Housing in Huntsville
  • Short Term Rentals in Huntsville
  • Luxury Apartments in Huntsville
  • Cheap Apartments in Huntsville
  • Corporate Housing in Huntsville
  • Move-In Specials in Huntsville
  • New Apartments in Huntsville
  • About Us
  • Advertise
  • Legal Notices
  • Privacy Notice
  • Avoid Scams
  • Accessibility
  • Calculate Rent Affordability
  • Renterverse
  • Sitemap
Property Logo
apartments.com
© 2026 CoStar Group, Inc. Equal Housing Opportunity

Equal Housing Opportunity

© 2026 CoStar Group, Inc.

Equal Housing Opportunity

Ready to Apply?

Good News! This rental is accepting applications through Apartments.com. Act now and your $ purchase will include 9 additional FREE application submissions to participating properties.

Or if you already have an account


Required

Required

Valid Email Required

You must acknowledge the disclaimer to continue
Next
Continue

Take me to this property's website
Send Message
Interested in this property? Send message today.
Rate & Review The Avenue
Please select a rating
50 character minimum
By clicking submit, I agree to the Apartments.com Terms of Service and the Ratings & Reviews Terms of Use.

What Are Walk Score®, Transit Score®, and Bike Score® Ratings?

Walk Score® measures the walkability of any address. Transit Score® measures access to public transit. Bike Score® measures the bikeability of any address.

Learn How It Works

What is a Sound Score Rating?

A Sound Score Rating aggregates noise caused by vehicle traffic, airplane traffic and local sources.

Learn How It Works

Share This Listing
Listing Image

201 Jefferson St N

Huntsville, AL 35801

Email

Link Copied

(938) 666-9208
Get Directions
Schools Restaurants Groceries Coffee Banks Shops Fitness

