Map
  • Add a Property
  • Renter Tools
    • Favorites
    • Saved Searches
  • Manage Rentals
  • Apartments For Rent
  • Houses For Rent
  • Condos For Rent
  • Townhomes For Rent
  • Help Center
  • Chula Vista Average Rent
  • Area Guide
  • Rent Calculator
  • Property Management Companies
English

Language

English Español
Apartments.com Logo
Manage Rentals      Sign Up / Sign In
  • Primary Photo - The Avalyn
  • Building Photo - The Avalyn
    Building Photo - The Avalyn
  • Building Photo - The Avalyn
    Building Photo - The Avalyn
Contact This Property

Language: English

Open 10am - 6pm Today

View All Hours Office Hours Monday - Friday, 10am - 6pm Saturday, 10am - 5pm Sunday, Closed

The Avalyn media gallery Unit
call 619-658-3735
Floor Plan View Body
California San Diego County Chula Vista Otay Ranch

The Avalyn

1774 Metro Ave, Chula Vista, CA 91915

2.0
Renter Rating 1 Review
Verified Listing CoStar Verified® Listing

This Listing has been verified by CoStar’s listing verification process, which combines internal screening and fraud detection technology. Always beware of scams.

Today
Share Listing
Favorites
619-658-3735
Property Management Company Logo
  • Total Monthly Price

    $2,353 - $3,917

  • Bedrooms

    Studio - 3 bd

  • Bathrooms

    1 - 3.5 ba

  • Square Feet

    626 - 2,328 sq ft

The Avalyn
Property Management Company Logo
Share Listing
Favorites

Move-in Special

Receive up to $1000 off when you move into select apartment homes. Conditions apply.

Highlights

  • Roof Terrace
  • Cabana
  • Pet Washing Station
  • Pool
  • Deck
  • Spa
  • Pet Play Area
  • On-Site Retail
  • Sundeck

Pricing & Floor Plans

filter results by bedrooms
Design EA
Starting at $2,353 Total Monthly Price Studio 1 Bath 626 Sq Ft
3 Available units
Unit
Total Price
Sq Ft
Availability
Unit Details
  • Unit 1-204
    price $2,353
    square feet 626
    availibility Now
  • Unit 5-223
    price $2,398
    square feet 626
    availibility Now
  • Unit 2-216
    price $2,418
    square feet 626
    availibility Now
Design 1G
$3,061 Total Monthly Price 1 Bed 1 Bath 1,022 Sq Ft
1 Available unit
Unit
Total Price
Sq Ft
Availability
Unit Details
  • Unit 6-122
    price $3,061
    square feet 1,022
    availibility Oct 2
Design 1D
Starting at $2,611 Total Monthly Price 1 Bed 1 Bath 749 Sq Ft
2 Available units
Unit
Total Price
Sq Ft
Availability
Unit Details
  • Unit 8-203
    price $2,611
    square feet 749
    availibility Oct 3
  • Unit 6-304
    price $2,711
    square feet 749
    availibility Oct 6
Design 1C
Starting at $2,646 Total Monthly Price 1 Bed 1 Bath 737 Sq Ft
3 Available units
Unit
Total Price
Sq Ft
Availability
Unit Details
  • Unit 4-306
    price $2,646
    square feet 737
    availibility Oct 5
  • Unit 6-322
    price $2,706
    square feet 737
    availibility Oct 20
  • Unit 3-414
    price $2,766
    square feet 737
    availibility Nov 5
Design 2B20
Starting at $2,898 Total Monthly Price 2 Beds 2 Baths 1,106 Sq Ft
7 Available units
Unit
Total Price
Sq Ft
Availability
Unit Details
  • Unit 1-309
    price $2,948
    square feet 1,106
    availibility Now
  • Unit 8-219
    price $3,048
    square feet 1,106
    availibility Now
  • Unit 8-314
    price $2,898
    square feet 1,106
    availibility Oct 3
  • Unit 7-213
    price $3,048
    square feet 1,106
    availibility Nov 2
  • Unit 8-209
    price $3,048
    square feet 1,106
    availibility Nov 4
  • Unit 7-313
    price $2,998
    square feet 1,106
    availibility Nov 5
  • Unit 1-113
    price $3,058
    square feet 1,106
    availibility Dec 21

Design 2D20
Starting at $2,953 Total Monthly Price 2 Beds 2 Baths 1,139 Sq Ft
9 Available units
Unit
Total Price
Sq Ft
Availability
Unit Details
  • Unit 6-218
    price $3,063
    square feet 1,139
    availibility Now
  • Unit 1-216
    price $3,103
    square feet 1,139
    availibility Now
  • Unit 2-206
    price $3,103
    square feet 1,139
    availibility Now
  • Unit 5-310
    price $3,103
    square feet 1,139
    availibility Oct 6
  • Unit 4-310
    price $3,063
    square feet 1,139
    availibility Oct 14
  • Unit 1-212
    price $3,083
    square feet 1,139
    availibility Oct 16
  • Unit 8-204
    price $2,958
    square feet 1,139
    availibility Nov 21
  • Unit 3-308
    price $3,048
    square feet 1,139
    availibility Nov 21
  • Unit 8-310
    price $2,953
    square feet 1,139
    availibility Nov 28

Design 2I20
$3,035 Total Monthly Price 2 Beds 2 Baths 1,208 Sq Ft
1 Available unit
Unit
Total Price
Sq Ft
Availability
Unit Details
  • Unit 3-113
    price $3,035
    square feet 1,208
    availibility Now
Design 2C20
Starting at $3,130 Total Monthly Price 2 Beds 2 Baths 1,132 Sq Ft
3 Available units
Unit
Total Price
Sq Ft
Availability
Unit Details
  • Unit 6-224
    price $3,240
    square feet 1,132
    availibility Now
  • Unit 7-302
    price $3,130
    square feet 1,132
    availibility Sep 30
  • Unit 3-302
    price $3,240
    square feet 1,132
    availibility Oct 3
Design 2A20
Starting at $3,333 Total Monthly Price 2 Beds 2 Baths 1,011 Sq Ft
5 Available units
Unit
Total Price
Sq Ft
Availability
Unit Details
  • Unit 4-419
    price $3,333
    square feet 1,011
    availibility Now
  • Unit 3-413
    price $3,333
    square feet 1,011
    availibility Now
  • Unit 4-417
    price $3,333
    square feet 1,011
    availibility Now
  • Unit 3-409
    price $3,333
    square feet 1,011
    availibility Oct 9
  • Unit 3-411
    price $3,333
    square feet 1,011
    availibility Oct 31

Design 2G20
$3,413 Total Monthly Price 2 Beds 2 Baths 1,179 Sq Ft
1 Available unit
Unit
Total Price
Sq Ft
Availability
Unit Details
  • Unit 3-219
    price $3,413
    square feet 1,179
    availibility Oct 3
Design 3B20
Starting at $3,862 Total Monthly Price 3 Beds 2 Baths 1,425 Sq Ft
2 Available units
Unit
Total Price
Sq Ft
Availability
Unit Details
  • Unit 7-206
    price $3,862
    square feet 1,425
    availibility Now
  • Unit 1-206
    price $3,912
    square feet 1,425
    availibility Oct 27
Design 3A20
$3,908 Total Monthly Price 3 Beds 2 Baths 1,305 Sq Ft
1 Available unit
Unit
Total Price
Sq Ft
Availability
Unit Details
  • Unit 3-203
    price $3,908
    square feet 1,305
    availibility Now
Design 1F
Call for Rent 1 Bed 1 Bath 848 Sq Ft
Available Soon
Design 1B
Call for Rent 1 Bed 1 Bath 730 Sq Ft
Available Soon
Design 2F20
Call for Rent 2 Beds 2 Baths 1,149 Sq Ft
Available Soon
Design 2J20
Call for Rent 2 Beds 2 Baths 1,355 Sq Ft
Available Soon
Design 2A25 Live/Work
Call for Rent 2 Beds 2.5 Baths 2,328 Sq Ft
Available Soon
Design 3A35 Townhome
Call for Rent 3 Beds 3.5 Baths 1,942 Sq Ft
Available Soon
Design 3C
Call for Rent 3 Beds 2 Baths 1,614 Sq Ft
Available Soon
Design EA
Starting at $2,353 Total Monthly Price Studio 1 Bath 626 Sq Ft
3 Available units
Unit
Total Price
Sq Ft
Availability
Unit Details
  • Unit 1-204
    price $2,353
    square feet 626
    availibility Now
  • Unit 5-223
    price $2,398
    square feet 626
    availibility Now
  • Unit 2-216
    price $2,418
    square feet 626
    availibility Now
Design 1G
$3,061 Total Monthly Price 1 Bed 1 Bath 1,022 Sq Ft
1 Available unit
Unit
Total Price
Sq Ft
Availability
Unit Details
  • Unit 6-122
    price $3,061
    square feet 1,022
    availibility Oct 2
Design 1D
Starting at $2,611 Total Monthly Price 1 Bed 1 Bath 749 Sq Ft
2 Available units
Unit
Total Price
Sq Ft
Availability
Unit Details
  • Unit 8-203
    price $2,611
    square feet 749
    availibility Oct 3
  • Unit 6-304
    price $2,711
    square feet 749
    availibility Oct 6
Design 1C
Starting at $2,646 Total Monthly Price 1 Bed 1 Bath 737 Sq Ft
3 Available units
Unit
Total Price
Sq Ft
Availability
Unit Details
  • Unit 4-306
    price $2,646
    square feet 737
    availibility Oct 5
  • Unit 6-322
    price $2,706
    square feet 737
    availibility Oct 20
  • Unit 3-414
    price $2,766
    square feet 737
    availibility Nov 5
Design 1F
Call for Rent 1 Bed 1 Bath 848 Sq Ft
Available Soon
Design 1B
Call for Rent 1 Bed 1 Bath 730 Sq Ft
Available Soon
Design 2B20
Starting at $2,898 Total Monthly Price 2 Beds 2 Baths 1,106 Sq Ft
7 Available units
Unit
Total Price
Sq Ft
Availability
Unit Details
  • Unit 1-309
    price $2,948
    square feet 1,106
    availibility Now
  • Unit 8-219
    price $3,048
    square feet 1,106
    availibility Now
  • Unit 8-314
    price $2,898
    square feet 1,106
    availibility Oct 3
  • Unit 7-213
    price $3,048
    square feet 1,106
    availibility Nov 2
  • Unit 8-209
    price $3,048
    square feet 1,106
    availibility Nov 4
  • Unit 7-313
    price $2,998
    square feet 1,106
    availibility Nov 5
  • Unit 1-113
    price $3,058
    square feet 1,106
    availibility Dec 21

Design 2D20
Starting at $2,953 Total Monthly Price 2 Beds 2 Baths 1,139 Sq Ft
9 Available units
Unit
Total Price
Sq Ft
Availability
Unit Details
  • Unit 6-218
    price $3,063
    square feet 1,139
    availibility Now
  • Unit 1-216
    price $3,103
    square feet 1,139
    availibility Now
  • Unit 2-206
    price $3,103
    square feet 1,139
    availibility Now
  • Unit 5-310
    price $3,103
    square feet 1,139
    availibility Oct 6
  • Unit 4-310
    price $3,063
    square feet 1,139
    availibility Oct 14
  • Unit 1-212
    price $3,083
    square feet 1,139
    availibility Oct 16
  • Unit 8-204
    price $2,958
    square feet 1,139
    availibility Nov 21
  • Unit 3-308
    price $3,048
    square feet 1,139
    availibility Nov 21
  • Unit 8-310
    price $2,953
    square feet 1,139
    availibility Nov 28

Design 2I20
$3,035 Total Monthly Price 2 Beds 2 Baths 1,208 Sq Ft
1 Available unit
Unit
Total Price
Sq Ft
Availability
Unit Details
  • Unit 3-113
    price $3,035
    square feet 1,208
    availibility Now
Design 2C20
Starting at $3,130 Total Monthly Price 2 Beds 2 Baths 1,132 Sq Ft
3 Available units
Unit
Total Price
Sq Ft
Availability
Unit Details
  • Unit 6-224
    price $3,240
    square feet 1,132
    availibility Now
  • Unit 7-302
    price $3,130
    square feet 1,132
    availibility Sep 30
  • Unit 3-302
    price $3,240
    square feet 1,132
    availibility Oct 3
Design 2A20
Starting at $3,333 Total Monthly Price 2 Beds 2 Baths 1,011 Sq Ft
5 Available units
Unit
Total Price
Sq Ft
Availability
Unit Details
  • Unit 4-419
    price $3,333
    square feet 1,011
    availibility Now
  • Unit 3-413
    price $3,333
    square feet 1,011
    availibility Now
  • Unit 4-417
    price $3,333
    square feet 1,011
    availibility Now
  • Unit 3-409
    price $3,333
    square feet 1,011
    availibility Oct 9
  • Unit 3-411
    price $3,333
    square feet 1,011
    availibility Oct 31

Design 2G20
$3,413 Total Monthly Price 2 Beds 2 Baths 1,179 Sq Ft
1 Available unit
Unit
Total Price
Sq Ft
Availability
Unit Details
  • Unit 3-219
    price $3,413
    square feet 1,179
    availibility Oct 3
Design 2F20
Call for Rent 2 Beds 2 Baths 1,149 Sq Ft
Available Soon
Design 2J20
Call for Rent 2 Beds 2 Baths 1,355 Sq Ft
Available Soon
Design 2A25 Live/Work
Call for Rent 2 Beds 2.5 Baths 2,328 Sq Ft
Available Soon
Design 3B20
Starting at $3,862 Total Monthly Price 3 Beds 2 Baths 1,425 Sq Ft
2 Available units
Unit
Total Price
Sq Ft
Availability
Unit Details
  • Unit 7-206
    price $3,862
    square feet 1,425
    availibility Now
  • Unit 1-206
    price $3,912
    square feet 1,425
    availibility Oct 27
Design 3A20
$3,908 Total Monthly Price 3 Beds 2 Baths 1,305 Sq Ft
1 Available unit
Unit
Total Price
Sq Ft
Availability
Unit Details
  • Unit 3-203
    price $3,908
    square feet 1,305
    availibility Now
Design 3A35 Townhome
Call for Rent 3 Beds 3.5 Baths 1,942 Sq Ft
Available Soon
Design 3C
Call for Rent 3 Beds 2 Baths 1,614 Sq Ft
Available Soon
* Price shown is total price based on community-supplied monthly required fees. Excludes user-selected optional fees and variable or usage-based fees and required charges due at or prior to move-in or at move-out.View Fees and Policies for details. Price, availability, fees, and any applicable rent special are subject to change without notice.
* Square footage definitions vary. Displayed square footage is approximate.

Fees and Policies

The fees listed below are community-provided and may exclude utilities or add-ons. All payments are made directly to the property and are non-refundable unless otherwise specified.

  • Monthly Utilities & Services
  • Monthly Service Fee
    The monthly service fee covers administrative and billing services.
    $0
  • Package Locker Charge
    Annual fee for access to secure package lockers.
    $20
  • Pest Control
    Monthly fee for preventative pest management.
    $6
  • Utility - Gas
    Utility charge for gas billed monthly based on usage or flat rate.
    $0
  • Utility - Water
    Utility charge for water billed monthly based on usage or flat rate.
    $0
  • One-Time Move-In Fees
  • Application Fee
    A one-time, non-refundable charge for processing rental applications.
    $64
  • Trash
    Utility charge for trash billed monthly based on usage or flat rate.
    $10
  • Dogs Allowed
  • Fees not specified
  • Pet Limit
    2
  • Cats Allowed
  • Fees not specified
  • Pet Limit
    2
  • Other Pets Allowed
  • Fees not specified
  • Weight limit
    --
  • Pet Limit
    2

  • Storage Fees
  • Storage Unit
    $0/mo
  • Additional Services
  • Early Lease Termination/Cancellation
    Charge for ending a lease early.
    $0
  • Minimum Liability Insurance
    Monthly fee ensuring required liability coverage.
    $11/mo
  • Notice Fee
    Charge for failing to provide proper notice before vacating.
    $0
  • Rent Credit Reporting (per household)
    Optional service reporting rent payments to credit bureaus.
    $8/mo
  • Surcharge
    Fee for payments returned due to insufficient funds.
    $25
  • Utility - Sewer
    Utility charge for sewer billed monthly based on usage or flat rate.
    $0/mo
  •  
  • Late Fee
    Fee for rent payments made after the due date.
    $50
  • Monthly Pet Fee
    Monthly fee for keeping pets in the unit.
    $55/mo
  • Pet Deposit
    One-time deposit for pet-related damages, exempt for assistance animals.
    $400
  • Storage Fee
    Monthly fee for additional storage areas within the community.
    $0/mo
  • Transfer & Sublet
    Fee for moving to another unit within the same property.
    $0

Details

Property Information

  • Built in 2022
  • 480 units/4 stories

Matterport 3D Tours

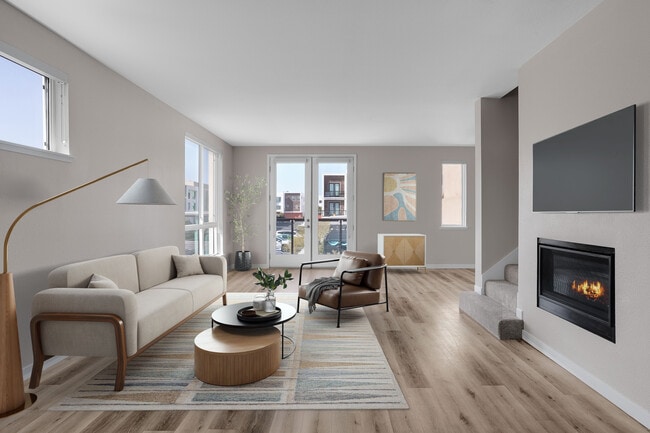
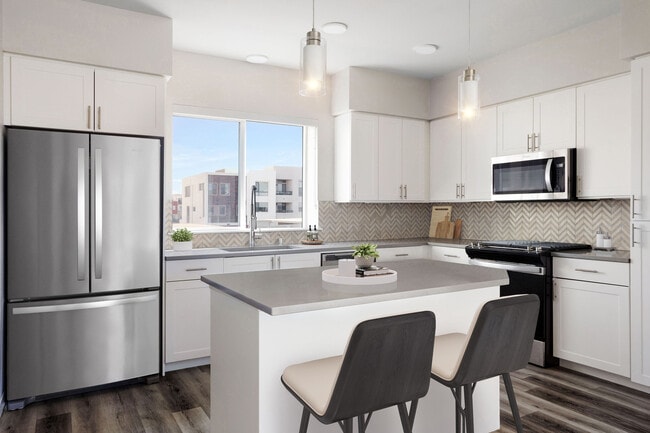
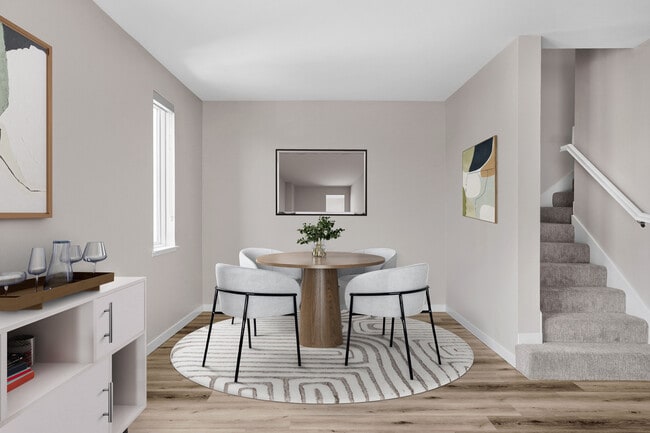
Located at 1774 Metro Avenue in Chula Vista, CA, this modern two-story residence offers 790 square feet of thoughtfully designed living space, featuring 1 bedroom and 2 bathrooms across two floors (610 sq ft on the ground floor and 180 sq ft on the upper level). Throughout the unit, light-toned wood-style flooring creates a cohesive, contemporary aesthetic. The living room is a standout architectural feature, boasting soaring double-height ceilings, floor-to-ceiling glass doors with black metal frames, and a transom window above that floods the space with abundant natural light and provides views of the surrounding streetscape. The kitchen and living room share an open-concept layout, with the kitchen showcasing white shaker cabinetry, grey quartz countertops, a herringbone tile backsplash, and stainless steel appliances including a gas range, over-the-range microwave, and French door refrigerator. The bedroom, approximately 100 square feet, features a sliding closet with paneled doors and a large window with neighborhood views. Both bathrooms are finished with white cabinetry, grey countertops, and wood-style flooring; one includes a full soaking tub and shower combination, while the other features a louvered closet and built-in open shelving.

1/10
Located at 1774 Metro Avenue in Chula Vista, CA, this modern two-story residence offers 790 square feet of thoughtfully designed living space, featuring 1 bedroom and 2 bathrooms across two floors (610 sq ft on the ground floor and 180 sq ft on the upper level). Throughout the unit, light-toned wood-style flooring creates a cohesive, contemporary aesthetic. The living room is a standout architectural feature, boasting soaring double-height ceilings, floor-to-ceiling glass doors with black metal frames, and a transom window above that floods the space with abundant natural light and provides views of the surrounding streetscape. The kitchen and living room share an open-concept layout, with the kitchen showcasing white shaker cabinetry, grey quartz countertops, a herringbone tile backsplash, and stainless steel appliances including a gas range, over-the-range microwave, and French door refrigerator. The bedroom, approximately 100 square feet, features a sliding closet with paneled doors and a large window with neighborhood views. Both bathrooms are finished with white cabinetry, grey countertops, and wood-style flooring; one includes a full soaking tub and shower combination, while the other features a louvered closet and built-in open shelving. Located at 1774 Metro Avenue in Chula Vista, California, this modern single-floor apartment offers 880 square feet of well-designed living space across 2 bedrooms and 2 bathrooms. The open-concept kitchen and living area serve as the heart of the unit, featuring rich dark cabinetry, a stunning marble-look quartz countertop island, stainless steel appliances including a French door refrigerator, gas range, microwave, and dishwasher, complemented by a white subway tile backsplash and warm wood-look flooring. The living area is bathed in natural light through large sliding glass doors and a transom window that open to an outdoor balcony. Both bedrooms are carpeted and offer a calm, neutral palette; the primary bedroom measures 150 square feet and features a large window with exterior views. Each bedroom is served by its own dedicated closet and hallway access. The two bathrooms are finished with wood-look luxury vinyl flooring, dark vanity cabinetry, white quartz countertops, and large mirrors. One bathroom includes a walk-in shower, while the other offers a tub-shower combo with white subway tile surround. The unit maintains a clean, contemporary aesthetic throughout with neutral warm-gray walls and crisp white trim. This well-appointed 960-square-foot apartment at 1774 Metro Avenue in Chula Vista, CA offers a modern single-floor layout with 2 bedrooms, 2 bathrooms, and 2 closets. The open-concept kitchen and living area serves as the heart of the home, featuring dark wood cabinetry, a large white quartz island with pendant lighting, stainless steel appliances including a French door refrigerator, gas range, and built-in microwave, all complemented by warm wood-look flooring. A built-in desk nook adds functional workspace. The living area extends naturally from the kitchen, with large windows that invite abundant natural light. The primary bedroom spans 160 square feet with plush carpeting, high ceilings, and direct access to a private en-suite bathroom. The primary bath features a dual-sink vanity with dark cabinetry, quartz countertops, a glass-enclosed walk-in shower, and wood-look flooring. The secondary bedroom also features soft carpeting and connects to a full bathroom complete with a shower-tub combo. Both bedrooms are served by dedicated closets with built-in shelving and hanging rods. Throughout the unit, neutral tones, recessed lighting, and clean architectural lines create a cohesive, contemporary ambiance. Located at 1774 Metro Avenue in Chula Vista, CA, this modern 2-bedroom, 2-bathroom apartment spans 980 square feet on a single floor. The open-concept kitchen and living area serves as the heart of the unit, featuring light wood-look flooring, white shaker cabinetry, a herringbone tile backsplash, stainless steel appliances, and a center island with a gray countertop and pendant lighting overhead. A built-in desk nook adds functional workspace. The living area extends to a private balcony through glass French doors, allowing ample natural light to fill the space. Both bedrooms are carpeted and generously windowed, offering views of the surrounding neighborhood. The primary bedroom measures 130 square feet and includes access to a dedicated closet. Both bathrooms are finished with light wood-look flooring, white vanity cabinetry, gray countertops, and large framed mirrors. A hallway connects the main living areas to the bedrooms and two closets, ensuring an efficient and logical layout. Neutral warm beige tones throughout the unit create a clean, contemporary aesthetic well-suited for comfortable everyday living in San Diego County. Located at 1774 Metro Avenue in Chula Vista, CA, this two-bedroom, two-bathroom residence spans 1,060 square feet across two floors. The main floor (820 sq ft) showcases soaring double-height ceilings and durable wood-look plank flooring throughout, creating a bright, open atmosphere. The entrance features floor-to-ceiling black-framed glass doors that frame street views and flood the space with natural light. The open-concept kitchen and living area is a standout, boasting dark-toned cabinetry extending to the ceiling, a white tile backsplash, light quartz countertops, a kitchen island, and a full suite of stainless steel appliances including a French door refrigerator, gas range, and built-in microwave. Hallways connect two well-sized bedrooms, including a 140 sq ft primary bedroom, each complemented by dedicated closets. Both bathrooms feature tub-shower combinations with white tile surrounds, chrome fixtures, and wood-look flooring. The upper floor (240 sq ft) is accessible via a staircase and offers additional living or bedroom space. Neutral warm-gray walls and consistent flooring unify the home's clean, contemporary aesthetic throughout. This 640-square-foot, one-bedroom, one-bathroom apartment at 1775 Metro Avenue in Chula Vista, California offers a thoughtfully designed single-floor layout. The open-concept kitchen and living area serves as the heart of the unit, featuring durable light-toned hardwood-style flooring throughout. The modern kitchen is equipped with dark wood cabinetry, stainless steel appliances including a gas range, microwave, and refrigerator, a white quartz peninsula countertop with pendant lighting overhead, and recessed ceiling lights. The living area is bright and airy, highlighted by large windows and a glass door that provide outdoor views and abundant natural light. The 130-square-foot bedroom features plush carpeting, a window with outdoor views, and direct access to two closets for ample storage. The full bathroom includes a shower/tub combination, a dark-toned vanity, built-in wall shelving, and hardwood-style flooring. Neutral gray and beige tones are used consistently throughout the unit, creating a clean, contemporary aesthetic. The well-organized floor plan maximizes the efficient use of space across all rooms. Located at 1774 Metro Avenue in Chula Vista, CA, this single-story residence offers 1,240 square feet of thoughtfully designed living space across 3 bedrooms and 2 bathrooms. The open-concept living area features light wood-style flooring, neutral walls, and large windows with direct access to an outdoor balcony, flooding the space with natural light. The kitchen is a standout, outfitted with white shaker cabinetry, a herringbone tile backsplash, quartz countertops, stainless steel appliances including a gas range, microwave, and French door refrigerator, and a central island with a deep basin sink. A built-in entry nook with shelving adds functional storage near the front door. The primary bedroom spans 160 square feet with plush carpeting and connects to a private en-suite bathroom featuring light wood flooring, white vanity cabinetry, dual sinks with a large mirror, and a glass-enclosed walk-in shower. Additional bedrooms are carpeted and include closets. A second full bathroom mirrors the home's clean, modern aesthetic. Two dedicated closets provide ample storage throughout. The home's consistent use of soft neutral tones, modern hardware, and quality finishes creates a cohesive and inviting atmosphere. Located at 1725 Montage Avenue in Chula Vista, California, this modern three-story home offers 1,640 square feet of thoughtfully designed living space across three floors. The ground floor (300 sq ft) features an attached garage with automatic opener, strip lighting, and a clean concrete floor. The main living level (690 sq ft) showcases an open-concept kitchen and living room highlighted by light hardwood-style flooring, a sleek linear fireplace, and French doors that invite abundant natural light and outdoor views of palm-lined surroundings. The contemporary kitchen is appointed with dark wood cabinetry, white quartz countertops, a center island, stainless steel appliances, pendant lighting, and recessed lighting. The upper floor (650 sq ft) houses three bedrooms, including a 200 sq ft primary bedroom with carpet flooring, an en-suite bathroom with dark cabinetry vanity, and a dedicated closet. Additional bedrooms feature light hardwood flooring, sliding closet doors, and large windows. The home includes five bathrooms total, each featuring wood-style flooring and marble-look countertops, along with a dedicated laundry area, two staircases, and multiple hallways ensuring seamless flow throughout the residence. This 660-square-foot, one-bedroom, one-bathroom apartment at 1774 Metro Avenue in Chula Vista, CA offers a well-designed, modern living space across a single floor. The open-concept kitchen and living area is the heart of the unit, featuring dark wood cabinetry with brushed nickel hardware, crisp white quartz countertops, a central island with pendant lighting, and a full suite of stainless steel appliances including a gas range, microwave, and refrigerator. Warm wood-look flooring flows throughout the entire unit, complementing the neutral wall tones. The living area is bright and airy, benefiting from large windows and a glass door that invite abundant natural light and outdoor views of the surrounding community. The 170-square-foot primary bedroom is generously sized with large windows and direct access to a dedicated walk-in closet equipped with built-in shelving and double hanging rods. The bathroom features a dual-sink vanity with navy blue cabinetry, white quartz countertops, a large mirror, and a tiled soaking tub/shower combination. Clean architectural lines and contemporary finishes give this apartment a cohesive, move-in-ready aesthetic ideal for modern living in San Diego County. Located at 1774 Metro Avenue in Chula Vista's San Diego County, this modern 2-bedroom, 2-bathroom apartment offers 970 square feet of thoughtfully designed single-floor living. The contemporary kitchen is a standout feature, equipped with dark wood-toned cabinetry, stainless steel appliances including a refrigerator, range, and microwave, a white quartz waterfall island with an integrated sink, a classic tile backsplash, and warm wood-style flooring. The open layout connects the kitchen seamlessly to the living area. The primary bedroom spans 160 square feet with light wood-style flooring, neutral walls, and a large window providing urban views of the surrounding community. It is complemented by a walk-in closet outfitted with dual hanging rods and built-in shelving. The primary bathroom features a dark wood vanity with quartz countertop, a large mirror, and a soaking tub. The secondary bedroom is carpeted with a large window offering neighborhood views. The second bathroom includes a glass-enclosed walk-in shower and wood-style flooring. Throughout the unit, neutral tones and clean finishes contribute to a bright, modern ambiance.

About The Avalyn

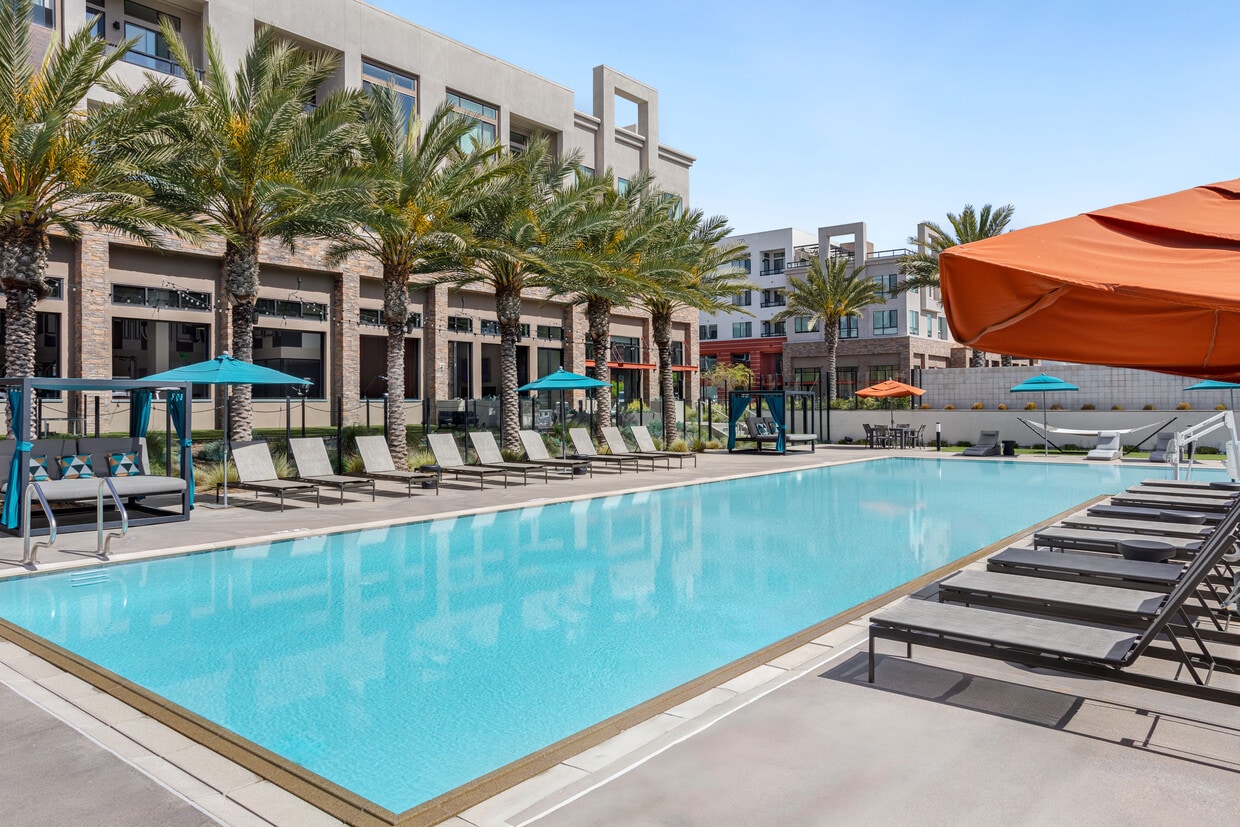
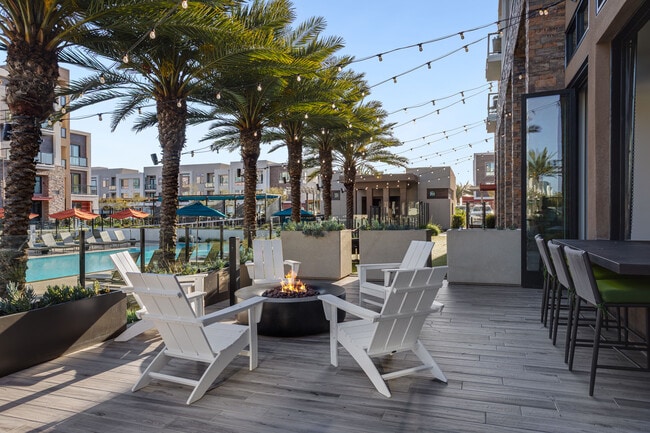
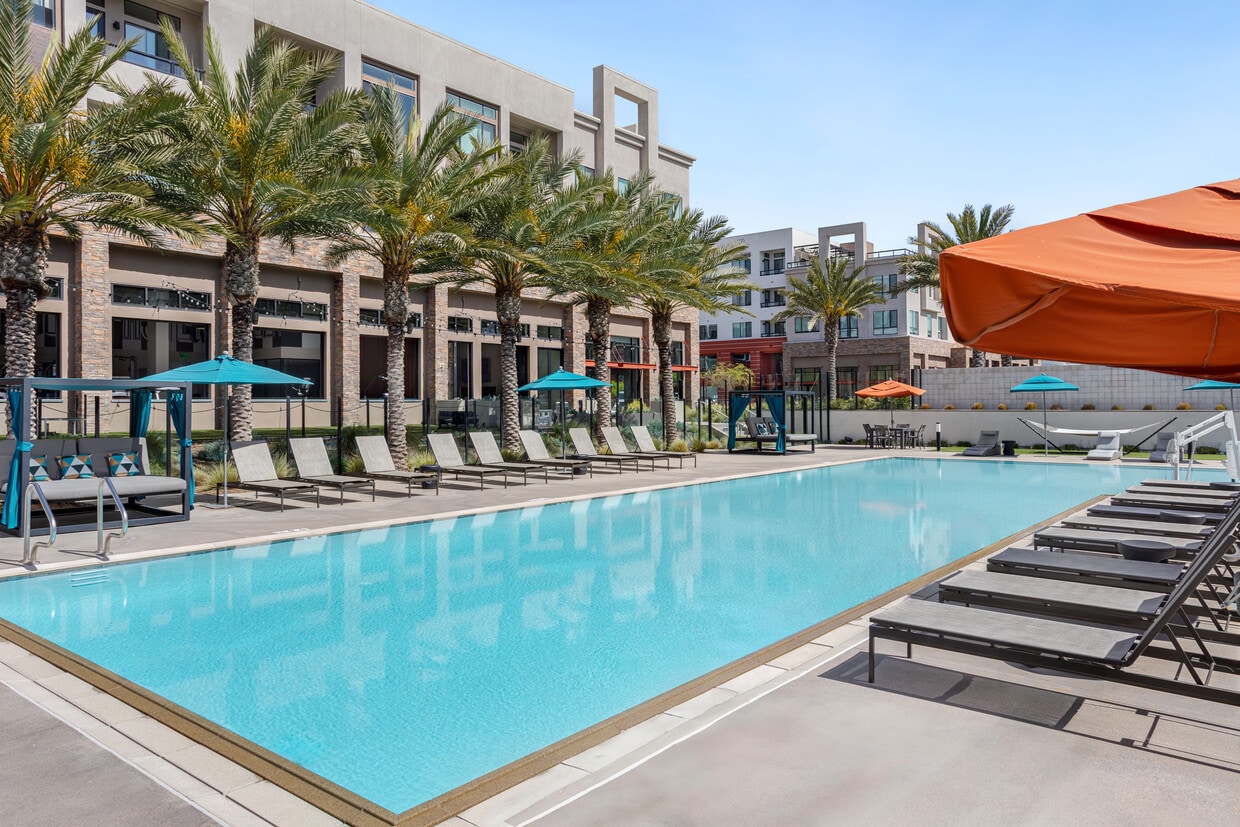
The Avalyn redefines modern luxury living in Otay Ranch, Chula Vista, offering spacious one , two , and three bedroom apartment homes and three story townhomes designed with a blend of sophisticated style and everyday comfort. Inside each residence, residents enjoy premium quartz countertops, designer backsplashes, energy efficient stainless steel appliances with gas ranges, full size Whirlpool washers and dryers, wood plank style flooring, USB charging locations, and energy efficient LED lighting, with select homes featuring vaulted ceilings, walk in showers or bathtubs, and private patios or balconies. The community delivers a true resort inspired experience with an infinity edge swimming pool and cabana, dual rooftop decks, a fully equipped fitness studio, pickleball courts, and multiple social spaces including a speakeasy, music studio, community garden, and pocket pet parks. Work from home lifestyles are supported with collaborative co working spaces, while outdoor kitchens with barbecues and pizza ovens create inviting settings for entertaining and relaxation. Set in a premium Chula Vista location, The Avalyn blends scenic surroundings with innovative design to offer a vibrant community tailored to active, connected lifestyles.

The Avalyn is an apartment community located in San Diego County and the 91915 ZIP Code. This area is served by the Chula Vista Elementary School District attendance zone.

Unique Features

  • Appliances Stainless Steel
  • Carport Assigned
  • Cat Friendly
  • Ceilings Vaulted
  • Community Garden
  • Courtyard View
  • Coworking Space
  • Dog Friendly
  • In-unit Washer and Dryer
  • Juliet Balcony
  • Loft
  • Mountain View
  • Rooftop Social Deck
  • Uncovered Parking
  • Water View

Contact

View Property Website
Language: English
Open 10am - 6pm Today
  • Monday - Friday, 10am - 6pm
  • Saturday, 10am - 5pm
  • Sunday, Closed
Property Management Company Logo

Community Amenities

Pool

Fitness Center

Elevator

Clubhouse

  • 24 Hour Access
  • On-Site Retail
  • Pet Play Area
  • Pet Washing Station
  • Elevator
  • Clubhouse
  • Lounge
  • Fitness Center
  • Spa
  • Pool
  • Bicycle Storage
  • Roof Terrace
  • Sundeck
  • Cabana

Apartment Features

Washer/Dryer

Air Conditioning

Dishwasher

High Speed Internet Access

Microwave

Refrigerator

Tub/Shower

Patio

Indoor Features

  • High Speed Internet Access
  • Washer/Dryer
  • Air Conditioning
  • Heating
  • Cable Ready
  • Tub/Shower

Kitchen Features & Appliances

  • Dishwasher
  • Stainless Steel Appliances
  • Kitchen
  • Microwave
  • Oven
  • Range
  • Refrigerator
  • Quartz Countertops

Model Details

  • Dining Room
  • Family Room
  • Double Pane Windows
  • Window Coverings
  • Balcony
  • Patio
  • Deck
Location
1774 Metro Ave, Chula Vista,
CA 91915
Get Directions
Schools Restaurants Groceries Coffee Banks Shops Fitness
| Edit
Edit Commute

Destination is required

Under 30 minutes

Commute Time is calculated at rush hour.
Neighborhood

Looking for an apartment in Otay Ranch? You’re not alone – others move to the community for its superb schools and family-friendly environment.

Many large and pocket-sized community parks make up the neighborhood. Residents greatly enjoy the 7.5-acre All Seasons Park amenities, including its sports fields, picnic areas, and jogging trails.

The proximity to Route 125 is a comfort to renters, as it helps makes their daily commutes faster. This road will lead you to Otay Ranch Tower Center shops, cinema, and farmers market. You’ll notice that the shopping destination is surrounded by a ton of delicious restaurants, as well as nail and hair salons.

Natural landscapes are just minutes from the community, such as Lower Otay Lake and Otay County Preserve. Students enrolled at Southwestern University appreciate a quick commute to campus as well as Chula Vista nightlife.

Learn more about living in Otay Ranch 
Average Prices by Area

Compare neighborhood and city base rent averages by bedroom.

Otay Ranch Chula Vista, CA
Studio $2,405 $1,917
1 Bedroom $2,743 $2,171
2 Bedrooms $3,470 $2,689
3 Bedrooms $4,175 $3,677
Amenities
  • 24 Hour Access
  • On-Site Retail
  • Pet Play Area
  • Pet Washing Station
  • Elevator
  • Clubhouse
  • Lounge
  • Roof Terrace
  • Sundeck
  • Cabana
  • Fitness Center
  • Spa
  • Pool
  • Bicycle Storage
  • Appliances Stainless Steel
  • Carport Assigned
  • Cat Friendly
  • Ceilings Vaulted
  • Community Garden
  • Courtyard View
  • Coworking Space
  • Dog Friendly
  • In-unit Washer and Dryer
  • Juliet Balcony
  • Loft
  • Mountain View
  • Rooftop Social Deck
  • Uncovered Parking
  • Water View
  • High Speed Internet Access
  • Washer/Dryer
  • Air Conditioning
  • Heating
  • Cable Ready
  • Tub/Shower
  • Dishwasher
  • Stainless Steel Appliances
  • Kitchen
  • Microwave
  • Oven
  • Range
  • Refrigerator
  • Quartz Countertops
  • Dining Room
  • Family Room
  • Double Pane Windows
  • Window Coverings
  • Balcony
  • Patio
  • Deck
Office Hours
Monday 10am - 6pm
Tuesday 10am - 6pm
Wednesday 10am - 6pm
Thursday 10am - 6pm
Friday 10am - 6pm
Saturday 10am - 5pm
Sunday Closed
619-658-3735
Education
Colleges & Universities Distance
Southwestern Coll, Chula Vista
Drive: 11 min 4.3 mi
Cuyamaca College
Drive: 24 min 14.1 mi
San Diego State University
Drive: 33 min 17.7 mi
San Diego City College
Drive: 26 min 18.2 mi
The Avalyn is within 11 minutes or 4.3 miles from Southwestern Coll, Chula Vista. It is also near Cuyamaca College and San Diego State University.
Schools
  • Public Schools
  • Private Schools
Muraoka (Saburo) Elementary
Public Elementary School
Grades K-5
832 Students
Nearby
GreatSchools rating: 8 out of 10
Sonia Sotomayor Elementary
Public Elementary School
Grades PK-5
488 Students
Nearby
GreatSchools rating: 7 out of 10
Wolf Canyon Elementary School
Public Elementary School
Grades K-5
954 Students
Attendance Zone
GreatSchools rating: 9 out of 10
Eastlake Middle School
Public Middle School
Grades 6-8
1,613 Students
Attendance Zone
GreatSchools rating: 6 out of 10
Olympian High School
Public High School
Grades 9-12
2,289 Students
Attendance Zone
GreatSchools rating: 9 out of 10
Calvary Christian Junior/Senior High School
Private Elementary, Middle & High School
Grades PK-12
Nearby
School data provided by GreatSchools The GreatSchools Rating helps parents compare schools within a state based on a variety of school quality indicators and provides a helpful picture of how effectively each school serves all of its students. Ratings are on a scale of 1 (below average) to 10 (above average) and can include test scores, college readiness, academic progress, advanced courses, equity, discipline and attendance data. We also advise parents to visit schools, consider other information on school performance and programs, and consider family needs as part of the school selection process.

View GreatSchools Rating Methodology


Data provided by GreatSchools.org © 2026. All rights reserved.
Transportation

Transportation options available in Chula Vista include Palomar Street, located 9.1 miles from The Avalyn. The Avalyn is near San Diego International, located 21.8 miles or 32 minutes away.

Transit / Subway Distance
Palomar Street
Drive: 18 min 9.1 mi
Iris Avenue
Drive: 18 min 10.2 mi
Beyer Boulevard
Drive: 18 min 10.4 mi
Palm Avenue
Drive: 19 min 10.4 mi
San Ysidro Transit Center
Drive: 18 min 11.0 mi
Commuter Rail Distance
San Diego
Drive: 29 min 19.3 mi
San Diego - Santa Fe Depot
Drive: 29 min 19.4 mi
San Diego - Old Town
Drive: 30 min 22.1 mi
San Diego Old Town Transportation Center
Drive: 31 min 22.4 mi
Sorrento Valley Station
Drive: 45 min 34.8 mi
Airports Distance
Airports Distance
San Diego International
Drive: 32 min 21.8 mi
Getting Around
Fairly Walkable
Walkability
40 / 100
Limited Public Transit
Transit
30 / 100
Exceptionally Drivable
Drivability
100 / 100
Fairly Bikeable
Bikeability
50 / 100

Scores provided by

Local Logic What do Walkability, Transit, Drivability, and Bikeability mean? Walkability measures the walking distance to day-to-day needs. Transit measures access to public transportation. Drivability measures congestion, parking availability, and access to major roads. Bikeability measures the suitability for cycling. How It Works
Active
Soundscore™
72 / 100

Traffic

Busy

Airport

Calm

Businesses

Calm

Scores provided by

HowLoud What is a Sound Score Rating? A Sound Score Rating aggregates noise caused by vehicle traffic, airplane traffic and local sources. How It Works
Points of Interest

Time and distance from The Avalyn.

Shopping Centers Distance
Millenia Town Center
Walk: 10 min 0.6 mi
The Marketplace at Windingwalk
Walk: 13 min 0.7 mi
Otay Ranch Town Center
Walk: 16 min 0.9 mi
The Avalyn has 3 shopping centers within 0.9 mile, which is about a 16-minute walk. The miles and minutes will be for the farthest away property.
Parks and Recreation Distance
Otay Lakes County Park
Drive: 12 min 5.3 mi
Sweetwater Regional Park
Drive: 15 min 7.5 mi
Sweetwater Lane County Park
Drive: 17 min 9.6 mi
Otay Valley Regional Park
Drive: 18 min 10.0 mi
Living Coast Discovery Center
Drive: 20 min 10.6 mi
The Avalyn has 5 parks within 10.6 miles, including Otay Lakes County Park, Sweetwater Regional Park, and Otay Valley Regional Park.
Hospitals Distance
Hospitals Distance
Sharp Chula Vista Medical Center
Drive: 11 min 5.5 mi
Scripps Mercy Hospital Chula Vista
Drive: 18 min 9.3 mi
Paradise Valley Hospital
Drive: 20 min 12.7 mi
The Avalyn has 3 hospitals within 12.7 miles, the nearest is Sharp Chula Vista Medical Center which is 5.5 miles away and a 11 minute drive.
Military Bases Distance
San Diego Naval Base
Drive: 23 min 13.9 mi
US Naval Amphibious Base
Drive: 33 min 20.4 mi
North Island Naval Air Station
Drive: 36 min 21.0 mi
The Avalyn has 3 military bases within 21.0 miles, the nearest is San Diego Naval Base which is 13.9 miles away and a 23 minute drive.


Reviews for The Avalyn

2.0
Renter Rating
5 Stars
0
4 Stars
0
3 Stars
0
2 Stars
1
1 Star
0
Share details of your own experience with this property
Renter Reviews 1 Review
 
  • Most Recent
  • Most Helpful
  • Rating Low-High
  • Rating High-Low
Submitted by a verified resident of the apartment community. Participating residents may receive reward points in exchange for posting a review during their lease term, regardless of the nature of the review. Delete

Property Manager Responded:

Property Manager Responded

Show full review Show less
Was this helpful? Vote review helpful Thanks for your feedback!
Flag Review
  1. ...
  2. ...

The Avalyn Photos

  • Community Video

Models

  • Studio

  • 1 Bedroom

  • 1 Bedroom

  • 1 Bedroom

  • 1 Bedroom

  • 1 Bedroom

Nearby Apartments

Within 50 Miles of The Avalyn

  • View Apartments

    6670 Doriana St

    San Diego, CA 92139

    $1,937 - $2,441 Total Monthly Price

    1-2 Br 6.7 mi

  • The Hills at Fashion Valley

    2125 Westinghouse St

    San Diego, CA 92111

    $2,128 - $2,717 Total Monthly Price

    1-2 Br 16.4 mi

  • Palms Apartments

    3235-3265 Armstrong St

    San Diego, CA 92111

    $2,337 - $2,879 Total Monthly Price

    1-3 Br 17.1 mi

  • Mariners Cove

    4392 W Point Loma Blvd

    San Diego, CA 92107

    $2,264 - $2,962 Total Monthly Price

    1-3 Br 12 Month Lease 18.0 mi

  • Bay Apartments

    3866 Ingraham St

    San Diego, CA 92109

    $2,775 - $4,069 Total Monthly Price

    1-2 Br 19.8 mi

  • Hidden Cove

    910 Del Dios Hwy

    Escondido, CA 92029

    $2,315 - $3,052 Total Monthly Price

    1-2 Br 12 Month Lease 34.7 mi

Frequently Asked Questions
Does The Avalyn have in-unit laundry?

The Avalyn has units with in‑unit washers and dryers, making laundry day simple for residents.

What utilities are included in rent at The Avalyn?

Utilities are not included in rent. Residents should plan to set up and pay for all services separately.

Is parking available at The Avalyn?

Contact this property for parking details.

Which floor plans are available, and what are the price ranges?

The Avalyn has studios to three-bedrooms with rent ranges from $2,353/mo. to $3,917/mo.

Is The Avalyn pet-friendly?

Yes, The Avalyn welcomes pets. Breed restrictions, weight limits, and additional fees may apply. View this property's pet policy.

How much income do I need to rent at The Avalyn?

A good rule of thumb is to spend no more than 30% of your gross income on rent. Based on the lowest available rent of $2,353 for a studio, you would need to earn about $94,120 per year to qualify. Want to double-check your budget? Calculate how much rent you can afford with our Rent Affordability Calculator.

Does The Avalyn have move-in specials?

The Avalyn is offering Discounts for eligible applicants, with rental rates starting at $2,353.

Does The Avalyn offer Matterport 3D tours?

Yes! The Avalyn offers 10 Matterport 3D Tours. Explore different floor plans and see unit level details, all without leaving home.
Back To Top
Send a Message
Contact Property
enter move in date in the format: 2 digit month / 2 digit day / 4 digit year

I would like to... Optional

Send Message

Submitting Request

Send a Message
Contact Property

Thank you! Your email has been sent.

Error

Report an Issue Print Get Directions
Try These Popular Nearby Searches

Nearby Cities

  • Bonita Rentals
  • National City Rentals
  • La Presa Rentals
  • Lemon Grove Rentals
  • Spring Valley Rentals
  • Imperial Beach Rentals
  • Coronado Rentals
  • La Mesa Rentals
  • Casa De Oro-Mount Helix Rentals

Neighborhood Apartment Rentals

  • Downtown San Diego Apartments for Rent
  • San Simeon Apartments for Rent
  • Otay Ranch Village West Apartments for Rent
  • Flair Apartments for Rent
  • Suburban Heights Apartments for Rent
  • Bonita Mesa Apartments for Rent
  • Kingswood Apartments for Rent
  • Bonita Vista Apartments for Rent
  • Buckingham Grove Apartments for Rent
  • Rios East Apartments for Rent

Chula Vista Apartments by Zip Code

  • Apartments in 91913 for Rent
  • Apartments in 91910 for Rent
  • Apartments in 91911 for Rent
  • Apartments in 91902 for Rent
  • Apartments in 91915 for Rent
  • Apartments in 92139 for Rent
  • Apartments in 91950 for Rent
  • Apartments in 92154 for Rent
  • Apartments in 91914 for Rent
  • Apartments in 92173 for Rent

Other Rental Types

  • Chula Vista Lofts for Rent
  • Chula Vista Houses for Rent
  • Chula Vista Condos for Rent
  • Chula Vista Townhomes for Rent
  • Private Landlord Rentals Chula Vista
  • Chula Vista Duplex Rentals
  • About Us
  • Advertise
  • Legal Notices
  • Privacy Notice
  • Avoid Scams
  • Accessibility
  • Calculate Rent Affordability
  • Renterverse
  • Sitemap
Property Logo
apartments.com
© 2026 CoStar Group, Inc. Equal Housing Opportunity

Equal Housing Opportunity

© 2026 CoStar Group, Inc.

Equal Housing Opportunity

Ready to Apply?

Good News! This rental is accepting applications through Apartments.com. Act now and your $ purchase will include 9 additional FREE application submissions to participating properties.

Or if you already have an account


Required

Required

Valid Email Required

You must acknowledge the disclaimer to continue
Next
You're leaving Apartments.com

Do you want this property to contact you?

Required

Required

Valid Email Required

Continue to Property Website Skip this Step
Continue

Take me to this property's website
Send Message
Interested in this property? Send message today.
Rate & Review The Avalyn
Please select a rating
50 character minimum
By clicking submit, I agree to the Apartments.com Terms of Service and the Ratings & Reviews Terms of Use.
Share This Listing
Listing Image

1774 Metro Ave

Chula Vista, CA 91915

Email

Link Copied

(619) 658-3735
Get Directions
Schools Restaurants Groceries Coffee Banks Shops Fitness

