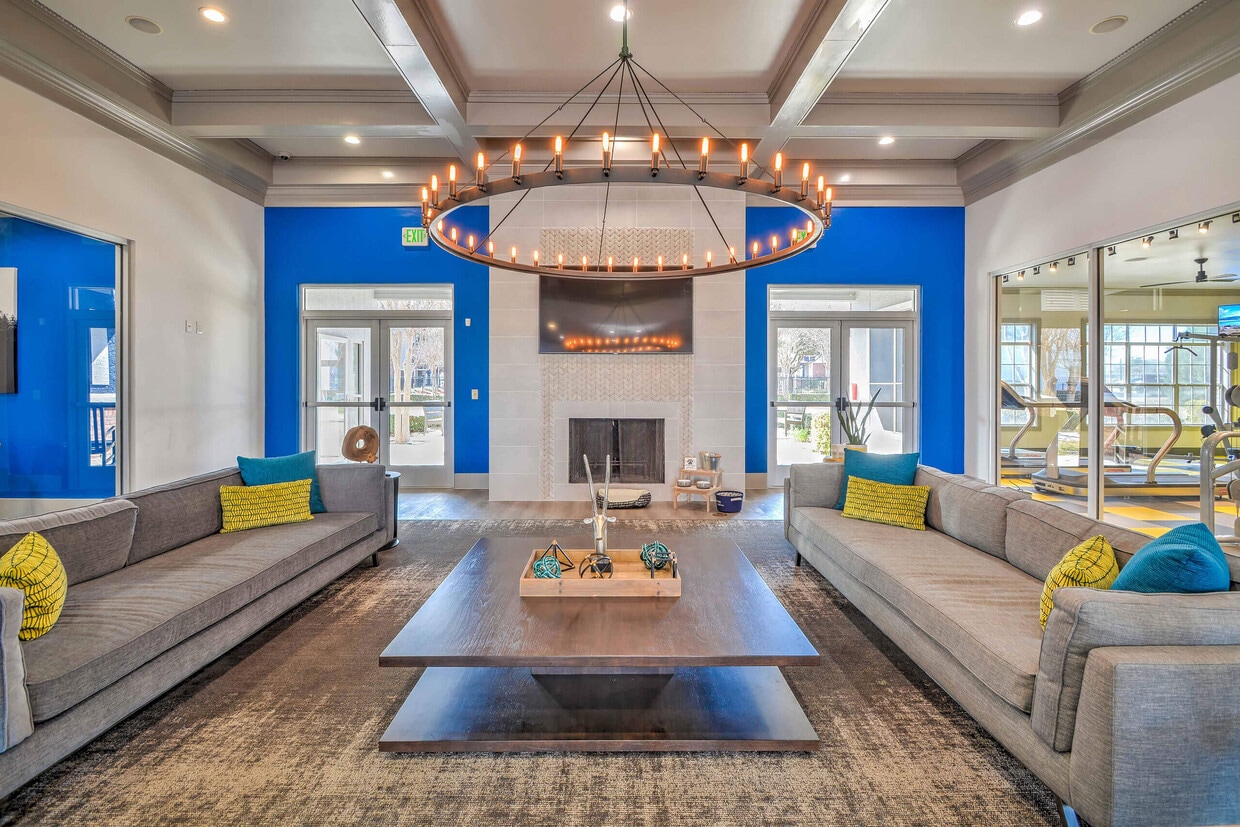
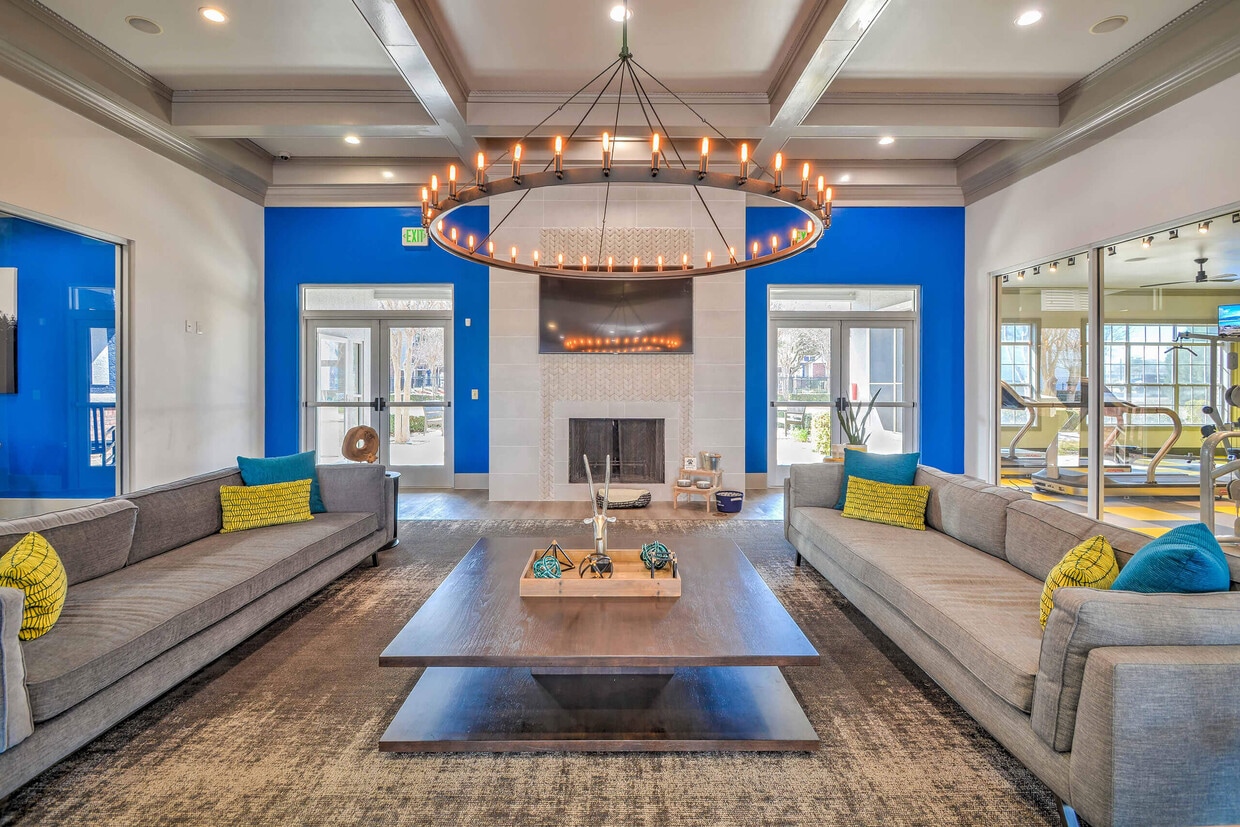
Located at 2650 Western Center Blvd in Fort Worth, TX, this single-story community clubhouse and leasing center offers a thoughtfully designed space that blends modern aesthetics with functional amenities. The centerpiece of the facility is a spacious lounge area distinguished by soaring coffered ceilings with exposed wood beams, a striking wrought-iron chandelier, and light wood-look flooring throughout. A tile-surround fireplace anchors one wall beneath a mounted flat-screen TV, while comfortable gray sofas and accent chairs in warm yellow tones create inviting seating arrangements. Bold teal accent walls punctuate the bright, white interior, lending the space a vibrant and contemporary character. The entry foyer features additional teal upholstered seating and transitions seamlessly into a staffed reception desk area highlighted by a vivid blue backdrop. A well-appointed kitchenette/refreshment bar includes dark countertops, white cabinetry, floating shelves adorned with colorful décor, a coffee station, and a stainless steel dishwasher. A dedicated business center offers a communal high-top worktable with computer stations set against a deep blue accent wall, providing a productive workspace. Abundant natural light filters in through multiple windows, and glass-panel doors open to outdoor views, enhancing the overall sense of openness throughout the facility.
-
-
Matterport 3D Exterior
-
The Atlantic Station
2650 Western Center Blvd,
Fort Worth,
TX
76131

-
Monthly Rent
$1,120 - $2,010
-
Bedrooms
1 - 3 bd
-
Bathrooms
1 - 2 ba
-
Square Feet
680 - 1,248 sq ft
Highlights
- Pool
- Planned Social Activities
- Spa
- Dog Park
- Gated
- Property Manager on Site
- Hardwood Floors
- Business Center
Pricing & Floor Plans
-
Unit 1631price $1,120square feet 680availibility Now
-
Unit 1626price $1,160square feet 680availibility Now
-
Unit 1616price $1,170square feet 680availibility Now
-
Unit 0836price $1,230square feet 1,057availibility Now
-
Unit 0621price $1,255square feet 1,057availibility Now
-
Unit 0110price $1,340square feet 1,057availibility Now
-
Unit 1634price $1,273square feet 907availibility Now
-
Unit 0425price $1,378square feet 907availibility Now
-
Unit 1622price $1,303square feet 907availibility Sep 8
-
Unit 1016price $1,270square feet 1,065availibility Sep 12
-
Unit 1332price $1,230square feet 1,065availibility Sep 16
-
Unit 1031price $1,230square feet 1,065availibility Sep 30
-
Unit 1231price $1,635square feet 1,248availibility Now
-
Unit 1321price $1,660square feet 1,248availibility Now
-
Unit 1330price $1,895square feet 1,248availibility Now
-
Unit 1631price $1,120square feet 680availibility Now
-
Unit 1626price $1,160square feet 680availibility Now
-
Unit 1616price $1,170square feet 680availibility Now
-
Unit 0836price $1,230square feet 1,057availibility Now
-
Unit 0621price $1,255square feet 1,057availibility Now
-
Unit 0110price $1,340square feet 1,057availibility Now
-
Unit 1634price $1,273square feet 907availibility Now
-
Unit 0425price $1,378square feet 907availibility Now
-
Unit 1622price $1,303square feet 907availibility Sep 8
-
Unit 1016price $1,270square feet 1,065availibility Sep 12
-
Unit 1332price $1,230square feet 1,065availibility Sep 16
-
Unit 1031price $1,230square feet 1,065availibility Sep 30
-
Unit 1231price $1,635square feet 1,248availibility Now
-
Unit 1321price $1,660square feet 1,248availibility Now
-
Unit 1330price $1,895square feet 1,248availibility Now
Fees and Policies
The fees listed below are community-provided and may exclude utilities or add-ons. All payments are made directly to the property and are non-refundable unless otherwise specified. Use the Cost Calculator to determine costs based on your needs.
-
Utilities & Essentials
-
Property Loss Limited BenefitCharged per unit.$15 / mo
-
Trash Admin FeeTrash Admin Fee Charged per unit.$3 / mo
-
Valet Trash ServiceValet Trash Charged per unit.$35 / mo
-
Pest ControlPest Control Charged per unit.$4 / mo
-
High Speed InternetCharged per unit.$45 / mo
-
Package Management/LockerCharged per unit.$7 / mo
-
Electric ServiceElectric Service Charged per unit.Varies / mo
-
SewerSewer Charged per unit.Varies / mo
-
WaterWater Charged per unit.Varies / mo
-
-
One-Time Basics
-
Due at Application
-
Reservation FeeCharged per unit.$125
-
Application Fee Per ApplicantCharged per applicant.$75
-
Non-refundable Application FeeCharged per unit.$90
-
-
Due at Move-In
-
Administrative FeeCharged per unit.$125
-
Security DepositCharged per unit.$400
-
-
Due at Application
-
Surface Lot
-
Other
-
Street Parking
-
Covered
Property Fee Disclaimer: Based on community-supplied data and independent market research. Subject to change without notice. May exclude fees for mandatory or optional services and usage-based utilities.
Details
Property Information
-
Built in 2006
-
324 units/3 stories
Matterport 3D Tours
About The Atlantic Station
Step into a lifestyle designed for the modern soul—where every detail at Atlantic Station Apartments invites you to live with intention and ease. From the moment you enter this gated community, you're greeted by a sense of quiet sophistication and resort-style living. See what we mean by learning more about our apartments in Saginaw, TX, below! Life here feels like summer never ends. Imagine weekends by the resort-inspired swimming pool, relaxing in a cabana while the aroma of sizzling barbecue drifts from the outdoor summer kitchen. The little ones laugh from the playground, your pup bounds joyfully through the private dog park with agility equipment, and friendly games unfold at the volleyball court. Whether you're savoring your morning coffee in the resident lounge or catching up on work in the executive business technology center, every corner of this community was crafted for comfort and connection. Step inside our Saginaw, TX, apartments and experience the harmony of elegance and practicality. Sleek quartz countertops, undermount sinks, and stainless-steel appliances blend effortlessly with upgraded cabinets and a full-sized washer and dryer in every home. It's a space designed to inspire both relaxation and creativity, offering the kind of peace you look forward to every day.
The Atlantic Station is an apartment community located in Tarrant County and the 76131 ZIP Code. This area is served by the Eagle Mt-Saginaw Independent School District attendance zone.
Unique Features
- On-Site Package Kiosk with 24-Hour Access
- Outdoor Summer Kitchen with Grilling Station
- Plank Flooring Throughout
- Premium Parking Available
- Private Paw Park with Agility Equipment
- Resident Lounge with Media and Coffee Station
- Sunroom
- Undermount Sinks
- Upgraded Cabinetry
- Washer and Dryer in Every Home
- Wood Floors *Select Units
Community Amenities
Pool
Fitness Center
Playground
Business Center
- Maintenance on site
- Property Manager on Site
- 24 Hour Access
- Planned Social Activities
- Business Center
- Lounge
- Walk-Up
- Fitness Center
- Spa
- Pool
- Playground
- Volleyball Court
- Gated
- Dog Park
Apartment Features
Washer/Dryer
Air Conditioning
Dishwasher
Washer/Dryer Hookup
- High Speed Internet Access
- Washer/Dryer
- Washer/Dryer Hookup
- Air Conditioning
- Smoke Free
- Dishwasher
- Disposal
- Ice Maker
- Stainless Steel Appliances
- Pantry
- Kitchen
- Microwave
- Oven
- Range
- Refrigerator
- Freezer
- Quartz Countertops
- Hardwood Floors
- Sunroom
Located in northern Central Texas, Fort Worth is often coupled with neighboring Dallas. But Fort Worth has a unique character all of its own. Equal parts Wild West and modern sophistication, Fort Worth is known as the City of Cowboys and Culture. In Fort Worth, you can just as easily visit a championship rodeo as you can a world-class museum.
There is no shortage of world-class museums in Fort Worth. You have your choice of exploring the Kimbell Art Museum, Fort Worth Museum of Science and History, National Cowgirl Museum and Hall of Fame, and many more. Head over to the Fort Worth Stockyards National Historic District to step into the Old West and learn the history of the livestock industry in Texas. Every Friday and Saturday, you can witness the Stockyards Championship Rodeo at Cowtown Coliseum.
Learn more about living in Fort WorthCompare neighborhood and city base rent averages by bedroom.
| Blue Mound | Fort Worth, TX | |
|---|---|---|
| Studio | $1,125 | $1,181 |
| 1 Bedroom | $1,388 | $1,271 |
| 2 Bedrooms | $1,718 | $1,591 |
| 3 Bedrooms | $2,283 | $1,964 |
- Maintenance on site
- Property Manager on Site
- 24 Hour Access
- Planned Social Activities
- Business Center
- Lounge
- Walk-Up
- Gated
- Dog Park
- Fitness Center
- Spa
- Pool
- Playground
- Volleyball Court
- On-Site Package Kiosk with 24-Hour Access
- Outdoor Summer Kitchen with Grilling Station
- Plank Flooring Throughout
- Premium Parking Available
- Private Paw Park with Agility Equipment
- Resident Lounge with Media and Coffee Station
- Sunroom
- Undermount Sinks
- Upgraded Cabinetry
- Washer and Dryer in Every Home
- Wood Floors *Select Units
- High Speed Internet Access
- Washer/Dryer
- Washer/Dryer Hookup
- Air Conditioning
- Smoke Free
- Dishwasher
- Disposal
- Ice Maker
- Stainless Steel Appliances
- Pantry
- Kitchen
- Microwave
- Oven
- Range
- Refrigerator
- Freezer
- Quartz Countertops
- Hardwood Floors
- Sunroom
| Monday | 9am - 6pm |
|---|---|
| Tuesday | 9am - 6pm |
| Wednesday | 9am - 6pm |
| Thursday | 9am - 6pm |
| Friday | 9am - 6pm |
| Saturday | 10am - 5pm |
| Sunday | Closed |
| Colleges & Universities | Distance | ||
|---|---|---|---|
| Colleges & Universities | Distance | ||
| Drive: | 11 min | 6.7 mi | |
| Drive: | 11 min | 8.1 mi | |
| Drive: | 14 min | 9.8 mi | |
| Drive: | 16 min | 10.9 mi |


 The GreatSchools Rating helps parents compare schools within a state based on a variety of school quality indicators and provides a helpful picture of how effectively each school serves all of its students. Ratings are on a scale of 1 (below average) to 10 (above average) and can include test scores, college readiness, academic progress, advanced courses, equity, discipline and attendance data. We also advise parents to visit schools, consider other information on school performance and programs, and consider family needs as part of the school selection process.
View GreatSchools Rating Methodology
Data provided by GreatSchools.org © 2026. All rights reserved.
Transportation options available in Fort Worth include Mercantile Center Station, located 4.8 miles from The Atlantic Station. The Atlantic Station is near Dallas-Fort Worth International, located 23.1 miles or 30 minutes away, and Dallas Love Field, located 31.8 miles or 41 minutes away.
| Transit / Subway | Distance | ||
|---|---|---|---|
| Transit / Subway | Distance | ||
| Drive: | 9 min | 4.8 mi | |
| Drive: | 9 min | 6.1 mi | |
| Drive: | 15 min | 6.9 mi | |
| Drive: | 11 min | 7.3 mi | |
| Drive: | 12 min | 8.8 mi |
| Commuter Rail | Distance | ||
|---|---|---|---|
| Commuter Rail | Distance | ||
|
|
Drive: | 12 min | 8.8 mi |
| Drive: | 12 min | 8.8 mi | |
| Drive: | 14 min | 9.3 mi | |
| Drive: | 15 min | 10.6 mi | |
| Drive: | 20 min | 13.6 mi |
| Airports | Distance | ||
|---|---|---|---|
| Airports | Distance | ||
|
Dallas-Fort Worth International
|
Drive: | 30 min | 23.1 mi |
|
Dallas Love Field
|
Drive: | 41 min | 31.8 mi |
Scores provided by
 What do Walkability, Transit, Drivability, and Bikeability mean?
Walkability measures the walking distance to day-to-day needs.
Transit measures access to public transportation.
Drivability measures congestion, parking availability, and access to major roads.
Bikeability measures the suitability for cycling.
How It Works
What do Walkability, Transit, Drivability, and Bikeability mean?
Walkability measures the walking distance to day-to-day needs.
Transit measures access to public transportation.
Drivability measures congestion, parking availability, and access to major roads.
Bikeability measures the suitability for cycling.
How It Works
Traffic
BusyAirport
CalmBusinesses
CalmScores provided by
HowLoud What is a Sound Score Rating? A Sound Score Rating aggregates noise caused by vehicle traffic, airplane traffic and local sources. How It WorksTime and distance from The Atlantic Station.
| Shopping Centers | Distance | ||
|---|---|---|---|
| Shopping Centers | Distance | ||
| Walk: | 4 min | 0.2 mi | |
| Walk: | 8 min | 0.5 mi | |
| Walk: | 9 min | 0.5 mi |
| Parks and Recreation | Distance | ||
|---|---|---|---|
| Parks and Recreation | Distance | ||
|
Trinity Trails
|
Drive: | 10 min | 7.1 mi |
|
Botanical Research Institute of Texas
|
Drive: | 11 min | 8.3 mi |
|
Fort Worth Museum of Science & History
|
Drive: | 17 min | 11.3 mi |
|
Fort Worth Botanic Garden
|
Drive: | 16 min | 11.7 mi |
|
Burger's Lake
|
Drive: | 24 min | 12.3 mi |
| Hospitals | Distance | ||
|---|---|---|---|
| Hospitals | Distance | ||
| Drive: | 6 min | 3.4 mi | |
| Drive: | 6 min | 3.6 mi | |
| Drive: | 9 min | 6.0 mi |
| Military Bases | Distance | ||
|---|---|---|---|
| Military Bases | Distance | ||
| Drive: | 20 min | 13.0 mi | |
| Drive: | 41 min | 30.7 mi |
The Atlantic Station Photos
-
The Atlantic Station
-
Clubhouse
-

Model A1 1BDx1BA 680SF
-
Model A1 1BDx1BA 680SF
-
Model A1 1BDx1BA 680SF
-
Model A1 1BDx1BA 680SF
-
Model A1 1BDx1BA 680SF
-
-
Models
-
One Bedroom (A1)
-
One Bedroom (A1)
-
1 Bedroom
-
Two Bedroom (B1)
-
Two Bedroom (B1)
-
2 Bedrooms
Nearby Apartments
Within 50 Miles of The Atlantic Station
-
Village of Hawks Creek
101 N Roaring Springs Rd
Fort Worth, TX 76114
$1,066 - $1,877
1-3 Br 9.0 mi
-
2803 Riverside
2803 Riverside Pky
Grand Prairie, TX 75050
$1,252 - $2,610 Total Monthly Price
1-3 Br 15.8 mi
-
Franciscan of Arlington
3006 Franciscan Dr
Arlington, TX 76015
$1,055 - $1,823
1-3 Br 16.4 mi
-
The Atlantic Highland Park
3600 Wheeler St
Dallas, TX 75209
$1,176 - $2,318
1-3 Br 29.3 mi
-
Sutton Place
18600 Dallas Pky
Dallas, TX 75287
$809 - $2,065
1-2 Br 30.4 mi
-
The Atlantic Stonebriar
5620 S Colony Blvd
The Colony, TX 75056
$1,309 - $2,080
1-3 Br 30.5 mi
The Atlantic Station has units with in‑unit washers and dryers, making laundry day simple for residents.
Utilities are not included in rent. Residents should plan to set up and pay for all services separately.
Parking is available at The Atlantic Station. Fees may apply depending on the type of parking offered. Contact this property for details.
The Atlantic Station has one to three-bedrooms with rent ranges from $1,120/mo. to $2,010/mo.
Yes, The Atlantic Station welcomes pets. Breed restrictions, weight limits, and additional fees may apply. View this property's pet policy.
A good rule of thumb is to spend no more than 30% of your gross income on rent. Based on the lowest available rent of $1,120 for a one-bedroom, you would need to earn about $44,800 per year to qualify. Want to double-check your budget? Calculate how much rent you can afford with our Rent Affordability Calculator.
The Atlantic Station is offering Specials for eligible applicants, with rental rates starting at $1,120.
Yes! The Atlantic Station offers 6 Matterport 3D Tours. Explore different floor plans and see unit level details, all without leaving home.
2650 Western Center Blvd
Fort Worth, TX 76131