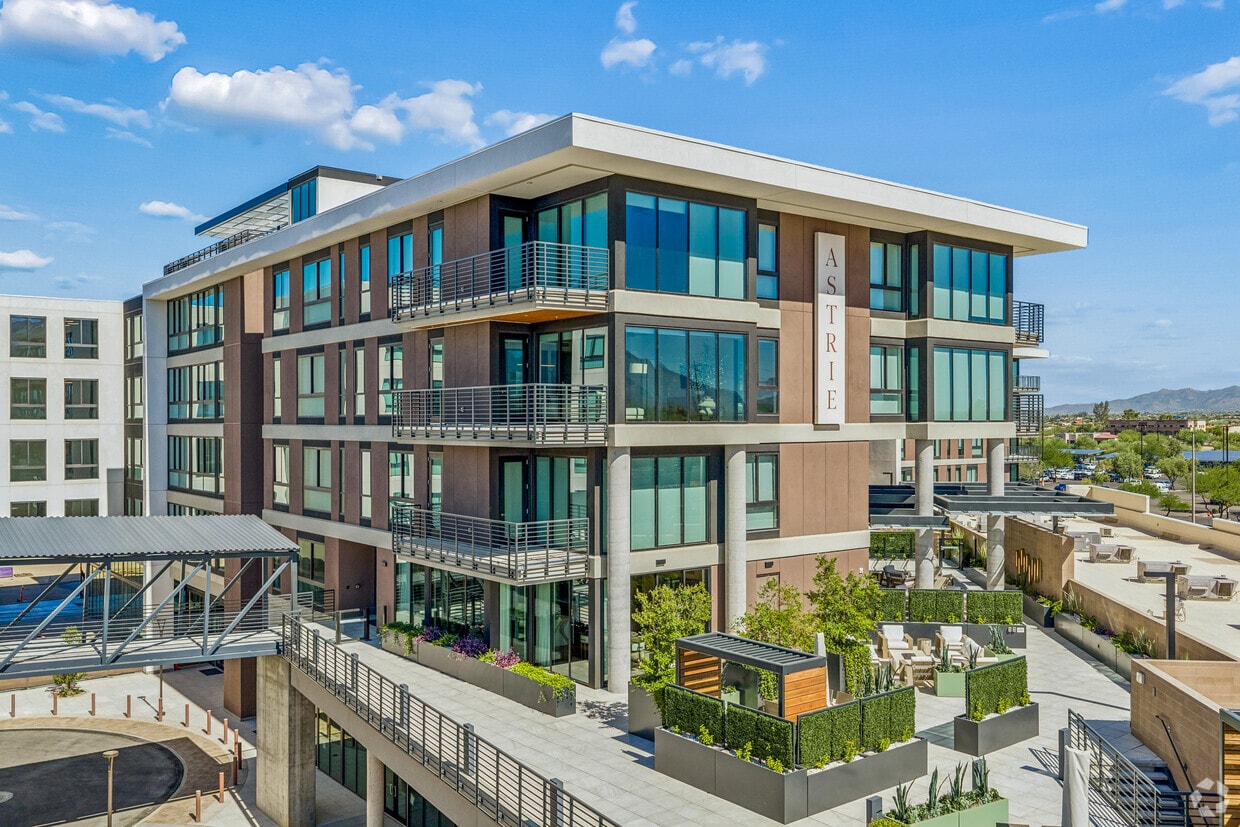
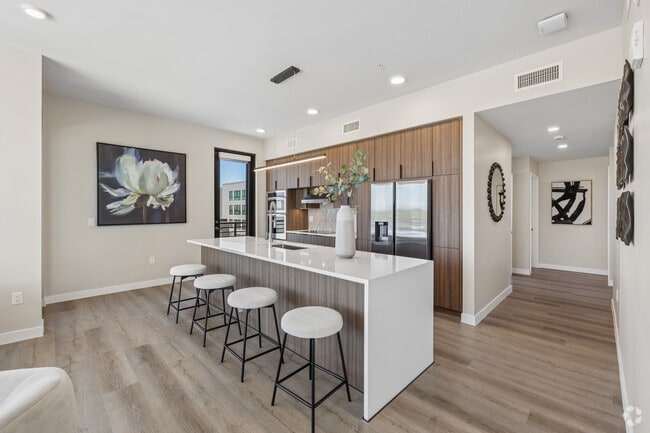
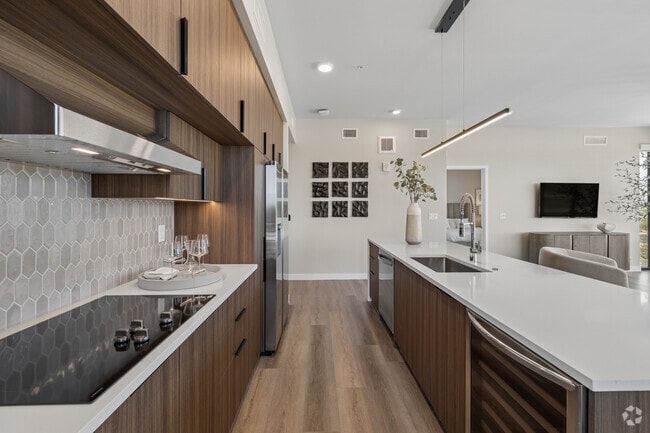
Located at 7450 N La Cholla Blvd in Tucson, AZ, this thoughtfully designed single-floor residence offers three bedrooms, three bathrooms, a dedicated office, and a laundry room across a well-appointed layout. Light wood-tone flooring flows throughout, complementing a clean, contemporary aesthetic. The open-concept kitchen and living area serves as the heart of the home. The kitchen features sleek, wood-grain cabinetry, a mosaic tile backsplash, stainless steel appliances, and a generous island with a quartz countertop and bar seating. The adjacent living room is anchored by expansive floor-to-ceiling windows and glass doors that frame sweeping views of the Tucson mountains and cityscape, flooding the space with natural light. The spacious primary bedroom includes its own en-suite bathroom, which is outfitted with a double-sink vanity, large-format tile walls, a glass-enclosed walk-in shower, and warm wood flooring. Additional bedrooms are well-sized, each with large windows offering outdoor views. The dedicated office provides a bright, comfortable workspace with a large window. A hallway with a live-edge wood console table adds an artful transitional element. The three bathrooms are finished to a consistent modern standard throughout.
-
-
Matterport 3D Exterior
-

-
Monthly Rent
$1,855 - $4,500
-
Bedrooms
Studio - 2 bd
-
Bathrooms
1 - 2 ba
-
Square Feet
588 - 1,560 sq ft
Highlights
- New Construction
- English and Spanish Speaking Staff
- Floor to Ceiling Windows
- Media Center/Movie Theatre
- Roof Terrace
- Cabana
- Pet Washing Station
- High Ceilings
- Pool
Pricing & Floor Plans
-
Unit 235price $1,855square feet 588availibility Now
-
Unit 416price $2,430square feet 835availibility Now
-
Unit 516price $2,455square feet 835availibility Now
-
Unit 320price $2,260square feet 741availibility Now
-
Unit 220price $2,260square feet 741availibility Now
-
Unit 420price $2,310square feet 741availibility Now
-
Unit 333price $2,335square feet 767availibility Now
-
Unit 233price $2,335square feet 767availibility Now
-
Unit 433price $2,560square feet 767availibility Now
-
Unit 311price $2,385square feet 741availibility Now
-
Unit 211price $2,385square feet 741availibility Now
-
Unit 411price $2,610square feet 741availibility Now
-
Unit 221price $2,485square feet 786availibility Now
-
Unit 212price $2,485square feet 786availibility Now
-
Unit 203price $2,485square feet 786availibility Now
-
Unit 222price $2,485square feet 786availibility Now
-
Unit 206price $2,485square feet 786availibility Now
-
Unit 329price $2,735square feet 916availibility Now
-
Unit 229price $2,735square feet 916availibility Now
-
Unit 429price $2,960square feet 916availibility Now
-
Unit 319price $3,040square feet 1,083availibility Now
-
Unit 219price $3,040square feet 1,083availibility Now
-
Unit 419price $3,265square feet 1,083availibility Now
-
Unit 305price $3,090square feet 1,083availibility Now
-
Unit 208price $3,090square feet 1,083availibility Now
-
Unit 405price $3,140square feet 1,083availibility Now
-
Unit 209price $3,240square feet 1,129availibility Now
-
Unit 207price $3,240square feet 1,129availibility Now
-
Unit 204price $3,240square feet 1,129availibility Now
-
Unit 213price $3,490square feet 1,129availibility Now
-
Unit 339price $3,540square feet 1,157availibility Now
-
Unit 215price $3,640square feet 1,275availibility Now
-
Unit 315price $3,640square feet 1,275availibility Now
-
Unit 415price $3,865square feet 1,275availibility Now
-
Unit 217price $3,840square feet 1,285availibility Now
-
Unit 218price $3,840square feet 1,285availibility Now
-
Unit 317price $3,840square feet 1,285availibility Now
-
Unit 340price $4,300square feet 1,429availibility Now
-
Unit 201price $4,450square feet 1,560availibility Now
-
Unit 202price $4,450square feet 1,560availibility Now
-
Unit 301price $4,450square feet 1,560availibility Now
-
Unit 231price $4,500square feet 1,560availibility Now
-
Unit 235price $1,855square feet 588availibility Now
-
Unit 416price $2,430square feet 835availibility Now
-
Unit 516price $2,455square feet 835availibility Now
-
Unit 320price $2,260square feet 741availibility Now
-
Unit 220price $2,260square feet 741availibility Now
-
Unit 420price $2,310square feet 741availibility Now
-
Unit 333price $2,335square feet 767availibility Now
-
Unit 233price $2,335square feet 767availibility Now
-
Unit 433price $2,560square feet 767availibility Now
-
Unit 311price $2,385square feet 741availibility Now
-
Unit 211price $2,385square feet 741availibility Now
-
Unit 411price $2,610square feet 741availibility Now
-
Unit 221price $2,485square feet 786availibility Now
-
Unit 212price $2,485square feet 786availibility Now
-
Unit 203price $2,485square feet 786availibility Now
-
Unit 222price $2,485square feet 786availibility Now
-
Unit 206price $2,485square feet 786availibility Now
-
Unit 329price $2,735square feet 916availibility Now
-
Unit 229price $2,735square feet 916availibility Now
-
Unit 429price $2,960square feet 916availibility Now
-
Unit 319price $3,040square feet 1,083availibility Now
-
Unit 219price $3,040square feet 1,083availibility Now
-
Unit 419price $3,265square feet 1,083availibility Now
-
Unit 305price $3,090square feet 1,083availibility Now
-
Unit 208price $3,090square feet 1,083availibility Now
-
Unit 405price $3,140square feet 1,083availibility Now
-
Unit 209price $3,240square feet 1,129availibility Now
-
Unit 207price $3,240square feet 1,129availibility Now
-
Unit 204price $3,240square feet 1,129availibility Now
-
Unit 213price $3,490square feet 1,129availibility Now
-
Unit 339price $3,540square feet 1,157availibility Now
-
Unit 215price $3,640square feet 1,275availibility Now
-
Unit 315price $3,640square feet 1,275availibility Now
-
Unit 415price $3,865square feet 1,275availibility Now
-
Unit 217price $3,840square feet 1,285availibility Now
-
Unit 218price $3,840square feet 1,285availibility Now
-
Unit 317price $3,840square feet 1,285availibility Now
-
Unit 340price $4,300square feet 1,429availibility Now
-
Unit 201price $4,450square feet 1,560availibility Now
-
Unit 202price $4,450square feet 1,560availibility Now
-
Unit 301price $4,450square feet 1,560availibility Now
-
Unit 231price $4,500square feet 1,560availibility Now
Fees and Policies
The fees listed below are community-provided and may exclude utilities or add-ons. All payments are made directly to the property and are non-refundable unless otherwise specified. Use the Cost Calculator to determine costs based on your needs.
-
Dogs
-
One-Time Pet FeeMax of 2. Charged per pet.$350
-
Pet DepositMax of 2. Charged per pet.$350
-
Monthly Pet FeeMax of 2. Charged per pet.$45
0 lbs. Weight LimitRestrictions:Pet Restrictions ApplyRead More Read Less -
-
Cats
-
One-Time Pet FeeMax of 2. Charged per pet.$350
-
Pet DepositMax of 2. Charged per pet.$350
-
Monthly Pet FeeMax of 2. Charged per pet.$45
0 lbs. Weight LimitRestrictions: -
-
Carport
Property Fee Disclaimer: Based on community-supplied data and independent market research. Subject to change without notice. May exclude fees for mandatory or optional services and usage-based utilities.
Details
Lease Options
-
12 - 24 Month Leases
Property Information
-
Built in 2026
-
154 units/5 stories
Matterport 3D Tours
Select a unit to view pricing & availability
 Matterport 3D Tour

About The Astrie
BECOME AN ASTRIE AMBASSADOR + RECEIVE UP TO 6 MONTHS FREE ON QUALIFYING RESIDENCES! Astrie is now leasing at Uptown Tucson. Discover new luxury residences, resort-style amenities and the opportunity to be among the first to call Uptown home. Qualifying early residents can become Astrie Ambassadors and receive up to 6 months free, along with Ambassador access and experiences as Uptown continues to come to life. Schedule your private tour and ask about current Ambassador-eligible residences. Offer varies by residence and lease term. Restrictions apply. Contact the leasing team for current availability and complete details.
The Astrie is an apartment community located in Pima County and the 85741 ZIP Code. This area is served by the Amphitheater Unified District attendance zone.
Unique Features
- Coffee Bar
- Conference Room
- Covered Parking
- Designer Cabinetry Hardware
- EV charging stations
- Fire Pit
- Full Size Washer and Dryer
- Guest Parking
- High-Speed Internet Access
- Individually Controlled Air Conditioning/Heating
- Indoor and Outdoor Lounge Areas
- Kitchen Islands
- New Medicine Cabinet Mirrors
- Outdoor Grilling Area
- Oversized Windows With Abundant Natural Light
- Parcel Lockers
- Pet Friendly
- Private Balconies and Patios*
- Reserved Parking Available
- Resident Events
- Resort Style Pool and Spa
- Smart Home Keyless Entry with Phone App Control
- Soft-Close Cabinetry
- Tile Backsplash
- Under Cabinet Lighting
- Walk-in Shower
- Wheelchair Access
- Wine Fridge
- Wood-Style Plank Flooring
Community Amenities
Pool
Fitness Center
Laundry Facilities
Elevator
Concierge
Clubhouse
Roof Terrace
Controlled Access
Property Services
- Package Service
- Wi-Fi
- Laundry Facilities
- Controlled Access
- Maintenance on site
- Property Manager on Site
- Concierge
- Video Patrol
- 24 Hour Access
- On-Site Retail
- Renters Insurance Program
- Online Services
- Planned Social Activities
- Health Club Discount
- Pet Care
- Pet Play Area
- Pet Washing Station
- EV Charging
- Public Transportation
- Key Fob Entry
- Wheelchair Accessible
Shared Community
- Elevator
- Clubhouse
- Lounge
- Multi Use Room
- Breakfast/Coffee Concierge
- Disposal Chutes
- Conference Rooms
- Walk-Up
Fitness & Recreation
- Fitness Center
- Hot Tub
- Spa
- Pool
- Gameroom
- Media Center/Movie Theatre
Outdoor Features
- Gated
- Roof Terrace
- Sundeck
- Cabana
- Grill
- Picnic Area
Apartment Features
Washer/Dryer
Air Conditioning
Dishwasher
High Speed Internet Access
Hardwood Floors
Walk-In Closets
Island Kitchen
Granite Countertops
Indoor Features
- High Speed Internet Access
- Wi-Fi
- Washer/Dryer
- Air Conditioning
- Ceiling Fans
- Cable Ready
- Storage Space
- Double Vanities
- Tub/Shower
- Sprinkler System
- Wheelchair Accessible (Rooms)
Kitchen Features & Appliances
- Dishwasher
- Disposal
- Ice Maker
- Granite Countertops
- Stainless Steel Appliances
- Island Kitchen
- Eat-in Kitchen
- Kitchen
- Microwave
- Oven
- Range
- Refrigerator
- Freezer
- Warming Drawer
- Quartz Countertops
- Gas Range
Model Details
- Hardwood Floors
- Vinyl Flooring
- Dining Room
- High Ceilings
- Family Room
- Office
- Vaulted Ceiling
- Views
- Walk-In Closets
- Linen Closet
- Double Pane Windows
- Window Coverings
- Large Bedrooms
- Floor to Ceiling Windows
- Balcony
- Patio
Tucson is a lively oasis in Arizona’s Sonoran Desert, surrounded by numerous mountain ranges. The city of Tucson is as scenic as it gets, seeing as it’s surrounded by beautiful nature preserves and mountainous terrain, including Saguaro National Park, Mount Lemmon, and Tucson Mountain Park – making it an excellent place for renters who love mountain biking, hiking, camping, and rock climbing.
The University of Arizona is just a few blocks from Downtown Tucson, and the more than 40,000 students enrolled at the university contribute to the city’s eclectic arts, entertainment, and nightlife scenes. Downtown Tucson has undergone major renovations since the early 2000s, blossoming into a thriving hub of activity for residents and visitors alike.
The Davis-Monthan Air Force Base lies near the center of the city, and is one of Tucson’s biggest employers for armed service personnel and civilians alike.
Learn more about living in TucsonCompare neighborhood and city base rent averages by bedroom.
| Casas Adobes | Tucson, AZ | |
|---|---|---|
| Studio | $1,025 | $798 |
| 1 Bedroom | $1,281 | $994 |
| 2 Bedrooms | $1,544 | $1,296 |
| 3 Bedrooms | $1,905 | $1,704 |
- Package Service
- Wi-Fi
- Laundry Facilities
- Controlled Access
- Maintenance on site
- Property Manager on Site
- Concierge
- Video Patrol
- 24 Hour Access
- On-Site Retail
- Renters Insurance Program
- Online Services
- Planned Social Activities
- Health Club Discount
- Pet Care
- Pet Play Area
- Pet Washing Station
- EV Charging
- Public Transportation
- Key Fob Entry
- Wheelchair Accessible
- Elevator
- Clubhouse
- Lounge
- Multi Use Room
- Breakfast/Coffee Concierge
- Disposal Chutes
- Conference Rooms
- Walk-Up
- Gated
- Roof Terrace
- Sundeck
- Cabana
- Grill
- Picnic Area
- Fitness Center
- Hot Tub
- Spa
- Pool
- Gameroom
- Media Center/Movie Theatre
- Coffee Bar
- Conference Room
- Covered Parking
- Designer Cabinetry Hardware
- EV charging stations
- Fire Pit
- Full Size Washer and Dryer
- Guest Parking
- High-Speed Internet Access
- Individually Controlled Air Conditioning/Heating
- Indoor and Outdoor Lounge Areas
- Kitchen Islands
- New Medicine Cabinet Mirrors
- Outdoor Grilling Area
- Oversized Windows With Abundant Natural Light
- Parcel Lockers
- Pet Friendly
- Private Balconies and Patios*
- Reserved Parking Available
- Resident Events
- Resort Style Pool and Spa
- Smart Home Keyless Entry with Phone App Control
- Soft-Close Cabinetry
- Tile Backsplash
- Under Cabinet Lighting
- Walk-in Shower
- Wheelchair Access
- Wine Fridge
- Wood-Style Plank Flooring
- High Speed Internet Access
- Wi-Fi
- Washer/Dryer
- Air Conditioning
- Ceiling Fans
- Cable Ready
- Storage Space
- Double Vanities
- Tub/Shower
- Sprinkler System
- Wheelchair Accessible (Rooms)
- Dishwasher
- Disposal
- Ice Maker
- Granite Countertops
- Stainless Steel Appliances
- Island Kitchen
- Eat-in Kitchen
- Kitchen
- Microwave
- Oven
- Range
- Refrigerator
- Freezer
- Warming Drawer
- Quartz Countertops
- Gas Range
- Hardwood Floors
- Vinyl Flooring
- Dining Room
- High Ceilings
- Family Room
- Office
- Vaulted Ceiling
- Views
- Walk-In Closets
- Linen Closet
- Double Pane Windows
- Window Coverings
- Large Bedrooms
- Floor to Ceiling Windows
- Balcony
- Patio
| Monday | 8:30am - 5:30pm |
|---|---|
| Tuesday | 8:30am - 5:30pm |
| Wednesday | 8:30am - 5:30pm |
| Thursday | 8:30am - 5:30pm |
| Friday | 8:30am - 5:30pm |
| Saturday | 10am - 5pm |
| Sunday | 10am - 5pm |
| Colleges & Universities | Distance | ||
|---|---|---|---|
| Colleges & Universities | Distance | ||
| Drive: | 5 min | 1.8 mi | |
| Drive: | 17 min | 10.3 mi | |
| Drive: | 17 min | 10.5 mi | |
| Drive: | 22 min | 11.7 mi |


 The GreatSchools Rating helps parents compare schools within a state based on a variety of school quality indicators and provides a helpful picture of how effectively each school serves all of its students. Ratings are on a scale of 1 (below average) to 10 (above average) and can include test scores, college readiness, academic progress, advanced courses, equity, discipline and attendance data. We also advise parents to visit schools, consider other information on school performance and programs, and consider family needs as part of the school selection process.
View GreatSchools Rating Methodology
Data provided by GreatSchools.org © 2026. All rights reserved.
Transportation options available in Tucson include Sl/University/3Rd Av (Cr), located 11.1 miles from The Astrie. The Astrie is near Tucson International, located 19.2 miles or 31 minutes away.
| Transit / Subway | Distance | ||
|---|---|---|---|
| Transit / Subway | Distance | ||
| Drive: | 19 min | 11.1 mi | |
| Drive: | 19 min | 11.3 mi | |
| Drive: | 20 min | 11.5 mi | |
| Drive: | 20 min | 11.6 mi | |
| Drive: | 21 min | 12.0 mi |
| Commuter Rail | Distance | ||
|---|---|---|---|
| Commuter Rail | Distance | ||
|
|
Drive: | 18 min | 11.7 mi |
| Airports | Distance | ||
|---|---|---|---|
| Airports | Distance | ||
|
Tucson International
|
Drive: | 31 min | 19.2 mi |
Scores provided by
 What do Walkability, Transit, Drivability, and Bikeability mean?
Walkability measures the walking distance to day-to-day needs.
Transit measures access to public transportation.
Drivability measures congestion, parking availability, and access to major roads.
Bikeability measures the suitability for cycling.
How It Works
What do Walkability, Transit, Drivability, and Bikeability mean?
Walkability measures the walking distance to day-to-day needs.
Transit measures access to public transportation.
Drivability measures congestion, parking availability, and access to major roads.
Bikeability measures the suitability for cycling.
How It Works
Traffic
BusyAirport
CalmBusinesses
ActiveScores provided by
HowLoud What is a Sound Score Rating? A Sound Score Rating aggregates noise caused by vehicle traffic, airplane traffic and local sources. How It WorksTime and distance from The Astrie.
| Shopping Centers | Distance | ||
|---|---|---|---|
| Shopping Centers | Distance | ||
| Walk: | 4 min | 0.2 mi | |
| Walk: | 4 min | 0.2 mi | |
| Walk: | 8 min | 0.4 mi |
| Parks and Recreation | Distance | ||
|---|---|---|---|
| Parks and Recreation | Distance | ||
|
Northwest Community Park
|
Drive: | 4 min | 1.6 mi |
|
Richardson Park
|
Drive: | 5 min | 2.5 mi |
|
Tohono Chul Park
|
Drive: | 6 min | 2.8 mi |
|
Wildwood Park
|
Drive: | 6 min | 3.0 mi |
|
Casas Adobes Park
|
Drive: | 7 min | 3.2 mi |
| Hospitals | Distance | ||
|---|---|---|---|
| Hospitals | Distance | ||
| Drive: | 4 min | 1.9 mi | |
| Drive: | 5 min | 2.4 mi | |
| Drive: | 16 min | 9.6 mi |
| Military Bases | Distance | ||
|---|---|---|---|
| Military Bases | Distance | ||
| Drive: | 30 min | 19.4 mi | |
| Drive: | 35 min | 24.7 mi | |
| Drive: | 100 min | 84.4 mi |
The Astrie Photos
-
The Astrie
-
2BR, 2BA - 1,560SF
-
Lobby and Lounge
-
2BR, 2BA - 1,560SF - Kitchen
-
2BR, 2BA - 1,560SF - Kitchen
-
2BR, 2BA - 1,560SF - Living Room
-
2BR, 2BA - 1,560SF - Living Room
-
2BR, 2BA - 1,560SF - Primary Bedroom
-
2BR, 2BA - 1,560SF - Primary Bedroom
Models
-
Astrie Studio - F
-
Astrie - Studio G
-
Astrie Studio - D
-
Astrie 1BR - B
-
Astrie 1BR - F
-
Astrie 1 BR-C
Nearby Apartments
Within 50 Miles of The Astrie
The Astrie has units with in‑unit washers and dryers, making laundry day simple for residents.
Utilities are not included in rent. Residents should plan to set up and pay for all services separately.
Parking is available at The Astrie. Contact this property for details.
The Astrie has studios to two-bedrooms with rent ranges from $1,855/mo. to $4,500/mo.
Yes, The Astrie welcomes pets. Breed restrictions, weight limits, and additional fees may apply. View this property's pet policy.
A good rule of thumb is to spend no more than 30% of your gross income on rent. Based on the lowest available rent of $1,855 for a studio, you would need to earn about $74,200 per year to qualify. Want to double-check your budget? Calculate how much rent you can afford with our Rent Affordability Calculator.
The Astrie is offering Specials for eligible applicants, with rental rates starting at $1,855.
Yes! The Astrie offers 3 Matterport 3D Tours. Explore different floor plans and see unit level details, all without leaving home.
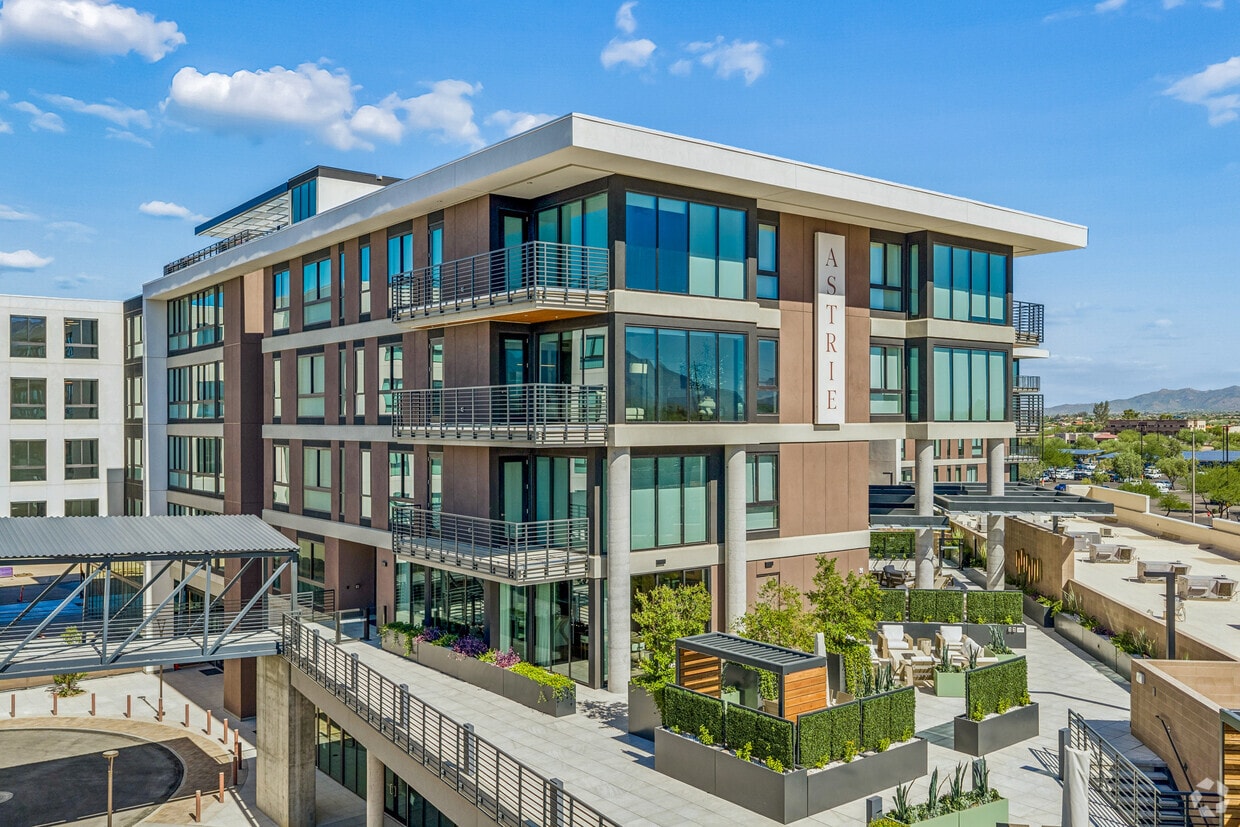
7450 N Uptown Dr
Tucson, AZ 85741