Map
  • Add a Property
  • Renter Tools
    • Favorites
    • Saved Searches
  • Manage Rentals
  • Apartments For Rent
  • Houses For Rent
  • Condos For Rent
  • Townhomes For Rent
  • Help Center
  • Des Moines Average Rent
  • Area Guide
  • Rent Calculator
  • Property Management Companies
English

Language

English Español
Apartments.com Logo
Manage Rentals      Sign Up / Sign In
  • Primary Photo - The Aston East Village
  • Interior Photo - The Aston East Village
    Interior Photo - The Aston East Village
  • Interior Photo - The Aston East Village
    Interior Photo - The Aston East Village
Contact This Property

Language: English

Closed Today

View All Hours Office Hours Monday - Friday, By Appointment Saturday & Sunday, Closed

The Aston East Village media gallery Unit
call 515-400-3273
Floor Plan View Body
Viewing Floor: Select a unit to view pricing & availability
1 (0 unit)
2 (22 units)
3 (27 units)
4 (27 units)
5 (0 unit)
6 (0 unit)
7 (0 unit)
8 (0 unit)
Any
Studio
1
2
Any
1+
2+
Move-In Date
Iowa Polk County Des Moines East Village

The Aston East Village

603 E 6th St, Des Moines, IA 50309 Leasing Office: 317 E 6th St, Des Moines, IA 50309

Be the First to Rate & Review
Verified Listing CoStar Verified® Listing

This Listing has been verified by CoStar’s listing verification process, which combines internal screening and fraud detection technology. Always beware of scams.

Today
Share Listing
Favorites
515-400-3273
Property Management Company Logo
  • Monthly Rent

    $1,235 - $2,220

  • Bedrooms

    Studio - 2 bd

  • Bathrooms

    1 - 2 ba

  • Square Feet

    499 - 1,188 sq ft

The Aston East Village
Property Management Company Logo
Share Listing
Favorites

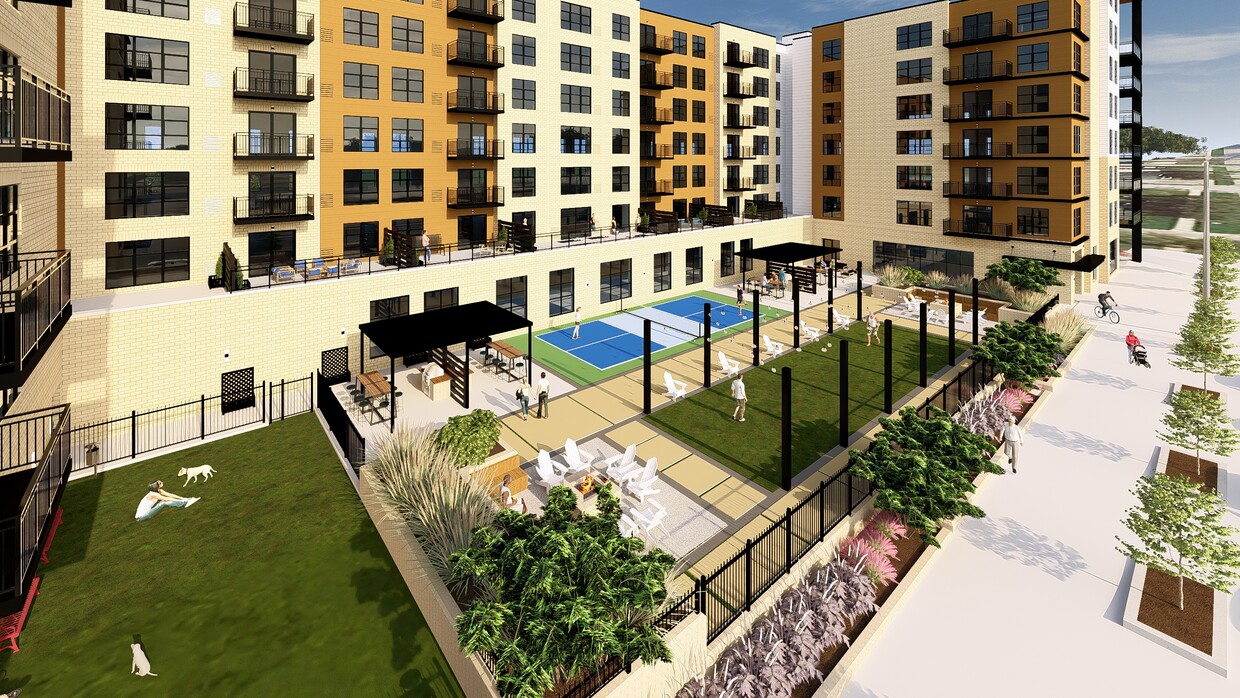
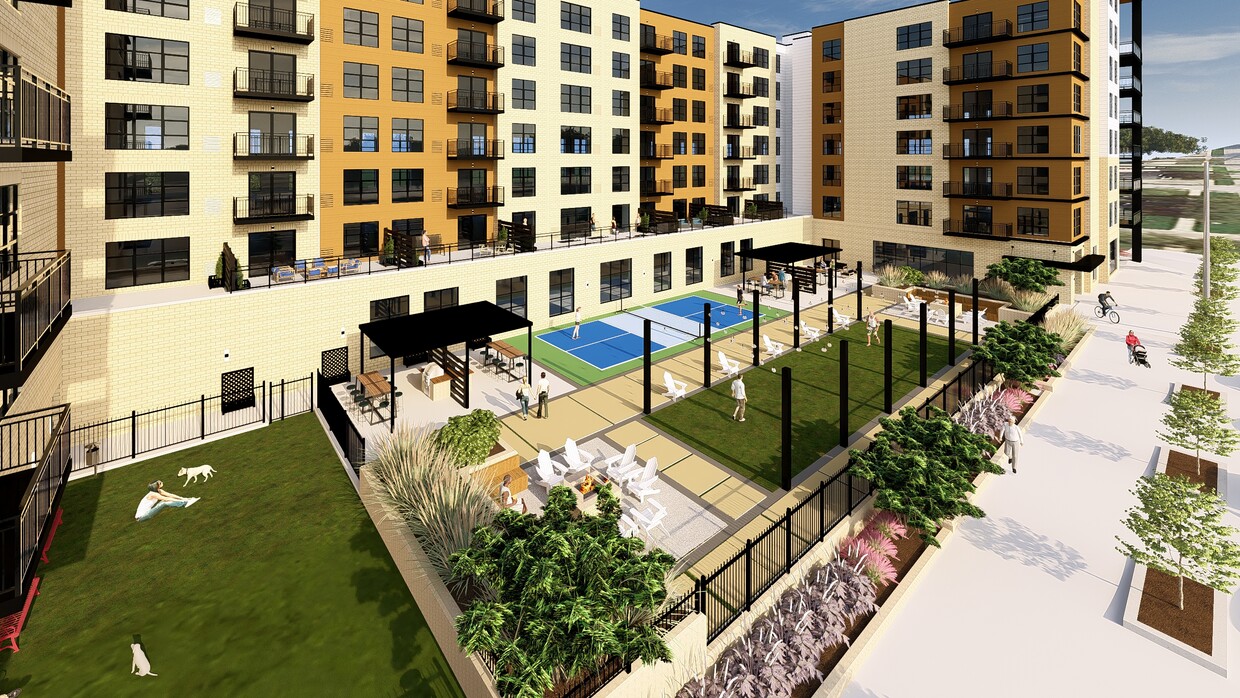
Coming Soon to Downtown Des Moines: Elevated Living in the Heart of the Upper East Village Discover a new standard of apartment living at The Aston, an upscale residential community arriving in one of Des Moines' most vibrant and walkable neighborhoods. Nestled in the eclectic Upper East Village, The Aston blends modern luxury, thoughtful design, and everyday convenience to create a truly exceptional living experience. Offering 161 curated apartment homes, residents can choose from a variety of studio, one-bedroom, and two-bedroom floor plans ranging from 499 to 1,711 square feet, each designed to complement today's lifestyles with sophisticated finishes and contemporary comfort. Built with longevity and quality in mind, The Aston features cutting-edge Insulated Concrete Form (ICF) construction and solid concrete flooring throughout. This superior building method delivers remarkable energy efficiency, lower utility costs, and outstanding sound insulation, creating a quieter, more comfortable home you can feel from the moment you step inside. Beyond your front door, an impressive collection of amenities awaits. Residents will enjoy the convenience and security of a controlled-access underground parking garage with 149 leasable parking spaces, 8 EV charging stations, and dedicated bicycle storage. At the heart of the community, an expansive outdoor courtyard invites connection, relaxation, and recreation. Whether you're enjoying a friendly pickleball match, gathering with friends around the grilling stations, or unwinding in one of the inviting lounge spaces, The Aston's outdoor amenities are designed to support the active, social lifestyle of today's urban resident. Luxury. Location. Lifestyle. Welcome to The Aston.

Read More

Highlights

  • New Construction
  • Pickleball Court
  • Floor to Ceiling Windows
  • Loft Layout
  • Walk-In Closets
  • Spa
  • Pet Play Area
  • Controlled Access
  • Island Kitchen

Pricing & Floor Plans

filter results by bedrooms
Cost Calculator: Estimate your monthly and one-time fees.
Market
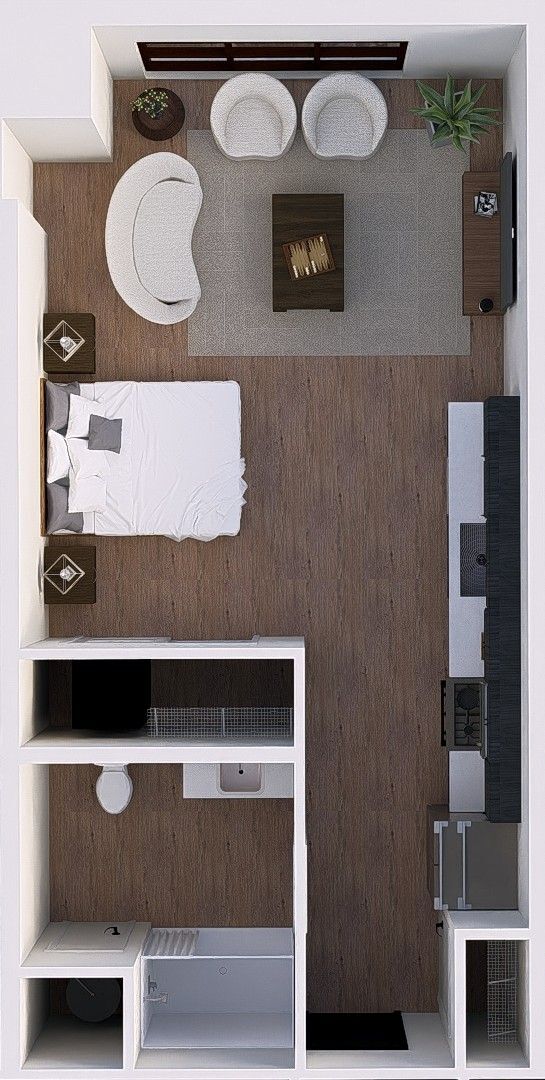
Starting at $1,235 Studio 1 Bath 499 Sq Ft $750 Deposit
3 Available units
Unit
Base Price
Sq Ft
Availability
Unit Details
  • Unit 205
    price $1,235
    square feet 499
    availibility Nov 1
  • Unit 318
    price $1,300
    square feet 499
    availibility Nov 1
  • Unit 418
    price $1,300
    square feet 499
    availibility Nov 1
Park
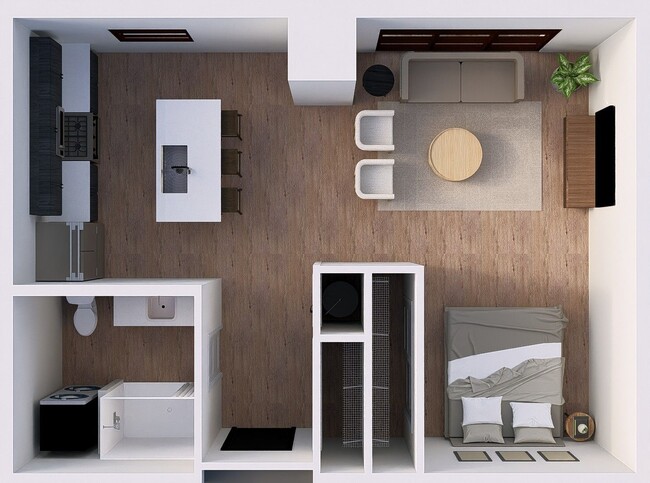
Starting at $1,400 Studio 1 Bath 626 Sq Ft $750 Deposit
5 Available units
Unit
Base Price
Sq Ft
Availability
Unit Details
  • Unit 232
    price $1,400
    square feet 626
    availibility Nov 1
  • Unit 304
    price $1,400
    square feet 626
    availibility Nov 1
  • Unit 332
    price $1,400
    square feet 626
    availibility Nov 1
  • Unit 404
    price $1,400
    square feet 626
    availibility Nov 1
  • Unit 432
    price $1,400
    square feet 626
    availibility Nov 1

Yard
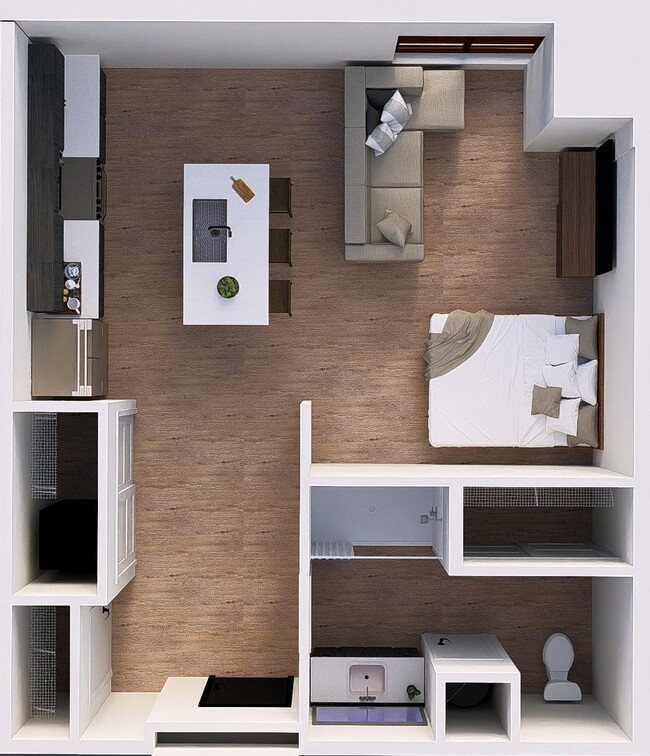
Starting at $1,400 Studio 1 Bath 618 Sq Ft $1,000 Deposit
9 Available units
Unit
Base Price
Sq Ft
Availability
Unit Details
  • Unit 213
    price $1,400
    square feet 618
    availibility Nov 1
  • Unit 217
    price $1,400
    square feet 618
    availibility Nov 1
  • Unit 221
    price $1,400
    square feet 618
    availibility Nov 1
  • Unit 313
    price $1,400
    square feet 618
    availibility Nov 1
  • Unit 317
    price $1,400
    square feet 618
    availibility Nov 1
  • Unit 321
    price $1,400
    square feet 618
    availibility Nov 1
  • Unit 413
    price $1,400
    square feet 618
    availibility Nov 1
  • Unit 417
    price $1,400
    square feet 618
    availibility Nov 1
  • Unit 421
    price $1,400
    square feet 618
    availibility Nov 1

Madison
Starting at $1,475 1 Bed 1 Bath 689 Sq Ft $750 Deposit
12 Available units
Unit
Base Price
Sq Ft
Availability
Unit Details
  • Unit 207
    price $1,475
    square feet 689
    availibility Nov 1
  • Unit 303
    price $1,500
    square feet 689
    availibility Nov 1
  • Unit 307
    price $1,500
    square feet 689
    availibility Nov 1
  • Unit 407
    price $1,500
    square feet 689
    availibility Nov 1
  • Unit 214
    price $1,525
    square feet 689
    availibility Nov 1
  • Unit 216
    price $1,525
    square feet 689
    availibility Nov 1
  • Unit 220
    price $1,525
    square feet 689
    availibility Nov 1
  • Unit 314
    price $1,525
    square feet 689
    availibility Nov 1
  • Unit 322
    price $1,525
    square feet 689
    availibility Nov 1
  • Unit 403
    price $1,525
    square feet 689
    availibility Nov 1
  • Unit 414
    price $1,525
    square feet 689
    availibility Nov 1
  • Unit 422
    price $1,525
    square feet 689
    availibility Nov 1

Flatiron
Starting at $1,600 1 Bed 1 Bath 814 Sq Ft $750 Deposit
2 Available units
Unit
Base Price
Sq Ft
Availability
Unit Details
  • Unit 305
    price $1,600
    square feet 814
    availibility Nov 1
  • Unit 405
    price $1,600
    square feet 814
    availibility Nov 1
Foundry
Starting at $1,650 1 Bed 1 Bath 787 Sq Ft $750 Deposit
12 Available units
Unit
Base Price
Sq Ft
Availability
Unit Details
  • Unit 211
    price $1,650
    square feet 787
    availibility Nov 1
  • Unit 215
    price $1,650
    square feet 787
    availibility Nov 1
  • Unit 219
    price $1,650
    square feet 787
    availibility Nov 1
  • Unit 223
    price $1,650
    square feet 787
    availibility Nov 1
  • Unit 311
    price $1,650
    square feet 787
    availibility Nov 1
  • Unit 319
    price $1,650
    square feet 787
    availibility Nov 1
  • Unit 323
    price $1,650
    square feet 787
    availibility Nov 1
  • Unit 411
    price $1,650
    square feet 787
    availibility Nov 1
  • Unit 415
    price $1,650
    square feet 787
    availibility Nov 1
  • Unit 419
    price $1,650
    square feet 787
    availibility Nov 1
  • Unit 423
    price $1,650
    square feet 787
    availibility Nov 1
  • Unit 315
    price $1,650
    square feet 787
    availibility Nov 1

Canopy
Starting at $1,800 1 Bed 1 Bath 932 Sq Ft $750 Deposit
6 Available units
Unit
Base Price
Sq Ft
Availability
Unit Details
  • Unit 201
    price $1,800
    square feet 932
    availibility Nov 1
  • Unit 235
    price $1,800
    square feet 932
    availibility Nov 1
  • Unit 301
    price $1,800
    square feet 932
    availibility Nov 1
  • Unit 335
    price $1,800
    square feet 932
    availibility Nov 1
  • Unit 401
    price $1,825
    square feet 932
    availibility Nov 1
  • Unit 435
    price $1,825
    square feet 932
    availibility Nov 1

Whitney
Starting at $1,850 1 Bed 1.5 Baths 1,051 Sq Ft $750 Deposit
5 Available units
Unit
Base Price
Sq Ft
Availability
Unit Details
  • Unit 224
    price $1,850
    square feet 1,051
    availibility Nov 1
  • Unit 310
    price $1,850
    square feet 1,051
    availibility Nov 1
  • Unit 324
    price $1,850
    square feet 1,051
    availibility Nov 1
  • Unit 410
    price $1,850
    square feet 1,051
    availibility Nov 1
  • Unit 424
    price $1,850
    square feet 1,051
    availibility Nov 1

Tribeca
Starting at $1,900 2 Beds 2 Baths 1,063 Sq Ft $1,000 Deposit
4 Available units
Unit
Base Price
Sq Ft
Availability
Unit Details
  • Unit 316
    price $1,900
    square feet 1,063
    availibility Nov 1
  • Unit 320
    price $1,950
    square feet 1,063
    availibility Nov 1
  • Unit 416
    price $1,950
    square feet 1,063
    availibility Nov 1
  • Unit 420
    price $1,950
    square feet 1,063
    availibility Nov 1

Provision
Starting at $1,900 2 Beds 2 Baths 1,112 Sq Ft $1,000 Deposit
12 Available units
Unit
Base Price
Sq Ft
Availability
Unit Details
  • Unit 234
    price $1,900
    square feet 1,112
    availibility Nov 1
  • Unit 302
    price $1,925
    square feet 1,112
    availibility Nov 1
  • Unit 334
    price $1,925
    square feet 1,112
    availibility Nov 1
  • Unit 202
    price $1,995
    square feet 1,112
    availibility Nov 1
  • Unit 209
    price $2,100
    square feet 1,112
    availibility Nov 1
  • Unit 225
    price $2,100
    square feet 1,112
    availibility Nov 1
  • Unit 309
    price $2,200
    square feet 1,112
    availibility Nov 1
  • Unit 325
    price $2,200
    square feet 1,112
    availibility Nov 1
  • Unit 402
    price $2,200
    square feet 1,112
    availibility Nov 1
  • Unit 409
    price $2,200
    square feet 1,112
    availibility Nov 1
  • Unit 425
    price $2,200
    square feet 1,112
    availibility Nov 1
  • Unit 434
    price $2,220
    square feet 1,112
    availibility Nov 1

Gantry
Starting at $2,000 2 Beds 2 Baths 1,188 Sq Ft $1,000 Deposit
6 Available units
Unit
Base Price
Sq Ft
Availability
Unit Details
  • Unit 229
    price $2,000
    square feet 1,188
    availibility Nov 1
  • Unit 233
    price $2,000
    square feet 1,188
    availibility Nov 1
  • Unit 329
    price $2,000
    square feet 1,188
    availibility Nov 1
  • Unit 333
    price $2,000
    square feet 1,188
    availibility Nov 1
  • Unit 429
    price $2,000
    square feet 1,188
    availibility Nov 1
  • Unit 433
    price $2,000
    square feet 1,188
    availibility Nov 1

Market
Starting at $1,235 Studio 1 Bath 499 Sq Ft $750 Deposit
3 Available units
Unit
Base Price
Sq Ft
Availability
Unit Details
  • Unit 205
    price $1,235
    square feet 499
    availibility Nov 1
  • Unit 318
    price $1,300
    square feet 499
    availibility Nov 1
  • Unit 418
    price $1,300
    square feet 499
    availibility Nov 1
Park
Starting at $1,400 Studio 1 Bath 626 Sq Ft $750 Deposit
5 Available units
Unit
Base Price
Sq Ft
Availability
Unit Details
  • Unit 232
    price $1,400
    square feet 626
    availibility Nov 1
  • Unit 304
    price $1,400
    square feet 626
    availibility Nov 1
  • Unit 332
    price $1,400
    square feet 626
    availibility Nov 1
  • Unit 404
    price $1,400
    square feet 626
    availibility Nov 1
  • Unit 432
    price $1,400
    square feet 626
    availibility Nov 1

Yard
Starting at $1,400 Studio 1 Bath 618 Sq Ft $1,000 Deposit
9 Available units
Unit
Base Price
Sq Ft
Availability
Unit Details
  • Unit 213
    price $1,400
    square feet 618
    availibility Nov 1
  • Unit 217
    price $1,400
    square feet 618
    availibility Nov 1
  • Unit 221
    price $1,400
    square feet 618
    availibility Nov 1
  • Unit 313
    price $1,400
    square feet 618
    availibility Nov 1
  • Unit 317
    price $1,400
    square feet 618
    availibility Nov 1
  • Unit 321
    price $1,400
    square feet 618
    availibility Nov 1
  • Unit 413
    price $1,400
    square feet 618
    availibility Nov 1
  • Unit 417
    price $1,400
    square feet 618
    availibility Nov 1
  • Unit 421
    price $1,400
    square feet 618
    availibility Nov 1

Madison
Starting at $1,475 1 Bed 1 Bath 689 Sq Ft $750 Deposit
12 Available units
Unit
Base Price
Sq Ft
Availability
Unit Details
  • Unit 207
    price $1,475
    square feet 689
    availibility Nov 1
  • Unit 303
    price $1,500
    square feet 689
    availibility Nov 1
  • Unit 307
    price $1,500
    square feet 689
    availibility Nov 1
  • Unit 407
    price $1,500
    square feet 689
    availibility Nov 1
  • Unit 214
    price $1,525
    square feet 689
    availibility Nov 1
  • Unit 216
    price $1,525
    square feet 689
    availibility Nov 1
  • Unit 220
    price $1,525
    square feet 689
    availibility Nov 1
  • Unit 314
    price $1,525
    square feet 689
    availibility Nov 1
  • Unit 322
    price $1,525
    square feet 689
    availibility Nov 1
  • Unit 403
    price $1,525
    square feet 689
    availibility Nov 1
  • Unit 414
    price $1,525
    square feet 689
    availibility Nov 1
  • Unit 422
    price $1,525
    square feet 689
    availibility Nov 1

Flatiron
Starting at $1,600 1 Bed 1 Bath 814 Sq Ft $750 Deposit
2 Available units
Unit
Base Price
Sq Ft
Availability
Unit Details
  • Unit 305
    price $1,600
    square feet 814
    availibility Nov 1
  • Unit 405
    price $1,600
    square feet 814
    availibility Nov 1
Foundry
Starting at $1,650 1 Bed 1 Bath 787 Sq Ft $750 Deposit
12 Available units
Unit
Base Price
Sq Ft
Availability
Unit Details
  • Unit 211
    price $1,650
    square feet 787
    availibility Nov 1
  • Unit 215
    price $1,650
    square feet 787
    availibility Nov 1
  • Unit 219
    price $1,650
    square feet 787
    availibility Nov 1
  • Unit 223
    price $1,650
    square feet 787
    availibility Nov 1
  • Unit 311
    price $1,650
    square feet 787
    availibility Nov 1
  • Unit 319
    price $1,650
    square feet 787
    availibility Nov 1
  • Unit 323
    price $1,650
    square feet 787
    availibility Nov 1
  • Unit 411
    price $1,650
    square feet 787
    availibility Nov 1
  • Unit 415
    price $1,650
    square feet 787
    availibility Nov 1
  • Unit 419
    price $1,650
    square feet 787
    availibility Nov 1
  • Unit 423
    price $1,650
    square feet 787
    availibility Nov 1
  • Unit 315
    price $1,650
    square feet 787
    availibility Nov 1

Canopy
Starting at $1,800 1 Bed 1 Bath 932 Sq Ft $750 Deposit
6 Available units
Unit
Base Price
Sq Ft
Availability
Unit Details
  • Unit 201
    price $1,800
    square feet 932
    availibility Nov 1
  • Unit 235
    price $1,800
    square feet 932
    availibility Nov 1
  • Unit 301
    price $1,800
    square feet 932
    availibility Nov 1
  • Unit 335
    price $1,800
    square feet 932
    availibility Nov 1
  • Unit 401
    price $1,825
    square feet 932
    availibility Nov 1
  • Unit 435
    price $1,825
    square feet 932
    availibility Nov 1

Whitney
Starting at $1,850 1 Bed 1.5 Baths 1,051 Sq Ft $750 Deposit
5 Available units
Unit
Base Price
Sq Ft
Availability
Unit Details
  • Unit 224
    price $1,850
    square feet 1,051
    availibility Nov 1
  • Unit 310
    price $1,850
    square feet 1,051
    availibility Nov 1
  • Unit 324
    price $1,850
    square feet 1,051
    availibility Nov 1
  • Unit 410
    price $1,850
    square feet 1,051
    availibility Nov 1
  • Unit 424
    price $1,850
    square feet 1,051
    availibility Nov 1

Tribeca
Starting at $1,900 2 Beds 2 Baths 1,063 Sq Ft $1,000 Deposit
4 Available units
Unit
Base Price
Sq Ft
Availability
Unit Details
  • Unit 316
    price $1,900
    square feet 1,063
    availibility Nov 1
  • Unit 320
    price $1,950
    square feet 1,063
    availibility Nov 1
  • Unit 416
    price $1,950
    square feet 1,063
    availibility Nov 1
  • Unit 420
    price $1,950
    square feet 1,063
    availibility Nov 1

Provision
Starting at $1,900 2 Beds 2 Baths 1,112 Sq Ft $1,000 Deposit
12 Available units
Unit
Base Price
Sq Ft
Availability
Unit Details
  • Unit 234
    price $1,900
    square feet 1,112
    availibility Nov 1
  • Unit 302
    price $1,925
    square feet 1,112
    availibility Nov 1
  • Unit 334
    price $1,925
    square feet 1,112
    availibility Nov 1
  • Unit 202
    price $1,995
    square feet 1,112
    availibility Nov 1
  • Unit 209
    price $2,100
    square feet 1,112
    availibility Nov 1
  • Unit 225
    price $2,100
    square feet 1,112
    availibility Nov 1
  • Unit 309
    price $2,200
    square feet 1,112
    availibility Nov 1
  • Unit 325
    price $2,200
    square feet 1,112
    availibility Nov 1
  • Unit 402
    price $2,200
    square feet 1,112
    availibility Nov 1
  • Unit 409
    price $2,200
    square feet 1,112
    availibility Nov 1
  • Unit 425
    price $2,200
    square feet 1,112
    availibility Nov 1
  • Unit 434
    price $2,220
    square feet 1,112
    availibility Nov 1

Gantry
Starting at $2,000 2 Beds 2 Baths 1,188 Sq Ft $1,000 Deposit
6 Available units
Unit
Base Price
Sq Ft
Availability
Unit Details
  • Unit 229
    price $2,000
    square feet 1,188
    availibility Nov 1
  • Unit 233
    price $2,000
    square feet 1,188
    availibility Nov 1
  • Unit 329
    price $2,000
    square feet 1,188
    availibility Nov 1
  • Unit 333
    price $2,000
    square feet 1,188
    availibility Nov 1
  • Unit 429
    price $2,000
    square feet 1,188
    availibility Nov 1
  • Unit 433
    price $2,000
    square feet 1,188
    availibility Nov 1

* Price shown is base rent. Excludes user-selected optional fees and variable or usage-based fees and required charges due at or prior to move-in or at move-out.View Fees and Policies for details. Price, availability, fees, and any applicable rent special are subject to change without notice.
* Square footage definitions vary. Displayed square footage is approximate.

Fees and Policies

The fees listed below are community-provided and may exclude utilities or add-ons. All payments are made directly to the property and are non-refundable unless otherwise specified. Use the Cost Calculator to determine costs based on your needs.

  • Utilities & Essentials
    • High Speed Internet Access
      Charged per unit.
      $60 / mo
    • Utility - Electric
      Charged per resident.
      Usage-Based
  • One-Time Basics
    • Due at Application
      • Application Fee Per Applicant
        Charged per unit.
        $60
    • Due at Move-In
      • Administrative Fee
        Charged per unit.
        $100

Pet policies are negotiable.

  • Dogs
    • Pet Fee
      Charged per unit.
      $350
    • Monthly Pet Fee
      Charged per pet.
      $50 / mo
    0 lbs. Weight Limit, Pet interview, Spayed/Neutered
    Comments
    All residents must follow local city and state rules regarding animals.
    Read More Read Less
  • Cats
    • Pet Fee
      Charged per pet.
      $350
    • Monthly Pet Fee
      Charged per pet.
      $50 / mo
    0 lbs. Weight Limit, Pet interview, Spayed/Neutered
    Comments
    All residents must follow local city and state rules regarding animals
    Read More Read Less
  • Garage Lot
    • Parking Fee
      Charged per vehicle.
      $175 / mo
      Max chargeable amount: $175
    Comments
    Private, secure, underground parking ranges from $150 - $175 per space.
    Read More Read Less
  • Electric Vehicle Parking
    • Parking Fee
      Charged per vehicle.
      $175 / mo
  • Storage - Small
    • Storage Fee
      Charged per rentable item.
      $50 / mo
  • Storage - Large
    • Storage Fee
      Charged per rentable item.
      $75 / mo
  • Resident Lounge Rental
    Charged per occurrence.
    $200 / occurrence
  • Transfer Fee
    Re-screening may be required. Charged per occurrence.
    $500
  • Lease Termination Fee
    Charged per occurrence.
    Varies one-time

Property Fee Disclaimer: Based on community-supplied data and independent market research. Subject to change without notice. May exclude fees for mandatory or optional services and usage-based utilities.

Details

Lease Options

  • 12 - 18 Month Leases

Property Information

  • Built in 2026
  • 161 units/7 stories
Property Site Map

Select a unit to view pricing & availability

Any
Studio
1
2
Any
1+
2+
Move-In Date
Viewing Floor:
1 (0 unit)
2 (22 units)
3 (27 units)
4 (27 units)
5 (0 unit)
6 (0 unit)
7 (0 unit)
8 (0 unit)
Matterport 3D Tour Matterport 3D Tour
Matterport 3D Tour

About The Aston East Village

Coming Soon to Downtown Des Moines: Elevated Living in the Heart of the Upper East Village Discover a new standard of apartment living at The Aston, an upscale residential community arriving in one of Des Moines' most vibrant and walkable neighborhoods. Nestled in the eclectic Upper East Village, The Aston blends modern luxury, thoughtful design, and everyday convenience to create a truly exceptional living experience. Offering 161 curated apartment homes, residents can choose from a variety of studio, one-bedroom, and two-bedroom floor plans ranging from 499 to 1,711 square feet, each designed to complement today's lifestyles with sophisticated finishes and contemporary comfort. Built with longevity and quality in mind, The Aston features cutting-edge Insulated Concrete Form (ICF) construction and solid concrete flooring throughout. This superior building method delivers remarkable energy efficiency, lower utility costs, and outstanding sound insulation, creating a quieter, more comfortable home you can feel from the moment you step inside. Beyond your front door, an impressive collection of amenities awaits. Residents will enjoy the convenience and security of a controlled-access underground parking garage with 149 leasable parking spaces, 8 EV charging stations, and dedicated bicycle storage. At the heart of the community, an expansive outdoor courtyard invites connection, relaxation, and recreation. Whether you're enjoying a friendly pickleball match, gathering with friends around the grilling stations, or unwinding in one of the inviting lounge spaces, The Aston's outdoor amenities are designed to support the active, social lifestyle of today's urban resident. Luxury. Location. Lifestyle. Welcome to The Aston.

The Aston East Village is an apartment community located in Polk County and the 50309 ZIP Code. This area is served by the Des Moines Independent Community School District attendance zone.

Unique Features

  • Bike Repair and Storage
  • Community Grills
  • Community Room
  • Co-Working
  • Designated Covered Parking
  • Dog Spa
  • Electric Vehicle Charging Stations
  • EnergyStar Rated
  • In-Unit Washer/Dryer
  • Keyless Entry
  • Large Windows
  • Onsite Underground Parking
  • Private Balcony
  • Private Workstations
  • Secure Entry
  • Trash/Recycling
  • Water/Sewer
  • Workstations

Contact

Property Address: 603 E 6th St, Des Moines, IA 50309
Leasing Office: 317 E 6th St, Des Moines, IA 50309
View Property Website
Language: English
Closed Today
  • Monday - Friday, By Appointment
  • Saturday & Sunday, Closed
Property Management Company Logo

Community Amenities

Fitness Center

Elevator

Controlled Access

Recycling

Grill

Community-Wide WiFi

Conference Rooms

Pet Play Area

Property Services

  • Community-Wide WiFi
  • Wi-Fi
  • Controlled Access
  • Property Manager on Site
  • Recycling
  • Renters Insurance Program
  • Health Club Discount
  • Pet Play Area
  • EV Charging
  • Wheelchair Accessible

Shared Community

  • Elevator
  • Lounge
  • Storage Space
  • Conference Rooms

Fitness & Recreation

  • Fitness Center
  • Spa
  • Bicycle Storage
  • Pickleball Court

Outdoor Features

  • Courtyard
  • Grill
  • Dog Park

Apartment Features

Washer/Dryer

Air Conditioning

Dishwasher

Loft Layout

High Speed Internet Access

Walk-In Closets

Island Kitchen

Microwave

Indoor Features

  • High Speed Internet Access
  • Wi-Fi
  • Washer/Dryer
  • Air Conditioning
  • Heating
  • Ceiling Fans
  • Tub/Shower
  • Sprinkler System

Kitchen Features & Appliances

  • Dishwasher
  • Ice Maker
  • Stainless Steel Appliances
  • Pantry
  • Island Kitchen
  • Microwave
  • Range
  • Refrigerator
  • Freezer
  • Breakfast Nook
  • Quartz Countertops

Model Details

  • Mud Room
  • Views
  • Walk-In Closets
  • Loft Layout
  • Window Coverings
  • Large Bedrooms
  • Floor to Ceiling Windows
  • Balcony
Location
603 E 6th St, Des Moines,
IA 50309
Leasing Office: 317 E 6th St, Des Moines,
IA 50309
Get Directions
Leasing Office Schools Restaurants Groceries Coffee Banks Shops Fitness
| Edit
Edit Commute

Destination is required

Under 30 minutes

Commute Time is calculated at rush hour.
Neighborhood

East Village is known as Des Moines’ most vibrant and diverse district. Located between the Iowa State Capital and the Des Moines River in downtown Des Moines, East Village is a charming place to call home. The neighborhood is highly accessible by car, bike, bus, and even foot. History runs deep in East Village, recognized by historical museums and landmarks. The State Historical Museum of Iowa is a must-visit location to learn more about Iowa’s rich heritage. Historical landmarks can be found throughout town and include the Liberty Bell Memorial, Vietnam War Memorial, Soldiers and Sailors Monument, and American Revolution Memorial.

Shopping, fine dining, and an upbeat nightlife are perks of living in this wonderful downtown area. If you’re looking for live music, check out Wooly’s, a town hot spot for live entertainment. Get a drink before a show at the Iowa Taproom, a historic, industrial bar with an array of craft beers and locally crafted eats.

Learn more about living in East Village 
Average Prices by Area

Compare neighborhood and city base rent averages by bedroom.

East Village Des Moines, IA
Studio $1,020 $846
1 Bedroom $1,254 $1,017
2 Bedrooms $1,542 $1,143
3 Bedrooms $1,835 $1,554
Amenities
  • Community-Wide WiFi
  • Wi-Fi
  • Controlled Access
  • Property Manager on Site
  • Recycling
  • Renters Insurance Program
  • Health Club Discount
  • Pet Play Area
  • EV Charging
  • Wheelchair Accessible
  • Elevator
  • Lounge
  • Storage Space
  • Conference Rooms
  • Courtyard
  • Grill
  • Dog Park
  • Fitness Center
  • Spa
  • Bicycle Storage
  • Pickleball Court
  • Bike Repair and Storage
  • Community Grills
  • Community Room
  • Co-Working
  • Designated Covered Parking
  • Dog Spa
  • Electric Vehicle Charging Stations
  • EnergyStar Rated
  • In-Unit Washer/Dryer
  • Keyless Entry
  • Large Windows
  • Onsite Underground Parking
  • Private Balcony
  • Private Workstations
  • Secure Entry
  • Trash/Recycling
  • Water/Sewer
  • Workstations
  • High Speed Internet Access
  • Wi-Fi
  • Washer/Dryer
  • Air Conditioning
  • Heating
  • Ceiling Fans
  • Tub/Shower
  • Sprinkler System
  • Dishwasher
  • Ice Maker
  • Stainless Steel Appliances
  • Pantry
  • Island Kitchen
  • Microwave
  • Range
  • Refrigerator
  • Freezer
  • Breakfast Nook
  • Quartz Countertops
  • Mud Room
  • Views
  • Walk-In Closets
  • Loft Layout
  • Window Coverings
  • Large Bedrooms
  • Floor to Ceiling Windows
  • Balcony
Expenses
Recurring
Cat Rent $50
Dog Rent $50
One-Time
Cat Fee $350
Dog Fee $350
Office Hours
Monday By Appointment
Tuesday By Appointment
Wednesday By Appointment
Thursday By Appointment
Friday By Appointment
Saturday Closed
Sunday Closed
515-400-3273
Education
Colleges & Universities Distance
Des Moines Area C.C., Urban
Drive: 4 min 1.9 mi
Grand View University
Drive: 5 min 2.6 mi
Drake University
Drive: 7 min 3.2 mi
Des Moines Area C.C., Ankeny
Drive: 16 min 9.2 mi
The Aston East Village is within 4 minutes or 1.9 miles from Des Moines Area C.C., Urban. It is also near Grand View University and Drake University.
Schools
  • Public Schools
  • Private Schools
Capitol View Elementary School
Public Elementary School
Grades PK-5
532 Students
Nearby
GreatSchools rating: 2 out of 10
Carver Elementary School
Public Elementary School
Grades PK-5
430 Students
Attendance Zone
GreatSchools rating: 5 out of 10
Hiatt Middle School
Public Middle School
Grades 6-8
502 Students
Attendance Zone
GreatSchools rating: 3 out of 10
East High School
Public High School
Grades 9-12
1,893 Students
Attendance Zone
GreatSchools rating: 3 out of 10
St Anthony Elementary School
Private Elementary & Middle School
Grades PK-8
308 Students
Nearby
K12 International Academy
Private Elementary, Middle & High School
Grades K-12
Nearby
School data provided by GreatSchools The GreatSchools Rating helps parents compare schools within a state based on a variety of school quality indicators and provides a helpful picture of how effectively each school serves all of its students. Ratings are on a scale of 1 (below average) to 10 (above average) and can include test scores, college readiness, academic progress, advanced courses, equity, discipline and attendance data. We also advise parents to visit schools, consider other information on school performance and programs, and consider family needs as part of the school selection process.

View GreatSchools Rating Methodology


Data provided by GreatSchools.org © 2026. All rights reserved.
Transportation

The Aston East Village is near Des Moines International, located 6.2 miles or 13 minutes away.

Airports Distance
Airports Distance
Des Moines International
Drive: 13 min 6.2 mi
Getting Around
Moderately Walkable
Walkability
70 / 100
Some Public Transit
Transit
40 / 100
Exceptionally Drivable
Drivability
90 / 100
Moderately Bikeable
Bikeability
70 / 100

Scores provided by

Local Logic What do Walkability, Transit, Drivability, and Bikeability mean? Walkability measures the walking distance to day-to-day needs. Transit measures access to public transportation. Drivability measures congestion, parking availability, and access to major roads. Bikeability measures the suitability for cycling. How It Works
Active
Soundscore™
68 / 100

Traffic

Busy

Airport

Calm

Businesses

Active

Scores provided by

HowLoud What is a Sound Score Rating? A Sound Score Rating aggregates noise caused by vehicle traffic, airplane traffic and local sources. How It Works
Points of Interest

Time and distance from The Aston East Village.

Shopping Centers Distance
MacVilay Plaza
Walk: 12 min 0.6 mi
The Shoppes on East Grand
Walk: 17 min 0.9 mi
1335-1345 E University Ave
Drive: 3 min 1.1 mi
The Aston East Village has 3 shopping centers within 1.1 miles, which is about a 3-minute drive. The miles and minutes will be for the farthest away property.
Parks and Recreation Distance
Des Moines Botanical & Environmental Center
Walk: 13 min 0.7 mi
Burke Park
Walk: 14 min 0.7 mi
Science Center of Iowa
Drive: 3 min 1.2 mi
Union Park
Drive: 4 min 1.5 mi
Western Gateway Park
Drive: 4 min 1.7 mi
The Aston East Village has 5 parks within 1.7 miles, including Des Moines Botanical & Environmental Center, Burke Park, and Science Center of Iowa.
Hospitals Distance
Hospitals Distance
MercyOne Des Moines Medical Center
Drive: 3 min 1.5 mi
UnityPoint Health - Iowa Methodist Medical Center
Drive: 4 min 1.7 mi
Broadlawns Medical Center
Drive: 6 min 3.2 mi
The Aston East Village has 3 hospitals within 3.2 miles, the nearest is MercyOne Des Moines Medical Center which is 1.5 miles away and a 3 minute drive.
Military Bases Distance
Camp Dodge
Drive: 21 min 12.3 mi
The Aston East Village is 12.3 miles and a 21 minute drive from Camp Dodge.


Reviews for The Aston East Village

No Renter Ratings Yet
Be the First to Rate & Review!
Share details of your experience with this property
Submitted by a verified resident of the apartment community. Participating residents may receive reward points in exchange for posting a review during their lease term, regardless of the nature of the review. Delete

Property Manager Responded:

Property Manager Responded

Show full review Show less
Was this helpful? Vote review helpful Thanks for your feedback!
Flag Review
  1. ...
  2. ...

The Aston East Village Photos

  • The Aston East Village

Models

  • 1 Bedroom

  • 1 Bedroom

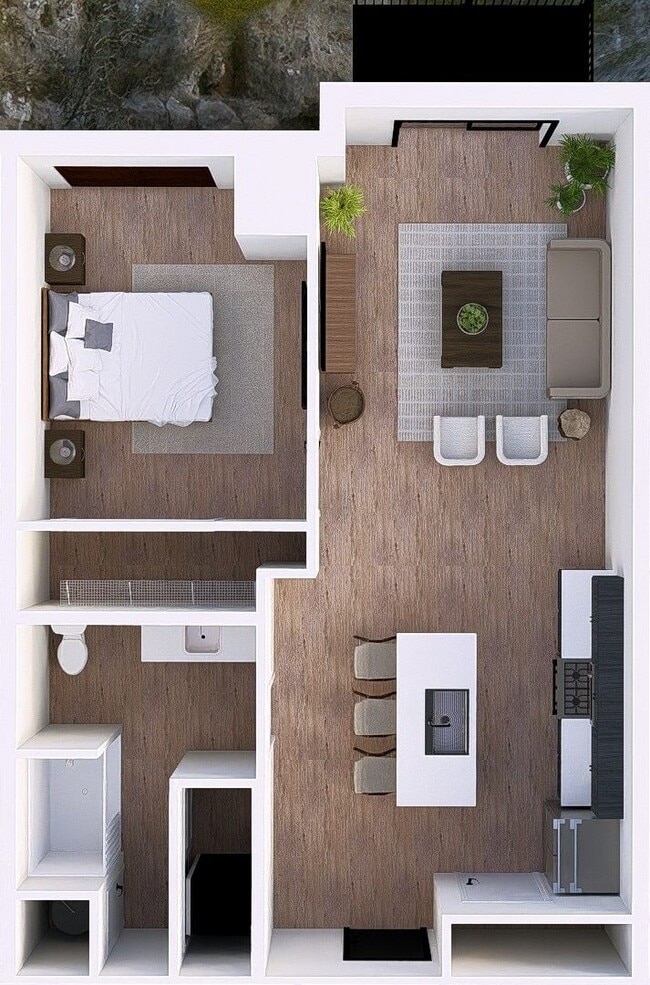
  • Market Studio | 499 SF

  • Park Studio | 618 SF

  • Yard Studio | 626 SF

  • Madison 1B1B | 689 SF

Nearby Apartments

Within 50 Miles of The Aston East Village

  • Tempo East Village

    317 E 6th St

    Des Moines, IA 50309

    $1,375 - $3,705 Total Monthly Price

    1-2 Br 12 Month Lease 0.2 mi

Frequently Asked Questions
Does The Aston East Village have in-unit laundry?

The Aston East Village has units with in‑unit washers and dryers, making laundry day simple for residents.

What utilities are included in rent at The Aston East Village?

Utilities are not included in rent. Residents should plan to set up and pay for all services separately.

Is parking available at The Aston East Village?

Parking is available at The Aston East Village. Fees may apply depending on the type of parking offered. Contact this property for details.

Which floor plans are available, and what are the price ranges?

The Aston East Village has studios to two-bedrooms with rent ranges from $1,235/mo. to $2,220/mo.

Is The Aston East Village pet-friendly?

Yes, The Aston East Village welcomes pets. Breed restrictions, weight limits, and additional fees may apply. View this property's pet policy.

How much income do I need to rent at The Aston East Village?

A good rule of thumb is to spend no more than 30% of your gross income on rent. Based on the lowest available rent of $1,235 for a studio, you would need to earn about $49,400 per year to qualify. Want to double-check your budget? Calculate how much rent you can afford with our Rent Affordability Calculator.

Does The Aston East Village have move-in specials?

The Aston East Village is not currently offering any rent specials. Check back soon, as promotions change frequently.

Does The Aston East Village offer Matterport 3D tours?

While The Aston East Village does not offer Matterport 3D tours, renters can request a tour directly through our online platform.
Back To Top
Send a Message
Contact Property
enter move in date in the format: 2 digit month / 2 digit day / 4 digit year

I would like to... Optional

Send Message

Submitting Request

Send a Message
Contact Property

Thank you! Your email has been sent.

Error

Report an Issue Print Get Directions
Try These Popular Nearby Searches

Nearby Cities

  • Pleasant Hill Rentals
  • Windsor Heights Rentals
  • Carlisle Rentals
  • Norwalk Rentals
  • Saylorville Rentals
  • Altoona Rentals
  • Cumming Rentals
  • West Des Moines Rentals

Neighborhood Apartment Rentals

  • Summit View Apartments for Rent
  • Culver Ridge Estates Apartments for Rent
  • Farwell Place Apartments for Rent
  • Fairview Apartments for Rent
  • Kingman Estate Apartments for Rent
  • Hyde Park Apartments for Rent
  • McKinley School-Columbus Park Apartments for Rent
  • Indianola Hills Apartments for Rent
  • Pioneer Park Apartments for Rent
  • East Village Apartments for Rent

Des Moines Apartments by Zip Code

  • Apartments in 50309 for Rent
  • Apartments in 50315 for Rent
  • Apartments in 50314 for Rent
  • Apartments in 50320 for Rent
  • Apartments in 50316 for Rent
  • Apartments in 50321 for Rent
  • Apartments in 50312 for Rent
  • Apartments in 50317 for Rent
  • Apartments in 50311 for Rent
  • Apartments in 50310 for Rent

Other Rental Types

  • Des Moines Lofts for Rent
  • Des Moines Houses for Rent
  • Des Moines Condos for Rent
  • Des Moines Townhomes for Rent
  • Private Landlord Rentals Des Moines
  • Des Moines Duplex Rentals
  • About Us
  • Advertise
  • Legal Notices
  • Privacy Notice
  • Avoid Scams
  • Accessibility
  • Calculate Rent Affordability
  • Renterverse
  • Sitemap
Property Logo
apartments.com
© 2026 CoStar Group, Inc. Equal Housing Opportunity

Equal Housing Opportunity

© 2026 CoStar Group, Inc.

Equal Housing Opportunity

Ready to Apply?

Good News! This rental is accepting applications through Apartments.com. Act now and your $ purchase will include 9 additional FREE application submissions to participating properties.

Or if you already have an account


Required

Required

Valid Email Required

You must acknowledge the disclaimer to continue
Next
You're leaving Apartments.com

Do you want this property to contact you?

Required

Required

Valid Email Required

Continue to Property Website Skip this Step
Continue

Take me to this property's website
Send Message
Interested in this property? Send message today.
Rate & Review The Aston East Village
Please select a rating
50 character minimum
By clicking submit, I agree to the Apartments.com Terms of Service and the Ratings & Reviews Terms of Use.
Share This Listing
Listing Image

603 E 6th St

Des Moines, IA 50309

Email

Link Copied

(515) 400-3273
Get Directions
Leasing Office Schools Restaurants Groceries Coffee Banks Shops Fitness
Select a unit to view pricing and availability
Floor
1 (0 unit)
2 (22 units)
3 (27 units)
4 (27 units)
5 (0 unit)
6 (0 unit)
7 (0 unit)
8 (0 unit)
Any
Studio
1
2
Any
1+
2+
Move-In Date
Matterport 3D Tour Matterport 3D Tour
Matterport 3D Tour

