
-
Total Monthly Price
$1,431 - $3,775
-
Bedrooms
Studio - 3 bd
-
Bathrooms
1 - 2.5 ba
-
Square Feet
401 - 1,615 sq ft
Highlights
- Top Rated by Renters
- Pet Washing Station
- Pool
- Walk-In Closets
- Planned Social Activities
- Pet Play Area
- Controlled Access
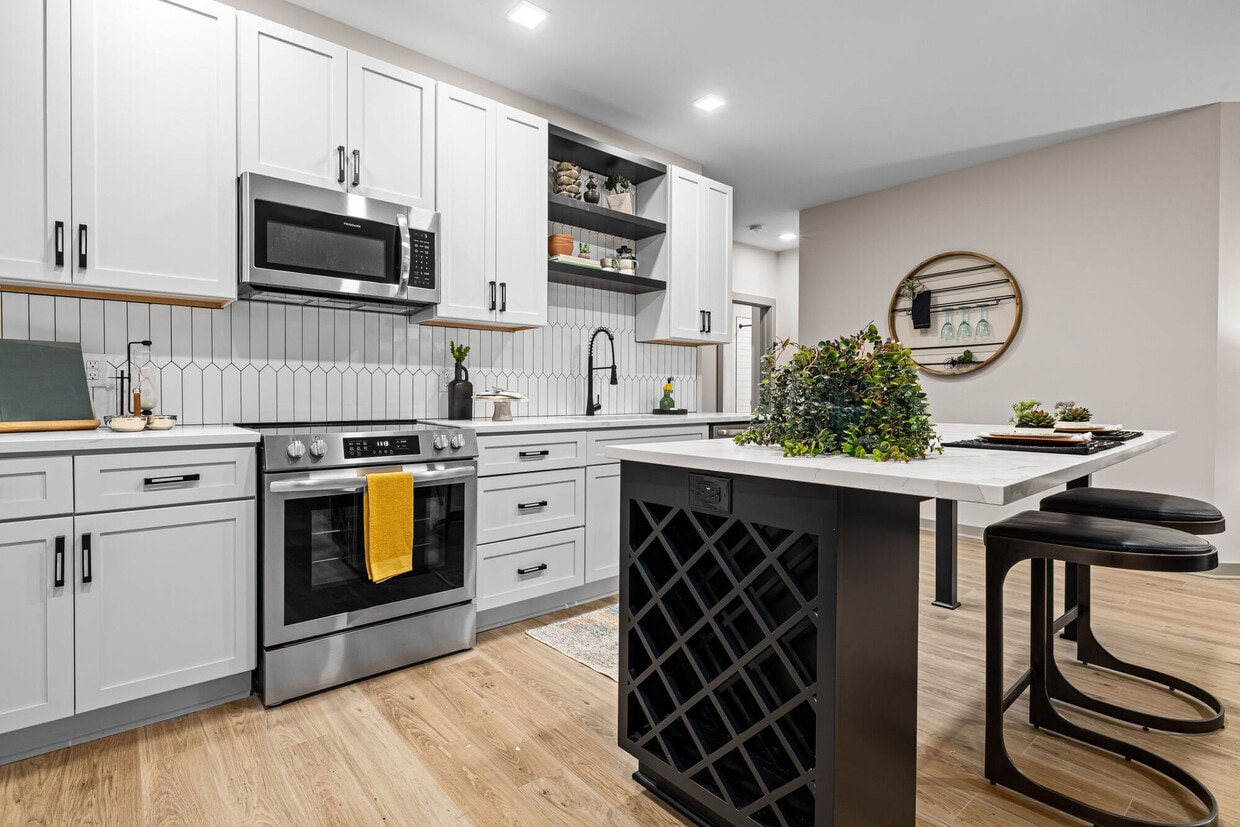
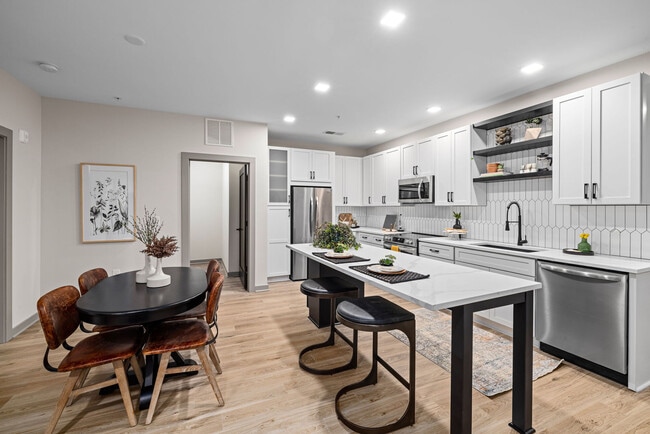
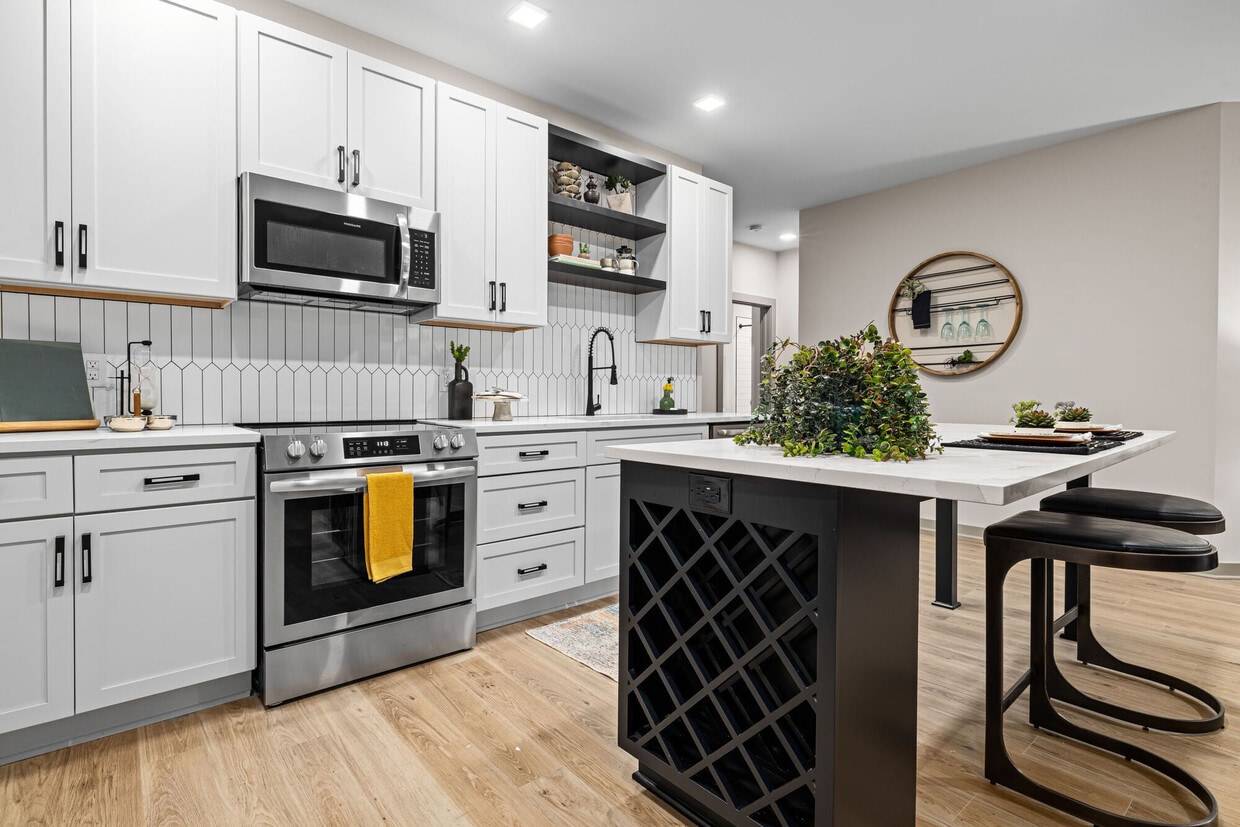
- Island Kitchen
- Elevator
Pricing & Floor Plans
-
Unit 306price $1,687square feet 653availibility Now
-
Unit 308price $1,687square feet 653availibility Now
-
Unit 506price $1,708square feet 653availibility Sep 24
-
Unit 107price $1,562square feet 630availibility Now
-
Unit 150price $1,659square feet 575availibility Now
-
Unit 152price $1,497square feet 575availibility Sep 28
-
Unit 110price $1,856square feet 720availibility Now
-
Unit 224price $1,816square feet 720availibility Sep 8
-
Unit 332price $1,904square feet 720availibility Sep 12
-
Unit 314price $1,784square feet 732availibility Sep 8
-
Unit 348price $1,784square feet 732availibility Sep 9
-
Unit 559price $1,851square feet 732availibility Sep 18
-
Unit 422price $1,839square feet 735availibility Sep 8
-
Unit 325price $1,854square feet 735availibility Sep 8
-
Unit 233price $1,854square feet 735availibility Sep 22
-
Unit 350price $1,431square feet 401availibility Oct 13
-
Unit 217price $2,314square feet 1,087availibility Now
-
Unit 245price $2,406square feet 1,087availibility Now
-
Unit 142price $2,503square feet 1,087availibility Oct 10
-
Unit 463price $2,654square feet 1,132availibility Now
-
Unit 363price $2,737square feet 1,132availibility Oct 22
-
Unit 563price $2,443square feet 1,132availibility Nov 6
-
Unit 001price $3,768square feet 1,552availibility Now
-
Unit 306price $1,687square feet 653availibility Now
-
Unit 308price $1,687square feet 653availibility Now
-
Unit 506price $1,708square feet 653availibility Sep 24
-
Unit 107price $1,562square feet 630availibility Now
-
Unit 150price $1,659square feet 575availibility Now
-
Unit 152price $1,497square feet 575availibility Sep 28
-
Unit 110price $1,856square feet 720availibility Now
-
Unit 224price $1,816square feet 720availibility Sep 8
-
Unit 332price $1,904square feet 720availibility Sep 12
-
Unit 314price $1,784square feet 732availibility Sep 8
-
Unit 348price $1,784square feet 732availibility Sep 9
-
Unit 559price $1,851square feet 732availibility Sep 18
-
Unit 422price $1,839square feet 735availibility Sep 8
-
Unit 325price $1,854square feet 735availibility Sep 8
-
Unit 233price $1,854square feet 735availibility Sep 22
-
Unit 350price $1,431square feet 401availibility Oct 13
-
Unit 217price $2,314square feet 1,087availibility Now
-
Unit 245price $2,406square feet 1,087availibility Now
-
Unit 142price $2,503square feet 1,087availibility Oct 10
-
Unit 463price $2,654square feet 1,132availibility Now
-
Unit 363price $2,737square feet 1,132availibility Oct 22
-
Unit 563price $2,443square feet 1,132availibility Nov 6
-
Unit 001price $3,768square feet 1,552availibility Now
Fees and Policies
The fees listed below are community-provided and may exclude utilities or add-ons. All payments are made directly to the property and are non-refundable unless otherwise specified. Use the Cost Calculator to determine costs based on your needs.
-
Utilities & Essentials
-
Pest Control ServicesAmount for pest control services. Charged per unit.$3 / mo
-
Utility - Billing Administrative FeeAmount to manage utility services billing. Charged per unit.$3.75 / mo
-
Trash Services - DoorstepAmount for doorstep trash removal from rental home. Charged per unit.$30 / mo
-
Trash Services - HaulingAmount for shared trash/waste services. Charged per unit.$5 / mo
-
Utility - Water/SewerUsage-Based (Utilities). Amount for provision and/or consumption of water and sewer services Charged per unit.
Disclaimer: Utility apportionment is submetered water/gas/electric.Varies / mo -
Utility - Electric - Third PartyUsage-Based (Utilities). Amount for provision and consumption of electric paid to a third party. Charged per unit. Payable to 3rd PartyVaries / mo
-
Community Amenity FeeAmount for community amenity use and services. Charged per unit.$125 / yr
-
-
One-Time Basics
-
Due at Application
-
Administrative FeeAmount to facilitate move-in process for a resident. Charged per unit.$150
-
Security Deposit (Refundable)Amount intended to be held through residency that may be applied toward amounts owed at move-out. Refunds processed per application and lease terms. Charged per unit.$200
-
Application FeeAmount to process application, initiate screening, and take a rental home off the market. Charged per applicant.$75
-
-
Due at Application
-
Dogs
-
Pet Fee - Additional PetMax of 1. Amount to facilitate additional authorized pet move-in. Charged per pet.$150
-
Pet FeeMax of 1. Amount to facilitate authorized pet move-in. Charged per pet.$350
-
Pet RentMax of 1. Monthly amount for authorized pet. Charged per pet.$25 / mo
-
Pet Management - Third PartyMax of 1. Amount for authorized pet registration and screening services. Charged per pet. Payable to 3rd Party$30 / yr
Restrictions:Please call our leasing office for complete pet policy information.Read More Read Less -
-
Cats
-
Pet Fee - Additional PetMax of 1. Amount to facilitate additional authorized pet move-in. Charged per pet.$150
-
Pet FeeMax of 1. Amount to facilitate authorized pet move-in. Charged per pet.$350
-
Pet RentMax of 1. Monthly amount for authorized pet. Charged per pet.$25 / mo
-
Pet Management - Third PartyMax of 1. Amount for authorized pet registration and screening services. Charged per pet. Payable to 3rd Party$30 / yr
Restrictions: -
-
Electric Vehicle Parking
-
Parking FeeMax of 1. Amount for electric vehicle space; reserved or pay-per-use station. May be subject to availability. Charged per occurrence. Payable to 3rd Party
Disclaimer: Price varies based on selections with third party provider.Varies
Comments -
-
Parking
-
Parking FeeMax of 1. Amount for parking space/services. May be subject to availability. Charged per rentable item.$75 / mo
Comments -
-
Storage Unit
-
Storage FeeMax of 1. Amount for usage of optional storage space. May be subject to availability. Charged per rentable item.$95 / mo
-
-
Access Device - AdditionalAmount to obtain additional access device(s) for community; additional fob, additional key. May be subject to availability. Charged per device.$50
-
Renters Liability Only - Non-ComplianceAmount for not maintaining required Renters Liability Policy. Charged per occurrence.$15 / mo
-
Trash Container - ReplacementAmount to replace trash/waste container. Charged per occurrence.$50 / occurrence
-
Returned Payment Fee (NSF)Amount for returned payment. Charged per occurrence.$35 / occurrence
-
Intra-Community Transfer FeeAmount due when transferring to another rental unit within community. Charged per occurrence.$500 / occurrence
Property Fee Disclaimer: Total Monthly Leasing Price includes base rent, all monthly mandatory and any user-selected optional fees. Excludes variable, usage-based, and required charges due at or prior to move-in or at move-out. Security Deposit may change based on screening results, but total will not exceed legal maximums. Some items may be taxed under applicable law. Some fees may not apply to rental homes subject to an affordable program. All fees are subject to application and/or lease terms. Prices and availability subject to change. Resident is responsible for damages beyond ordinary wear and tear. Resident may need to maintain insurance and to activate and maintain utility services, including but not limited to electricity, water, gas, and internet, per the lease. Additional fees may apply as detailed in the application and/or lease agreement, which can be requested prior to applying. Pets: Pet breed and other pet restrictions apply. Rentable Items: All Parking, storage, and other rentable items are subject to availability. Final pricing and availability will be determined during lease agreement. See Leasing Agent for details.
Details
Lease Options
-
12 - 15 Month Leases
Property Information
-
Built in 2023
-
242 houses/5 stories
Select a house to view pricing & availability
 Matterport 3D Tour

About The Artreaux
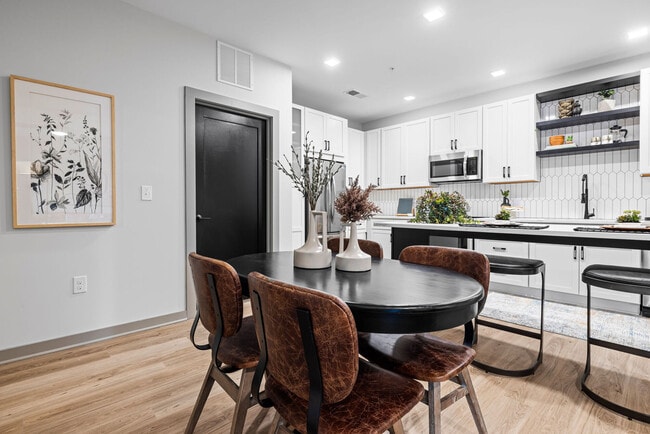
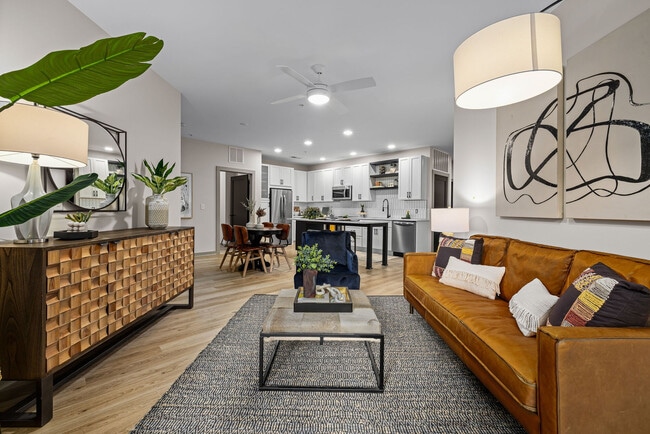
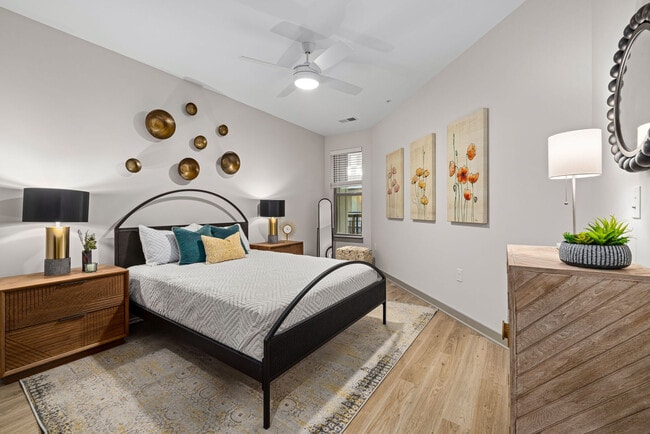
The Life you’ve Been Waiting to Live Located in the Industry Hill neighborhood at downtown’s edge, we invite you to experience the life you’ve been waiting for. We are in the heart of Winston-Salem's arts and entertainment district which features concert venues, breweries, distilleries, galleries, retail shops, restaurants and more. Our spacious studio, one-, two-, and three-bedroom apartment and townhomes with private access, feature modern finishes for a refined lifestyle. Life at The Artreaux includes full access to all the thoughtfully designed amenities curated for our community and is at the epicenter of what the neighborhood has to offer. The Artreaux is where art lives.
The Artreaux is a townhouse community located in Forsyth County and the 27101 ZIP Code. This area is served by the Winston Salem & Forsyth County School District attendance zone.
Unique Features
- 1st floor
- ADA
- Center Courtyard
- City View
- Corner Unit
- Fitness Center with Yoga & Spin Room
- Juliette Balcony
- Large Balcony
- No Balcony
- Pool View
- Super Premium
- Top Floor
- Walk Out
Community Amenities
Pool
Elevator
Clubhouse
Controlled Access
Grill
Key Fob Entry
Pet Play Area
Trash Pickup - Door to Door
Property Services
- Package Service
- Controlled Access
- Maintenance on site
- Property Manager on Site
- Trash Pickup - Door to Door
- Planned Social Activities
- Pet Play Area
- Pet Washing Station
- EV Charging
- Key Fob Entry
Shared Community
- Elevator
- Clubhouse
- Lounge
- Multi Use Room
- Storage Space
Fitness & Recreation
- Pool
- Bicycle Storage
- Gameroom
Outdoor Features
- Courtyard
- Grill
Townhome Features
Washer/Dryer
Air Conditioning
Dishwasher
High Speed Internet Access
Walk-In Closets
Island Kitchen
Microwave
Refrigerator
Indoor Features
- High Speed Internet Access
- Washer/Dryer
- Air Conditioning
- Heating
- Ceiling Fans
- Smoke Free
- Cable Ready
- Trash Compactor
- Double Vanities
- Handrails
- Sprinkler System
- Framed Mirrors
Kitchen Features & Appliances
- Dishwasher
- Disposal
- Ice Maker
- Stainless Steel Appliances
- Island Kitchen
- Kitchen
- Microwave
- Oven
- Range
- Refrigerator
- Freezer
Floor Plan Details
- Vinyl Flooring
- Mud Room
- Built-In Bookshelves
- Crown Molding
- Vaulted Ceiling
- Views
- Walk-In Closets
- Balcony
- Patio
- Lawn
Winston-Salem combines historic architecture with contemporary living spaces for renters exploring North Carolina's Piedmont region. The city spans from the preserved Moravian settlement of Old Salem to the revitalized Downtown District, where converted lofts and modern apartments create desirable rental options. Wake Forest University and the University of North Carolina School of the Arts enhance the local arts scene, while the Innovation Quarter has reimagined former tobacco warehouses into a center for technology and biomedical research. Current rental trends show one-bedroom apartments averaging $1,090, while three-bedroom units average $1,530.
Downtown Winston-Salem showcases the city's dedication to arts and innovation through the Stevens Center and numerous galleries. The Reynolda House Museum of American Art offers residents a window into American cultural heritage.
Learn more about living in Winston-SalemCompare neighborhood and city base rent averages by bedroom.
| Crystal Towers-East | Winston-Salem, NC | |
|---|---|---|
| Studio | $1,622 | - |
| 1 Bedroom | $1,480 | - |
| 2 Bedrooms | $1,768 | $1,469 |
| 3 Bedrooms | $2,491 | $1,886 |
- Package Service
- Controlled Access
- Maintenance on site
- Property Manager on Site
- Trash Pickup - Door to Door
- Planned Social Activities
- Pet Play Area
- Pet Washing Station
- EV Charging
- Key Fob Entry
- Elevator
- Clubhouse
- Lounge
- Multi Use Room
- Storage Space
- Courtyard
- Grill
- Pool
- Bicycle Storage
- Gameroom
- 1st floor
- ADA
- Center Courtyard
- City View
- Corner Unit
- Fitness Center with Yoga & Spin Room
- Juliette Balcony
- Large Balcony
- No Balcony
- Pool View
- Super Premium
- Top Floor
- Walk Out
- High Speed Internet Access
- Washer/Dryer
- Air Conditioning
- Heating
- Ceiling Fans
- Smoke Free
- Cable Ready
- Trash Compactor
- Double Vanities
- Handrails
- Sprinkler System
- Framed Mirrors
- Dishwasher
- Disposal
- Ice Maker
- Stainless Steel Appliances
- Island Kitchen
- Kitchen
- Microwave
- Oven
- Range
- Refrigerator
- Freezer
- Vinyl Flooring
- Mud Room
- Built-In Bookshelves
- Crown Molding
- Vaulted Ceiling
- Views
- Walk-In Closets
- Balcony
- Patio
- Lawn
| Monday | 9am - 6pm |
|---|---|
| Tuesday | 9am - 6pm |
| Wednesday | 9am - 6pm |
| Thursday | 9am - 6pm |
| Friday | 9am - 6pm |
| Saturday | 10am - 5pm |
| Sunday | Closed |
| Colleges & Universities | Distance | ||
|---|---|---|---|
| Colleges & Universities | Distance | ||
| Drive: | 5 min | 2.3 mi | |
| Drive: | 8 min | 4.3 mi | |
| Drive: | 9 min | 4.3 mi | |
| Drive: | 28 min | 19.3 mi |


 The GreatSchools Rating helps parents compare schools within a state based on a variety of school quality indicators and provides a helpful picture of how effectively each school serves all of its students. Ratings are on a scale of 1 (below average) to 10 (above average) and can include test scores, college readiness, academic progress, advanced courses, equity, discipline and attendance data. We also advise parents to visit schools, consider other information on school performance and programs, and consider family needs as part of the school selection process.
View GreatSchools Rating Methodology
Data provided by GreatSchools.org © 2026. All rights reserved.
Scores provided by
 What do Walkability, Transit, Drivability, and Bikeability mean?
Walkability measures the walking distance to day-to-day needs.
Transit measures access to public transportation.
Drivability measures congestion, parking availability, and access to major roads.
Bikeability measures the suitability for cycling.
How It Works
What do Walkability, Transit, Drivability, and Bikeability mean?
Walkability measures the walking distance to day-to-day needs.
Transit measures access to public transportation.
Drivability measures congestion, parking availability, and access to major roads.
Bikeability measures the suitability for cycling.
How It Works
Traffic
BusyAirport
CalmBusinesses
ActiveScores provided by
HowLoud What is a Sound Score Rating? A Sound Score Rating aggregates noise caused by vehicle traffic, airplane traffic and local sources. How It WorksThe Artreaux Photos
-
The Artreaux apartments — community photo
-
-
The Artreaux apartments — community photo
-
The Artreaux apartments — community photo
-
The Artreaux apartments — community photo
-
The Artreaux apartments — community photo
-
The Artreaux apartments — community photo
-
The Artreaux apartments — community photo
-
The Artreaux apartments — community photo
Floor Plans
-
A1.0 floor plan The Artreaux
-
A3.0 floor plan The Artreaux
-
A2.0 floor plan The Artreaux
-
A4.0 floor plan The Artreaux
-
A5.0 floor plan The Artreaux
-
B1.0 floor plan The Artreaux
Nearby Apartments
Within 50 Miles of The Artreaux
-
Edge Flats
1600 W 1st St
Winston-Salem, NC 27104
$1,593 - $2,160 Total Monthly Price
1-2 Br 1.5 mi
-
The Madison at Adams Farm
5202 Fox Hunt Dr
Greensboro, NC 27407
$1,266 - $1,946 Total Monthly Price
1-3 Br 19.9 mi
-
Alta Harris Farms
102 Kennedy Ridge Way
Mooresville, NC 28115
$1,366 - $2,256 Total Monthly Price
1-3 Br 48.5 mi
-
Avana Landing
175 Carriage Club Dr
Mooresville, NC 28117
$1,235 - $4,143 Total Monthly Price
1-3 Br 49.1 mi
-
Legacy Lake Norman
121 Village Green Ln
Mooresville, NC 28117
$1,241 - $1,789 Total Monthly Price
1-3 Br 51.2 mi
-
NOVI at Concord
23 Market St SW
Concord, NC 28025
$1,354 - $2,579 Total Monthly Price
1-2 Br 51.6 mi
The Artreaux has units with in‑unit washers and dryers, making laundry day simple for residents.
Utilities are not included in rent. Residents should plan to set up and pay for all services separately.
Parking is available at The Artreaux. Fees may apply depending on the type of parking offered. Contact this property for details.
The Artreaux has studios to three-bedrooms with rent ranges from $1,431/mo. to $3,775/mo.
Yes, The Artreaux welcomes pets. Breed restrictions, weight limits, and additional fees may apply. View this property's pet policy.
A good rule of thumb is to spend no more than 30% of your gross income on rent. Based on the lowest available rent of $1,431 for a one-bedroom, you would need to earn about $57,240 per year to qualify. Want to double-check your budget? Calculate how much rent you can afford with our Rent Affordability Calculator.
The Artreaux is offering Specials for eligible applicants, with rental rates starting at $1,431.
Yes! The Artreaux offers 1 Matterport 3D Tours. Explore different floor plans and see unit level details, all without leaving home.
950 N Trade St
Winston-Salem, NC 27101