
-
Monthly Rent
Call for Rent
-
Bedrooms
Studio - 3 bd
-
Bathrooms
1 - 2.5 ba
-
Square Feet
540 - 1,302 sq ft
Highlights
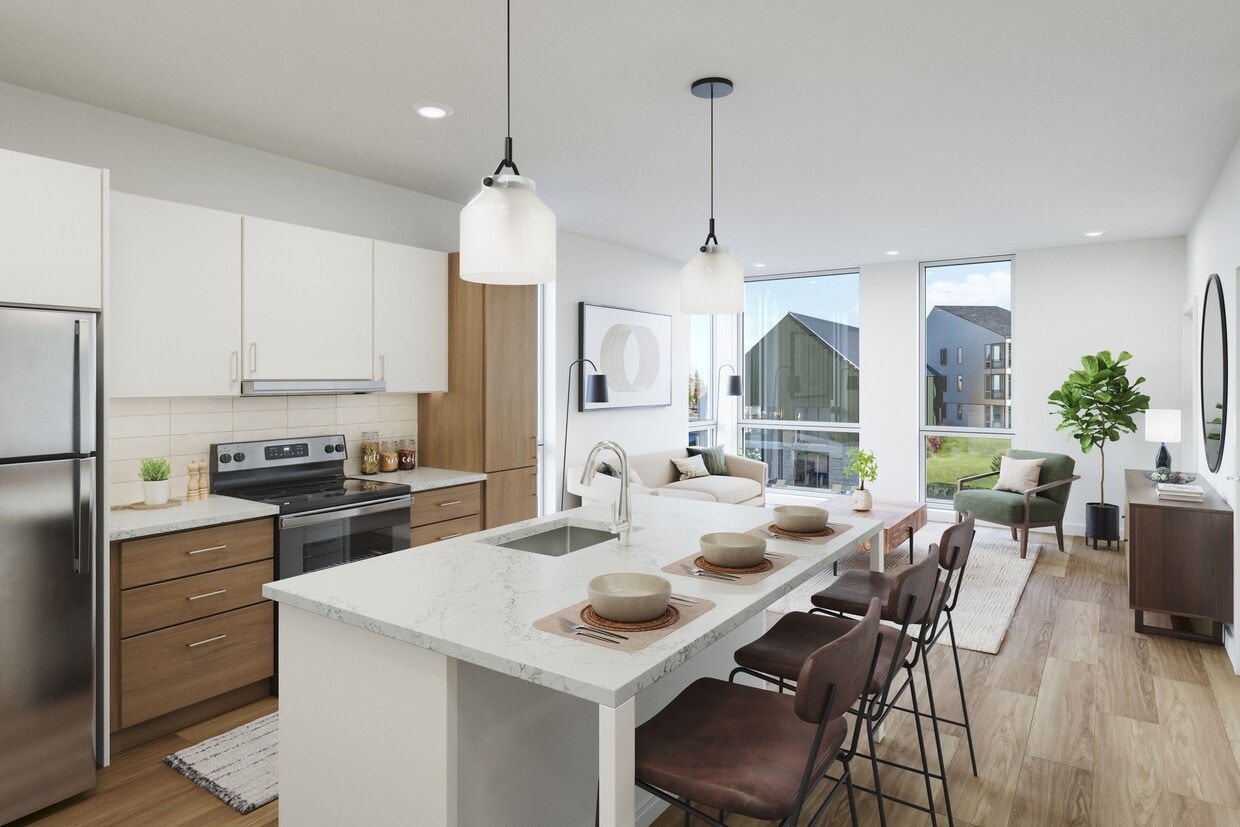
- New Construction
- Floor to Ceiling Windows
- Porch
- Yard
- High Ceilings
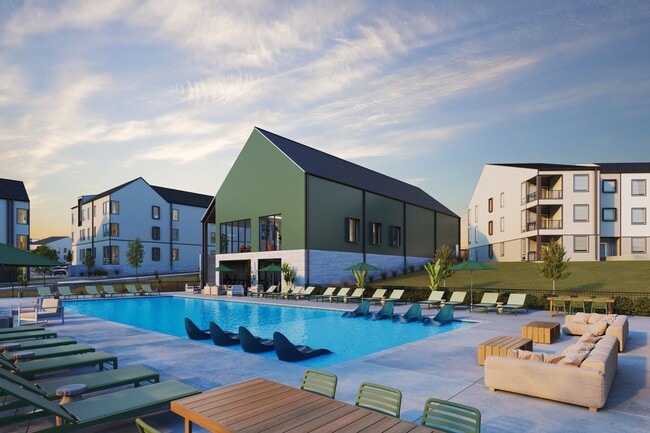
- Pool
- Walk-In Closets
- Planned Social Activities
- Pet Play Area
Pricing & Floor Plans
-
Unit 2150-307price Call for Rentsquare feet 540availibility Now
-
Unit 3509-104price Call for Rentsquare feet 540availibility Now
-
Unit 3509-108price Call for Rentsquare feet 540availibility Now
-
Unit 3581-114price Call for Rentsquare feet 540availibility Sep 10
-
Unit 3527-105price Call for Rentsquare feet 685availibility Now
-
Unit 3527-205price Call for Rentsquare feet 685availibility Now
-
Unit 3527-305price Call for Rentsquare feet 685availibility Now
-
Unit 2127-104price Call for Rentsquare feet 748availibility Now
-
Unit 2139-104price Call for Rentsquare feet 748availibility Now
-
Unit 2150-102price Call for Rentsquare feet 748availibility Now
-
Unit 2150-104price Call for Rentsquare feet 748availibility Now
-
Unit 3527-104price Call for Rentsquare feet 748availibility Now
-
Unit 3509-103price Call for Rentsquare feet 748availibility Now
-
Unit 2127-203price Call for Rentsquare feet 758availibility Now
-
Unit 2127-303price Call for Rentsquare feet 758availibility Now
-
Unit 2139-103price Call for Rentsquare feet 758availibility Now
-
Unit 2127-304price Call for Rentsquare feet 773availibility Now
-
Unit 2139-304price Call for Rentsquare feet 773availibility Now
-
Unit 2150-304price Call for Rentsquare feet 773availibility Now
-
Unit 2150-208price Call for Rentsquare feet 836availibility Now
-
Unit 3527-108price Call for Rentsquare feet 836availibility Now
-
Unit 3527-208price Call for Rentsquare feet 836availibility Now
-
Unit 2150-204price Call for Rentsquare feet 843availibility Now
-
Unit 3527-204price Call for Rentsquare feet 843availibility Now
-
Unit 3509-203price Call for Rentsquare feet 843availibility Now
-
Unit 2127-204price Call for Rentsquare feet 852availibility Now
-
Unit 2139-204price Call for Rentsquare feet 852availibility Now
-
Unit 2152-203price Call for Rentsquare feet 852availibility Sep 15
-
Unit 3659-101price Call for Rentsquare feet 853availibility Nov 1
-
Unit 3659-102price Call for Rentsquare feet 853availibility Nov 1
-
Unit 3659-103price Call for Rentsquare feet 853availibility Nov 1
-
Unit 2127-102price Call for Rentsquare feet 1,016availibility Now
-
Unit 2127-202price Call for Rentsquare feet 1,016availibility Now
-
Unit 2127-302price Call for Rentsquare feet 1,016availibility Now
-
Unit 2127-101price Call for Rentsquare feet 1,149availibility Now
-
Unit 2127-201price Call for Rentsquare feet 1,149availibility Now
-
Unit 2127-301price Call for Rentsquare feet 1,149availibility Now
-
Unit 2139-101price Call for Rentsquare feet 1,149availibility Now
-
Unit 3613-101price Call for Rentsquare feet 1,016availibility Sep 15
-
Unit 3659-202price Call for Rentsquare feet 1,191availibility Nov 1
-
Unit 3659-204price Call for Rentsquare feet 1,191availibility Nov 1
-
Unit 3659-205price Call for Rentsquare feet 1,191availibility Nov 1
-
Unit 3659-203price Call for Rentsquare feet 1,302availibility Nov 1
-
Unit 3659-207price Call for Rentsquare feet 1,302availibility Nov 1
-
Unit 2150-307price Call for Rentsquare feet 540availibility Now
-
Unit 3509-104price Call for Rentsquare feet 540availibility Now
-
Unit 3509-108price Call for Rentsquare feet 540availibility Now
-
Unit 3581-114price Call for Rentsquare feet 540availibility Sep 10
-
Unit 3527-105price Call for Rentsquare feet 685availibility Now
-
Unit 3527-205price Call for Rentsquare feet 685availibility Now
-
Unit 3527-305price Call for Rentsquare feet 685availibility Now
-
Unit 2127-104price Call for Rentsquare feet 748availibility Now
-
Unit 2139-104price Call for Rentsquare feet 748availibility Now
-
Unit 2150-102price Call for Rentsquare feet 748availibility Now
-
Unit 2150-104price Call for Rentsquare feet 748availibility Now
-
Unit 3527-104price Call for Rentsquare feet 748availibility Now
-
Unit 3509-103price Call for Rentsquare feet 748availibility Now
-
Unit 2127-203price Call for Rentsquare feet 758availibility Now
-
Unit 2127-303price Call for Rentsquare feet 758availibility Now
-
Unit 2139-103price Call for Rentsquare feet 758availibility Now
-
Unit 2127-304price Call for Rentsquare feet 773availibility Now
-
Unit 2139-304price Call for Rentsquare feet 773availibility Now
-
Unit 2150-304price Call for Rentsquare feet 773availibility Now
-
Unit 2150-208price Call for Rentsquare feet 836availibility Now
-
Unit 3527-108price Call for Rentsquare feet 836availibility Now
-
Unit 3527-208price Call for Rentsquare feet 836availibility Now
-
Unit 2150-204price Call for Rentsquare feet 843availibility Now
-
Unit 3527-204price Call for Rentsquare feet 843availibility Now
-
Unit 3509-203price Call for Rentsquare feet 843availibility Now
-
Unit 2127-204price Call for Rentsquare feet 852availibility Now
-
Unit 2139-204price Call for Rentsquare feet 852availibility Now
-
Unit 2152-203price Call for Rentsquare feet 852availibility Sep 15
-
Unit 3659-101price Call for Rentsquare feet 853availibility Nov 1
-
Unit 3659-102price Call for Rentsquare feet 853availibility Nov 1
-
Unit 3659-103price Call for Rentsquare feet 853availibility Nov 1
-
Unit 2127-102price Call for Rentsquare feet 1,016availibility Now
-
Unit 2127-202price Call for Rentsquare feet 1,016availibility Now
-
Unit 2127-302price Call for Rentsquare feet 1,016availibility Now
-
Unit 2127-101price Call for Rentsquare feet 1,149availibility Now
-
Unit 2127-201price Call for Rentsquare feet 1,149availibility Now
-
Unit 2127-301price Call for Rentsquare feet 1,149availibility Now
-
Unit 2139-101price Call for Rentsquare feet 1,149availibility Now
-
Unit 3613-101price Call for Rentsquare feet 1,016availibility Sep 15
-
Unit 3659-202price Call for Rentsquare feet 1,191availibility Nov 1
-
Unit 3659-204price Call for Rentsquare feet 1,191availibility Nov 1
-
Unit 3659-205price Call for Rentsquare feet 1,191availibility Nov 1
-
Unit 3659-203price Call for Rentsquare feet 1,302availibility Nov 1
-
Unit 3659-207price Call for Rentsquare feet 1,302availibility Nov 1
Fees and Policies
The fees listed below are community-provided and may exclude utilities or add-ons. All payments are made directly to the property and are non-refundable unless otherwise specified.
-
One-Time Basics
-
DepositVaries by unit
-
Property Fee Disclaimer: Based on community-supplied data and independent market research. Subject to change without notice. May exclude fees for mandatory or optional services and usage-based utilities.
Details
Lease Options
-
12 - 15 Month Leases
Property Information
-
Built in 2026
-
327 units/3 stories
Select a unit to view pricing & availability
 Matterport 3D Tour

About The Arden
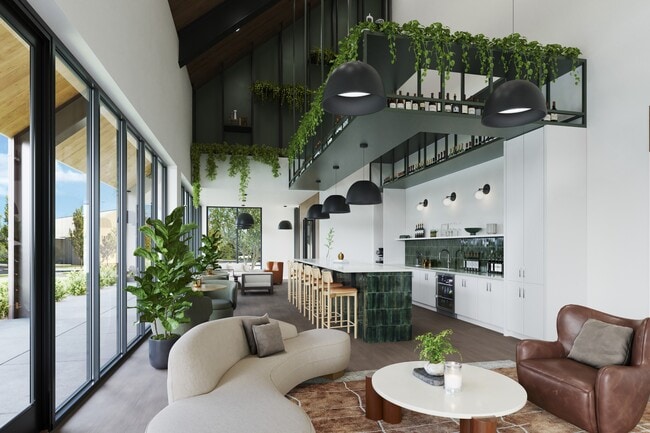
The Arden is an elevated living experience set within the natural beauty of Fayetteville, Arkansas. Designed to blur the boundaries between indoors and out, The Arden offers expansive residences framed by floor-to-ceiling windows, with views of wildflower meadows, mature trees, and the flowing Hamstring Creek. Here, every detail—from the tranquil resident gardens to the vibrant co-working and wellness spaces—balances modern comfort with nature's calm. Whether gathered by the fire pit, biking the NWA Trail System, or enjoying the stillness of the surrounding landscape, residents are invited to elevated living, naturally.
The Arden is an apartment community located in Washington County and the 72704 ZIP Code. This area is served by the Fayetteville School District attendance zone.
Unique Features
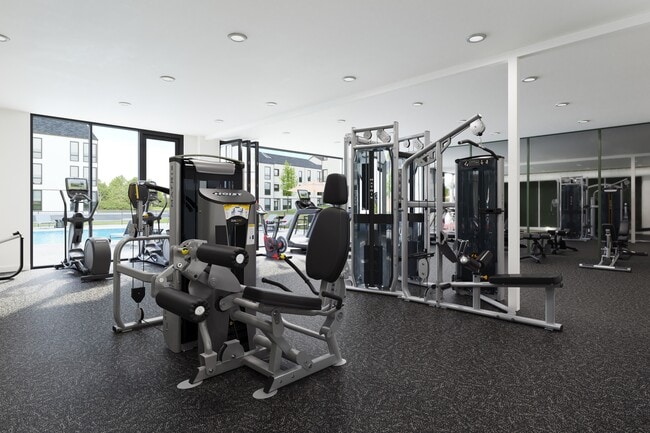
- 24-Hour Resident Fitness and Wellness Center
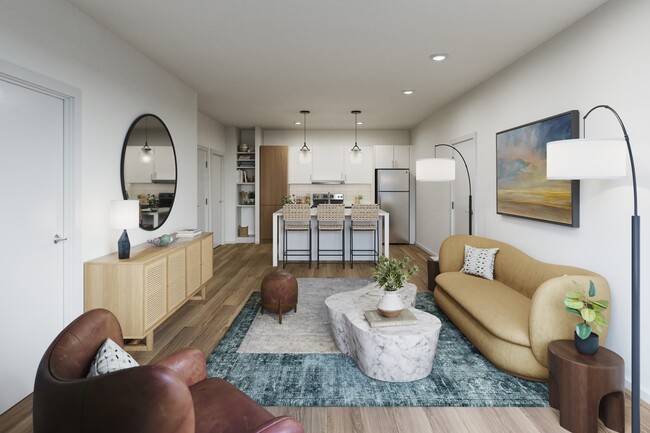
- 9-Foot Ceilings Throughout
- Decorative Pendant Lighting
- Energy Efficient LED Light Fixtures
- In-Unit Washers and Dryers
- Professional On-Site Leasing Team and Office
- Roll-In Showers in Select ADA Units*
- Serene Seating Areas with Outdoor Fireplaces
- Soft Close Drawers and Cabinets
- Stylish High-End Upper Cabinetry
- Stylish Tile Backsplashes
- Undermount Kitchen Sink
- Wi-Fi in Community?Spaces
Community Amenities
Pool
Fitness Center
Concierge
Clubhouse
Controlled Access
Business Center
Grill
Community-Wide WiFi
Property Services
- Package Service
- Community-Wide WiFi
- Wi-Fi
- Controlled Access
- Maintenance on site
- Property Manager on Site
- Concierge
- 24 Hour Access
- Trash Pickup - Door to Door
- Renters Insurance Program
- Planned Social Activities
- Pet Play Area
- EV Charging
- Key Fob Entry
- Wheelchair Accessible
Shared Community
- Business Center
- Clubhouse
- Lounge
- Multi Use Room
- Conference Rooms
- Walk-Up
Fitness & Recreation
- Fitness Center
- Pool
- Walking/Biking Trails
Outdoor Features
- Courtyard
- Grill
- Picnic Area
- Dog Park
Apartment Features
Washer/Dryer
Air Conditioning
Dishwasher
High Speed Internet Access
Hardwood Floors
Walk-In Closets
Island Kitchen
Yard
Indoor Features
- High Speed Internet Access
- Wi-Fi
- Washer/Dryer
- Air Conditioning
- Heating
- Ceiling Fans
- Smoke Free
- Cable Ready
- Trash Compactor
- Double Vanities
- Tub/Shower
- Fireplace
- Wheelchair Accessible (Rooms)
Kitchen Features & Appliances
- Dishwasher
- Disposal
- Ice Maker
- Stainless Steel Appliances
- Pantry
- Island Kitchen
- Kitchen
- Microwave
- Oven
- Range
- Refrigerator
- Freezer
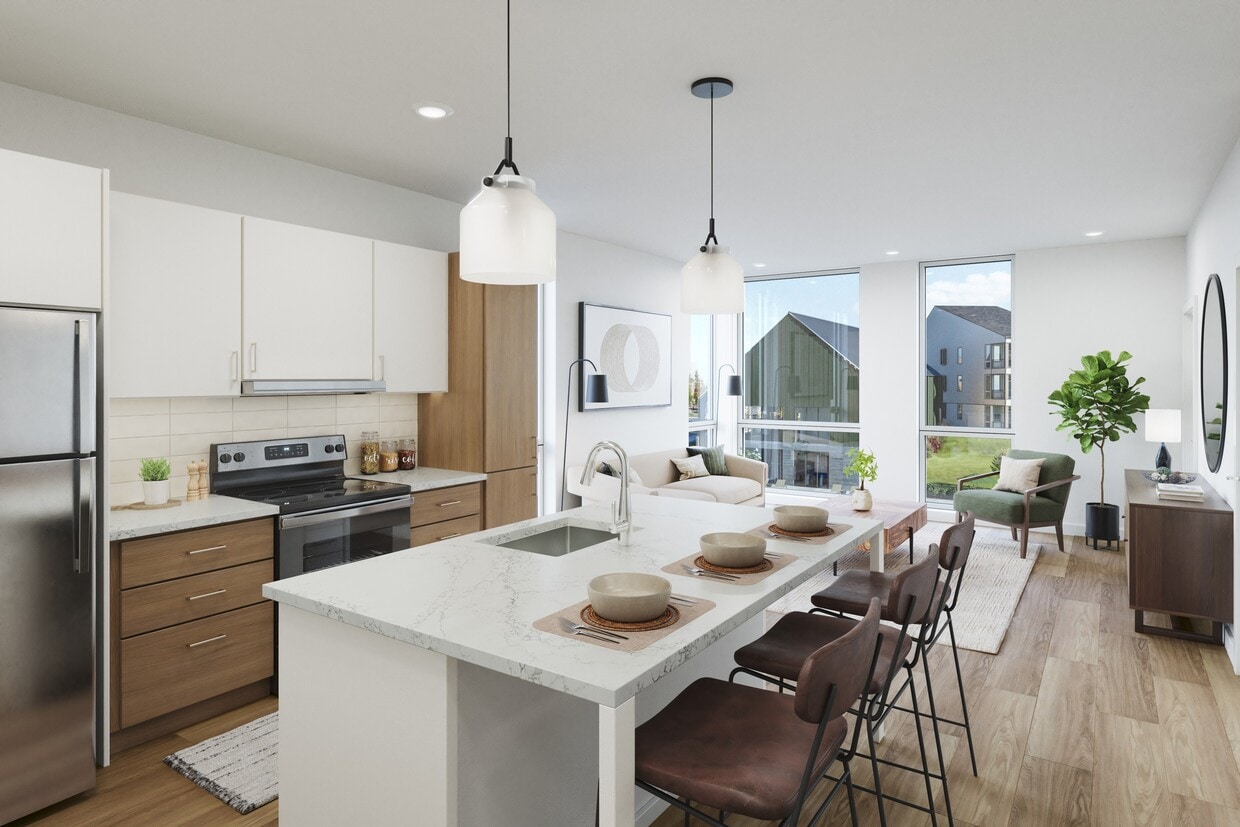
- Quartz Countertops
Model Details
- Hardwood Floors
- Vinyl Flooring
- High Ceilings
- Office
- Built-In Bookshelves
- Views
- Walk-In Closets
- Window Coverings
- Large Bedrooms
- Floor to Ceiling Windows
- Balcony
- Patio
- Porch
- Yard
- Lawn
Consistently ranked near the top on numerous "Best Places to Live" lists, Fayetteville combines small-town charm and big-city cultural diversity near some of the most spectacular natural scenery found within the United States. Greater Fayetteville communities, such as Springdale, Lowell, and Rogers, put you inside of the Ozark Plateau. Rolling hills and lush greenery create the quintessential camping ambiance for residents who need an escape from the daily grind.
Living in Greater Fayetteville reduces your cost of living yet keeps you close to all of the action that defines the University of Arkansas. You also have quick access to the world headquarters of Walmart in Bentonville, Arkansas. Residents of Greater Fayetteville live within ten miles of the thriving central business district located near the sprawling University of Arkansas campus.
Learn more about living in Greater FayettevilleCompare neighborhood and city base rent averages by bedroom.
| Greater Fayetteville | Fayetteville, AR | |
|---|---|---|
| Studio | $1,032 | $1,103 |
| 1 Bedroom | $978 | $988 |
| 2 Bedrooms | $1,127 | $1,128 |
| 3 Bedrooms | $1,716 | $1,734 |
- Package Service
- Community-Wide WiFi
- Wi-Fi
- Controlled Access
- Maintenance on site
- Property Manager on Site
- Concierge
- 24 Hour Access
- Trash Pickup - Door to Door
- Renters Insurance Program
- Planned Social Activities
- Pet Play Area
- EV Charging
- Key Fob Entry
- Wheelchair Accessible
- Business Center
- Clubhouse
- Lounge
- Multi Use Room
- Conference Rooms
- Walk-Up
- Courtyard
- Grill
- Picnic Area
- Dog Park
- Fitness Center
- Pool
- Walking/Biking Trails
- 24-Hour Resident Fitness and Wellness Center
- 9-Foot Ceilings Throughout
- Decorative Pendant Lighting
- Energy Efficient LED Light Fixtures
- In-Unit Washers and Dryers
- Professional On-Site Leasing Team and Office
- Roll-In Showers in Select ADA Units*
- Serene Seating Areas with Outdoor Fireplaces
- Soft Close Drawers and Cabinets
- Stylish High-End Upper Cabinetry
- Stylish Tile Backsplashes
- Undermount Kitchen Sink
- Wi-Fi in Community?Spaces
- High Speed Internet Access
- Wi-Fi
- Washer/Dryer
- Air Conditioning
- Heating
- Ceiling Fans
- Smoke Free
- Cable Ready
- Trash Compactor
- Double Vanities
- Tub/Shower
- Fireplace
- Wheelchair Accessible (Rooms)
- Dishwasher
- Disposal
- Ice Maker
- Stainless Steel Appliances
- Pantry
- Island Kitchen
- Kitchen
- Microwave
- Oven
- Range
- Refrigerator
- Freezer
- Quartz Countertops
- Hardwood Floors
- Vinyl Flooring
- High Ceilings
- Office
- Built-In Bookshelves
- Views
- Walk-In Closets
- Window Coverings
- Large Bedrooms
- Floor to Ceiling Windows
- Balcony
- Patio
- Porch
- Yard
- Lawn
| Monday | 9:30am - 5:30pm |
|---|---|
| Tuesday | 9:30am - 5:30pm |
| Wednesday | 9:30am - 5:30pm |
| Thursday | 9:30am - 5:30pm |
| Friday | 9:30am - 5:30pm |
| Saturday | 10am - 5pm |
| Sunday | 1pm - 5pm |
| Colleges & Universities | Distance | ||
|---|---|---|---|
| Colleges & Universities | Distance | ||
| Drive: | 11 min | 4.5 mi | |
| Drive: | 27 min | 22.8 mi | |
| Drive: | 43 min | 27.3 mi |


 The GreatSchools Rating helps parents compare schools within a state based on a variety of school quality indicators and provides a helpful picture of how effectively each school serves all of its students. Ratings are on a scale of 1 (below average) to 10 (above average) and can include test scores, college readiness, academic progress, advanced courses, equity, discipline and attendance data. We also advise parents to visit schools, consider other information on school performance and programs, and consider family needs as part of the school selection process.
View GreatSchools Rating Methodology
Data provided by GreatSchools.org © 2026. All rights reserved.
Scores provided by
 What do Walkability, Transit, Drivability, and Bikeability mean?
Walkability measures the walking distance to day-to-day needs.
Transit measures access to public transportation.
Drivability measures congestion, parking availability, and access to major roads.
Bikeability measures the suitability for cycling.
How It Works
What do Walkability, Transit, Drivability, and Bikeability mean?
Walkability measures the walking distance to day-to-day needs.
Transit measures access to public transportation.
Drivability measures congestion, parking availability, and access to major roads.
Bikeability measures the suitability for cycling.
How It Works
Traffic
ActiveAirport
CalmBusinesses
CalmScores provided by
HowLoud What is a Sound Score Rating? A Sound Score Rating aggregates noise caused by vehicle traffic, airplane traffic and local sources. How It WorksThe Arden Photos
-
The Arden
-
-
-
-
-
-
-
-
Models
-
Studio
-
1 Bedroom
-
1 Bedroom
-
1 Bedroom
-
1 Bedroom
-
1 Bedroom
The Arden has units with in‑unit washers and dryers, making laundry day simple for residents.
Utilities are not included in rent. Residents should plan to set up and pay for all services separately.
Contact this property for parking details.
Yes, The Arden welcomes pets. Breed restrictions, weight limits, and additional fees may apply. View this property's pet policy.
While The Arden does not offer Matterport 3D tours, renters can explore units through In-Person tours. Schedule a tour now.
2138 N Hazen Way
Fayetteville, AR 72704