Map
  • Add a Property
  • Renter Tools
    • Favorites
    • Saved Searches
  • Manage Rentals
  • Apartments For Rent
  • Houses For Rent
  • Condos For Rent
  • Townhomes For Rent
  • Help Center
  • Frederick Average Rent
  • Area Guide
  • Rent Calculator
  • Property Management Companies
English

Language

English Español
Apartments.com Logo
Manage Rentals      Sign Up / Sign In
  • Primary Photo - The Apartments at Wellington Trace
  • Matterport 3D Exterior
    3D Exterior - The Apartments at Wellington Trace
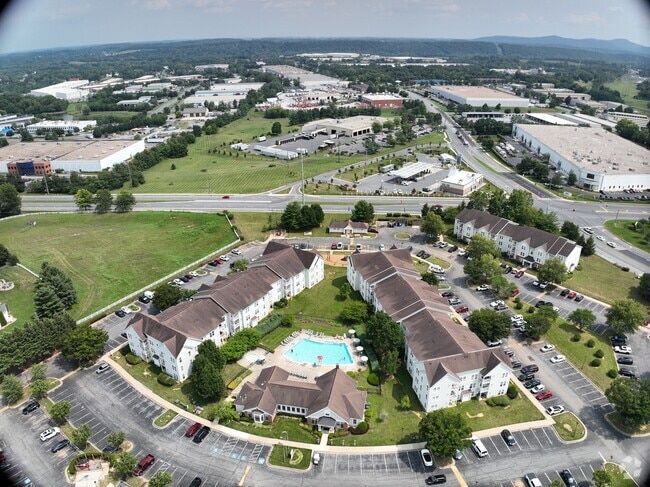
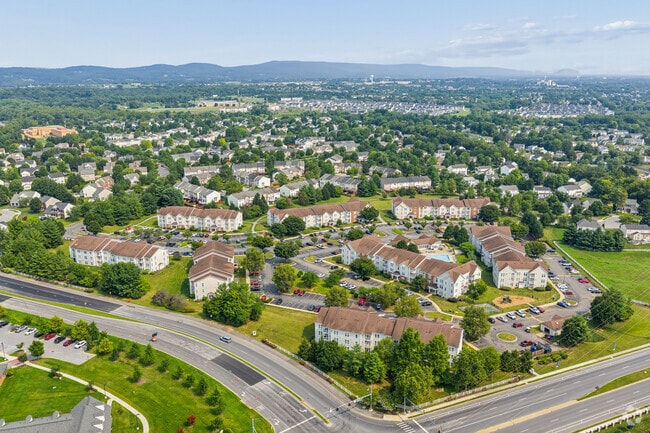
    Community Context / Aerial - The Apartments at Wellington Trace
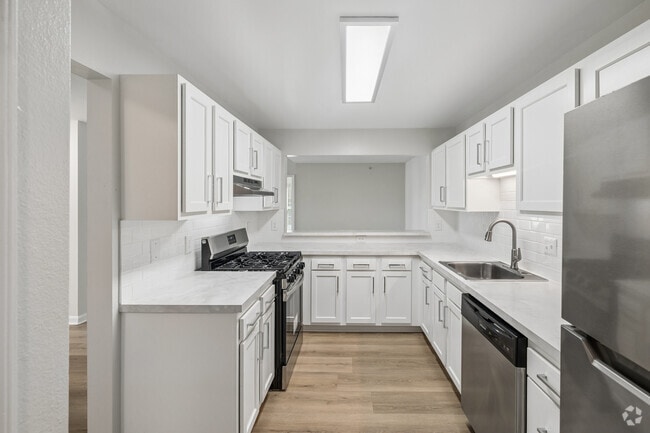
  • 2BR, 2BA - 1,070SF - Kitchen - The Apartments at Wellington Trace
    Building Photo - The Apartments at Wellington Trace
Contact This Property

Language: English

Closed Today

View All Hours Office Hours Monday, 10am - 6pm Tuesday, 9am - 6pm Wednesday, 10am - 6pm Thursday, 9am - 6pm Friday, 10am - 6pm Saturday, 10am - 5pm Sunday, Closed

The Apartments at Wellington Trace media gallery Unit
call 240-549-6763
Floor Plan View Body
Viewing Floor: Select a unit to view pricing & availability
1 (1 unit)
2 (3 units)
3 (9 units)
Any
1
2
3
Any
1+
2+
Move-In Date
Maryland Frederick County Frederick Ballenger Creek

The Apartments at Wellington Trace

4901 Meridian Way, Frederick, MD 21703

3.7
Renter Rating 6 Reviews
Verified Listing CoStar Verified® Listing

This Listing has been verified by CoStar’s listing verification process, which combines internal screening and fraud detection technology. Always beware of scams.

Today
Share Listing
Favorites
240-549-6763
Property Management Company Logo
  • Monthly Rent

    $1,943 - $2,288

  • Bedrooms

    1 - 3 bd

  • Bathrooms

    1 - 2 ba

  • Square Feet

    770 - 1,250 sq ft

The Apartments at Wellington Trace
Property Management Company Logo
Share Listing
Favorites

Welcome home to The Apartments At Wellington Trace in historic Frederick, MD. You'll love our spacious one-, two-, and three-bedroom floor plans featuring completely updated kitchens with stainless-steel appliances in select apartment homes. Enjoy your meals in a separate dining room or al fresco on your private balcony or deck. These Frederick, MD, apartments are conveniently accessible to I-270 and I-70, so you can travel to DC, Baltimore, Bechtel, and Fort Detrick with ease. From the mountain views to our lush grounds, you're sure to love everything about your new home. Westminster Pillar Management LLC does not accept from prospective tenants Reusable Tenant Screening Reports as defined by Maryland Code, Real Property Section 8-218.

Read More

Highlights

  • Pool
  • Walk-In Closets
  • Controlled Access
  • Fireplace
  • Sundeck
  • Dog Park
  • Balcony
  • Property Manager on Site
  • Patio

Pricing & Floor Plans

filter results by bedrooms
Cost Calculator: Estimate your monthly and one-time fees.
1BR 1BA (800sf)
Starting at $1,943 1 Bed 1 Bath 800 Sq Ft
2 Available units
Unit
Base Price
Sq Ft
Availability
Unit Details
  • Unit 700-B23
    price $1,943
    square feet 800
    availibility Now
  • Unit 900-B23
    price $2,020
    square feet 800
    availibility Now
1BR 1BA (770sf)
$1,952 1 Bed 1 Bath 770 Sq Ft
1 Available unit
Unit
Base Price
Sq Ft
Availability
Unit Details
  • Unit 910-B24
    price $1,952
    square feet 770
    availibility Sep 19
2BR 2BA (1070sf)
Starting at $1,966 2 Beds 2 Baths 1,070 Sq Ft
Matterport 3D Tour
3 Available units
Unit
Base Price
Sq Ft
Availability
Unit Details
  • Unit 700-A12
    price $2,006
    square feet 1,070
    availibility Now
  • Unit 705-A05
    price $1,981
    square feet 1,070
    availibility Sep 22
  • Unit 920-B13
    price $1,966
    square feet 1,070
    availibility Oct 14
2BR 2BA (1020sf)
$1,971 2 Beds 2 Baths 1,020 Sq Ft
Matterport 3D Tour
1 Available unit
Unit
Base Price
Sq Ft
Availability
Unit Details
  • Unit 900-C36
    price $1,971
    square feet 1,020
    availibility Now
2BR 2BA (1090sf)
Starting at $2,015 2 Beds 2 Baths 1,090 Sq Ft
3 Available units
Unit
Base Price
Sq Ft
Availability
Unit Details
  • Unit 710-A07
    price $2,110
    square feet 1,090
    availibility Now
  • Unit 900-A11
    price $2,145
    square feet 1,090
    availibility Sep 15
  • Unit 700-C34
    price $2,015
    square feet 1,090
    availibility Sep 24
2BR 2BA (1100sf)
$2,118 2 Beds 2 Baths 1,100 Sq Ft
1 Available unit
Unit
Base Price
Sq Ft
Availability
Unit Details
  • Unit 915-A10
    price $2,118
    square feet 1,100
    availibility Oct 31
3BR 2BA (1250sf)
Starting at $2,195 3 Beds 2 Baths 1,250 Sq Ft
2 Available units
Unit
Base Price
Sq Ft
Availability
Unit Details
  • Unit 900-B22
    price $2,195
    square feet 1,250
    availibility Now
  • Unit 900-B18
    price $2,288
    square feet 1,250
    availibility Sep 21
3BR 2BA (1235sf)
Call for Rent 3 Beds 2 Baths 1,235 Sq Ft
Available Soon
1BR 1BA (800sf)
Starting at $1,943 1 Bed 1 Bath 800 Sq Ft
2 Available units
Unit
Base Price
Sq Ft
Availability
Unit Details
  • Unit 700-B23
    price $1,943
    square feet 800
    availibility Now
  • Unit 900-B23
    price $2,020
    square feet 800
    availibility Now
1BR 1BA (770sf)
$1,952 1 Bed 1 Bath 770 Sq Ft
1 Available unit
Unit
Base Price
Sq Ft
Availability
Unit Details
  • Unit 910-B24
    price $1,952
    square feet 770
    availibility Sep 19
2BR 2BA (1070sf)
Starting at $1,966 2 Beds 2 Baths 1,070 Sq Ft
Matterport 3D Tour
3 Available units
Unit
Base Price
Sq Ft
Availability
Unit Details
  • Unit 700-A12
    price $2,006
    square feet 1,070
    availibility Now
  • Unit 705-A05
    price $1,981
    square feet 1,070
    availibility Sep 22
  • Unit 920-B13
    price $1,966
    square feet 1,070
    availibility Oct 14
2BR 2BA (1020sf)
$1,971 2 Beds 2 Baths 1,020 Sq Ft
Matterport 3D Tour
1 Available unit
Unit
Base Price
Sq Ft
Availability
Unit Details
  • Unit 900-C36
    price $1,971
    square feet 1,020
    availibility Now
2BR 2BA (1090sf)
Starting at $2,015 2 Beds 2 Baths 1,090 Sq Ft
3 Available units
Unit
Base Price
Sq Ft
Availability
Unit Details
  • Unit 710-A07
    price $2,110
    square feet 1,090
    availibility Now
  • Unit 900-A11
    price $2,145
    square feet 1,090
    availibility Sep 15
  • Unit 700-C34
    price $2,015
    square feet 1,090
    availibility Sep 24
2BR 2BA (1100sf)
$2,118 2 Beds 2 Baths 1,100 Sq Ft
1 Available unit
Unit
Base Price
Sq Ft
Availability
Unit Details
  • Unit 915-A10
    price $2,118
    square feet 1,100
    availibility Oct 31
3BR 2BA (1250sf)
Starting at $2,195 3 Beds 2 Baths 1,250 Sq Ft
2 Available units
Unit
Base Price
Sq Ft
Availability
Unit Details
  • Unit 900-B22
    price $2,195
    square feet 1,250
    availibility Now
  • Unit 900-B18
    price $2,288
    square feet 1,250
    availibility Sep 21
3BR 2BA (1235sf)
Call for Rent 3 Beds 2 Baths 1,235 Sq Ft
Available Soon
* Price shown is base rent. Excludes user-selected optional fees and variable or usage-based fees and required charges due at or prior to move-in or at move-out.View Fees and Policies for details. Price, availability, fees, and any applicable rent special are subject to change without notice.
* Square footage definitions vary. Displayed square footage is approximate.

Fees and Policies

The fees listed below are community-provided and may exclude utilities or add-ons. All payments are made directly to the property and are non-refundable unless otherwise specified. Use the Cost Calculator to determine costs based on your needs.

  • Utilities & Essentials
    • Utility New Account Fee
      Utility New Account Fee Charged per unit.
      $5
    • Trash Reimbursement
      Trash Reimbursement Charged per unit.
      $15 / mo
    • Utility Service Fee
      Utility Service Fee Charged per unit.
      $6.51 / mo
  • One-Time Basics
    • Due at Application
      • Application Fee Per Applicant
        Charged per applicant.
        $25
      • Application Fee
        Charged per applicant.
        $25
  • Dogs
    • Dog Fee
      Max of 2. Charged per pet.
      $300
    • Dog Rent
      Charged per pet.
      $40 / mo
    Restrictions:
    Certain Breed Restrictions. Ask our leasing staff.
    Read More Read Less
    Comments
    Apartments
    Read More Read Less
  • Cats
    • Cat Fee
      Max of 2. Charged per pet.
      $300
    • Cat Rent
      Charged per pet.
      $40 / mo
    Restrictions:
    None
    Read More Read Less
    Comments
    | Restrictions: None
    Read More Read Less
  • Other Pets
    • Pet Fee
      Pet Fee Charged per pet.
      $300
    • Pet Screening
      Pet Screening Charged per pet.
      $35
    • Pet Rent
      Max of 2. Pet Rent Charged per pet.
      $40 / mo
  • Surface Lot
    • Parking Fee
      Max of 1. Charged per vehicle.
      $0 / mo
    Comments
    Max of 1
    Read More Read Less
  • Additional Parking Options
    • Other
  • Utility Vacant Service Fee
    Utility Vacant Service Fee Charged per unit.
    $15
  • Renters Insurance Violation Fee
    Renters Insurance Violation Fee Charged per unit.
    $20 / mo
  • MTM Flat Fee
    Month to Month Flat Fee Charged per unit.
    $500 / mo
  • NSF Tenant Fee
    NSF Tenant Fee Charged per unit.
    $35 / occurrence
  • Late Fee
    Late Fee Charged per unit.
    5% of base rent / occurrence
  • Utility Final Bill Fee
    Utility Final Bill Fee Charged per unit.
    $6.51
  • Renters Violation Fee
    Renters Violation Fee Charged per unit.
    $25 / mo
  • Key Fob Replacement
    Key Fob Replacement Charged per unit.
    $150 / occurrence
  • Transfer Fee
    Transfer Fee Charged per unit.
    $750 - $1,500 / occurrence

Property Fee Disclaimer: Based on community-supplied data and independent market research. Subject to change without notice. May exclude fees for mandatory or optional services and usage-based utilities.

Details

Property Information

  • Built in 2002
  • 240 units/3 stories

Matterport 3D Tours

Located at 4901 Meridian Way in Frederick, Maryland, this single-floor community space is thoughtfully designed to blend architectural elegance with modern comfort. The centerpiece of the main area is a dramatic vaulted ceiling that rises to a striking peak, paired with a floor-to-ceiling natural stone fireplace that immediately draws the eye. Expansive multi-pane windows line the walls, flooding the interior with abundant natural light and offering views of the surrounding landscape. Light-toned hardwood flooring runs throughout, complementing the crisp white and warm neutral palette. The open-plan great room accommodates both a lounge zone — furnished with plush white sofas and accent chairs in warm gold tones — and a defined dining area featuring a solid wood rectangular table surrounded by boucle-upholstered chairs. Pendant lights suspend above the dining space, while recessed lighting illuminates the entire room. A built-in bar counter with open wood shelving and an under-counter beverage cooler provides a convenient refreshment station. A dedicated office room offers a more intimate setting, with warm taupe walls, crown molding, large windows with garden views, and a round wood table suited for small meetings. The hallway connecting the spaces is accented with eclectic wall art, adding a curated, welcoming character throughout.

Clubhouse
1/4
Located at 4901 Meridian Way in Frederick, Maryland, this single-floor community space is thoughtfully designed to blend architectural elegance with modern comfort. The centerpiece of the main area is a dramatic vaulted ceiling that rises to a striking peak, paired with a floor-to-ceiling natural stone fireplace that immediately draws the eye. Expansive multi-pane windows line the walls, flooding the interior with abundant natural light and offering views of the surrounding landscape. Light-toned hardwood flooring runs throughout, complementing the crisp white and warm neutral palette.

The open-plan great room accommodates both a lounge zone — furnished with plush white sofas and accent chairs in warm gold tones — and a defined dining area featuring a solid wood rectangular table surrounded by boucle-upholstered chairs. Pendant lights suspend above the dining space, while recessed lighting illuminates the entire room. A built-in bar counter with open wood shelving and an under-counter beverage cooler provides a convenient refreshment station.

A dedicated office room offers a more intimate setting, with warm taupe walls, crown molding, large windows with garden views, and a round wood table suited for small meetings. The hallway connecting the spaces is accented with eclectic wall art, adding a curated, welcoming character throughout. Located at 4901 Meridian Way in Frederick, Maryland, this fitness center is a thoughtfully designed, single-floor facility offering a comprehensive workout experience across two dedicated exercise rooms connected by a hallway. The space is finished with light hardwood-style flooring, crisp white crown molding, and neutral gray walls that create a clean, modern aesthetic throughout.

The main exercise room is expansive and light-filled, featuring a dramatic wall of large, grid-paned windows that frame views of an outdoor pool and patio area. Recessed lighting complements the abundant natural light, and the room is outfitted with a full suite of cardio and strength equipment, including stationary bikes, cable machines, rowing machines, and weight benches, all positioned on protective floor mats. A row of elegant white columns along the window wall adds an architectural detail that elevates the space.

The second exercise room offers a more intimate setting, ideal for functional training and flexibility work. It features the same light flooring and gray walls, along with a smart fitness mirror, a rack of medicine balls, and ample open floor space for stretching or mat-based workouts. Natural light filters in through large windows overlooking the landscaped grounds. Together, the two rooms provide a well-rounded, welcoming environment suited for a full range of fitness activities. Located at 4901 Meridian Way in Frederick, Maryland, this 2-bedroom, 2-bathroom residence offers a thoughtfully designed single-floor layout with a clean, contemporary aesthetic. Light-toned hardwood-style flooring runs throughout the home, creating a bright and cohesive feel. The living room stands out with soaring vaulted ceilings and access to the outdoors through a pair of windows, filling the space with natural light and an open, airy atmosphere. The kitchen is outfitted with white shaker-style cabinetry, light quartz countertops, a white tile backsplash, and a full suite of stainless steel appliances including a refrigerator, dishwasher, and gas range. An adjacent dining area benefits from additional natural light through a street-facing window. The spacious primary bedroom features vaulted ceilings, large windows with outdoor views, and a dedicated walk-in closet with built-in shelving. The second bedroom is a comfortable, well-proportioned room with crisp neutral walls. Both bathrooms are finished in a clean, white palette with vanities, tub-shower combinations with tile surrounds, and brushed nickel hardware. Additional hallway closets provide ample storage throughout the home. Located at 4901 Meridian Way in Frederick, Maryland, this single-floor, three-bedroom, two-bathroom home offers a clean, modern aesthetic throughout. Light wood-tone flooring runs continuously across the living areas and bedrooms, contributing to a bright and cohesive interior.

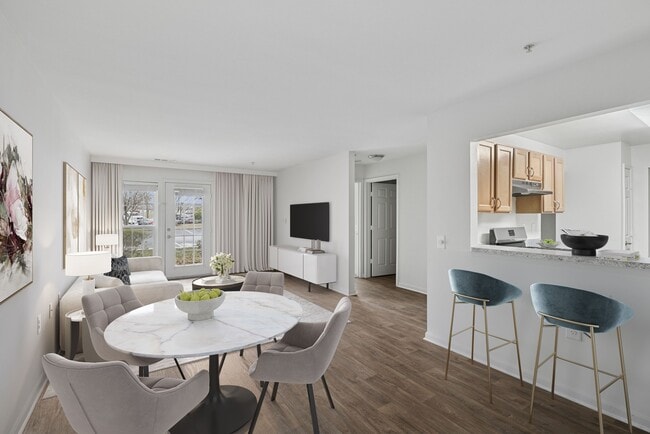
The combined kitchen and living room forms the heart of the home. The kitchen features white shaker-style cabinetry, white subway tile backsplash, light countertops, a stainless steel sink, a gas range, and a dishwasher. A pass-through window opens directly to the living room, enhancing the sense of connectivity between spaces. The living room is spacious and airy, with a glass-panel door providing outdoor access and natural light.

The primary bedroom is generously sized and benefits from multiple windows that frame outdoor views and fill the room with daylight. The two additional bedrooms are well-proportioned and share a similar bright, neutral palette. Two closets provide practical storage throughout the home.

Both bathrooms are finished with white vanity cabinetry, light countertops, and matching wood-tone flooring. One bathroom includes grab bars, adding an accessible design element. A central hallway connects the bedrooms and bathrooms efficiently. The overall ambiance is clean, modern, and move-in ready.
Exterior 360º View of The Apartments at Wellington Trace
Property Site Map

Select a unit to view pricing & availability

Any
1
2
3
Any
1+
2+
Move-In Date
Viewing Floor:
1 (1 unit)
2 (3 units)
3 (9 units)
Matterport 3D Tour Matterport 3D Tour
Matterport 3D Tour

About The Apartments at Wellington Trace

Welcome home to The Apartments At Wellington Trace in historic Frederick, MD. You'll love our spacious one-, two-, and three-bedroom floor plans featuring completely updated kitchens with stainless-steel appliances in select apartment homes. Enjoy your meals in a separate dining room or al fresco on your private balcony or deck. These Frederick, MD, apartments are conveniently accessible to I-270 and I-70, so you can travel to DC, Baltimore, Bechtel, and Fort Detrick with ease. From the mountain views to our lush grounds, you're sure to love everything about your new home. Westminster Pillar Management LLC does not accept from prospective tenants Reusable Tenant Screening Reports as defined by Maryland Code, Real Property Section 8-218.

The Apartments at Wellington Trace is an apartment community located in Frederick County and the 21703 ZIP Code. This area is served by the Frederick County Public Schools attendance zone.

Unique Features

  • 24-Hour Business Center
  • 24-Hour Car Wash Area & Vacuum
  • 24-Hour Fitness Center
  • Balcony Or Patio
  • Beautifully Landscaped Grounds
  • Cathedral Ceiling*
  • Central Air Conditioning
  • Ceramic Bath Tiles
  • Controlled Access Buildings
  • Digital Thermostats in Select Homes
  • Fireplace in select apartments
  • Fireplace*
  • Granite "Luna Pearl" Kitchen Countertop*
  • Individual Climate Control
  • In-Home Washer & Dryer
  • Monochromatic Stainless Steel Appliances*
  • Mountain Views
  • Newly renovated kitchens in select apts
  • On-Site Parking
  • Pet Friendly. See Pet Policy
  • Picnic & Barbecue Area
  • Renovated, Fully Equipped Kitchen*
  • Separate Dining Room
  • Shaker-style Kitchen Cabinets in Select Homes
  • Shaw LVT 6" Plank Flooring in Select Homes
  • Swimming Pool & Sundeck
  • Thermal-Pane Windows
  • Under Cabinet Kitchen Lighting in Select Homes
  • Unit Features (*In Select Apartments)

Contact

View Property Website
Language: English
Closed Today
  • Monday, 10am - 6pm
  • Tuesday, 9am - 6pm
  • Wednesday, 10am - 6pm
  • Thursday, 9am - 6pm
  • Friday, 10am - 6pm
  • Saturday, 10am - 5pm
  • Sunday, Closed
Property Management Company Logo

Community Amenities

Pool

Fitness Center

Playground

Clubhouse

  • Controlled Access
  • Maintenance on site
  • Property Manager on Site
  • 24 Hour Access
  • Recycling
  • Online Services
  • Car Wash Area
  • Business Center
  • Clubhouse
  • Walk-Up
  • Fitness Center
  • Pool
  • Playground
  • Sundeck
  • Dog Park

Apartment Features

Washer/Dryer

Air Conditioning

Dishwasher

High Speed Internet Access

Walk-In Closets

Refrigerator

Disposal

Freezer

Indoor Features

  • High Speed Internet Access
  • Washer/Dryer
  • Air Conditioning
  • Heating
  • Cable Ready
  • Fireplace

Kitchen Features & Appliances

  • Dishwasher
  • Disposal
  • Stainless Steel Appliances
  • Kitchen
  • Oven
  • Range
  • Refrigerator
  • Freezer

Model Details

  • Carpet
  • Vinyl Flooring
  • Dining Room
  • Walk-In Closets
  • Window Coverings
  • Balcony
  • Patio
Location
4901 Meridian Way, Frederick,
MD 21703
Get Directions
Schools Restaurants Groceries Coffee Banks Shops Fitness
| Edit
Edit Commute

Destination is required

Under 30 minutes

Commute Time is calculated at rush hour.
Neighborhood

Ballenger Creek is a charming master planned community that provides all the serenity of the suburbs with the convenience of the city of Frederick, just four miles north. Renters enjoy an even mix of spacious apartment communities and townhomes for rent. Ballenger Creek Park and the shops on the eastern border of the community are two of the area’s biggest draws. Locals gather at the retail centers along Washington National Pike to catch a movie or grab a bite to eat, while the park provides acres of green space, athletic fields, playgrounds, and more. This is a popular spot for families since it’s just outside the bustle of the small city of Frederick, but it’s close enough that the amenities of the city are just a 12-minute drive away.

Learn more about living in Ballenger Creek 
Average Prices by Area

Compare neighborhood and city base rent averages by bedroom.

Ballenger Creek Frederick, MD
Studio $1,267 $1,560
1 Bedroom $1,689 $1,764
2 Bedrooms $2,013 $1,980
3 Bedrooms $2,130 $2,435
Amenities
  • Controlled Access
  • Maintenance on site
  • Property Manager on Site
  • 24 Hour Access
  • Recycling
  • Online Services
  • Car Wash Area
  • Business Center
  • Clubhouse
  • Walk-Up
  • Sundeck
  • Dog Park
  • Fitness Center
  • Pool
  • Playground
  • 24-Hour Business Center
  • 24-Hour Car Wash Area & Vacuum
  • 24-Hour Fitness Center
  • Balcony Or Patio
  • Beautifully Landscaped Grounds
  • Cathedral Ceiling*
  • Central Air Conditioning
  • Ceramic Bath Tiles
  • Controlled Access Buildings
  • Digital Thermostats in Select Homes
  • Fireplace in select apartments
  • Fireplace*
  • Granite "Luna Pearl" Kitchen Countertop*
  • Individual Climate Control
  • In-Home Washer & Dryer
  • Monochromatic Stainless Steel Appliances*
  • Mountain Views
  • Newly renovated kitchens in select apts
  • On-Site Parking
  • Pet Friendly. See Pet Policy
  • Picnic & Barbecue Area
  • Renovated, Fully Equipped Kitchen*
  • Separate Dining Room
  • Shaker-style Kitchen Cabinets in Select Homes
  • Shaw LVT 6" Plank Flooring in Select Homes
  • Swimming Pool & Sundeck
  • Thermal-Pane Windows
  • Under Cabinet Kitchen Lighting in Select Homes
  • Unit Features (*In Select Apartments)
  • High Speed Internet Access
  • Washer/Dryer
  • Air Conditioning
  • Heating
  • Cable Ready
  • Fireplace
  • Dishwasher
  • Disposal
  • Stainless Steel Appliances
  • Kitchen
  • Oven
  • Range
  • Refrigerator
  • Freezer
  • Carpet
  • Vinyl Flooring
  • Dining Room
  • Walk-In Closets
  • Window Coverings
  • Balcony
  • Patio
Expenses
Recurring
Cat Rent $40
Dog Rent $40
One-Time
Cat Fee $300
Dog Fee $300
Office Hours
Monday 10am - 6pm
Tuesday 9am - 6pm
Wednesday 10am - 6pm
Thursday 9am - 6pm
Friday 10am - 6pm
Saturday 10am - 5pm
Sunday Closed
240-549-6763
Education
Colleges & Universities Distance
Hood College
Drive: 13 min 6.4 mi
Montgomery College
Drive: 28 min 19.8 mi
Shepherd University
Drive: 48 min 29.8 mi
GWU, Virginia Sci. and Tech.
Drive: 52 min 32.3 mi
The Apartments at Wellington Trace is within 13 minutes or 6.4 miles from Hood College. It is also near Montgomery College and Shepherd University.
Schools
  • Public Schools
  • Private Schools
Ballenger Creek Elementary School
Public Elementary School
Grades PK-5
731 Students
Nearby
GreatSchools rating: 7 out of 10
Tuscarora Elementary
Public Elementary School
Grades PK-5
775 Students
Attendance Zone
GreatSchools rating: 5 out of 10
Crestwood Middle
Public Middle School
Grades 6-8
983 Students
Attendance Zone
GreatSchools rating: 5 out of 10
Tuscarora High
Public High School
Grades 9-12
1,748 Students
Attendance Zone
GreatSchools rating: 6 out of 10
Laurel Hall School - Frederick
Private Elementary, Middle & High School
Grades K-12
38 Students
Nearby
New Life Christian School
Private Elementary, Middle & High School
Grades PK-12
270 Students
Nearby
School data provided by GreatSchools The GreatSchools Rating helps parents compare schools within a state based on a variety of school quality indicators and provides a helpful picture of how effectively each school serves all of its students. Ratings are on a scale of 1 (below average) to 10 (above average) and can include test scores, college readiness, academic progress, advanced courses, equity, discipline and attendance data. We also advise parents to visit schools, consider other information on school performance and programs, and consider family needs as part of the school selection process.

View GreatSchools Rating Methodology


Data provided by GreatSchools.org © 2026. All rights reserved.
Transportation

The Apartments at Wellington Trace is near Hagerstown Regional/Richard A Henson Field, located 34.0 miles or 48 minutes away, and Washington Dulles International, located 41.3 miles or 66 minutes away.

Commuter Rail Distance
Monocacy Marc Eb
Drive: 10 min 4.1 mi
Frederick Marc Eb
Drive: 11 min 4.9 mi
Point Of Rocks Marc Eb
Drive: 19 min 12.1 mi
Dickerson Marc Eb
Drive: 21 min 12.3 mi
Brunswick Md Marc Eb
Drive: 22 min 13.9 mi
Airports Distance
Airports Distance
Hagerstown Regional/Richard A Henson Field
Drive: 48 min 34.0 mi
Washington Dulles International
Drive: 66 min 41.3 mi
Getting Around
Somewhat Walkable
Walkability
30 / 100
Minimal Public Transit
Transit
0 / 100
Very Drivable
Drivability
80 / 100
Fairly Bikeable
Bikeability
40 / 100

Scores provided by

Local Logic What do Walkability, Transit, Drivability, and Bikeability mean? Walkability measures the walking distance to day-to-day needs. Transit measures access to public transportation. Drivability measures congestion, parking availability, and access to major roads. Bikeability measures the suitability for cycling. How It Works
Active
Soundscore™
73 / 100

Traffic

Busy

Airport

Calm

Businesses

Calm

Scores provided by

HowLoud What is a Sound Score Rating? A Sound Score Rating aggregates noise caused by vehicle traffic, airplane traffic and local sources. How It Works
Points of Interest

Time and distance from The Apartments at Wellington Trace.

Shopping Centers Distance
Kingsbrook Crossing
Drive: 4 min 1.8 mi
Westview Village
Drive: 5 min 1.9 mi
Westview South
Drive: 5 min 1.9 mi
The Apartments at Wellington Trace has 3 shopping centers within 1.9 miles, which is about a 5-minute drive. The miles and minutes will be for the farthest away property.
Parks and Recreation Distance
Monocacy National Battlefield
Drive: 10 min 5.0 mi
Summers Farm
Drive: 13 min 5.9 mi
The Children's Museum of Rose Hill Manor Park
Drive: 14 min 7.7 mi
Crumland Farms
Drive: 18 min 11.3 mi
Sugarloaf Mountain
Drive: 27 min 13.1 mi
The Apartments at Wellington Trace has 5 parks within 13.1 miles, including Monocacy National Battlefield, Summers Farm, and The Children's Museum of Rose Hill Manor Park.
Hospitals Distance
Hospitals Distance
Frederick Health Hospital
Drive: 12 min 6.9 mi
The Apartments at Wellington Trace is 6.9 miles and a 12 minute drive from Frederick Health Hospital.
Military Bases Distance
Fort Detrick
Drive: 14 min 7.2 mi
Fort Ritchie
Drive: 51 min 30.6 mi
Naval Observatory
Drive: 61 min 41.3 mi
The Apartments at Wellington Trace has 3 military bases within 41.3 miles, the nearest is Fort Detrick which is 7.2 miles away and a 14 minute drive.


Reviews for The Apartments at Wellington Trace

3.7
Renter Rating
5 Stars
4
4 Stars
0
3 Stars
0
2 Stars
0
1 Star
2
Share details of your own experience with this property
Renter Reviews 6 Reviews
 
  • Most Recent
  • Most Helpful
  • Rating Low-High
  • Rating High-Low
Submitted by a verified resident of the apartment community. Participating residents may receive reward points in exchange for posting a review during their lease term, regardless of the nature of the review. Delete

Property Manager Responded:

Property Manager Responded

Show full review Show less
Was this helpful? Vote review helpful Thanks for your feedback!
Flag Review
  1. ...
  2. ...

The Apartments at Wellington Trace Photos

  • The Apartments at Wellington Trace

  • Clubhouse

  • Community Context / Aerial

  • 2BR, 2BA - 1,070SF - Kitchen

  • 2BR, 2BA - 1,020SF - Kitchen / Dining Room

  • 2BR, 2BA - 1,070SF - Living Room

Models

  • 1 Bedroom

  • 1 Bedroom

  • 2 Bedrooms

  • 2BR, 2BA - 1,020SF

  • 2 Bedrooms

  • 2BR, 2BA - 1,070SF

Nearby Apartments

Within 50 Miles of The Apartments at Wellington Trace

  • The Manor/The Manor East Apartments

    28 Fort Evans Rd NE

    Leesburg, VA 20176

    $1,747 - $2,252 Total Monthly Price

    1-2 Br 18.8 mi

  • The Apartments at The Sycamores

    1815-A Sycamore Valley Dr

    Reston, VA 20190

    $2,498 - $2,939 Total Monthly Price

    1-3 Br 28.6 mi

  • The Greens at Columbia Apartments

    12215 Little Patuxent Pky

    Columbia, MD 21044

    $1,884 - $2,598

    1-2 Br 30.9 mi

  • The Apartments at Owings Run

    4604 Owings Run Rd

    Owings Mills, MD 21117

    $1,736 - $2,550

    1-3 Br 34.0 mi

  • The Apartments at Tamar Meadow

    8600 Cobblefield Dr

    Columbia, MD 21045

    $2,070 - $2,485

    1-3 Br 35.1 mi

  • The Courts at Fair Oaks Apartments

    12101 Pine Forest Cir

    Fairfax, VA 22030

    $1,931 - $2,568 Total Monthly Price

    1-2 Br 35.4 mi

Frequently Asked Questions
Does this property have in-unit laundry?

This property has units with in‑unit washers and dryers, making laundry day simple for residents.

What utilities are included in rent at this property?

Utilities are not included in rent. Residents should plan to set up and pay for all services separately.

Is parking available at this property?

Parking is available at this property. Fees may apply depending on the type of parking offered. Contact this property for details.

Which floor plans are available, and what are the price ranges?

This property has one to three-bedrooms with rent ranges from $1,943/mo. to $2,288/mo.

Is this property pet-friendly?

Yes, this property welcomes pets. Breed restrictions, weight limits, and additional fees may apply. View this property's pet policy.

How much income do I need to rent at this property?

A good rule of thumb is to spend no more than 30% of your gross income on rent. Based on the lowest available rent of $1,943 for a one-bedroom, you would need to earn about $77,720 per year to qualify. Want to double-check your budget? Calculate how much rent you can afford with our Rent Affordability Calculator.

Does this property have move-in specials?

This property is not currently offering any rent specials. Check back soon, as promotions change frequently.

Does this property offer Matterport 3D tours?

Yes! This property offers 4 Matterport 3D Tours. Explore different floor plans and see unit level details, all without leaving home.

Back To Top
Send a Message
Contact Property
Send Message
By providing us with your information and clicking the button above, you agree we may pass along your info to this property, and you agree to receive e-mail, phone calls... By providing us with your information and clicking the button above, you agree we may pass along your info to this property, and you agree to receive e-mail, phone calls, and automated and/or AI generated marketing text messages to your mobile phone number about the property. You also agree to Apartments.com's Privacy Statement and Terms of Service. Consent to receiving messages is not a condition for services and not required to lease with this property. No purchase necessary. Message and data rates may apply, and frequency of the messages varies. You also agree to receive a text message confirming any opt-out and acknowledge that we, our vendors, and the property or its affiliates may record the messages.

Submitting Request

Send a Message

Thank you! Your email has been sent.

Error

Report an Issue Print Get Directions
Try These Popular Nearby Searches

Nearby Cities

  • Dickerson Rentals
  • Ballenger Creek Rentals
  • Braddock Heights Rentals
  • Walkersville Rentals
  • Middletown Rentals
  • Linganore Rentals
  • Jefferson Rentals
  • New Market Rentals

Neighborhood Apartment Rentals

  • Clover Hill Apartments for Rent
  • River's Edge Apartments for Rent
  • Echo Glen Condominiums Apartments for Rent
  • Mill Island at Wormans Mill Apartments for Rent
  • Linton at Ballenger Apartments for Rent
  • Deerfield Apartments for Rent
  • Urbana Highlands Apartments for Rent
  • Heather Ridge Apartments for Rent
  • College Estates Apartments for Rent
  • Selwyn Farms Apartments for Rent

Frederick Apartments by Zip Code

  • Apartments in 21702 for Rent
  • Apartments in 21701 for Rent
  • Apartments in 21793 for Rent
  • Apartments in 21703 for Rent
  • Apartments in 21704 for Rent
  • Apartments in 21774 for Rent
  • Apartments in 21754 for Rent

Other Rental Types

  • Frederick Lofts for Rent
  • Frederick Houses for Rent
  • Frederick Condos for Rent
  • Frederick Townhomes for Rent
  • Private Landlord Rentals Frederick
  • Frederick Duplex Rentals
  • About Us
  • Advertise
  • Legal Notices
  • Privacy Notice
  • Avoid Scams
  • Accessibility
  • Calculate Rent Affordability
  • Renterverse
  • Sitemap
Property Logo
apartments.com
© 2026 CoStar Group, Inc. Equal Housing Opportunity

Equal Housing Opportunity

© 2026 CoStar Group, Inc.

Equal Housing Opportunity

Ready to Apply?

Good News! This rental is accepting applications through Apartments.com. Act now and your $ purchase will include 9 additional FREE application submissions to participating properties.

Or if you already have an account


Required

Required

Valid Email Required

You must acknowledge the disclaimer to continue
Next
You're leaving Apartments.com

Do you want this property to contact you?

Required

Required

Valid Email Required

Continue to Property Website Skip this Step
Continue

Take me to this property's website
Send Message
Interested in this property? Send message today.
Rate & Review The Apartments at Wellington Trace
Please select a rating
50 character minimum
By clicking submit, I agree to the Apartments.com Terms of Service and the Ratings & Reviews Terms of Use.
Share This Listing
Listing Image

4901 Meridian Way

Frederick, MD 21703

Email

Link Copied

(240) 549-6763
Get Directions
Schools Restaurants Groceries Coffee Banks Shops Fitness
Select a unit to view pricing and availability
Floor
1 (1 unit)
2 (3 units)
3 (9 units)
Any
1
2
3
Any
1+
2+
Move-In Date
Matterport 3D Tour Matterport 3D Tour
Matterport 3D Tour