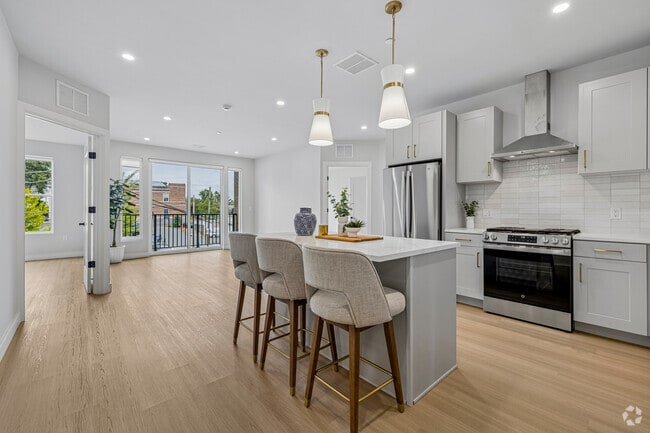
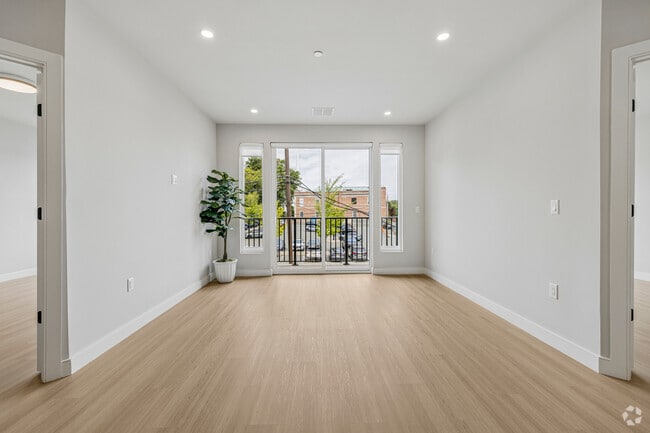
Located at 118 Elm St in Westfield, NJ, this well-designed 2-bedroom, 2-bathroom residence offers a thoughtful layout across a single floor. Light hardwood flooring flows throughout, creating a bright and cohesive aesthetic. The open-concept kitchen and living area serves as the heart of the home. The kitchen is equipped with white shaker-style cabinetry accented by gold hardware, a subway tile backsplash, stainless steel appliances including a gas range and French door refrigerator, and a large center island with a quartz countertop and undermount sink. Stylish pendant lighting with gold accents adds a refined touch. The spacious living area opens to a private balcony through floor-to-ceiling sliding glass doors, inviting abundant natural light and outdoor views. Both bedrooms are generously proportioned, featuring large windows that bring in natural light and views of the surrounding neighborhood. The primary bedroom includes dedicated closet space with built-in shelving for organized storage. The two bathrooms are finished with warm wood vanities, white quartz countertops, brushed nickel fixtures, and elegant marble-style tile flooring. The primary bath features a double-sink vanity with a large mirror and wall sconces. A dedicated laundry area and a connecting hallway round out the functional layout of this modern residence.
-
-
Matterport 3D Exterior
-

-
Monthly Rent
$3,150 - $5,600
-
Bedrooms
1 - 2 bd
-
Bathrooms
1 - 2 ba
-
Square Feet
821 - 1,467 sq ft
Highlights
- New Construction
- Sauna
- Roof Terrace
- Den
- Security System
- Walk-In Closets
- Deck
- Planned Social Activities
- Controlled Access
Pricing & Floor Plans

-
Unit 206price $3,150square feet 821availibility Now
-
Unit 202price $3,250square feet 885availibility Now
-
Unit 302price $3,350square feet 890availibility Now
-
Unit 306price $3,400square feet 853availibility Now
-
Unit 307price $3,400square feet 845availibility Now
-
Unit 308price $3,400square feet 845availibility Now
-
Unit 207price $3,450square feet 902availibility Now
-
Unit 208price $3,450square feet 902availibility Now
-
Unit 301price $3,550square feet 909availibility Now
-
Unit 204price $5,600square feet 1,467availibility Now
-
Unit 304price $5,600square feet 1,467availibility Now
-
Unit 206price $3,150square feet 821availibility Now
-
Unit 202price $3,250square feet 885availibility Now
-
Unit 302price $3,350square feet 890availibility Now
-
Unit 306price $3,400square feet 853availibility Now
-
Unit 307price $3,400square feet 845availibility Now
-
Unit 308price $3,400square feet 845availibility Now
-
Unit 207price $3,450square feet 902availibility Now
-
Unit 208price $3,450square feet 902availibility Now
-
Unit 301price $3,550square feet 909availibility Now
-
Unit 204price $5,600square feet 1,467availibility Now
-
Unit 304price $5,600square feet 1,467availibility Now
Fees and Policies
The fees listed below are community-provided and may exclude utilities or add-ons. All payments are made directly to the property and are non-refundable unless otherwise specified. Use the Cost Calculator to determine costs based on your needs.
-
One-Time Basics
-
Due at Application
-
Application Fee Per ApplicantCharged per applicant.$50
-
-
Due at Application
-
Dogs
-
Pet DepositCharged per pet.$0
-
One-Time Pet FeeCharged per pet.$500
-
Monthly Pet FeeCharged per pet.$50 / mo
-
-
Cats
-
Pet DepositCharged per pet.$0
-
One-Time Pet FeeCharged per pet.$500
-
Monthly Pet FeeCharged per pet.$50 / mo
-
-
Garage Lot
-
Parking FeeCharged per vehicle.$150 / mo
-
Property Fee Disclaimer: Based on community-supplied data and independent market research. Subject to change without notice. May exclude fees for mandatory or optional services and usage-based utilities.
Details
Property Information
-
Built in 2026
-
22 units/3 stories
Matterport 3D Tours
About The Andrew
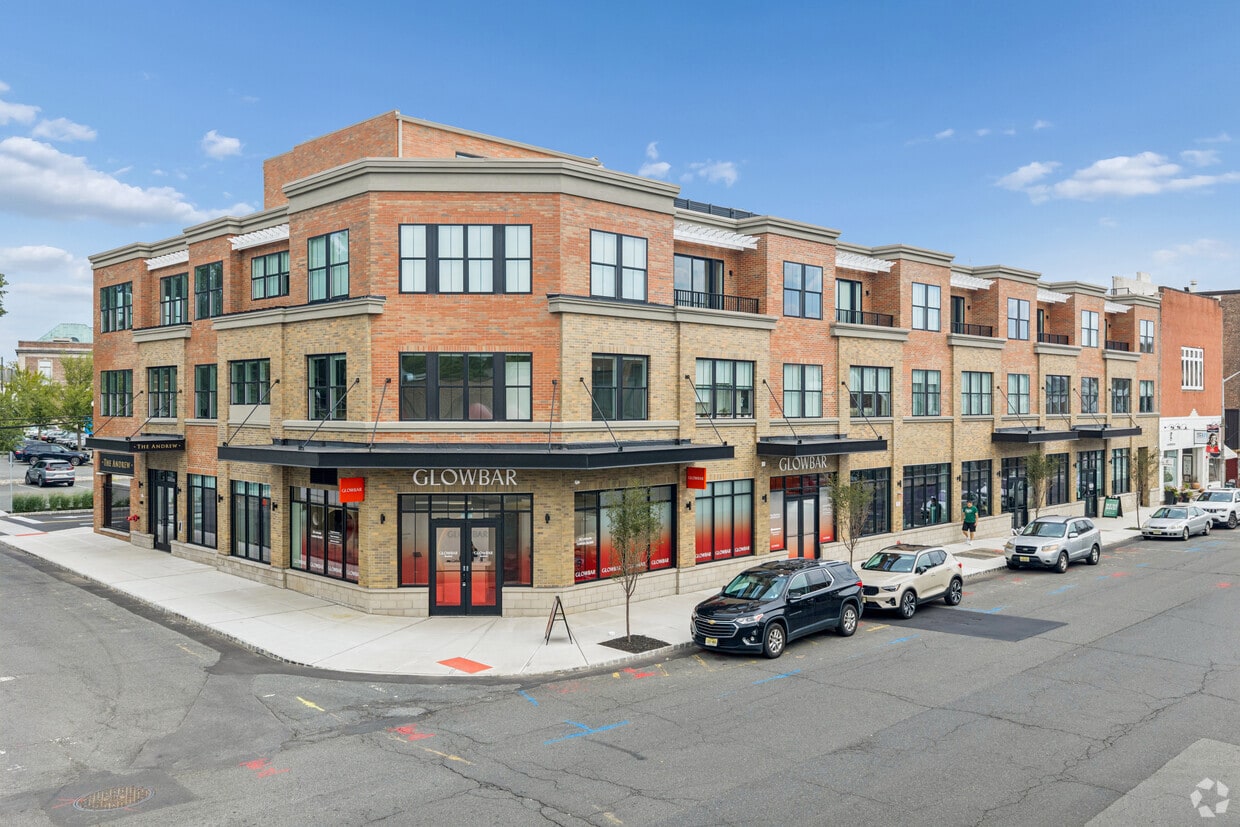
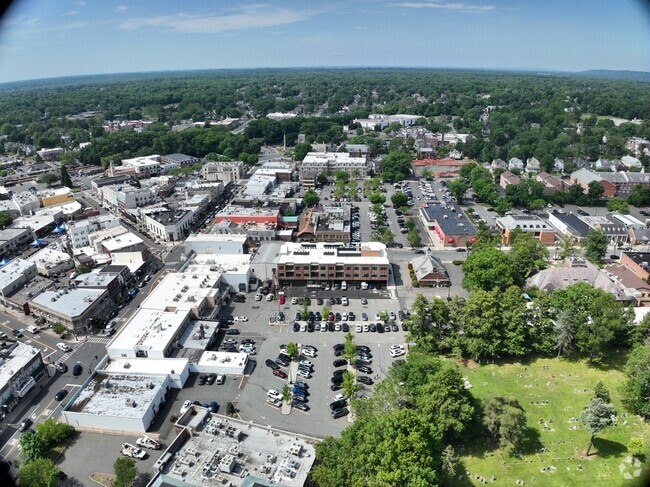
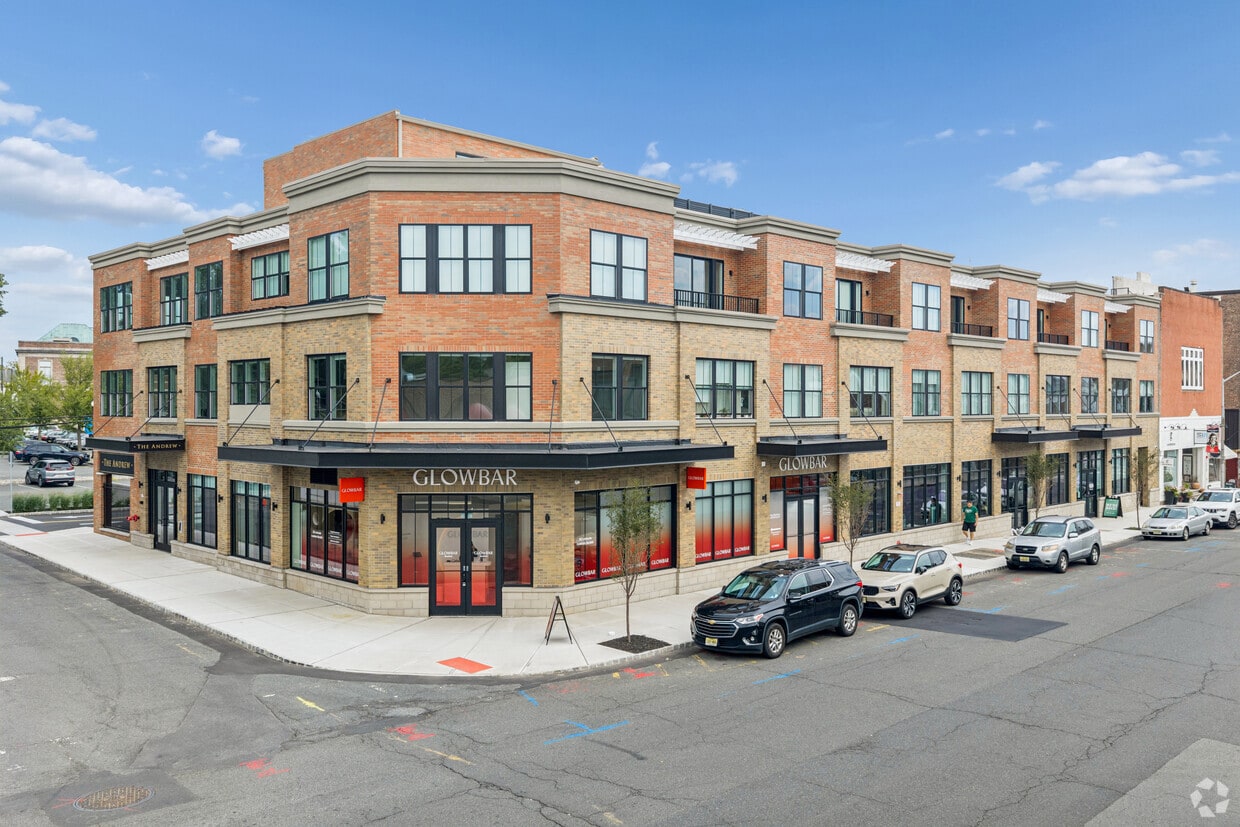
The Andrew - Make Your New Home In the Heart of Downtown Westfield The Andrew is a NEW CONSTRUCTION Luxury Apartment Community. 118 Elm Street places you at the center of vibrant downtown Westfield — one of New Jersey’s most sought-after communities, celebrated for its thriving restaurant scene, boutique shopping, cultural events, and neighborhood charm. Everything the town has to offer is right at your doorstep. For those who commute to New York City, the location is unmatched. The Westfield Train Station is just a 2-minute walk away, with direct NJ Transit service running straight into New York Penn Station. Whether your destination is Midtown Manhattan or anywhere in between, the city has never been more effortlessly within reach.
The Andrew is an apartment community located in Union County and the 07090 ZIP Code. This area is served by the Westfield Public School District attendance zone.
Community Amenities
Fitness Center
Elevator
Roof Terrace
Controlled Access
- Community-Wide WiFi
- Wi-Fi
- Controlled Access
- Security System
- On-Site Retail
- Recycling
- Planned Social Activities
- EV Charging
- Public Transportation
- Key Fob Entry
- Wheelchair Accessible
- Elevator
- Lounge
- Disposal Chutes
- Fitness Center
- Sauna
- Bicycle Storage
- Roof Terrace
Apartment Features
Washer/Dryer
Air Conditioning
Dishwasher
High Speed Internet Access
Walk-In Closets
Island Kitchen
Microwave
Refrigerator
Indoor Features
- High Speed Internet Access
- Washer/Dryer
- Air Conditioning
- Heating
- Security System
- Trash Compactor
- Intercom
- Sprinkler System
Kitchen Features & Appliances
- Dishwasher
- Ice Maker
- Stainless Steel Appliances
- Pantry
- Island Kitchen
- Eat-in Kitchen
- Kitchen
- Microwave
- Oven
- Range
- Refrigerator
- Freezer
- Instant Hot Water
- Quartz Countertops
- Gas Range
Model Details
- Den
- Walk-In Closets
- Large Bedrooms
- Balcony
- Deck
Westfield, New Jersey sits about 20 miles southwest of Manhattan in Union County, offering a self-contained suburban identity with direct rail access to New York City. The town carries a well-established reputation for its walkable downtown, strong civic character, and a cultural scene that includes a community orchestra, live theater, and a summer jazz series that draws crowds each year.
The downtown corridor anchors daily life with a mix of local boutiques, national retailers, coffee shops, and galleries housed in historic storefronts. Kean University lies within roughly nine miles, and Union County College in nearby Cranford adds an educational presence to the broader area. Westfield spans about seven square miles, giving it a compact, approachable scale that makes getting around on foot feel practical rather than aspirational.
Learn more about living in Westfield- Community-Wide WiFi
- Wi-Fi
- Controlled Access
- Security System
- On-Site Retail
- Recycling
- Planned Social Activities
- EV Charging
- Public Transportation
- Key Fob Entry
- Wheelchair Accessible
- Elevator
- Lounge
- Disposal Chutes
- Roof Terrace
- Fitness Center
- Sauna
- Bicycle Storage
- High Speed Internet Access
- Washer/Dryer
- Air Conditioning
- Heating
- Security System
- Trash Compactor
- Intercom
- Sprinkler System
- Dishwasher
- Ice Maker
- Stainless Steel Appliances
- Pantry
- Island Kitchen
- Eat-in Kitchen
- Kitchen
- Microwave
- Oven
- Range
- Refrigerator
- Freezer
- Instant Hot Water
- Quartz Countertops
- Gas Range
- Den
- Walk-In Closets
- Large Bedrooms
- Balcony
- Deck
| Monday | 12am - 12am |
|---|---|
| Tuesday | 12am - 12am |
| Wednesday | 12am - 12am |
| Thursday | 12am - 12am |
| Friday | 12am - 12am |
| Saturday | 12am - 12am |
| Sunday | 12am - 12am |
| Colleges & Universities | Distance | ||
|---|---|---|---|
| Colleges & Universities | Distance | ||
| Drive: | 8 min | 2.0 mi | |
| Drive: | 12 min | 5.2 mi | |
| Drive: | 17 min | 7.4 mi | |
| Drive: | 18 min | 8.6 mi |


 The GreatSchools Rating helps parents compare schools within a state based on a variety of school quality indicators and provides a helpful picture of how effectively each school serves all of its students. Ratings are on a scale of 1 (below average) to 10 (above average) and can include test scores, college readiness, academic progress, advanced courses, equity, discipline and attendance data. We also advise parents to visit schools, consider other information on school performance and programs, and consider family needs as part of the school selection process.
View GreatSchools Rating Methodology
Data provided by GreatSchools.org © 2026. All rights reserved.
Scores provided by
 What do Walkability, Transit, Drivability, and Bikeability mean?
Walkability measures the walking distance to day-to-day needs.
Transit measures access to public transportation.
Drivability measures congestion, parking availability, and access to major roads.
Bikeability measures the suitability for cycling.
How It Works
What do Walkability, Transit, Drivability, and Bikeability mean?
Walkability measures the walking distance to day-to-day needs.
Transit measures access to public transportation.
Drivability measures congestion, parking availability, and access to major roads.
Bikeability measures the suitability for cycling.
How It Works
Traffic
BusyAirport
CalmBusinesses
BusyScores provided by
HowLoud What is a Sound Score Rating? A Sound Score Rating aggregates noise caused by vehicle traffic, airplane traffic and local sources. How It WorksThe Andrew Photos
-
-
2BR, 2BA - 1,349SF
-
-
2BR, 2BA w/Den & Terrace - 1,467SF - Kitchen
-
2BR, 2BA w/Den & Terrace - 1,467SF - Living Room
-
2BR, 2BA w/Den & Terrace - 1,467SF - Primary Bedroom
-
2BR, 2BA w/Den & Terrace - 1,467SF - Primary Bathroom
-
2BR, 2BA w/Den & Terrace - 1,467SF - Bedroom
-
2BR, 2BA w/Den & Terrace - 1,467SF - Den
Models
-
1BR, 1BA - 964SF
-
2BR, 2BA w/Terrace - 1,467SF
-
2BR, 2BA w/Den - 1,467SF
-
1BR, 1BA - 845SF
-
1BR, 1BA - 853SF
-
2BR, 2BA W/ Den - 1,467SF
Nearby Apartments
Within 50 Miles of The Andrew
The Andrew has units with in‑unit washers and dryers, making laundry day simple for residents.
Utilities are not included in rent. Residents should plan to set up and pay for all services separately.
Parking is available at The Andrew. Fees may apply depending on the type of parking offered. Contact this property for details.
The Andrew has one to two-bedrooms with rent ranges from $3,150/mo. to $5,600/mo.
Yes, The Andrew welcomes pets. Breed restrictions, weight limits, and additional fees may apply. View this property's pet policy.
A good rule of thumb is to spend no more than 30% of your gross income on rent. Based on the lowest available rent of $3,150 for a one-bedroom, you would need to earn about $126,000 per year to qualify. Want to double-check your budget? Calculate how much rent you can afford with our Rent Affordability Calculator.
The Andrew is offering 1 Month Free for eligible applicants, with rental rates starting at $3,150.
Yes! The Andrew offers 10 Matterport 3D Tours. Explore different floor plans and see unit level details, all without leaving home.
Statewide service is free, confidential, multilingual and always open. Three easy ways to reach Social Services in NJ: Dial 2-1-1; text your zip code to 898-211; or chat at https://www.nj211.org
118 Elm St
Westfield, NJ 07090
Property Manager Responded