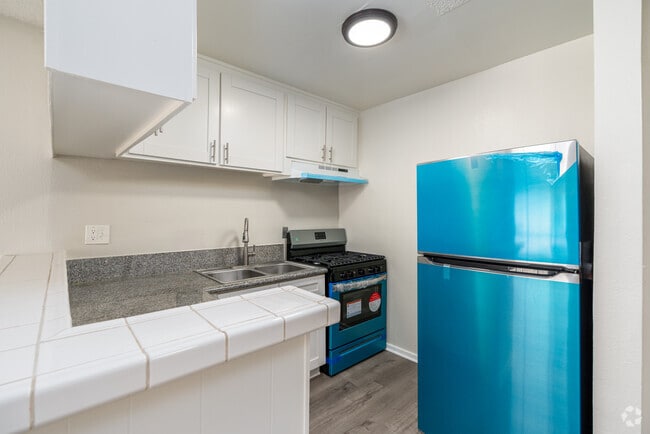
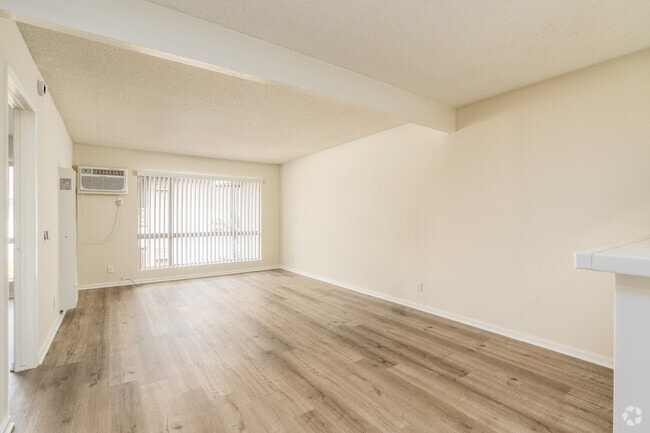
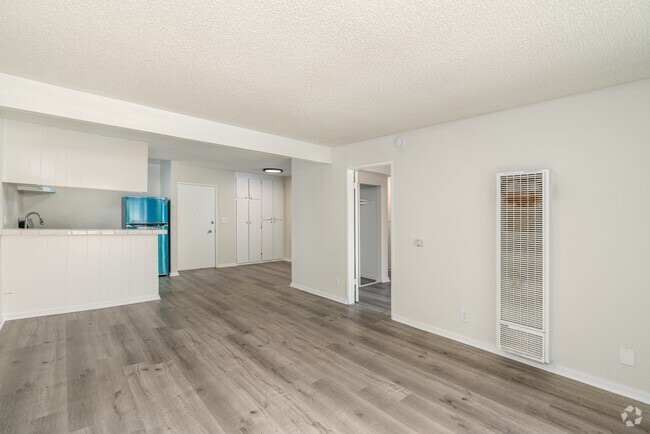
This single-floor residence offers a clean, open-concept design that seamlessly connects the kitchen and living areas. The kitchen is outfitted with white cabinetry that extends to the ceiling, providing ample storage, and features speckled granite countertops that lend a polished, functional aesthetic. A peninsula-style island extends into the space, creating a natural transition between the kitchen and the adjoining living area while offering additional prep and seating space. The flooring throughout is rich, dark-toned hardwood, adding warmth and contrast against the bright white walls and cabinetry. A textured ceiling adds subtle character to the interior, while a track lighting system installed along the ceiling ensures the living area is well-lit and adaptable. Neutral, light-toned walls throughout keep the space feeling airy and open. A single interior door provides access to an additional room or closet, contributing to the practical layout of the residence. Overall, the space presents a bright, well-maintained interior with a cohesive design palette that balances modern finishes with comfortable, everyday livability.

-
Monthly Rent
$1,425 - $1,745
-
Bedrooms
Studio - 1 bd
-
Bathrooms
1 ba
-
Square Feet
420 - 672 sq ft
Highlights
- English and Spanish Speaking Staff
- Pool
- Controlled Access
- Gated
- Picnic Area
- Grill
- Property Manager on Site
- Hardwood Floors
- Business Center
Pricing & Floor Plans
-
Unit 121price $1,425square feet 420availibility Now
-
Unit 272price $1,425square feet 420availibility Now
-
Unit 238price $1,745square feet 672availibility Now
-
Unit 242price $1,745square feet 672availibility Now
-
Unit 146price $1,745square feet 672availibility Now
-
Unit 121price $1,425square feet 420availibility Now
-
Unit 272price $1,425square feet 420availibility Now
-
Unit 238price $1,745square feet 672availibility Now
-
Unit 242price $1,745square feet 672availibility Now
-
Unit 146price $1,745square feet 672availibility Now
Fees and Policies
The fees listed below are community-provided and may exclude utilities or add-ons. All payments are made directly to the property and are non-refundable unless otherwise specified. Use the Cost Calculator to determine costs based on your needs.
-
One-Time Basics
-
Due at Application
-
Application Fee Per ApplicantCharged per applicant.$55
-
-
Due at Application
-
Cats
-
Administrative FeeCharged per unit.$0Max chargeable amount: $0
0 lbs. Weight Limit, Pet interview, Spayed/NeuteredCommentsCats Allowed.Read More Read Less -
-
Surface Lot1 parking space available per 1 bed unit. 1 parking space available per 2 bed unit. No parking space available for Studio units. Contact leasing office for more info.
Property Fee Disclaimer: Based on community-supplied data and independent market research. Subject to change without notice. May exclude fees for mandatory or optional services and usage-based utilities.
Details
Lease Options
-
12 mo
Property Information
-
Built in 1970
-
150 units/2 stories
Matterport 3D Tours
About The Allure Apartments
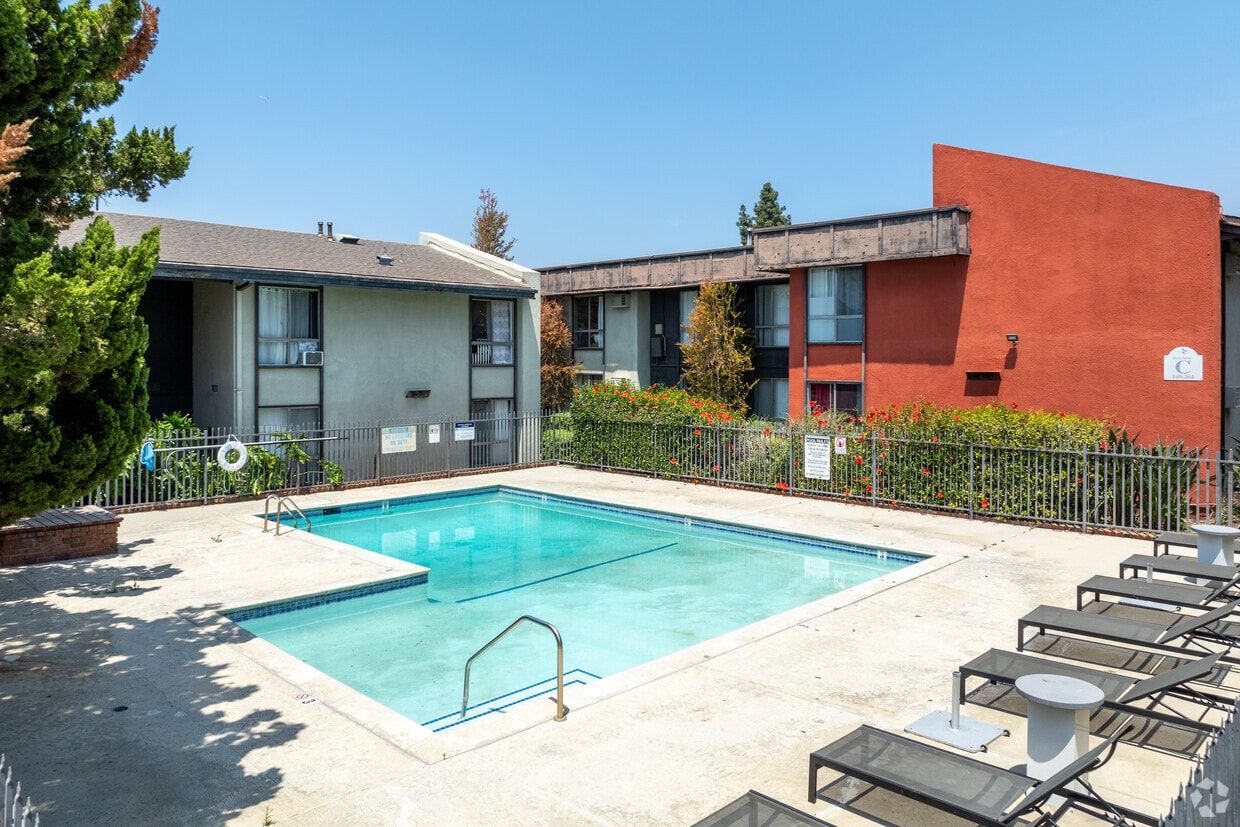
Nestled in beautiful Canoga Park, The Allure Apartments is a lovely complex with a serene garden environment and a variety of apartment home floor plans to meet any need. The property features over an acre of lush landscaping, as well as peaceful sitting areas and a newly renovated modern pool. Community members can spend quality time in our large and beautifully designed Community Room, or enjoy our new BBQ and Picnic facilities. The Allure Apartments' ideal location places residents within close proximity to major freeways, public transportation and Canoga Park landmarks.
The Allure Apartments is an apartment community located in Los Angeles County and the 91304 ZIP Code. This area is served by the Los Angeles Unified Rocp School District attendance zone.
Unique Features
- Gas
- Grey Hardwood Floors
- Laundry Facility
- M/W
- Modern Light Fixtures
- None
- Quartz Countertops
- Upgraded Kitchens
Contact
Community Amenities
Pool
Fitness Center
Laundry Facilities
Clubhouse
- Wi-Fi
- Laundry Facilities
- Controlled Access
- Maintenance on site
- Property Manager on Site
- 24 Hour Access
- Business Center
- Clubhouse
- Walk-Up
- Fitness Center
- Pool
- Gated
- Courtyard
- Grill
- Picnic Area
Apartment Features
Air Conditioning
High Speed Internet Access
Hardwood Floors
Granite Countertops
- High Speed Internet Access
- Air Conditioning
- Heating
- Smoke Free
- Cable Ready
- Tub/Shower
- Wheelchair Accessible (Rooms)
- Disposal
- Granite Countertops
- Stainless Steel Appliances
- Kitchen
- Oven
- Range
- Refrigerator
- Quartz Countertops
- Hardwood Floors
- Carpet
- Vaulted Ceiling
- Large Bedrooms
Canoga Park sits at the western edge of the San Fernando Valley, where the Santa Monica Mountains frame the skyline and the pace of life feels distinctly less rushed than in central Los Angeles. Originally founded in 1912 as a planned town called Owensmouth, the neighborhood was annexed by the city of Los Angeles in 1917 and took its current name in 1931. That history gives the area a grounded, established character that newer developments rarely replicate.
The neighborhood draws renters looking for more square footage and a quieter setting without fully stepping away from the city. Warner Center, just to the west, anchors the local economy with offices, retail, and one of the Valley's busiest commercial corridors. Nearby West Hills and Woodland Hills offer additional dining and shopping options within a short drive. Pierce College, a well-regarded two-year institution, sits just north of the neighborhood and contributes an educational presence to the area.
Learn more about living in Canoga ParkCompare neighborhood and city base rent averages by bedroom.
| Canoga Park | Canoga Park, CA | |
|---|---|---|
| Studio | $1,490 | $1,543 |
| 1 Bedroom | $1,702 | $1,885 |
| 2 Bedrooms | $2,236 | $2,403 |
| 3 Bedrooms | $2,910 | $3,105 |
- Wi-Fi
- Laundry Facilities
- Controlled Access
- Maintenance on site
- Property Manager on Site
- 24 Hour Access
- Business Center
- Clubhouse
- Walk-Up
- Gated
- Courtyard
- Grill
- Picnic Area
- Fitness Center
- Pool
- Gas
- Grey Hardwood Floors
- Laundry Facility
- M/W
- Modern Light Fixtures
- None
- Quartz Countertops
- Upgraded Kitchens
- High Speed Internet Access
- Air Conditioning
- Heating
- Smoke Free
- Cable Ready
- Tub/Shower
- Wheelchair Accessible (Rooms)
- Disposal
- Granite Countertops
- Stainless Steel Appliances
- Kitchen
- Oven
- Range
- Refrigerator
- Quartz Countertops
- Hardwood Floors
- Carpet
- Vaulted Ceiling
- Large Bedrooms
| Monday | 9am - 6pm |
|---|---|
| Tuesday | 9am - 6pm |
| Wednesday | 9am - 6pm |
| Thursday | 9am - 6pm |
| Friday | 9am - 6pm |
| Saturday | Closed |
| Sunday | Closed |
| Colleges & Universities | Distance | ||
|---|---|---|---|
| Colleges & Universities | Distance | ||
| Drive: | 10 min | 4.3 mi | |
| Drive: | 12 min | 5.8 mi | |
| Drive: | 25 min | 13.3 mi | |
| Drive: | 35 min | 20.0 mi |


 The GreatSchools Rating helps parents compare schools within a state based on a variety of school quality indicators and provides a helpful picture of how effectively each school serves all of its students. Ratings are on a scale of 1 (below average) to 10 (above average) and can include test scores, college readiness, academic progress, advanced courses, equity, discipline and attendance data. We also advise parents to visit schools, consider other information on school performance and programs, and consider family needs as part of the school selection process.
View GreatSchools Rating Methodology
Data provided by GreatSchools.org © 2026. All rights reserved.
Scores provided by
 What do Walkability, Transit, Drivability, and Bikeability mean?
Walkability measures the walking distance to day-to-day needs.
Transit measures access to public transportation.
Drivability measures congestion, parking availability, and access to major roads.
Bikeability measures the suitability for cycling.
How It Works
What do Walkability, Transit, Drivability, and Bikeability mean?
Walkability measures the walking distance to day-to-day needs.
Transit measures access to public transportation.
Drivability measures congestion, parking availability, and access to major roads.
Bikeability measures the suitability for cycling.
How It Works
Traffic
BusyAirport
CalmBusinesses
ActiveScores provided by
HowLoud What is a Sound Score Rating? A Sound Score Rating aggregates noise caused by vehicle traffic, airplane traffic and local sources. How It WorksThe Allure Apartments Photos
-
The Allure Apartments
-
2BR, 2BA - 1088 SF
-
1BR, 1BA - 670SF - Kitchen
-
1BR, 1BA - 670SF - Living Room
-
1BR, 1BA - 670SF - Bathroom
-
1BR, 1BA - 670SF - Living Room
-
1BR, 1BA - 670SF - Bedroom
-
1BR, 1BA - 670SF - Bedroom
-
Laundry Room
While The Allure Apartments does not provide in‑unit laundry, on‑site laundry facilities are available for shared resident use.
Utilities are not included in rent. Residents should plan to set up and pay for all services separately.
Parking is available at The Allure Apartments. Contact this property for details.
The Allure Apartments has studios to one-bedroom with rent ranges from $1,425/mo. to $1,745/mo.
Yes, The Allure Apartments welcomes pets. Breed restrictions, weight limits, and additional fees may apply. View this property's pet policy.
A good rule of thumb is to spend no more than 30% of your gross income on rent. Based on the lowest available rent of $1,425 for a studio, you would need to earn about $57,000 per year to qualify. Want to double-check your budget? Calculate how much rent you can afford with our Rent Affordability Calculator.
The Allure Apartments is offering 1 Month Free for eligible applicants, with rental rates starting at $1,425.
Yes! The Allure Apartments offers 3 Matterport 3D Tours. Explore different floor plans and see unit level details, all without leaving home.
21315 Roscoe Blvd
Canoga Park, CA 91304