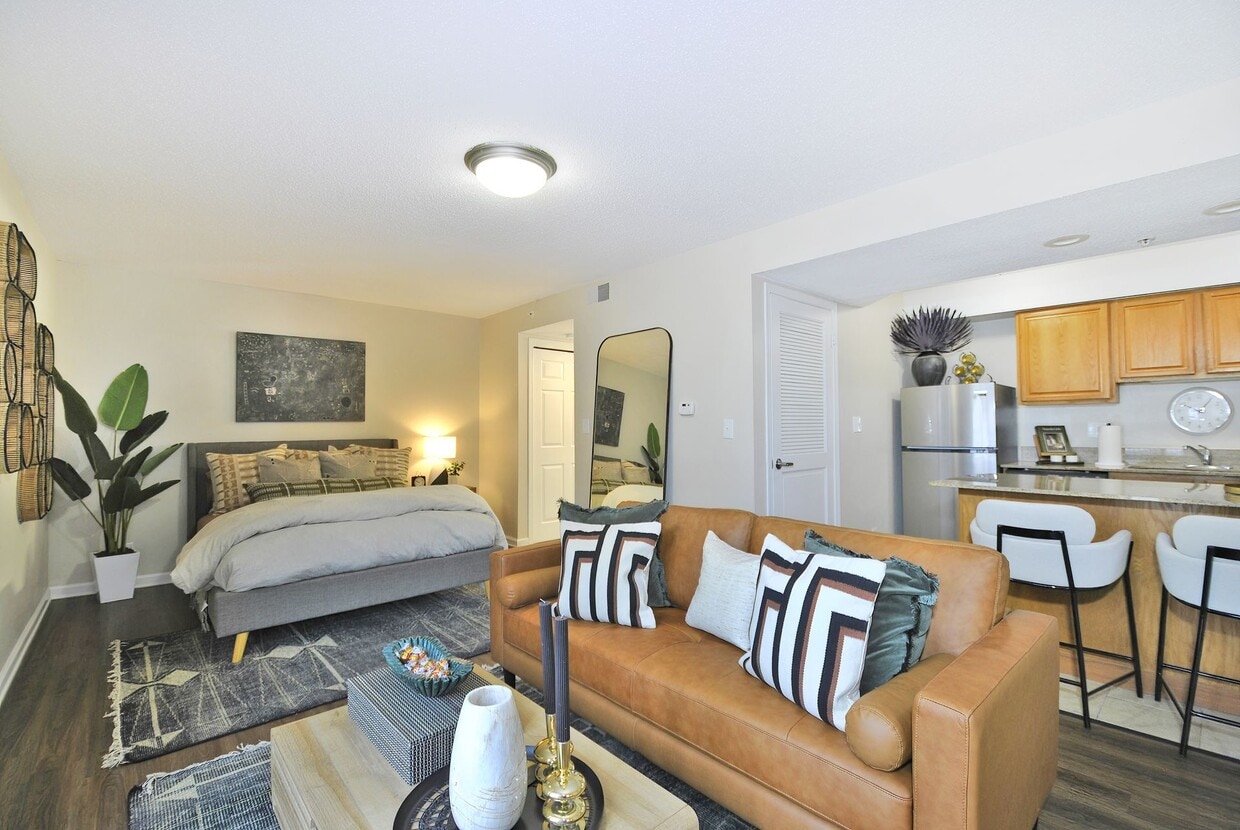
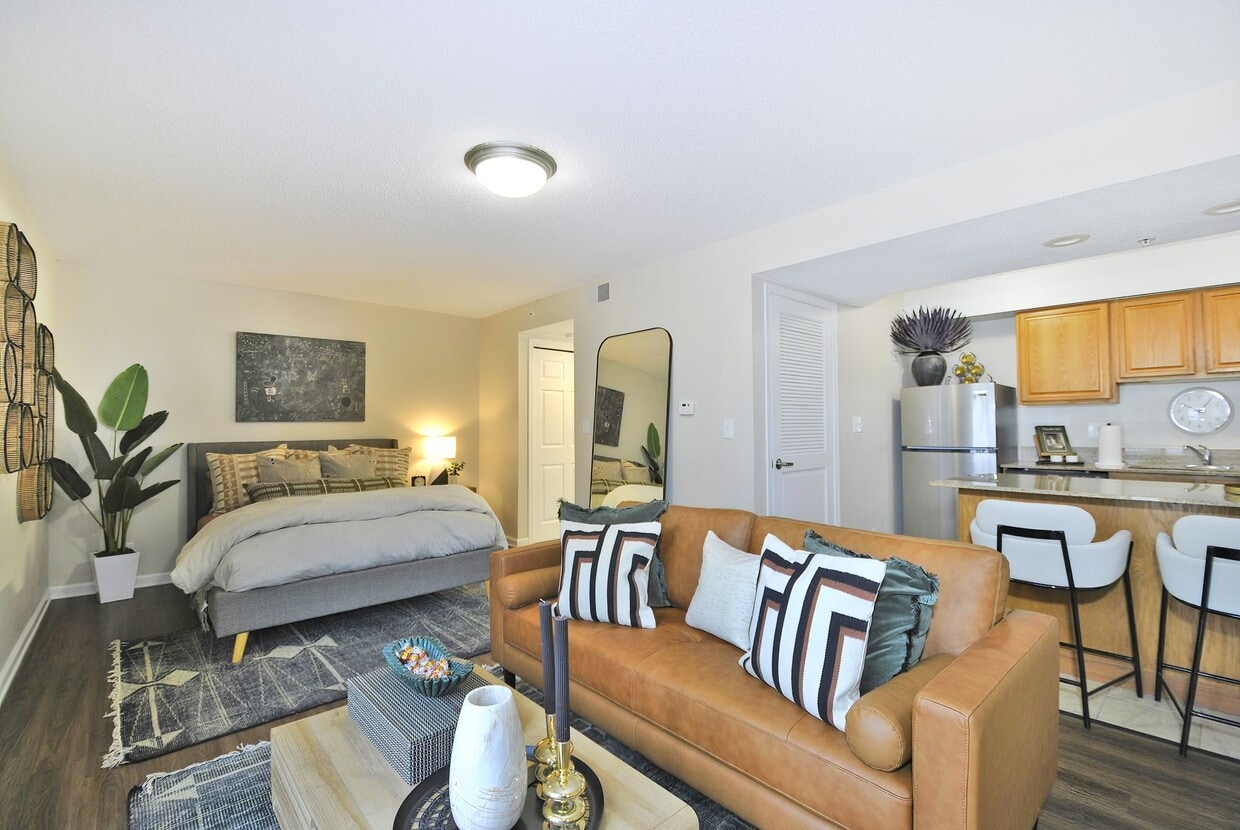
This single-floor space is thoughtfully laid out to maximize functionality across its key living areas. The living room serves as the centerpiece, offering generous open space finished with warm, medium-toned hardwood-style flooring that runs throughout. A standout feature is the classic fireplace framed by a rich wood surround and set on a dark tile hearth, adding character and a focal point to the room. A full-width vertical blind covers a sliding glass door, allowing natural light to filter in while providing privacy and access to the outdoors. Neutral beige walls and a textured ceiling keep the aesthetic clean and versatile. The kitchen is designed in a galley configuration, featuring warm honey-toned cabinetry paired with light granite countertops that extend across both sides, offering ample prep and storage space. Light ceramic tile flooring, a stainless steel range, and an integrated sink complete the practical layout. A peninsula counter provides additional workspace. The bathroom is finished in light neutral tones with ceramic tile flooring and includes a full soaking tub with a shower, a toilet, and clean white wall surrounds, offering a simple and functional design.

-
Monthly Rent
$1,195 - $1,345
-
Bedrooms
1 bd
-
Bathrooms
1 ba
-
Square Feet
540 sq ft
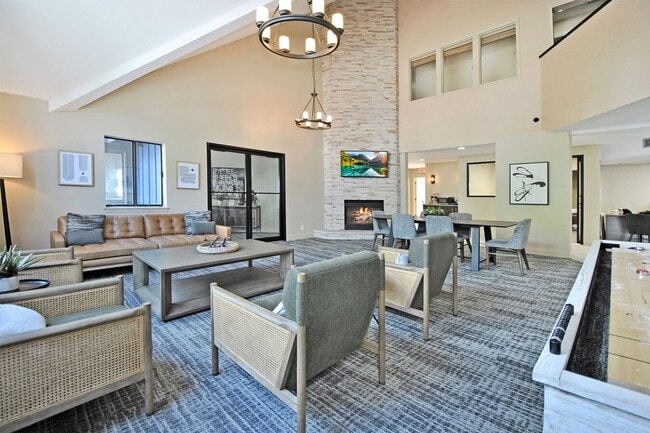
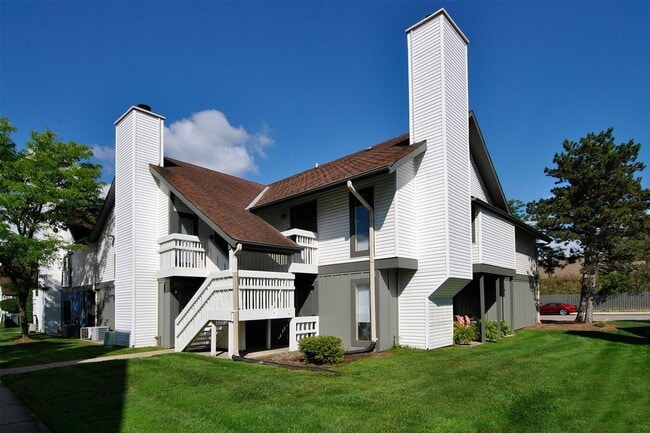
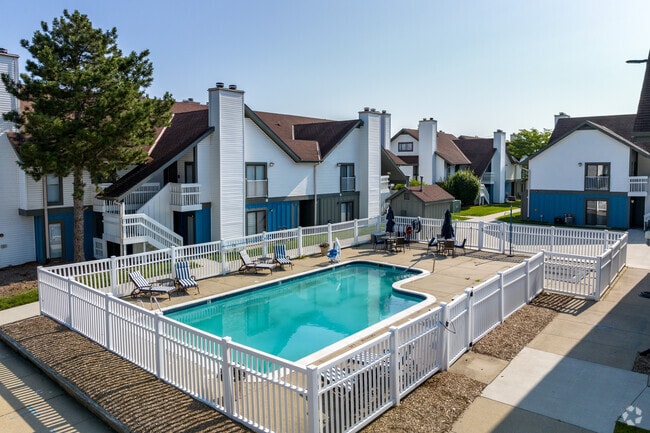
Living at the Alcove Troy means embracing a lifestyle of comfort, connection, and convenience. Nestled in a vibrant, modern community, the Alcove Troy offers studio and loft style apartments thoughtfully designed featuring upscale amenities tailored to fit your daily rhythm—whether you're working from home, entertaining friends, or simply unwinding after a long day. Our homes are being renovated with a new modern look including an in-home washer/dryer. Our community features a fully equipped fitness center with complimentary personal trainer, yoga studio, swimming pool with sundeck, modern grill station, pet park, complimentary coffee bar featuring nugget ice machine, and monthly resident events. We are a pet friendly community (restrictions apply). With easy access to shopping, dining, and outdoor recreation, everything you need is just moments away in the city of Troy. At the Alcove Troy, you’re not just finding a place to live—you’re stepping into a lifestyle built around you. Let us help you find that perfect place to call home!
Highlights
- Loft Layout
- Den
- Pool
- Pet Play Area
- Island Kitchen
- Sundeck
- Dog Park
- Picnic Area
- Grill
Pricing & Floor Plans
-
Unit 19-1901price $1,345square feet 540availibility Sep 15
-
Unit 16-1607price $1,195square feet 540availibility Oct 31
-
Unit 06-0601price $1,195square feet 540availibility Nov 25
-
Unit 13-1302price $1,295square feet 540availibility Nov 14
-
Unit 19-1901price $1,345square feet 540availibility Sep 15
-
Unit 16-1607price $1,195square feet 540availibility Oct 31
-
Unit 06-0601price $1,195square feet 540availibility Nov 25
-
Unit 13-1302price $1,295square feet 540availibility Nov 14
Fees and Policies
The fees listed below are community-provided and may exclude utilities or add-ons. All payments are made directly to the property and are non-refundable unless otherwise specified.
-
One-Time Basics
-
Due at Application
-
Application Fee Per ApplicantCharged per applicant.$50
-
-
Due at Move-In
-
Administrative FeeCharged per unit.$100
-
-
Due at Application
-
Dogs
-
Pet FeeCharged per pet.$200
-
Monthly Pet FeeCharged per pet.$25 / mo
75 lbs. Weight LimitRestrictions:Please contact office.Read More Read Less -
-
Cats
-
Pet FeeCharged per pet.$200
-
Monthly Pet FeeCharged per pet.$25 / mo
0 lbs. Weight LimitRestrictions: -
-
Surface Lot
Property Fee Disclaimer: Based on community-supplied data and independent market research. Subject to change without notice. May exclude fees for mandatory or optional services and usage-based utilities.
Details
Lease Options
-
6 - 12 Month Leases
Property Information
-
Built in 1985
-
152 units/2 stories
Matterport 3D Tours
About The Alcove Troy
Living at the Alcove Troy means embracing a lifestyle of comfort, connection, and convenience. Nestled in a vibrant, modern community, the Alcove Troy offers studio and loft style apartments thoughtfully designed featuring upscale amenities tailored to fit your daily rhythm—whether you're working from home, entertaining friends, or simply unwinding after a long day. Our homes are being renovated with a new modern look including an in-home washer/dryer. Our community features a fully equipped fitness center with complimentary personal trainer, yoga studio, swimming pool with sundeck, modern grill station, pet park, complimentary coffee bar featuring nugget ice machine, and monthly resident events. We are a pet friendly community (restrictions apply). With easy access to shopping, dining, and outdoor recreation, everything you need is just moments away in the city of Troy. At the Alcove Troy, you’re not just finding a place to live—you’re stepping into a lifestyle built around you. Let us help you find that perfect place to call home!
The Alcove Troy is an apartment community located in Oakland County and the 48083 ZIP Code. This area is served by the Troy School District attendance zone.
Unique Features
- Beautiful Landscaped Grounds
- Community Clubhouse
- Co-Working & Collab Space
- In-Home Laundry
- In-Unit Washer/Dryer
- Modern Finishes
- Modern Grill Station
- Monthly Resident Events
- Newly Renovated
- Pet Park
- Sparkling Swimming Pool with Sundeck
- Surface Lot Parking
- Swimming Pool
- Swimming Pool with Sundeck
- Vinyl Plank Flooring
- Yoga Studio
Community Amenities
Pool
Fitness Center
Laundry Facilities
Clubhouse
- Wi-Fi
- Laundry Facilities
- Maintenance on site
- Property Manager on Site
- Pet Play Area
- Clubhouse
- Lounge
- Storage Space
- Fitness Center
- Pool
- Sundeck
- Grill
- Picnic Area
- Dog Park
Apartment Features
Washer/Dryer
Air Conditioning
Dishwasher
Loft Layout
- Washer/Dryer
- Air Conditioning
- Heating
- Ceiling Fans
- Tub/Shower
- Dishwasher
- Granite Countertops
- Stainless Steel Appliances
- Island Kitchen
- Oven
- Range
- Refrigerator
- Freezer
- Dining Room
- Den
- Loft Layout
- Patio
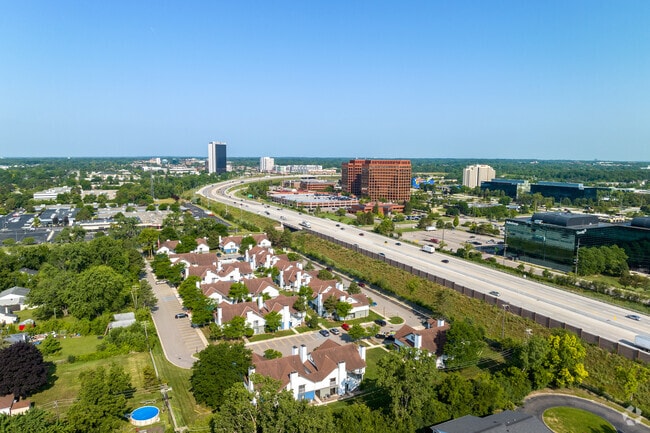
Located in Oakland County, Troy combines suburban comfort with metropolitan convenience. The city's rental market offers a range of housing options, from apartment communities to townhomes, with current average rents ranging from $1,302 for studios to $1,738 for two-bedroom units. The Somerset Collection, an upscale mall featuring over 180 retailers connected by a glass-enclosed skywalk, anchors the community's retail district. Neighborhoods include the historic Troy Corners district and the Big Beaver corridor, home to office complexes and restaurants. Residents enjoy access to community parks and the Troy Historic Village, which features preserved 19th-century buildings.
Troy serves as a significant business center, particularly for automotive and financial companies. The city sits 22 miles north of downtown Detroit, providing easy access to major highways and employment centers throughout the metro area.
Learn more about living in Troy- Wi-Fi
- Laundry Facilities
- Maintenance on site
- Property Manager on Site
- Pet Play Area
- Clubhouse
- Lounge
- Storage Space
- Sundeck
- Grill
- Picnic Area
- Dog Park
- Fitness Center
- Pool
- Beautiful Landscaped Grounds
- Community Clubhouse
- Co-Working & Collab Space
- In-Home Laundry
- In-Unit Washer/Dryer
- Modern Finishes
- Modern Grill Station
- Monthly Resident Events
- Newly Renovated
- Pet Park
- Sparkling Swimming Pool with Sundeck
- Surface Lot Parking
- Swimming Pool
- Swimming Pool with Sundeck
- Vinyl Plank Flooring
- Yoga Studio
- Washer/Dryer
- Air Conditioning
- Heating
- Ceiling Fans
- Tub/Shower
- Dishwasher
- Granite Countertops
- Stainless Steel Appliances
- Island Kitchen
- Oven
- Range
- Refrigerator
- Freezer
- Dining Room
- Den
- Loft Layout
- Patio
| Monday | 8:30am - 5:30pm |
|---|---|
| Tuesday | 8:30am - 5:30pm |
| Wednesday | 8:30am - 5:30pm |
| Thursday | 8:30am - 5:30pm |
| Friday | 8:30am - 5:30pm |
| Saturday | 10am - 4pm |
| Sunday | Closed |
| Colleges & Universities | Distance | ||
|---|---|---|---|
| Colleges & Universities | Distance | ||
| Drive: | 5 min | 1.5 mi | |
| Drive: | 15 min | 6.1 mi | |
| Drive: | 18 min | 11.4 mi | |
| Drive: | 23 min | 16.7 mi |


 The GreatSchools Rating helps parents compare schools within a state based on a variety of school quality indicators and provides a helpful picture of how effectively each school serves all of its students. Ratings are on a scale of 1 (below average) to 10 (above average) and can include test scores, college readiness, academic progress, advanced courses, equity, discipline and attendance data. We also advise parents to visit schools, consider other information on school performance and programs, and consider family needs as part of the school selection process.
View GreatSchools Rating Methodology
Data provided by GreatSchools.org © 2026. All rights reserved.
Scores provided by
 What do Walkability, Transit, Drivability, and Bikeability mean?
Walkability measures the walking distance to day-to-day needs.
Transit measures access to public transportation.
Drivability measures congestion, parking availability, and access to major roads.
Bikeability measures the suitability for cycling.
How It Works
What do Walkability, Transit, Drivability, and Bikeability mean?
Walkability measures the walking distance to day-to-day needs.
Transit measures access to public transportation.
Drivability measures congestion, parking availability, and access to major roads.
Bikeability measures the suitability for cycling.
How It Works
Traffic
BusyAirport
CalmBusinesses
CalmScores provided by
HowLoud What is a Sound Score Rating? A Sound Score Rating aggregates noise caused by vehicle traffic, airplane traffic and local sources. How It WorksThe Alcove Troy Photos
-
The Alcove Troy
-
Studio Style Apartment
-
-
-
Alcove Troy - Outdoor Pool
-
Alcove Troy - Birds Eye View
-
2BR, 2BA - 850SF
-
2BR, 2BA - 850SF
-
Studio - 540SF
Models
-
Studio Apartment
-
Loft Style Apartments
Nearby Apartments
Within 50 Miles of The Alcove Troy
-
Whispering Winds of Rochester Hills
1750 Melville Dr
Rochester Hills, MI 48307
$1,399 - $1,599
1-2 Br 5.3 mi
-
Meadowfield Townhomes of Rochester Hills
786 Lawton Ct
Rochester Hills, MI 48307
$1,420 - $1,860
1-3 Br 7.1 mi
-
Bridgewater Park
5801 Bridgewater Dr
Clarkston, MI 48346
$1,199 - $1,799
1-3 Br 16.5 mi
-
Novi Ridge
23640 Chipmunk Trail
Novi, MI 48375
$1,689 - $1,789
2 Br 17.5 mi
-
Meadowood Park Apartments
27059 Meadowood Dr
Wixom, MI 48393
$1,219 - $1,819
1-3 Br 21.1 mi
-
Meadowood Townhomes
41140 Canton Ct
Canton, MI 48188
$1,269 - $1,919
1-3 Br 23.8 mi
The Alcove Troy has units with in‑unit washers and dryers, making laundry day simple for residents.
Utilities are not included in rent. Residents should plan to set up and pay for all services separately.
Parking is available at The Alcove Troy. Contact this property for details.
The Alcove Troy has one-bedroom available with rent ranges from $1,195/mo. to $1,345/mo.
Yes, The Alcove Troy welcomes pets. Breed restrictions, weight limits, and additional fees may apply. View this property's pet policy.
A good rule of thumb is to spend no more than 30% of your gross income on rent. Based on the lowest available rent of $1,195 for a one-bedroom, you would need to earn about $47,800 per year to qualify. Want to double-check your budget? Calculate how much rent you can afford with our Rent Affordability Calculator.
The Alcove Troy is not currently offering any rent specials. Check back soon, as promotions change frequently.
Yes! The Alcove Troy offers 2 Matterport 3D Tours. Explore different floor plans and see unit level details, all without leaving home.
2600 Livernois Rd
Troy, MI 48083