


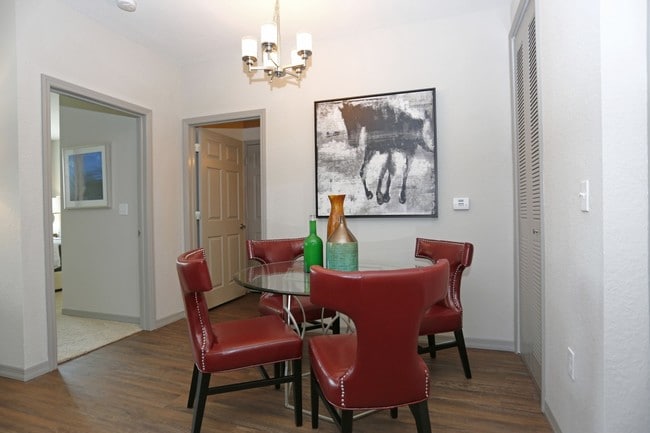
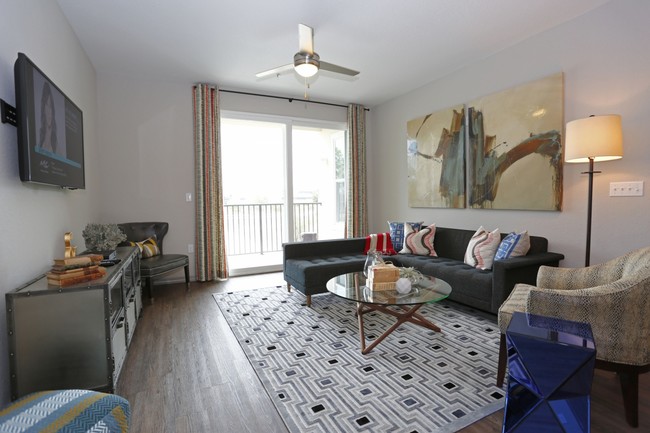
This single-floor residence offers a welcoming and thoughtfully designed living space that blends comfort with contemporary style. The living room serves as the focal point of the home, featuring rich hardwood-style flooring that grounds the space with warmth and texture. A large window fitted with white horizontal blinds and patterned curtains floods the room with natural light, creating an airy and open atmosphere. A sleek ceiling fan with an integrated light fixture hangs above, providing both functional airflow and a polished finishing touch. The seating arrangement centers around a light blue upholstered sofa adorned with decorative throw pillows, complemented by a matching accent chair with chrome detailing. A glass-topped coffee table anchors the arrangement, accompanied by a woven round ottoman that adds a casual, layered feel. The walls are kept clean and neutral, allowing a pair of colorful framed abstract artworks to serve as vibrant focal points. Subtle décor accents throughout the room contribute to a curated, lived-in aesthetic. Overall, the space conveys a relaxed yet refined ambiance, well-suited for both everyday living and casual entertaining.

-
Monthly Rent
$1,689 - $2,955
-
Bedrooms
1 - 3 bd
-
Bathrooms
1 - 2 ba
-
Square Feet
694 - 1,457 sq ft
Come enjoy St. Petersburg living at TGM Ibis Walk. This community is located at 871 Ibis Walk Pl N in St. Petersburg. Let the leasing team show you everything this community has in store. Stop by the leasing office to schedule your tour.
Highlights
- Pool
- Walk-In Closets
- Spa
- Controlled Access
- Sundeck
- Dog Park
- Gated
- Picnic Area
- Elevator
Pricing & Floor Plans
-
Unit 109price $1,689square feet 694availibility Now
-
Unit 408price $1,749square feet 694availibility Sep 18
-
Unit 408price $1,749square feet 694availibility Sep 18

-
Unit 103price $1,719square feet 752availibility Now
-
Unit 306price $1,739square feet 752availibility Now
-
Unit 110price $1,729square feet 752availibility Sep 16
-
Unit 310price $1,719square feet 754availibility Now
-
Unit 205price $2,100square feet 754availibility Now
-
Unit 309price $1,700square feet 754availibility Oct 16
-
Unit 102price $1,719square feet 819availibility Sep 17
-
Unit 202price $1,739square feet 819availibility Sep 18
-
Unit 206price $2,279square feet 1,146availibility Now
-
Unit 306price $2,299square feet 1,146availibility Now
-
Unit 102price $2,239square feet 1,146availibility Sep 16
-
Unit 213price $2,279square feet 1,177availibility Now
-
Unit 413price $2,389square feet 1,177availibility Now
-
Unit 202price $2,505square feet 1,177availibility Now
-
Unit 305price $2,189square feet 1,093availibility Oct 21
-
Unit 303price $2,525square feet 1,457availibility Now
-
Unit 407price $2,955square feet 1,457availibility Now
-
Unit 410price $2,525square feet 1,457availibility Sep 16
-
Unit 109price $1,689square feet 694availibility Now
-
Unit 408price $1,749square feet 694availibility Sep 18
-
Unit 408price $1,749square feet 694availibility Sep 18
-
Unit 103price $1,719square feet 752availibility Now
-
Unit 306price $1,739square feet 752availibility Now
-
Unit 110price $1,729square feet 752availibility Sep 16
-
Unit 310price $1,719square feet 754availibility Now
-
Unit 205price $2,100square feet 754availibility Now
-
Unit 309price $1,700square feet 754availibility Oct 16
-
Unit 102price $1,719square feet 819availibility Sep 17
-
Unit 202price $1,739square feet 819availibility Sep 18
-
Unit 206price $2,279square feet 1,146availibility Now
-
Unit 306price $2,299square feet 1,146availibility Now
-
Unit 102price $2,239square feet 1,146availibility Sep 16
-
Unit 213price $2,279square feet 1,177availibility Now
-
Unit 413price $2,389square feet 1,177availibility Now
-
Unit 202price $2,505square feet 1,177availibility Now
-
Unit 305price $2,189square feet 1,093availibility Oct 21
-
Unit 303price $2,525square feet 1,457availibility Now
-
Unit 407price $2,955square feet 1,457availibility Now
-
Unit 410price $2,525square feet 1,457availibility Sep 16
Fees and Policies
The fees listed below are community-provided and may exclude utilities or add-ons. All payments are made directly to the property and are non-refundable unless otherwise specified.
-
Dogs
-
Monthly Pet FeeMax of 2. Charged per pet.$30
-
One-Time Pet FeeMax of 2. Charged per pet.$300
70 lbs. Weight LimitRestrictions:There is a one time pet fee of $300 for 1 pet, $600 for 2 pets. $30 monthly pet rent. Maximum of 2 pets per apartment. Breed restrictions apply. Please call our leasing office for more details.Read More Read Less -
-
Cats
-
Monthly Pet FeeMax of 2. Charged per pet.$30
-
One-Time Pet FeeMax of 2. Charged per pet.$300
70 lbs. Weight LimitRestrictions: -
-
Garage LotReserved Spots are $50 per month
-
Surface Lot
Property Fee Disclaimer: Based on community-supplied data and independent market research. Subject to change without notice. May exclude fees for mandatory or optional services and usage-based utilities.
Details
Lease Options
-
7 - 13 Month Leases
Property Information
-
Built in 2014
-
401 units/4 stories
Matterport 3D Tours
About TGM Ibis Walk
Come enjoy St. Petersburg living at TGM Ibis Walk. This community is located at 871 Ibis Walk Pl N in St. Petersburg. Let the leasing team show you everything this community has in store. Stop by the leasing office to schedule your tour.
TGM Ibis Walk is an apartment community located in Pinellas County and the 33716 ZIP Code. This area is served by the Pinellas attendance zone.
Unique Features
- 6 courtyards with WiFi
- Apple computers
- Bark park
- Bike storage
- Cafe lounge with complimentary Starbucks Coffee
- Electric car charging stations
- Fitness on Demand studio
- gated access "park on your level" garage system
- Multiple grills & picnic areas
- Non-smoking community
- Outdoor entertainment center
- Pet spa
- Preferred Renters Insurance Program Available
- text & email package delivery notifications
- Valet Waste
Community Amenities
Pool
Fitness Center
Elevator
Clubhouse
Controlled Access
Business Center
Gated
24 Hour Access
Property Services
- Package Service
- Controlled Access
- Maintenance on site
- Property Manager on Site
- 24 Hour Access
- Renters Insurance Program
- EV Charging
Shared Community
- Elevator
- Business Center
- Clubhouse
- Lounge
- Storage Space
Fitness & Recreation
- Fitness Center
- Spa
- Pool
- Bicycle Storage
Outdoor Features
- Gated
- Sundeck
- Courtyard
- Picnic Area
- Dog Park
Apartment Features
Washer/Dryer
Air Conditioning
Dishwasher
Walk-In Closets
- Washer/Dryer
- Air Conditioning
- Ceiling Fans
- Storage Space
- Dishwasher
- Disposal
- Microwave
- Range
- Refrigerator
- Walk-In Closets
- Window Coverings
- Balcony
- Patio
Located 25 miles north of Saint Petersburg and 13 miles southeast of Tampa, Carillon lies along the banks of Old Tampa Bay. Home to upscale shopping centers and apartments with amazing views of the bay, Carillon provides a relatively affordable setting to the denser sprawl to the north and west.
Being so close to Interstate 275 means residents can easily commute into Tampa or to Downtown Saint Petersburg, and Clearwater is just a 30-minute drive to the northwest. In town, Ulmerton Road houses chain restaurants and a few local eateries. The real draw of Carillon is the Feather Sound Country Club and Showtime Speedway, two popular destinations for golf lovers and car fanatics.
Learn more about living in CarillonCompare neighborhood and city base rent averages by bedroom.
| Carillon | Saint Petersburg, FL | |
|---|---|---|
| Studio | $1,892 | $1,643 |
| 1 Bedroom | $2,054 | $1,815 |
| 2 Bedrooms | $2,807 | $2,267 |
| 3 Bedrooms | $3,416 | $3,128 |
- Package Service
- Controlled Access
- Maintenance on site
- Property Manager on Site
- 24 Hour Access
- Renters Insurance Program
- EV Charging
- Elevator
- Business Center
- Clubhouse
- Lounge
- Storage Space
- Gated
- Sundeck
- Courtyard
- Picnic Area
- Dog Park
- Fitness Center
- Spa
- Pool
- Bicycle Storage
- 6 courtyards with WiFi
- Apple computers
- Bark park
- Bike storage
- Cafe lounge with complimentary Starbucks Coffee
- Electric car charging stations
- Fitness on Demand studio
- gated access "park on your level" garage system
- Multiple grills & picnic areas
- Non-smoking community
- Outdoor entertainment center
- Pet spa
- Preferred Renters Insurance Program Available
- text & email package delivery notifications
- Valet Waste
- Washer/Dryer
- Air Conditioning
- Ceiling Fans
- Storage Space
- Dishwasher
- Disposal
- Microwave
- Range
- Refrigerator
- Walk-In Closets
- Window Coverings
- Balcony
- Patio
| Monday | 9am - 6pm |
|---|---|
| Tuesday | 9am - 6pm |
| Wednesday | 9am - 6pm |
| Thursday | 9am - 6pm |
| Friday | 9am - 6pm |
| Saturday | 10am - 5pm |
| Sunday | 12pm - 5pm |
| Colleges & Universities | Distance | ||
|---|---|---|---|
| Colleges & Universities | Distance | ||
| Drive: | 10 min | 5.7 mi | |
| Drive: | 12 min | 6.2 mi | |
| Drive: | 14 min | 9.0 mi | |
| Drive: | 16 min | 9.9 mi |


 The GreatSchools Rating helps parents compare schools within a state based on a variety of school quality indicators and provides a helpful picture of how effectively each school serves all of its students. Ratings are on a scale of 1 (below average) to 10 (above average) and can include test scores, college readiness, academic progress, advanced courses, equity, discipline and attendance data. We also advise parents to visit schools, consider other information on school performance and programs, and consider family needs as part of the school selection process.
View GreatSchools Rating Methodology
Data provided by GreatSchools.org © 2026. All rights reserved.
Transportation options available in Saint Petersburg include Skyconnect Economy Parking Station, located 12.3 miles from TGM Ibis Walk. TGM Ibis Walk is near St Pete-Clearwater International, located 5.6 miles or 15 minutes away, and Tampa International, located 13.9 miles or 22 minutes away.
| Transit / Subway | Distance | ||
|---|---|---|---|
| Transit / Subway | Distance | ||
| Drive: | 19 min | 12.3 mi | |
| Drive: | 19 min | 12.3 mi |
| Commuter Rail | Distance | ||
|---|---|---|---|
| Commuter Rail | Distance | ||
|
|
Drive: | 23 min | 15.0 mi |
| Airports | Distance | ||
|---|---|---|---|
| Airports | Distance | ||
|
St Pete-Clearwater International
|
Drive: | 15 min | 5.6 mi |
|
Tampa International
|
Drive: | 22 min | 13.9 mi |
Scores provided by
 What do Walkability, Transit, Drivability, and Bikeability mean?
Walkability measures the walking distance to day-to-day needs.
Transit measures access to public transportation.
Drivability measures congestion, parking availability, and access to major roads.
Bikeability measures the suitability for cycling.
How It Works
What do Walkability, Transit, Drivability, and Bikeability mean?
Walkability measures the walking distance to day-to-day needs.
Transit measures access to public transportation.
Drivability measures congestion, parking availability, and access to major roads.
Bikeability measures the suitability for cycling.
How It Works
Traffic
BusyAirport
CalmBusinesses
ActiveScores provided by
HowLoud What is a Sound Score Rating? A Sound Score Rating aggregates noise caused by vehicle traffic, airplane traffic and local sources. How It WorksTime and distance from TGM Ibis Walk.
| Shopping Centers | Distance | ||
|---|---|---|---|
| Shopping Centers | Distance | ||
| Walk: | 1 min | 0.1 mi | |
| Walk: | 4 min | 0.2 mi | |
| Walk: | 18 min | 0.9 mi |
| Parks and Recreation | Distance | ||
|---|---|---|---|
| Parks and Recreation | Distance | ||
|
Sawgrass Lake Park
|
Drive: | 13 min | 5.3 mi |
|
Weedon Island Preserve
|
Drive: | 13 min | 5.3 mi |
|
Sunken Gardens
|
Drive: | 11 min | 5.5 mi |
|
Great Explorations Children's Museum
|
Drive: | 11 min | 5.6 mi |
|
Education Innovation Center
|
Drive: | 19 min | 10.3 mi |
| Hospitals | Distance | ||
|---|---|---|---|
| Hospitals | Distance | ||
| Drive: | 9 min | 5.1 mi | |
| Drive: | 12 min | 7.5 mi | |
| Drive: | 12 min | 8.0 mi |
| Military Bases | Distance | ||
|---|---|---|---|
| Military Bases | Distance | ||
| Drive: | 11 min | 5.8 mi | |
| Drive: | 26 min | 13.8 mi |
TGM Ibis Walk Photos
-
TGM Ibis Walk
-
1BR, 1BA - Belleair
-
-
-
-
-
-
-
Models
-
1 Bedroom
-
1 Bedroom
-
1 Bedroom
-
1 Bedroom
-
1 Bedroom
-
2 Bedrooms
Nearby Apartments
Within 50 Miles of TGM Ibis Walk
TGM Ibis Walk has units with in‑unit washers and dryers, making laundry day simple for residents.
Utilities are not included in rent. Residents should plan to set up and pay for all services separately.
Parking is available at TGM Ibis Walk. Fees may apply depending on the type of parking offered. Contact this property for details.
TGM Ibis Walk has one to three-bedrooms with rent ranges from $1,689/mo. to $2,955/mo.
Yes, TGM Ibis Walk welcomes pets. Breed restrictions, weight limits, and additional fees may apply. View this property's pet policy.
A good rule of thumb is to spend no more than 30% of your gross income on rent. Based on the lowest available rent of $1,689 for a one-bedroom, you would need to earn about $67,560 per year to qualify. Want to double-check your budget? Calculate how much rent you can afford with our Rent Affordability Calculator.
TGM Ibis Walk is not currently offering any rent specials. Check back soon, as promotions change frequently.
Yes! TGM Ibis Walk offers 2 Matterport 3D Tours. Explore different floor plans and see unit level details, all without leaving home.
871 Ibis Walk Pl N
Saint Petersburg, FL 33716