
This single-floor space showcases a well-appointed living area designed with both comfort and style in mind. The living room serves as the centerpiece, featuring a light gray sofa accented with decorative throw pillows, anchored by a patterned area rug that adds warmth and visual interest to the floor. A large-scale abstract canvas painting in blues, whites, and earth tones dominates the main wall, serving as a bold focal point that elevates the room's aesthetic. A ceiling fan with an integrated light fixture is centrally mounted, providing both air circulation and ambient lighting. The space is further illuminated by a pair of floor and table lamps, creating a layered lighting scheme suited for various settings. Sheer, textured curtains frame a window along one wall, filtering natural light into the room while maintaining a sense of privacy. Crown molding along the upper walls adds a refined architectural detail, contributing to the overall polished character of the space. The neutral wall tones provide a versatile backdrop, complementing the mix of contemporary furnishings and decorative elements throughout the room.

-
Monthly Rent
$2,232 - $3,282
-
Bedrooms
Studio - 2 bd
-
Bathrooms
1 - 2 ba
-
Square Feet
598 - 1,354 sq ft
Highlights
- Cabana
- Pet Washing Station
- High Ceilings
- Pool
- Walk-In Closets
- Planned Social Activities
- Pet Play Area
- On-Site Retail
- Gated
Pricing & Floor Plans
-
Unit 4071price $2,232square feet 600availibility Now
-
Unit 4006price $2,288square feet 610availibility Now
-
Unit 4005price $2,288square feet 610availibility Sep 7
-
Unit 3008price $2,348square feet 706availibility Now
-
Unit 4072price $2,368square feet 706availibility Now
-
Unit 4096price $2,408square feet 706availibility Now
-
Unit 2069price $2,364square feet 696availibility Now
-
Unit 3069price $2,374square feet 696availibility Now
-
Unit 4068price $2,424square feet 696availibility Now
-
Unit 4070price $2,430square feet 699availibility Now
-
Unit 4079price $2,455square feet 744availibility Sep 25
-
Unit 4056price $2,995square feet 1,046availibility Now
-
Unit 2029price $3,020square feet 1,131availibility Now
-
Unit 2040price $3,040square feet 1,131availibility Now
-
Unit 2065price $3,040square feet 1,131availibility Now
-
Unit 2078price $3,031square feet 1,145availibility Now
-
Unit 3054price $3,051square feet 1,160availibility Now
-
Unit 3066price $3,071square feet 1,160availibility Now
-
Unit 2066price $3,061square feet 1,160availibility Sep 20
-
Unit 4092price $3,282square feet 1,276availibility Now

-
Unit 4071price $2,232square feet 600availibility Now
-
Unit 4006price $2,288square feet 610availibility Now
-
Unit 4005price $2,288square feet 610availibility Sep 7
-
Unit 3008price $2,348square feet 706availibility Now
-
Unit 4072price $2,368square feet 706availibility Now
-
Unit 4096price $2,408square feet 706availibility Now
-
Unit 2069price $2,364square feet 696availibility Now
-
Unit 3069price $2,374square feet 696availibility Now
-
Unit 4068price $2,424square feet 696availibility Now
-
Unit 4070price $2,430square feet 699availibility Now
-
Unit 4079price $2,455square feet 744availibility Sep 25
-
Unit 4056price $2,995square feet 1,046availibility Now
-
Unit 2029price $3,020square feet 1,131availibility Now
-
Unit 2040price $3,040square feet 1,131availibility Now
-
Unit 2065price $3,040square feet 1,131availibility Now
-
Unit 2078price $3,031square feet 1,145availibility Now
-
Unit 3054price $3,051square feet 1,160availibility Now
-
Unit 3066price $3,071square feet 1,160availibility Now
-
Unit 2066price $3,061square feet 1,160availibility Sep 20
-
Unit 4092price $3,282square feet 1,276availibility Now
Fees and Policies
The fees listed below are community-provided and may exclude utilities or add-ons. All payments are made directly to the property and are non-refundable unless otherwise specified.
-
Utilities & Essentials
-
Utility Administrative FeeCovers administrative costs associated with billing and managing water utility services. Charged per unit.$1.60 / mo
-
Pest ControlRegular pest prevention and treatment services. Charged per unit.$2 / mo
-
Ordinance FeeSystematic Code Enforcement Fee and/or Rent Stabilization Fee (Los Angeles properties only). Charged per unit.$2.83 / mo
-
Trash RemovalFee for trash collection, removal, and hauling services. Charged per unit.$29 / mo
-
Electric (Utility)Cost of electricity usage for your apartment. Charged per unit.Varies / mo
-
Stormwater / Drainage (Utility)Local stormwater management and drainage system fee. Charged per unit.Varies / mo
-
Gas (Utility)Cost of gas usage for your apartment. Charged per unit.Varies / mo
-
Water and Wastewater (Utility)Water usage and wastewater removal costs. Charged per unit.Varies / mo
-
-
One-Time Basics
-
DepositVaries by unit
-
Due at Application
-
Application FeeFee to process rental application and background check. Charged per applicant.$54
-
-
-
Dogs
-
Dog DepositMax of 2. Charged per pet.$500
-
Dog RentCharged per pet.$50 / mo
Restrictions:Breed restrictions apply.Read More Read LessComments -
-
Cats
-
Cat DepositMax of 2. Charged per pet.$500
-
Cat RentCharged per pet.$35 / mo
Restrictions:Comments -
-
Other Pets
-
Pet Deposit (Refundable)Deposit to cover any pet-related damage. Charged per pet.$500
-
Pet RentMonthly charge for keeping a pet in the home. Charged per pet.Varies
-
-
Other
-
Additional Space (Parking Rent)Charge for additional parking space on site. Charged per vehicle.$75 / mo
-
Parking Permit Fee (Reliant Parking)Fee for parking permit registration with Reliant Parking. Charged per vehicle.$25 / yr
-
Parking Lost Permit FeeFee for parking permit replacement. Charged per vehicle.$25 / occurrence
-
-
Additional Parking Options
-
Other
-
-
Storage RentFee for an on-site storage unit. Charged per rentable item.$0 / mo
-
Pet Screening FeeFee paid to PetScreening for pet profile management (Fee waived for assistance animals). Charged per unit.$30 / yr
-
Security Deposit Additional (Refundable)Extra refundable deposit for added risk, damages, or lease conditions. Charged per unit.$500
-
Non-Sufficient Funds (NSF)Charge for returned payments due to non-sufficient funds. Charged per unit.$25 / occurrence
-
Access Card Fee ReplacementCharge to replace lost or damaged key, fob, remote, or lost parking permit. Charged per unit.$75 / occurrence
-
Renter's Insurance Non-Compliance FeeFee for not maintaining required renter’s liability insurance coverage. Charged per unit.$50 / mo
-
Non-transferred Utility Fee (Utility)Admin fee for utility costs not moved to resident’s name. Charged per unit.$50 / occurrence
-
Late FeePenalty for rent or fee payments made after the due date. Charged per unit.$80 / occurrence
Property Fee Disclaimer: Based on community-supplied data and independent market research. Subject to change without notice. May exclude fees for mandatory or optional services and usage-based utilities.
Details
Property Information
-
Built in 2013
-
402 units/4 stories
Matterport 3D Tours
Select a unit to view pricing & availability
 Matterport 3D Tour
About Terrena Apartment Homes
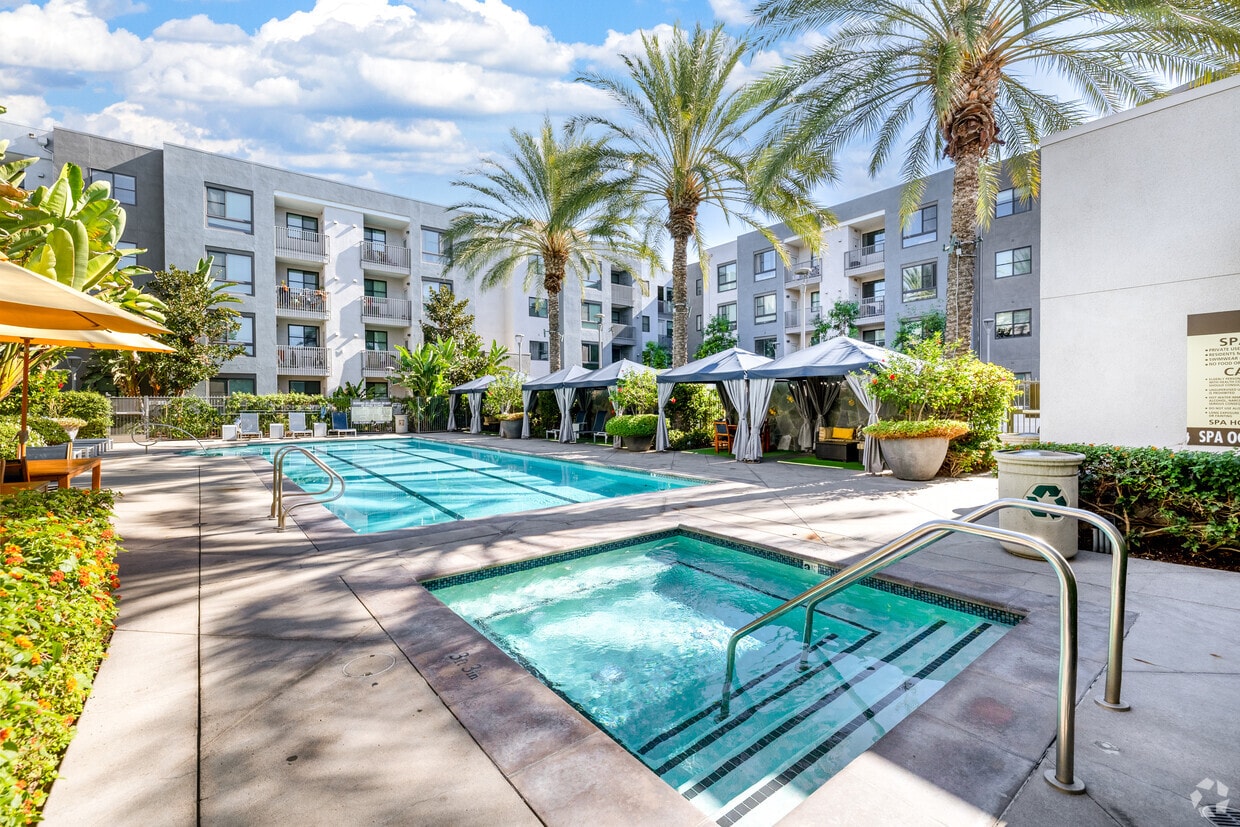
Vibrant. Home. A community you've never seen, with amenities you'd never dream of. The energy. The care. Gatherings curated to your whims and needs, with more than just neighbors—a community. It's your time to live extraordinarily at Terrena Apartments: the most dynamic studio, 1, & 2-bedroom apartments in Northridge, CA. We can't wait to know your name, your story—why you came. Whether for the high ceilings and grounded living, our prime location, or choice luxuries on site, you are celebrated here. Fairfield Property Management Inc. CA DRE #01889456
Terrena Apartment Homes is an apartment community located in Los Angeles County and the 91324 ZIP Code. This area is served by the Los Angeles Unified Rocp School District attendance zone.
Unique Features
- 1 Mile to Northridge Metrolink
- 1.5 miles from Cal State Northridge
- 2-Inch Stylized Faux-Wood Blinds
- 5 Miles to the 405 or Ventura Freeway
- A Fairfield Living Green Community
- Abundant Rentable On-site Storage Spaces
- Abundant Storage
- Blocks to Northridge Fashion Center Mall
- Built-in linen storage
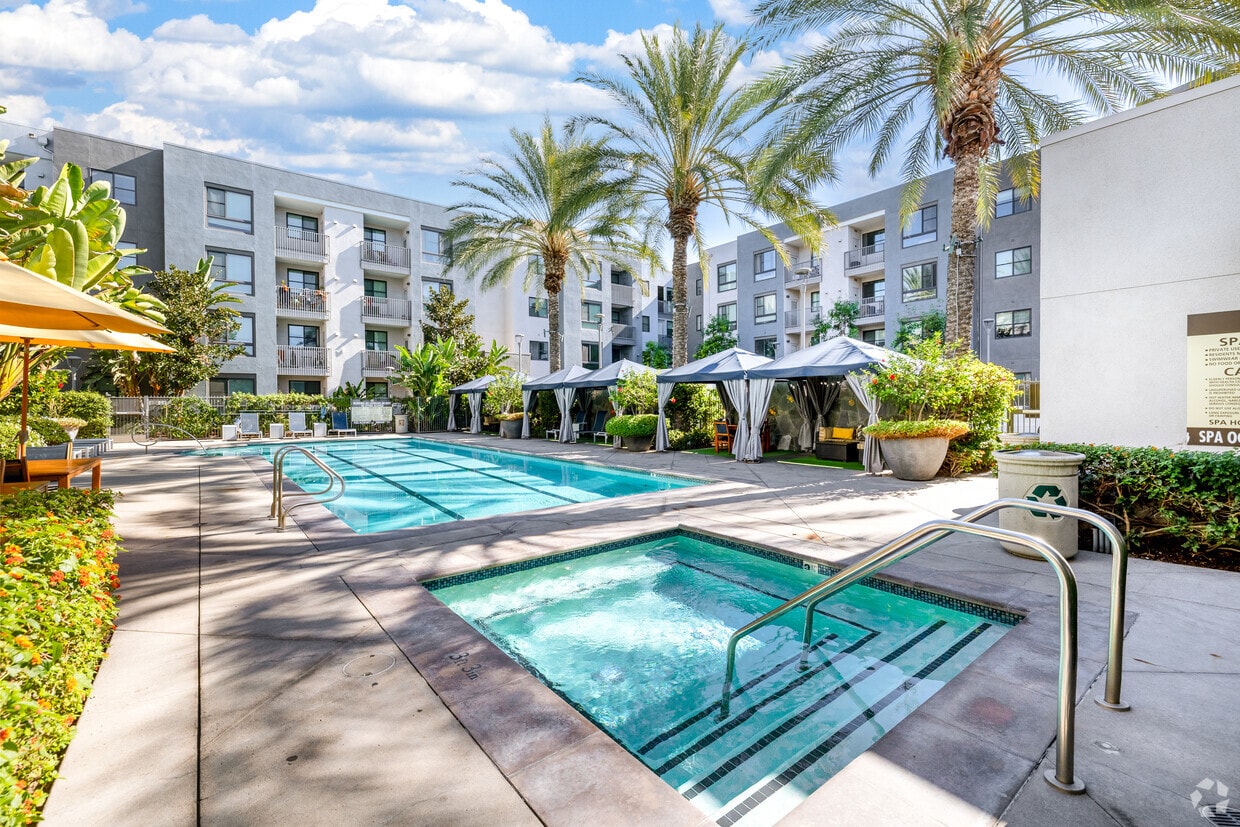
- CABANA: Poolside Lounge
- COLLECTION: Boutique On-site Retail Center
- CONNECT: Computer Lounge
- Convenient In-Home Full-Sized Washer and Dryer
- Curved shower curtain rods
- Energy-saving LED lighting in corridors
- Enhanced entries with doorbells
- FARM: Community garden area
- Framed beveled mirrors
- French doors which open onto balconies or patios*
- Functional built-in desks*
- Honed marble bathroom vanity countertops
- Hub By Amazon: Package Lockers With 24/7
- Lofty vaulted ceilings with deep crown moldings
- Low-flow toilets and shower heads
- Metro Line 243 is Located Just Down the Street
- Multiple Outlets for Internet, Cable, and Phone
- Pet Friendly: Puppies and Kittens Welcome
- PLAY: Game Room
- Polished Granite Countertops
- Rich Ambient Wood-Style Plank Floors*
- Share the Air: Smoke-Free Community
- Sophisticated ceramic tile bathroom flooring
- Spacious Open Kitchens
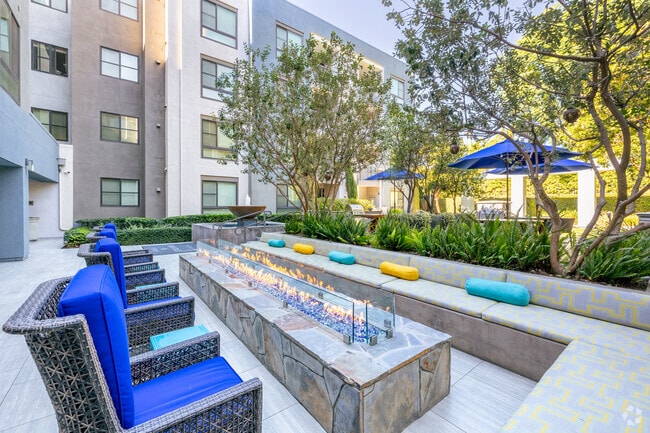
- SPLASH: High Energy Pool and Entertainment Plaza
- Stainless Steel Energy Star® Appliances
- Time-saving trash chutes on every floor
Community Amenities
Pool
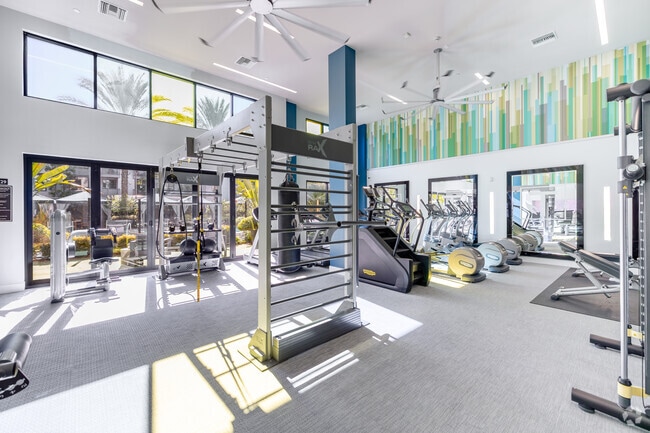
Fitness Center
Elevator
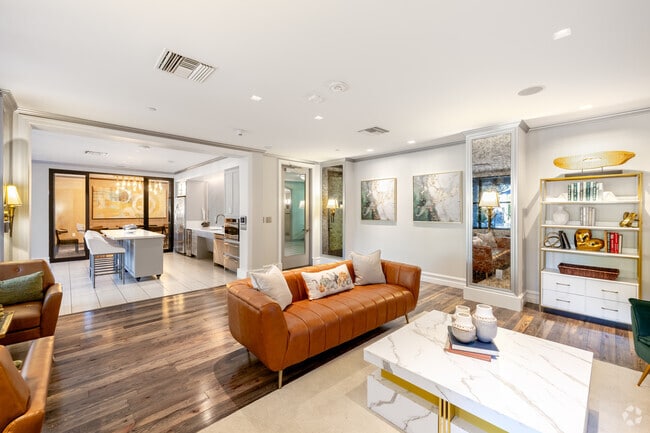
Clubhouse
Business Center
Grill
Gated
Conference Rooms
Property Services
- Wi-Fi
- On-Site Retail
- Online Services
- Planned Social Activities
- Pet Play Area
- Pet Washing Station
Shared Community
- Elevator
- Business Center
- Clubhouse
- Lounge
- Multi Use Room
- Storage Space
- Disposal Chutes
- Conference Rooms
Fitness & Recreation
- Fitness Center
- Pool
- Gameroom
Outdoor Features
- Gated
- Cabana
- Grill
Apartment Features
Washer/Dryer
Air Conditioning
High Speed Internet Access
Hardwood Floors
Walk-In Closets
Granite Countertops
Microwave
Tub/Shower
Indoor Features
- High Speed Internet Access
- Washer/Dryer
- Air Conditioning
- Heating
- Ceiling Fans
- Smoke Free
- Cable Ready
- Storage Space
- Tub/Shower
- Sprinkler System
- Framed Mirrors
Kitchen Features & Appliances
- Disposal
- Granite Countertops
- Kitchen
- Microwave
- Oven
- Range
Model Details
- Hardwood Floors
- Carpet
- High Ceilings
- Crown Molding
- Vaulted Ceiling
- Walk-In Closets
- Linen Closet
- Window Coverings
- Balcony
- Patio
Northridge sits in the northern stretch of the San Fernando Valley, anchored by California State University, Northridge (CSUN) and offering a quieter, more residential pace compared to the denser parts of Los Angeles. Tree-lined streets run through much of the neighborhood, and a mix of parks, shopping, and dining keeps daily life fairly contained. Neighboring areas like Reseda, Granada Hills, and North Hills are all within a short drive, and downtown Los Angeles is reachable in under an hour via the Northridge Metrolink station.
Renters here will find a solid range of options, from single-story garden-style apartment communities and duplexes to townhomes and mid-rise buildings clustered near CSUN and along major corridors like Reseda Boulevard and Devonshire Street.
Learn more about living in NorthridgeCompare neighborhood and city base rent averages by bedroom.
| Northridge | Northridge, CA | |
|---|---|---|
| Studio | $1,542 | $1,583 |
| 1 Bedroom | $1,974 | $2,002 |
| 2 Bedrooms | $2,545 | $2,566 |
| 3 Bedrooms | $3,324 | $3,338 |
- Wi-Fi
- On-Site Retail
- Online Services
- Planned Social Activities
- Pet Play Area
- Pet Washing Station
- Elevator
- Business Center
- Clubhouse
- Lounge
- Multi Use Room
- Storage Space
- Disposal Chutes
- Conference Rooms
- Gated
- Cabana
- Grill
- Fitness Center
- Pool
- Gameroom
- 1 Mile to Northridge Metrolink
- 1.5 miles from Cal State Northridge
- 2-Inch Stylized Faux-Wood Blinds
- 5 Miles to the 405 or Ventura Freeway
- A Fairfield Living Green Community
- Abundant Rentable On-site Storage Spaces
- Abundant Storage
- Blocks to Northridge Fashion Center Mall
- Built-in linen storage
- CABANA: Poolside Lounge
- COLLECTION: Boutique On-site Retail Center
- CONNECT: Computer Lounge
- Convenient In-Home Full-Sized Washer and Dryer
- Curved shower curtain rods
- Energy-saving LED lighting in corridors
- Enhanced entries with doorbells
- FARM: Community garden area
- Framed beveled mirrors
- French doors which open onto balconies or patios*
- Functional built-in desks*
- Honed marble bathroom vanity countertops
- Hub By Amazon: Package Lockers With 24/7
- Lofty vaulted ceilings with deep crown moldings
- Low-flow toilets and shower heads
- Metro Line 243 is Located Just Down the Street
- Multiple Outlets for Internet, Cable, and Phone
- Pet Friendly: Puppies and Kittens Welcome
- PLAY: Game Room
- Polished Granite Countertops
- Rich Ambient Wood-Style Plank Floors*
- Share the Air: Smoke-Free Community
- Sophisticated ceramic tile bathroom flooring
- Spacious Open Kitchens
- SPLASH: High Energy Pool and Entertainment Plaza
- Stainless Steel Energy Star® Appliances
- Time-saving trash chutes on every floor
- High Speed Internet Access
- Washer/Dryer
- Air Conditioning
- Heating
- Ceiling Fans
- Smoke Free
- Cable Ready
- Storage Space
- Tub/Shower
- Sprinkler System
- Framed Mirrors
- Disposal
- Granite Countertops
- Kitchen
- Microwave
- Oven
- Range
- Hardwood Floors
- Carpet
- High Ceilings
- Crown Molding
- Vaulted Ceiling
- Walk-In Closets
- Linen Closet
- Window Coverings
- Balcony
- Patio
| Monday | 9am - 6pm |
|---|---|
| Tuesday | 9am - 6pm |
| Wednesday | 9am - 6pm |
| Thursday | 9am - 6pm |
| Friday | 9am - 6pm |
| Saturday | 9am - 5pm |
| Sunday | 10am - 4pm |
| Colleges & Universities | Distance | ||
|---|---|---|---|
| Colleges & Universities | Distance | ||
| Drive: | 8 min | 3.5 mi | |
| Drive: | 12 min | 5.1 mi | |
| Drive: | 22 min | 12.5 mi | |
| Drive: | 24 min | 12.7 mi |


 The GreatSchools Rating helps parents compare schools within a state based on a variety of school quality indicators and provides a helpful picture of how effectively each school serves all of its students. Ratings are on a scale of 1 (below average) to 10 (above average) and can include test scores, college readiness, academic progress, advanced courses, equity, discipline and attendance data. We also advise parents to visit schools, consider other information on school performance and programs, and consider family needs as part of the school selection process.
View GreatSchools Rating Methodology
Data provided by GreatSchools.org © 2026. All rights reserved.
Scores provided by
 What do Walkability, Transit, Drivability, and Bikeability mean?
Walkability measures the walking distance to day-to-day needs.
Transit measures access to public transportation.
Drivability measures congestion, parking availability, and access to major roads.
Bikeability measures the suitability for cycling.
How It Works
What do Walkability, Transit, Drivability, and Bikeability mean?
Walkability measures the walking distance to day-to-day needs.
Transit measures access to public transportation.
Drivability measures congestion, parking availability, and access to major roads.
Bikeability measures the suitability for cycling.
How It Works
Traffic
BusyAirport
CalmBusinesses
ActiveScores provided by
HowLoud What is a Sound Score Rating? A Sound Score Rating aggregates noise caused by vehicle traffic, airplane traffic and local sources. How It WorksTerrena Apartment Homes Photos
-
Terrena Apartment Homes
-
1BR, 1BA -768 SF
-
Fitness Center
-
Lounge 2
-
Main Stage
-
Main Stage
-
Main Stage
-
Splash
-
Cabana
Models
-
Studio
-
1 Bedroom
-
1 Bedroom
-
1 Bedroom
-
1 Bedroom
-
2 Bedrooms
Nearby Apartments
Within 50 Miles of Terrena Apartment Homes
-
Chroma Apartment Homes
6709 Independence Ave
Canoga Park, CA 91303
$2,455 - $3,332
1-2 Br 3.8 mi
-
The Madison at Town Center
24555 Town Center Dr
Valencia, CA 91355
$2,567 - $3,294
1-3 Br 12.3 mi
-
The Wylden Apartments
2910 N San Fernando Rd
Los Angeles, CA 90065
$2,621 - $5,258
1-3 Br 20.2 mi
-
Haven at Del Mar Station Apartments
265-275 S Arroyo Pky
Pasadena, CA 91105
$3,131 - $3,538
1-2 Br 24.6 mi
-
Walden Glen Apartments
6570-6776 Knott Ave
Buena Park, CA 90621
$2,000 - $2,413
2 Br 40.9 mi
-
Avel Apartment Homes
1000 W Town And Country Rd
Orange, CA 92868
$2,745 - $3,852
1-3 Br 51.3 mi
Terrena Apartment Homes has units with in‑unit washers and dryers, making laundry day simple for residents.
Utilities are not included in rent. Residents should plan to set up and pay for all services separately.
Parking is available at Terrena Apartment Homes. Fees may apply depending on the type of parking offered. Contact this property for details.
Terrena Apartment Homes has studios to two-bedrooms with rent ranges from $2,232/mo. to $3,282/mo.
Yes, Terrena Apartment Homes welcomes pets. Breed restrictions, weight limits, and additional fees may apply. View this property's pet policy.
A good rule of thumb is to spend no more than 30% of your gross income on rent. Based on the lowest available rent of $2,232 for a studio, you would need to earn about $89,280 per year to qualify. Want to double-check your budget? Calculate how much rent you can afford with our Rent Affordability Calculator.
Terrena Apartment Homes is offering Specials for eligible applicants, with rental rates starting at $2,232.
Yes! Terrena Apartment Homes offers 2 Matterport 3D Tours. Explore different floor plans and see unit level details, all without leaving home.
9400 Corbin Ave
Northridge, CA 91324