Map
  • Add a Property
  • Renter Tools
    • Favorites
    • Saved Searches
  • Manage Rentals
  • Apartments For Rent
  • Houses For Rent
  • Condos For Rent
  • Townhomes For Rent
  • Help Center
  • Area Guide
  • Rent Calculator
  • Property Management Companies
English

Language

English Español
Apartments.com Logo
Manage Rentals      Sign Up / Sign In
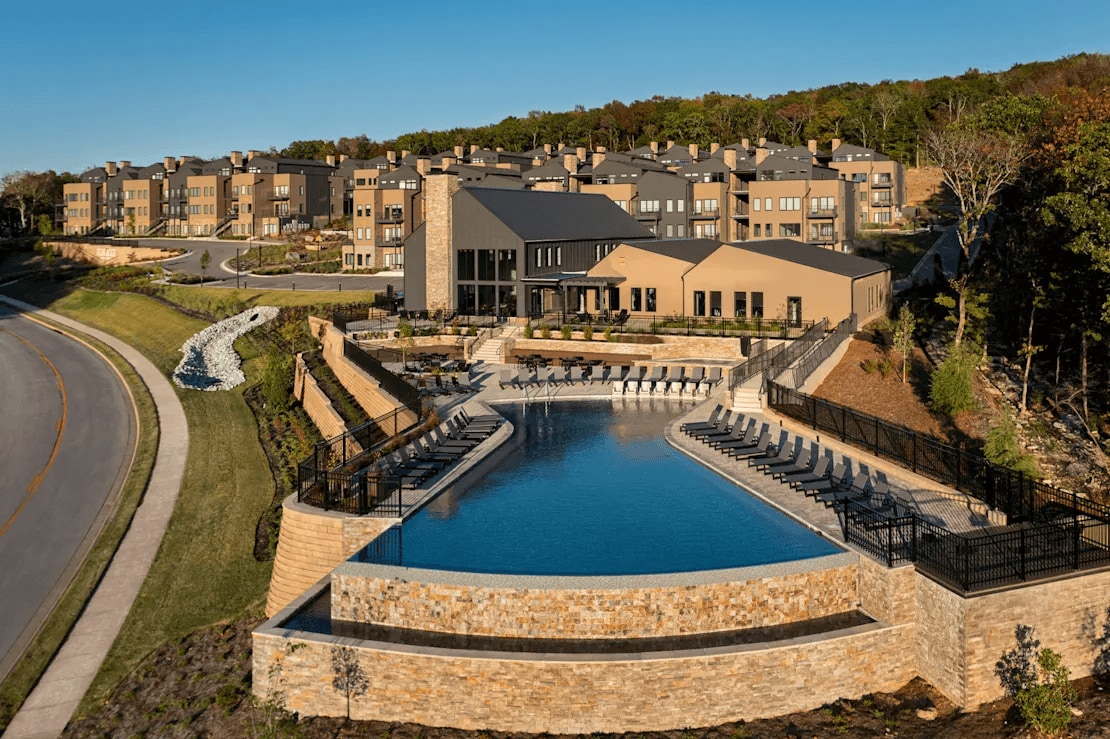
  • Primary Photo - Terraces at High Mountain
  • Matterport 3D Exterior
     - Terraces at High Mountain
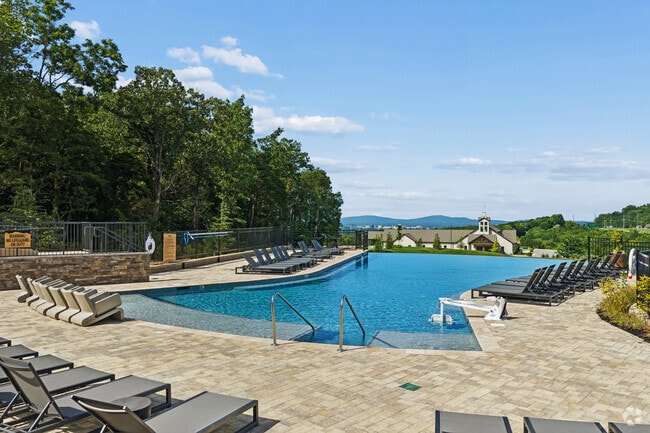
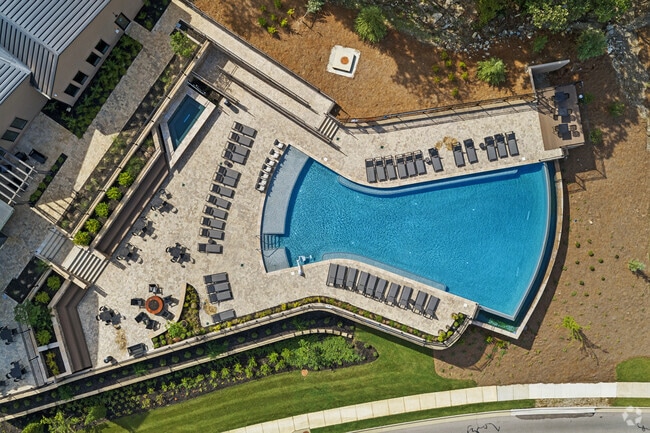
    Pool - Terraces at High Mountain
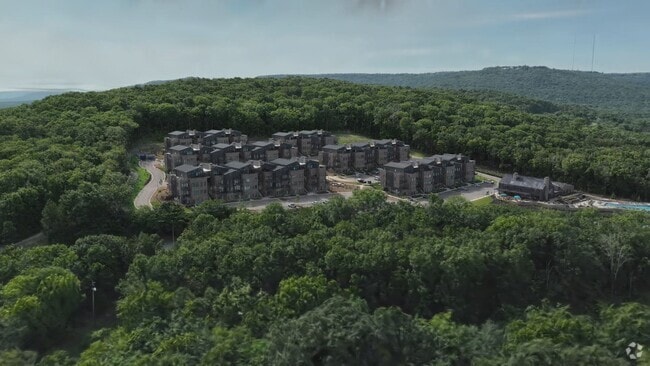
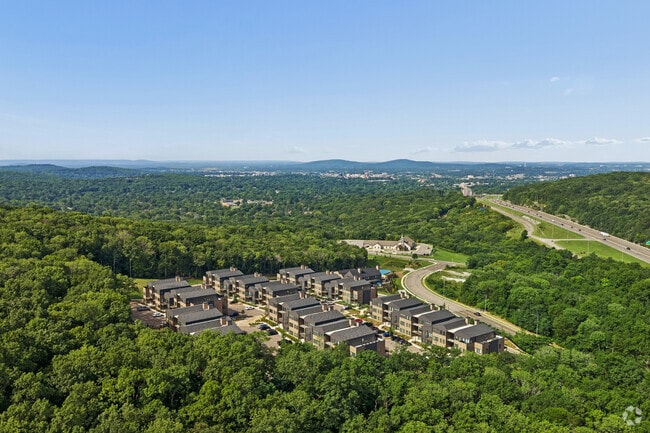
  • Aerial Photo - Terraces at High Mountain
    Pool - Terraces at High Mountain
Contact This Property

Language: English

Open 9am - 6pm Today

View All Hours Office Hours Monday - Friday, 9am - 6pm Saturday, 10am - 5pm Sunday, 1pm - 5pm

Terraces at High Mountain media gallery Unit
call 938-300-3764
Floor Plan View Body
Alabama Madison County Huntsville

Terraces at High Mountain

4130 High Mountain Rd NE, Huntsville, AL 35811

5.0
Renter Rating 3 Reviews
Verified Listing CoStar Verified® Listing

This Listing has been verified by CoStar’s listing verification process, which combines internal screening and fraud detection technology. Always beware of scams.

Today
Share Listing
Favorites
938-300-3764
Property Management Company Logo Property Website
  • Monthly Rent

    $1,150 - $1,820

  • Bedrooms

    1 - 3 bd

  • Bathrooms

    1 - 2 ba

  • Square Feet

    786 - 1,457 sq ft

Terraces at High Mountain
Property Management Company Logo
Share Listing
Favorites

Move-in Special

Your Mountain View Just Got More Affordable — 4 Months Half Off + $500 Extra!

Highlights

  • Top Rated by Renters
  • Pet Washing Station
  • Pool
  • Walk-In Closets
  • Spa
  • Controlled Access
  • Walking/Biking Trails
  • Fireplace
  • Balcony

Pricing & Floor Plans

filter results by bedrooms
Cost Calculator: Estimate your monthly and one-time fees.
Limestone-1C
Starting at $1,150 1 Bed 1 Bath 787 Sq Ft
6 Available units
Unit
Base Price
Sq Ft
Availability
Unit Details
  • Unit A1-007
    price $1,150
    square feet 787
    availibility Now
  • Unit A6-005
    price $1,150
    square feet 787
    availibility Now
  • Unit A2-007
    price $1,175
    square feet 787
    availibility Now
  • Unit A3-007
    price $1,175
    square feet 787
    availibility Now
  • Unit A4-007
    price $1,175
    square feet 787
    availibility Now
  • Unit A5-005
    price $1,175
    square feet 787
    availibility Now

Shellstone-1B
Starting at $1,175 1 Bed 1 Bath 786 Sq Ft
Matterport 3D Tour
14 Available units
Unit
Base Price
Sq Ft
Availability
Unit Details
  • Unit A4-202
    price $1,175
    square feet 786
    availibility Now
  • Unit A5-103
    price $1,175
    square feet 786
    availibility Now
  • Unit A5-203
    price $1,175
    square feet 786
    availibility Now
  • Unit A6-203
    price $1,175
    square feet 786
    availibility Now
  • Unit A6-207
    price $1,175
    square feet 786
    availibility Now
  • Unit A4-110
    price $1,175
    square feet 786
    availibility Now
  • Unit A4-106
    price $1,175
    square feet 786
    availibility Now
  • Unit A4-102
    price $1,175
    square feet 786
    availibility Now
  • Unit A3-102
    price $1,175
    square feet 786
    availibility Now
  • Unit A2-110
    price $1,175
    square feet 786
    availibility Now
  • Unit A1-210
    price $1,175
    square feet 786
    availibility Now
  • Unit A3-211
    price $1,200
    square feet 786
    availibility Now
  • Unit A1-106
    price $1,175
    square feet 786
    availibility Sep 9
  • Unit A2-107
    price $1,200
    square feet 786
    availibility Sep 24

Flint-2C
$1,325 2 Beds 2 Baths 1,021 Sq Ft
1 Available unit
Unit
Base Price
Sq Ft
Availability
Unit Details
  • Unit A6-002
    price $1,325
    square feet 1,021
    availibility Now
Jade-2B
Starting at $1,375 2 Beds 2 Baths 1,150 – 1,176 Sq Ft
Matterport 3D Tour
9 Available units
Unit
Base Price
Sq Ft
Availability
Unit Details
  • Unit A1-104
    price $1,375
    square feet 1,176
    availibility Now
  • Unit A1-108
    price $1,375
    square feet 1,176
    availibility Now
  • Unit A2-108
    price $1,375
    square feet 1,176
    availibility Now
  • Unit A4-104
    price $1,375
    square feet 1,176
    availibility Now
  • Unit A4-108
    price $1,375
    square feet 1,176
    availibility Now
  • Unit A4-208
    price $1,375
    square feet 1,150
    availibility Now
  • Unit A3-204
    price $1,375
    square feet 1,150
    availibility Now
  • Unit A2-204
    price $1,375
    square feet 1,150
    availibility Now
  • Unit A3-108
    price $1,375
    square feet 1,176
    availibility Sep 3

Stone-2A
Starting at $1,375 2 Beds 2 Baths 1,150 Sq Ft
10 Available units
Unit
Base Price
Sq Ft
Availability
Unit Details
  • Unit A3-005
    price $1,375
    square feet 1,150
    availibility Now
  • Unit A4-003
    price $1,375
    square feet 1,150
    availibility Now
  • Unit A4-005
    price $1,375
    square feet 1,150
    availibility Now
  • Unit A5-001
    price $1,375
    square feet 1,150
    availibility Now
  • Unit A5-003
    price $1,375
    square feet 1,150
    availibility Now
  • Unit A6-001
    price $1,375
    square feet 1,150
    availibility Now
  • Unit A6-003
    price $1,375
    square feet 1,150
    availibility Now
  • Unit A3-003
    price $1,375
    square feet 1,150
    availibility Now
  • Unit A2-001
    price $1,400
    square feet 1,150
    availibility Now
  • Unit A1-003
    price $1,375
    square feet 1,150
    availibility Sep 15

Granite-2X
$1,425 2 Beds 2 Baths 1,125 Sq Ft
1 Available unit
Unit
Base Price
Sq Ft
Availability
Unit Details
  • Unit A2-003
    price $1,425
    square feet 1,125
    availibility Now
Onyx-PenthouseA
Starting at $1,650 2 Beds 2 Baths 1,249 Sq Ft
19 Available units
Unit
Base Price
Sq Ft
Availability
Unit Details
  • Unit A1-305
    price $1,650
    square feet 1,249
    availibility Now
  • Unit A1-304
    price $1,650
    square feet 1,249
    availibility Now
  • Unit A2-302
    price $1,650
    square feet 1,249
    availibility Now
  • Unit A2-303
    price $1,650
    square feet 1,249
    availibility Now
  • Unit A3-302
    price $1,650
    square feet 1,249
    availibility Now
  • Unit A3-303
    price $1,650
    square feet 1,249
    availibility Now
  • Unit A3-304
    price $1,650
    square feet 1,249
    availibility Now
  • Unit A3-305
    price $1,650
    square feet 1,249
    availibility Now
  • Unit A3-306
    price $1,650
    square feet 1,249
    availibility Now
  • Unit A4-302
    price $1,650
    square feet 1,249
    availibility Now
  • Unit A4-303
    price $1,650
    square feet 1,249
    availibility Now
  • Unit A4-304
    price $1,650
    square feet 1,249
    availibility Now
  • Unit A4-305
    price $1,650
    square feet 1,249
    availibility Now
  • Unit A5-302
    price $1,650
    square feet 1,249
    availibility Now
  • Unit A5-303
    price $1,650
    square feet 1,249
    availibility Now
  • Unit A5-304
    price $1,650
    square feet 1,249
    availibility Now
  • Unit A6-302
    price $1,650
    square feet 1,249
    availibility Now
  • Unit A6-304
    price $1,650
    square feet 1,249
    availibility Now
  • Unit A1-303
    price $1,650
    square feet 1,249
    availibility Sep 4

Onyx-PenthouseB
$1,820 2 Beds 2 Baths 1,249 Sq Ft
1 Available unit
Unit
Base Price
Sq Ft
Availability
Unit Details
  • Unit A1-301
    price $1,820
    square feet 1,249
    availibility Now
Quartz-3A
Starting at $1,650 3 Beds 2 Baths 1,457 Sq Ft
Matterport 3D Tour
16 Available units
Unit
Base Price
Sq Ft
Availability
Unit Details
  • Unit A3-201
    price $1,650
    square feet 1,457
    availibility Now
  • Unit A4-101
    price $1,650
    square feet 1,457
    availibility Now
  • Unit A4-201
    price $1,650
    square feet 1,457
    availibility Now
  • Unit A5-101
    price $1,650
    square feet 1,457
    availibility Now
  • Unit A5-201
    price $1,650
    square feet 1,457
    availibility Now
  • Unit A5-208
    price $1,650
    square feet 1,457
    availibility Now
  • Unit A6-101
    price $1,650
    square feet 1,457
    availibility Now
  • Unit A6-108
    price $1,650
    square feet 1,457
    availibility Now
  • Unit A6-201
    price $1,650
    square feet 1,457
    availibility Now
  • Unit A6-208
    price $1,650
    square feet 1,457
    availibility Now
  • Unit A2-212
    price $1,675
    square feet 1,457
    availibility Now
  • Unit A3-112
    price $1,675
    square feet 1,457
    availibility Now
  • Unit A3-212
    price $1,675
    square feet 1,457
    availibility Now
  • Unit A4-112
    price $1,675
    square feet 1,457
    availibility Now
  • Unit A4-212
    price $1,675
    square feet 1,457
    availibility Now
  • Unit A1-212
    price $1,675
    square feet 1,457
    availibility Sep 30

Travertine-3X
Starting at $1,675 3 Beds 2 Baths 1,418 Sq Ft
2 Available units
Unit
Base Price
Sq Ft
Availability
Unit Details
  • Unit A1-101
    price $1,675
    square feet 1,418
    availibility Now
  • Unit A3-101
    price $1,675
    square feet 1,418
    availibility Now
Limestone-1C
Starting at $1,150 1 Bed 1 Bath 787 Sq Ft
6 Available units
Unit
Base Price
Sq Ft
Availability
Unit Details
  • Unit A1-007
    price $1,150
    square feet 787
    availibility Now
  • Unit A6-005
    price $1,150
    square feet 787
    availibility Now
  • Unit A2-007
    price $1,175
    square feet 787
    availibility Now
  • Unit A3-007
    price $1,175
    square feet 787
    availibility Now
  • Unit A4-007
    price $1,175
    square feet 787
    availibility Now
  • Unit A5-005
    price $1,175
    square feet 787
    availibility Now

Shellstone-1B
Starting at $1,175 1 Bed 1 Bath 786 Sq Ft
Matterport 3D Tour
14 Available units
Unit
Base Price
Sq Ft
Availability
Unit Details
  • Unit A4-202
    price $1,175
    square feet 786
    availibility Now
  • Unit A5-103
    price $1,175
    square feet 786
    availibility Now
  • Unit A5-203
    price $1,175
    square feet 786
    availibility Now
  • Unit A6-203
    price $1,175
    square feet 786
    availibility Now
  • Unit A6-207
    price $1,175
    square feet 786
    availibility Now
  • Unit A4-110
    price $1,175
    square feet 786
    availibility Now
  • Unit A4-106
    price $1,175
    square feet 786
    availibility Now
  • Unit A4-102
    price $1,175
    square feet 786
    availibility Now
  • Unit A3-102
    price $1,175
    square feet 786
    availibility Now
  • Unit A2-110
    price $1,175
    square feet 786
    availibility Now
  • Unit A1-210
    price $1,175
    square feet 786
    availibility Now
  • Unit A3-211
    price $1,200
    square feet 786
    availibility Now
  • Unit A1-106
    price $1,175
    square feet 786
    availibility Sep 9
  • Unit A2-107
    price $1,200
    square feet 786
    availibility Sep 24

Flint-2C
$1,325 2 Beds 2 Baths 1,021 Sq Ft
1 Available unit
Unit
Base Price
Sq Ft
Availability
Unit Details
  • Unit A6-002
    price $1,325
    square feet 1,021
    availibility Now
Jade-2B
Starting at $1,375 2 Beds 2 Baths 1,150 – 1,176 Sq Ft
Matterport 3D Tour
9 Available units
Unit
Base Price
Sq Ft
Availability
Unit Details
  • Unit A1-104
    price $1,375
    square feet 1,176
    availibility Now
  • Unit A1-108
    price $1,375
    square feet 1,176
    availibility Now
  • Unit A2-108
    price $1,375
    square feet 1,176
    availibility Now
  • Unit A4-104
    price $1,375
    square feet 1,176
    availibility Now
  • Unit A4-108
    price $1,375
    square feet 1,176
    availibility Now
  • Unit A4-208
    price $1,375
    square feet 1,150
    availibility Now
  • Unit A3-204
    price $1,375
    square feet 1,150
    availibility Now
  • Unit A2-204
    price $1,375
    square feet 1,150
    availibility Now
  • Unit A3-108
    price $1,375
    square feet 1,176
    availibility Sep 3

Stone-2A
Starting at $1,375 2 Beds 2 Baths 1,150 Sq Ft
10 Available units
Unit
Base Price
Sq Ft
Availability
Unit Details
  • Unit A3-005
    price $1,375
    square feet 1,150
    availibility Now
  • Unit A4-003
    price $1,375
    square feet 1,150
    availibility Now
  • Unit A4-005
    price $1,375
    square feet 1,150
    availibility Now
  • Unit A5-001
    price $1,375
    square feet 1,150
    availibility Now
  • Unit A5-003
    price $1,375
    square feet 1,150
    availibility Now
  • Unit A6-001
    price $1,375
    square feet 1,150
    availibility Now
  • Unit A6-003
    price $1,375
    square feet 1,150
    availibility Now
  • Unit A3-003
    price $1,375
    square feet 1,150
    availibility Now
  • Unit A2-001
    price $1,400
    square feet 1,150
    availibility Now
  • Unit A1-003
    price $1,375
    square feet 1,150
    availibility Sep 15

Granite-2X
$1,425 2 Beds 2 Baths 1,125 Sq Ft
1 Available unit
Unit
Base Price
Sq Ft
Availability
Unit Details
  • Unit A2-003
    price $1,425
    square feet 1,125
    availibility Now
Onyx-PenthouseA
Starting at $1,650 2 Beds 2 Baths 1,249 Sq Ft
19 Available units
Unit
Base Price
Sq Ft
Availability
Unit Details
  • Unit A1-305
    price $1,650
    square feet 1,249
    availibility Now
  • Unit A1-304
    price $1,650
    square feet 1,249
    availibility Now
  • Unit A2-302
    price $1,650
    square feet 1,249
    availibility Now
  • Unit A2-303
    price $1,650
    square feet 1,249
    availibility Now
  • Unit A3-302
    price $1,650
    square feet 1,249
    availibility Now
  • Unit A3-303
    price $1,650
    square feet 1,249
    availibility Now
  • Unit A3-304
    price $1,650
    square feet 1,249
    availibility Now
  • Unit A3-305
    price $1,650
    square feet 1,249
    availibility Now
  • Unit A3-306
    price $1,650
    square feet 1,249
    availibility Now
  • Unit A4-302
    price $1,650
    square feet 1,249
    availibility Now
  • Unit A4-303
    price $1,650
    square feet 1,249
    availibility Now
  • Unit A4-304
    price $1,650
    square feet 1,249
    availibility Now
  • Unit A4-305
    price $1,650
    square feet 1,249
    availibility Now
  • Unit A5-302
    price $1,650
    square feet 1,249
    availibility Now
  • Unit A5-303
    price $1,650
    square feet 1,249
    availibility Now
  • Unit A5-304
    price $1,650
    square feet 1,249
    availibility Now
  • Unit A6-302
    price $1,650
    square feet 1,249
    availibility Now
  • Unit A6-304
    price $1,650
    square feet 1,249
    availibility Now
  • Unit A1-303
    price $1,650
    square feet 1,249
    availibility Sep 4

Onyx-PenthouseB
$1,820 2 Beds 2 Baths 1,249 Sq Ft
1 Available unit
Unit
Base Price
Sq Ft
Availability
Unit Details
  • Unit A1-301
    price $1,820
    square feet 1,249
    availibility Now
Quartz-3A
Starting at $1,650 3 Beds 2 Baths 1,457 Sq Ft
Matterport 3D Tour
16 Available units
Unit
Base Price
Sq Ft
Availability
Unit Details
  • Unit A3-201
    price $1,650
    square feet 1,457
    availibility Now
  • Unit A4-101
    price $1,650
    square feet 1,457
    availibility Now
  • Unit A4-201
    price $1,650
    square feet 1,457
    availibility Now
  • Unit A5-101
    price $1,650
    square feet 1,457
    availibility Now
  • Unit A5-201
    price $1,650
    square feet 1,457
    availibility Now
  • Unit A5-208
    price $1,650
    square feet 1,457
    availibility Now
  • Unit A6-101
    price $1,650
    square feet 1,457
    availibility Now
  • Unit A6-108
    price $1,650
    square feet 1,457
    availibility Now
  • Unit A6-201
    price $1,650
    square feet 1,457
    availibility Now
  • Unit A6-208
    price $1,650
    square feet 1,457
    availibility Now
  • Unit A2-212
    price $1,675
    square feet 1,457
    availibility Now
  • Unit A3-112
    price $1,675
    square feet 1,457
    availibility Now
  • Unit A3-212
    price $1,675
    square feet 1,457
    availibility Now
  • Unit A4-112
    price $1,675
    square feet 1,457
    availibility Now
  • Unit A4-212
    price $1,675
    square feet 1,457
    availibility Now
  • Unit A1-212
    price $1,675
    square feet 1,457
    availibility Sep 30

Travertine-3X
Starting at $1,675 3 Beds 2 Baths 1,418 Sq Ft
2 Available units
Unit
Base Price
Sq Ft
Availability
Unit Details
  • Unit A1-101
    price $1,675
    square feet 1,418
    availibility Now
  • Unit A3-101
    price $1,675
    square feet 1,418
    availibility Now
* Price shown is base rent. Excludes user-selected optional fees and variable or usage-based fees and required charges due at or prior to move-in or at move-out.View Fees and Policies for details. Price, availability, fees, and any applicable rent special are subject to change without notice.
* Square footage definitions vary. Displayed square footage is approximate.

Fees and Policies

The fees listed below are community-provided and may exclude utilities or add-ons. All payments are made directly to the property and are non-refundable unless otherwise specified. Use the Cost Calculator to determine costs based on your needs.

  • Utilities & Essentials
    • Trash Admin Fee
      Charged per unit.
      $25 / mo
    • Utility - Billing Administrative Fee
      Charged per unit.
      $5.46 / mo
    • Pest Control
      Charged per unit.
      $7 / mo
    • High Speed Internet Access
      Charged per unit.
      $75 / mo
  • One-Time Basics
    • Due at Application
      • Administrative Fee
        Charged per unit.
        $200
      • Application Fee Per Applicant
        Charged per unit.
        $75
    • Due at Move-In
      • Security Deposit - Non-Refundable
        Charged per unit.
        $350
  • Dogs
    • Dog Fee
      Max of 2. Charged per pet.
      $350
    • Dog Rent
      Charged per pet.
      $30 / mo
    Restrictions:
    None
    Read More Read Less
    Comments
    Terraces at High Mountain is a pet-friendly community; we love our furry friends! There is a non-refundable pet fee of $350 for one pet and $550 for 2 pets. Pet rent is $30 per month per pet.
    Read More Read Less
  • Cats
    • Cat Fee
      Max of 2. Charged per pet.
      $350
    • Cat Rent
      Charged per pet.
      $30 / mo
    Restrictions:
    None
    Read More Read Less
    Comments
    Terraces at High Mountain is a pet-friendly community; we love our furry friends! There is a non-refundable pet fee of $350 for one pet and $550 for 2 pets. Pet rent is $30 per month per pet.
    Read More Read Less
  • Surface Lot

Property Fee Disclaimer: Based on community-supplied data and independent market research. Subject to change without notice. May exclude fees for mandatory or optional services and usage-based utilities.

Details

Lease Options

  • 7 - 14 Month Leases

Property Information

  • Built in 2025
  • 198 units/2 stories

Matterport 3D Tours

Located in Huntsville, Alabama, this well-appointed fitness center offers a generously sized, single-floor layout designed to support a full range of workout activities. The main exercise room is the centerpiece of the facility, featuring light hardwood-style flooring, crisp white walls, and a dark ceiling accented by sleek linear LED lighting. Large ceiling fans are distributed throughout, ensuring air circulation during intense workouts. Floor-to-ceiling mirrors line key wall sections, visually expanding the space and including a mounted large-screen display for classes or virtual training. Natural light flows in through a series of windows that frame views of the surrounding landscape, including lush greenery and distant hills. The cardio zone is equipped with treadmills, ellipticals, a rowing machine, and a stair climber, while the strength area houses a multi-station cable machine, leg press, and additional resistance equipment. A dedicated studio room offers space for cycling, functional training, and group exercise, stocked with spin bikes, kettlebells, medicine balls, stability balls, and foam rollers. A hallway connects the facility's zones, completing a thoughtfully organized and inviting athletic environment suited for comprehensive fitness routines.

Fitness
1/6
Located in Huntsville, Alabama, this well-appointed fitness center offers a generously sized, single-floor layout designed to support a full range of workout activities. The main exercise room is the centerpiece of the facility, featuring light hardwood-style flooring, crisp white walls, and a dark ceiling accented by sleek linear LED lighting. Large ceiling fans are distributed throughout, ensuring air circulation during intense workouts. Floor-to-ceiling mirrors line key wall sections, visually expanding the space and including a mounted large-screen display for classes or virtual training. Natural light flows in through a series of windows that frame views of the surrounding landscape, including lush greenery and distant hills. The cardio zone is equipped with treadmills, ellipticals, a rowing machine, and a stair climber, while the strength area houses a multi-station cable machine, leg press, and additional resistance equipment. A dedicated studio room offers space for cycling, functional training, and group exercise, stocked with spin bikes, kettlebells, medicine balls, stability balls, and foam rollers. A hallway connects the facility's zones, completing a thoughtfully organized and inviting athletic environment suited for comprehensive fitness routines. Located at 4130 High Mountain Road NE in Huntsville, Alabama, this striking single-floor space offers a generously sized open interior defined by dramatic vaulted ceilings with exposed dark wood beams. The architectural design blends modern farmhouse and contemporary elements throughout. Polished concrete floors reflect abundant natural light streaming in through floor-to-ceiling glass window walls, providing sweeping views of the surrounding landscape and an adjacent outdoor terrace.

A towering stacked-stone fireplace serves as the central focal point of the main gathering area, rising to the full height of the vaulted ceiling with a mounted flat-screen television above. Distinct functional zones are thoughtfully arranged across the open floor plan, including multiple lounge seating areas with stylish upholstered and leather furnishings, a formal dining area with a long table and leather chairs, and a bar or refreshment area.

Large industrial-style planters filled with lush snake plants are strategically placed throughout to define spaces and add organic warmth. Statement chandeliers and modern wall sconces provide layered lighting. A light wood staircase with a sleek metal railing leads to an upper level. The overall ambiance is bright, airy, and sophisticated, making this a highly functional and visually impressive venue. Located at 4130 High Mountain Rd NE in Huntsville, Alabama, this well-appointed 2-bedroom, 2-bathroom home offers a thoughtfully designed single-level layout with a clean, modern aesthetic throughout. Light hardwood-style flooring flows seamlessly across every room, complementing the crisp white walls and creating a bright, cohesive interior.

The open-concept living room serves as the heart of the home, anchored by a striking shiplap-clad fireplace and flanked by large windows and glass doors that frame lush, rolling outdoor views. Recessed lighting enhances the airy atmosphere of this generously sized gathering space.

The kitchen is a standout feature, boasting a large granite-topped island with a double basin sink, sleek stainless steel appliances, white upper cabinetry, contrasting lower cabinets, a classic subway tile backsplash, and stylish black pendant lighting — ideal for both cooking and entertaining.

Both bedrooms are well-proportioned and filled with natural light from sizable windows fitted with blinds. Ceiling fans are present in the bedrooms, adding comfort and practicality. The primary bedroom offers ample space with access to additional rooms.

The two bathrooms are finished in a modern style. One features a blue-grey vanity with a dark countertop and wall-mounted storage, while the other includes a full soaking tub with white tile surround and matte black fixtures throughout — a refined, cohesive design detail found across the entire home. Located on High Mountain Rd NE in Huntsville, Alabama, this single-story, 2-bedroom, 2-bathroom home offers a clean, modern aesthetic throughout. Light wood-tone flooring runs continuously across the open-concept layout, complementing the crisp white walls and creating a bright, cohesive atmosphere.

The combined kitchen and living area serves as the heart of the home. The kitchen is equipped with stainless steel appliances, including a refrigerator, electric range, and microwave. Two-tone cabinetry — white upper cabinets paired with grey lower cabinets — frames a subway tile backsplash, while granite countertops extend to a peninsula with an undermount sink and pendant lighting above.

The living area features recessed lighting, a ceiling fan, and large windows with horizontal blinds that invite generous natural light. A glass-paned exterior door provides outdoor access and additional views of the surrounding greenery.

The primary bedroom is generously sized, with dual windows offering leafy outdoor views and access to a closet. The secondary bedroom is equally bright and well-proportioned. A hallway connects the bedrooms to the bathrooms and additional closets throughout.

Both bathrooms feature grey cabinetry with dark hardware, and one includes a full tub-shower combination with white tile surround and oil-rubbed bronze fixtures. The overall design is clean, contemporary, and functional. Located on High Mountain Road in Huntsville, Alabama, this thoughtfully designed one-bedroom, one-bathroom residence offers a clean, modern aesthetic with an efficient and well-appointed layout. Light wood flooring flows throughout the space, complementing the bright white walls and contemporary finishes that define the interior.

The open-concept kitchen and living area serves as the heart of the home. The kitchen features granite countertops, gray lower cabinetry paired with crisp white upper cabinets, a subway tile backsplash, stainless steel appliances including a refrigerator, microwave, and range, and a peninsula with seating illuminated by sleek pendant lighting. The adjacent living room is bathed in natural light from large windows and includes a ceiling fan overhead.

The bedroom is a serene retreat with large windows offering open outdoor views, generous natural light, and a dedicated closet for storage. Minimalist wall sconces and clean lines contribute to a calm, restful atmosphere.

The bathroom is well-designed with gray cabinetry, a dark countertop, an under-mount sink with matte black fixtures, and a full tub-shower combination framed by white tile. A patterned floor mat adds a subtle decorative touch. The overall ambiance of this residence is modern, airy, and move-in ready. Located at 4130 High Mountain Rd NE in Huntsville, Alabama, this well-designed two-bedroom, two-bathroom residence offers a clean, contemporary aesthetic across a single floor. Light wood-style flooring flows throughout, complementing the bright white walls and creating a cohesive, modern feel.

The open-concept kitchen and living area serves as the heart of the home. The kitchen is outfitted with stainless steel appliances, a two-tone cabinet scheme featuring white uppers and darker lower cabinets, light blue subway tile backsplash, and a granite-topped island with pendant lighting — ideal for both cooking and casual dining. The living room is filled with natural light from large windows, and includes a ceiling fan overhead.

Both bedrooms are well-proportioned, with the primary bedroom offering generous space, a ceiling fan, and wide windows that invite ample natural light. The second bedroom is bright and clean with its own window outlook.

The two bathrooms reflect the same modern design language, featuring dark-hardware accents, wood-toned cabinetry, light flooring, and clean white finishes. One bathroom includes a shower-tub combination, while the second provides a more open layout with additional storage cabinetry. Hallways connect the spaces efficiently, and a dedicated closet adds practical storage.
1/2

About Terraces at High Mountain

There's something different about coming home when your space feels intentional. Our one-, two-, and three-bedroom apartments in Huntsville offer a balance of comfort and refinement — where functional layouts, modern finishes, and private outdoor spaces give you room to reset, recharge, and live at your own pace. It's not just about where you live — it's how seamlessly your home supports everything else in your life.

Terraces at High Mountain is an apartment community located in Madison County and the 35811 ZIP Code. This area is served by the Huntsville City School District attendance zone.

Unique Features

  • 24-Hour Emergency Maintenance
  • 2-Inch Faux Wood Blinds
  • 9-Foot Ceilings
  • ADA Accessible
  • Bar Counter Seating
  • Ceramic Tile Backsplash
  • Designer Kitchens
  • Designer Lighting and Ceiling Fans
  • Expansive Walk-In Closets
  • Fireplaces in Select Homes
  • Full Size Washer and Dryer*
  • Gourmet Espresso Bar
  • Hardwood Style Flooring
  • Keyless Entry
  • Mail Room with Amazon Storage Locker
  • Outdoor Fire Pit with Lounge Seating
  • Outdoor Gathering Pavilion
  • Over-The-Range Microwave
  • Private Balcony or Patio
  • Private Community Kitchen/Dining
  • Spacious Floorplans
  • Top Floor
  • Under Cabinet Lighting
  • Walk-In Tile Shower
  • Yoga Studio

Contact

View Property Website
Language: English
Open 9am - 6pm Today
  • Monday - Friday, 9am - 6pm
  • Saturday, 10am - 5pm
  • Sunday, 1pm - 5pm
Property Management Company Logo

Community Amenities

Pool

Fitness Center

Playground

Clubhouse

  • Package Service
  • Controlled Access
  • Property Manager on Site
  • 24 Hour Access
  • Pet Washing Station
  • EV Charging
  • Clubhouse
  • Lounge
  • Fitness Center
  • Hot Tub
  • Spa
  • Pool
  • Playground
  • Walking/Biking Trails

Apartment Features

Washer/Dryer

Air Conditioning

Dishwasher

Walk-In Closets

  • Washer/Dryer
  • Air Conditioning
  • Ceiling Fans
  • Tub/Shower
  • Fireplace
  • Dishwasher
  • Granite Countertops
  • Stainless Steel Appliances
  • Kitchen
  • Microwave
  • Oven
  • Range
  • Refrigerator
  • Walk-In Closets
  • Linen Closet
  • Balcony
  • Patio
Location
4130 High Mountain Rd NE, Huntsville,
AL 35811
Get Directions
Schools Restaurants Groceries Coffee Banks Shops Fitness
| Edit
Edit Commute

Destination is required

Under 30 minutes

Commute Time is calculated at rush hour.
City - Huntsville

For over half a century, Huntsville has been associated with the development and testing of rockets for space exploration. This idyllic community in the Appalachian foothills of northern Alabama is a powerhouse of high-tech innovation for both civilian and military applications, with Redstone Arsenal, Cummings Research Park, and NASA’s Marshall Space Flight Center driving the local economy. Living in the Huntsville area, you are likely to hear sounds from helicopters and rocket engines on a fairly regular basis.

The city’s intellectual values extend into the local schools as well, which are among the best in the state. But even though the city is home to such a large and unique scientific community, Huntsville retains a timeless atmosphere of Southern charm. Beautiful historic architecture is all around, especially in the Twickenham and Old Town Historic Districts.

Huntsville offers an array of apartments and houses available for rent in every style and budget imaginable.

Learn more about living in Huntsville 
Amenities
  • Package Service
  • Controlled Access
  • Property Manager on Site
  • 24 Hour Access
  • Pet Washing Station
  • EV Charging
  • Clubhouse
  • Lounge
  • Fitness Center
  • Hot Tub
  • Spa
  • Pool
  • Playground
  • Walking/Biking Trails
  • 24-Hour Emergency Maintenance
  • 2-Inch Faux Wood Blinds
  • 9-Foot Ceilings
  • ADA Accessible
  • Bar Counter Seating
  • Ceramic Tile Backsplash
  • Designer Kitchens
  • Designer Lighting and Ceiling Fans
  • Expansive Walk-In Closets
  • Fireplaces in Select Homes
  • Full Size Washer and Dryer*
  • Gourmet Espresso Bar
  • Hardwood Style Flooring
  • Keyless Entry
  • Mail Room with Amazon Storage Locker
  • Outdoor Fire Pit with Lounge Seating
  • Outdoor Gathering Pavilion
  • Over-The-Range Microwave
  • Private Balcony or Patio
  • Private Community Kitchen/Dining
  • Spacious Floorplans
  • Top Floor
  • Under Cabinet Lighting
  • Walk-In Tile Shower
  • Yoga Studio
  • Washer/Dryer
  • Air Conditioning
  • Ceiling Fans
  • Tub/Shower
  • Fireplace
  • Dishwasher
  • Granite Countertops
  • Stainless Steel Appliances
  • Kitchen
  • Microwave
  • Oven
  • Range
  • Refrigerator
  • Walk-In Closets
  • Linen Closet
  • Balcony
  • Patio
Expenses
Recurring
Cat Rent $30
Dog Rent $30
One-Time
Cat Fee $350
Dog Fee $350
Office Hours
Monday 9am - 6pm
Tuesday 9am - 6pm
Wednesday 9am - 6pm
Thursday 9am - 6pm
Friday 9am - 6pm
Saturday 10am - 5pm
Sunday 1pm - 5pm
938-300-3764
Education
Colleges & Universities Distance
Alabama A&M University
Drive: 9 min 4.1 mi
Oakwood University
Drive: 13 min 6.8 mi
Univ. of Ala. Huntsville
Drive: 10 min 7.5 mi
Calhoun C.C., Huntsville
Drive: 11 min 7.6 mi
Terraces at High Mountain is within 9 minutes or 4.1 miles from Alabama A&M University. It is also near Oakwood University and Univ. of Ala. Huntsville.
Schools
  • Public Schools
  • Private Schools
Chapman Elementary School
Public Elementary School
Grades PK-5
145 Students
Attendance Zone
GreatSchools rating: 8 out of 10
Chapman Middle School
Public Middle School
Grades 6-8
315 Students
Attendance Zone
GreatSchools rating: 2 out of 10
Lee High School
Public High School
Grades 9-12
877 Students
Attendance Zone
GreatSchools rating: 3 out of 10
HOPE Christian Academy
Private Elementary, Middle & High School
Grades PK-12
Nearby
Union Chapel Christian Academy
Private Elementary & Middle School
Grades K-8
75 Students
Nearby
School data provided by GreatSchools The GreatSchools Rating helps parents compare schools within a state based on a variety of school quality indicators and provides a helpful picture of how effectively each school serves all of its students. Ratings are on a scale of 1 (below average) to 10 (above average) and can include test scores, college readiness, academic progress, advanced courses, equity, discipline and attendance data. We also advise parents to visit schools, consider other information on school performance and programs, and consider family needs as part of the school selection process.

View GreatSchools Rating Methodology


Data provided by GreatSchools.org © 2026. All rights reserved.
Transportation

Terraces at High Mountain is near Huntsville International-Carl T Jones Field, located 17.4 miles or 23 minutes away.

Airports Distance
Airports Distance
Huntsville International-Carl T Jones Field
Drive: 23 min 17.4 mi
Getting Around
Somewhat Walkable
Walkability
20 / 100
Minimal Public Transit
Transit
0 / 100
Exceptionally Drivable
Drivability
100 / 100
Somewhat Bikeable
Bikeability
30 / 100

Scores provided by

Local Logic What do Walkability, Transit, Drivability, and Bikeability mean? Walkability measures the walking distance to day-to-day needs. Transit measures access to public transportation. Drivability measures congestion, parking availability, and access to major roads. Bikeability measures the suitability for cycling. How It Works
Active
Soundscore™
75 / 100

Traffic

Busy

Airport

Calm

Businesses

Calm

Scores provided by

HowLoud What is a Sound Score Rating? A Sound Score Rating aggregates noise caused by vehicle traffic, airplane traffic and local sources. How It Works
Points of Interest

Time and distance from Terraces at High Mountain.

Shopping Centers Distance
Highway 72 & Moore's Mill Rd
Walk: 16 min 0.9 mi
The Village at Chase Creek
Walk: 20 min 1.0 mi
Andrew Jackson Way Shopping Center
Drive: 3 min 2.3 mi
Terraces at High Mountain has 3 shopping centers within 2.3 miles, which is about a 3-minute drive. The miles and minutes will be for the farthest away property.
Parks and Recreation Distance
North Alabama Railroad Museum
Drive: 5 min 2.4 mi
Monte Sano Nature Preserve Trailhead (Bankhead Hikers Parking Lot)
Drive: 9 min 3.3 mi
Monte Sano Nature Preserve Trailhead (Fagan Springs Trail)
Drive: 9 min 4.6 mi
Monte Sano Nature Preserve Trailhead (Cold Spring Trailhead)
Drive: 9 min 4.6 mi
Monte Sano Nature Preserve Trailhead (Wildflower Trail)
Drive: 11 min 5.2 mi
Terraces at High Mountain has 5 parks within 5.2 miles, including Monte Sano Nature Preserve Trailhead (Bankhead Hikers Parking Lot), North Alabama Railroad Museum, and Monte Sano Nature Preserve Trailhead (Fagan Springs Trail).
Hospitals Distance
Hospitals Distance
Huntsville Hospital
Drive: 7 min 4.6 mi
Crestwood Medical Center
Drive: 12 min 6.4 mi
Unity Psychiatric Care - Huntsville
Drive: 13 min 7.3 mi
Terraces at High Mountain has 3 hospitals within 7.3 miles, the nearest is Huntsville Hospital which is 4.6 miles away and a 7 minute drive.
Military Bases Distance
Redstone Arsenal
Drive: 25 min 13.1 mi
Arnold Air Force Base Estill Springs
Drive: 83 min 54.8 mi
Arnold Air Force Base Tullahoma
Drive: 100 min 72.1 mi
Terraces at High Mountain has 3 military bases within 72.1 miles, the nearest is Redstone Arsenal which is 13.1 miles away and a 25 minute drive.


Reviews for Terraces at High Mountain

5.0
Renter Rating
5 Stars
3
4 Stars
0
3 Stars
0
2 Stars
0
1 Star
0
Share details of your own experience with this property
Renter Reviews 3 Reviews
 
  • Most Recent
  • Most Helpful
  • Rating Low-High
  • Rating High-Low
Submitted by a verified resident of the apartment community. Participating residents may receive reward points in exchange for posting a review during their lease term, regardless of the nature of the review. Delete

Property Manager Responded:

Property Manager Responded

Show full review Show less
Was this helpful? Vote review helpful Thanks for your feedback!
Flag Review
  1. ...
  2. ...

Terraces at High Mountain Photos

  • Terraces at High Mountain

  • Fitness

  • Pool

  • Pool

  • Pool

  • Clubroom

Models

  • 1 Bedroom

  • 4130 High Mountain RD NE

  • 1BR, 1BA -786SF

  • 1 Bedroom

  • 2 Bedrooms

  • 2 Bedrooms

Nearby Apartments

Within 50 Miles of Terraces at High Mountain

  • Country Club

    1000 Airport Rd

    Huntsville, AL 35802

    $749 - $1,149

    1-2 Br 5.5 mi

  • Boardwalk at Research Park

    5736 Oakwood Rd NW

    Huntsville, AL 35806

    $999 - $1,625

    1-3 Br 7.1 mi

  • Hawthorne at Lily Flagg

    8309 Whitesburg Way

    Huntsville, AL 35802

    $856 - $2,205

    1-3 Br 7.7 mi

  • Liam at Hays Farm

    401 Haysland Rd SW

    Huntsville, AL 35802

    $1,145 - $2,400 Total Monthly Price

    1-3 Br 8.5 mi

  • 18 Watercress Green

    1 Old Fairway Rd

    Huntsville, AL 35806

    $1,070 - $2,230

    1-3 Br 9.3 mi

  • Hawthorne at the Ridge

    201 Water Hill Rd

    Madison, AL 35758

    $907 - $1,454

    1-3 Br 11.3 mi

Frequently Asked Questions
Does Terraces at High Mountain have in-unit laundry?

Terraces at High Mountain has units with in‑unit washers and dryers, making laundry day simple for residents.

What utilities are included in rent at Terraces at High Mountain?

Utilities are not included in rent. Residents should plan to set up and pay for all services separately.

Is parking available at Terraces at High Mountain?

Parking is available at Terraces at High Mountain. Contact this property for details.

Which floor plans are available, and what are the price ranges?

Terraces at High Mountain has one to three-bedrooms with rent ranges from $1,150/mo. to $1,820/mo.

Is Terraces at High Mountain pet-friendly?

Yes, Terraces at High Mountain welcomes pets. Breed restrictions, weight limits, and additional fees may apply. View this property's pet policy.

How much income do I need to rent at Terraces at High Mountain?

A good rule of thumb is to spend no more than 30% of your gross income on rent. Based on the lowest available rent of $1,150 for a one-bedroom, you would need to earn about $46,000 per year to qualify. Want to double-check your budget? Calculate how much rent you can afford with our Rent Affordability Calculator.

Does Terraces at High Mountain have move-in specials?

Terraces at High Mountain is offering Specials for eligible applicants, with rental rates starting at $1,150.

Does Terraces at High Mountain offer Matterport 3D tours?

Yes! Terraces at High Mountain offers 6 Matterport 3D Tours. Explore different floor plans and see unit level details, all without leaving home.
Back To Top
Send a Message
Contact Property
enter move in date in the format: 2 digit month / 2 digit day / 4 digit year

I would like to... Optional

Send Message

Submitting Request

Send a Message
Contact Property

Thank you! Your email has been sent.

Error

Report an Issue Print Get Directions
Try These Popular Nearby Searches

Nearby Cities

  • Madison Rentals
  • Big Cove Rentals
  • Triana Rentals

Neighborhood Apartment Rentals

  • Old Ivy Apartments for Rent
  • College Park Apartments for Rent
  • Triana Village Apartments for Rent
  • Shelton Station Apartments for Rent
  • Lake Shore Apartments for Rent
  • Clift Acres Apartments for Rent
  • Stones Throw at the Reserve Apartments for Rent
  • Terry Heights Apartments for Rent
  • Northwoods Addition Apartments for Rent
  • Mill Creek Crossing Apartments for Rent

Huntsville Apartments by Zip Code

  • Apartments in 35808 for Rent
  • Apartments in 35805 for Rent
  • Apartments in 35806 for Rent
  • Apartments in 35758 for Rent
  • Apartments in 35816 for Rent
  • Apartments in 35824 for Rent
  • Apartments in 35802 for Rent
  • Apartments in 35801 for Rent
  • Apartments in 35757 for Rent
  • Apartments in 35810 for Rent

Other Rental Types

  • Huntsville Lofts for Rent
  • Huntsville Houses for Rent
  • Huntsville Condos for Rent
  • Huntsville Townhomes for Rent
  • Private Landlord Rentals Huntsville
  • Huntsville Duplex Rentals
  • About Us
  • Advertise
  • Legal Notices
  • Privacy Notice
  • Avoid Scams
  • Accessibility
  • Calculate Rent Affordability
  • Renterverse
  • Sitemap
Property Logo
apartments.com
© 2026 CoStar Group, Inc. Equal Housing Opportunity

Equal Housing Opportunity

© 2026 CoStar Group, Inc.

Equal Housing Opportunity

Ready to Apply?

Good News! This rental is accepting applications through Apartments.com. Act now and your $ purchase will include 9 additional FREE application submissions to participating properties.

Or if you already have an account


Required

Required

Valid Email Required

You must acknowledge the disclaimer to continue
Next
You're leaving Apartments.com

Do you want this property to contact you?

Required

Required

Valid Email Required

Continue to Property Website Skip this Step
Continue

Take me to this property's website
Send Message
Interested in this property? Send message today.
Rate & Review Terraces at High Mountain
Please select a rating
50 character minimum
By clicking submit, I agree to the Apartments.com Terms of Service and the Ratings & Reviews Terms of Use.
Share This Listing
Listing Image

4130 High Mountain Rd NE

Huntsville, AL 35811

Email

Link Copied

(938) 300-3764
Get Directions
Schools Restaurants Groceries Coffee Banks Shops Fitness