Map
  • Add a Property
  • Renter Tools
    • Favorites
    • Saved Searches
  • Manage Rentals
  • Apartments For Rent
  • Houses For Rent
  • Condos For Rent
  • Townhomes For Rent
  • Help Center
  • San Diego Average Rent
  • Area Guide
  • Rent Calculator
  • Property Management Companies
English

Language

English Español
Apartments.com Logo
Manage Rentals      Sign Up / Sign In
  • Primary Photo - Terra at Mission Trails
  • Interior Photo - Terra at Mission Trails
    Interior Photo - Terra at Mission Trails
  • Interior Photo - Terra at Mission Trails
    Interior Photo - Terra at Mission Trails
Contact This Property
Schedule In-Person Tour

Tour Options: In-Person, Video Video Tours Many properties are now offering LIVE tours via FaceTime and other streaming apps.

Language: English

Open 10am - 5pm Today

View All Hours Office Hours Monday - Friday, 10am - 5pm Saturday & Sunday, Closed

Contact This Property

Tour Options: In-Person, Video Video Tours Many properties are now offering LIVE tours via FaceTime and other streaming apps.

Language: English

Open 10am - 5pm Today

View All Hours Office Hours Monday - Friday, 10am - 5pm Saturday & Sunday, Closed

Terra at Mission Trails media gallery Unit
call 619-966-3906
Floor Plan View Body
California San Diego County San Diego San Carlos

Terra at Mission Trails

7707 Mission Gorge Rd, San Diego, CA 92120

2.5
Renter Rating 4 Reviews
Verified Listing CoStar Verified® Listing

This Listing has been verified by CoStar’s listing verification process, which combines internal screening and fraud detection technology. Always beware of scams.

Today
Share Listing
Favorites
619-966-3906
  • Monthly Rent

    $1,850 - $2,810

  • Bedrooms

    Studio - 2 bd

  • Bathrooms

    1 - 2 ba

  • Square Feet

    510 - 955 sq ft

Terra at Mission Trails
Property Management Company Logo
Share Listing
Favorites

A blend of outdoor scenery and everyday comfort at Terra at Mission Trails. Situated right next to San Diego's iconic 5800-acre Mission Trails Regional Park, our community offers an active, elevated lifestyle surrounded by miles of scenic hiking, mountain biking, and mountain views. Up to two furry friends can join you here, dogs or cats! All while keeping you less than 30 minutes from famous San Diego beaches, top medical centers, shopping, and major universities. Our thoughtfully designed studio, one, and two bedroom floor plans maximize space and functionality. Inside each residence, you will find open concept living featuring granite countertops, modern cabinetry, and large closet storage, and a private patio or balcony extending your living space outdoors. Beyond your front door, the grounds are planted with fragrant jasmine, filling the pathways with a fresh, welcoming scent as you move through the community. Residents can unwind by the beautifully maintained swimming pool and spa, host guests in the resident clubhouse, or take advantage of our onsite dry sauna. With beautifully maintained grounds and fast access to major freeways, Terra at Mission Trails delivers a practical, elevated home base for your San Diego lifestyle.

Read More

Highlights

  • Sauna
  • Porch
  • Yard
  • Pool
  • Walk-In Closets
  • Spa
  • Walking/Biking Trails
  • Grill
  • Balcony

Pricing & Floor Plans

filter results by bedrooms
Cost Calculator: Estimate your monthly and one-time fees.
Studio
Starting at $1,850 Studio 1 Bath 510 Sq Ft $500 Deposit
Matterport 3D Tour
5 Available units
Unit
Base Price
Sq Ft
Availability
Unit Details
  • Unit 34
    price $1,850
    square feet 510
    availibility Now
  • Unit 11
    price $1,850
    square feet 510
    availibility Now
  • Unit 42
    price $1,889
    square feet 510
    availibility Now
  • Unit 62
    price $1,974
    square feet 510
    availibility Now
  • Unit 43
    price $1,979
    square feet 510
    availibility Now

Studio (W&D)
Starting at $2,056 Studio 1 Bath 510 Sq Ft $500 Deposit
2 Available units
Unit
Base Price
Sq Ft
Availability
Unit Details
  • Unit 36
    price $2,056
    square feet 510
    availibility Now
  • Unit 56
    price $2,100
    square feet 510
    availibility Aug 7
1BD/1BA (W&D)
Starting at $2,267 1 Bed 1 Bath 665 Sq Ft $500 Deposit
8 Available units
Unit
Base Price
Sq Ft
Availability
Unit Details
  • Unit 38
    price $2,267
    square feet 665
    availibility Now
  • Unit 52
    price $2,385
    square feet 665
    availibility Now
  • Unit 47
    price $2,465
    square feet 665
    availibility Now
  • Unit 91
    price $2,490
    square feet 665
    availibility Now
  • Unit 61
    price $2,450
    square feet 665
    availibility Jul 29
  • Unit 33
    price $2,470
    square feet 665
    availibility Jul 31
  • Unit 41
    price $2,450
    square feet 665
    availibility Aug 14
  • Unit 25
    price $2,470
    square feet 665
    availibility Aug 14

1BD/1BA
$2,285 1 Bed 1 Bath 665 Sq Ft $500 Deposit
Matterport 3D Tour
1 Available unit
Unit
Base Price
Sq Ft
Availability
Unit Details
  • Unit 32
    price $2,285
    square feet 665
    availibility Jul 31
2BD/1BA (W&D)
Starting at $2,500 2 Beds 1 Bath 875 Sq Ft $600 Deposit
2 Available units
Unit
Base Price
Sq Ft
Availability
Unit Details
  • Unit 28
    price $2,500
    square feet 875
    availibility Now
  • Unit 49
    price $2,610
    square feet 875
    availibility Aug 21
2BD/1BA
$2,400 2 Beds 1 Bath 875 Sq Ft $600 Deposit
Matterport 3D Tour
1 Available unit
Unit
Base Price
Sq Ft
Availability
Unit Details
  • Unit 71
    price $2,400
    square feet 875
    availibility Jul 31
2BD/2BA (W&D)
$2,810 2 Beds 2 Baths 955 Sq Ft $600 Deposit
1 Available unit
Unit
Base Price
Sq Ft
Availability
Unit Details
  • Unit 92
    price $2,810
    square feet 955
    availibility Aug 11
Studio
Starting at $1,850 Studio 1 Bath 510 Sq Ft $500 Deposit
Matterport 3D Tour
5 Available units
Unit
Base Price
Sq Ft
Availability
Unit Details
  • Unit 34
    price $1,850
    square feet 510
    availibility Now
  • Unit 11
    price $1,850
    square feet 510
    availibility Now
  • Unit 42
    price $1,889
    square feet 510
    availibility Now
  • Unit 62
    price $1,974
    square feet 510
    availibility Now
  • Unit 43
    price $1,979
    square feet 510
    availibility Now

Studio (W&D)
Starting at $2,056 Studio 1 Bath 510 Sq Ft $500 Deposit
2 Available units
Unit
Base Price
Sq Ft
Availability
Unit Details
  • Unit 36
    price $2,056
    square feet 510
    availibility Now
  • Unit 56
    price $2,100
    square feet 510
    availibility Aug 7
1BD/1BA (W&D)
Starting at $2,267 1 Bed 1 Bath 665 Sq Ft $500 Deposit
8 Available units
Unit
Base Price
Sq Ft
Availability
Unit Details
  • Unit 38
    price $2,267
    square feet 665
    availibility Now
  • Unit 52
    price $2,385
    square feet 665
    availibility Now
  • Unit 47
    price $2,465
    square feet 665
    availibility Now
  • Unit 91
    price $2,490
    square feet 665
    availibility Now
  • Unit 61
    price $2,450
    square feet 665
    availibility Jul 29
  • Unit 33
    price $2,470
    square feet 665
    availibility Jul 31
  • Unit 41
    price $2,450
    square feet 665
    availibility Aug 14
  • Unit 25
    price $2,470
    square feet 665
    availibility Aug 14

1BD/1BA
$2,285 1 Bed 1 Bath 665 Sq Ft $500 Deposit
Matterport 3D Tour
1 Available unit
Unit
Base Price
Sq Ft
Availability
Unit Details
  • Unit 32
    price $2,285
    square feet 665
    availibility Jul 31
2BD/1BA (W&D)
Starting at $2,500 2 Beds 1 Bath 875 Sq Ft $600 Deposit
2 Available units
Unit
Base Price
Sq Ft
Availability
Unit Details
  • Unit 28
    price $2,500
    square feet 875
    availibility Now
  • Unit 49
    price $2,610
    square feet 875
    availibility Aug 21
2BD/1BA
$2,400 2 Beds 1 Bath 875 Sq Ft $600 Deposit
Matterport 3D Tour
1 Available unit
Unit
Base Price
Sq Ft
Availability
Unit Details
  • Unit 71
    price $2,400
    square feet 875
    availibility Jul 31
2BD/2BA (W&D)
$2,810 2 Beds 2 Baths 955 Sq Ft $600 Deposit
1 Available unit
Unit
Base Price
Sq Ft
Availability
Unit Details
  • Unit 92
    price $2,810
    square feet 955
    availibility Aug 11
* Price shown is base rent. Excludes user-selected optional fees and variable or usage-based fees and required charges due at or prior to move-in or at move-out.View Fees and Policies for details. Price, availability, fees, and any applicable rent special are subject to change without notice.
* Square footage definitions vary. Displayed square footage is approximate.

Fees and Policies

The fees listed below are community-provided and may exclude utilities or add-ons. All payments are made directly to the property and are non-refundable unless otherwise specified. Use the Cost Calculator to determine costs based on your needs.

  • Covered
  • Surface Lot
  • Storage Unit

Property Fee Disclaimer: Based on community-supplied data and independent market research. Subject to change without notice. May exclude fees for mandatory or optional services and usage-based utilities.

Details

Lease Options

  • 12 mo

Property Information

  • Built in 1976
  • 90 units/2 stories

Matterport 3D Tours

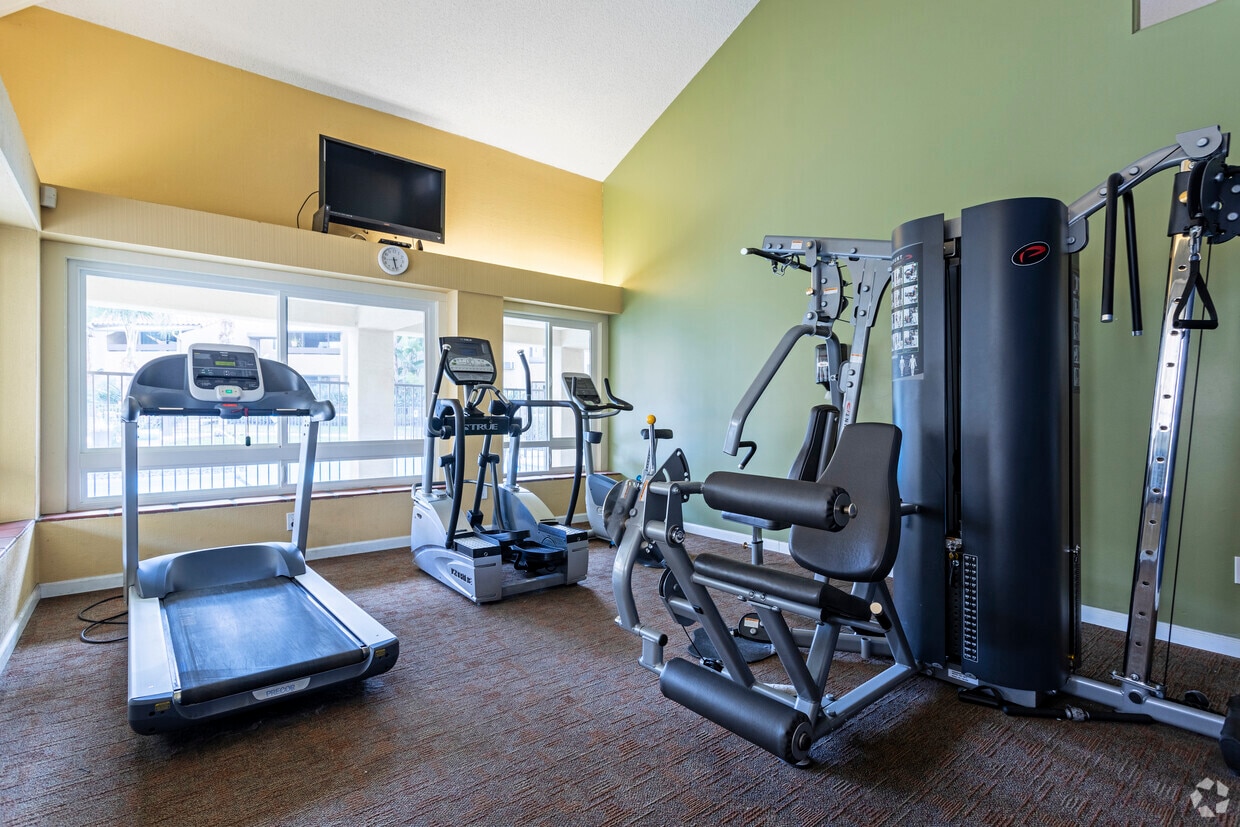
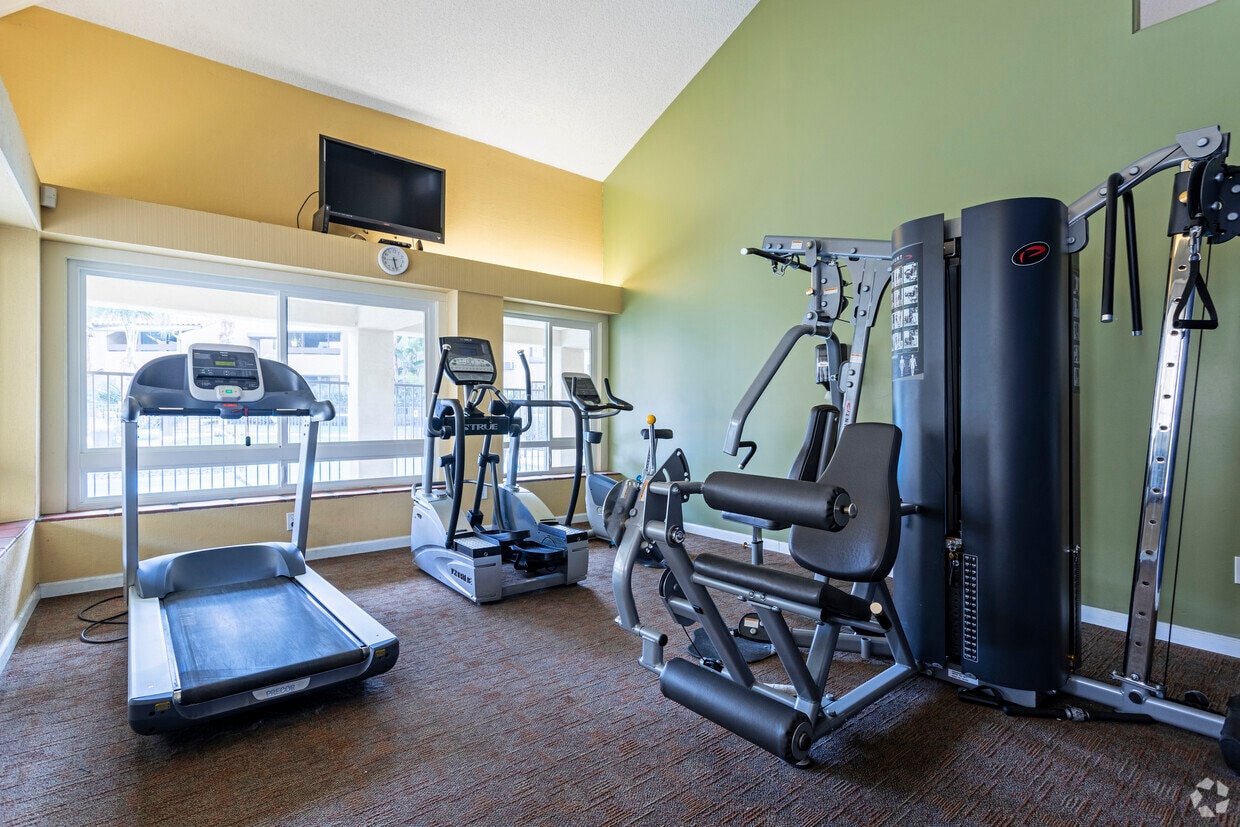
This single-floor fitness center is designed to provide a functional and comfortable workout environment. The room features a vaulted ceiling with angled beams that add architectural interest while enhancing the sense of vertical space. Warm golden-yellow walls create an energizing atmosphere throughout the space. Large windows line multiple walls, flooding the room with natural light and offering clear views of an outdoor pool and surrounding grounds. This connection to the outdoors adds an open, airy quality to the workout area. The space is equipped with cardio machines, including a treadmill and an elliptical trainer, positioned to take full advantage of the pool-facing windows. A wall-mounted flat-screen television is prominently installed near the ceiling, allowing users to stay entertained during their workouts. A clock is also mounted nearby for convenience. The flooring features a low-pile carpet suitable for exercise use, and a tiled ledge runs beneath the windows, adding a practical surface detail. Mirrored panels on one wall visually expand the space and allow users to monitor their form. Overall, the fitness center offers a well-lit, efficiently organized environment with thoughtful design elements that make for a pleasant and motivating exercise experience.

Fitness Center
1/10
This single-floor fitness center is designed to provide a functional and comfortable workout environment. The room features a vaulted ceiling with angled beams that add architectural interest while enhancing the sense of vertical space. Warm golden-yellow walls create an energizing atmosphere throughout the space.

Large windows line multiple walls, flooding the room with natural light and offering clear views of an outdoor pool and surrounding grounds. This connection to the outdoors adds an open, airy quality to the workout area.

The space is equipped with cardio machines, including a treadmill and an elliptical trainer, positioned to take full advantage of the pool-facing windows. A wall-mounted flat-screen television is prominently installed near the ceiling, allowing users to stay entertained during their workouts. A clock is also mounted nearby for convenience.

The flooring features a low-pile carpet suitable for exercise use, and a tiled ledge runs beneath the windows, adding a practical surface detail. Mirrored panels on one wall visually expand the space and allow users to monitor their form. Overall, the fitness center offers a well-lit, efficiently organized environment with thoughtful design elements that make for a pleasant and motivating exercise experience. This shared laundry facility is designed with practicality and efficiency in mind, offering residents a clean and well-maintained space for their laundry needs. The room features a row of commercial-grade top-loading washing machines paired with matching dryers, all neatly aligned to maximize the use of the available space. The machines are equipped with digital control panels, making them straightforward to operate.

The facility benefits from soaring ceilings that contribute to an open, airy atmosphere, preventing the space from feeling cramped despite its focused purpose. A large window along one wall allows ample natural light to fill the room, enhancing visibility and creating a bright, welcoming environment. The neutral white walls and light-toned flooring reinforce the clean aesthetic throughout.


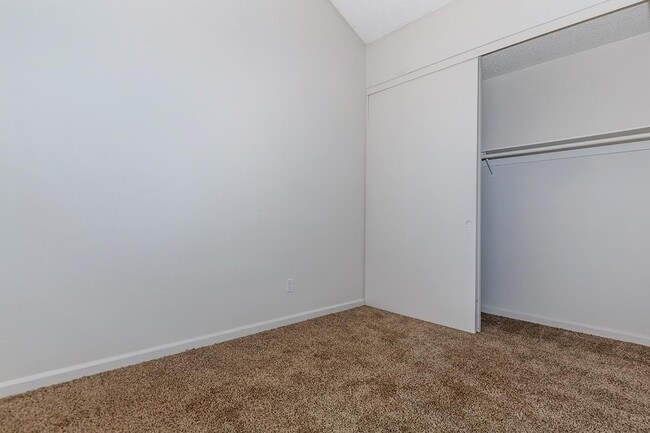
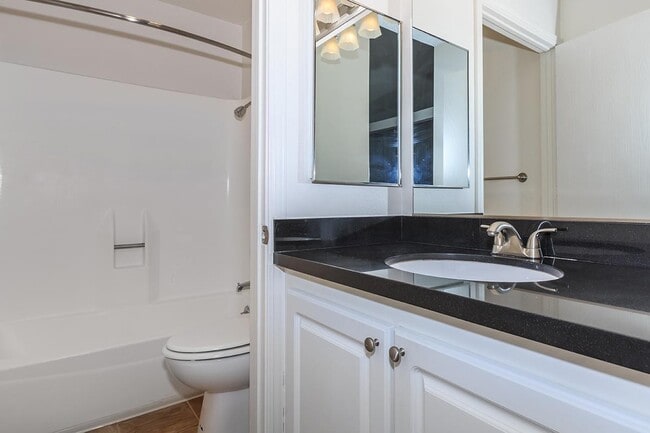
An informational notice board is mounted on the wall, providing users with relevant guidelines and instructions for operating the machines. A utility connection panel is also accessible along the wall, ensuring all equipment remains properly serviced. The entrance features a practical floor mat, helping to maintain cleanliness within the space. Overall, this laundry facility is thoughtfully arranged to provide a functional, comfortable, and efficient experience for all users. Located at 7707 Mission Gorge in San Diego, unit #84 is a single-floor residence that makes a strong first impression with its vaulted ceilings, which lend a sense of openness and airiness throughout the living areas. The living room is carpeted and bathed in natural light through a large sliding glass door dressed with vertical blinds, offering views of the surrounding neighborhood. The vaulted ceiling continues into the bedroom, where another generous window with vertical blinds frames outdoor greenery and provides excellent light. The kitchen features white cabinetry, a dark countertop, and tile flooring, connecting smoothly to the main living and dining areas via an open layout. Tile flooring extends through the transitional hallway spaces, creating a clear distinction between the living zones and the wet areas. The bathroom is well-appointed with a dark-countered vanity, a large mirror, tile flooring, and a clean tub-shower combination with chrome fixtures. Throughout the unit, a neutral color palette of warm whites and beiges contributes to a bright, cohesive aesthetic. The textured ceilings and HVAC vents are consistent throughout, and the overall layout is efficiently arranged for comfortable single-floor living. Located at 7707 Mission Gorge in San Diego, unit #84 is a single-floor residence that makes a strong first impression with its vaulted ceilings, which lend a sense of openness and airiness throughout the living areas. The living room is carpeted and bathed in natural light through a large sliding glass door dressed with vertical blinds, offering views of the surrounding neighborhood. The vaulted ceiling continues into the bedroom, where another generous window with vertical blinds frames outdoor greenery and provides excellent light. The kitchen features white cabinetry, a dark countertop, and tile flooring, connecting smoothly to the main living and dining areas via an open layout. Tile flooring extends through the transitional hallway spaces, creating a clear distinction between the living zones and the wet areas. The bathroom is well-appointed with a dark-countered vanity, a large mirror, tile flooring, and a clean tub-shower combination with chrome fixtures. Throughout the unit, a neutral color palette of warm whites and beiges contributes to a bright, cohesive aesthetic. The textured ceilings and HVAC vents are consistent throughout, and the overall layout is efficiently arranged for comfortable single-floor living. Located at 7707 Mission Gorge in San Diego, Unit #77 is a single-floor residence that offers a clean, functional layout with a range of practical features. The living area is bright and open, finished with wood-style plank flooring and neutral-toned walls. A full wall of vertical blinds frames a sliding glass door that leads to the outdoors, allowing generous natural light to fill the space. A wall-mounted HVAC unit provides climate control directly in the living area.

The galley-style kitchen is efficiently designed with white shaker cabinetry, dark granite-style countertops, a double stainless steel sink, and white appliances including a refrigerator and electric range. Wood-style flooring continues throughout, giving the kitchen a cohesive, clean aesthetic.

The bedroom is carpeted and spacious, with a window fitted with vertical blinds. A set of sliding closet doors reveals ample storage, including a dedicated space housing a stacked in-unit washer and dryer — a notable convenience.

The bathroom features wood-style flooring, white cabinetry with dark countertops consistent with the kitchen, an undermount sink, and a full tub-shower combination. Textured ceilings are present throughout the unit, adding a familiar residential character to the overall space. Located at 7707 Mission Gorge in San Diego, unit #81 is a well-appointed single-floor residence designed for comfortable, efficient living. The space features durable hardwood-style flooring throughout, complemented by neutral-toned walls and textured ceilings that lend a clean, consistent aesthetic across all rooms.

The galley-style kitchen is a standout feature, offering white shaker cabinetry with brushed nickel hardware, dark granite countertops, a stainless steel sink, and a full suite of stainless steel appliances including a refrigerator, range, and over-the-range microwave. The layout maximizes functionality within the space.

The open living and dining area is bright and welcoming, with a ceiling fan providing year-round comfort. A large sliding glass door floods the room with natural light and provides direct access to a private outdoor patio with greenery views, creating a seamless indoor-outdoor connection. A second living or sleeping area connects via an open corridor, offering flexibility in use.

The bedroom includes a closet with sliding mirror doors, while a separate closet area near the main living space provides additional storage. The bathroom is fitted with a full tub-and-shower combination with brushed nickel fixtures. The unit's single-floor layout ensures easy, step-free navigation throughout the entire space. This single-floor residence offers a practical and comfortable layout designed for everyday living. The main living area features neutral-toned carpeting underfoot and a textured ceiling overhead, creating a cozy and understated ambiance. A central dividing wall helps define separate functional zones while maintaining an open feel throughout the space. Adjacent to the living area, the kitchen is outfitted with white cabinetry and tile flooring, providing a clean and bright workspace. A notable convenience of this home is the in-unit stacked washer and dryer, tucked neatly into a dedicated closet space just off the kitchen area, adding practicality without sacrificing space. The bathroom, visible from the main living area, features vanity lighting and white cabinetry, contributing to a bright and functional design. Throughout the residence, the neutral color palette of soft whites and warm grays creates a cohesive and inviting atmosphere. The single-floor layout ensures easy accessibility and seamless flow between spaces, making it a highly functional home suited for a range of lifestyles. This single-floor space presents a clean, functional layout highlighted by dark hardwood-style flooring that runs throughout, offering a warm contrast to the light, neutral-toned walls. The main living area is open and spacious, with two-tone wall coloring — a warm tan accent wall paired with crisp white on the adjacent side — creating a subtle sense of visual depth. White baseboards provide a clean finish along the floor perimeter. The textured popcorn ceiling adds a classic touch overhead, while a smoke detector is neatly mounted toward the corner. A structural beam or partial wall divides the space slightly, adding architectural character without fully closing off the area. Toward the back, an open doorway leads into what appears to be a bathroom or vanity area, warmly illuminated by a chandelier-style light fixture above a white-cabinetry vanity and dark countertop, offering an inviting contrast to the cooler tones of the main room. Electrical outlets are positioned thoughtfully along the walls. Overall, the space conveys a tidy, move-in ready atmosphere with a neutral palette suitable for a variety of interior styles. This single-floor residence makes a strong impression with its dramatically high ceilings in the main living area, creating an open and airy atmosphere that adds a sense of expansive volume to the space. The living area is finished with soft carpeting underfoot, providing warmth and comfort, while the adjoining spaces transition to rich, dark hardwood-style flooring that adds visual depth and contrast throughout.

The neutral, warm-toned walls complement the clean white trim and baseboards, lending the space a cohesive and modern aesthetic. Natural light filters in through windows, enhancing the bright and welcoming ambiance.

A standout functional feature is the in-unit stacked washer and dryer, conveniently located in a dedicated laundry area that is neatly tucked between the main living space and the kitchen. The kitchen is visible in the background, outfitted with white cabinetry that contributes to a clean, classic look.

Doorways connect the various areas of the home in a logical and flowing layout, with ample wall space and thoughtful placement of vents and fixtures throughout. The overall design balances practicality with an open, comfortable living environment suited for everyday living. Located at 7707 Mission Gorge in San Diego, Unit #49 is a single-floor residence designed with a clean, neutral aesthetic throughout. The spacious living area is a standout feature, showcasing light wood-style flooring, a textured ceiling, and a full wall of sliding glass doors dressed with vertical blinds that open to a private balcony with lush outdoor views. Natural light fills the room, creating a bright and welcoming atmosphere. A wall-mounted climate control unit provides convenient temperature management. The kitchen is thoughtfully laid out in a galley style, featuring rich dark cabinetry with brushed nickel hardware, dark countertops, a stainless steel refrigerator, and matching appliances — offering a bold contrast to the otherwise light interior. The bedroom is generously sized, finished with plush wall-to-wall carpeting and a textured ceiling. It is equipped with an expansive mirrored sliding closet system that spans nearly the full width of the room, providing substantial storage. The bathroom includes a clean, white tub and shower combo with chrome fixtures. Neutral tones, practical finishes, and functional layouts define this well-maintained San Diego residence.

About Terra at Mission Trails

A blend of outdoor scenery and everyday comfort at Terra at Mission Trails. Situated right next to San Diego's iconic 5800-acre Mission Trails Regional Park, our community offers an active, elevated lifestyle surrounded by miles of scenic hiking, mountain biking, and mountain views. Up to two furry friends can join you here, dogs or cats! All while keeping you less than 30 minutes from famous San Diego beaches, top medical centers, shopping, and major universities. Our thoughtfully designed studio, one, and two bedroom floor plans maximize space and functionality. Inside each residence, you will find open concept living featuring granite countertops, modern cabinetry, and large closet storage, and a private patio or balcony extending your living space outdoors. Beyond your front door, the grounds are planted with fragrant jasmine, filling the pathways with a fresh, welcoming scent as you move through the community. Residents can unwind by the beautifully maintained swimming pool and spa, host guests in the resident clubhouse, or take advantage of our onsite dry sauna. With beautifully maintained grounds and fast access to major freeways, Terra at Mission Trails delivers a practical, elevated home base for your San Diego lifestyle.

Terra at Mission Trails is an apartment community located in San Diego County and the 92120 ZIP Code. This area is served by the San Diego Unified School District attendance zone.

Unique Features

  • Adjacent to Water Heater
  • Ground Floor
  • LVP Partial
  • LVP Throughout
  • Original Appliances
  • Refaced Cabinets
  • Upgraded Cabinets

Contact

View Property Website
Language: English
Open 10am - 5pm Today
  • Monday - Friday, 10am - 5pm
  • Saturday & Sunday, Closed

Community Amenities

Pool

Fitness Center

Laundry Facilities

Grill

  • Laundry Facilities
  • Renters Insurance Program
  • Walk-Up
  • Fitness Center
  • Sauna
  • Spa
  • Pool
  • Walking/Biking Trails
  • Grill

Apartment Features

Washer/Dryer

Air Conditioning

Dishwasher

High Speed Internet Access

Hardwood Floors

Walk-In Closets

Granite Countertops

Yard

Indoor Features

  • High Speed Internet Access
  • Washer/Dryer
  • Air Conditioning
  • Heating
  • Ceiling Fans
  • Smoke Free
  • Cable Ready
  • Storage Space
  • Tub/Shower
  • Wheelchair Accessible (Rooms)

Kitchen Features & Appliances

  • Dishwasher
  • Disposal
  • Granite Countertops
  • Stainless Steel Appliances
  • Kitchen
  • Microwave
  • Oven
  • Range
  • Refrigerator
  • Freezer
  • Breakfast Nook

Model Details

  • Hardwood Floors
  • Carpet
  • Vinyl Flooring
  • Dining Room
  • Vaulted Ceiling
  • Views
  • Walk-In Closets
  • Linen Closet
  • Double Pane Windows
  • Window Coverings
  • Balcony
  • Patio
  • Porch
  • Yard
  • Lawn
Location
7707 Mission Gorge Rd, San Diego,
CA 92120
Get Directions
Schools Restaurants Groceries Coffee Banks Shops Fitness
| Edit
Edit Commute

Destination is required

Under 30 minutes

Commute Time is calculated at rush hour.
Neighborhood

Anchored by the Cowles Mountain and Lake Murray, San Carlos serves as a relaxed getaway from the city. Surrounded by natural beauty, San Carlos is filled with green space for residents to enjoy like the Mission Trails Regional Park and Lake Murray Community Park. The neighborhood is defined by California-style ranch houses and Mediterranean-style apartments, and many homes have scenic views of the lake or Cowles Mountain. Compared to other areas in San Diego, San Carlos tends to have more affordable rental options. Combined with affordability, families are attracted to San Carlos for its excellent schools. There are a few restaurants and shops along Navajo and Jackson Drive but there are several large shopping centers nearby as well.

Learn more about living in San Carlos 
Average Prices by Area

Compare neighborhood and city base rent averages by bedroom.

San Carlos San Diego, CA
Studio $2,025 $2,048
1 Bedroom $2,351 $2,431
2 Bedrooms $2,946 $3,072
3 Bedrooms - $3,948
Amenities
  • Laundry Facilities
  • Renters Insurance Program
  • Walk-Up
  • Grill
  • Fitness Center
  • Sauna
  • Spa
  • Pool
  • Walking/Biking Trails
  • Adjacent to Water Heater
  • Ground Floor
  • LVP Partial
  • LVP Throughout
  • Original Appliances
  • Refaced Cabinets
  • Upgraded Cabinets
  • High Speed Internet Access
  • Washer/Dryer
  • Air Conditioning
  • Heating
  • Ceiling Fans
  • Smoke Free
  • Cable Ready
  • Storage Space
  • Tub/Shower
  • Wheelchair Accessible (Rooms)
  • Dishwasher
  • Disposal
  • Granite Countertops
  • Stainless Steel Appliances
  • Kitchen
  • Microwave
  • Oven
  • Range
  • Refrigerator
  • Freezer
  • Breakfast Nook
  • Hardwood Floors
  • Carpet
  • Vinyl Flooring
  • Dining Room
  • Vaulted Ceiling
  • Views
  • Walk-In Closets
  • Linen Closet
  • Double Pane Windows
  • Window Coverings
  • Balcony
  • Patio
  • Porch
  • Yard
  • Lawn
Expenses
Recurring
Assigned Surface Lot Parking $65
Assigned Covered Parking $100
One-Time
Storage Fee $40
Office Hours
Monday 10am - 5pm
Tuesday 10am - 5pm
Wednesday 10am - 5pm
Thursday 10am - 5pm
Friday 10am - 5pm
Saturday Closed
Sunday Closed
619-966-3906
Education
Colleges & Universities Distance
Grossmont College
Drive: 10 min 5.5 mi
San Diego State University
Drive: 15 min 6.0 mi
The Art Inst., San Diego
Drive: 12 min 7.6 mi
San Diego Continuing Education
Drive: 17 min 10.6 mi
Terra at Mission Trails is within 15 minutes or 6.0 miles from San Diego State University. It is also near Grossmont College and The Art Inst., San Diego.
Schools
  • Public Schools
  • Private Schools
Marvin Elementary School
Public Elementary School
Grades K-5
543 Students
Attendance Zone
King-Chavez Community Academy
Public Elementary & Middle School
Grades PK-8
344 Students
Nearby
Dana Middle School
Public Elementary School
Grades K-5
646 Students
Nearby
Property Identified
College Preparatory Middle School
Charter Elementary & Middle School
Grades 5-8
239 Students
Nearby
Property Identified
Jones Elementary
Public Elementary School
Grades K-5
257 Students
Nearby
Property Identified
Fletcher Hills Elementary
Public Elementary School
Grades K-5
540 Students
Nearby
Property Identified
Cubberley Elementary
Public Elementary School
Grades K-5
199 Students
Nearby
Property Identified
Gage Elementary
Public Elementary School
Grades K-5
698 Students
Nearby
Property Identified
Vista Grande Elementary
Public Elementary School
Grades K-5
364 Students
Nearby
Property Identified
Benchley/Weinberger Elementary
Public Elementary School
Grades K-5
560 Students
Nearby
Property Identified
Hearst Elementary
Public Elementary School
Grades K-5
527 Students
Nearby
Property Identified
Green Elementary
Public Elementary School
Grades K-5
493 Students
Nearby
Property Identified
Dailard Elementary
Public Elementary School
Grades K-5
567 Students
Nearby
Property Identified
Lewis Middle School
Public Middle School
Grades 6-8
1,013 Students
Attendance Zone
Correia Middle
Public Middle School
Grades 6-8
602 Students
Nearby
Property Identified
Standley Middle
Public Middle School
Grades 6-8
813 Students
Nearby
Property Identified
Pershing Middle
Public Middle School
Grades 6-8
980 Students
Nearby
Property Identified
Farb Middle
Public Middle School
Grades 6-8
443 Students
Nearby
Property Identified
De Portola Middle
Public Middle School
Grades 6-8
680 Students
Nearby
Property Identified
Magnolia Science Academy San Diego
Public Middle School
Grades 6-8
464 Students
Nearby
Property Identified
Valhalla High
Public High School
Grades 9-12
1,728 Students
Nearby
Property Identified
High Tech High
Public High School
Grades 9-12
412 Students
Nearby
Property Identified
Granite Hills High
Public High School
Grades 9-12
2,331 Students
Nearby
Property Identified
San Diego International Studies
Public High School
Grades 9-12
1,239 Students
Nearby
Property Identified
Santana High
Public High School
Grades 9-12
1,621 Students
Nearby
Property Identified
Kearny School of Biomedical Science and Technology
Public High School
Grades 9-12
313 Students
Nearby
Property Identified
Canyon Hills High
Public High School
Grades 9-12
1,183 Students
Nearby
Property Identified
Helix High School
Public High School
Grades 9-12
2,554 Students
Nearby
Property Identified
West Hills High
Public High School
Grades 9-12
1,624 Students
Nearby
Property Identified
Sam And Rose Stein Education Center
Private Elementary, Middle & High School
Grades K-12
96 Students
Nearby
Property Identified
Calvary Chapel La Mesa Christian
Private Elementary & Middle School
Grades K-8
Nearby
Property Identified
St. Martin Of Tours Academy
Private Elementary & Middle School
Grades PK-8
220 Students
Nearby
Property Identified
Our Lady Of Grace School
Private Elementary & Middle School
Grades K-8
278 Students
Nearby
Property Identified
Christ Lutheran School
Private Elementary & Middle School
Grades PK-8
284 Students
Nearby
Property Identified
Warren-Walker School/La Mesa
Private Elementary School
Grades K-5
129 Students
Nearby
Property Identified
School data provided by The GreatSchools Rating helps parents compare schools within a state based on a variety of school quality indicators and provides a helpful picture of how effectively each school serves all of its students. Ratings are on a scale of 1 (below average) to 10 (above average) and can include test scores, college readiness, academic progress, advanced courses, equity, discipline and attendance data. We also advise parents to visit schools, consider other information on school performance and programs, and consider family needs as part of the school selection process.

View GreatSchools Rating Methodology


Data provided by GreatSchools.org © 2026. All rights reserved.
Transportation

Transportation options available in San Diego include Grantville, located 4.8 miles from Terra at Mission Trails. Terra at Mission Trails is near San Diego International, located 12.2 miles or 20 minutes away.

Transit / Subway Distance
Grantville
Drive: 8 min 4.8 mi
Mission San Diego
Drive: 8 min 5.1 mi
70Th Street
Drive: 11 min 5.3 mi
Sdsu Transit Center
Drive: 10 min 5.4 mi
Ucsd Health East Station
Drive: 10 min 5.6 mi
Commuter Rail Distance
Old Town Transit Center
Drive: 18 min 11.4 mi
San Diego (Santa Fe Depot)
Drive: 19 min 12.9 mi
Sorrento Valley
Drive: 26 min 17.7 mi
Solana Beach
Drive: 34 min 24.8 mi
Encinitas
Drive: 38 min 28.4 mi
Airports Distance
Airports Distance
San Diego International
Drive: 20 min 12.2 mi
Getting Around
Somewhat Walkable
Walkability
30 / 100
Minimal Public Transit
Transit
0 / 100
Exceptionally Drivable
Drivability
100 / 100
Moderately Bikeable
Bikeability
60 / 100

Scores provided by

What do Walkability, Transit, Drivability, and Bikeability mean? Walkability measures the walking distance to day-to-day needs. Transit measures access to public transportation. Drivability measures congestion, parking availability, and access to major roads. Bikeability measures the suitability for cycling. How It Works
Active
Soundscore™
72 / 100

Traffic

Busy

Airport

Calm

Businesses

Calm

Scores provided by

HowLoud What is a Sound Score Rating? A Sound Score Rating aggregates noise caused by vehicle traffic, airplane traffic and local sources. How It Works
Points of Interest

Time and distance from Terra at Mission Trails.

Shopping Centers Distance
Jackson Plaza
Walk: 12 min 0.7 mi
7676 Jackson Dr
Drive: 3 min 1.7 mi
5132-5162 Waring Rd
Drive: 6 min 3.3 mi
Terra at Mission Trails has 3 shopping centers within 3.3 miles, which is about a 6-minute drive. The miles and minutes will be for the farthest away property.
Parks and Recreation Distance
Mission Trails Regional Park
Drive: 3 min 1.8 mi
Eucalyptus County Park
Drive: 13 min 6.8 mi
Mt. Helix Park
Drive: 16 min 8.9 mi
Lamar County Park
Drive: 15 min 9.5 mi
Chollas Lake Park
Drive: 21 min 10.1 mi
Terra at Mission Trails has 5 parks within 10.1 miles, including Mission Trails Regional Park, Eucalyptus County Park, and Chollas Lake Park.
Hospitals Distance
Hospitals Distance
Kaiser Foundation Hospital - Zion
Drive: 5 min 3.7 mi
Alvarado Parkway Institute Behavioral Health System
Drive: 9 min 4.9 mi
East Campus Medical Center at UC San Diego Health
Drive: 10 min 5.6 mi
Terra at Mission Trails has 3 hospitals within 5.6 miles, the nearest is Kaiser Foundation Hospital - Zion which is 3.7 miles away and a 5 minute drive.
Military Bases Distance
San Diego Naval Base
Drive: 19 min 13.4 mi
Pacific Fleet Training Center
Drive: 22 min 15.5 mi
USMC Air Station Miramar
Drive: 24 min 15.6 mi
Terra at Mission Trails has 3 military bases within 15.6 miles, the nearest is San Diego Naval Base which is 13.4 miles away and a 19 minute drive.


Reviews for Terra at Mission Trails

2.5
Renter Rating
5 Stars
1
4 Stars
0
3 Stars
1
2 Stars
0
1 Star
2
Share details of your own experience with this property
Renter Reviews 4 Reviews
 
  • Most Recent
  • Most Helpful
  • Rating Low-High
  • Rating High-Low
Submitted by a verified resident of the apartment community. Participating residents may receive reward points in exchange for posting a review during their lease term, regardless of the nature of the review. Delete

Property Manager Responded:

Property Manager Responded

Show full review Show less
Was this helpful? Vote review helpful Thanks for your feedback!
Flag Review
  1. ...
  2. ...

Terra at Mission Trails Photos

  • Terra at Mission Trails

  • Fitness Center

Models

  • Studio

  • 1 Bedroom

  • 1 Bedroom

  • 1 Bedroom

  • 1 Bedroom

  • 1 Bedroom

Nearby Apartments

Within 50 Miles of Terra at Mission Trails

  • Grossmont Bluffs

    5711 Water St

    La Mesa, CA 91942

    $2,690 - $3,290

    2-3 Br 4.8 mi

  • Lexington Park

    800 E Lexington Ave

    El Cajon, CA 92020

    $2,400 - $3,350

    2-3 Br 6.8 mi

  • The Madison

    1360 E Madison Ave

    El Cajon, CA 92021

    $1,814 - $2,595

    1-2 Br 7.8 mi

  • Villa Toscana

    1451 Brabham St

    El Cajon, CA 92019

    $2,305 - $2,915

    1-2 Br 9.1 mi

  • Windsong Apartments

    601-645 Sea Vale St

    Chula Vista, CA 91910

    $2,031 - $2,660

    1-2 Br 11.3 mi

Frequently Asked Questions
Does Terra at Mission Trails have in-unit laundry?

Terra at Mission Trails has units with in‑unit washers and dryers, making laundry day simple for residents.

What utilities are included in rent at Terra at Mission Trails?

Utilities are not included in rent. Residents should plan to set up and pay for all services separately.

Is parking available at Terra at Mission Trails?

Parking is available at Terra at Mission Trails. Fees may apply depending on the type of parking offered. Contact this property for details.

Which floor plans are available, and what are the price ranges?

Terra at Mission Trails has studios to two-bedrooms with rent ranges from $1,850/mo. to $2,810/mo.

Is Terra at Mission Trails pet-friendly?

Terra at Mission Trails does not allow pets, though service animals are always welcome in accordance with applicable laws.

How much income do I need to rent at Terra at Mission Trails?

A good rule of thumb is to spend no more than 30% of your gross income on rent. Based on the lowest available rent of $1,850 for a studio, you would need to earn about $74,000 per year to qualify. Want to double-check your budget? Calculate how much rent you can afford with our Rent Affordability Calculator.

Does Terra at Mission Trails have move-in specials?

Terra at Mission Trails is not currently offering any rent specials. Check back soon, as promotions change frequently.

Does Terra at Mission Trails offer Matterport 3D tours?

Yes! Terra at Mission Trails offers 10 Matterport 3D Tours. Explore different floor plans and see unit level details, all without leaving home.
Back To Top
Send a Message
Contact Property
enter move in date in the format: 2 digit month / 2 digit day / 4 digit year

I would like to... Optional

Send Message

Submitting Request

Send a Message
Contact Property

Thank you! Your email has been sent.

Error

Report an Issue Print Get Directions
Try These Popular Nearby Searches

Cities

  • La Mesa Rentals
  • Santee Rentals
  • Lemon Grove Rentals
  • El Cajon Rentals
  • Casa De Oro-Mount Helix Rentals

Search by Bedrooms

  • Studio Apartments in San Diego
  • 1 Bedroom Apartments in San Diego
  • 2 Bedroom Apartments in San Diego
  • 3 Bedroom Apartments in San Diego
  • Rooms for Rent in San Diego

Other Rental Types

  • San Diego Lofts for Rent
  • San Diego Houses for Rent
  • San Diego Condos for Rent
  • San Diego Townhomes for Rent
  • Private Landlord Rentals San Diego
  • San Diego Duplex Rentals
  • 92120 Houses for Rent
  • 92120 Condos for Rent
  • 92120 Townhomes for Rent

Stay on Budget

  • San Diego Apartments Under $700
  • San Diego Apartments Under $800
  • San Diego Apartments Under $1,000
  • San Diego Apartments Under $1,200
  • San Diego Apartments Under $1,300
  • San Diego Apartments Under $1,400
  • San Diego Apartments Under $1,500
  • San Diego Apartments Under $2,000

Filter by Popular Amenities

  • Pet Friendly Apartments in San Diego
  • Furnished Apartments in San Diego
  • Apartments with Washer & Dryer in San Diego
  • Wheelchair Accessible Apartments in San Diego
  • Apartments with EV Charging in San Diego
  • Apartments with Balcony in San Diego
  • Apartments with Air Conditioning in San Diego
  • San Diego Apartments with Pickleball Court
  • San Diego Apartments with Virtual Tours
  • San Diego Waterfront Apartments

Find Specialty Housing

  • Student Housing in San Diego
  • San Diego Low Income Housing
  • Senior Housing in San Diego
  • Short Term Rentals in San Diego
  • Luxury Apartments in San Diego
  • Cheap Apartments in San Diego
  • Corporate Housing in San Diego
  • Move-In Specials in San Diego
  • New Apartments in San Diego
  • About Us
  • Advertise
  • Legal Notices
  • Privacy Notice
  • Avoid Scams
  • Accessibility
  • Calculate Rent Affordability
  • Renterverse
  • Sitemap
Property Logo
apartments.com
© 2026 CoStar Group, Inc. Equal Housing Opportunity

Equal Housing Opportunity

© 2026 CoStar Group, Inc.

Equal Housing Opportunity

Ready to Apply?

Good News! This rental is accepting applications through Apartments.com. Act now and your $ purchase will include 9 additional FREE application submissions to participating properties.

Or if you already have an account


Required

Required

Valid Email Required

You must acknowledge the disclaimer to continue
Next
You're leaving Apartments.com

Do you want this community to contact you?

Required

Required

Valid Email Required

Continue to Property Website Skip this Step
Continue

Take me to this property's website
Schedule Tour
Interested in this property? Schedule a tour today.
Rate & Review Terra at Mission Trails
Please select a rating
50 character minimum
By clicking submit, I agree to the Apartments.com Terms of Service and the Ratings & Reviews Terms of Use.
Share This Listing
Listing Image

7707 Mission Gorge Rd

San Diego, CA 92120

Email

Link Copied

(619) 966-3906
Get Directions
Schools Restaurants Groceries Coffee Banks Shops Fitness

