
-
Monthly Rent
$625 - $899
-
Bedrooms
2 - 4 bd
-
Bathrooms
2 - 4 ba
-
Square Feet
825 - 1,458 sq ft
Tenth and Tusk

Favorites
Highlights
- By-The-Bed Leasing
- Furnished Units Available
- Tanning Salon
- Sauna
- Cabana
- Pool
- Spa
- Island Kitchen
- Elevator
Pricing & Floor Plans
Check Back Soon for Upcoming Availability
| Beds | Baths | Average SF | Availability |
|---|---|---|---|
| 2 Bedrooms 2 Bedrooms 2 Br | 2 Baths 2 Baths 2 Ba | 835 SF | Call for Availability |
| 3 Bedrooms 3 Bedrooms 3 Br | 3 Baths 3 Baths 3 Ba | 1,236 SF | Call for Availability |
| 4 Bedrooms 4 Bedrooms 4 Br | 4 Baths 4 Baths 4 Ba | 1,427 SF | Call for Availability |
* Price shown is base rent. Excludes user-selected optional fees and variable or usage-based fees and required charges due at or prior to move-in or at move-out.View Fees and Policies for details.
Price, availability, fees, and any applicable rent special are subject to change without notice.
* Square footage definitions vary. Displayed square footage is approximate.
Fees and Policies
The fees listed below are community-provided and may exclude utilities or add-ons. All payments are made directly to the property and are non-refundable unless otherwise specified.
Property Fee Disclaimer: Based on community-supplied data and independent market research. Subject to change without notice. May exclude fees for mandatory or optional services and usage-based utilities.
Details
Lease Options
-
4 - 11 Month Leases
Property Information
-
Built in 1969
-
348 units/5 stories
-
Furnished Units Available
Matterport 3D Tours
About Tenth and Tusk
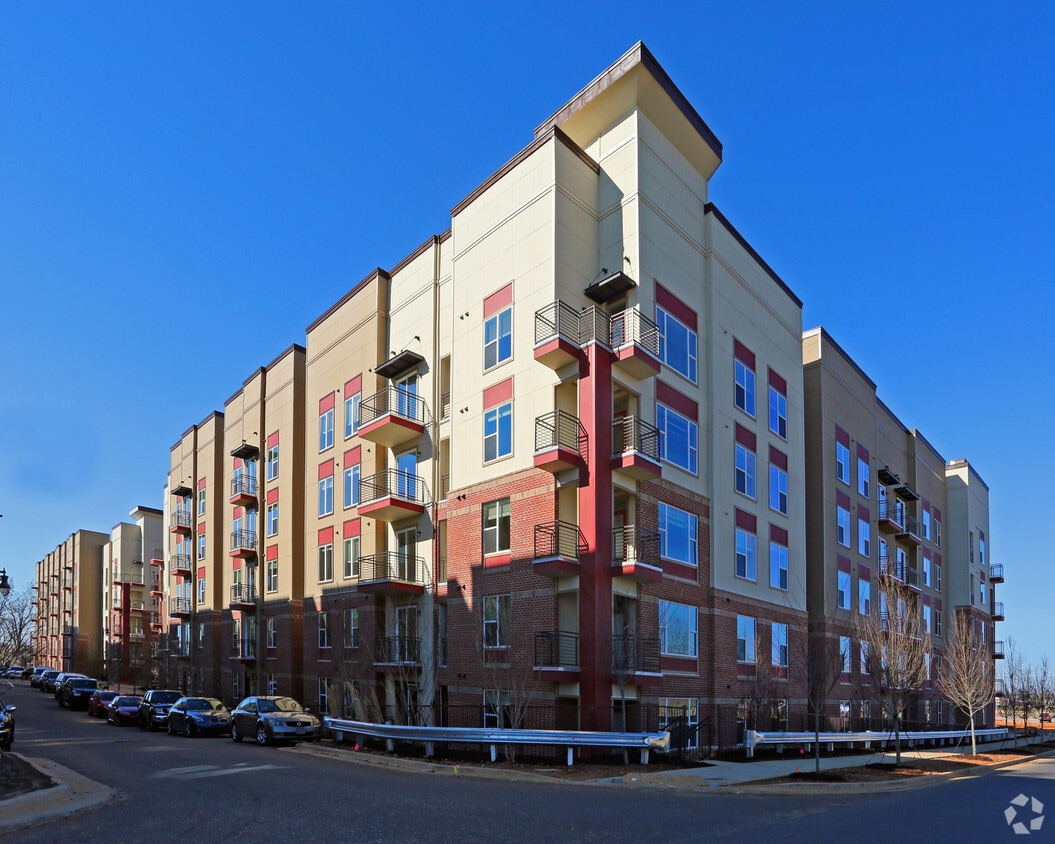
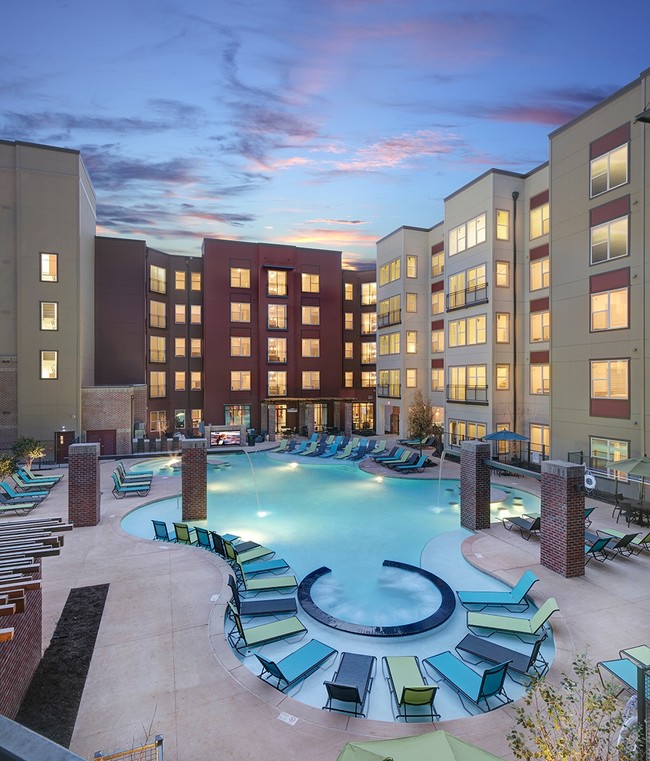
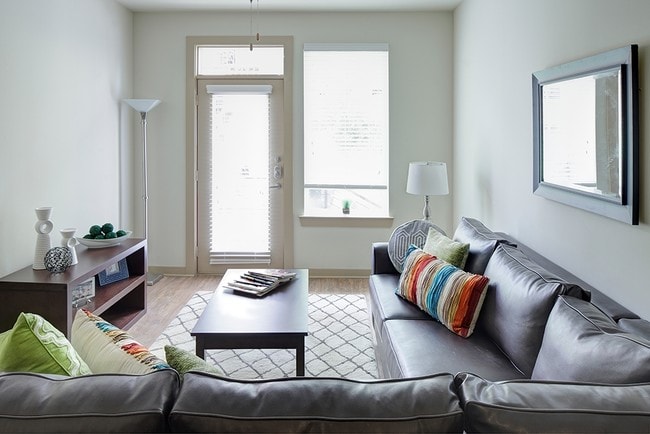
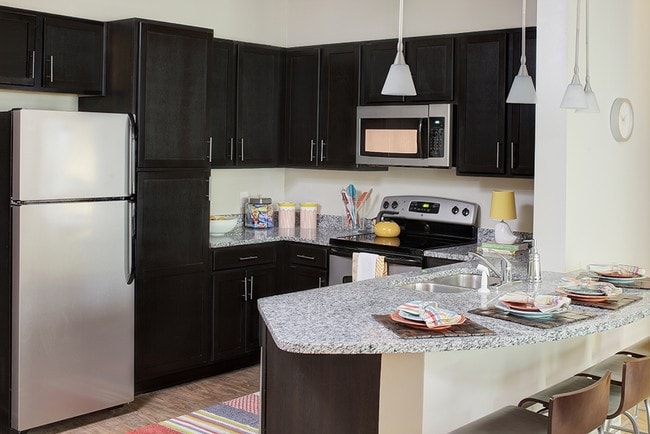
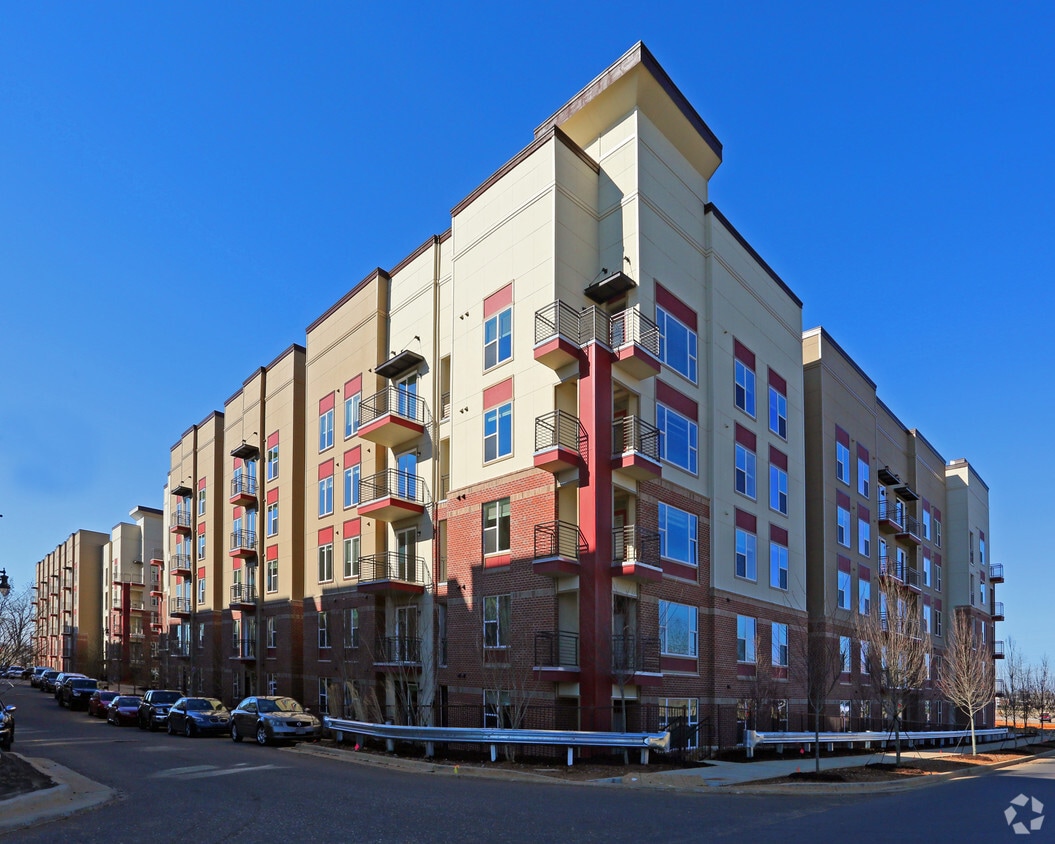
The Lofts at City Center are the best student apartments in Tuscaloosa near The University of Alabama! We are located near the intersection of McFarland Blvd and University Blvd within walking distance of University Mall, Midtown, and Legacy Park. We are even on the Crimson Ride bus route, for convenient transportation to and from the UA campus! At The Lofts at City Center, we offer two-bedroom, three-bedroom, and four-bedroom multi-level and urban loft-style apartments with individual leases, roommate matching, and cable and internet included. Each bedroom comes with a private bathroom and we provide furnishing for every living room, with the option for a furnished bedroom. Live luxuriously with granite countertops and stainless steel appliances! Our community has the amenities that will help make your college years the best years of your life including a 24-hour clubhouse, three resort-style pools, free tanning, fitness center, study areas, and free parking! Don't miss out on the best student living in Tuscaloosa! Contact us today.
Tenth and Tusk is an apartment community located in Tuscaloosa County and the 35404 ZIP Code. This area is served by the Tuscaloosa City School District attendance zone.
Unique Features
- 2 Resort Style Pools
- 2 Resort Style Pools & Lap Pool
- 24 Hour Clubhouse With Bar
- 24 Hour Computer Lab + Free Printing
- 24 Hour Fitness Center
- 90" Flat Screen TV in Pool Area
- Alarm System in Every Unit
- Balconies in Every Unit
- Bedroom Furniture Packages Available
- Bus Stop On Property-direct To Campus
- Clubhouse W/ Pool Table &Ping Pong Table
- Common Area Furniture Included
- Entertainment Room
- Free Crimson Ride Transportation
- FULLY FURNISHED OPTIONS Just bring yourself, we've got the rest covered!
- Hardwood Style Flooring
- Individual Leases
- In-Pool Bars (Islands)
- Multiple Fire Pits
- Online Payments Available
- On-Site Courtesy Officers
- Outdoor Entertainment Caves
- Outdoor Kitchen w/ Grills, Ice, Sink
- Package Delivery
- Pendant Lighting
- Pet-Friendly
- Private Bedrooms and Bathrooms
- Rates Include:Internet, and Furnished Living Room
- Roommate Matching Available
- Sand Volleyball Court
- Sauna And Steam Room
- SaunaSteam Rooms
- Stand Up Tanning Beds
- Study Rooms
- Variety of Floorplans
- Views Overlooking Pool & Courtyard
- Walking Distance to Aldi, Starbucks, Whataburger, Texas Roadhouse and Legacy Park
- Washer and Dryer in Every Unit
- Yoga and Pilates Room
Community Amenities
Pool
Fitness Center
Laundry Facilities
Furnished Units Available
Elevator
Clubhouse
Business Center
Grill
Property Services
- Package Service
- Laundry Facilities
- Maintenance on site
- Furnished Units Available
- Public Transportation
- Key Fob Entry
Shared Community
- Elevator
- Business Center
- Clubhouse
- Lounge
- Tanning Salon
Fitness & Recreation
- Fitness Center
- Sauna
- Spa
- Pool
- Volleyball Court
Outdoor Features
- Cabana
- Grill
Student Features
- Private Bathroom
- Roommate Matching
- Study Lounge
- Individual Leases Available
Apartment Features
Washer/Dryer
Air Conditioning
Dishwasher
High Speed Internet Access
Island Kitchen
Granite Countertops
Microwave
Refrigerator
Indoor Features
- High Speed Internet Access
- Washer/Dryer
- Air Conditioning
- Heating
- Ceiling Fans
- Smoke Free
- Cable Ready
- Tub/Shower
Kitchen Features & Appliances
- Dishwasher
- Ice Maker
- Granite Countertops
- Stainless Steel Appliances
- Island Kitchen
- Kitchen
- Microwave
- Oven
- Range
- Refrigerator
- Freezer
Model Details
- Furnished
1345 10th Ave E,
Tuscaloosa,
AL
35404
The sprawling neighborhood of East Tuscaloosa provides residents with large, amenity-filled apartment complexes, as well as smaller condo buildings from which to choose. The whole neighborhood turns out for University of Alabama game days, often stopping at Baumhower's Restaurant to grab some wings to enhance the festivities. The university's presence, just to the west of East Tuscaloosa, gives parts of the neighborhood a college town feel.
With the Black Warrior River outlining the northern edge of East Tuscaloosa, residents of this neighborhood have easy access to whitewater paddling, fishing, and strolling along the beautiful river's banks. Residents enjoy shopping at the University Mall, anchored by Sears and JCPenney.
Learn more about living in East Tuscaloosa
Average Prices by Area
Compare neighborhood and city base rent averages by bedroom.
| East Tuscaloosa | Tuscaloosa, AL | |
|---|---|---|
| Studio | $812 | $925 |
| 1 Bedroom | $830 | $993 |
| 2 Bedrooms | $1,037 | $1,170 |
| 3 Bedrooms | $1,496 | $1,438 |
Amenities
- Package Service
- Laundry Facilities
- Maintenance on site
- Furnished Units Available
- Public Transportation
- Key Fob Entry
- Elevator
- Business Center
- Clubhouse
- Lounge
- Tanning Salon
- Cabana
- Grill
- Fitness Center
- Sauna
- Spa
- Pool
- Volleyball Court
- Private Bathroom
- Roommate Matching
- Study Lounge
- Individual Leases Available
- 2 Resort Style Pools
- 2 Resort Style Pools & Lap Pool
- 24 Hour Clubhouse With Bar
- 24 Hour Computer Lab + Free Printing
- 24 Hour Fitness Center
- 90" Flat Screen TV in Pool Area
- Alarm System in Every Unit
- Balconies in Every Unit
- Bedroom Furniture Packages Available
- Bus Stop On Property-direct To Campus
- Clubhouse W/ Pool Table &Ping Pong Table
- Common Area Furniture Included
- Entertainment Room
- Free Crimson Ride Transportation
- FULLY FURNISHED OPTIONS Just bring yourself, we've got the rest covered!
- Hardwood Style Flooring
- Individual Leases
- In-Pool Bars (Islands)
- Multiple Fire Pits
- Online Payments Available
- On-Site Courtesy Officers
- Outdoor Entertainment Caves
- Outdoor Kitchen w/ Grills, Ice, Sink
- Package Delivery
- Pendant Lighting
- Pet-Friendly
- Private Bedrooms and Bathrooms
- Rates Include:Internet, and Furnished Living Room
- Roommate Matching Available
- Sand Volleyball Court
- Sauna And Steam Room
- SaunaSteam Rooms
- Stand Up Tanning Beds
- Study Rooms
- Variety of Floorplans
- Views Overlooking Pool & Courtyard
- Walking Distance to Aldi, Starbucks, Whataburger, Texas Roadhouse and Legacy Park
- Washer and Dryer in Every Unit
- Yoga and Pilates Room
- High Speed Internet Access
- Washer/Dryer
- Air Conditioning
- Heating
- Ceiling Fans
- Smoke Free
- Cable Ready
- Tub/Shower
- Dishwasher
- Ice Maker
- Granite Countertops
- Stainless Steel Appliances
- Island Kitchen
- Kitchen
- Microwave
- Oven
- Range
- Refrigerator
- Freezer
- Furnished
Expenses
Recurring
Cat Rent
$395
Dog Rent
$395
One-Time
Cat Fee
$300
Dog Fee
$300
Office Hours
205-539-7024
| Monday | 10am - 6pm |
|---|---|
| Tuesday | 10am - 6pm |
| Wednesday | 10am - 6pm |
| Thursday | 10am - 6pm |
| Friday | 10am - 6pm |
| Saturday | 10am - 5pm |
| Sunday | 1pm - 5pm |
Education
| Colleges & Universities | Distance | ||
|---|---|---|---|
| Colleges & Universities | Distance | ||
| Drive: | 4 min | 2.0 mi | |
| Drive: | 8 min | 3.9 mi | |
| Drive: | 16 min | 8.2 mi |
Tenth and Tusk is within 4 minutes or 2.0 miles from The University of Alabama. It is also near Stillman College and Shelton State Comm. College.
Schools


Public Elementary & Middle School
Grades PK-8
604 Students
Attendance Zone
Public Elementary, Middle & High School
Grades 5-12
Nearby
Public Middle School
Grades 6-8
778 Students
Attendance Zone
Public High School
Grades 9-12
1,156 Students
Attendance Zone
Private Elementary, Middle & High School
Grades PK-12
1,014 Students
Nearby
School data provided by
 The GreatSchools Rating helps parents compare schools within a state based on a variety of school quality indicators and provides a helpful picture of how effectively each school serves all of its students. Ratings are on a scale of 1 (below average) to 10 (above average) and can include test scores, college readiness, academic progress, advanced courses, equity, discipline and attendance data. We also advise parents to visit schools, consider other information on school performance and programs, and consider family needs as part of the school selection process.
View GreatSchools Rating Methodology
Data provided by GreatSchools.org © 2026. All rights reserved.
The GreatSchools Rating helps parents compare schools within a state based on a variety of school quality indicators and provides a helpful picture of how effectively each school serves all of its students. Ratings are on a scale of 1 (below average) to 10 (above average) and can include test scores, college readiness, academic progress, advanced courses, equity, discipline and attendance data. We also advise parents to visit schools, consider other information on school performance and programs, and consider family needs as part of the school selection process.
View GreatSchools Rating Methodology
Data provided by GreatSchools.org © 2026. All rights reserved.
Getting Around
 What do Walkability, Transit, Drivability, and Bikeability mean?
Walkability measures the walking distance to day-to-day needs.
Transit measures access to public transportation.
Drivability measures congestion, parking availability, and access to major roads.
Bikeability measures the suitability for cycling.
How It Works
What do Walkability, Transit, Drivability, and Bikeability mean?
Walkability measures the walking distance to day-to-day needs.
Transit measures access to public transportation.
Drivability measures congestion, parking availability, and access to major roads.
Bikeability measures the suitability for cycling.
How It Works
Moderately Walkable
Walkability
60
/ 100
Minimal Public Transit
Transit
10
/ 100
Very Drivable
Drivability
80
/ 100
Fairly Bikeable
Bikeability
50
/ 100
Scores provided by
What do Walkability, Transit, Drivability, and Bikeability mean?
Walkability measures the walking distance to day-to-day needs.
Transit measures access to public transportation.
Drivability measures congestion, parking availability, and access to major roads.
Bikeability measures the suitability for cycling.
How It Works
Active
Soundscore™
72
/ 100
Traffic
BusyAirport
CalmBusinesses
ActiveScores provided by
HowLoud What is a Sound Score Rating? A Sound Score Rating aggregates noise caused by vehicle traffic, airplane traffic and local sources. How It WorksTenth and Tusk Photos
-
Tenth and Tusk
-
-
Clubhouse
-
Pool
-
Living room
-
Kitchen
-
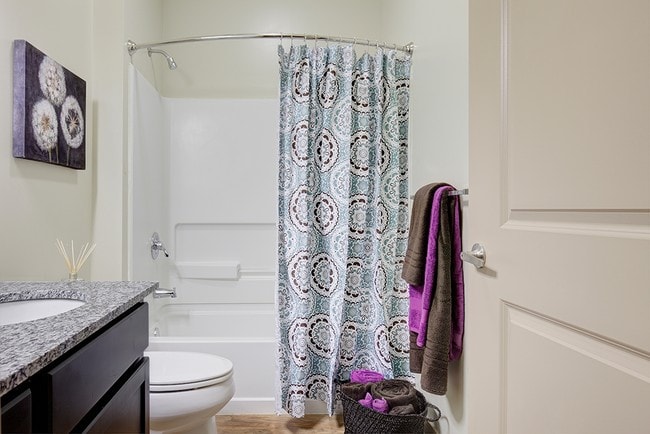
Bathroom
-
Fitness Center
-
Clubhouse
Models
-
2BR/2BA
-
2BR/2BA - Corner 2 Bed / 2 Bath — 825 sq. ft
-
2 Bedrooms
-
2BR/2BA - Flat 2 Bed / 2 Bath — 845 sq. ft
-
3BR/3BA
-
3BR/3BA - FLAT 3 bed / 3 bath - 1236 sq.ft
Nearby Apartments
Within 50 Miles of Tenth and Tusk
Does Tenth and Tusk have in-unit laundry?
Tenth and Tusk has units with in‑unit washers and dryers, making laundry day simple for residents.
What utilities are included in rent at Tenth and Tusk?
Utilities are not included in rent. Residents should plan to set up and pay for all services separately.
Is parking available at Tenth and Tusk?
Contact this property for parking details.
Is Tenth and Tusk pet-friendly?
Yes, Tenth and Tusk welcomes pets. Breed restrictions, weight limits, and additional fees may apply. View this property's pet policy.
How much income do I need to rent at Tenth and Tusk?
A good rule of thumb is to spend no more than 30% of your gross income on rent. Based on the lowest available rent of $625 for a four-bedrooms, you would need to earn about $25,000 per year to qualify. Want to double-check your budget? Calculate how much rent you can afford with our Rent Affordability Calculator.
Does Tenth and Tusk have move-in specials?
Tenth and Tusk is not currently offering any rent specials. Check back soon, as promotions change frequently.
Does Tenth and Tusk offer Matterport 3D tours?
Yes! Tenth and Tusk offers 5 Matterport 3D Tours. Explore different floor plans and see unit level details, all without leaving home.
1345 10th Ave E
Tuscaloosa, AL 35404