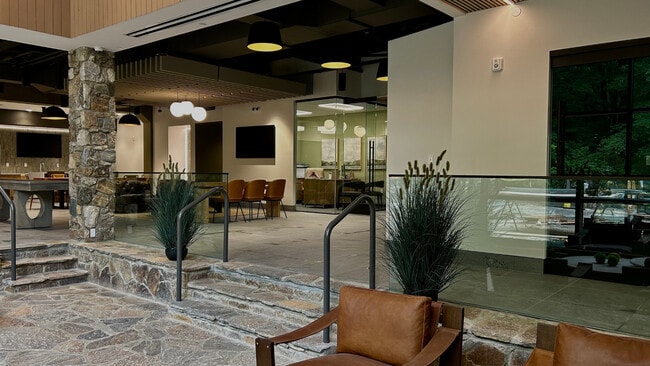
Located in Newtown, CT, this thoughtfully designed single-floor home offers 1 bedroom, 2 bathrooms, and two closets within a well-appointed layout. The open-concept kitchen and living area serves as the heart of the home, showcasing crisp white cabinetry, stainless steel appliances, a spacious waterfall-edge island with an integrated sink, and sleek pendant lighting. Large black-framed windows flood the space with natural light and frame views of the lush surrounding greenery. Light-toned hardwood flooring runs consistently throughout, enhancing the clean, modern aesthetic. The generously sized primary bedroom features expansive floor-to-ceiling windows on two walls, offering sweeping views of the wooded landscape and filling the room with abundant natural light. A wall-mounted mini-split unit provides efficient climate control. The two bathrooms are finished in a bright, minimalist style — one features a frameless glass walk-in shower with white tile surround and a white vanity, while the second includes a soaking tub and the same warm hardwood-style flooring. Recessed lighting throughout, along with the open sightlines and nature-facing windows, creates a serene, airy ambiance that seamlessly connects the interior to the outdoors.
Taunton Residences at Deep Brook
63 S Main St,
Newtown,
CT
06470

-
Monthly Rent
$2,125 - $3,480
Plus Fees12 Month Lease
-
Bedrooms
Studio - 2 bd
-
Bathrooms
1 - 2 ba
-
Square Feet
540 - 1,230 sq ft
Highlights
- New Construction
- Pickleball Court
- Basketball Court
- Den
- Walk-In Closets
- Office
- Walking/Biking Trails
- Fireplace
- Island Kitchen
Pricing & Floor Plans
-
Unit 1208price $2,125square feet 540availibility Now
-
Unit 2206price $2,140square feet 540availibility Now
-
Unit 1110price $2,352square feet 900availibility Now
-
Unit 3206price $2,352square feet 800availibility Jan 1, 2027
-
Unit 3306price $2,352square feet 800availibility Jan 1, 2027
-
Unit 2211price $2,520square feet 770availibility Now
-
Unit 2212price $2,520square feet 770availibility Now
-
Unit 3205price $2,475square feet 790availibility Jan 1, 2027

-
Unit 1103price $2,595square feet 900availibility Now
-
Unit 1104price $2,595square feet 800availibility Now
-
Unit 1209price $2,685square feet 900availibility Now
-
Unit 2210price $2,822square feet 1,040availibility Now
-
Unit 3201price $2,822square feet 1,040availibility Jan 1, 2027
-
Unit 3101price $2,822square feet 1,230availibility Jan 1, 2027
-
Unit 3204price $3,230square feet 1,080availibility Jan 1, 2027
-
Unit 3207price $3,230square feet 1,080availibility Jan 1, 2027
-
Unit 3213price $3,230square feet 1,080availibility Jan 1, 2027
-
Unit 1208price $2,125square feet 540availibility Now
-
Unit 2206price $2,140square feet 540availibility Now
-
Unit 1110price $2,352square feet 900availibility Now
-
Unit 3206price $2,352square feet 800availibility Jan 1, 2027
-
Unit 3306price $2,352square feet 800availibility Jan 1, 2027
-
Unit 2211price $2,520square feet 770availibility Now
-
Unit 2212price $2,520square feet 770availibility Now
-
Unit 3205price $2,475square feet 790availibility Jan 1, 2027
-
Unit 1103price $2,595square feet 900availibility Now
-
Unit 1104price $2,595square feet 800availibility Now
-
Unit 1209price $2,685square feet 900availibility Now
-
Unit 2210price $2,822square feet 1,040availibility Now
-
Unit 3201price $2,822square feet 1,040availibility Jan 1, 2027
-
Unit 3101price $2,822square feet 1,230availibility Jan 1, 2027
-
Unit 3204price $3,230square feet 1,080availibility Jan 1, 2027
-
Unit 3207price $3,230square feet 1,080availibility Jan 1, 2027
-
Unit 3213price $3,230square feet 1,080availibility Jan 1, 2027
Fees and Policies
The fees listed below are community-provided and may exclude utilities or add-ons. All payments are made directly to the property and are non-refundable unless otherwise specified. Use the Cost Calculator to determine costs based on your needs.
-
Dogs
-
Dog FeeMax of 2. Charged per pet.$400
-
Dog RentCharged per pet.$45 / mo
75 lbs. Weight Limit, Pet interview, Spayed/NeuteredRestrictions:Breed RestrictionsRead More Read LessComments -
-
Cats
-
Cat FeeMax of 2. Charged per pet.$400
-
Cat RentCharged per pet.$45 / mo
75 lbs. Weight Limit, Pet interview, Spayed/NeuteredRestrictions:Comments -
No Parking Available
Property Fee Disclaimer: Based on community-supplied data and independent market research. Subject to change without notice. May exclude fees for mandatory or optional services and usage-based utilities.
Details
Lease Options
-
12 - 18 Month Leases
Property Information
-
Built in 2026
-
83 units/2 stories
Matterport 3D Tours
Select a unit to view pricing & availability
 Matterport 3D Tour
About Taunton Residences at Deep Brook
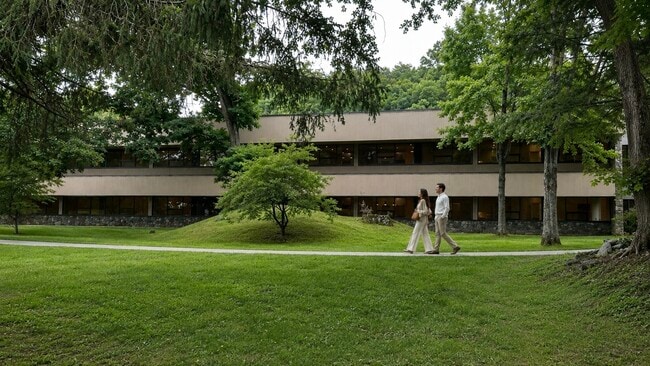
Taunton Woods is a unique property located in charming Newtown, CT. Once home to the well-known publishing company Taunton Press, the property is set on 13 acres of idyllic New England woodland, complete with walking trails, a sparkling brook, and a variety of outdoor amenities. Residents can choose from Studio, 1-Bedroom, 1-Bedroom plus den, or 2-Bedroom apartment homes, all complete with premium finishes while enjoying the best indoor and outdoor amenities in the area. Residents will enjoy this natural wooded sanctuary, which includes the convenience of its ideal location - with easy access to I-84 for commuters and nearby local destinations and amenities within minutes of the property, including Newtown Country Club, Ferris Acres Farm, Fairfield Hills, Historic Main Street, Everwonder Children's Museum, Paugussett State Forest, popular breweries, vineyards and restaurants, grocery and retail, and much more. Schedule a tour to be the first to receive updates and information about availability.
Taunton Residences at Deep Brook is an apartment community located in Fairfield County and the 06470 ZIP Code. This area is served by the Newtown School District attendance zone.
Unique Features
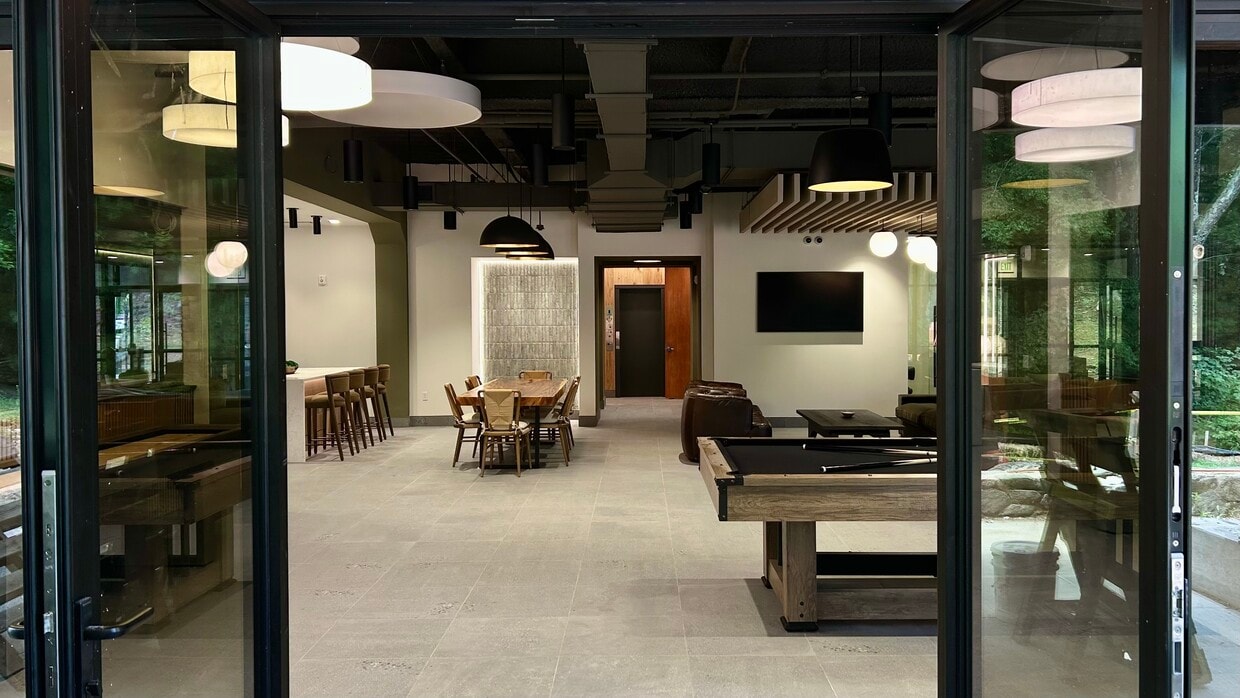
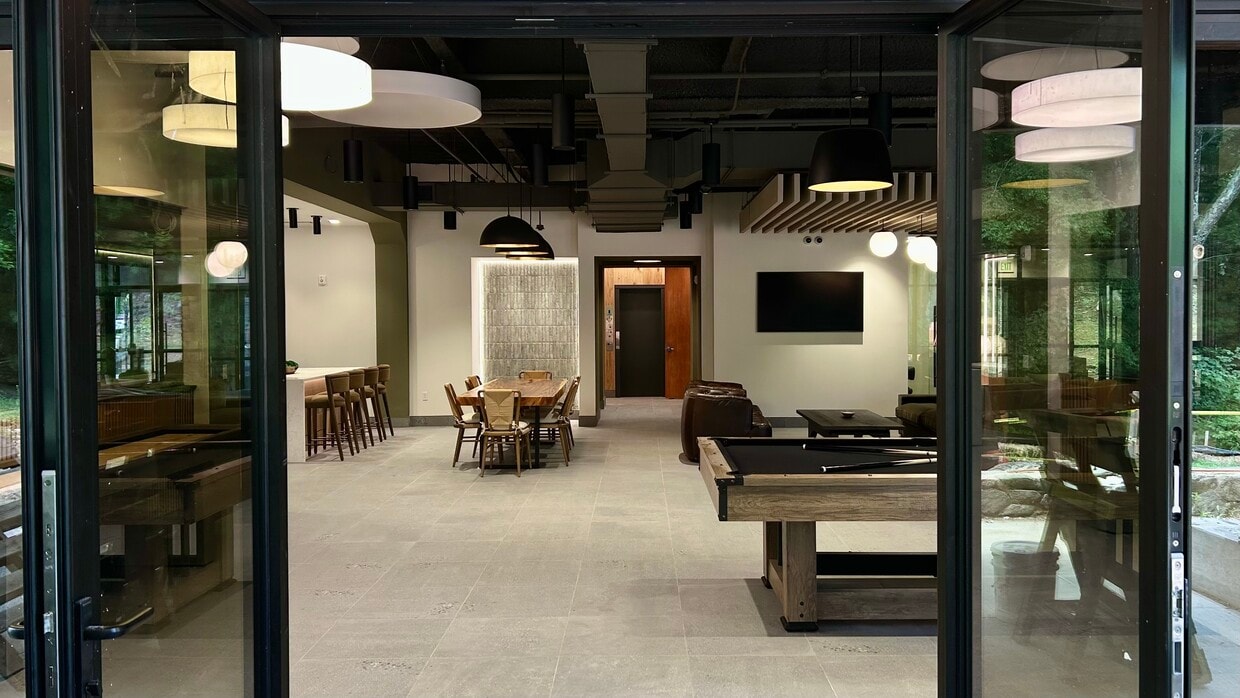
- Billiards & Game Lounge
- Convenient EV Charging
- Convenient Full-Size In-Unit Laundry
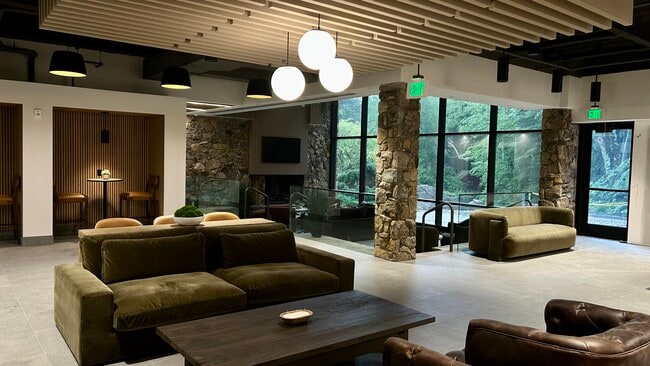
- Cozy Indoor Fireplace Retreat with Serene Views
- Custom Roller Shades
- Dedicated Co-Working Office Space
- Elegant Cultured Marble Showers & Tubs
- Energy-Efficient Stainless-Steel Appliances
- Expansive Patio with Fire Pit & Covered Lounge
- Flexible Den/Home Office Space*
- Fully Equipped Fitness Center
- Large Picture Windows for Natural Lighting
- Open Concept Living
- Outdoor Grilling Area for Al Fresco Dining
- Pet-Friendly Amenities Including Dog Wash Station
- Pickleball Court
- Private Balconies and Patios
- Quartz Countertops for a Sleek, Modern Finish
- Resident Bar & Social Hub
- Resident Community Garden
- Scenic Walking Paths Along a Tranquil Stream
- Smart Keyless Entry
- Spacious Walk-In Closets*
- Sprawling 13-Acre Peaceful, Natural Setting
- Stylish Kitchen Islands Perfect for Entertaining
Community Amenities
Fitness Center
Basketball Court
Lounge
Walking/Biking Trails
- EV Charging
- Lounge
- Fitness Center
- Basketball Court
- Walking/Biking Trails
- Pickleball Court
Apartment Features
Washer/Dryer
Air Conditioning
Dishwasher
Walk-In Closets
- Washer/Dryer
- Air Conditioning
- Fireplace
- Dishwasher
- Stainless Steel Appliances
- Island Kitchen
- Kitchen
- Quartz Countertops
- Office
- Den
- Walk-In Closets
- Balcony
- Patio
- EV Charging
- Lounge
- Fitness Center
- Basketball Court
- Walking/Biking Trails
- Pickleball Court
- Billiards & Game Lounge
- Convenient EV Charging
- Convenient Full-Size In-Unit Laundry
- Cozy Indoor Fireplace Retreat with Serene Views
- Custom Roller Shades
- Dedicated Co-Working Office Space
- Elegant Cultured Marble Showers & Tubs
- Energy-Efficient Stainless-Steel Appliances
- Expansive Patio with Fire Pit & Covered Lounge
- Flexible Den/Home Office Space*
- Fully Equipped Fitness Center
- Large Picture Windows for Natural Lighting
- Open Concept Living
- Outdoor Grilling Area for Al Fresco Dining
- Pet-Friendly Amenities Including Dog Wash Station
- Pickleball Court
- Private Balconies and Patios
- Quartz Countertops for a Sleek, Modern Finish
- Resident Bar & Social Hub
- Resident Community Garden
- Scenic Walking Paths Along a Tranquil Stream
- Smart Keyless Entry
- Spacious Walk-In Closets*
- Sprawling 13-Acre Peaceful, Natural Setting
- Stylish Kitchen Islands Perfect for Entertaining
- Washer/Dryer
- Air Conditioning
- Fireplace
- Dishwasher
- Stainless Steel Appliances
- Island Kitchen
- Kitchen
- Quartz Countertops
- Office
- Den
- Walk-In Closets
- Balcony
- Patio
| Monday | Closed |
|---|---|
| Tuesday | 9am - 6pm |
| Wednesday | 9am - 5pm |
| Thursday | 9am - 6pm |
| Friday | 9am - 5pm |
| Saturday | 10am - 4pm |
| Sunday | Closed |
| Colleges & Universities | Distance | ||
|---|---|---|---|
| Colleges & Universities | Distance | ||
| Drive: | 16 min | 9.7 mi | |
| Drive: | 21 min | 13.9 mi | |
| Drive: | 30 min | 15.3 mi | |
| Drive: | 23 min | 17.9 mi |


 The GreatSchools Rating helps parents compare schools within a state based on a variety of school quality indicators and provides a helpful picture of how effectively each school serves all of its students. Ratings are on a scale of 1 (below average) to 10 (above average) and can include test scores, college readiness, academic progress, advanced courses, equity, discipline and attendance data. We also advise parents to visit schools, consider other information on school performance and programs, and consider family needs as part of the school selection process.
View GreatSchools Rating Methodology
Data provided by GreatSchools.org © 2026. All rights reserved.
Scores provided by
 What do Walkability, Transit, Drivability, and Bikeability mean?
Walkability measures the walking distance to day-to-day needs.
Transit measures access to public transportation.
Drivability measures congestion, parking availability, and access to major roads.
Bikeability measures the suitability for cycling.
How It Works
What do Walkability, Transit, Drivability, and Bikeability mean?
Walkability measures the walking distance to day-to-day needs.
Transit measures access to public transportation.
Drivability measures congestion, parking availability, and access to major roads.
Bikeability measures the suitability for cycling.
How It Works
Traffic
BusyAirport
CalmBusinesses
CalmScores provided by
HowLoud What is a Sound Score Rating? A Sound Score Rating aggregates noise caused by vehicle traffic, airplane traffic and local sources. How It WorksTaunton Residences at Deep Brook Photos
-
Taunton Residences at Deep Brook
-
Taunton Residences - 22139219
-
-
-
-
-
-
-
Models
-
Studio
-
1 Bedroom
-
1 Bedroom
-
2 Bedrooms
Nearby Apartments
Within 50 Miles of Taunton Residences at Deep Brook
-
The Olmsted Farmington
80 Batterson Park Rd
Farmington, CT 06032
$2,499 - $4,935 Total Monthly Price
1-3 Br 12 Month Lease 33.8 mi
-
The Pike Apartments
227 Pane Rd
Newington, CT 06111
$1,900 - $2,900 Total Monthly Price
1-2 Br 12 Month Lease 33.9 mi
-
The Vale
1802 Silas Deane Hwy
Rocky Hill, CT 06067
$3,100 - $3,625 Total Monthly Price
1-3 Br 38.4 mi
-
1429 Park
1429 Park St
Hartford, CT 06106
$1,500 - $2,500 Plus Fees
1-2 Br 12 Month Lease 39.3 mi
-
The Laurel
30 Laurel St
Hartford, CT 06106
$1,537 - $1,814 Total Monthly Price
1-2 Br 39.7 mi
-
HQ
275 Pearl St
Hartford, CT 06103
$1,750 Total Monthly Price
1 Br 12 Month Lease 40.7 mi
This property has units with in‑unit washers and dryers, making laundry day simple for residents.
Utilities are not included in rent. Residents should plan to set up and pay for all services separately.
Parking is not available at this property. Contact this property to explore nearby options.
This property has studios to two-bedrooms with rent ranges from $2,125/mo. to $3,480/mo.
Yes, this property welcomes pets. Breed restrictions, weight limits, and additional fees may apply. View this property's pet policy.
A good rule of thumb is to spend no more than 30% of your gross income on rent. Based on the lowest available rent of $2,125 for a studio, you would need to earn about $85,000 per year to qualify. Want to double-check your budget? Calculate how much rent you can afford with our Rent Affordability Calculator.
This property is offering Specials for eligible applicants, with rental rates starting at $2,125.
Yes! This property offers 3 Matterport 3D Tours. Explore different floor plans and see unit level details, all without leaving home.
63 S Main St
Newtown, CT 06470