Located on Collins Road in Jacksonville, FL, the Tapestry clubhouse and leasing center is a single-floor facility that delivers a polished, contemporary aesthetic throughout its well-appointed spaces. Guests are greeted at a striking marble-clad reception desk beneath industrial-style pendant lighting, setting an upscale tone from the moment of arrival. The open lounge area beyond features soaring ceilings, a warm wood-paneled accent wall with a wall-mounted TV, and a chandelier centerpiece, all complemented by neutral tones accented with teal furnishings and curated wall art. A dedicated business and co-working nook offers round tables, teal velvet seating, pendant lighting, and built-in workstations with computers, ideal for residents needing a productive workspace. The leasing office area is bright and airy, with large windows, marble-finished countertops, and elegant drapery that allow ample natural light. A well-equipped kitchen and gathering space showcases a textured stone backsplash wall, expansive windows overlooking the exterior, pendant globe lighting, and a large central island — perfect for community events. Throughout, large-format tile flooring, contemporary artwork, and a cohesive coastal-modern palette create a welcoming and functional community hub.
Tapestry at Westland Village
6505 Collins Rd,
Jacksonville,
FL
32244

-
Monthly Rent
$1,360 - $1,915
-
Bedrooms
Studio - 3 bd
-
Bathrooms
1 - 2 ba
-
Square Feet
725 - 1,324 sq ft
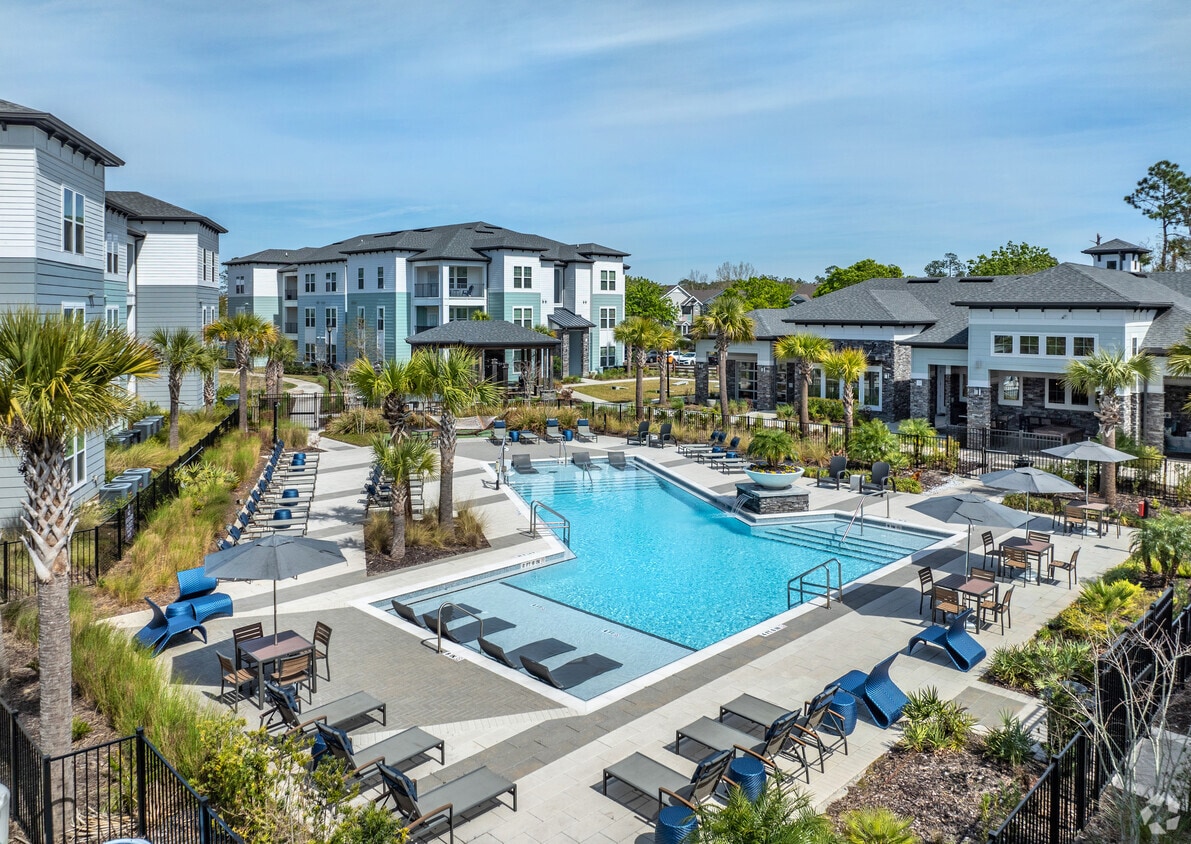


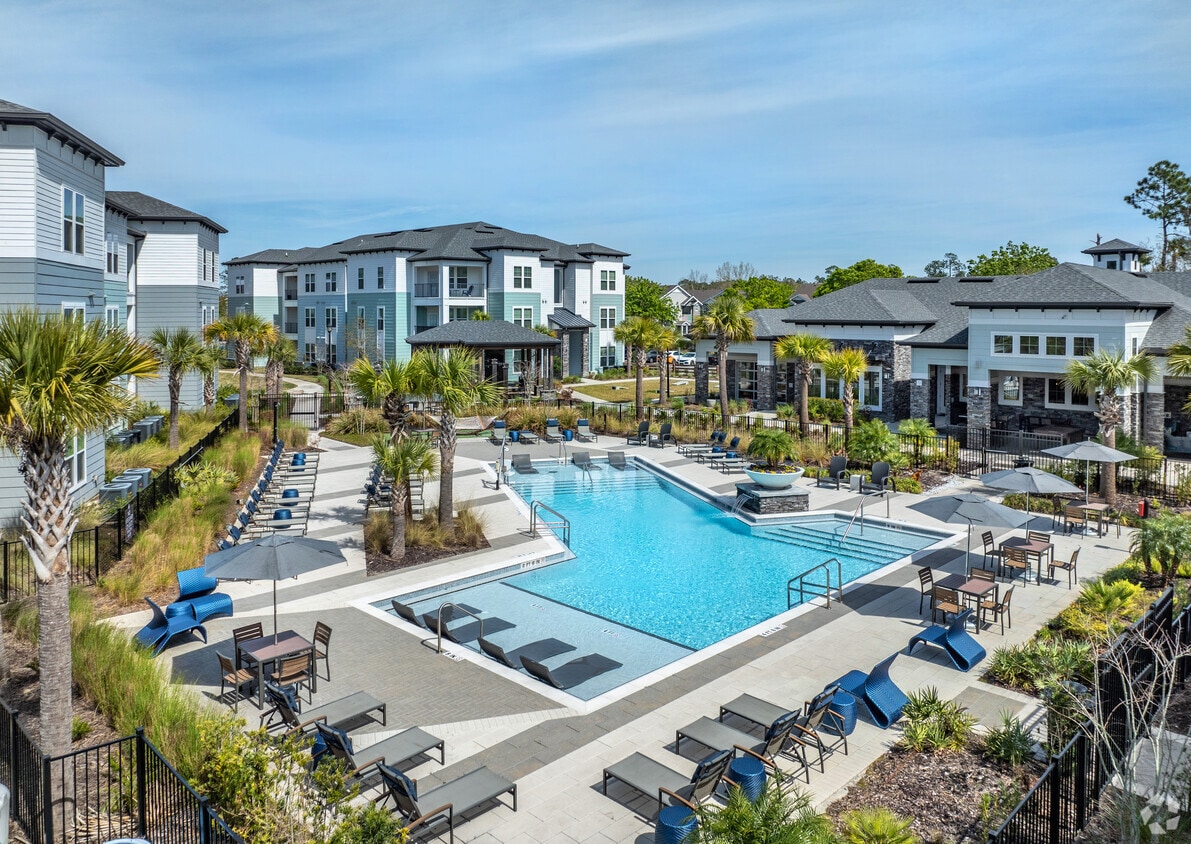
Tapestry Westland Village apartments invites you to experience a higher quality of living. Situated in Jacksonville, Florida, this new 28-acre luxe apartment community offers a carefree lifestyle with easy commutes to the region’s beautiful beaches, area employers, and to Jacksonville Naval Air Station.Stylish and modern, your pet-friendly studio, one, two, or three bedroom apartment comes complete with everything you need for an exceptional at-home experience. Chef-inspired kitchens with granite countertops, weathered barnwood-style plank flooring, and spacious walk-in closets are just some of the interior perks that elevate your modern living space. At Tapestry Westland Village, being home never felt so good.
Highlights
- Porch
- Pool
- Planned Social Activities
- Pet Play Area
- Island Kitchen
- Patio
- Business Center
Pricing & Floor Plans
-
Unit 0914price $1,390square feet 725availibility Jun 23
-
Unit 0416price $1,440square feet 725availibility Jun 27
-
Unit 0226price $1,370square feet 725availibility Jul 11
-
Unit 0825price $1,420square feet 748availibility Jun 27
-
Unit 0933price $1,485square feet 774availibility Jul 8
-
Unit 0834price $1,535square feet 862availibility Aug 13
-
Unit 0932price $1,625square feet 1,108availibility Now
-
Unit 1228price $1,635square feet 1,108availibility May 29
-
Unit 0438price $1,680square feet 1,108availibility Jun 6
-
Unit 0331price $1,699square feet 1,191availibility Now
-
Unit 0737price $1,730square feet 1,191availibility Jun 6
-
Unit 1118price $1,915square feet 1,191availibility Jun 6
-
Unit 1237price $1,815square feet 1,216availibility Jun 3
-
Unit 0237price $1,765square feet 1,216availibility Jun 13
-
Unit 1021price $1,885square feet 1,324availibility Jun 12
-
Unit 0531price $1,905square feet 1,324availibility Jun 20
-
Unit 0914price $1,390square feet 725availibility Jun 23
-
Unit 0416price $1,440square feet 725availibility Jun 27
-
Unit 0226price $1,370square feet 725availibility Jul 11
-
Unit 0825price $1,420square feet 748availibility Jun 27
-
Unit 0933price $1,485square feet 774availibility Jul 8
-
Unit 0834price $1,535square feet 862availibility Aug 13
-
Unit 0932price $1,625square feet 1,108availibility Now
-
Unit 1228price $1,635square feet 1,108availibility May 29
-
Unit 0438price $1,680square feet 1,108availibility Jun 6
-
Unit 0331price $1,699square feet 1,191availibility Now
-
Unit 0737price $1,730square feet 1,191availibility Jun 6
-
Unit 1118price $1,915square feet 1,191availibility Jun 6
-
Unit 1237price $1,815square feet 1,216availibility Jun 3
-
Unit 0237price $1,765square feet 1,216availibility Jun 13
-
Unit 1021price $1,885square feet 1,324availibility Jun 12
-
Unit 0531price $1,905square feet 1,324availibility Jun 20
Fees and Policies
The fees listed below are community-provided and may exclude utilities or add-ons. All payments are made directly to the property and are non-refundable unless otherwise specified. Use the Cost Calculator to determine costs based on your needs.
-
One-Time Basics
-
Due at Application
-
Application Fee Per ApplicantCharged per applicant.$85
-
-
Due at Move-In
-
Administrative FeeCharged per unit.$250
-
-
Due at Application
-
Dogs
-
One-Time Pet FeeMax of 2. Charged per pet.$400 - $400
-
Monthly Pet FeeMax of 2. Charged per pet.$30 / mo
Restrictions:We accept 2 pets per apartment home. Pet fee is $400 per pet. Pet rent is $30 per pet per month. Please call our leasing office for our complete pet policy.Read More Read Less -
-
Cats
-
One-Time Pet FeeMax of 2. Charged per pet.$400 - $400
-
Monthly Pet FeeMax of 2. Charged per pet.$30 / mo
Restrictions: -
-
GarageOptional Parking Garages Available for Rent at $195/month. Charged per rentable item.$195 / mo
Property Fee Disclaimer: Based on community-supplied data and independent market research. Subject to change without notice. May exclude fees for mandatory or optional services and usage-based utilities.
Details
Property Information
-
Built in 2020
-
266 units/3 stories
Matterport 3D Tours
Select a unit to view pricing & availability
 Matterport 3D Tour

About Tapestry at Westland Village
Tapestry Westland Village apartments invites you to experience a higher quality of living. Situated in Jacksonville, Florida, this new 28-acre luxe apartment community offers a carefree lifestyle with easy commutes to the region’s beautiful beaches, area employers, and to Jacksonville Naval Air Station.Stylish and modern, your pet-friendly studio, one, two, or three bedroom apartment comes complete with everything you need for an exceptional at-home experience. Chef-inspired kitchens with granite countertops, weathered barnwood-style plank flooring, and spacious walk-in closets are just some of the interior perks that elevate your modern living space. At Tapestry Westland Village, being home never felt so good.
Tapestry at Westland Village is an apartment community located in Duval County and the 32244 ZIP Code. This area is served by the Duval County Public Schools attendance zone.
Unique Features
- *In Select Homes
- 2-Inch Blinds
- American Landmark 360 Resident Program
- Bark Park for your Furry Friends
- Billiards & Gaming Tables
- Chef-Inspired Kitchen w/ Oversized Cabinets
- Convenient 24/7 Online Resident Services
- Expansive Porch Overlooking Resort-Style Pool
- Full-Sized Washer & Dryer
- Glass Subway Tile Backsplash
- Granite Countertops w/ Undermount Sink
- Lake Views*
- Luxurious Garden Tub
- Luxurious Resident Clubhouse
- On-Demand Virtual Trainer
- Outdoor Pavilion & BBQ Grilling Stations
- Private Patios & Balconies
- Resort Style Pool
- Saltwater Pool w/ Sun Shelf
- Spin Room
- Vanities w/Double Sinks*
- Walk-In Closets & Closet Organizers
- Weathered Barnwood-Style Plank Flooring
- WiFi Throughout Clubhouse & Pool Area
Community Amenities
Pool
Fitness Center
Clubhouse
Business Center
- Wi-Fi
- Maintenance on site
- Trash Pickup - Door to Door
- Renters Insurance Program
- Online Services
- Planned Social Activities
- Pet Play Area
- Car Wash Area
- Business Center
- Clubhouse
- Walk-Up
- Fitness Center
- Pool
- Pond
Apartment Features
Washer/Dryer
Air Conditioning
Dishwasher
High Speed Internet Access
Island Kitchen
Granite Countertops
Microwave
Refrigerator
Indoor Features
- High Speed Internet Access
- Wi-Fi
- Washer/Dryer
- Air Conditioning
- Heating
- Ceiling Fans
- Cable Ready
- Satellite TV
- Tub/Shower
- Wheelchair Accessible (Rooms)
Kitchen Features & Appliances
- Dishwasher
- Disposal
- Ice Maker
- Granite Countertops
- Stainless Steel Appliances
- Pantry
- Island Kitchen
- Microwave
- Oven
- Range
- Refrigerator
- Freezer
Model Details
- Patio
- Porch
Located about 12 miles southwest of Downtown Jacksonville, renters are attracted to Duclay’s low cost of living and secluded feel. The residential neighborhood has affordable to upscale apartments and houses for rent, complemented by forested areas, ponds, and lakes. Duclay has several restaurants and stores for residents to enjoy. Great for military employees and families, Duclay is just seven miles from Jacksonville Naval Air Station. Access to Interstate 295 allows for residents to quickly travel into Downtown and other areas for more shopping, dining, and entertainment options.
Learn more about living in DuclayCompare neighborhood and city base rent averages by bedroom.
| Duclay | Jacksonville, FL | |
|---|---|---|
| Studio | $1,297 | $1,030 |
| 1 Bedroom | $1,264 | $1,306 |
| 2 Bedrooms | $1,533 | $1,537 |
| 3 Bedrooms | $1,709 | $1,903 |
- Wi-Fi
- Maintenance on site
- Trash Pickup - Door to Door
- Renters Insurance Program
- Online Services
- Planned Social Activities
- Pet Play Area
- Car Wash Area
- Business Center
- Clubhouse
- Walk-Up
- Pond
- Fitness Center
- Pool
- *In Select Homes
- 2-Inch Blinds
- American Landmark 360 Resident Program
- Bark Park for your Furry Friends
- Billiards & Gaming Tables
- Chef-Inspired Kitchen w/ Oversized Cabinets
- Convenient 24/7 Online Resident Services
- Expansive Porch Overlooking Resort-Style Pool
- Full-Sized Washer & Dryer
- Glass Subway Tile Backsplash
- Granite Countertops w/ Undermount Sink
- Lake Views*
- Luxurious Garden Tub
- Luxurious Resident Clubhouse
- On-Demand Virtual Trainer
- Outdoor Pavilion & BBQ Grilling Stations
- Private Patios & Balconies
- Resort Style Pool
- Saltwater Pool w/ Sun Shelf
- Spin Room
- Vanities w/Double Sinks*
- Walk-In Closets & Closet Organizers
- Weathered Barnwood-Style Plank Flooring
- WiFi Throughout Clubhouse & Pool Area
- High Speed Internet Access
- Wi-Fi
- Washer/Dryer
- Air Conditioning
- Heating
- Ceiling Fans
- Cable Ready
- Satellite TV
- Tub/Shower
- Wheelchair Accessible (Rooms)
- Dishwasher
- Disposal
- Ice Maker
- Granite Countertops
- Stainless Steel Appliances
- Pantry
- Island Kitchen
- Microwave
- Oven
- Range
- Refrigerator
- Freezer
- Patio
- Porch
| Monday | 9am - 6pm |
|---|---|
| Tuesday | 9am - 6pm |
| Wednesday | 9am - 6pm |
| Thursday | 9am - 6pm |
| Friday | 9am - 6pm |
| Saturday | 10am - 5pm |
| Sunday | 1pm - 5pm |
| Colleges & Universities | Distance | ||
|---|---|---|---|
| Colleges & Universities | Distance | ||
| Drive: | 16 min | 7.9 mi | |
| Drive: | 25 min | 14.3 mi | |
| Drive: | 24 min | 15.6 mi | |
| Drive: | 35 min | 21.0 mi |


 The GreatSchools Rating helps parents compare schools within a state based on a variety of school quality indicators and provides a helpful picture of how effectively each school serves all of its students. Ratings are on a scale of 1 (below average) to 10 (above average) and can include test scores, college readiness, academic progress, advanced courses, equity, discipline and attendance data. We also advise parents to visit schools, consider other information on school performance and programs, and consider family needs as part of the school selection process.
View GreatSchools Rating Methodology
Data provided by GreatSchools.org © 2026. All rights reserved.
Transportation options available in Jacksonville include Convention Center, located 14.8 miles from Tapestry at Westland Village. Tapestry at Westland Village is near Jacksonville International, located 25.3 miles or 35 minutes away.
| Transit / Subway | Distance | ||
|---|---|---|---|
| Transit / Subway | Distance | ||
|
|
Drive: | 21 min | 14.8 mi |
|
|
Drive: | 21 min | 14.9 mi |
|
|
Drive: | 23 min | 15.5 mi |
| Drive: | 24 min | 15.7 mi | |
|
|
Drive: | 26 min | 17.5 mi |
| Commuter Rail | Distance | ||
|---|---|---|---|
| Commuter Rail | Distance | ||
|
|
Drive: | 22 min | 14.8 mi |
| Airports | Distance | ||
|---|---|---|---|
| Airports | Distance | ||
|
Jacksonville International
|
Drive: | 35 min | 25.3 mi |
Scores provided by
 What do Walkability, Transit, Drivability, and Bikeability mean?
Walkability measures the walking distance to day-to-day needs.
Transit measures access to public transportation.
Drivability measures congestion, parking availability, and access to major roads.
Bikeability measures the suitability for cycling.
How It Works
What do Walkability, Transit, Drivability, and Bikeability mean?
Walkability measures the walking distance to day-to-day needs.
Transit measures access to public transportation.
Drivability measures congestion, parking availability, and access to major roads.
Bikeability measures the suitability for cycling.
How It Works
Traffic
-Airport
-Businesses
-Scores provided by
HowLoud What is a Sound Score Rating? A Sound Score Rating aggregates noise caused by vehicle traffic, airplane traffic and local sources. How It WorksTime and distance from Tapestry at Westland Village.
| Shopping Centers | Distance | ||
|---|---|---|---|
| Shopping Centers | Distance | ||
| Walk: | 14 min | 0.7 mi | |
| Walk: | 15 min | 0.8 mi | |
| Walk: | 19 min | 1.0 mi |
| Parks and Recreation | Distance | ||
|---|---|---|---|
| Parks and Recreation | Distance | ||
|
Ringhaver Park
|
Drive: | 8 min | 3.9 mi |
|
McGirts Creek Park
|
Drive: | 13 min | 4.8 mi |
|
Fowler Regional Park
|
Drive: | 10 min | 6.0 mi |
|
Walter Jones Historical Park
|
Drive: | 15 min | 9.9 mi |
|
Crystal Springs Road Park
|
Drive: | 18 min | 11.0 mi |
| Hospitals | Distance | ||
|---|---|---|---|
| Hospitals | Distance | ||
| Drive: | 8 min | 4.0 mi | |
| Drive: | 15 min | 7.2 mi | |
| Drive: | 20 min | 9.7 mi |
| Military Bases | Distance | ||
|---|---|---|---|
| Military Bases | Distance | ||
| Drive: | 13 min | 7.2 mi | |
| Drive: | 19 min | 11.4 mi | |
| Drive: | 49 min | 35.6 mi |
Tapestry at Westland Village Photos
-
Tapestry at Westland Village
-
Clubroom
-
2BR, 2BA - 1,108SF
-
2BR, 2BA - 1,108SF
-
2BR, 2BA - 1,108SF
-
2BR, 2BA - 1,108SF
-
2BR, 2BA - 1,108SF
-
2BR, 2BA - 1,108SF
-
2BR, 2BA - 1,108SF
Models
-
Studio
-
1 Bedroom
-
1 Bedroom
-
1 Bedroom
-
2 Bedrooms
-
2 Bedrooms
Nearby Apartments
Within 50 Miles of Tapestry at Westland Village
-
Eddison at Deerwood Park
4435 Touchton Rd E
Jacksonville, FL 32246
$1,220 - $1,950
1-3 Br 12.6 mi
-
The Drake at Deerwood
9727 Touchton Rd
Jacksonville, FL 32246
$1,190 - $1,999
1-3 Br 12.7 mi
-
The Vale at Baymeadows
7820 Baymeadows Rd E
Jacksonville, FL 32256
$1,355 - $1,840
1-3 Br 14.3 mi
-
Vinoy at St Johns
12310 Seacrest Ln
Jacksonville, FL 32224
$1,425 - $1,945
1-3 Br 15.4 mi
-
The Elysian
65 Sentosa Dr
Saint Johns, FL 32259
$1,364 - $2,374
1-3 Br 18.0 mi

Tapestry at Westland Village has units with in‑unit washers and dryers, making laundry day simple for residents.
Utilities are not included in rent. Residents should plan to set up and pay for all services separately.
Contact this property for parking details.
Tapestry at Westland Village has studios to three-bedrooms with rent ranges from $1,360/mo. to $1,915/mo.
Yes, Tapestry at Westland Village welcomes pets. Breed restrictions, weight limits, and additional fees may apply. View this property's pet policy.
A good rule of thumb is to spend no more than 30% of your gross income on rent. Based on the lowest available rent of $1,360 for a studio, you would need to earn about $54,400 per year to qualify. Want to double-check your budget? Calculate how much rent you can afford with our Rent Affordability Calculator.
Tapestry at Westland Village is not currently offering any rent specials. Check back soon, as promotions change frequently.
Yes! Tapestry at Westland Village offers 4 Matterport 3D Tours. Explore different floor plans and see unit level details, all without leaving home.
What Are Walk Score®, Transit Score®, and Bike Score® Ratings?
Walk Score® measures the walkability of any address. Transit Score® measures access to public transit. Bike Score® measures the bikeability of any address.
What is a Sound Score Rating?
A Sound Score Rating aggregates noise caused by vehicle traffic, airplane traffic and local sources.
6505 Collins Rd
Jacksonville, FL 32244