This Listing has been verified by CoStar’s listing verification process, which combines internal screening and fraud detection technology. Always beware of scams.
Today
Share Listing
Favorites
656-213-3347
Monthly Rent
$1,699 - $2,720
Bedrooms
1 - 3 bd
Bathrooms
1 - 2.5 ba
Square Feet
776 - 1,572 sq ft
Tapestry Lake District
Share Listing
Favorites
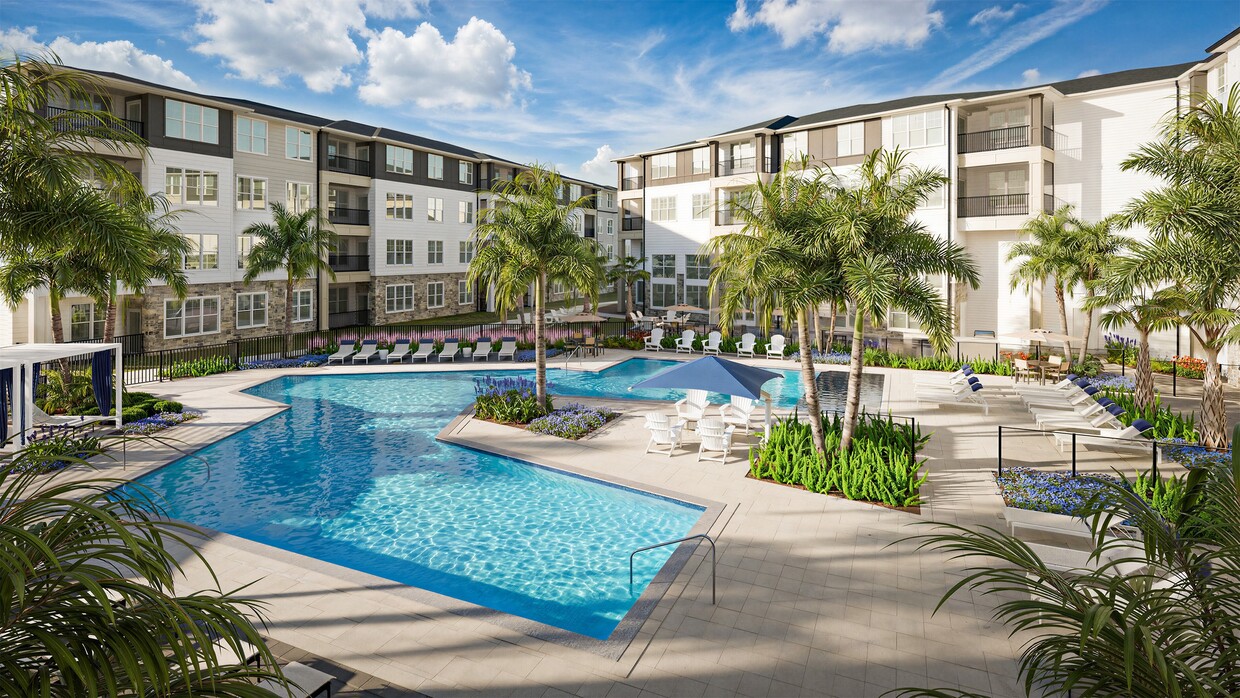
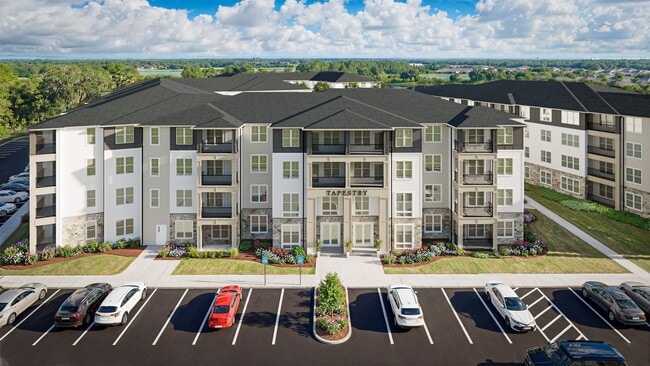
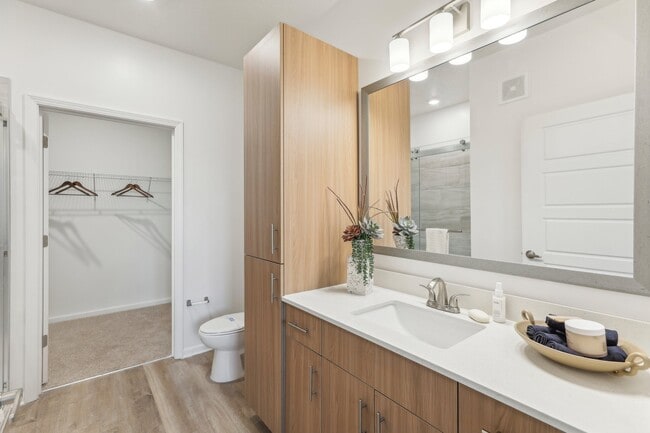
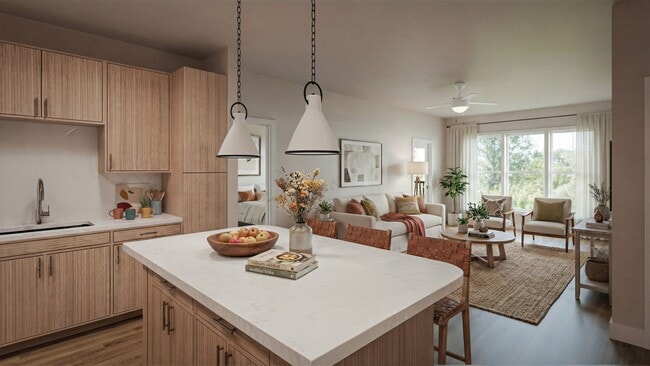
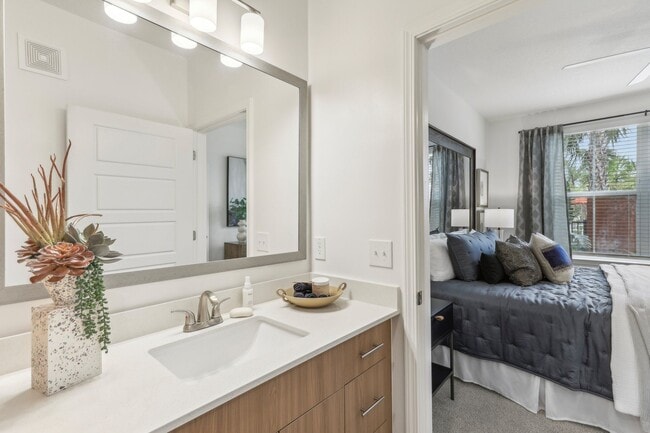
Immediate move-ins available! Experience elevated living at Tapestry Lake District, a brand-new luxury apartment community in Lutz, Florida. Discover thoughtfully designed one-, two-, and three-bedroom apartments featuring modern finishes, stylish interiors, and spacious layouts. Enjoy resort-inspired amenities, beautifully designed social spaces, and everything you need to live, work, and unwind in comfort. Ideally located near shopping, dining, entertainment, and major roadways, Tapestry Lake District offers a sophisticated lifestyle in one of the Tampa Bay area's most desirable communities. Discover your new home and experience luxury apartment living, redefined.
Cost Calculator:
Estimate your monthly and one-time fees.
Sabaline
Starting at $1,699
1 Bed1 Bath776 Sq Ft
19 Available units
Unit
Base Price
Sq Ft
Availability
Unit Details
Unit03-304
price
$1,699
square feet
776
availibility
Now
Unit01-212
price
$1,724
square feet
776
availibility
Now
Unit01-312
price
$1,724
square feet
776
availibility
Now
Unit02-115
price
$1,729
square feet
776
availibility
Now
Unit03-410
price
$1,739
square feet
776
availibility
Now
Unit03-404
price
$1,739
square feet
776
availibility
Now
Unit01-112
price
$1,754
square feet
776
availibility
Now
Unit03-110
price
$1,804
square feet
776
availibility
Now
Unit02-415
price
$1,749
square feet
776
availibility
Aug 27
Unit02-217
price
$1,699
square feet
776
availibility
Sep 15
Unit02-215
price
$1,699
square feet
776
availibility
Sep 15
Unit02-319
price
$1,709
square feet
776
availibility
Sep 15
Unit02-317
price
$1,709
square feet
776
availibility
Sep 15
Unit02-315
price
$1,709
square feet
776
availibility
Sep 15
Unit02-311
price
$1,709
square feet
776
availibility
Sep 15
Unit02-117
price
$1,729
square feet
776
availibility
Sep 15
Unit02-417
price
$1,749
square feet
776
availibility
Sep 15
Unit02-411
price
$1,749
square feet
776
availibility
Sep 15
Unit02-111
price
$1,804
square feet
776
availibility
Sep 15
Palmetto
Starting at $1,714
1 Bed1 Bath801 Sq Ft
23 Available units
Unit
Base Price
Sq Ft
Availability
Unit Details
Unit01-216
price
$1,714
square feet
801
availibility
Now
Unit01-316
price
$1,800
square feet
801
availibility
Now
Unit01-314
price
$1,800
square feet
801
availibility
Now
Unit01-214
price
$1,800
square feet
801
availibility
Now
Unit01-116
price
$1,830
square feet
801
availibility
Now
Unit01-114
price
$1,830
square feet
801
availibility
Now
Unit01-414
price
$1,840
square feet
801
availibility
Now
Unit01-416
price
$1,840
square feet
801
availibility
Now
Unit02-314
price
$1,790
square feet
801
availibility
Sep 15
Unit02-312
price
$1,790
square feet
801
availibility
Sep 15
Unit02-308
price
$1,790
square feet
801
availibility
Sep 15
Unit02-214
price
$1,790
square feet
801
availibility
Sep 15
Unit02-212
price
$1,790
square feet
801
availibility
Sep 15
Unit02-208
price
$1,790
square feet
801
availibility
Sep 15
Unit02-206
price
$1,790
square feet
801
availibility
Sep 15
Unit02-108
price
$1,820
square feet
801
availibility
Sep 15
Unit02-106
price
$1,820
square feet
801
availibility
Sep 15
Unit02-114
price
$1,820
square feet
801
availibility
Sep 15
Unit02-112
price
$1,820
square feet
801
availibility
Sep 15
Unit02-414
price
$1,830
square feet
801
availibility
Sep 15
Unit02-412
price
$1,830
square feet
801
availibility
Sep 15
Unit02-408
price
$1,830
square feet
801
availibility
Sep 15
Unit02-406
price
$1,830
square feet
801
availibility
Sep 15
Azura
Starting at $1,795
1 Bed1 Bath831 Sq Ft
29 Available units
Unit
Base Price
Sq Ft
Availability
Unit Details
Unit01-203
price
$1,795
square feet
831
availibility
Now
Unit01-223
price
$1,795
square feet
831
availibility
Now
Unit01-225
price
$1,795
square feet
831
availibility
Now
Unit01-303
price
$1,795
square feet
831
availibility
Now
Unit01-305
price
$1,795
square feet
831
availibility
Now
Unit01-323
price
$1,795
square feet
831
availibility
Now
Unit01-325
price
$1,795
square feet
831
availibility
Now
Unit02-301
price
$1,795
square feet
831
availibility
Now
Unit03-305
price
$1,820
square feet
831
availibility
Now
Unit03-307
price
$1,820
square feet
831
availibility
Now
Unit01-123
price
$1,825
square feet
831
availibility
Now
Unit01-125
price
$1,825
square feet
831
availibility
Now
Unit01-403
price
$1,835
square feet
831
availibility
Now
Unit01-405
price
$1,835
square feet
831
availibility
Now
Unit01-423
price
$1,835
square feet
831
availibility
Now
Unit01-425
price
$1,835
square feet
831
availibility
Now
Unit03-105
price
$1,850
square feet
831
availibility
Now
Unit03-107
price
$1,850
square feet
831
availibility
Now
Unit03-405
price
$1,860
square feet
831
availibility
Now
Unit03-407
price
$1,860
square feet
831
availibility
Now
Unit02-203
price
$1,795
square feet
831
availibility
Sep 15
Unit02-229
price
$1,795
square feet
831
availibility
Sep 15
Unit02-303
price
$1,795
square feet
831
availibility
Sep 15
Unit02-327
price
$1,795
square feet
831
availibility
Sep 15
Unit02-127
price
$1,825
square feet
831
availibility
Sep 15
Unit02-403
price
$1,835
square feet
831
availibility
Sep 15
Unit02-427
price
$1,835
square feet
831
availibility
Sep 15
Unit02-103
price
$1,900
square feet
831
availibility
Sep 15
Unit02-129
price
$1,900
square feet
831
availibility
Sep 15
Jasmine
Starting at $2,350
1 Bed1.5 Baths1,347 Sq Ft
7 Available units
Unit
Base Price
Sq Ft
Availability
Unit Details
Unit05-21076
price
$2,350
square feet
1,347
availibility
Now
Unit05-21088
price
$2,350
square feet
1,347
availibility
Now
Unit06-21060
price
$2,350
square feet
1,347
availibility
Now
Unit06-21072
price
$2,350
square feet
1,347
availibility
Now
Unit04-20919
price
$2,365
square feet
1,347
availibility
Sep 1
Unit04-20929
price
$2,365
square feet
1,347
availibility
Sep 1
Unit04-20931
price
$2,365
square feet
1,347
availibility
Sep 1
Oleander
Starting at $1,934
2 Beds2 Baths1,101 Sq Ft
18 Available units
Unit
Base Price
Sq Ft
Availability
Unit Details
Unit03-306
price
$1,934
square feet
1,101
availibility
Now
Unit03-406
price
$2,090
square feet
1,101
availibility
Now
Unit03-408
price
$2,090
square feet
1,101
availibility
Now
Unit02-207
price
$2,050
square feet
1,101
availibility
Sep 15
Unit02-223
price
$2,050
square feet
1,101
availibility
Sep 15
Unit02-225
price
$2,050
square feet
1,101
availibility
Sep 15
Unit02-305
price
$2,050
square feet
1,101
availibility
Sep 15
Unit02-307
price
$2,050
square feet
1,101
availibility
Sep 15
Unit02-323
price
$2,050
square feet
1,101
availibility
Sep 15
Unit02-325
price
$2,050
square feet
1,101
availibility
Sep 15
Unit02-123
price
$2,080
square feet
1,101
availibility
Sep 15
Unit02-125
price
$2,080
square feet
1,101
availibility
Sep 15
Unit02-405
price
$2,090
square feet
1,101
availibility
Sep 15
Unit02-407
price
$2,090
square feet
1,101
availibility
Sep 15
Unit02-423
price
$2,090
square feet
1,101
availibility
Sep 15
Unit02-425
price
$2,090
square feet
1,101
availibility
Sep 15
Unit02-105
price
$2,155
square feet
1,101
availibility
Sep 15
Unit02-107
price
$2,155
square feet
1,101
availibility
Sep 15
Mahogany
Starting at $1,990
2 Beds2 Baths1,056 Sq Ft
7 Available units
Unit
Base Price
Sq Ft
Availability
Unit Details
Unit01-221
price
$1,990
square feet
1,056
availibility
Now
Unit01-307
price
$1,990
square feet
1,056
availibility
Now
Unit01-407
price
$2,030
square feet
1,056
availibility
Now
Unit01-401
price
$2,030
square feet
1,056
availibility
Now
Unit02-313
price
$2,000
square feet
1,056
availibility
Sep 15
Unit02-310
price
$2,005
square feet
1,056
availibility
Sep 15
Unit02-110
price
$2,110
square feet
1,056
availibility
Sep 15
Baywood
Starting at $2,120
2 Beds2 Baths1,178 Sq Ft
36 Available units
Unit
Base Price
Sq Ft
Availability
Unit Details
Unit01-211
price
$2,120
square feet
1,178
availibility
Now
Unit01-213
price
$2,120
square feet
1,178
availibility
Now
Unit01-215
price
$2,120
square feet
1,178
availibility
Now
Unit01-311
price
$2,120
square feet
1,178
availibility
Now
Unit01-313
price
$2,120
square feet
1,178
availibility
Now
Unit01-315
price
$2,120
square feet
1,178
availibility
Now
Unit01-317
price
$2,120
square feet
1,178
availibility
Now
Unit03-203
price
$2,120
square feet
1,178
availibility
Now
Unit02-209
price
$2,120
square feet
1,178
availibility
Now
Unit01-208
price
$2,145
square feet
1,178
availibility
Now
Unit01-218
price
$2,145
square feet
1,178
availibility
Now
Unit01-220
price
$2,145
square feet
1,178
availibility
Now
Unit01-302
price
$2,145
square feet
1,178
availibility
Now
Unit01-306
price
$2,145
square feet
1,178
availibility
Now
Unit01-310
price
$2,145
square feet
1,178
availibility
Now
Unit01-318
price
$2,145
square feet
1,178
availibility
Now
Unit03-309
price
$2,145
square feet
1,178
availibility
Now
Unit01-115
price
$2,150
square feet
1,178
availibility
Now
Unit01-411
price
$2,160
square feet
1,178
availibility
Now
Unit01-413
price
$2,160
square feet
1,178
availibility
Now
Unit01-415
price
$2,160
square feet
1,178
availibility
Now
Unit01-118
price
$2,175
square feet
1,178
availibility
Now
Unit01-120
price
$2,175
square feet
1,178
availibility
Now
Unit01-408
price
$2,185
square feet
1,178
availibility
Now
Unit01-410
price
$2,185
square feet
1,178
availibility
Now
Unit01-418
price
$2,185
square feet
1,178
availibility
Now
Unit02-309
price
$2,120
square feet
1,178
availibility
Sep 15
Unit02-321
price
$2,120
square feet
1,178
availibility
Sep 15
Unit02-204
price
$2,135
square feet
1,178
availibility
Sep 15
Unit02-216
price
$2,135
square feet
1,178
availibility
Sep 15
Unit02-304
price
$2,135
square feet
1,178
availibility
Sep 15
Unit02-316
price
$2,135
square feet
1,178
availibility
Sep 15
Unit02-404
price
$2,175
square feet
1,178
availibility
Sep 15
Unit02-416
price
$2,175
square feet
1,178
availibility
Sep 15
Unit02-109
price
$2,225
square feet
1,178
availibility
Sep 15
Unit02-116
price
$2,240
square feet
1,178
availibility
Sep 15
Bougainvillea
Starting at $2,660
2 Beds2.5 Baths1,572 Sq Ft
6 Available units
Unit
Base Price
Sq Ft
Availability
Unit Details
Unit05-21080
price
$2,660
square feet
1,572
availibility
Now
Unit05-21084
price
$2,660
square feet
1,572
availibility
Now
Unit06-21066
price
$2,660
square feet
1,572
availibility
Now
Unit06-21068
price
$2,660
square feet
1,572
availibility
Now
Unit04-20923
price
$2,675
square feet
1,572
availibility
Sep 1
Unit04-20925
price
$2,675
square feet
1,572
availibility
Sep 1
Baldwin
Starting at $2,600
3 Beds2 Baths1,418 Sq Ft
12 Available units
Unit
Base Price
Sq Ft
Availability
Unit Details
Unit01-209
price
$2,600
square feet
1,418
availibility
Now
Unit03-201
price
$2,600
square feet
1,418
availibility
Now
Unit01-309
price
$2,600
square feet
1,418
availibility
Now
Unit01-109
price
$2,630
square feet
1,418
availibility
Now
Unit03-401
price
$2,640
square feet
1,418
availibility
Now
Unit03-111
price
$2,655
square feet
1,418
availibility
Now
Unit02-202
price
$2,615
square feet
1,418
availibility
Sep 15
Unit02-302
price
$2,615
square feet
1,418
availibility
Sep 15
Unit02-318
price
$2,615
square feet
1,418
availibility
Sep 15
Unit02-402
price
$2,655
square feet
1,418
availibility
Sep 15
Unit02-418
price
$2,655
square feet
1,418
availibility
Sep 15
Unit02-102
price
$2,720
square feet
1,418
availibility
Sep 15
Camellia
$2,215
2 Beds2 Baths1,289 Sq Ft
Not Available
Sabaline
Starting at $1,699
1 Bed1 Bath776 Sq Ft
19 Available units
Unit
Base Price
Sq Ft
Availability
Unit Details
Unit03-304
price
$1,699
square feet
776
availibility
Now
Unit01-212
price
$1,724
square feet
776
availibility
Now
Unit01-312
price
$1,724
square feet
776
availibility
Now
Unit02-115
price
$1,729
square feet
776
availibility
Now
Unit03-410
price
$1,739
square feet
776
availibility
Now
Unit03-404
price
$1,739
square feet
776
availibility
Now
Unit01-112
price
$1,754
square feet
776
availibility
Now
Unit03-110
price
$1,804
square feet
776
availibility
Now
Unit02-415
price
$1,749
square feet
776
availibility
Aug 27
Unit02-217
price
$1,699
square feet
776
availibility
Sep 15
Unit02-215
price
$1,699
square feet
776
availibility
Sep 15
Unit02-319
price
$1,709
square feet
776
availibility
Sep 15
Unit02-317
price
$1,709
square feet
776
availibility
Sep 15
Unit02-315
price
$1,709
square feet
776
availibility
Sep 15
Unit02-311
price
$1,709
square feet
776
availibility
Sep 15
Unit02-117
price
$1,729
square feet
776
availibility
Sep 15
Unit02-417
price
$1,749
square feet
776
availibility
Sep 15
Unit02-411
price
$1,749
square feet
776
availibility
Sep 15
Unit02-111
price
$1,804
square feet
776
availibility
Sep 15
Palmetto
Starting at $1,714
1 Bed1 Bath801 Sq Ft
23 Available units
Unit
Base Price
Sq Ft
Availability
Unit Details
Unit01-216
price
$1,714
square feet
801
availibility
Now
Unit01-316
price
$1,800
square feet
801
availibility
Now
Unit01-314
price
$1,800
square feet
801
availibility
Now
Unit01-214
price
$1,800
square feet
801
availibility
Now
Unit01-116
price
$1,830
square feet
801
availibility
Now
Unit01-114
price
$1,830
square feet
801
availibility
Now
Unit01-414
price
$1,840
square feet
801
availibility
Now
Unit01-416
price
$1,840
square feet
801
availibility
Now
Unit02-314
price
$1,790
square feet
801
availibility
Sep 15
Unit02-312
price
$1,790
square feet
801
availibility
Sep 15
Unit02-308
price
$1,790
square feet
801
availibility
Sep 15
Unit02-214
price
$1,790
square feet
801
availibility
Sep 15
Unit02-212
price
$1,790
square feet
801
availibility
Sep 15
Unit02-208
price
$1,790
square feet
801
availibility
Sep 15
Unit02-206
price
$1,790
square feet
801
availibility
Sep 15
Unit02-108
price
$1,820
square feet
801
availibility
Sep 15
Unit02-106
price
$1,820
square feet
801
availibility
Sep 15
Unit02-114
price
$1,820
square feet
801
availibility
Sep 15
Unit02-112
price
$1,820
square feet
801
availibility
Sep 15
Unit02-414
price
$1,830
square feet
801
availibility
Sep 15
Unit02-412
price
$1,830
square feet
801
availibility
Sep 15
Unit02-408
price
$1,830
square feet
801
availibility
Sep 15
Unit02-406
price
$1,830
square feet
801
availibility
Sep 15
Azura
Starting at $1,795
1 Bed1 Bath831 Sq Ft
29 Available units
Unit
Base Price
Sq Ft
Availability
Unit Details
Unit01-203
price
$1,795
square feet
831
availibility
Now
Unit01-223
price
$1,795
square feet
831
availibility
Now
Unit01-225
price
$1,795
square feet
831
availibility
Now
Unit01-303
price
$1,795
square feet
831
availibility
Now
Unit01-305
price
$1,795
square feet
831
availibility
Now
Unit01-323
price
$1,795
square feet
831
availibility
Now
Unit01-325
price
$1,795
square feet
831
availibility
Now
Unit02-301
price
$1,795
square feet
831
availibility
Now
Unit03-305
price
$1,820
square feet
831
availibility
Now
Unit03-307
price
$1,820
square feet
831
availibility
Now
Unit01-123
price
$1,825
square feet
831
availibility
Now
Unit01-125
price
$1,825
square feet
831
availibility
Now
Unit01-403
price
$1,835
square feet
831
availibility
Now
Unit01-405
price
$1,835
square feet
831
availibility
Now
Unit01-423
price
$1,835
square feet
831
availibility
Now
Unit01-425
price
$1,835
square feet
831
availibility
Now
Unit03-105
price
$1,850
square feet
831
availibility
Now
Unit03-107
price
$1,850
square feet
831
availibility
Now
Unit03-405
price
$1,860
square feet
831
availibility
Now
Unit03-407
price
$1,860
square feet
831
availibility
Now
Unit02-203
price
$1,795
square feet
831
availibility
Sep 15
Unit02-229
price
$1,795
square feet
831
availibility
Sep 15
Unit02-303
price
$1,795
square feet
831
availibility
Sep 15
Unit02-327
price
$1,795
square feet
831
availibility
Sep 15
Unit02-127
price
$1,825
square feet
831
availibility
Sep 15
Unit02-403
price
$1,835
square feet
831
availibility
Sep 15
Unit02-427
price
$1,835
square feet
831
availibility
Sep 15
Unit02-103
price
$1,900
square feet
831
availibility
Sep 15
Unit02-129
price
$1,900
square feet
831
availibility
Sep 15
Jasmine
Starting at $2,350
1 Bed1.5 Baths1,347 Sq Ft
7 Available units
Unit
Base Price
Sq Ft
Availability
Unit Details
Unit05-21076
price
$2,350
square feet
1,347
availibility
Now
Unit05-21088
price
$2,350
square feet
1,347
availibility
Now
Unit06-21060
price
$2,350
square feet
1,347
availibility
Now
Unit06-21072
price
$2,350
square feet
1,347
availibility
Now
Unit04-20919
price
$2,365
square feet
1,347
availibility
Sep 1
Unit04-20929
price
$2,365
square feet
1,347
availibility
Sep 1
Unit04-20931
price
$2,365
square feet
1,347
availibility
Sep 1
Oleander
Starting at $1,934
2 Beds2 Baths1,101 Sq Ft
18 Available units
Unit
Base Price
Sq Ft
Availability
Unit Details
Unit03-306
price
$1,934
square feet
1,101
availibility
Now
Unit03-406
price
$2,090
square feet
1,101
availibility
Now
Unit03-408
price
$2,090
square feet
1,101
availibility
Now
Unit02-207
price
$2,050
square feet
1,101
availibility
Sep 15
Unit02-223
price
$2,050
square feet
1,101
availibility
Sep 15
Unit02-225
price
$2,050
square feet
1,101
availibility
Sep 15
Unit02-305
price
$2,050
square feet
1,101
availibility
Sep 15
Unit02-307
price
$2,050
square feet
1,101
availibility
Sep 15
Unit02-323
price
$2,050
square feet
1,101
availibility
Sep 15
Unit02-325
price
$2,050
square feet
1,101
availibility
Sep 15
Unit02-123
price
$2,080
square feet
1,101
availibility
Sep 15
Unit02-125
price
$2,080
square feet
1,101
availibility
Sep 15
Unit02-405
price
$2,090
square feet
1,101
availibility
Sep 15
Unit02-407
price
$2,090
square feet
1,101
availibility
Sep 15
Unit02-423
price
$2,090
square feet
1,101
availibility
Sep 15
Unit02-425
price
$2,090
square feet
1,101
availibility
Sep 15
Unit02-105
price
$2,155
square feet
1,101
availibility
Sep 15
Unit02-107
price
$2,155
square feet
1,101
availibility
Sep 15
Mahogany
Starting at $1,990
2 Beds2 Baths1,056 Sq Ft
7 Available units
Unit
Base Price
Sq Ft
Availability
Unit Details
Unit01-221
price
$1,990
square feet
1,056
availibility
Now
Unit01-307
price
$1,990
square feet
1,056
availibility
Now
Unit01-407
price
$2,030
square feet
1,056
availibility
Now
Unit01-401
price
$2,030
square feet
1,056
availibility
Now
Unit02-313
price
$2,000
square feet
1,056
availibility
Sep 15
Unit02-310
price
$2,005
square feet
1,056
availibility
Sep 15
Unit02-110
price
$2,110
square feet
1,056
availibility
Sep 15
Baywood
Starting at $2,120
2 Beds2 Baths1,178 Sq Ft
36 Available units
Unit
Base Price
Sq Ft
Availability
Unit Details
Unit01-211
price
$2,120
square feet
1,178
availibility
Now
Unit01-213
price
$2,120
square feet
1,178
availibility
Now
Unit01-215
price
$2,120
square feet
1,178
availibility
Now
Unit01-311
price
$2,120
square feet
1,178
availibility
Now
Unit01-313
price
$2,120
square feet
1,178
availibility
Now
Unit01-315
price
$2,120
square feet
1,178
availibility
Now
Unit01-317
price
$2,120
square feet
1,178
availibility
Now
Unit03-203
price
$2,120
square feet
1,178
availibility
Now
Unit02-209
price
$2,120
square feet
1,178
availibility
Now
Unit01-208
price
$2,145
square feet
1,178
availibility
Now
Unit01-218
price
$2,145
square feet
1,178
availibility
Now
Unit01-220
price
$2,145
square feet
1,178
availibility
Now
Unit01-302
price
$2,145
square feet
1,178
availibility
Now
Unit01-306
price
$2,145
square feet
1,178
availibility
Now
Unit01-310
price
$2,145
square feet
1,178
availibility
Now
Unit01-318
price
$2,145
square feet
1,178
availibility
Now
Unit03-309
price
$2,145
square feet
1,178
availibility
Now
Unit01-115
price
$2,150
square feet
1,178
availibility
Now
Unit01-411
price
$2,160
square feet
1,178
availibility
Now
Unit01-413
price
$2,160
square feet
1,178
availibility
Now
Unit01-415
price
$2,160
square feet
1,178
availibility
Now
Unit01-118
price
$2,175
square feet
1,178
availibility
Now
Unit01-120
price
$2,175
square feet
1,178
availibility
Now
Unit01-408
price
$2,185
square feet
1,178
availibility
Now
Unit01-410
price
$2,185
square feet
1,178
availibility
Now
Unit01-418
price
$2,185
square feet
1,178
availibility
Now
Unit02-309
price
$2,120
square feet
1,178
availibility
Sep 15
Unit02-321
price
$2,120
square feet
1,178
availibility
Sep 15
Unit02-204
price
$2,135
square feet
1,178
availibility
Sep 15
Unit02-216
price
$2,135
square feet
1,178
availibility
Sep 15
Unit02-304
price
$2,135
square feet
1,178
availibility
Sep 15
Unit02-316
price
$2,135
square feet
1,178
availibility
Sep 15
Unit02-404
price
$2,175
square feet
1,178
availibility
Sep 15
Unit02-416
price
$2,175
square feet
1,178
availibility
Sep 15
Unit02-109
price
$2,225
square feet
1,178
availibility
Sep 15
Unit02-116
price
$2,240
square feet
1,178
availibility
Sep 15
Bougainvillea
Starting at $2,660
2 Beds2.5 Baths1,572 Sq Ft
6 Available units
Unit
Base Price
Sq Ft
Availability
Unit Details
Unit05-21080
price
$2,660
square feet
1,572
availibility
Now
Unit05-21084
price
$2,660
square feet
1,572
availibility
Now
Unit06-21066
price
$2,660
square feet
1,572
availibility
Now
Unit06-21068
price
$2,660
square feet
1,572
availibility
Now
Unit04-20923
price
$2,675
square feet
1,572
availibility
Sep 1
Unit04-20925
price
$2,675
square feet
1,572
availibility
Sep 1
Camellia
$2,215
2 Beds2 Baths1,289 Sq Ft
Not Available
Baldwin
Starting at $2,600
3 Beds2 Baths1,418 Sq Ft
12 Available units
Unit
Base Price
Sq Ft
Availability
Unit Details
Unit01-209
price
$2,600
square feet
1,418
availibility
Now
Unit03-201
price
$2,600
square feet
1,418
availibility
Now
Unit01-309
price
$2,600
square feet
1,418
availibility
Now
Unit01-109
price
$2,630
square feet
1,418
availibility
Now
Unit03-401
price
$2,640
square feet
1,418
availibility
Now
Unit03-111
price
$2,655
square feet
1,418
availibility
Now
Unit02-202
price
$2,615
square feet
1,418
availibility
Sep 15
Unit02-302
price
$2,615
square feet
1,418
availibility
Sep 15
Unit02-318
price
$2,615
square feet
1,418
availibility
Sep 15
Unit02-402
price
$2,655
square feet
1,418
availibility
Sep 15
Unit02-418
price
$2,655
square feet
1,418
availibility
Sep 15
Unit02-102
price
$2,720
square feet
1,418
availibility
Sep 15
* Price shown is base rent. Excludes user-selected optional fees and variable or usage-based fees and required charges due at or prior to move-in or at move-out.View Fees and Policies for details.
Price, availability, fees, and any applicable rent special are subject to change without notice.
* Square footage definitions vary. Displayed square footage is approximate.
Fees and Policies
The fees listed below are community-provided and may exclude utilities or add-ons. All payments are made directly to the property and are non-refundable unless otherwise specified. Use the Cost Calculator to determine costs based on your needs.
Utilities & Essentials
Liability Waiver
Liability Waiver Charged per unit.
$12 / mo
Valet Trash Service
Valet Trash Charged per unit.
$25 / mo
Pest Control
Pest Control Income Charged per unit.
$3 / mo
Trash Fee
Trash Fee Charged per unit.
$5 / mo
Internet Fee
Internet Fee Charged per unit.
$75 / mo
One-Time Basics
Due at Application
Administrative Fee
Administrative Fee Charged per unit.
$250
Application Fee
Application Fee Charged per applicant.
$85
Dogs
Restrictions:
Restricted breeds include Akita, Alaskan Malamute, American Staffordshire Terrier, Bull Terrier, Chow, Doberman Pinscher, German Shepherd, Great Dane, Husky, Wolf, Pit Bull, Rottweiler, Beauceron, Belgian Malinois, and St. Bernard, including mixes. Snakes, spiders, ferrets, and iguanas are not permitted. All residents must complete a PetScreening profile prior to move-in. A $30 annual fee per pet applies. All animals are subject to approval. Assistance animals exempt per HUD guidelines.
Restricted breeds include Akita, Alaskan Malamute, American Staffordshire Terrier, Bull Terrier, Chow, Doberman Pinscher, German Shepherd, Great Dane, Husky, Wolf, Pit Bull, Rottweiler, Beauceron, Belgian Malinois, and St. Bernard, including mixes. Snakes, spiders, ferrets, and iguanas are not permitted. All residents must complete a PetScreening profile prior to move-in. A $30 annual fee per pet applies. All animals are subject to approval. Assistance animals exempt per HUD guidelines.
Property Fee Disclaimer: Based on community-supplied data and independent market research. Subject to change without notice. May exclude fees for mandatory or optional services and usage-based utilities.
Details
Lease Options
12 - 18 Month Leases
Property Information
Built in 2026
238 units/4 stories
Property Site Map
Select a unit to view pricing & availability
Viewing Floor:
Matterport 3D Tour
About Tapestry Lake District
Immediate move-ins available! Experience elevated living at Tapestry Lake District, a brand-new luxury apartment community in Lutz, Florida. Discover thoughtfully designed one-, two-, and three-bedroom apartments featuring modern finishes, stylish interiors, and spacious layouts. Enjoy resort-inspired amenities, beautifully designed social spaces, and everything you need to live, work, and unwind in comfort. Ideally located near shopping, dining, entertainment, and major roadways, Tapestry Lake District offers a sophisticated lifestyle in one of the Tampa Bay area's most desirable communities. Discover your new home and experience luxury apartment living, redefined.
Tapestry Lake District is an apartment community located in Pasco County and the 33548 ZIP Code. This area is served by the Pasco attendance zone.
Lutz is the kind of place where Spanish moss drapes over oak trees lining quiet streets, while downtown Tampa sits just 15 minutes down I-275. This unincorporated community spanning Hillsborough and Pasco counties began as a small railroad stop named for W. P. Lutz, who brought the rail line through town. Today, it blends laid-back, Old Florida charm with easy access to everything Tampa Bay offers.
Lettuce Lake Park and the Lower Hillsborough Wilderness Preserve give outdoor enthusiasts plenty of room to explore, while Gulf Coast beaches lie just 15 miles west. The University of South Florida anchors the area’s southern edge, and Busch Gardens Tampa Bay is close enough for spontaneous afternoon outings.
Renters in Lutz find a solid mix of options, from spacious townhomes and single-story cottages to well-appointed apartment communities tucked into lush, tree-lined settings. Many rentals offer more square footage than you’d typically find closer to the city core.
Tapestry Lake District is within 22 minutes or 12.2 miles from USF Tampa. It is also near Hillsborough C.C., Dale Mabry and Hillsborough C.C., Ybor City.
School data provided by
The GreatSchools Rating helps parents compare schools within a state based on a variety of school quality indicators and provides a helpful picture of how effectively each school serves all of its students. Ratings are on a scale of 1 (below average) to 10 (above average) and can include test scores, college readiness, academic progress, advanced courses, equity, discipline and attendance data. We also advise parents to visit schools, consider other information on school performance and programs, and consider family needs as part of the school selection process.
View GreatSchools Rating Methodology
Tapestry Lake District is near Tampa International, located 22.1 miles or 32 minutes away, and St Pete-Clearwater International, located 33.6 miles or 52 minutes away.
What do Walkability, Transit, Drivability, and Bikeability mean?
Walkability measures the walking distance to day-to-day needs.Transit measures access to public transportation.Drivability measures congestion, parking availability, and access to major roads.Bikeability measures the suitability for cycling.
How It Works
Active
Soundscore™
70/ 100
Traffic
Busy
Airport
Calm
Businesses
Calm
Scores provided by
HowLoud
What is a Sound Score Rating?
A Sound Score Rating aggregates noise caused by vehicle traffic, airplane traffic and local sources.
How It Works
Tapestry Lake District has 3 shopping centers within 0.9 mile, which is about a 18-minute walk. The miles and minutes will be for the farthest away property.
Parks and Recreation
Distance
Parks and Recreation
Distance
Lake Rogers Park
Drive:
18 min
10.5 mi
University of South Florida Botanical Gardens
Drive:
20 min
11.2 mi
MOSI
Drive:
21 min
12.5 mi
New Tampa Nature Park
Drive:
20 min
13.2 mi
Lettuce Lake Park
Drive:
25 min
17.0 mi
Tapestry Lake District has 5 parks within 17.0 miles, including Lake Rogers Park, University of South Florida Botanical Gardens, and MOSI.
Tapestry Lake District is 27.2 miles from MacDill Air Force Base, and is convenient to other military bases, including Governmental U.S. Coast Guard.
Reviews for Tapestry Lake District
No Renter Ratings Yet
Be the First to Rate & Review!
Share details of your experience with this property
Submitted by a verified resident of the apartment community. Participating residents may receive reward points in exchange for posting a review during their lease term, regardless of the nature of the review.
Delete
Tapestry Lake District has units with in‑unit washers and dryers, making laundry day simple for residents.
What utilities are included in rent at Tapestry Lake District?
Utilities are not included in rent. Residents should plan to set up and pay for all services separately.
Is parking available at Tapestry Lake District?
Parking is available at Tapestry Lake District. Contact this property for details.
Which floor plans are available, and what are the price ranges?
Tapestry Lake District has one to three-bedrooms with rent ranges from $1,699/mo. to $2,720/mo.
Is Tapestry Lake District pet-friendly?
Yes, Tapestry Lake District welcomes pets. Breed restrictions, weight limits, and additional fees may apply. View this property's pet policy.
How much income do I need to rent at Tapestry Lake District?
A good rule of thumb is to spend no more than 30% of your gross income on rent. Based on the lowest available rent of $1,699 for a one-bedroom, you would need to earn about $67,960 per year to qualify. Want to double-check your budget? Calculate how much rent you can afford with our Rent Affordability Calculator.
Does Tapestry Lake District have move-in specials?
Tapestry Lake District is not currently offering any rent specials. Check back soon, as promotions change frequently.
Does Tapestry Lake District offer Matterport 3D tours?
While Tapestry Lake District does not offer Matterport 3D tours, renters can request a tour directly through our online platform.
Good News! This rental is accepting applications through Apartments.com. Act now and your $ purchase will include 9 additional FREE application submissions to participating properties.

 Matterport 3D Tour


 The GreatSchools Rating helps parents compare schools within a state based on a variety of school quality indicators and provides a helpful picture of how effectively each school serves all of its students. Ratings are on a scale of 1 (below average) to 10 (above average) and can include test scores, college readiness, academic progress, advanced courses, equity, discipline and attendance data. We also advise parents to visit schools, consider other information on school performance and programs, and consider family needs as part of the school selection process.
 What do Walkability, Transit, Drivability, and Bikeability mean?
Walkability measures the walking distance to day-to-day needs.
Transit measures access to public transportation.
Drivability measures congestion, parking availability, and access to major roads.
Bikeability measures the suitability for cycling.
How It Works
What do Walkability, Transit, Drivability, and Bikeability mean?
Walkability measures the walking distance to day-to-day needs.
Transit measures access to public transportation.
Drivability measures congestion, parking availability, and access to major roads.
Bikeability measures the suitability for cycling.
How It Works