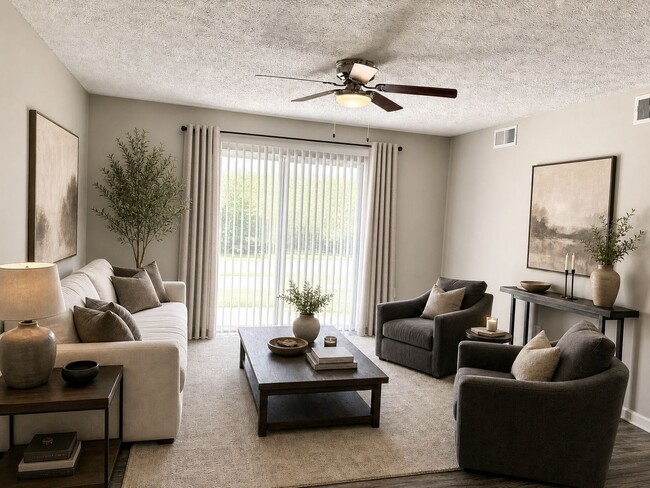
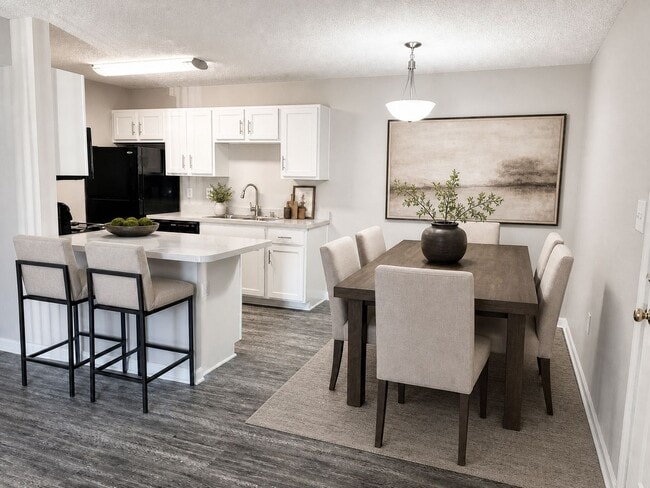
This single-floor unit at Tanyard offers a functional and straightforward layout designed for comfortable everyday living. The living area is generously proportioned, featuring plush wall-to-wall carpeting, neutral-toned walls, and a textured ceiling with a ceiling fan overhead. A sliding glass door fitted with vertical blinds allows natural light to fill the space and provides access to the outdoors. The living area flows openly toward the kitchen, which is separated by a peninsula counter — a practical feature that supports casual dining or food preparation. The kitchen itself is equipped with light wood cabinetry, laminate countertops, hardwood-style flooring, and black appliances including a dishwasher, range, and built-in microwave, alongside a white refrigerator. Ample upper and lower cabinet storage lines the walls. The bedroom features carpeted flooring, a window with blinds that admits natural light, and a textured ceiling with overhead lighting. The bathrooms include a full bath with a tub-shower combo and a second bath featuring a single-sink vanity with light wood cabinetry, a large mirror with bar lighting above, and hardwood-style flooring. The overall ambiance is clean, neutral, and move-in ready.

-
Monthly Rent
$1,101 - $1,391
-
Bedrooms
1 - 2 bd
-
Bathrooms
1 - 2 ba
-
Square Feet
876 - 1,188 sq ft
Tanyard Park, located at 193 Tanyard Park Place in Louisville, KY, offers convenient access to I-65 and I-265 for easy commuting throughout the Louisville metro area. Situated in Bullitt County near Shepherdsville, the community is close to shopping, dining, and everyday conveniences. Residents can enjoy outdoor recreation with access to nearby parks, trails, and green spaces, as well as regional attractions throughout Louisville. The area is served by Bullitt County Public Schools and is near major employers including UPS Worldport, Ford Motor Company, healthcare providers, and logistics centers. Tanyard Park provides a well-connected location within a growing and accessible community
Highlights
- Top Rated by Renters
- Porch
- Pool
- Walk-In Closets
- Pet Play Area
- Office
- Walking/Biking Trails
- Fireplace
- Island Kitchen
Pricing & Floor Plans
-
Unit 135price $1,351square feet 876availibility Now
-
Unit 009price $1,101square feet 973availibility Sep 11
-
Unit 071price $1,268square feet 973availibility Sep 12
-
Unit 152price $1,278square feet 1,103availibility Sep 7
-
Unit 172price $1,228square feet 1,103availibility Sep 27
-
Unit 173price $1,228square feet 1,103availibility Sep 29
-
Unit 135price $1,351square feet 876availibility Now
-
Unit 009price $1,101square feet 973availibility Sep 11
-
Unit 071price $1,268square feet 973availibility Sep 12
-
Unit 152price $1,278square feet 1,103availibility Sep 7
-
Unit 172price $1,228square feet 1,103availibility Sep 27
-
Unit 173price $1,228square feet 1,103availibility Sep 29
Fees and Policies
The fees listed below are community-provided and may exclude utilities or add-ons. All payments are made directly to the property and are non-refundable unless otherwise specified. Use the Cost Calculator to determine costs based on your needs.
-
One-Time Basics
-
Due at Application
-
Application Fee Per ApplicantCharged per applicant.$50
-
-
Due at Move-In
-
Administrative FeeCharged per unit.$150
-
DepositCharged per unit.$300
-
-
Due at Application
Pet policies are negotiable.
-
Other
-
Pet DepositMax of 1. Charged per pet.$0
-
One-Time Pet FeeMax of 1. Charged per pet.$300
-
Monthly Pet FeeMax of 1. Charged per pet.$35 / mo
Restrictions:No Aggressive Breeds.Read More Read LessComments -
-
Dogs
-
Dog FeeCharged per pet.$300
-
Dog RentCharged per pet.$35 / mo
50 lbs. Weight LimitRestrictions:To ensure the comfort and safety of all residents, pets must weigh 50 lbs. or less each. While we love all breeds, certain restrictions apply, including Pit Bulls, Rottweilers, Presa Canario’s, German Shepherds, Huskies, Malamutes, Dobermans, Chows, St. Bernards, Great Danes, Akitas, Staffordshire Terriers, American Bulldogs, Karelian Bear Dogs, or any hybrid of these breeds. We’re unable to accommodate exotic pets such as reptiles, piranhas, tarantulas, ferrets, skunks, raccoons, squirrels, etcComments -
-
Cats
-
Cat FeeMax of 2. Charged per pet.$300
-
Cat RentCharged per pet.$35 / mo
50 lbs. Weight LimitRestrictions:To ensure the comfort and safety of all residents, pets must weigh 50 lbs. or less each. While we love all breeds, certain restrictions apply, including Pit Bulls, Rottweilers, Presa Canario’s, German Shepherds, Huskies, Malamutes, Dobermans, Chows, St. Bernards, Great Danes, Akitas, Staffordshire Terriers, American Bulldogs, Karelian Bear Dogs, or any hybrid of these breeds. We’re unable to accommodate exotic pets such as reptiles, piranhas, tarantulas, ferrets, skunks, raccoons, squirrels, etcComments -
Property Fee Disclaimer: Based on community-supplied data and independent market research. Subject to change without notice. May exclude fees for mandatory or optional services and usage-based utilities.
Details
Property Information
-
Built in 2009
-
175 units/2 stories
Matterport 3D Tours
About Tanyard Park
Tanyard Park, located at 193 Tanyard Park Place in Louisville, KY, offers convenient access to I-65 and I-265 for easy commuting throughout the Louisville metro area. Situated in Bullitt County near Shepherdsville, the community is close to shopping, dining, and everyday conveniences. Residents can enjoy outdoor recreation with access to nearby parks, trails, and green spaces, as well as regional attractions throughout Louisville. The area is served by Bullitt County Public Schools and is near major employers including UPS Worldport, Ford Motor Company, healthcare providers, and logistics centers. Tanyard Park provides a well-connected location within a growing and accessible community
Tanyard Park is an apartment community located in Bullitt County and the 40229 ZIP Code. This area is served by the Bullitt County attendance zone.
Unique Features
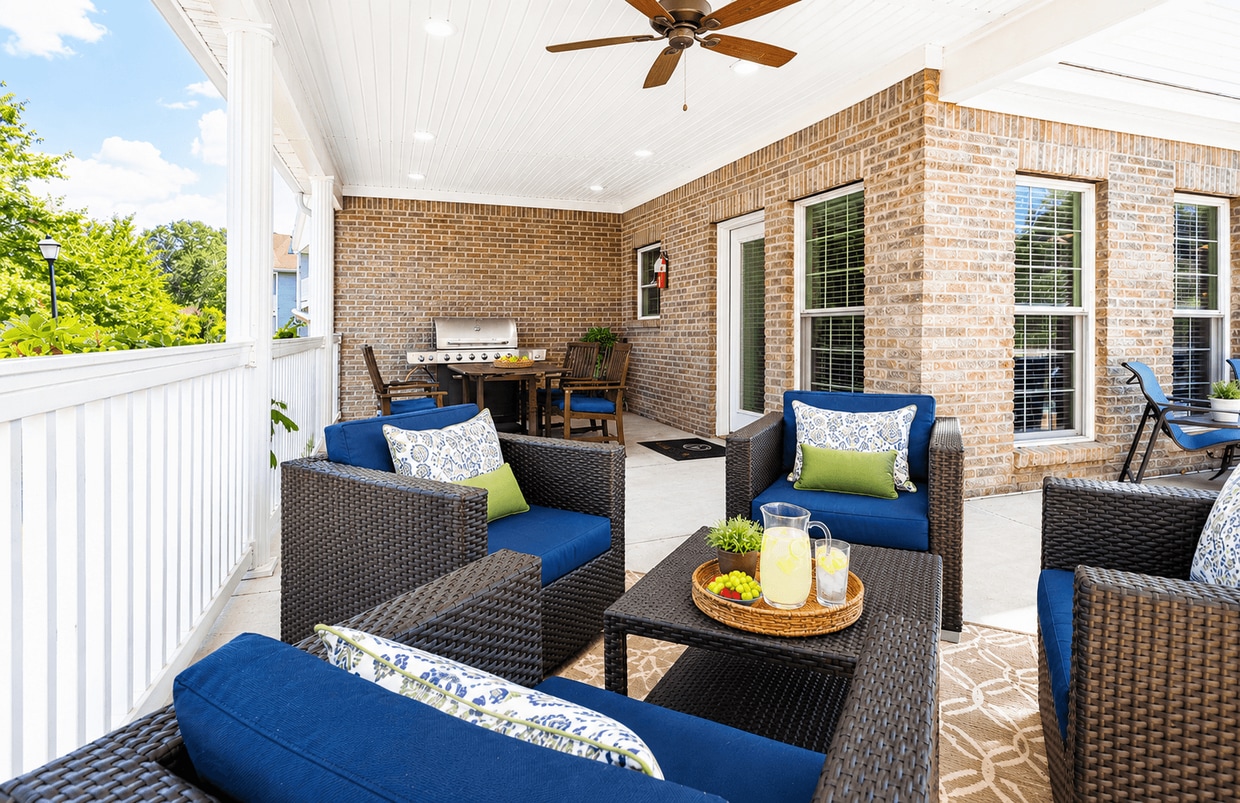
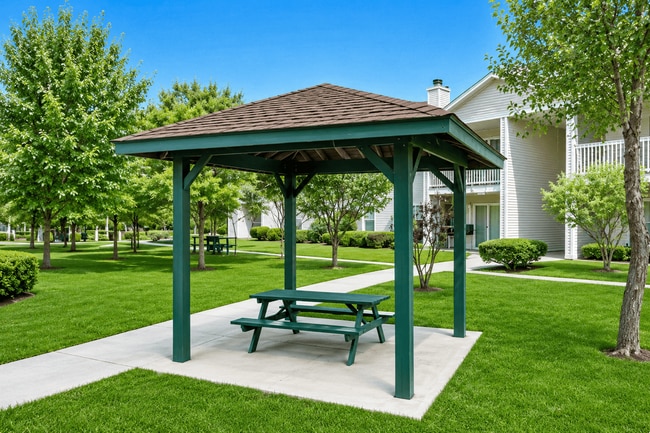
- 3 Community Grill Pavilions
- Air Conditioner
- Built-In Microwave Convenience
- Bullitt County Schools
- Business Center
- Cable Ready
- Carpeting
- Ceiling Fan
- Clubhouse
- Comfort-Enhanced Bedroom Carpeting
- Community Garden
- Designer Window Treatments
- Dishwasher
- Dishwasher-Equipped Kitchens
- Disposal
- Efficient Appliances
- Family Fun Zone / Playground
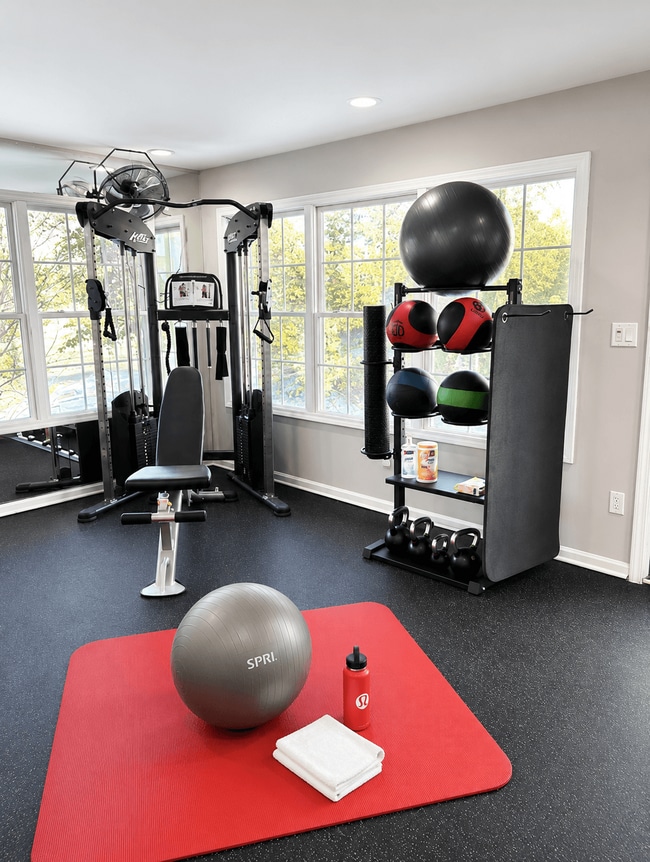
- Fitness Center
- Fitness Room
- Free Weights
- Full-Size Laundry Connections
- Full-Size Refrigerators
- Grill Pavillions
- Grilling & Picnic Areas
- Guest Wi-Fi In Clubhouse And Pool Areas
- High-Speed Connectivity Ready
- In-Home Laundry Package
- Large Closets
- Luxury Wood-Grain Flooring
- Microwave
- Modern Electric Cooking Range
- Near Hillview Bike / Skate Park
- Near Hillview Government Center
- Next To Price For Less Grocery
- Online Services
- On-site Maintenance
- On-site Management
- Package Receiving
- Park-Like Setting With Green Space
- Patio/balcony
- Paved Walking Path W/ Exercise Equipment
- Paved Walking Trail W/ Fitness Equipment
- Pet Friendly
- Pet-Friendly Community
- Playground
- Private Outdoor Living Spaces
- Professional Landscaping Services
- Refrigerator
- RentPlus Credit Building Program
- Soccer
- Sparkling Swimming Pool (With Wi-fi)
- Swimming Pool With Sundeck
- Tether Ball
- Walking Path with Fitness Stations
- Window Coverings
- Year-Round Climate Control
Community Amenities
Pool
Fitness Center
Playground
Clubhouse
- Maintenance on site
- Property Manager on Site
- 24 Hour Access
- Online Services
- Pet Play Area
- Public Transportation
- Business Center
- Clubhouse
- Storage Space
- Walk-Up
- Fitness Center
- Pool
- Playground
- Volleyball Court
- Walking/Biking Trails
- Sundeck
- Grill
- Picnic Area
Apartment Features
Washer/Dryer
Air Conditioning
Dishwasher
Washer/Dryer Hookup
High Speed Internet Access
Walk-In Closets
Island Kitchen
Microwave
Indoor Features
- High Speed Internet Access
- Wi-Fi
- Washer/Dryer
- Washer/Dryer Hookup
- Air Conditioning
- Heating
- Ceiling Fans
- Smoke Free
- Cable Ready
- Storage Space
- Tub/Shower
- Fireplace
- Sprinkler System
- Framed Mirrors
- Wheelchair Accessible (Rooms)
Kitchen Features & Appliances
- Dishwasher
- Disposal
- Ice Maker
- Stainless Steel Appliances
- Pantry
- Island Kitchen
- Kitchen
- Microwave
- Oven
- Range
- Refrigerator
- Freezer
Model Details
- Carpet
- Vinyl Flooring
- Dining Room
- Family Room
- Office
- Crown Molding
- Vaulted Ceiling
- Views
- Walk-In Closets
- Linen Closet
- Double Pane Windows
- Window Coverings
- Large Bedrooms
- Balcony
- Patio
- Porch
- Lawn
- Garden
Louisville sits right on the Ohio River, where a row of historic brick buildings meets a beautiful downtown skyline. The city gives renters everything from walkable streets in Old Louisville to the bustling indie shops of NuLu, the East Market District. The Highlands neighborhood draws plenty of traffic along Bardstown Road, with cafes and bars steps away from Cherokee Park, while Clifton and Crescent Hill line Frankfort Avenue with coffee shops and local spots worth exploring on any afternoon.
Rental options here range the full spectrum, from charming Victorian-era townhomes in historic neighborhoods to modern high-rise apartment communities downtown. The University of Louisville is located on the southern side of the city and adds an energetic, creative pulse to surrounding areas.
Louisville is one of the only cities in the world where you can tour the entire bourbon-making process from grain to glass, thanks to its central role in Kentucky's legendary Bourbon Trail.
Learn more about living in LouisvilleCompare neighborhood and city base rent averages by bedroom.
| Hillview | Louisville, KY | |
|---|---|---|
| Studio | - | $873 |
| 1 Bedroom | $1,189 | $1,127 |
| 2 Bedrooms | $1,103 | $1,311 |
| 3 Bedrooms | $1,867 | $1,704 |
- Maintenance on site
- Property Manager on Site
- 24 Hour Access
- Online Services
- Pet Play Area
- Public Transportation
- Business Center
- Clubhouse
- Storage Space
- Walk-Up
- Sundeck
- Grill
- Picnic Area
- Fitness Center
- Pool
- Playground
- Volleyball Court
- Walking/Biking Trails
- 3 Community Grill Pavilions
- Air Conditioner
- Built-In Microwave Convenience
- Bullitt County Schools
- Business Center
- Cable Ready
- Carpeting
- Ceiling Fan
- Clubhouse
- Comfort-Enhanced Bedroom Carpeting
- Community Garden
- Designer Window Treatments
- Dishwasher
- Dishwasher-Equipped Kitchens
- Disposal
- Efficient Appliances
- Family Fun Zone / Playground
- Fitness Center
- Fitness Room
- Free Weights
- Full-Size Laundry Connections
- Full-Size Refrigerators
- Grill Pavillions
- Grilling & Picnic Areas
- Guest Wi-Fi In Clubhouse And Pool Areas
- High-Speed Connectivity Ready
- In-Home Laundry Package
- Large Closets
- Luxury Wood-Grain Flooring
- Microwave
- Modern Electric Cooking Range
- Near Hillview Bike / Skate Park
- Near Hillview Government Center
- Next To Price For Less Grocery
- Online Services
- On-site Maintenance
- On-site Management
- Package Receiving
- Park-Like Setting With Green Space
- Patio/balcony
- Paved Walking Path W/ Exercise Equipment
- Paved Walking Trail W/ Fitness Equipment
- Pet Friendly
- Pet-Friendly Community
- Playground
- Private Outdoor Living Spaces
- Professional Landscaping Services
- Refrigerator
- RentPlus Credit Building Program
- Soccer
- Sparkling Swimming Pool (With Wi-fi)
- Swimming Pool With Sundeck
- Tether Ball
- Walking Path with Fitness Stations
- Window Coverings
- Year-Round Climate Control
- High Speed Internet Access
- Wi-Fi
- Washer/Dryer
- Washer/Dryer Hookup
- Air Conditioning
- Heating
- Ceiling Fans
- Smoke Free
- Cable Ready
- Storage Space
- Tub/Shower
- Fireplace
- Sprinkler System
- Framed Mirrors
- Wheelchair Accessible (Rooms)
- Dishwasher
- Disposal
- Ice Maker
- Stainless Steel Appliances
- Pantry
- Island Kitchen
- Kitchen
- Microwave
- Oven
- Range
- Refrigerator
- Freezer
- Carpet
- Vinyl Flooring
- Dining Room
- Family Room
- Office
- Crown Molding
- Vaulted Ceiling
- Views
- Walk-In Closets
- Linen Closet
- Double Pane Windows
- Window Coverings
- Large Bedrooms
- Balcony
- Patio
- Porch
- Lawn
- Garden
| Monday | 9am - 6pm |
|---|---|
| Tuesday | 9am - 6pm |
| Wednesday | 9am - 6pm |
| Thursday | 9am - 6pm |
| Friday | 9am - 6pm |
| Saturday | 10am - 4pm |
| Sunday | Closed |
| Colleges & Universities | Distance | ||
|---|---|---|---|
| Colleges & Universities | Distance | ||
| Drive: | 21 min | 13.2 mi | |
| Drive: | 21 min | 13.4 mi | |
| Drive: | 23 min | 13.9 mi | |
| Drive: | 23 min | 14.0 mi |


 The GreatSchools Rating helps parents compare schools within a state based on a variety of school quality indicators and provides a helpful picture of how effectively each school serves all of its students. Ratings are on a scale of 1 (below average) to 10 (above average) and can include test scores, college readiness, academic progress, advanced courses, equity, discipline and attendance data. We also advise parents to visit schools, consider other information on school performance and programs, and consider family needs as part of the school selection process.
View GreatSchools Rating Methodology
Data provided by GreatSchools.org © 2026. All rights reserved.
Scores provided by
 What do Walkability, Transit, Drivability, and Bikeability mean?
Walkability measures the walking distance to day-to-day needs.
Transit measures access to public transportation.
Drivability measures congestion, parking availability, and access to major roads.
Bikeability measures the suitability for cycling.
How It Works
What do Walkability, Transit, Drivability, and Bikeability mean?
Walkability measures the walking distance to day-to-day needs.
Transit measures access to public transportation.
Drivability measures congestion, parking availability, and access to major roads.
Bikeability measures the suitability for cycling.
How It Works
Traffic
-Airport
-Businesses
-Scores provided by
HowLoud What is a Sound Score Rating? A Sound Score Rating aggregates noise caused by vehicle traffic, airplane traffic and local sources. How It WorksTanyard Park Photos
-
-
2BR, 2BA - 1,188 SF - Acorn
-
-
-
-
-
-
-
Models
-
1 Bedroom
-
2 Bedrooms
Nearby Apartments
Within 50 Miles of Tanyard Park
Tanyard Park has units with in‑unit washers and dryers, making laundry day simple for residents.
Utilities are not included in rent. Residents should plan to set up and pay for all services separately.
Parking is available at Tanyard Park and is free of charge for residents.
Tanyard Park has one to two-bedrooms with rent ranges from $1,101/mo. to $1,391/mo.
Yes, Tanyard Park welcomes pets. Breed restrictions, weight limits, and additional fees may apply. View this property's pet policy.
A good rule of thumb is to spend no more than 30% of your gross income on rent. Based on the lowest available rent of $1,101 for a one-bedroom, you would need to earn about $44,040 per year to qualify. Want to double-check your budget? Calculate how much rent you can afford with our Rent Affordability Calculator.
Tanyard Park is not currently offering any rent specials. Check back soon, as promotions change frequently.
Yes! Tanyard Park offers 6 Matterport 3D Tours. Explore different floor plans and see unit level details, all without leaving home.
193 Tanyard Park Pl
Louisville, KY 40229