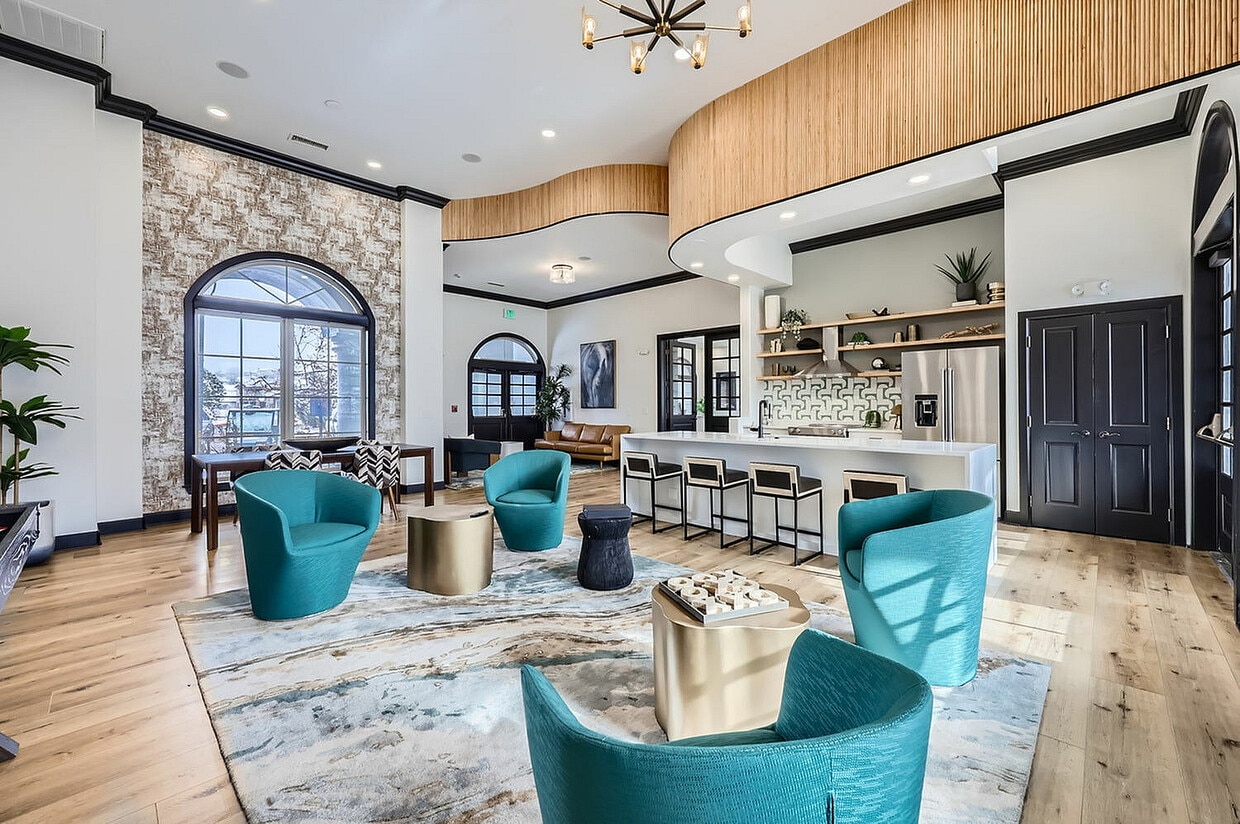

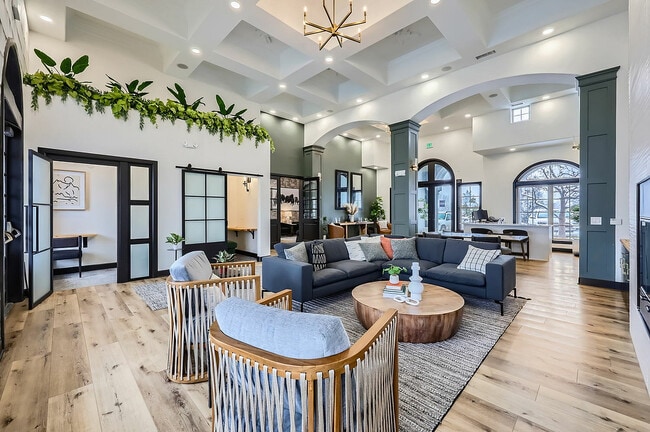
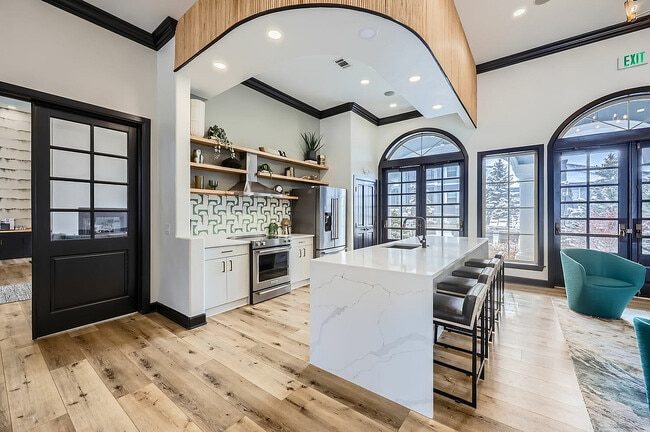
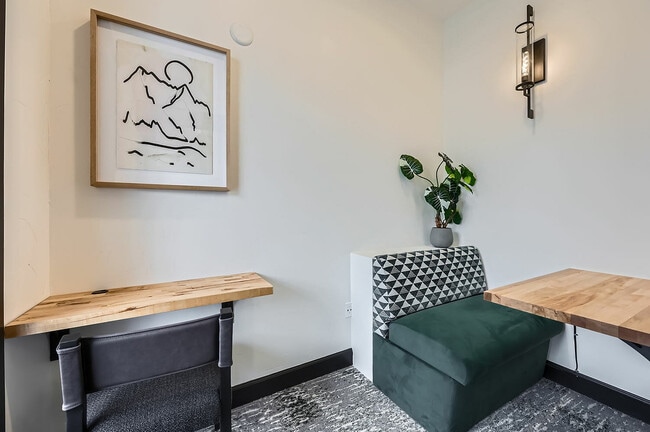
This fitness center is defined by its striking architectural design, most notably the soaring vaulted ceiling adorned with rich, dark-stained exposed wood beams that lend a lodge-like character to the space. Dual ceiling fans are mounted throughout, ensuring consistent air circulation. The upper walls are painted in a deep teal, transitioning to a warm cream below, creating a visually dynamic and inviting environment. Recessed lighting and large, wood-trimmed windows allow generous natural light to flood the interior, offering views of surrounding greenery. The flooring consists of neutral, tile-patterned carpet throughout the main workout area. The space is comprehensively equipped with a strong mix of cardio machines, including Precor ellipticals, treadmills, and a stair climber. The strength-training zone features multiple cable and weight machines, a dedicated free-weight rack with dumbbells and medicine balls, a flat bench, and stability balls. Full-length mirrors are mounted along one wall, expanding the sense of space and supporting form monitoring. Entry is through elegant, dark wood-framed glass doors, reinforcing the refined aesthetic of this well-appointed facility.

-
Total Monthly Price
$1,404 - $8,010
-
Bedrooms
1 - 3 bd
-
Bathrooms
1 - 2 ba
-
Square Feet
688 - 1,404 sq ft
Highlights
- Top Rated by Renters
- Spa
- Fireplace
- Balcony
- Patio
Pricing & Floor Plans
-
Unit 14-0305price $1,563square feet 688availibility Now
-
Unit 03-0205price $1,580square feet 688availibility Sep 8
-
Unit 09-0105price $1,583square feet 688availibility Sep 2
-
Unit 03-0104price $1,615square feet 688availibility Sep 21
-
Unit 11-0106price $1,404square feet 688availibility Oct 28
-
Unit 14-0102price $1,704square feet 791availibility Oct 20
-
Unit 06-0302price $1,514square feet 791availibility Oct 23
-
Unit 04-0306price $1,890square feet 1,055availibility Now
-
Unit 04-0106price $1,971square feet 1,055availibility Sep 23
-
Unit 02-0103price $2,010square feet 1,055availibility Oct 21
-
Unit 05-0305price $2,233square feet 1,262availibility Now
-
Unit 01-0205price $2,300square feet 1,184availibility Oct 14
-
Unit 05-0106price $2,400square feet 1,184availibility Oct 22
-
Unit 10-0202price $2,451square feet 1,339availibility Oct 9
-
Unit 05-0202price $2,311square feet 1,339availibility Nov 27
-
Unit 14-0305price $1,563square feet 688availibility Now
-
Unit 03-0205price $1,580square feet 688availibility Sep 8
-
Unit 09-0105price $1,583square feet 688availibility Sep 2
-
Unit 03-0104price $1,615square feet 688availibility Sep 21
-
Unit 11-0106price $1,404square feet 688availibility Oct 28
-
Unit 14-0102price $1,704square feet 791availibility Oct 20
-
Unit 06-0302price $1,514square feet 791availibility Oct 23
-
Unit 04-0306price $1,890square feet 1,055availibility Now
-
Unit 04-0106price $1,971square feet 1,055availibility Sep 23
-
Unit 02-0103price $2,010square feet 1,055availibility Oct 21
-
Unit 05-0305price $2,233square feet 1,262availibility Now
-
Unit 01-0205price $2,300square feet 1,184availibility Oct 14
-
Unit 05-0106price $2,400square feet 1,184availibility Oct 22
-
Unit 10-0202price $2,451square feet 1,339availibility Oct 9
-
Unit 05-0202price $2,311square feet 1,339availibility Nov 27
Fees and Policies
The fees listed below are community-provided and may exclude utilities or add-ons. All payments are made directly to the property and are non-refundable unless otherwise specified. Use the Cost Calculator to determine costs based on your needs.
-
Utilities & Essentials
-
Smart Home ServicesAmount for smart home devices and services; services may vary. Charged per unit.$18 / mo
-
Trash Services - DoorstepAmount for doorstep trash removal from rental home. Charged per unit.$23.50 / mo
-
Internet ServicesAmount for internet services provided by community. Charged per unit.$52.75 / mo
-
Utility - Billing Administrative FeeAmount to manage utility services billing. Charged per unit.$6.06 / mo
-
Utility - ElectricUsage-Based (Utilities). Amount for provision and consumption of electricity. Charged per unit.
Disclaimer: Utility apportionment is allocation: divided eq per unit.Varies / mo -
Utility - GasUsage-Based (Utilities). Amount for provision and consumption of natural gas. Charged per unit.
Disclaimer: Utility apportionment is allocation: divided eq per unit.Varies / mo -
Trash Services - HaulingUsage-Based (Utilities). Amount for shared trash/waste services. Charged per unit.
Disclaimer: Utility apportionment is allocation: divided eq per unit.Varies / mo -
Utility - Water/SewerUsage-Based (Utilities). Amount for provision and/or consumption of water and sewer services Charged per unit.
Disclaimer: Utility apportionment is allocation: sq footage of unit.Varies / mo
-
-
One-Time Basics
-
Due at Application
-
Application FeeAmount to process application, initiate screening, and take a rental home off the market. Charged per applicant.$35
-
-
Due at Move-In
-
Utility - New Account FeeAmount to establish utility services. Charged per unit.$17
-
Security Deposit (Refundable)Amount intended to be held through residency that may be applied toward amounts owed at move-out. Refunds processed per application and lease terms. Charged per unit.$300
-
-
Due at Move-Out
-
Utility - Final Bill FeeAmount billed to calculate final utility statement. Charged per unit.$17
-
-
Due at Application
-
Dogs
-
Pet Deposit (Refundable)Max of 1. Amount for pet living in rental home. May be assessed per pet or per rental home, based on lease requirements. Refunds processed per lease terms. Charged per unit.$300
-
Pet RentMax of 1. Monthly amount for authorized pet. Charged per unit.$35 / mo
0 lbs. Weight Limit -
-
Cats
-
Pet Deposit (Refundable)Max of 1. Amount for pet living in rental home. May be assessed per pet or per rental home, based on lease requirements. Refunds processed per lease terms. Charged per unit.$300
-
Pet RentMax of 1. Monthly amount for authorized pet. Charged per unit.$35 / mo
0 lbs. Weight Limit -
-
Covered
-
Parking FeeMax of 1. Amount for covered parking space/services. May be subject to availability. Charged per rentable item.$45 / mo
CommentsMax of 1Read More Read Less -
-
Additional Parking Options
-
Carport
-
Garage Lot
-
-
Renters Liability/Content - Property ProgramAmount to participate in the property Renters Liability Program. Charged per unit.$15.08 / mo
-
Renters Liability OnlyAmount for required Renters Liability Policy. Charged per occurrence.$8.58 / occurrence
-
Returned Payment Fee (NSF)Amount for returned payment. Charged per occurrence.$15 / occurrence
-
Access Device - ReplacementAmount to obtain a replacement access device for community; fobs, keys, remotes, access passes. Charged per occurrence.$50 / occurrence
-
Utility - Vacant Processing FeeAmount for failing to transfer utilities into resident name. Charged per occurrence.$50 / occurrence
-
Common Area/Clubhouse Deposit (Refundable)Amount to rent a shared community amenity space. Refund processed in accordance with amenity/clubhouse rental agreement. May be subject to availability. Charged per occurrence.$500 / occurrence
-
Trash Container - ReplacementAmount to replace trash/waste container. Charged per occurrence.$35 / occurrence
-
Late FeeAmount for paying after rent due date; per terms of lease. Charged per occurrence.$50 / occurrence
-
Intra-Community Transfer FeeAmount due when transferring to another rental unit within community. Charged per occurrence.$500 / occurrence
Property Fee Disclaimer: Total Monthly Leasing Price includes base rent, all monthly mandatory and any user-selected optional fees. Excludes variable, usage-based, and required charges due at or prior to move-in or at move-out. Security Deposit may change based on screening results, but total will not exceed legal maximums. Some items may be taxed under applicable law. Some fees may not apply to rental homes subject to an affordable program. All fees are subject to application and/or lease terms. Prices and availability subject to change. Resident is responsible for damages beyond ordinary wear and tear. Resident may need to maintain insurance and to activate and maintain utility services, including but not limited to electricity, water, gas, and internet, per the lease. Additional fees may apply as detailed in the application and/or lease agreement, which can be requested prior to applying. Pets: Pet breed and other pet restrictions apply. Rentable Items: All Parking, storage, and other rentable items are subject to availability. Final pricing and availability will be determined during lease agreement. See Leasing Agent for details.
Details
Lease Options
-
3 - 15 Month Leases
Property Information
-
Built in 2006
-
276 units/3 stories
Matterport 3D Tours
Select a unit to view pricing & availability
 Matterport 3D Tour

About Talon Hill
World class, wide open spaces and breathtaking mountain views await. Inspired by Tuscan-style design, each one, two and three-bedroom apartment was carefully constructed with classic details and exquisite style. Let the light in through oversized windows in a bright, airy living space with 9-foot ceilings or take in epic mountain views from your private patio or balcony. Classic wood-style flooring, gleaming granite countertops, garden-style bathrooms and endless closet space give you the lifestyle you're looking for and the ease you deserve.
Talon Hill is an apartment community located in El Paso County and the 80921 ZIP Code. This area is served by the Academy School District No. 20 in the County of EL Paso An attendance zone.
Unique Features
- 9′ Ceilings
- Attached Garage Parking
- Bay windows *
- Billiards Table and Shuffle Board
- Black Appliances
- Black Forest Regional Park
- Brushed Nickel Hardware
- Built-in Computer Desks*
- Built-in Microwave
- Clubhouse with Lounge & WiFi
- Dual Vanity Sinks
- Eat-In Kitchen with Large Kitchen Island
- Fire Pit with Lounge Seating
- Full Size Washer and Dryer Included
- Garden Style Bathtubs
- Gas BBQ Grilling Stations
- Granite Kitchen Countertops
- GS Reno 2x2
- Lush Green Spaces
- Multi-Speed Ceiling Fans in Bedrooms
- Online Services & Rent Pay
- Overized Closets
- Parcel System with Text & Email
- Private Balcony and Patios
- Private Entry
- Scenic Mountain Views
- Swimming Pool and Spa
- Walk-in Showers
Community Amenities
Fitness Center
Clubhouse
Maintenance on site
Spa
- Maintenance on site
- Clubhouse
- Walk-Up
- Fitness Center
- Spa
Apartment Features
Granite Countertops
Wi-Fi
Fireplace
Patio
- Wi-Fi
- Fireplace
- Granite Countertops
- Balcony
- Patio
Situated on the north end of Colorado Springs, the Trailridge neighborhood sits approximately 15 miles from the city's center. Many residents commute into the heart of Colorado Springs for a greater selection of shops, restaurants, and entertainment options, but the surrounding interstates make driving into the city simple. Trailridge sits next to the U.S. Air Force Academy, and it provides its residents with stunning views of the surrounding mountains. In this neighborhood, expect to find a combination of easy-going housing developments with apartment blocks and commercial areas between them.
Learn more about living in TrailridgeCompare neighborhood and city base rent averages by bedroom.
| Trailridge | Colorado Springs, CO | |
|---|---|---|
| Studio | - | $1,119 |
| 1 Bedroom | $1,465 | $1,315 |
| 2 Bedrooms | $1,888 | $1,608 |
| 3 Bedrooms | $2,452 | $2,032 |
- Maintenance on site
- Clubhouse
- Walk-Up
- Fitness Center
- Spa
- 9′ Ceilings
- Attached Garage Parking
- Bay windows *
- Billiards Table and Shuffle Board
- Black Appliances
- Black Forest Regional Park
- Brushed Nickel Hardware
- Built-in Computer Desks*
- Built-in Microwave
- Clubhouse with Lounge & WiFi
- Dual Vanity Sinks
- Eat-In Kitchen with Large Kitchen Island
- Fire Pit with Lounge Seating
- Full Size Washer and Dryer Included
- Garden Style Bathtubs
- Gas BBQ Grilling Stations
- Granite Kitchen Countertops
- GS Reno 2x2
- Lush Green Spaces
- Multi-Speed Ceiling Fans in Bedrooms
- Online Services & Rent Pay
- Overized Closets
- Parcel System with Text & Email
- Private Balcony and Patios
- Private Entry
- Scenic Mountain Views
- Swimming Pool and Spa
- Walk-in Showers
- Wi-Fi
- Fireplace
- Granite Countertops
- Balcony
- Patio
| Monday | 9am - 6pm |
|---|---|
| Tuesday | 9am - 6pm |
| Wednesday | 9am - 6pm |
| Thursday | 9am - 6pm |
| Friday | 9am - 6pm |
| Saturday | 10am - 5pm |
| Sunday | Closed |
| Colleges & Universities | Distance | ||
|---|---|---|---|
| Colleges & Universities | Distance | ||
| Drive: | 5 min | 2.0 mi | |
| Drive: | 18 min | 8.7 mi | |
| Drive: | 16 min | 9.3 mi | |
| Drive: | 15 min | 9.4 mi |


 The GreatSchools Rating helps parents compare schools within a state based on a variety of school quality indicators and provides a helpful picture of how effectively each school serves all of its students. Ratings are on a scale of 1 (below average) to 10 (above average) and can include test scores, college readiness, academic progress, advanced courses, equity, discipline and attendance data. We also advise parents to visit schools, consider other information on school performance and programs, and consider family needs as part of the school selection process.
View GreatSchools Rating Methodology
Data provided by GreatSchools.org © 2026. All rights reserved.
Scores provided by
 What do Walkability, Transit, Drivability, and Bikeability mean?
Walkability measures the walking distance to day-to-day needs.
Transit measures access to public transportation.
Drivability measures congestion, parking availability, and access to major roads.
Bikeability measures the suitability for cycling.
How It Works
What do Walkability, Transit, Drivability, and Bikeability mean?
Walkability measures the walking distance to day-to-day needs.
Transit measures access to public transportation.
Drivability measures congestion, parking availability, and access to major roads.
Bikeability measures the suitability for cycling.
How It Works
Traffic
BusyAirport
CalmBusinesses
CalmScores provided by
HowLoud What is a Sound Score Rating? A Sound Score Rating aggregates noise caused by vehicle traffic, airplane traffic and local sources. How It WorksTalon Hill Photos
-
Talon Hill
-
Fitness Center
-
Outdoor fireplace and seating
-
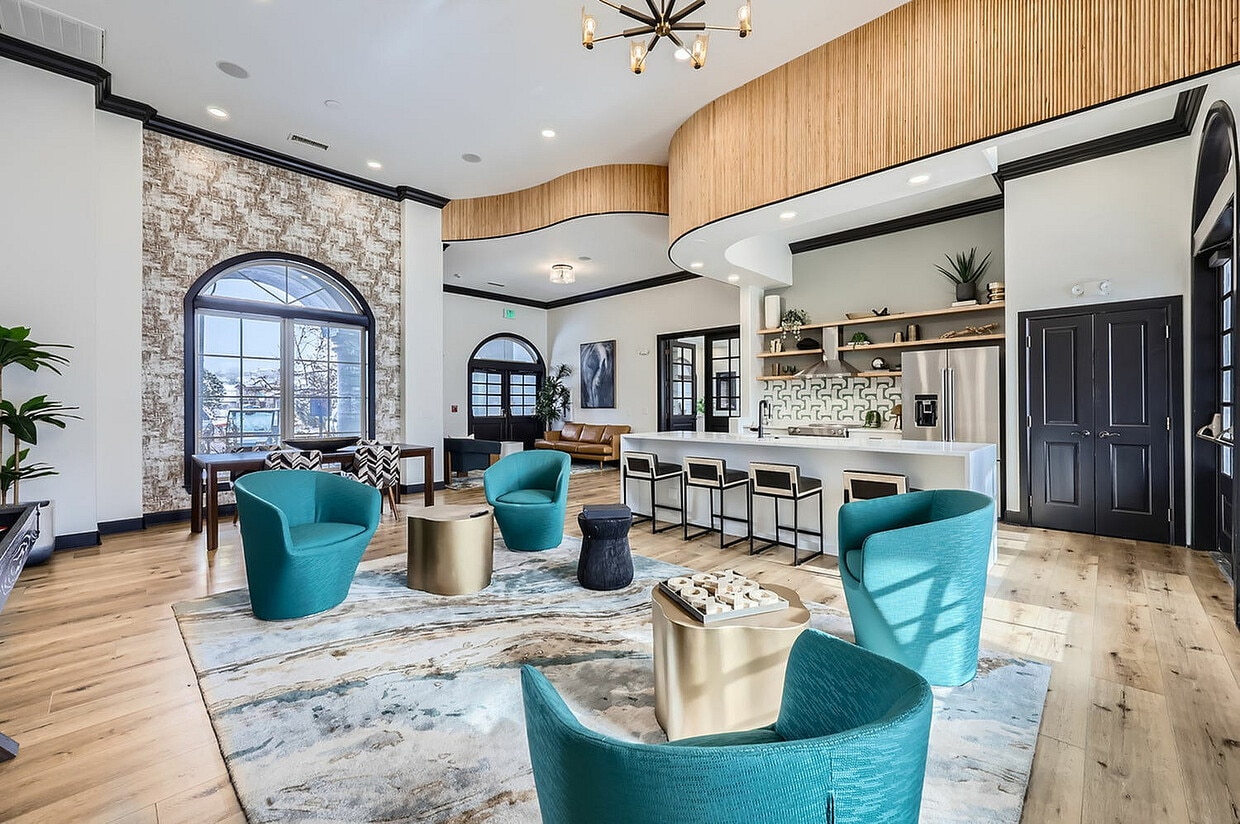
Renovated Clubhouse
-
Renovated Clubhouse
-
Renovated Clubhouse
-
Renovated Clubhouse
-
Renovated Clubhouse
-
State of the art fitness center
Models
-
The Franciscan
-
The Academy | 1x1 | 688 sq ft
-
Tuscany
-
The Academy Harmony | 1x1 | 688 sq ft
-
The Tuscany | 1x1 | 688 sq ft
-
The Tuscany Harmony | 1x1 | 688 sq ft
Nearby Apartments
Within 50 Miles of Talon Hill
-
Polaris Junction
185 Polaris Point Loop
Colorado Springs, CO 80921
$1,557 - $2,592 Total Monthly Price
1-3 Br 1.6 mi
-
Palomino Park Resort
6700 Palomino Pky
Highlands Ranch, CO 80130
$1,660 - $3,511 Total Monthly Price
1-3 Br 38.9 mi
-
Mountain Gate
7501 S Utica Dr
Littleton, CO 80128
$1,683 - $5,405 Total Monthly Price
1-3 Br 41.9 mi
-
Fairways at Raccoon Creek
6805 W Bowles Ave
Littleton, CO 80123
$1,753 - $3,014 Total Monthly Price
1-3 Br 44.5 mi
-
Summit Riverside
4957 S Prince Ct
Littleton, CO 80123
$1,580 - $2,348 Total Monthly Price
1-2 Br 44.7 mi
-
Walker Landing
2205 S Racine Way
Aurora, CO 80014
$1,236 - $2,146 Total Monthly Price
1-2 Br 46.6 mi
Talon Hill does not offer in-unit laundry or shared facilities. Please contact the property to learn about nearby laundry options.
Utilities are not included in rent. Residents should plan to set up and pay for all services separately.
Parking is available at Talon Hill. Fees may apply depending on the type of parking offered. Contact this property for details.
Talon Hill has one to three-bedrooms with rent ranges from $1,404/mo. to $8,010/mo.
Yes, Talon Hill welcomes pets. Breed restrictions, weight limits, and additional fees may apply. View this property's pet policy.
A good rule of thumb is to spend no more than 30% of your gross income on rent. Based on the lowest available rent of $1,404 for a one-bedroom, you would need to earn about $56,160 per year to qualify. Want to double-check your budget? Calculate how much rent you can afford with our Rent Affordability Calculator.
Talon Hill is offering Specials for eligible applicants, with rental rates starting at $1,404.
Yes! Talon Hill offers 6 Matterport 3D Tours. Explore different floor plans and see unit level details, all without leaving home.
Applicant has the right to provide the property manager or owner with a Portable Tenant Screening Report (PTSR) that is not more than 30 days old, as defined in § 38-12-902(2.5), Colorado Revised Statutes; and 2) if Applicant provides the property manager or owner with a PTSR, the property manager or owner is prohibited from: a) charging Applicant a rental application fee; or b) charging Applicant a fee for the property manager or owner to access or use the PTSR.
1640 Peregrine Vista Hts
Colorado Springs, CO 80921