Map
  • Add a Property
  • Renter Tools
    • Favorites
    • Saved Searches
  • Manage Rentals
  • Apartments For Rent
  • Houses For Rent
  • Condos For Rent
  • Townhomes For Rent
  • Help Center
  • Area Guide
  • Rent Calculator
  • Property Management Companies
English

Language

English Español
Apartments.com Logo
Manage Rentals      Sign Up / Sign In
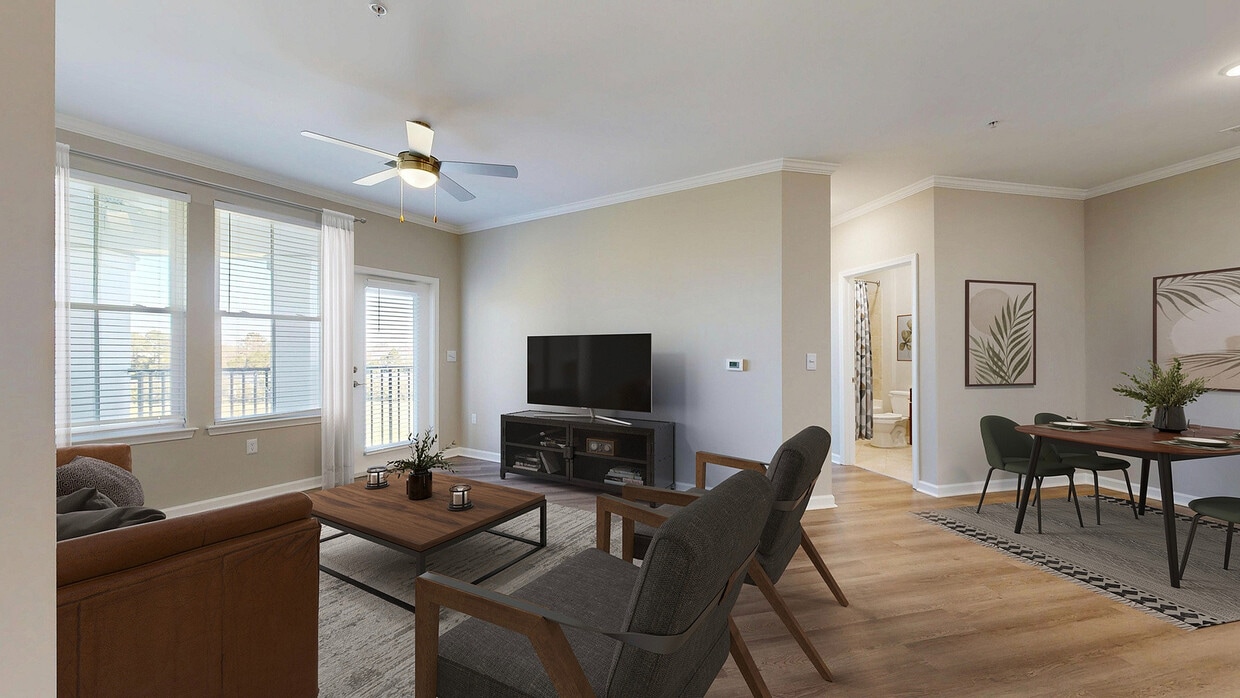
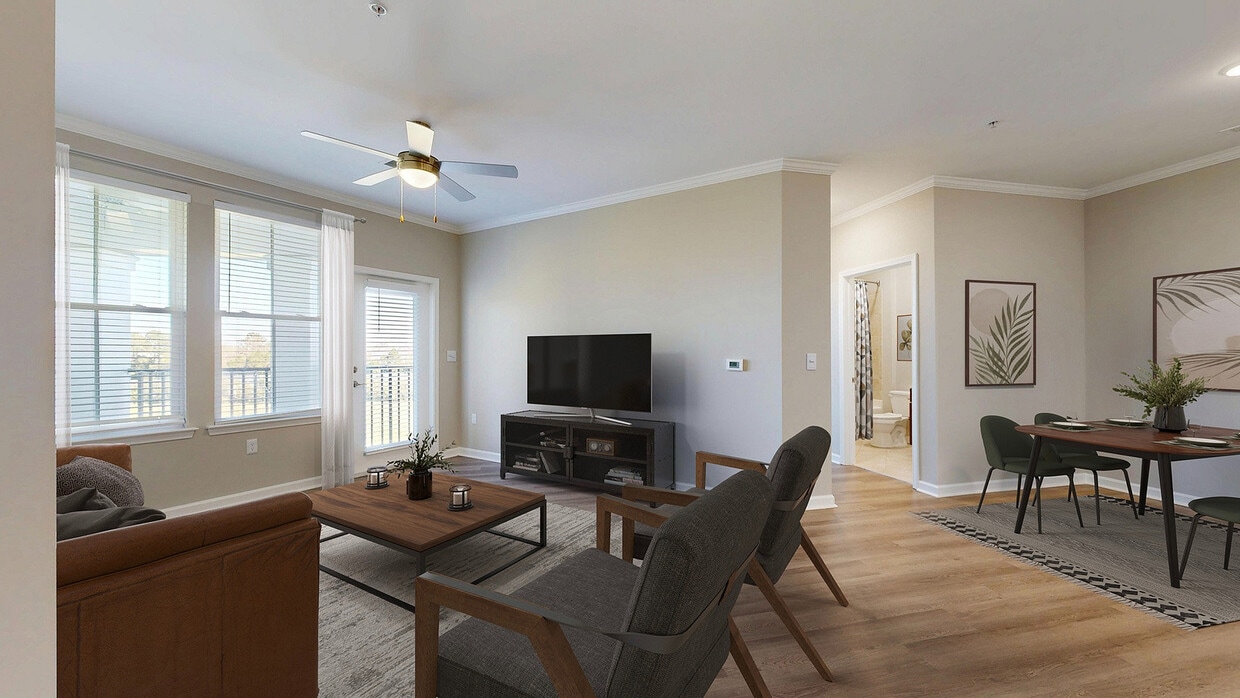
  • Newly Renovated Living Room - Talison Row at Daniel Island Apartments
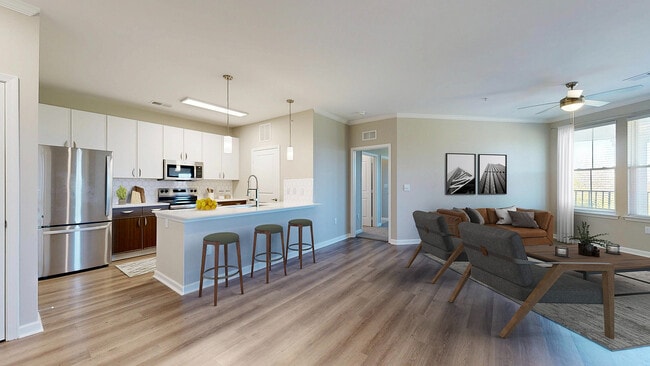
  • Newly Renovated Spacious Apartment Home - Talison Row at Daniel Island Apartments
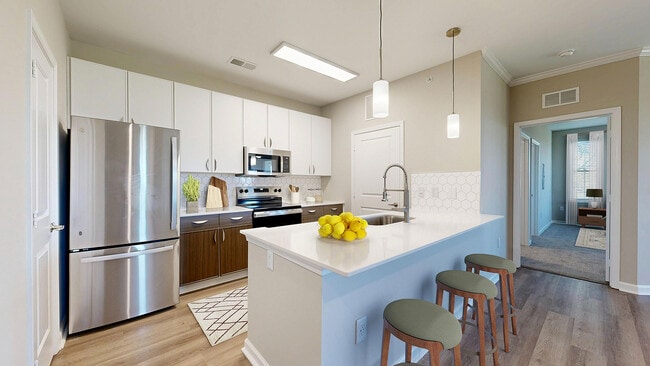
    Newly Renovated Kitchen with Quartz Countertops - Talison Row at Daniel Island Apartments
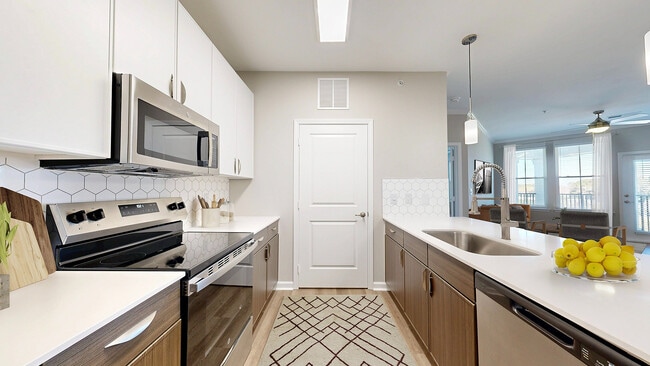
  • Newly Renovated Kitchen with Stainless - Talison Row at Daniel Island Apartments
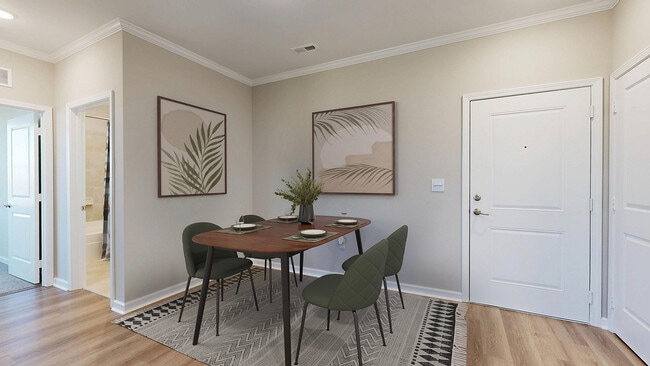
    Newly Renovated Dining Area - Talison Row at Daniel Island Apartments
Contact This Property
Schedule In-Person Tour

Tour Options: In-Person

Language: English

Open 10am - 6pm Today

View All Hours Office Hours Monday, 9am - 6pm Tuesday, 10am - 6pm Wednesday, 9am - 6pm Thursday, 10am - 6pm Friday, 9am - 6pm Saturday, 10am - 5pm Sunday, Closed

Contact This Property

Tour Options: In-Person

Language: English

Open 10am - 6pm Today

View All Hours Office Hours Monday, 9am - 6pm Tuesday, 10am - 6pm Wednesday, 9am - 6pm Thursday, 10am - 6pm Friday, 9am - 6pm Saturday, 10am - 5pm Sunday, Closed

Talison Row at Daniel Island Apartments media gallery Unit
call 854-220-5235
Floor Plan View Body
Viewing Floor: Select a unit to view pricing & availability
1 (7 units)
2 (11 units)
3 (3 units)
Any
1
2
3
Any
1+
2+
Move-In Date
South Carolina Berkeley County Charleston

Talison Row at Daniel Island Apartments

480 Seven Farms Dr, Charleston, SC 29492

3.7
Renter Rating 6 Reviews
Verified Listing CoStar Verified® Listing

This Listing has been verified by CoStar’s listing verification process, which combines internal screening and fraud detection technology. Always beware of scams.

Today
Share Listing
Favorites
854-220-5235
Property Management Company Logo
  • Monthly Rent

    $1,827 - $5,376

  • Bedrooms

    1 - 3 bd

  • Bathrooms

    1 - 2 ba

  • Square Feet

    760 - 1,311 sq ft

Talison Row at Daniel Island Apartments
Property Management Company Logo
Share Listing
Favorites

Talison Row at Daniel Island offers luxury 1-, 2-, and 3-bedroom apartments in Daniel Island, SC, part of the Charleston metro area and served by Berkeley County School District. These pet-friendly apartments welcome dogs and include a private off-leash dog park. Apartment features include granite countertops, hardwood-style flooring, walk-in closets, full-size washer and dryer, and a private patio or balcony with ceiling fan. Community amenities include a saltwater pool, fitness center, elevator buildings, garage parking, and storage. With kayak storage and golf cart charging stations, this community is thoughtfully designed to embrace the ease and adventure of island living, offering a lifestyle that's both dynamic and relaxing.

Read More

Highlights

  • Pool
  • Walk-In Closets
  • Fireplace
  • Sundeck
  • Dog Park
  • Elevator
  • Balcony
  • Views
  • Patio

Pricing & Floor Plans

filter results by bedrooms
Smythe | Renovated
$1,847 1 Bed 1 Bath 777 Sq Ft
Matterport 3D Tour
1 Available unit
Unit
Base Price
Sq Ft
Availability
Unit Details
  • Unit 500-209
    price $1,847
    square feet 777
    availibility Aug 17
Pierce | Renovated
Starting at $1,934 1 Bed 1 Bath 809 Sq Ft
Matterport 3D Tour
4 Available units
Unit
Base Price
Sq Ft
Availability
Unit Details
  • Unit 720-204
    price $1,944
    square feet 809
    availibility Aug 30
  • Unit 814-202
    price $1,944
    square feet 809
    availibility Sep 3
  • Unit 720-102
    price $1,934
    square feet 809
    availibility Sep 12
  • Unit 490-205
    price $1,964
    square feet 809
    availibility Sep 18

Cochrane | Renovated
$1,886 1 Bed 1 Bath 785 Sq Ft
Matterport 3D Tour
1 Available unit
Unit
Base Price
Sq Ft
Availability
Unit Details
  • Unit 500-307
    price $1,886
    square feet 785
    availibility Sep 25
Etiwan | Renovated
$1,827 1 Bed 1 Bath 760 Sq Ft
1 Available unit
Unit
Base Price
Sq Ft
Availability
Unit Details
  • Unit 901-103
    price $1,827
    square feet 760
    availibility Oct 3
Cooper | Renovated
Starting at $2,309 2 Beds 2 Baths 1,163 Sq Ft
8 Available units
Unit
Base Price
Sq Ft
Availability
Unit Details
  • Unit 500-115
    price $2,319
    square feet 1,163
    availibility Aug 4
  • Unit 835-115
    price $2,309
    square feet 1,163
    availibility Aug 18
  • Unit 902-214
    price $2,347
    square feet 1,163
    availibility Sep 5
  • Unit 505-100
    price $2,327
    square feet 1,163
    availibility Sep 21
  • Unit 500-300
    price $2,347
    square feet 1,163
    availibility Oct 9
  • Unit 490-201
    price $2,347
    square feet 1,163
    availibility Oct 12
  • Unit 901-201
    price $2,327
    square feet 1,163
    availibility Oct 14
  • Unit 721-206
    price $2,412
    square feet 1,163
    availibility Oct 26

Bereford | Renovated
Starting at $2,257 2 Beds 2 Baths 1,137 Sq Ft
2 Available units
Unit
Base Price
Sq Ft
Availability
Unit Details
  • Unit 901-212
    price $2,257
    square feet 1,137
    availibility Sep 2
  • Unit 500-312
    price $2,347
    square feet 1,137
    availibility Oct 3
Wando | Renovated
$2,210 2 Beds 2 Baths 1,044 Sq Ft
1 Available unit
Unit
Base Price
Sq Ft
Availability
Unit Details
  • Unit 902-208
    price $2,210
    square feet 1,044
    availibility Sep 7
Cooper
Starting at $2,077 2 Beds 2 Baths 1,163 Sq Ft
Matterport 3D Tour
2 Available units
Unit
Base Price
Sq Ft
Availability
Unit Details
  • Unit 835-214
    price $2,127
    square feet 1,163
    availibility Oct 10
  • Unit 835-114
    price $2,077
    square feet 1,163
    availibility Oct 22
Simmons | Renovated
$2,987 3 Beds 2 Baths 1,311 Sq Ft
Matterport 3D Tour
1 Available unit
Unit
Base Price
Sq Ft
Availability
Unit Details
  • Unit 835-110
    price $2,987
    square feet 1,311
    availibility Now
Smythe | Renovated
$1,847 1 Bed 1 Bath 777 Sq Ft
Matterport 3D Tour
1 Available unit
Unit
Base Price
Sq Ft
Availability
Unit Details
  • Unit 500-209
    price $1,847
    square feet 777
    availibility Aug 17
Pierce | Renovated
Starting at $1,934 1 Bed 1 Bath 809 Sq Ft
Matterport 3D Tour
4 Available units
Unit
Base Price
Sq Ft
Availability
Unit Details
  • Unit 720-204
    price $1,944
    square feet 809
    availibility Aug 30
  • Unit 814-202
    price $1,944
    square feet 809
    availibility Sep 3
  • Unit 720-102
    price $1,934
    square feet 809
    availibility Sep 12
  • Unit 490-205
    price $1,964
    square feet 809
    availibility Sep 18

Cochrane | Renovated
$1,886 1 Bed 1 Bath 785 Sq Ft
Matterport 3D Tour
1 Available unit
Unit
Base Price
Sq Ft
Availability
Unit Details
  • Unit 500-307
    price $1,886
    square feet 785
    availibility Sep 25
Etiwan | Renovated
$1,827 1 Bed 1 Bath 760 Sq Ft
1 Available unit
Unit
Base Price
Sq Ft
Availability
Unit Details
  • Unit 901-103
    price $1,827
    square feet 760
    availibility Oct 3
Cooper | Renovated
Starting at $2,309 2 Beds 2 Baths 1,163 Sq Ft
8 Available units
Unit
Base Price
Sq Ft
Availability
Unit Details
  • Unit 500-115
    price $2,319
    square feet 1,163
    availibility Aug 4
  • Unit 835-115
    price $2,309
    square feet 1,163
    availibility Aug 18
  • Unit 902-214
    price $2,347
    square feet 1,163
    availibility Sep 5
  • Unit 505-100
    price $2,327
    square feet 1,163
    availibility Sep 21
  • Unit 500-300
    price $2,347
    square feet 1,163
    availibility Oct 9
  • Unit 490-201
    price $2,347
    square feet 1,163
    availibility Oct 12
  • Unit 901-201
    price $2,327
    square feet 1,163
    availibility Oct 14
  • Unit 721-206
    price $2,412
    square feet 1,163
    availibility Oct 26

Bereford | Renovated
Starting at $2,257 2 Beds 2 Baths 1,137 Sq Ft
2 Available units
Unit
Base Price
Sq Ft
Availability
Unit Details
  • Unit 901-212
    price $2,257
    square feet 1,137
    availibility Sep 2
  • Unit 500-312
    price $2,347
    square feet 1,137
    availibility Oct 3
Wando | Renovated
$2,210 2 Beds 2 Baths 1,044 Sq Ft
1 Available unit
Unit
Base Price
Sq Ft
Availability
Unit Details
  • Unit 902-208
    price $2,210
    square feet 1,044
    availibility Sep 7
Cooper
Starting at $2,077 2 Beds 2 Baths 1,163 Sq Ft
Matterport 3D Tour
2 Available units
Unit
Base Price
Sq Ft
Availability
Unit Details
  • Unit 835-214
    price $2,127
    square feet 1,163
    availibility Oct 10
  • Unit 835-114
    price $2,077
    square feet 1,163
    availibility Oct 22
Simmons | Renovated
$2,987 3 Beds 2 Baths 1,311 Sq Ft
Matterport 3D Tour
1 Available unit
Unit
Base Price
Sq Ft
Availability
Unit Details
  • Unit 835-110
    price $2,987
    square feet 1,311
    availibility Now
* Price shown is base rent. Excludes user-selected optional fees and variable or usage-based fees and required charges due at or prior to move-in or at move-out.View Fees and Policies for details. Price, availability, fees, and any applicable rent special are subject to change without notice.
* Square footage definitions vary. Displayed square footage is approximate.

Fees and Policies

The fees listed below are community-provided and may exclude utilities or add-ons. All payments are made directly to the property and are non-refundable unless otherwise specified.

  • Utilities & Essentials
    • Valet Trash
      Charged per unit.
      $28 / mo
    • Community Fee
      Charged per unit.
      $4 / mo
    • Pest Control
      Charged per unit.
      $5 / mo
  • One-Time Basics
    • Due at Application
      • Application Fee Per Applicant
        Charged per applicant.
        $85
    • Due at Move-In
      • Administrative Fee
        Charged per unit.
        $250
      • Move-In Fee
        Charged per unit.
        $275
      • Transfer Fee
        Charged per unit.
        $500
  • Dogs
    • Pet Deposit
      Max of 2. Charged per pet.
      $0
    • One-Time Pet Fee
      Max of 2. Charged per pet.
      $450
    • Monthly Pet Fee
      Max of 2. Charged per pet.
      $25 / mo
    Pet interview, Spayed/Neutered
    Comments
    Total Pet Fee for 2 Pets $600
    Read More Read Less
  • Cats
    • Pet Deposit
      Max of 2. Charged per pet.
      $0
    • Pet Fee
      Max of 2. Charged per pet.
      $450
    • Monthly Pet Fee
      Max of 2. Charged per pet.
      $25 / mo
    0 lbs. Weight Limit, Pet interview, Spayed/Neutered
  • Other Pets
    • Monthly Pet Fee
      Max of 2. Charged per pet.
      $25
    • One-Time Pet Fee
      Max of 2. Charged per pet.
      $400
    0 lbs. Weight Limit
    Restrictions:
    Breed restrictions apply.
    Read More Read Less
  • Covered
    • Parking Fee
      Charged per vehicle.
      $50 / mo
  • Storage Unit
    • Storage Deposit
      Charged per rentable item.
      $0
    • Storage Rent
      Charged per rentable item.
      $125 / mo
    Comments
    $30 - $125
    Read More Read Less
  • NSF Fee
    Charged per unit.
    $35

Property Fee Disclaimer: Based on community-supplied data and independent market research. Subject to change without notice. May exclude fees for mandatory or optional services and usage-based utilities.

Details

Lease Options

  • 3 - 16 Month Leases

Property Information

  • Built in 2013
  • 274 units/4 stories

Matterport 3D Tours

This expansive 3,250 square foot property in Charleston, SC showcases a harmonious blend of modern comfort and traditional Southern architecture. The two-story structure boasts six versatile rooms, each designed to maximize functionality and aesthetic appeal. The exterior features a welcoming facade with a covered porch, complete with elegant columns and wrought iron railings. Inside, the property reveals a thoughtful layout with an emphasis on natural light and open spaces. The interior boasts a mix of hardwood and terracotta tile flooring, creating a warm and inviting atmosphere. A standout feature is the spacious living area, complete with high ceilings, large windows, and a striking brick fireplace that serves as a focal point. The property's amenities extend beyond its walls, featuring a well-maintained lawn and a luxurious outdoor pool area. The pool deck is adorned with comfortable lounge chairs and lush greenery, offering a perfect retreat for relaxation or entertaining. Modern conveniences are seamlessly integrated throughout, including updated bathrooms with granite countertops and stylish fixtures. The property also includes a fully equipped kitchen, though specific details are not visible in the provided images. This Charleston residence strikes a balance between privacy and community living, with its thoughtful design and prime location at 480 Seven Farms Drive. It represents an ideal space for those seeking a blend of Southern charm and contemporary living in a sought-after area of South Carolina.

Swimming Pool & Sundeck
1/8
This expansive 3,250 square foot property in Charleston, SC showcases a harmonious blend of modern comfort and traditional Southern architecture. The two-story structure boasts six versatile rooms, each designed to maximize functionality and aesthetic appeal. The exterior features a welcoming facade with a covered porch, complete with elegant columns and wrought iron railings.

Inside, the property reveals a thoughtful layout with an emphasis on natural light and open spaces. The interior boasts a mix of hardwood and terracotta tile flooring, creating a warm and inviting atmosphere. A standout feature is the spacious living area, complete with high ceilings, large windows, and a striking brick fireplace that serves as a focal point.

The property's amenities extend beyond its walls, featuring a well-maintained lawn and a luxurious outdoor pool area. The pool deck is adorned with comfortable lounge chairs and lush greenery, offering a perfect retreat for relaxation or entertaining.

Modern conveniences are seamlessly integrated throughout, including updated bathrooms with granite countertops and stylish fixtures. The property also includes a fully equipped kitchen, though specific details are not visible in the provided images.

This Charleston residence strikes a balance between privacy and community living, with its thoughtful design and prime location at 480 Seven Farms Drive. It represents an ideal space for those seeking a blend of Southern charm and contemporary living in a sought-after area of South Carolina. This expansive 4,130 square foot property in Charleston, SC offers a harmonious blend of modern amenities and classic charm. The single-story layout encompasses three distinct living rooms, providing ample space for relaxation and entertainment. The heart of the home features an open-concept design, seamlessly integrating the kitchen, dining, and living areas.

The kitchen is a standout, with sage green cabinetry contrasting beautifully against exposed brick walls. Stainless steel appliances and a large island with a marble countertop complete this gourmet space. Hardwood floors flow throughout, adding warmth and continuity to the interior.

Large windows and French doors flood the rooms with natural light, while high ceilings create an airy ambiance. The property boasts an inviting entrance and a stunning hallway with brick flooring and built-in mailboxes, suggesting a multi-unit or community setting.

Outdoor spaces are equally impressive, with a covered porch overlooking lush greenery and a tree-lined sidewalk. The exterior features classic Southern architecture with white columns and brick accents. Inside, a fireplace in one of the living areas adds a cozy touch to the otherwise spacious and bright interior.

The property's attention to detail is evident in its carefully chosen light fixtures, elegant window treatments, and thoughtful architectural elements, making it a truly remarkable space that balances comfort with sophistication. This single-floor residence offers a thoughtfully designed open-concept layout that seamlessly integrates the main living and kitchen areas. The kitchen is outfitted with dark espresso cabinetry, stainless steel appliances including a refrigerator, microwave, and range, and light-toned granite countertops that extend to a breakfast bar — ideal for casual dining or meal prep. Track lighting above the kitchen adds a modern, functional touch.

The living area flows naturally from the kitchen, featuring soft wall-to-wall carpeting that adds warmth and comfort underfoot, contrasting with the darker hard flooring in the kitchen and hallway. Crown molding runs along the ceiling throughout, lending an elevated, refined character to the space.

A central hallway connects the living area to the rest of the unit, with crisp white doors leading to additional rooms and closets. The clean, neutral color palette — warm beige walls paired with bright white trim — creates a welcoming and versatile backdrop. Flush ceiling lighting ensures consistent illumination throughout. Overall, the space strikes a balance between modern finishes and comfortable, practical living, making it a functional and inviting environment. This contemporary 1250 square foot apartment offers a harmonious blend of functionality and style. The open-concept layout seamlessly integrates the kitchen and living areas, creating an inviting space for both relaxation and entertainment. The kitchen boasts sleek stainless steel appliances, ample wooden cabinetry, and a practical island with pendant lighting.

Two well-appointed bedrooms provide comfortable retreats, with the primary bedroom measuring a spacious 150 square feet. Both bathrooms feature modern fixtures, including vanities with wooden cabinets and large mirrors. The unit includes an in-unit laundry room with full-sized washer and dryer, enhancing convenience for residents.

Throughout the apartment, a neutral color palette of soft grays and whites creates a calming atmosphere, while large windows allow natural light to flood the space. The flooring alternates between warm hardwood in the main living areas and plush carpeting in the bedrooms, adding texture and comfort.

Ceiling fans in the bedrooms and living area provide additional climate control. The apartment's thoughtful design maximizes space efficiency, with features like built-in closets for ample storage. Located in Charleston, SC, this unit offers a perfect balance of modern amenities and classic charm. This contemporary 750 square foot apartment offers a thoughtfully designed living space with a blend of style and functionality. The open-concept layout seamlessly integrates the kitchen, living, and dining areas, creating an expansive feel. The kitchen boasts sleek white cabinetry, contrasting with warm wood-tone lower cabinets, and is equipped with stainless steel appliances including a refrigerator, stove, and built-in microwave. A large kitchen island with a white countertop provides additional workspace and casual dining options.

The spacious primary bedroom, measuring 210 square feet, features plush carpeting, a ceiling fan, and large windows that flood the room with natural light. The bathroom is modern and well-appointed with a single vanity featuring ample storage, a large mirror, and a toilet. Light-colored tile flooring complements the overall neutral palette.

Throughout the apartment, wood-look flooring adds warmth and durability to the main living areas. Crown molding and baseboards provide elegant finishing touches. The unit also includes a walk-in closet with wire shelving for organization. Strategically placed windows with white blinds allow for privacy while maximizing natural light, creating a bright and airy atmosphere throughout the space. This 1200 square foot apartment in Charleston, SC, offers a harmonious blend of modern amenities and thoughtful design. The single-floor layout features one bedroom spanning 160 square feet, complemented by two full bathrooms for added convenience. The kitchen stands out with its contemporary appeal, boasting white upper cabinets contrasted by warm wood lower cabinets, stainless steel appliances, and a sleek countertop with a modern sink and faucet.

Throughout the apartment, you'll find a mix of flooring options. The bedroom and closet are carpeted for comfort, while the kitchen and main living areas showcase attractive wood-look flooring. The bathrooms feature easy-to-maintain tile flooring. Large windows with blinds allow for ample natural light and privacy control.

Storage is a strong point in this unit, with a dedicated closet featuring wire shelving systems. The hallways provide smooth transitions between rooms, contributing to the apartment's flow. Neutral wall colors throughout create a canvas for personal styling. Modern lighting fixtures and recessed lighting add to the contemporary ambiance. This well-designed space efficiently utilizes its 1200 square feet to offer comfortable, stylish living in Charleston's desirable 29492 zip code.
Property Site Map

Select a unit to view pricing & availability

Any
1
2
3
Any
1+
2+
Move-In Date
Viewing Floor:
1 (7 units)
2 (11 units)
3 (3 units)
Matterport 3D Tour Matterport 3D Tour
Matterport 3D Tour

About Talison Row at Daniel Island Apartments

Talison Row at Daniel Island offers luxury 1-, 2-, and 3-bedroom apartments in Daniel Island, SC, part of the Charleston metro area and served by Berkeley County School District. These pet-friendly apartments welcome dogs and include a private off-leash dog park. Apartment features include granite countertops, hardwood-style flooring, walk-in closets, full-size washer and dryer, and a private patio or balcony with ceiling fan. Community amenities include a saltwater pool, fitness center, elevator buildings, garage parking, and storage. With kayak storage and golf cart charging stations, this community is thoughtfully designed to embrace the ease and adventure of island living, offering a lifestyle that's both dynamic and relaxing.

Talison Row at Daniel Island Apartments is an apartment community located in Berkeley County and the 29492 ZIP Code. This area is served by the Charleston 01 School District attendance zone.

Unique Features

  • 9-ft. Ceilings with Crown Molding
  • 9-Ft. Ceilings with Crown Molding and Two-Tone Paint
  • Beach Cruiser Bikes and Bike Racks Available
  • Breakfast Bar and Built-In Pantries
  • Double Sink Vanity and Garden Tub
  • Flexible Lease Terms Available
  • Golf Cart Charging Stations
  • Kayak Storage Areas
  • Positive Rental Credit Reporting
  • Private Off-Leash Dog Park
  • Screened-In Summer Kitchen
  • Smoke-Free Community
  • Spacious Kitchen with Tile Backsplash
  • Spacious Kitchens with Tile Backsplash and Granite Countertops
  • Stainless Steel Appliance Package
  • Tile Bathtubs and Showers
  • Valet Trash Service

Contact

View Property Website
Language: English
Open 10am - 6pm Today
  • Monday, 9am - 6pm
  • Tuesday, 10am - 6pm
  • Wednesday, 9am - 6pm
  • Thursday, 10am - 6pm
  • Friday, 9am - 6pm
  • Saturday, 10am - 5pm
  • Sunday, Closed
Property Management Company Logo

Community Amenities

Pool

Fitness Center

Elevator

Clubhouse

  • Elevator
  • Business Center
  • Clubhouse
  • Fitness Center
  • Pool
  • Sundeck
  • Dog Park

Apartment Features

Washer/Dryer

Air Conditioning

Walk-In Closets

Granite Countertops

  • Washer/Dryer
  • Air Conditioning
  • Ceiling Fans
  • Smoke Free
  • Storage Space
  • Double Vanities
  • Fireplace
  • Granite Countertops
  • Stainless Steel Appliances
  • Pantry
  • Kitchen
  • Crown Molding
  • Views
  • Walk-In Closets
  • Balcony
  • Patio
Location
480 Seven Farms Dr, Charleston,
SC 29492
Get Directions
Schools Restaurants Groceries Coffee Banks Shops Fitness
| Edit
Edit Commute

Destination is required

Under 30 minutes

Commute Time is calculated at rush hour.
City - Charleston

South Carolina’s oldest and largest city, Charleston is nicknamed the “Holy City” because of an ordinance stating that no building can tower over the tallest church steeple. Because of this, there are no skyscrapers of any kind in the city, which has allowed Charleston to maintain its historic character. Home to a stunning landscape and award-winning restaurants, Charleston is truly the center for all things Southern charm.

History buffs revel in the many historical sites throughout Charleston, including the Fort Sumter National Monument, where the first shots at the Civil War were fired. Pristine beaches, the mighty Angel Oak tree, and the vast Lowcountry are popular with the city’s nature lovers. Residents adore the unique boutiques lining King Street, and the live performances at America’s first theater, the Dock Street Theater.

Learn more about living in Charleston 
Amenities
  • Elevator
  • Business Center
  • Clubhouse
  • Sundeck
  • Dog Park
  • Fitness Center
  • Pool
  • 9-ft. Ceilings with Crown Molding
  • 9-Ft. Ceilings with Crown Molding and Two-Tone Paint
  • Beach Cruiser Bikes and Bike Racks Available
  • Breakfast Bar and Built-In Pantries
  • Double Sink Vanity and Garden Tub
  • Flexible Lease Terms Available
  • Golf Cart Charging Stations
  • Kayak Storage Areas
  • Positive Rental Credit Reporting
  • Private Off-Leash Dog Park
  • Screened-In Summer Kitchen
  • Smoke-Free Community
  • Spacious Kitchen with Tile Backsplash
  • Spacious Kitchens with Tile Backsplash and Granite Countertops
  • Stainless Steel Appliance Package
  • Tile Bathtubs and Showers
  • Valet Trash Service
  • Washer/Dryer
  • Air Conditioning
  • Ceiling Fans
  • Smoke Free
  • Storage Space
  • Double Vanities
  • Fireplace
  • Granite Countertops
  • Stainless Steel Appliances
  • Pantry
  • Kitchen
  • Crown Molding
  • Views
  • Walk-In Closets
  • Balcony
  • Patio
Expenses
Recurring
Unassigned Covered Parking $50
Cat Rent $25
Dog Rent $25
Other Rent $25
One-Time
Storage Fee $125
Cat Fee $450
Dog Fee $450
Other Fee(s) $400
Office Hours
Monday 9am - 6pm
Tuesday 10am - 6pm
Wednesday 9am - 6pm
Thursday 10am - 6pm
Friday 9am - 6pm
Saturday 10am - 5pm
Sunday Closed
854-220-5235
Education
Colleges & Universities Distance
Trident Tech., Palmer
Drive: 21 min 13.5 mi
Charleston School Of Law
Drive: 21 min 14.0 mi
The Citadel
Drive: 23 min 14.4 mi
College of Charleston
Drive: 22 min 14.5 mi
Talison Row at Daniel Island Apartments is within 21 minutes or 13.5 miles from Trident Tech., Palmer. It is also near Charleston School Of Law and The Citadel.
Schools
  • Public Schools
  • Private Schools
Mary Ford Early Childhood Learning and Family Center
Public Elementary School
Grades PK-5
294 Students
Nearby
Military Magnet Academy
Public Middle & High School
Grades 6-12
393 Students
Nearby
Philip Simmons High
Public High School
Grades 9-12
771 Students
Attendance Zone
Owens Christian Academy
Private Elementary School
Grades PK-5
62 Students
Nearby
St John Catholic School
Private Elementary & Middle School
Grades PK-8
61 Students
Nearby
Bishop England High School
Private High School
Grades 9-12
Nearby
School data provided by The GreatSchools Rating helps parents compare schools within a state based on a variety of school quality indicators and provides a helpful picture of how effectively each school serves all of its students. Ratings are on a scale of 1 (below average) to 10 (above average) and can include test scores, college readiness, academic progress, advanced courses, equity, discipline and attendance data. We also advise parents to visit schools, consider other information on school performance and programs, and consider family needs as part of the school selection process.

View GreatSchools Rating Methodology


Data provided by GreatSchools.org © 2026. All rights reserved.
Transportation

Talison Row at Daniel Island Apartments is near Charleston AFB/International, located 14.4 miles or 23 minutes away.

Commuter Rail Distance
Charleston Amtrak Station
Drive: 15 min 8.8 mi
Airports Distance
Airports Distance
Charleston AFB/International
Drive: 23 min 14.4 mi
Getting Around
Somewhat Walkable
Walkability
30 / 100
Minimal Public Transit
Transit
0 / 100
Exceptionally Drivable
Drivability
100 / 100
Fairly Bikeable
Bikeability
50 / 100

Scores provided by

What do Walkability, Transit, Drivability, and Bikeability mean? Walkability measures the walking distance to day-to-day needs. Transit measures access to public transportation. Drivability measures congestion, parking availability, and access to major roads. Bikeability measures the suitability for cycling. How It Works
Active
Soundscore™
79 / 100

Traffic

Busy

Airport

Calm

Businesses

Calm

Scores provided by

HowLoud What is a Sound Score Rating? A Sound Score Rating aggregates noise caused by vehicle traffic, airplane traffic and local sources. How It Works
Points of Interest

Time and distance from Talison Row at Daniel Island Apartments.

Shopping Centers Distance
Town Center at Daniel Island
Drive: 3 min 1.3 mi
Daniel Island Town Center
Drive: 3 min 1.5 mi
Green Myers Retail Center
Drive: 8 min 4.1 mi
Talison Row at Daniel Island Apartments has 3 shopping centers within 4.1 miles, which is about a 8-minute drive. The miles and minutes will be for the farthest away property.
Parks and Recreation Distance
Children's Museum of the Lowcountry
Drive: 21 min 14.0 mi
Charleston Museum
Drive: 21 min 14.0 mi
South Carolina Aquarium
Drive: 22 min 14.1 mi
Tiedemann Park Nature Center
Drive: 22 min 14.1 mi
Cooper River Marina
Drive: 28 min 14.5 mi
Talison Row at Daniel Island Apartments has 5 parks within 14.5 miles, including Children's Museum of the Lowcountry, Charleston Museum, and South Carolina Aquarium.
Hospitals Distance
Hospitals Distance
East Cooper Medical Center
Drive: 13 min 8.3 mi
Palmetto Lowcountry Behavioral Health
Drive: 19 min 12.8 mi
Bon Secours St. Francis Hospital
Drive: 21 min 14.6 mi
Talison Row at Daniel Island Apartments has 3 hospitals within 14.6 miles, the nearest is East Cooper Medical Center which is 8.3 miles away and a 13 minute drive.
Military Bases Distance
Charleston Naval Base
Drive: 17 min 9.0 mi
Charleston Air Force Base
Drive: 15 min 9.6 mi
Charleston Coast Guard Station
Drive: 24 min 15.4 mi
Talison Row at Daniel Island Apartments has 3 military bases within 15.4 miles, the nearest is Charleston Naval Base which is 9.0 miles away and a 17 minute drive.


Reviews for Talison Row at Daniel Island Apartments

3.7
Renter Rating
5 Stars
3
4 Stars
1
3 Stars
0
2 Stars
1
1 Star
1
Share details of your own experience with this property
Renter Reviews 6 Reviews
 
  • Most Recent
  • Most Helpful
  • Rating Low-High
  • Rating High-Low
Submitted by a verified resident of the apartment community. Participating residents may receive reward points in exchange for posting a review during their lease term, regardless of the nature of the review. Delete

Property Manager Responded:

Property Manager Responded

Show full review Show less
Was this helpful? Vote review helpful Thanks for your feedback!
Flag Review
  1. ...
  2. ...

Talison Row at Daniel Island Apartments Photos

  • Newly Renovated Living Room

  • Swimming Pool & Sundeck

  • Newly Renovated Spacious Apartment Home

  • Newly Renovated Kitchen with Quartz Countertops

  • Newly Renovated Kitchen with Stainless

  • Newly Renovated Dining Area

  • Newly Renovated Bedroom

  • Newly Renovated Bathroom with Double Vanity

  • Newly Renovated Bedroom

Models

  • 1 Bedroom | 1 Bath | 760 SF | Renovated

  • 1 Bedroom | 1 Bath | 760 SF | Renovated

  • 1 Bedroom | 1 Bath | 777 SF | Renovated

  • 1 Bedroom | 1 Bath | 777 SF | Renovated

  • 1 Bedroom | 1 Bath | 785 SF | Renovated

  • 1 Bedroom | 1 Bath | 785 SF | Renovated

Nearby Apartments

Within 50 Miles of Talison Row at Daniel Island Apartments

  • St. James at Goose Creek Apartments

    900 Channing Way

    Goose Creek, SC 29445

    $1,363 - $3,876

    1-3 Br 15.0 mi

Frequently Asked Questions
Does this property have in-unit laundry?

This property has units with in‑unit washers and dryers, making laundry day simple for residents.

What utilities are included in rent at this property?

Utilities are not included in rent. Residents should plan to set up and pay for all services separately.

Is parking available at this property?

Parking is available at this property. Fees may apply depending on the type of parking offered. Contact this property for details.

Which floor plans are available, and what are the price ranges?

This property has one to three-bedrooms with rent ranges from $1,827/mo. to $5,376/mo.

Is this property pet-friendly?

Yes, this property welcomes pets. Breed restrictions, weight limits, and additional fees may apply. View this property's pet policy.

How much income do I need to rent at this property?

A good rule of thumb is to spend no more than 30% of your gross income on rent. Based on the lowest available rent of $1,827 for a one-bedroom, you would need to earn about $73,080 per year to qualify. Want to double-check your budget? Calculate how much rent you can afford with our Rent Affordability Calculator.

Does this property have move-in specials?

This property is not currently offering any rent specials. Check back soon, as promotions change frequently.

Does this property offer Matterport 3D tours?

Yes! This property offers 8 Matterport 3D Tours. Explore different floor plans and see unit level details, all without leaving home.
Back To Top
Send a Message
Contact Property
enter move in date in the format: 2 digit month / 2 digit day / 4 digit year

I would like to... Optional

Send Message

Submitting Request

Send a Message
Contact Property

Thank you! Your email has been sent.

Error

Report an Issue Print Get Directions
Try These Popular Nearby Searches

Cities

  • Hanahan Rentals
  • North Charleston Rentals
  • James Island Rentals
  • Daniel Island Rentals

Search by Bedrooms

  • Studio Apartments in Charleston
  • 1 Bedroom Apartments in Charleston
  • 2 Bedroom Apartments in Charleston
  • 3 Bedroom Apartments in Charleston
  • Rooms for Rent in Charleston

Other Rental Types

  • Charleston Lofts for Rent
  • Charleston Houses for Rent
  • Charleston Condos for Rent
  • Charleston Townhomes for Rent
  • Private Landlord Rentals Charleston
  • Charleston Duplex Rentals
  • 29492 Houses for Rent
  • 29492 Condos for Rent
  • 29492 Townhomes for Rent

Stay on Budget

  • Charleston Apartments Under $600
  • Charleston Apartments Under $700
  • Charleston Apartments Under $900
  • Charleston Apartments Under $1,000
  • Charleston Apartments Under $1,100
  • Charleston Apartments Under $1,300
  • Charleston Apartments Under $1,500
  • Charleston Apartments Under $2,000

Filter by Popular Amenities

  • Pet Friendly Apartments in Charleston
  • Furnished Apartments in Charleston
  • Apartments with Washer & Dryer in Charleston
  • Wheelchair Accessible Apartments in Charleston
  • Apartments with EV Charging in Charleston
  • Apartments with Balcony in Charleston
  • Apartments with Air Conditioning in Charleston
  • Charleston Apartments with Pickleball Court
  • Charleston Apartments with Virtual Tours
  • Charleston Waterfront Apartments

Find Specialty Housing

  • Student Housing in Charleston
  • Charleston Low Income Housing
  • Senior Housing in Charleston
  • Short Term Rentals in Charleston
  • Luxury Apartments in Charleston
  • Cheap Apartments in Charleston
  • Corporate Housing in Charleston
  • Move-In Specials in Charleston
  • New Apartments in Charleston
  • About Us
  • Advertise
  • Legal Notices
  • Privacy Notice
  • Avoid Scams
  • Accessibility
  • Calculate Rent Affordability
  • Renterverse
  • Sitemap
Property Logo
apartments.com
© 2026 CoStar Group, Inc. Equal Housing Opportunity

Equal Housing Opportunity

© 2026 CoStar Group, Inc.

Equal Housing Opportunity

Ready to Apply?

Good News! This rental is accepting applications through Apartments.com. Act now and your $ purchase will include 9 additional FREE application submissions to participating properties.

Or if you already have an account


Required

Required

Valid Email Required

You must acknowledge the disclaimer to continue
Next
You're leaving Apartments.com

Do you want this community to contact you?

Required

Required

Valid Email Required

Continue to Property Website
Skip this Step
Continue

Take me to this property's website
Schedule Tour
Interested in this property? Schedule a tour today.
Rate & Review Talison Row at Daniel Island Apartments
Please select a rating
50 character minimum
By clicking submit, I agree to the Apartments.com Terms of Service and the Ratings & Reviews Terms of Use.
Share This Listing
Listing Image

480 Seven Farms Dr

Charleston, SC 29492

Email

Link Copied

(854) 220-5235
Get Directions
Schools Restaurants Groceries Coffee Banks Shops Fitness
Select a unit to view pricing and availability
Floor
1 (7 units)
2 (11 units)
3 (3 units)
Any
1
2
3
Any
1+
2+
Move-In Date
Matterport 3D Tour Matterport 3D Tour
Matterport 3D Tour

