
This single-floor space functions as a modern lounge or common area, thoughtfully designed to accommodate a variety of social and collaborative activities. The room features neutral gray walls accented by a bold chartreuse-green feature wall, which adds a vibrant focal point and visual energy to the space. Recessed lighting in the drop ceiling provides consistent, even illumination throughout. The layout includes multiple distinct seating zones. Round pedestal tables paired with clear acrylic and chrome chairs offer a sleek, contemporary dining or meeting area. A darker table with traditional black metal chairs provides an additional gathering spot near the entrance. A low-profile sofa adorned with patterned and lime-green accent pillows anchors a more relaxed lounge area. The carpeted floor features a multi-toned, textured pattern that adds depth while maintaining a professional aesthetic. Framed botanical artwork on the green accent wall contributes a decorative touch. A doorway leads to an adjacent room or corridor, suggesting connectivity to a larger facility. Overall, the space balances modern design with functional versatility.

-
Monthly Rent
$1,220 - $2,460
-
Bedrooms
Studio - 4 bd
-
Bathrooms
1 - 4 ba
-
Square Feet
359 - 1,577 sq ft
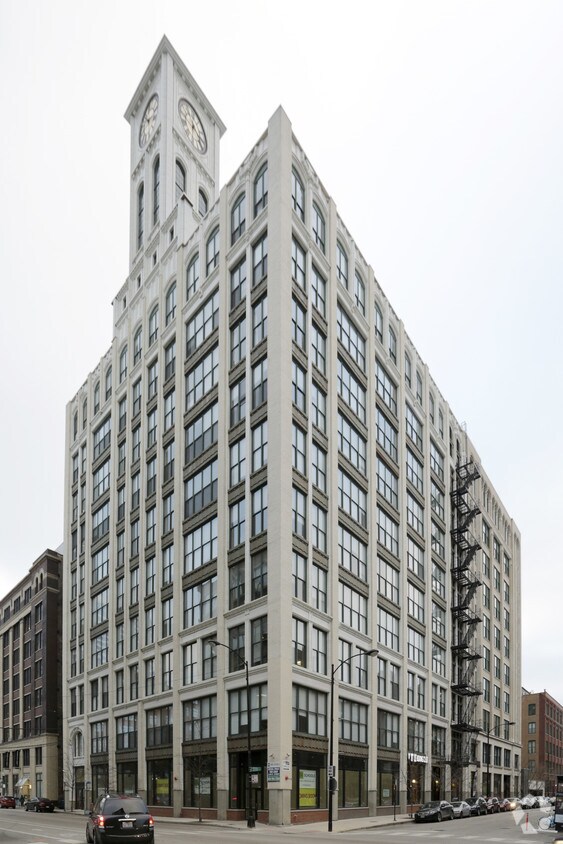
Tailor Lofts is a premier student apartment in Chicago, located in the historic "White Tower Building" in West Loop. Our vertical community sits steps from the University of Illinois at Chicago (UIC), Rush University, and Chicago-Kent College of Law/Illinois Tech, making it an ideal choice for students seeking convenience and style. Originally built in 1915 as the home of the International Tailoring Company, the iconic ten-story clock tower now offers studios, two-, and four-bedroom floor plans, alongside first-floor retail and modern amenities.
Highlights
- Walker's Paradise
- Premier Transit Location
- By-The-Bed Leasing
- English and Spanish Speaking Staff
- Furnished Units Available
- Walk To Campus
- Loft Layout
- High Ceilings
- Controlled Access
Pricing & Floor Plans
-
Unit Privateprice $2,060square feet 359availibility Aug 17
-
Unit Privateprice $2,135square feet 359availibility Aug 17
-
Unit Privateprice $2,260square feet 359availibility Aug 17
-
Unit Privateprice $2,260square feet 500availibility Aug 17
-
Unit Privateprice $2,335square feet 500availibility Aug 17
-
Unit Privateprice $2,460square feet 500availibility Aug 17
-
Unit With Unattached Bathprice $1,720square feet 865availibility Aug 17
-
Unit With Attached Bathprice $1,740square feet 865availibility Aug 17
-
Unit With Unattached Bathprice $1,795square feet 865availibility Aug 17
-
Unit With Unattached Bathprice $1,310square feet 1,498availibility Jun 1
-
Unit With Attached Bathprice $1,340square feet 1,498availibility Jun 1
-
Unit With Unattached Bathprice $1,320square feet 1,498availibility Aug 17
-
Unit With Attached Bathprice $1,340square feet 1,460availibility Jun 1
-
Unit With Unattached Bathprice $1,320square feet 1,460availibility Aug 17
-
Unit With Attached Bathprice $1,350square feet 1,460availibility Aug 17
-
Unit With Shared Bathroomprice $1,220square feet 1,241availibility Aug 17
-
Unit With Unattached Bathprice $1,290square feet 1,241availibility Aug 17
-
Unit With Shared Bathroomprice $1,295square feet 1,241availibility Aug 17
-
Unit With Shared Bathroomprice $1,220square feet 1,328availibility Aug 17
-
Unit With Unattached Bathprice $1,290square feet 1,328availibility Aug 17
-
Unit With Shared Bathroomprice $1,295square feet 1,328availibility Aug 17
-
Unit With Unattached Bathprice $1,320square feet 1,351availibility Aug 17
-
Unit With Attached Bathprice $1,350square feet 1,351availibility Aug 17
-
Unit With Unattached Bathprice $1,395square feet 1,351availibility Aug 17
-
Unit With Unattached Bathprice $1,320square feet 1,376availibility Aug 17
-
Unit With Attached Bathprice $1,350square feet 1,376availibility Aug 17
-
Unit With Unattached Bathprice $1,395square feet 1,376availibility Aug 17
-
Unit With Unattached Bathprice $1,320square feet 1,390availibility Aug 17
-
Unit With Attached Bathprice $1,350square feet 1,390availibility Aug 17
-
Unit With Unattached Bathprice $1,395square feet 1,390availibility Aug 17
-
Unit With Unattached Bathprice $1,320square feet 1,428availibility Aug 17
-
Unit With Attached Bathprice $1,350square feet 1,428availibility Aug 17
-
Unit With Unattached Bathprice $1,395square feet 1,428availibility Aug 17
-
Unit With Unattached Bathprice $1,320square feet 1,450availibility Aug 17
-
Unit With Attached Bathprice $1,350square feet 1,450availibility Aug 17
-
Unit With Unattached Bathprice $1,395square feet 1,450availibility Aug 17
-
Unit With Unattached Bathprice $1,320square feet 1,471availibility Aug 17
-
Unit With Attached Bathprice $1,350square feet 1,471availibility Aug 17
-
Unit With Unattached Bathprice $1,395square feet 1,471availibility Aug 17
-
Unit With Unattached Bathprice $1,320square feet 1,577availibility Aug 17
-
Unit With Attached Bathprice $1,350square feet 1,577availibility Aug 17
-
Unit With Unattached Bathprice $1,395square feet 1,577availibility Aug 17
-
Unit Privateprice $2,060square feet 359availibility Aug 17
-
Unit Privateprice $2,135square feet 359availibility Aug 17
-
Unit Privateprice $2,260square feet 359availibility Aug 17
-
Unit Privateprice $2,260square feet 500availibility Aug 17
-
Unit Privateprice $2,335square feet 500availibility Aug 17
-
Unit Privateprice $2,460square feet 500availibility Aug 17
-
Unit With Unattached Bathprice $1,720square feet 865availibility Aug 17
-
Unit With Attached Bathprice $1,740square feet 865availibility Aug 17
-
Unit With Unattached Bathprice $1,795square feet 865availibility Aug 17
-
Unit With Unattached Bathprice $1,310square feet 1,498availibility Jun 1
-
Unit With Attached Bathprice $1,340square feet 1,498availibility Jun 1
-
Unit With Unattached Bathprice $1,320square feet 1,498availibility Aug 17
-
Unit With Attached Bathprice $1,340square feet 1,460availibility Jun 1
-
Unit With Unattached Bathprice $1,320square feet 1,460availibility Aug 17
-
Unit With Attached Bathprice $1,350square feet 1,460availibility Aug 17
-
Unit With Shared Bathroomprice $1,220square feet 1,241availibility Aug 17
-
Unit With Unattached Bathprice $1,290square feet 1,241availibility Aug 17
-
Unit With Shared Bathroomprice $1,295square feet 1,241availibility Aug 17
-
Unit With Shared Bathroomprice $1,220square feet 1,328availibility Aug 17
-
Unit With Unattached Bathprice $1,290square feet 1,328availibility Aug 17
-
Unit With Shared Bathroomprice $1,295square feet 1,328availibility Aug 17
-
Unit With Unattached Bathprice $1,320square feet 1,351availibility Aug 17
-
Unit With Attached Bathprice $1,350square feet 1,351availibility Aug 17
-
Unit With Unattached Bathprice $1,395square feet 1,351availibility Aug 17
-
Unit With Unattached Bathprice $1,320square feet 1,376availibility Aug 17
-
Unit With Attached Bathprice $1,350square feet 1,376availibility Aug 17
-
Unit With Unattached Bathprice $1,395square feet 1,376availibility Aug 17
-
Unit With Unattached Bathprice $1,320square feet 1,390availibility Aug 17
-
Unit With Attached Bathprice $1,350square feet 1,390availibility Aug 17
-
Unit With Unattached Bathprice $1,395square feet 1,390availibility Aug 17
-
Unit With Unattached Bathprice $1,320square feet 1,428availibility Aug 17
-
Unit With Attached Bathprice $1,350square feet 1,428availibility Aug 17
-
Unit With Unattached Bathprice $1,395square feet 1,428availibility Aug 17
-
Unit With Unattached Bathprice $1,320square feet 1,450availibility Aug 17
-
Unit With Attached Bathprice $1,350square feet 1,450availibility Aug 17
-
Unit With Unattached Bathprice $1,395square feet 1,450availibility Aug 17
-
Unit With Unattached Bathprice $1,320square feet 1,471availibility Aug 17
-
Unit With Attached Bathprice $1,350square feet 1,471availibility Aug 17
-
Unit With Unattached Bathprice $1,395square feet 1,471availibility Aug 17
-
Unit With Unattached Bathprice $1,320square feet 1,577availibility Aug 17
-
Unit With Attached Bathprice $1,350square feet 1,577availibility Aug 17
-
Unit With Unattached Bathprice $1,395square feet 1,577availibility Aug 17
Fees and Policies
The fees listed below are community-provided and may exclude utilities or add-ons. All payments are made directly to the property and are non-refundable unless otherwise specified. Use the Cost Calculator to determine costs based on your needs.
-
One-Time Basics
-
Due at Application
-
Application Fee Per ApplicantCharged per applicant.$50
-
-
Due at Move-In
-
Administrative FeeCharged per unit.$150
-
-
Due at Application
-
Birds
Max of 2
-
Fish
Max of 2
-
Reptiles
Max of 2
-
Other Pets
Max of 2
Property Fee Disclaimer: Based on community-supplied data and independent market research. Subject to change without notice. May exclude fees for mandatory or optional services and usage-based utilities.
Details
Utilities Included
-
Water
-
Electricity
-
Trash Removal
-
Sewer
Lease Options
-
1 - 11 Month Leases
Property Information
-
Built in 2009
-
135 units/10 stories
-
Furnished Units Available
Specialty Housing Details
-
This property is intended and operated for occupancy by students, faculty and staff in higher education, but applications from individuals not involved in higher education may be accepted.
Matterport 3D Tours
About Tailor Lofts
Tailor Lofts is a premier student apartment in Chicago, located in the historic "White Tower Building" in West Loop. Our vertical community sits steps from the University of Illinois at Chicago (UIC), Rush University, and Chicago-Kent College of Law/Illinois Tech, making it an ideal choice for students seeking convenience and style. Originally built in 1915 as the home of the International Tailoring Company, the iconic ten-story clock tower now offers studios, two-, and four-bedroom floor plans, alongside first-floor retail and modern amenities.
Tailor Lofts is an apartment community located in Cook County and the 60607 ZIP Code. This area is served by the Chicago Public Schools attendance zone.
Unique Features


- 13' Ceilings with Ceiling Fan
- 24-Hour Fitness Center – great for anyone seeking a student apartment in Chicago with gym
- 24-Hour Mac Computer Center with Complimentary Printing
- 42
- ATM on 1st Floor
- Bar Table with Two Chairs*
- Chic Concrete Floors*
- City Views*
- Community Clubhouse
- Conference Room for collaborative projects
- Dishwasher and Garbage Disposal
- Fully Furnished Apartments
- Game Room with Pool Table, Plasma TV
- Keyed Apartment Entry
- Large Windows; City Views*
- Laundry Centers, Trash Chutes
- Modern Cabinets
- Online Payments Available
- On-Site Security
- Parking Available for Rent

- Private Bathroom*
- Private Bedroom with Closet
- Sleek Black Appliances, Dishwasher
- Study Lounge – ideal for students wanting a student apartment in Cincinnati with study lounge
- Two Stackable Storage Chests
Community Amenities
Fitness Center
Laundry Facilities
Furnished Units Available
Elevator
Doorman
Concierge
Clubhouse
Controlled Access
Property Services
- Community-Wide WiFi
- Laundry Facilities
- Controlled Access
- Maintenance on site
- Property Manager on Site
- Doorman
- Concierge
- Video Patrol
- 24 Hour Access
- Furnished Units Available
- On-Site ATM
- Recycling
- Renters Insurance Program
- Public Transportation
- Wheelchair Accessible
Shared Community
- Elevator
- Business Center
- Clubhouse
- Lounge
- Multi Use Room
- Storage Space
- Disposal Chutes
- Vintage Building
- Conference Rooms
Fitness & Recreation
- Fitness Center
- Bicycle Storage
- Gameroom
Outdoor Features
- Fenced Lot
Student Features
- Individual Locking Bedrooms
- Private Bathroom
- Roommate Matching
- Study Lounge
- Walk To Campus
- Individual Leases Available
Apartment Features
Air Conditioning
Dishwasher
Loft Layout
High Speed Internet Access
Microwave
Refrigerator
Wi-Fi
Tub/Shower
Indoor Features
- High Speed Internet Access
- Wi-Fi
- Air Conditioning
- Heating
- Ceiling Fans
- Smoke Free
- Tub/Shower
- Sprinkler System
Kitchen Features & Appliances
- Dishwasher
- Disposal
- Ice Maker
- Kitchen
- Microwave
- Oven
- Range
- Refrigerator
- Freezer
- Warming Drawer
- Instant Hot Water
Model Details
- Vinyl Flooring
- High Ceilings
- Vaulted Ceiling
- Views
- Furnished
- Loft Layout
- Large Bedrooms
Chicago’s West Loop has earned a reputation as one of the most exciting areas to eat, drink, and experience the city's best, so it’s no wonder locals are envious of anyone who gets to call this neighborhood home. Where industrial warehouses once stood, swanky high-rise apartments and condos now provide unbeatable views of the river and the city skyline. West Loop's convenient central location puts renters within walking distance of Downtown, Little Italy, and the Medical District. Numerous bus and rail lines passing through make it easy to commute anywhere in the city.
West Loop locals enjoy a mind-boggling selection of restaurants, bars, specialty grocery stores, art galleries, and performance venues. The mix of modern and classical architecture combined with the various public art installations reflects the neighborhood’s unique historic and creative influences, and a distinctive European flair permeates the whole environment.
Learn more about living in West LoopCompare neighborhood and city base rent averages by bedroom.
| West Loop | Chicago, IL | |
|---|---|---|
| Studio | $2,214 | $1,645 |
| 1 Bedroom | $2,818 | $2,049 |
| 2 Bedrooms | $4,080 | $2,587 |
| 3 Bedrooms | $5,360 | $3,094 |
- Community-Wide WiFi
- Laundry Facilities
- Controlled Access
- Maintenance on site
- Property Manager on Site
- Doorman
- Concierge
- Video Patrol
- 24 Hour Access
- Furnished Units Available
- On-Site ATM
- Recycling
- Renters Insurance Program
- Public Transportation
- Wheelchair Accessible
- Elevator
- Business Center
- Clubhouse
- Lounge
- Multi Use Room
- Storage Space
- Disposal Chutes
- Vintage Building
- Conference Rooms
- Fenced Lot
- Fitness Center
- Bicycle Storage
- Gameroom
- Individual Locking Bedrooms
- Private Bathroom
- Roommate Matching
- Study Lounge
- Walk To Campus
- Individual Leases Available
- 13' Ceilings with Ceiling Fan
- 24-Hour Fitness Center – great for anyone seeking a student apartment in Chicago with gym
- 24-Hour Mac Computer Center with Complimentary Printing
- 42
- ATM on 1st Floor
- Bar Table with Two Chairs*
- Chic Concrete Floors*
- City Views*
- Community Clubhouse
- Conference Room for collaborative projects
- Dishwasher and Garbage Disposal
- Fully Furnished Apartments
- Game Room with Pool Table, Plasma TV
- Keyed Apartment Entry
- Large Windows; City Views*
- Laundry Centers, Trash Chutes
- Modern Cabinets
- Online Payments Available
- On-Site Security
- Parking Available for Rent
- Private Bathroom*
- Private Bedroom with Closet
- Sleek Black Appliances, Dishwasher
- Study Lounge – ideal for students wanting a student apartment in Cincinnati with study lounge
- Two Stackable Storage Chests
- High Speed Internet Access
- Wi-Fi
- Air Conditioning
- Heating
- Ceiling Fans
- Smoke Free
- Tub/Shower
- Sprinkler System
- Dishwasher
- Disposal
- Ice Maker
- Kitchen
- Microwave
- Oven
- Range
- Refrigerator
- Freezer
- Warming Drawer
- Instant Hot Water
- Vinyl Flooring
- High Ceilings
- Vaulted Ceiling
- Views
- Furnished
- Loft Layout
- Large Bedrooms
| Monday | 9am - 5:30pm |
|---|---|
| Tuesday | 9am - 5:30pm |
| Wednesday | 9am - 5:30pm |
| Thursday | 9am - 5:30pm |
| Friday | 9am - 5:30pm |
| Saturday | 9am - 5pm |
| Sunday | Closed |
| Colleges & Universities | Distance | ||
|---|---|---|---|
| Colleges & Universities | Distance | ||
| Walk: | 17 min | 0.9 mi | |
| Drive: | 3 min | 1.5 mi | |
| Drive: | 4 min | 1.5 mi | |
| Drive: | 4 min | 1.7 mi |


 The GreatSchools Rating helps parents compare schools within a state based on a variety of school quality indicators and provides a helpful picture of how effectively each school serves all of its students. Ratings are on a scale of 1 (below average) to 10 (above average) and can include test scores, college readiness, academic progress, advanced courses, equity, discipline and attendance data. We also advise parents to visit schools, consider other information on school performance and programs, and consider family needs as part of the school selection process.
View GreatSchools Rating Methodology
Data provided by GreatSchools.org © 2026. All rights reserved.
Transportation options available in Chicago include Clinton Station (Blue Line), located 0.6 mile from Tailor Lofts. Tailor Lofts is near Chicago Midway International, located 10.3 miles or 17 minutes away, and Chicago O'Hare International, located 17.5 miles or 26 minutes away.
| Transit / Subway | Distance | ||
|---|---|---|---|
| Transit / Subway | Distance | ||
|
|
Walk: | 11 min | 0.6 mi |
|
|
Walk: | 12 min | 0.6 mi |
|
|
Walk: | 18 min | 1.0 mi |
|
|
Drive: | 3 min | 1.7 mi |
|
|
Drive: | 4 min | 2.2 mi |
| Commuter Rail | Distance | ||
|---|---|---|---|
| Commuter Rail | Distance | ||
|
|
Walk: | 10 min | 0.5 mi |
|
|
Walk: | 15 min | 0.8 mi |
|
|
Drive: | 3 min | 1.1 mi |
|
|
Drive: | 3 min | 1.4 mi |
|
|
Drive: | 3 min | 1.5 mi |
| Airports | Distance | ||
|---|---|---|---|
| Airports | Distance | ||
|
Chicago Midway International
|
Drive: | 17 min | 10.3 mi |
|
Chicago O'Hare International
|
Drive: | 26 min | 17.5 mi |
Scores provided by
 What do Walkability, Transit, Drivability, and Bikeability mean?
Walkability measures the walking distance to day-to-day needs.
Transit measures access to public transportation.
Drivability measures congestion, parking availability, and access to major roads.
Bikeability measures the suitability for cycling.
How It Works
What do Walkability, Transit, Drivability, and Bikeability mean?
Walkability measures the walking distance to day-to-day needs.
Transit measures access to public transportation.
Drivability measures congestion, parking availability, and access to major roads.
Bikeability measures the suitability for cycling.
How It Works
Traffic
-Airport
-Businesses
-Scores provided by
HowLoud What is a Sound Score Rating? A Sound Score Rating aggregates noise caused by vehicle traffic, airplane traffic and local sources. How It WorksTime and distance from Tailor Lofts.
| Shopping Centers | Distance | ||
|---|---|---|---|
| Shopping Centers | Distance | ||
| Walk: | 5 min | 0.3 mi | |
| Walk: | 16 min | 0.9 mi | |
| Drive: | 2 min | 1.2 mi |
| Parks and Recreation | Distance | ||
|---|---|---|---|
| Parks and Recreation | Distance | ||
|
Alliance for the Great Lakes
|
Drive: | 4 min | 1.6 mi |
|
Openlands
|
Drive: | 3 min | 1.6 mi |
|
Grant Park
|
Drive: | 3 min | 1.6 mi |
|
Millennium Park
|
Drive: | 4 min | 1.7 mi |
|
Field Museum of Natural History
|
Drive: | 6 min | 2.9 mi |
| Hospitals | Distance | ||
|---|---|---|---|
| Hospitals | Distance | ||
| Drive: | 3 min | 1.2 mi | |
| Drive: | 3 min | 1.6 mi | |
| Drive: | 4 min | 1.9 mi |
| Military Bases | Distance | ||
|---|---|---|---|
| Military Bases | Distance | ||
| Drive: | 35 min | 25.1 mi | |
| Drive: | 41 min | 28.6 mi | |
| Drive: | 51 min | 33.7 mi |
Tailor Lofts Photos
-
Tailor Lofts
-
Study Lounge
-
-
-
-
-
-
-
Models
-
Studio
-
Studio
-
Studio
-
2 Bedrooms
-
4 Bedrooms
-
4 Bedrooms
Nearby Apartments
Within 50 Miles of Tailor Lofts
While Tailor Lofts does not provide in‑unit laundry, on‑site laundry facilities are available for shared resident use.
Select utilities are included in rent at Tailor Lofts, including water, electricity, trash removal, and sewer. Residents are responsible for any other utilities not listed.
Contact this property for parking details.
Tailor Lofts has studios to four-bedrooms with rent ranges from $1,220/mo. to $2,460/mo.
Yes, Tailor Lofts welcomes pets. Breed restrictions, weight limits, and additional fees may apply. View this property's pet policy.
A good rule of thumb is to spend no more than 30% of your gross income on rent. Based on the lowest available rent of $1,220 for a four-bedrooms, you would need to earn about $48,800 per year to qualify. Want to double-check your budget? Calculate how much rent you can afford with our Rent Affordability Calculator.
Tailor Lofts is not currently offering any rent specials. Check back soon, as promotions change frequently.
Yes! Tailor Lofts offers 5 Matterport 3D Tours. Explore different floor plans and see unit level details, all without leaving home.
What Are Walk Score®, Transit Score®, and Bike Score® Ratings?
Walk Score® measures the walkability of any address. Transit Score® measures access to public transit. Bike Score® measures the bikeability of any address.
What is a Sound Score Rating?
A Sound Score Rating aggregates noise caused by vehicle traffic, airplane traffic and local sources.

315 S Peoria St
Chicago, IL 60607
Property Manager Responded