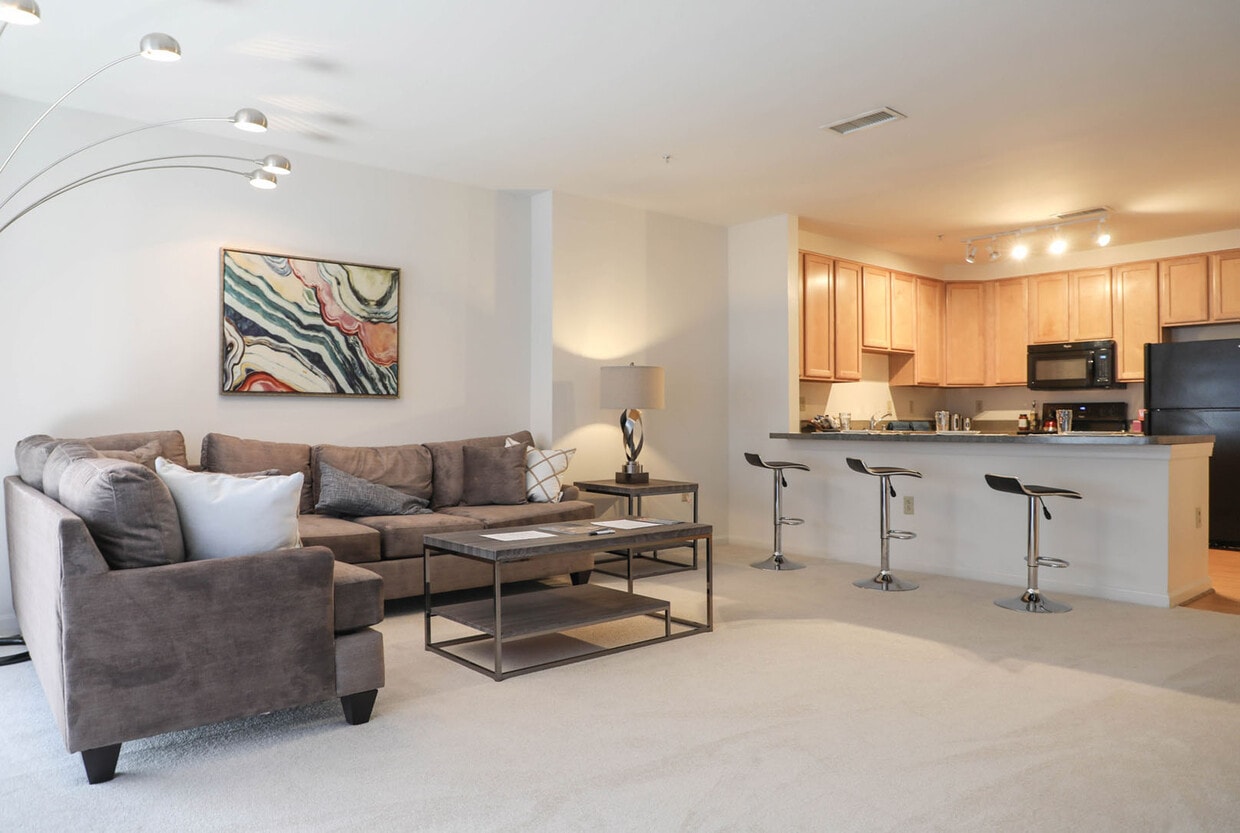
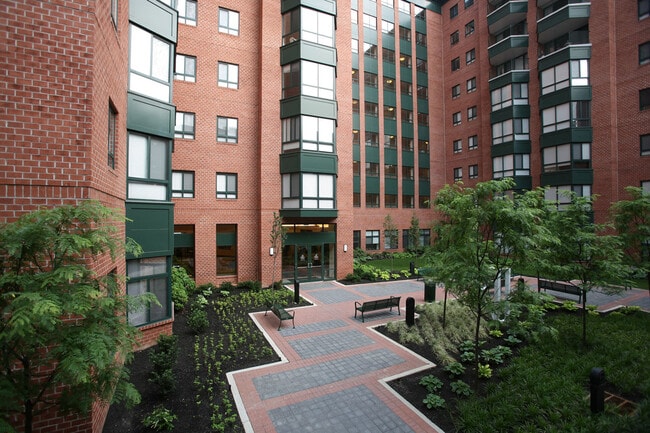
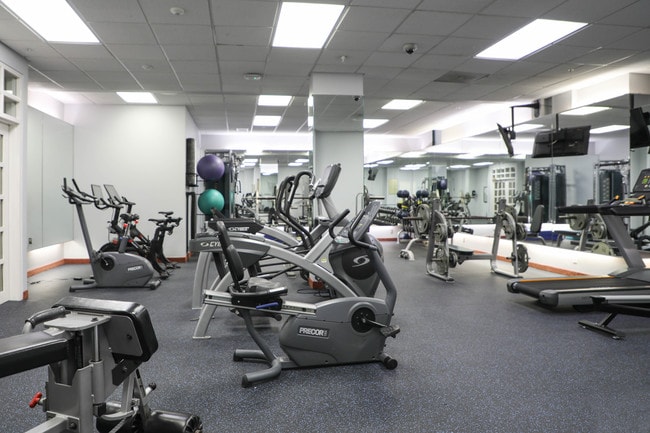
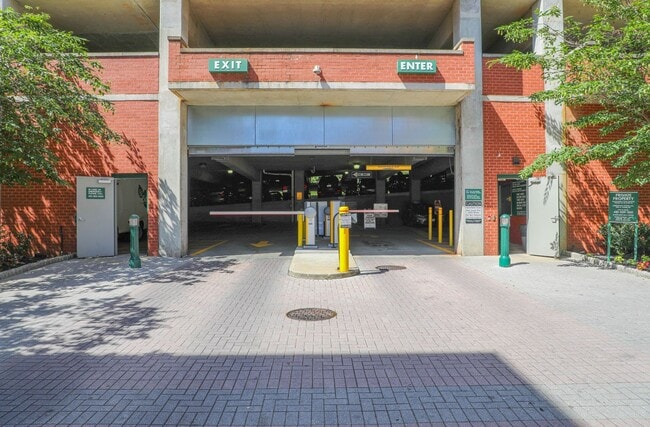
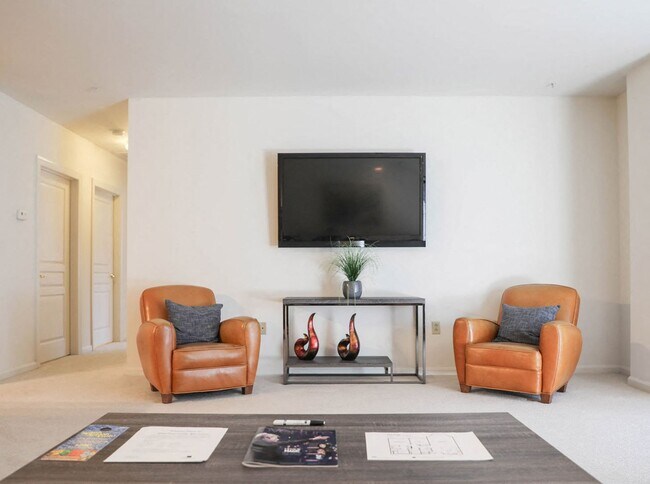

This single-floor residence offers a thoughtfully designed open-concept layout that seamlessly connects the living area to the kitchen. The generously sized living room features plush neutral carpeting, clean white walls, and a large sliding glass door that opens to a private balcony, framing expansive city and skyline views. Natural light fills the space throughout the day, enhancing its bright and airy atmosphere. The kitchen is well-equipped and functional, showcasing warm honey-toned wood cabinetry, granite countertops, hardwood flooring, and a full suite of stainless steel appliances including a refrigerator, range, microwave, and dishwasher. A raised breakfast bar with seating provides a convenient casual dining option and adds to the open feel of the shared living space. The bedrooms are carpeted and generously proportioned, each benefiting from large windows that capture sweeping urban views and fill the rooms with natural light. The unit includes two full bathrooms: one featuring a tub-shower combination with sliding glass doors and chrome fixtures, and a second with a soaking tub and a separate shower stall, accompanied by a vanity and tile surround. A hallway connects the living spaces efficiently, completing this well-organized and comfortable residence.

-
Monthly Rent
$2,190 - $5,235
-
Bedrooms
2 bd
-
Bathrooms
2 - 2.5 ba
-
Square Feet
1,150 - 2,828 sq ft
Highlights
- Walker's Paradise
- Premier Transit Location
- Furnished Units Available
- Bay Window
- Dry Cleaning Service
- Media Center/Movie Theatre
- High Ceilings
- Walk-In Closets
- Planned Social Activities
Pricing & Floor Plans
-
Unit 0304price $2,190square feet 1,181availibility Now
-
Unit 0203price $2,190square feet 1,184availibility Now
-
Unit 0602price $2,290square feet 1,274availibility Now
-
Unit 0913price $2,340square feet 1,387availibility Oct 26
-
Unit 1312price $5,235square feet 2,828availibility Jan 15, 2027
-
Unit 0304price $2,190square feet 1,181availibility Now
-
Unit 0203price $2,190square feet 1,184availibility Now
-
Unit 0602price $2,290square feet 1,274availibility Now
-
Unit 0913price $2,340square feet 1,387availibility Oct 26
-
Unit 1312price $5,235square feet 2,828availibility Jan 15, 2027
Fees and Policies
The fees listed below are community-provided and may exclude utilities or add-ons. All payments are made directly to the property and are non-refundable unless otherwise specified. Use the Cost Calculator to determine costs based on your needs.
-
One-Time Basics
-
DepositVaries by unit
-
-
Dogs
-
Dog RentCharged per pet.$45 / mo
Restrictions:For complete details, view the full Pet Addendum at qrco.de/DSBPetAddendumRead More Read LessComments -
-
Cats
-
Cat RentCharged per pet.$45 / mo
Restrictions:Comments -
-
Covered
-
Garage Lot
Property Fee Disclaimer: Based on community-supplied data and independent market research. Subject to change without notice. May exclude fees for mandatory or optional services and usage-based utilities.
Details
Utilities Included
-
Trash Removal
Lease Options
-
12 mo
-
Short term lease
Property Information
-
Built in 2004
-
136 units/13 stories
-
Furnished Units Available
Matterport 3D Tours
Select a unit to view pricing & availability
 Matterport 3D Tour

About Symphony Center Apartments
Bold. Vibrant. Spacious. These are our luxury apartments in Baltimore, adorned with chef-inspired kitchens, washer/dryer sets, and two elegant bedrooms where the soft carpets set the perfect ambiance for a good nights sleep. Cook with ease thanks to the efficient appliances, then enjoy your dish on your charming patio or balcony as you take in the view. End the night by the fireplace, as you cozy up with a good book or your furry friend.
Symphony Center Apartments is an apartment community located in Baltimore City County and the 21201 ZIP Code. This area is served by the Baltimore City Public Schools attendance zone.
Unique Features
- 1020 Club - resident clubroom
- 24 hour fitness center & business center
- 24 Hour Security
- Air Conditioner
- Bike Racks
- Carpeting
- Ceiling Fan
- Courtyard with outdoor fireplace & grill
- Easy access to Penn Station, I-95, I-83
- Efficient Appliances
- Electronic Thermostat
- Fitness Center w/ FREE WIFI
- FREE garage parking
- Grand lobby with coffee bar & free WIFI
- I-Button key system
- Large Closets
- Large floor plans up to 1,447 square ft
- Large windows with spectacular city view
- Media Room
- Patio/Balcony
- Spacious gourmet kitchens
- Trash Service For A Nominal $5 Fee
- View
- Walk to Light Rail & Metro
Community Amenities
Fitness Center
Furnished Units Available
Elevator
Concierge
Clubhouse
Controlled Access
Recycling
Business Center
Property Services
- Package Service
- Controlled Access
- Maintenance on site
- Property Manager on Site
- Concierge
- Furnished Units Available
- Recycling
- Dry Cleaning Service
- Online Services
- Planned Social Activities
- Public Transportation
Shared Community
- Elevator
- Business Center
- Clubhouse
- Lounge
- Breakfast/Coffee Concierge
- Disposal Chutes
Fitness & Recreation
- Fitness Center
- Bicycle Storage
- Gameroom
- Media Center/Movie Theatre
Outdoor Features
- Gated
- Courtyard
- Grill
- Dog Park
Apartment Features
Washer/Dryer
Air Conditioning
Dishwasher
High Speed Internet Access
Walk-In Closets
Microwave
Refrigerator
Wi-Fi
Indoor Features
- High Speed Internet Access
- Wi-Fi
- Washer/Dryer
- Air Conditioning
- Heating
- Ceiling Fans
- Smoke Free
- Cable Ready
- Tub/Shower
- Fireplace
- Sprinkler System
- Wheelchair Accessible (Rooms)
Kitchen Features & Appliances
- Dishwasher
- Disposal
- Ice Maker
- Stainless Steel Appliances
- Eat-in Kitchen
- Kitchen
- Microwave
- Oven
- Range
- Refrigerator
- Freezer
Model Details
- Carpet
- Tile Floors
- Vinyl Flooring
- Dining Room
- High Ceilings
- Family Room
- Office
- Bay Window
- Views
- Walk-In Closets
- Linen Closet
- Double Pane Windows
- Balcony
- Patio
Midtown Baltimore encompasses a number of distinct urban neighborhoods in the heart of the city. Madison Park, Bolton Hill, Mid-Town Belvedere, and Mount Vernon all fall under the umbrella of the “Midtown” moniker. This bustling arts center is bolstered by the University at Baltimore and the Maryland Institute College of Art. After work or school, locals enjoy riding their bikes through Pearlstone Park, which is in walking distance of the Baltimore Symphony Orchestra.
Because of its walkability, you can easily access the plentiful bars and restaurants from your apartment. The Brewer’s Art brewpub has an excellent selection of homemade Belgian-style beers and fabulous food items. Whether it’s getting to work or class on time, residents are relieved they live so close to Interstate 83 and MTA stations for an easy commute.
Learn more about living in Midtown BaltimoreCompare neighborhood and city base rent averages by bedroom.
| Midtown Baltimore | Baltimore, MD | |
|---|---|---|
| Studio | $1,154 | $1,437 |
| 1 Bedroom | $1,522 | $1,533 |
| 2 Bedrooms | $2,051 | $1,645 |
| 3 Bedrooms | $2,414 | $1,894 |
- Package Service
- Controlled Access
- Maintenance on site
- Property Manager on Site
- Concierge
- Furnished Units Available
- Recycling
- Dry Cleaning Service
- Online Services
- Planned Social Activities
- Public Transportation
- Elevator
- Business Center
- Clubhouse
- Lounge
- Breakfast/Coffee Concierge
- Disposal Chutes
- Gated
- Courtyard
- Grill
- Dog Park
- Fitness Center
- Bicycle Storage
- Gameroom
- Media Center/Movie Theatre
- 1020 Club - resident clubroom
- 24 hour fitness center & business center
- 24 Hour Security
- Air Conditioner
- Bike Racks
- Carpeting
- Ceiling Fan
- Courtyard with outdoor fireplace & grill
- Easy access to Penn Station, I-95, I-83
- Efficient Appliances
- Electronic Thermostat
- Fitness Center w/ FREE WIFI
- FREE garage parking
- Grand lobby with coffee bar & free WIFI
- I-Button key system
- Large Closets
- Large floor plans up to 1,447 square ft
- Large windows with spectacular city view
- Media Room
- Patio/Balcony
- Spacious gourmet kitchens
- Trash Service For A Nominal $5 Fee
- View
- Walk to Light Rail & Metro
- High Speed Internet Access
- Wi-Fi
- Washer/Dryer
- Air Conditioning
- Heating
- Ceiling Fans
- Smoke Free
- Cable Ready
- Tub/Shower
- Fireplace
- Sprinkler System
- Wheelchair Accessible (Rooms)
- Dishwasher
- Disposal
- Ice Maker
- Stainless Steel Appliances
- Eat-in Kitchen
- Kitchen
- Microwave
- Oven
- Range
- Refrigerator
- Freezer
- Carpet
- Tile Floors
- Vinyl Flooring
- Dining Room
- High Ceilings
- Family Room
- Office
- Bay Window
- Views
- Walk-In Closets
- Linen Closet
- Double Pane Windows
- Balcony
- Patio
| Monday | 9am - 6pm |
|---|---|
| Tuesday | 9am - 6pm |
| Wednesday | 9am - 6pm |
| Thursday | 9am - 6pm |
| Friday | 9am - 6pm |
| Saturday | 10am - 5pm |
| Sunday | Closed |
| Colleges & Universities | Distance | ||
|---|---|---|---|
| Colleges & Universities | Distance | ||
| Walk: | 5 min | 0.3 mi | |
| Walk: | 8 min | 0.4 mi | |
| Walk: | 11 min | 0.6 mi | |
| Drive: | 3 min | 1.2 mi |


 The GreatSchools Rating helps parents compare schools within a state based on a variety of school quality indicators and provides a helpful picture of how effectively each school serves all of its students. Ratings are on a scale of 1 (below average) to 10 (above average) and can include test scores, college readiness, academic progress, advanced courses, equity, discipline and attendance data. We also advise parents to visit schools, consider other information on school performance and programs, and consider family needs as part of the school selection process.
View GreatSchools Rating Methodology
Data provided by GreatSchools.org © 2026. All rights reserved.
Transportation options available in Baltimore include Cultural Center, located 0.2 mile from Symphony Center Apartments. Symphony Center Apartments is near Baltimore/Washington International Thurgood Marshall, located 10.9 miles or 19 minutes away.
| Transit / Subway | Distance | ||
|---|---|---|---|
| Transit / Subway | Distance | ||
|
|
Walk: | 3 min | 0.2 mi |
| Walk: | 4 min | 0.3 mi | |
| Walk: | 6 min | 0.3 mi | |
|
|
Walk: | 7 min | 0.4 mi |
|
|
Walk: | 9 min | 0.5 mi |
| Commuter Rail | Distance | ||
|---|---|---|---|
| Commuter Rail | Distance | ||
|
|
Walk: | 9 min | 0.5 mi |
| Drive: | 4 min | 1.5 mi | |
| Drive: | 5 min | 2.1 mi | |
| Drive: | 17 min | 7.0 mi | |
| Drive: | 17 min | 7.0 mi |
| Airports | Distance | ||
|---|---|---|---|
| Airports | Distance | ||
|
Baltimore/Washington International Thurgood Marshall
|
Drive: | 19 min | 10.9 mi |
Scores provided by
 What do Walkability, Transit, Drivability, and Bikeability mean?
Walkability measures the walking distance to day-to-day needs.
Transit measures access to public transportation.
Drivability measures congestion, parking availability, and access to major roads.
Bikeability measures the suitability for cycling.
How It Works
What do Walkability, Transit, Drivability, and Bikeability mean?
Walkability measures the walking distance to day-to-day needs.
Transit measures access to public transportation.
Drivability measures congestion, parking availability, and access to major roads.
Bikeability measures the suitability for cycling.
How It Works
Traffic
BusyAirport
CalmBusinesses
BusyScores provided by
HowLoud What is a Sound Score Rating? A Sound Score Rating aggregates noise caused by vehicle traffic, airplane traffic and local sources. How It WorksTime and distance from Symphony Center Apartments.
| Shopping Centers | Distance | ||
|---|---|---|---|
| Shopping Centers | Distance | ||
| Walk: | 4 min | 0.2 mi | |
| Walk: | 5 min | 0.3 mi | |
| Walk: | 11 min | 0.6 mi |
| Parks and Recreation | Distance | ||
|---|---|---|---|
| Parks and Recreation | Distance | ||
|
B&O Railroad Museum
|
Drive: | 4 min | 1.6 mi |
|
National Aquarium in Baltimore
|
Drive: | 5 min | 1.8 mi |
|
Port Discovery Children's Museum
|
Drive: | 5 min | 1.9 mi |
|
Maryland Science Center
|
Drive: | 6 min | 2.1 mi |
|
Federal Hill Park
|
Drive: | 6 min | 2.1 mi |
| Hospitals | Distance | ||
|---|---|---|---|
| Hospitals | Distance | ||
| Walk: | 4 min | 0.2 mi | |
| Walk: | 18 min | 0.9 mi | |
| Drive: | 3 min | 1.3 mi |
| Military Bases | Distance | ||
|---|---|---|---|
| Military Bases | Distance | ||
| Drive: | 32 min | 19.1 mi | |
| Drive: | 52 min | 36.0 mi | |
| Drive: | 61 min | 41.8 mi |
Symphony Center Apartments Photos
-
Symphony Center Apartments Living Area
-
2BR, 2BA - 1387 SF
-
Building Exterior Courtyard
-
Fitness Center
-
Free Garage Parking
-
Expansive Lounge
-
Building Exterior
-
Large Counters
-
Stainless Steel Appliances
Models
-
Bach
-
The Bach
-
2 Bedrooms
-
The Tchaikovsky
-
The Tchaikovsky
-
2 Bedrooms
Nearby Apartments
Within 50 Miles of Symphony Center Apartments
-
405 W Redwood Apartments
405 W Redwood St
Baltimore, MD 21201
$1,896
2 Br 1.0 mi
-
The Encore at Ingram Manor
7307 Park Heights Ave
Pikesville, MD 21208
$2,364 - $3,052
2 Br 6.7 mi
-
The Willard
5000 Waverly Ln
Owings Mills, MD 21117
$2,564 - $2,838
2 Br 11.2 mi
-
The Apartments at Metro Centre
10500 Grand Central Ave
Owings Mills, MD 21117
$2,060 - $2,226
2 Br 11.3 mi
-
The Residences at Brookside Commons
4810 Coyle Rd
Owings Mills, MD 21117
$2,330 - $2,956
2-3 Br 11.8 mi
-
Cascades Overlook Apts.
4606 Cascade Mills Dr
Owings Mills, MD 21117
$1,830 - $2,562
2-3 Br 12.1 mi
Symphony Center Apartments has units with in‑unit washers and dryers, making laundry day simple for residents.
Symphony Center Apartments includes trash removal in rent. Residents are responsible for any other utilities not listed.
Parking is available at Symphony Center Apartments. Fees may apply depending on the type of parking offered. Contact this property for details.
Symphony Center Apartments has two-bedrooms available with rent ranges from $2,190/mo. to $5,235/mo.
Yes, Symphony Center Apartments welcomes pets. Breed restrictions, weight limits, and additional fees may apply. View this property's pet policy.
A good rule of thumb is to spend no more than 30% of your gross income on rent. Based on the lowest available rent of $2,190 for a two-bedrooms, you would need to earn about $87,600 per year to qualify. Want to double-check your budget? Calculate how much rent you can afford with our Rent Affordability Calculator.
Symphony Center Apartments is offering Specials for eligible applicants, with rental rates starting at $2,190.
Yes! Symphony Center Apartments offers 4 Matterport 3D Tours. Explore different floor plans and see unit level details, all without leaving home.
1020 Park Ave
Baltimore, MD 21201