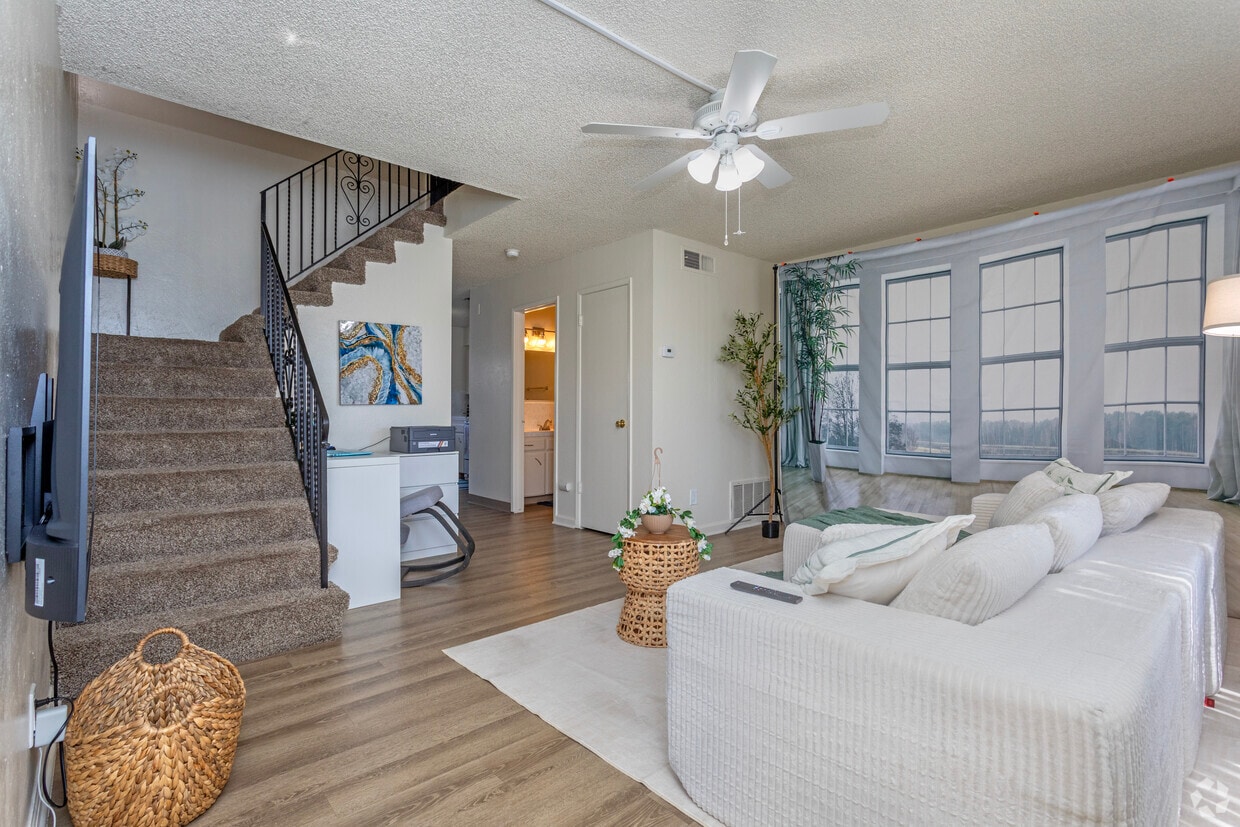
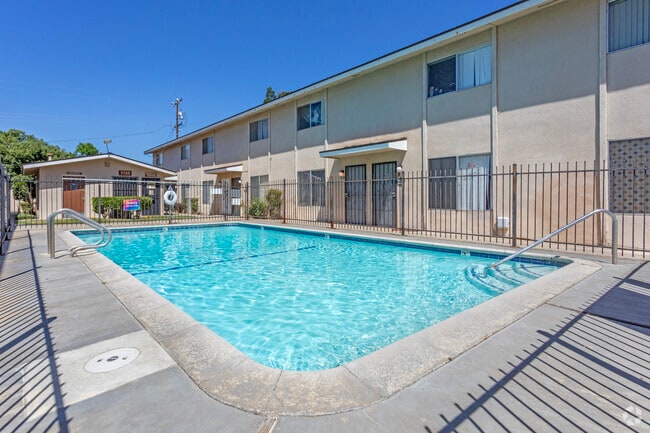
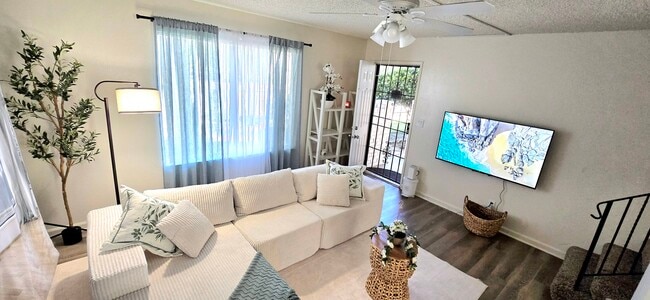
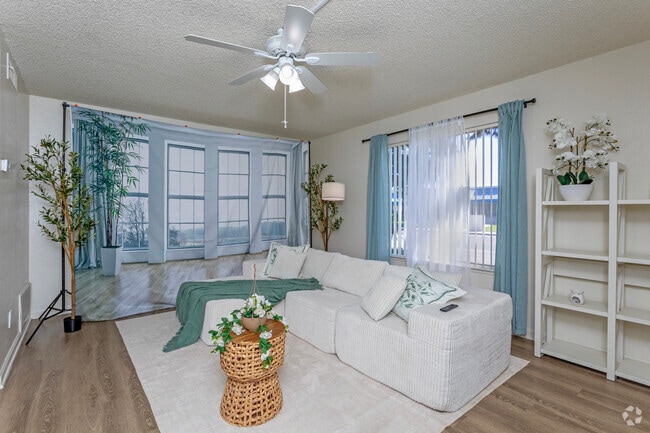
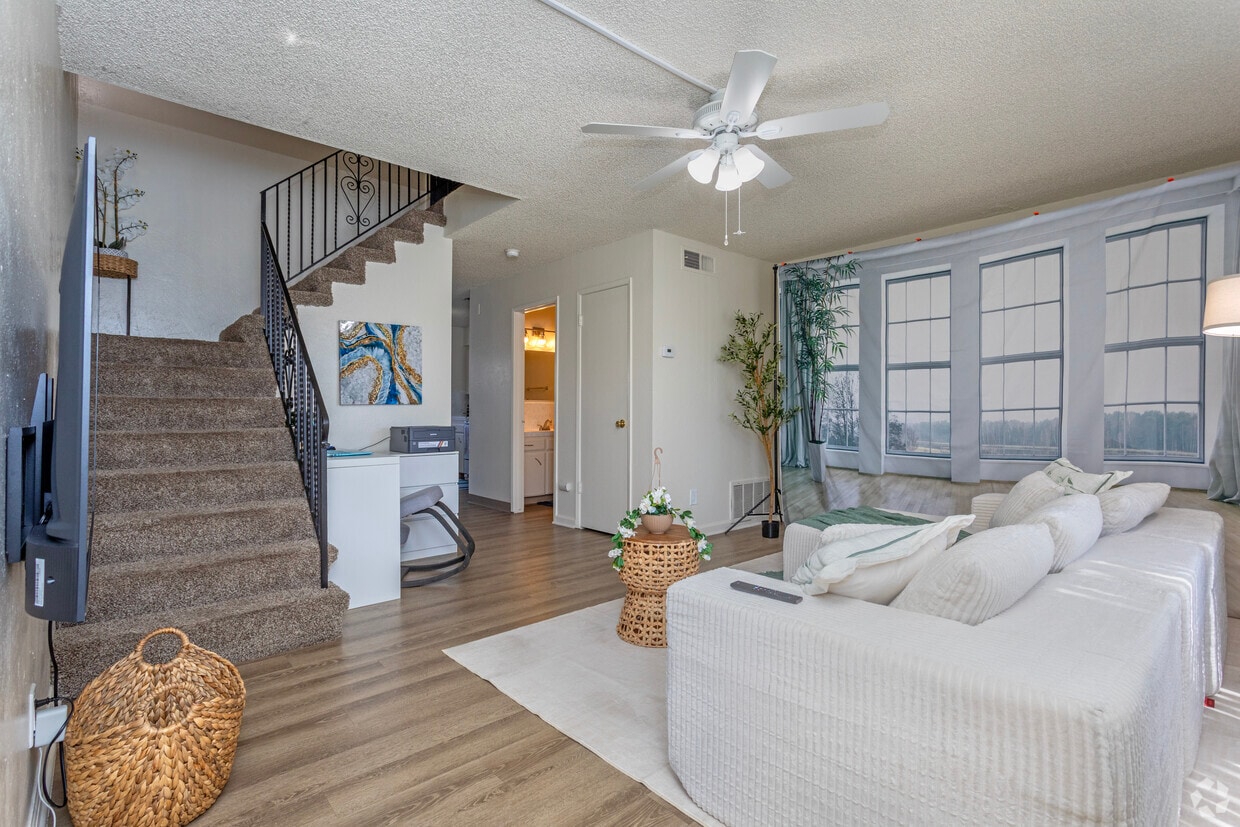
This two-story residence in Fresno, California offers a practical and comfortable layout across two floors. The main level features a bright, open living room with light wood-style flooring, a large window that invites natural light, and a textured ceiling. The adjacent kitchen is well-equipped with white cabinetry, granite-style countertops, a tile backsplash, an electric range, refrigerator, dishwasher, and ample storage. A staircase with a decorative iron railing connects the main level to the upper floor. The two bathrooms are finished with granite-style vanity countertops, white cabinetry, wood-style flooring, and tub-shower combinations with tile surrounds. Both bedrooms are carpeted and offer a cozy feel. The spacious primary bedroom includes dual sliding closets, while the secondary bedroom features a walk-in closet and a window with outdoor views. A ceiling fan with light fixture adds functionality to one of the bedrooms. The upper floor also includes a hallway connecting the bedrooms and bathrooms. Textured ceilings are consistent throughout the unit, lending a classic residential character to the space.
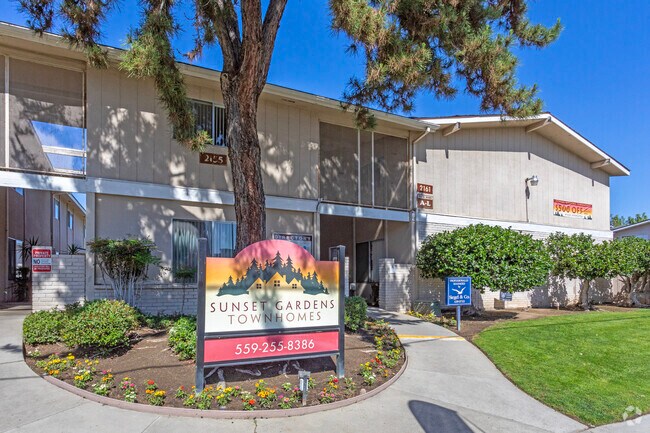
Sunset Gardens Townhomes
2151-2161 N Winery Ave,
Fresno,
CA
93703
Leasing Office:
2155 N Winery Ave, Fresno, CA 93703

-
Monthly Rent
$1,595
-
Bedrooms
2 bd
-
Bathrooms
1.5 ba
-
Square Feet
1,200 sq ft
Sunset Garden Townhomes – Fresno Living Made Easy Welcome to *Sunset Garden Townhomes* in Fresno, where comfort and convenience meet. Our spacious townhomes feature open layouts, fully equipped kitchens, and private patios—perfect for everyday living. Enjoy a well-maintained community with on-site management and easy access to shopping, dining, and major freeways. Schedule your tour today and make Sunset Garden Townhomes your new home!
Highlights
- High Ceilings
- Pool
- Walk-In Closets
- Balcony
- Property Manager on Site
- Hardwood Floors
- Patio
Pricing & Floor Plans
-
Unit 2161-Fprice $1,595square feet 1,200availibility Oct 1
-
Unit 2219-Aprice $1,595square feet 1,200availibility Oct 15
-
Unit 2209-Bprice $1,595square feet 1,200availibility Nov 16
-
Unit 2161-Fprice $1,595square feet 1,200availibility Oct 1
-
Unit 2219-Aprice $1,595square feet 1,200availibility Oct 15
-
Unit 2209-Bprice $1,595square feet 1,200availibility Nov 16
Fees and Policies
The fees listed below are community-provided and may exclude utilities or add-ons. All payments are made directly to the property and are non-refundable unless otherwise specified. Use the Cost Calculator to determine costs based on your needs.
-
One-Time Basics
-
Due at Application
-
Application Fee Per ApplicantApplication fee per adult 18 and over. Charged per applicant.$35
-
-
Due at Move-In
-
Security Deposit - RefundableHolding deposited submitted upon application. Charged per unit.$350
-
-
Due at Application
Pet policies are negotiable.
Property Fee Disclaimer: Based on community-supplied data and independent market research. Subject to change without notice. May exclude fees for mandatory or optional services and usage-based utilities.
Details
Property Information
-
Built in 1969
-
68 houses/2 stories
Specialty Housing Details
-
This property is intended and operated in accordance with the Housing for Older Persons provisions of the Fair Housing Act.
Matterport 3D Tour
About Sunset Gardens Townhomes
Sunset Garden Townhomes – Fresno Living Made Easy Welcome to *Sunset Garden Townhomes* in Fresno, where comfort and convenience meet. Our spacious townhomes feature open layouts, fully equipped kitchens, and private patios—perfect for everyday living. Enjoy a well-maintained community with on-site management and easy access to shopping, dining, and major freeways. Schedule your tour today and make Sunset Garden Townhomes your new home!
Sunset Gardens Townhomes is a townhouse community located in Fresno County and the 93703 ZIP Code. This area is served by the Fresno Unified School District attendance zone.
Unique Features
- Car Port To Back Door Entry
Contact
Community Amenities
Pool
Laundry Facilities
Recycling
Property Manager on Site
- Laundry Facilities
- Maintenance on site
- Property Manager on Site
- Recycling
- Pool
Townhome Features
Air Conditioning
Dishwasher
High Speed Internet Access
Hardwood Floors
Walk-In Closets
Refrigerator
Disposal
Patio
Indoor Features
- High Speed Internet Access
- Air Conditioning
- Ceiling Fans
- Smoke Free
- Storage Space
- Wheelchair Accessible (Rooms)
Kitchen Features & Appliances
- Dishwasher
- Disposal
- Kitchen
- Oven
- Range
- Refrigerator
Floor Plan Details
- Hardwood Floors
- Carpet
- Vinyl Flooring
- Dining Room
- High Ceilings
- Family Room
- Walk-In Closets
- Balcony
- Patio
Fresno sits at the heart of California's San Joaquin Valley, and its identity is shaped as much by the farmland stretching to the horizon as by the Sierra Nevada rising just to the east. Founded in 1872 as a Central Pacific Railroad stop and named for the ash trees along the San Joaquin River, the city has grown into the fifth most populous in California and the state's largest inland city. California State University, Fresno anchors the local economy alongside a strong healthcare sector anchored by Community Regional Medical Center, giving the city steady employment depth.
Neighborhoods each carry their own personality. The Tower District draws renters with its historic bungalows, live music at the Tower Theatre, and an arts-forward stretch of cafes and breweries. Downtown is home to the Brewery District, the Saroyan Theatre, and a walkable mural district.
Learn more about living in FresnoCompare neighborhood and city base rent averages by bedroom.
| North Fresno | Fresno, CA | |
|---|---|---|
| 1 Bedroom | $2,898 | - |
| 2 Bedrooms | $3,717 | $1,513 |
- Laundry Facilities
- Maintenance on site
- Property Manager on Site
- Recycling
- Pool
- Car Port To Back Door Entry
- High Speed Internet Access
- Air Conditioning
- Ceiling Fans
- Smoke Free
- Storage Space
- Wheelchair Accessible (Rooms)
- Dishwasher
- Disposal
- Kitchen
- Oven
- Range
- Refrigerator
- Hardwood Floors
- Carpet
- Vinyl Flooring
- Dining Room
- High Ceilings
- Family Room
- Walk-In Closets
- Balcony
- Patio
| Monday | 9am - 5pm |
|---|---|
| Tuesday | 9am - 5pm |
| Wednesday | 9am - 5pm |
| Thursday | 9am - 5pm |
| Friday | 9am - 5pm |
| Saturday | By Appointment |
| Sunday | Closed |
| Colleges & Universities | Distance | ||
|---|---|---|---|
| Colleges & Universities | Distance | ||
| Drive: | 9 min | 3.7 mi | |
| Drive: | 8 min | 3.9 mi | |
| Drive: | 11 min | 5.0 mi | |
| Drive: | 42 min | 27.2 mi |


 The GreatSchools Rating helps parents compare schools within a state based on a variety of school quality indicators and provides a helpful picture of how effectively each school serves all of its students. Ratings are on a scale of 1 (below average) to 10 (above average) and can include test scores, college readiness, academic progress, advanced courses, equity, discipline and attendance data. We also advise parents to visit schools, consider other information on school performance and programs, and consider family needs as part of the school selection process.
View GreatSchools Rating Methodology
Data provided by GreatSchools.org © 2026. All rights reserved.
Scores provided by
 What do Walkability, Transit, Drivability, and Bikeability mean?
Walkability measures the walking distance to day-to-day needs.
Transit measures access to public transportation.
Drivability measures congestion, parking availability, and access to major roads.
Bikeability measures the suitability for cycling.
How It Works
What do Walkability, Transit, Drivability, and Bikeability mean?
Walkability measures the walking distance to day-to-day needs.
Transit measures access to public transportation.
Drivability measures congestion, parking availability, and access to major roads.
Bikeability measures the suitability for cycling.
How It Works
Traffic
BusyAirport
BusyBusinesses
CalmScores provided by
HowLoud What is a Sound Score Rating? A Sound Score Rating aggregates noise caused by vehicle traffic, airplane traffic and local sources. How It WorksSunset Gardens Townhomes Photos
-
Sunset Gardens Townhomes
-
2BR, 1.5BA - 1,200SF
-
Pool
-
Sign
-
2BR, 1.5BA - 1,200SF - Living Room
-
2BR, 1.5BA - 1,200SF - Living Room
-
2BR, 1.5BA - 1,200SF - Living Room
-
2BR, 1.5BA - 1,200SF - Kitchen
-
2BR, 1.5BA - 1,200SF - Dining Area
Floor Plans
-
2BR, 1.5BA - 1,200SF
-
2BR, 1.5BA - 1,200SF
-
2BR, 1.5BA - 1,200SF
Nearby Apartments
Within 50 Miles of Sunset Gardens Townhomes
While Sunset Gardens Townhomes does not provide in‑unit laundry, on‑site laundry facilities are available for shared resident use.
Utilities are not included in rent. Residents should plan to set up and pay for all services separately.
Contact this property for parking details.
Sunset Gardens Townhomes has two-bedrooms apartments renting for $1,595/mo.
Sunset Gardens Townhomes does not allow pets, though service animals are always welcome in accordance with applicable laws.
A good rule of thumb is to spend no more than 30% of your gross income on rent. Based on the lowest available rent of $1,595 for a two-bedrooms, you would need to earn about $63,800 per year to qualify. Want to double-check your budget? Calculate how much rent you can afford with our Rent Affordability Calculator.
Sunset Gardens Townhomes is not currently offering any rent specials. Check back soon, as promotions change frequently.
Yes! Sunset Gardens Townhomes offers 1 Matterport 3D Tours. Explore different floor plans and see unit level details, all without leaving home.
2151-2161 N Winery Ave
Fresno, CA 93703
Property Manager Responded