Favorites
346-521-2736
-
Monthly Rent
$1,135 - $1,777
-
Bedrooms
1 - 3 bd
-
Bathrooms
1 - 2 ba
-
Square Feet
648 - 1,182 sq ft
Sunrise at Atascocita

Favorites
Highlights
- Pool
- Walk-In Closets
- Fireplace
- Gated
- Balcony
- Hardwood Floors
- Patio
Pricing & Floor Plans
filter results by bedrooms
A 1/1
Starting at $1,135
Floor Plan Special
1 Bed
1 Bath
648 Sq Ft
$150 Deposit
4 Available units
Unit
Base Price
Sq Ft
Availability
Unit Details
-
Unit 1419price $1,135Unit Specialsquare feet 648availibility Now
-
Unit 1405price $1,135Unit Specialsquare feet 648availibility Now
-
Unit 1415price $1,135Unit Specialsquare feet 648availibility Sep 8
A 1/1
$1,160
Floor Plan Special
1 Bed
1 Bath
648 Sq Ft
$150 Deposit
1 Available unit
Unit
Base Price
Sq Ft
Availability
Unit Details
-
Unit 1413price $1,160Unit Specialsquare feet 648availibility Now
A2 1/1
Starting at $1,209
Floor Plan Special
1 Bed
1 Bath
725 Sq Ft
$150 Deposit
3 Available units
Unit
Base Price
Sq Ft
Availability
Unit Details
-
Unit 109price $1,209Unit Specialsquare feet 725availibility Now
-
Unit 105price $1,209Unit Specialsquare feet 725availibility Now
-
Unit 124price $1,209Unit Specialsquare feet 725availibility Nov 5
B1 2/2
Starting at $1,390
Floor Plan Special
2 Beds
2 Baths
975 Sq Ft
$250 Deposit
3 Available units
Unit
Base Price
Sq Ft
Availability
Unit Details
-
Unit 506price $1,390Unit Specialsquare feet 975availibility Now
-
Unit 311price $1,390Unit Specialsquare feet 975availibility Sep 11
-
Unit 606price $1,390Unit Specialsquare feet 975availibility Oct 31
B2 2/2
Starting at $1,459
Floor Plan Special
2 Beds
2 Baths
1,011 Sq Ft
$250 Deposit
3 Available units
Unit
Base Price
Sq Ft
Availability
Unit Details
-
Unit 205price $1,459Unit Specialsquare feet 1,011availibility Now
-
Unit 1101price $1,509Unit Specialsquare feet 1,011availibility Now
-
Unit 1208price $1,459Unit Specialsquare feet 1,011availibility Oct 2
B1 REEP Reno
$1,440
Floor Plan Special
2 Beds
2 Baths
975 Sq Ft
$250 Deposit
1 Available unit
Unit
Base Price
Sq Ft
Availability
Unit Details
-
Unit 607price $1,440Unit Specialsquare feet 975availibility Sep 6
C1 3/2
Starting at $1,677
Floor Plan Special
3 Beds
2 Baths
1,182 Sq Ft
$350 Deposit
2 Available units
Unit
Base Price
Sq Ft
Availability
Unit Details
-
Unit 702price $1,677Unit Specialsquare feet 1,182availibility Now
-
Unit 403price $1,777Unit Specialsquare feet 1,182availibility Sep 17
C1 3/2 REEP Reno
$1,703
Floor Plan Special
3 Beds
2 Baths
1,182 Sq Ft
$350 Deposit
1 Available unit
Unit
Base Price
Sq Ft
Availability
Unit Details
-
Unit 404price $1,703Unit Specialsquare feet 1,182availibility Now
A 1/1
Starting at $1,135
Floor Plan Special
1 Bed
1 Bath
648 Sq Ft
$150 Deposit
4 Available units
Unit
Base Price
Sq Ft
Availability
Unit Details
-
Unit 1419price $1,135Unit Specialsquare feet 648availibility Now
-
Unit 1405price $1,135Unit Specialsquare feet 648availibility Now
-
Unit 1415price $1,135Unit Specialsquare feet 648availibility Sep 8
A 1/1
$1,160
Floor Plan Special
1 Bed
1 Bath
648 Sq Ft
$150 Deposit
1 Available unit
Unit
Base Price
Sq Ft
Availability
Unit Details
-
Unit 1413price $1,160Unit Specialsquare feet 648availibility Now
A2 1/1
Starting at $1,209
Floor Plan Special
1 Bed
1 Bath
725 Sq Ft
$150 Deposit
3 Available units
Unit
Base Price
Sq Ft
Availability
Unit Details
-
Unit 109price $1,209Unit Specialsquare feet 725availibility Now
-
Unit 105price $1,209Unit Specialsquare feet 725availibility Now
-
Unit 124price $1,209Unit Specialsquare feet 725availibility Nov 5
B1 2/2
Starting at $1,390
Floor Plan Special
2 Beds
2 Baths
975 Sq Ft
$250 Deposit
3 Available units
Unit
Base Price
Sq Ft
Availability
Unit Details
-
Unit 506price $1,390Unit Specialsquare feet 975availibility Now
-
Unit 311price $1,390Unit Specialsquare feet 975availibility Sep 11
-
Unit 606price $1,390Unit Specialsquare feet 975availibility Oct 31
B2 2/2
Starting at $1,459
Floor Plan Special
2 Beds
2 Baths
1,011 Sq Ft
$250 Deposit
3 Available units
Unit
Base Price
Sq Ft
Availability
Unit Details
-
Unit 205price $1,459Unit Specialsquare feet 1,011availibility Now
-
Unit 1101price $1,509Unit Specialsquare feet 1,011availibility Now
-
Unit 1208price $1,459Unit Specialsquare feet 1,011availibility Oct 2
B1 REEP Reno
$1,440
Floor Plan Special
2 Beds
2 Baths
975 Sq Ft
$250 Deposit
1 Available unit
Unit
Base Price
Sq Ft
Availability
Unit Details
-
Unit 607price $1,440Unit Specialsquare feet 975availibility Sep 6
C1 3/2
Starting at $1,677
Floor Plan Special
3 Beds
2 Baths
1,182 Sq Ft
$350 Deposit
2 Available units
Unit
Base Price
Sq Ft
Availability
Unit Details
-
Unit 702price $1,677Unit Specialsquare feet 1,182availibility Now
-
Unit 403price $1,777Unit Specialsquare feet 1,182availibility Sep 17
C1 3/2 REEP Reno
$1,703
Floor Plan Special
3 Beds
2 Baths
1,182 Sq Ft
$350 Deposit
1 Available unit
Unit
Base Price
Sq Ft
Availability
Unit Details
-
Unit 404price $1,703Unit Specialsquare feet 1,182availibility Now
* Price shown is base rent. Excludes user-selected optional fees and variable or usage-based fees and required charges due at or prior to move-in or at move-out.View Fees and Policies for details.
Price, availability, fees, and any applicable rent special are subject to change without notice.
* Square footage definitions vary. Displayed square footage is approximate.
Fees and Policies
The fees listed below are community-provided and may exclude utilities or add-ons. All payments are made directly to the property and are non-refundable unless otherwise specified. Use the Cost Calculator to determine costs based on your needs.
-
One-Time Basics
-
Due at Application
-
Application Fee Per ApplicantCharged per applicant.$50
-
-
Due at Move-In
-
Administrative FeeCharged per unit.$49
-
-
Due at Application
-
Dogs
-
Monthly Pet FeeMax of 2. Charged per pet.$30
-
One-Time Pet FeeMax of 2. Charged per pet.$300 - $300
Restrictions:No aggressive breeds.Read More Read Less -
-
Cats
-
Monthly Pet FeeMax of 2. Charged per pet.$30
-
One-Time Pet FeeMax of 2. Charged per pet.$300 - $300
Restrictions: -
-
Birds
-
Monthly Pet FeeMax of 2. Charged per pet.$30
-
One-Time Pet FeeMax of 2. Charged per pet.$300 - $300
Restrictions: -
-
Fish
-
Monthly Pet FeeMax of 2. Charged per pet.$30
-
One-Time Pet FeeMax of 2. Charged per pet.$300 - $300
Restrictions: -
-
Surface Lot
-
Parking DepositCharged per vehicle.$0
-
Parking FeeCharged per vehicle.$0 / mo
-
Property Fee Disclaimer: Based on community-supplied data and independent market research. Subject to change without notice. May exclude fees for mandatory or optional services and usage-based utilities.
Details
Utilities Included
-
Gas
-
Water
-
Electricity
-
Heat
-
Trash Removal
-
Sewer
-
Cable
-
Air Conditioning
Lease Options
-
12 mo
Property Information
-
Built in 1984
-
141 units/2 stories
Matterport 3D Tours
About Sunrise at Atascocita
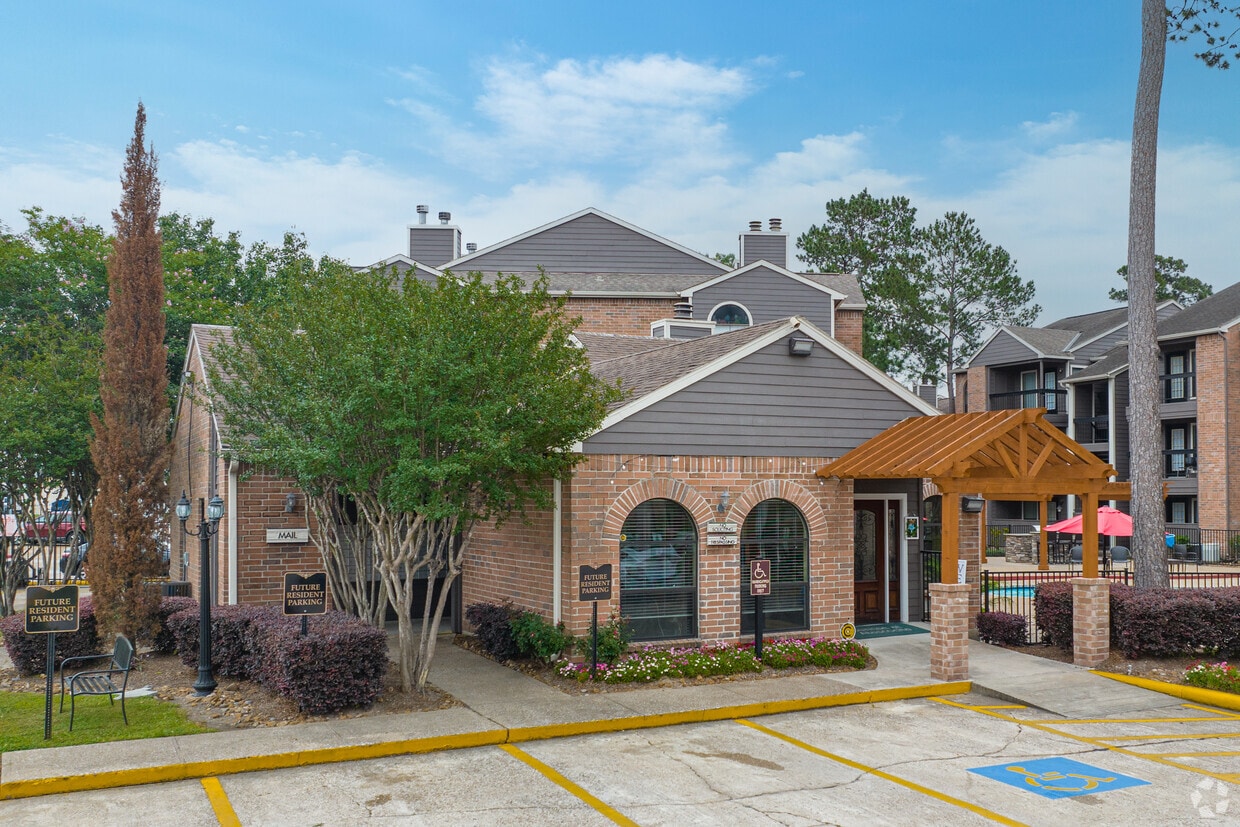
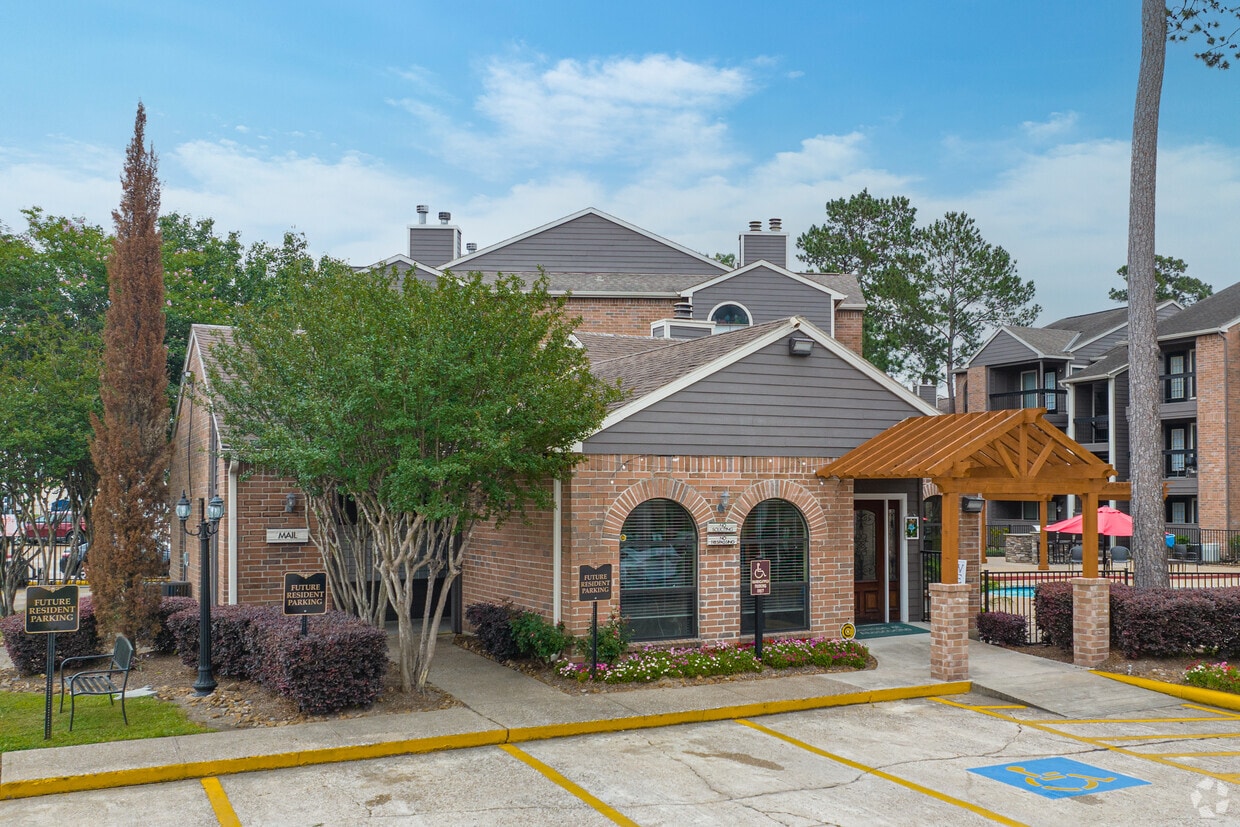
Welcome to Sunrise at Atascocita, where quiet neighborhood living meets unbeatable convenience in the Lake Houston area. Our apartment homes offer a great combination of beautiful landscaping and a prime location close to George Bush Intercontinental Airport and Lake Houston. Community amenities include two swimming pools, a fitness center/weight room, gated access, and beautiful lush landscaping.
Sunrise at Atascocita is an apartment community located in Harris County and the 77346 ZIP Code. This area is served by the Humble Independent School District attendance zone.
Unique Features
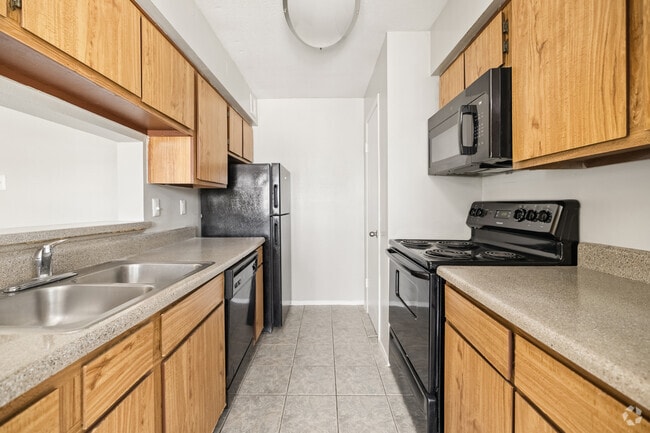
- Black Appliances
- Entry Closet
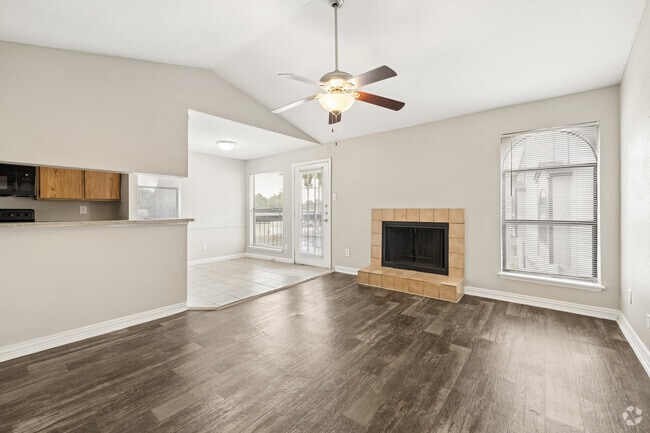
- Faux Wood Floors
- Fire Place
- French Doors
- Patio Storage Closet
- Private Fenced Yard
- Private Patio/Balcony
- Resurfaced Countertops
- Spacious Walk-in Closets
- Tan Wood Cabinets
Community Amenities
Pool
Fitness Center
Playground
Gated
- Fitness Center
- Pool
- Playground
- Gated
Apartment Features
Washer/Dryer
Air Conditioning
Dishwasher
High Speed Internet Access
Hardwood Floors
Walk-In Closets
Microwave
Refrigerator
Indoor Features
- High Speed Internet Access
- Washer/Dryer
- Air Conditioning
- Heating
- Ceiling Fans
- Smoke Free
- Cable Ready
- Tub/Shower
- Fireplace
Kitchen Features & Appliances
- Dishwasher
- Disposal
- Kitchen
- Microwave
- Range
- Refrigerator
Model Details
- Hardwood Floors
- Carpet
- Tile Floors
- Vinyl Flooring
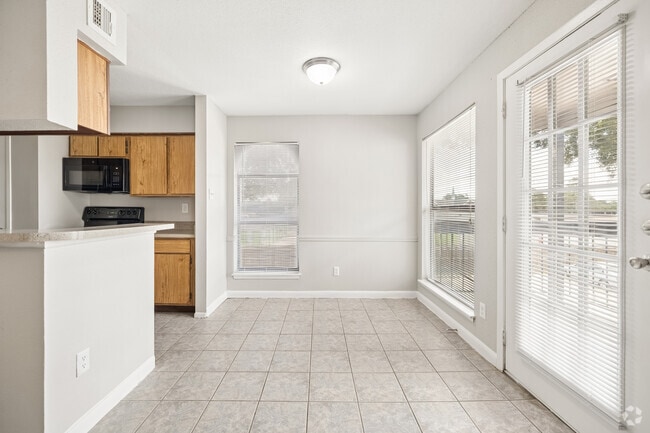
- Dining Room
- Walk-In Closets
- Window Coverings
- Balcony
- Patio
7850 Fm 1960 Rd E,
Humble,
TX
77346
Sunlight scattering light across the water's surface, the calming sound of waves rolling ashore, the opportunity to go boating and fishing any time -- living on the lake is like an endless vacation. Experience that on a daily basis while still being just 15 miles from Downtown Houston when you rent in Lake Houston. Houses with docks line the lake and apartment communities are scattered throughout the neighborhood, so you're sure to find the ideal home in Lake Houston.
The lake was created in 1953 when a dam was built to create a reservoir. In addition to being the city's primary water source, Lake Houston is a waterfowl sanctuary. If you enjoy fishing, you'll love Lake Houston -- the lake is stocked with bluegill, bass, white crappie, and catfish. Parks along the lake provide hiking and camping opportunities.
Learn more about living in Lake Houston Area
Average Prices by Area
Compare neighborhood and city base rent averages by bedroom.
| Lake Houston Area | Humble, TX | |
|---|---|---|
| Studio | $1,060 | $1,022 |
| 1 Bedroom | $1,193 | $1,194 |
| 2 Bedrooms | $1,486 | $1,497 |
| 3 Bedrooms | $1,776 | $1,898 |
Amenities
- Gated
- Fitness Center
- Pool
- Playground
- Black Appliances
- Entry Closet
- Faux Wood Floors
- Fire Place
- French Doors
- Patio Storage Closet
- Private Fenced Yard
- Private Patio/Balcony
- Resurfaced Countertops
- Spacious Walk-in Closets
- Tan Wood Cabinets
- High Speed Internet Access
- Washer/Dryer
- Air Conditioning
- Heating
- Ceiling Fans
- Smoke Free
- Cable Ready
- Tub/Shower
- Fireplace
- Dishwasher
- Disposal
- Kitchen
- Microwave
- Range
- Refrigerator
- Hardwood Floors
- Carpet
- Tile Floors
- Vinyl Flooring
- Dining Room
- Walk-In Closets
- Window Coverings
- Balcony
- Patio
Expenses
One-Time
Cat Fee
$0
Dog Fee
$0
Utilities Included
Gas, Water, Electricity, Heat, Trash Removal, Sewer, Cable, Air Conditioning
Included
Office Hours
346-521-2736
| Monday | 9am - 6pm |
|---|---|
| Tuesday | 9am - 6pm |
| Wednesday | 9am - 6pm |
| Thursday | 9am - 6pm |
| Friday | 9am - 6pm |
| Saturday | 10am - 5pm |
| Sunday | Closed |
Education
| Colleges & Universities | Distance | ||
|---|---|---|---|
| Colleges & Universities | Distance | ||
| Drive: | 25 min | 15.6 mi | |
| Drive: | 36 min | 25.3 mi | |
| Drive: | 40 min | 27.7 mi | |
| Drive: | 42 min | 29.3 mi |
Sunrise at Atascocita is within 25 minutes or 15.6 miles from San Jacinto College, North. It is also near Univ. of Houston, Downtown and Houston Community College.
Schools


Public Elementary School
Grades PK-5
606 Students
Nearby
Public Middle School
Grades 6-8
1,027 Students
Attendance Zone
Public High School
Grades 9-12
3,670 Students
Attendance Zone
Private Elementary, Middle & High School
Grades PK-12
230 Students
Nearby
Private Elementary School
Grades PK-5
32 Students
Nearby
School data provided by
 The GreatSchools Rating helps parents compare schools within a state based on a variety of school quality indicators and provides a helpful picture of how effectively each school serves all of its students. Ratings are on a scale of 1 (below average) to 10 (above average) and can include test scores, college readiness, academic progress, advanced courses, equity, discipline and attendance data. We also advise parents to visit schools, consider other information on school performance and programs, and consider family needs as part of the school selection process.
View GreatSchools Rating Methodology
Data provided by GreatSchools.org © 2026. All rights reserved.
The GreatSchools Rating helps parents compare schools within a state based on a variety of school quality indicators and provides a helpful picture of how effectively each school serves all of its students. Ratings are on a scale of 1 (below average) to 10 (above average) and can include test scores, college readiness, academic progress, advanced courses, equity, discipline and attendance data. We also advise parents to visit schools, consider other information on school performance and programs, and consider family needs as part of the school selection process.
View GreatSchools Rating Methodology
Data provided by GreatSchools.org © 2026. All rights reserved.
Getting Around
 What do Walkability, Transit, Drivability, and Bikeability mean?
Walkability measures the walking distance to day-to-day needs.
Transit measures access to public transportation.
Drivability measures congestion, parking availability, and access to major roads.
Bikeability measures the suitability for cycling.
How It Works
What do Walkability, Transit, Drivability, and Bikeability mean?
Walkability measures the walking distance to day-to-day needs.
Transit measures access to public transportation.
Drivability measures congestion, parking availability, and access to major roads.
Bikeability measures the suitability for cycling.
How It Works
Moderately Walkable
Walkability
60
/ 100
Exceptionally Drivable
Drivability
100
/ 100
Fairly Bikeable
Bikeability
40
/ 100
Scores provided by
What do Walkability, Transit, Drivability, and Bikeability mean?
Walkability measures the walking distance to day-to-day needs.
Transit measures access to public transportation.
Drivability measures congestion, parking availability, and access to major roads.
Bikeability measures the suitability for cycling.
How It Works
-
Soundscore™
-
/ 100
Traffic
-Airport
-Businesses
-Scores provided by
HowLoud What is a Sound Score Rating? A Sound Score Rating aggregates noise caused by vehicle traffic, airplane traffic and local sources. How It WorksSunrise at Atascocita Photos
-
Sunrise at Atascocita
-
Fitness Center
-
2BR, 2BA - 1,011SF - Kitchen
-
2BR, 2BA - 1,011SF - Dining Room
-
2BR, 2BA - 1,011SF - Living Room
-
2BR, 2BA - 1,011SF - Primary Bedroom
-
2BR, 2BA - 1,011SF - Primary Bathroom
-
2BR, 2BA - 1,011SF - Second Bedroom
-
2BR, 2BA - 1,011SF - Second Bathroom
Models
-
A1-1br1ba-648sqft-Sunrise at Atascocita.png
-
A2-1br-ba-725sqft-Sunrise at Atascocita.png
-
B1-2br2ba-975sqft-Sunrise at Atascocita.png
-
B2-2br2ba-1011sqft-Sunrise at Atascocita.png
-
C1-3br2ba-1268sqft-Sunrise at Atascocita.png
-
Fitness Center
Nearby Apartments
Within 50 Miles of Sunrise at Atascocita
-
Oaks of Kingwood Apartments
3415 Havenbrook Dr
Kingwood, TX 77339
$1,071 - $1,427
1-2 Br 4.3 mi
-
Chartwell Court
15100 Ella Blvd
Houston, TX 77090
$1,122 - $1,683
1-2 Br 16.5 mi
-
51 Ten Townhomes
5110 Azalea Trace Dr
Houston, TX 77066
$935 - $1,159
1 Br 20.6 mi
-
Ellis at Champions
16339 Stuebner Airline Rd
Spring, TX 77379
$1,032 - $1,537
1-2 Br 21.9 mi
-
Flint at 290
5915 Flintlock Rd
Houston, TX 77040
$869 - $1,293
1-2 Br 24.2 mi
-
Avenue M
1620 Oak Tree Dr
Houston, TX 77080
$1,118 - $1,590
1-2 Br 26.3 mi
Does Sunrise at Atascocita have in-unit laundry?
Sunrise at Atascocita has units with in‑unit washers and dryers, making laundry day simple for residents.
What utilities are included in rent at Sunrise at Atascocita?
Select utilities are included in rent at Sunrise at Atascocita, including gas, water, electricity, heat, trash removal, sewer, cable, and air conditioning. Residents are responsible for any other utilities not listed.
Is parking available at Sunrise at Atascocita?
Parking is available at Sunrise at Atascocita and is free of charge for residents.
Which floor plans are available, and what are the price ranges?
Sunrise at Atascocita has one to three-bedrooms with rent ranges from $1,135/mo. to $1,777/mo.
Is Sunrise at Atascocita pet-friendly?
Yes, Sunrise at Atascocita welcomes pets. Breed restrictions, weight limits, and additional fees may apply. View this property's pet policy.
How much income do I need to rent at Sunrise at Atascocita?
A good rule of thumb is to spend no more than 30% of your gross income on rent. Based on the lowest available rent of $1,135 for a one-bedroom, you would need to earn about $45,400 per year to qualify. Want to double-check your budget? Calculate how much rent you can afford with our Rent Affordability Calculator.
Does Sunrise at Atascocita have move-in specials?
Sunrise at Atascocita is offering Specials for eligible applicants, with rental rates starting at $1,135.
Does Sunrise at Atascocita offer Matterport 3D tours?
Yes! Sunrise at Atascocita offers 5 Matterport 3D Tours. Explore different floor plans and see unit level details, all without leaving home.
7850 Fm 1960 Rd E
Humble, TX 77346