Map
  • Add a Property
  • Renter Tools
    • Favorites
    • Saved Searches
  • Manage Rentals
  • Apartments For Rent
  • Houses For Rent
  • Condos For Rent
  • Townhomes For Rent
  • Help Center
  • Calgary Average Rent
  • Area Guide
  • Rent Calculator

Language

Apartments.com Logo
Manage Rentals      Sign Up / Sign In
  • Primary Photo - Sunalta Heights
  • 2BR, 2BA - 848SF - Kitchen - Sunalta Heights
    Building Photo - Sunalta Heights
  • Building Photo - Sunalta Heights
    Building Photo - Sunalta Heights
Contact This Property

Language: English

Open By Appointment Today

View All Hours Office Hours Monday - Sunday, By Appointment

Sunalta Heights media gallery Unit
call 587-288-1594
Floor Plan View Body
Alberta Calgary North Hill/Downtown/Beltline

Sunalta Heights

1538 10 Av SW, Calgary, AB T3C 3Y5

Be the First to Rate & Review
2 Weeks Ago
Share Listing
Favorites
587-288-1594
  • Monthly Rent

    $2,350 - $2,700

  • Bedrooms

    2 bd

  • Bathrooms

    2 ba

  • Square Feet

    848 - 993 sq ft

Sunalta Heights
Property Management Company Logo
Share Listing
Favorites

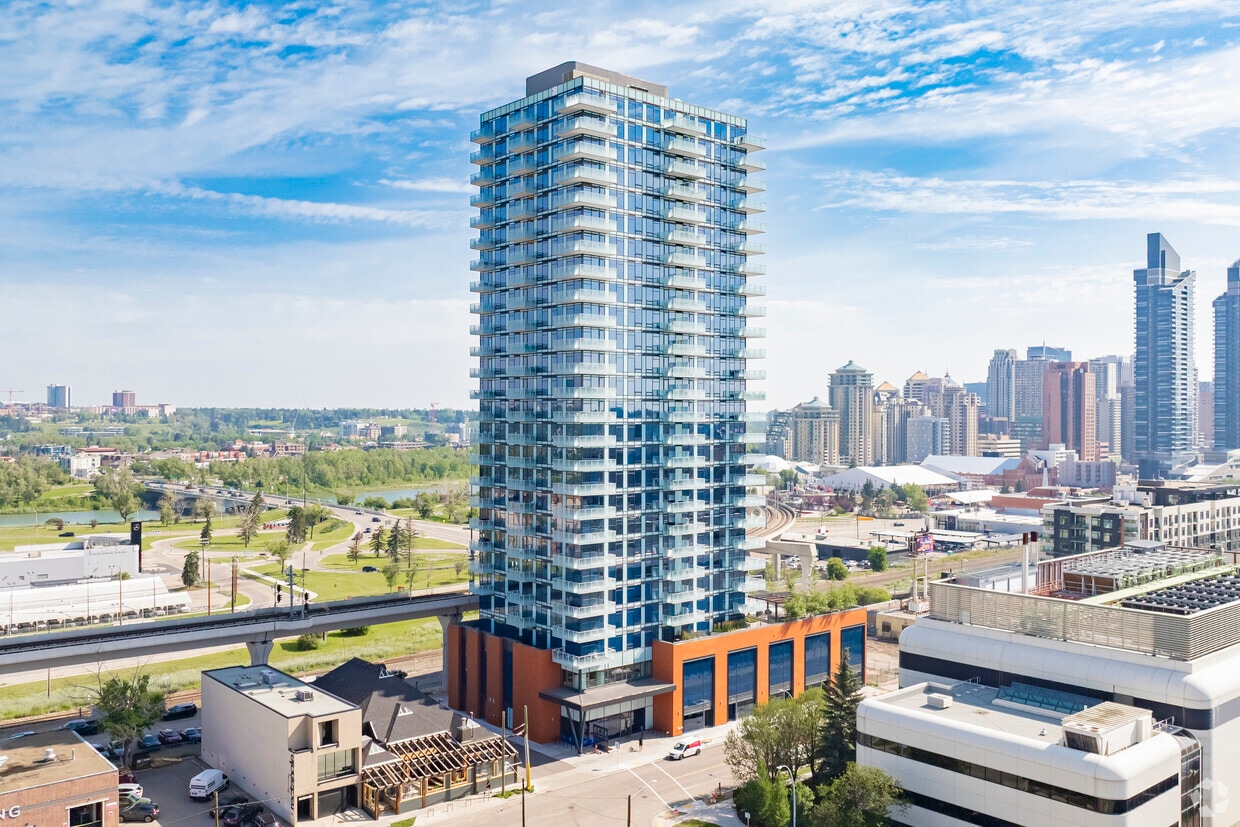
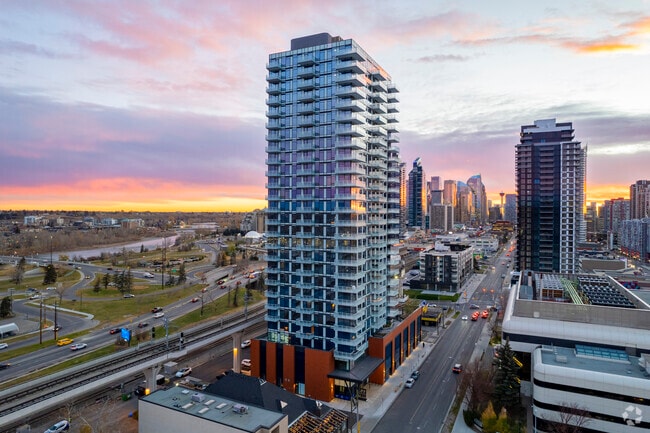
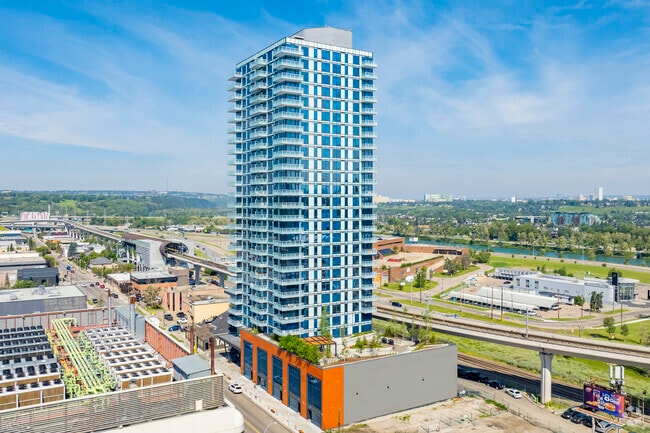

Nestled in Sunalta, one of Calgary's charming inner-city neighborhoods steeped in industrial heritage, Sunalta Heights offers an exceptional urban lifestyle that transcends the ordinary. Enjoy the convenience and connectivity of being close to a diverse array of local businesses, along with easy access to public transportation and outdoor recreation opportunities along the Bow River pathway network. Units features ceramic tile, luxury vinyl plank flooring, and quartz countertops. All units are equipped with brand new stainless steel appliances and in-suite laundry. The 9' ceilings offer a spacious feel. Units have controlled heating and air conditioning - great for the summer heat. Sunalta Heights offers an array of amenities including: -Outdoor patio equipped with seating, gas barbecues, and pergola. - Gym equipped with weights, pelotons, treadmills, and much more -Exceptional kitchen and lounge ready for your next event! -Cowork space -Pet wash station -Secure package room -Bike storage and repair station -Boutique lobby with concierge -Underground parking* additional fees apply Contact us today to book a tour of this exceptional property!

Read More

Highlights

  • Premier Transit Location
  • Bike-Friendly Area
  • Ventanas de suelo a techo
  • Estación de lavado de mascotas
  • Techos altos
  • Vestidores
  • Control de accesos
  • Ascensor
  • Parrilla

Pricing & Floor Plans

Northwest - 02
$2,350 – $2,700 2 Beds 2 Baths 993 Sq Ft
Available Now
West - 03
$2,430 – $2,470 2 Beds 2 Baths 848 Sq Ft
Available Now
Northeast - 08
$2,460 – $2,700 2 Beds 2 Baths 980 Sq Ft
Available Now
Northwest - 02
$2,350 – $2,700 2 Beds 2 Baths 993 Sq Ft
Available Now
West - 03
$2,430 – $2,470 2 Beds 2 Baths 848 Sq Ft
Available Now
Northeast - 08
$2,460 – $2,700 2 Beds 2 Baths 980 Sq Ft
Available Now
* Price shown is base rent. Excludes user-selected optional fees and variable or usage-based fees and required charges due at or prior to move-in or at move-out.View Fees and Policies for details. Price, availability, fees, and any applicable rent special are subject to change without notice.
* Square footage definitions vary. Displayed square footage is approximate.

Fees and Policies

The fees listed below are community-provided and may exclude utilities or add-ons. All payments are made directly to the property and are non-refundable unless otherwise specified.

Pet policies are negotiable.

  • Electric Vehicle Parking
  • Handicap
  • Garage Lot
  • Street Parking
  • Bike Storage
  • Storage Locker
  • Bike Rack

Property Fee Disclaimer: Based on community-supplied data and independent market research. Subject to change without notice. May exclude fees for mandatory or optional services and usage-based utilities.

Details

Utilities Included

  • Gas
  • Water
  • Heat
  • Trash Removal
  • Sewer

Lease Options

  • 12 mo

Property Information

  • Built in 2024
  • 207 units/27 stories

Matterport 3D Tours

This contemporary 650 square foot apartment in Calgary offers a blend of style and functionality. The open-concept living area is the heart of the home, featuring floor-to-ceiling windows that provide stunning panoramic views of the city skyline and flood the space with natural light. The living room is furnished with a comfortable grey sectional sofa, complemented by minimalist artwork and a small balcony accessible through sliding glass doors. The sleek kitchen boasts light wood cabinetry, stainless steel appliances, and a large island with white quartz countertops that doubles as a breakfast bar. Pendant lighting adds a touch of modern elegance. The primary bedroom, measuring 120 square feet, continues the modern aesthetic with a wooden headboard, neutral bedding, and large windows offering city views. Built-in closets provide ample storage. The second bedroom is similarly appointed, ensuring comfort for guests or a potential home office setup. Both bathrooms feature clean lines with white tile work, glass shower enclosures, and floating vanities. The overall design maintains a cohesive, minimalist look throughout. Hardwood floors unify the space, while recessed lighting and a tray ceiling add architectural interest. This apartment effortlessly combines urban sophistication with practical living, making it an ideal residence for those seeking a contemporary lifestyle in the heart of Calgary.

2BR, 2BA - 848SF
1/4
This contemporary 650 square foot apartment in Calgary offers a blend of style and functionality. The open-concept living area is the heart of the home, featuring floor-to-ceiling windows that provide stunning panoramic views of the city skyline and flood the space with natural light. The living room is furnished with a comfortable grey sectional sofa, complemented by minimalist artwork and a small balcony accessible through sliding glass doors.

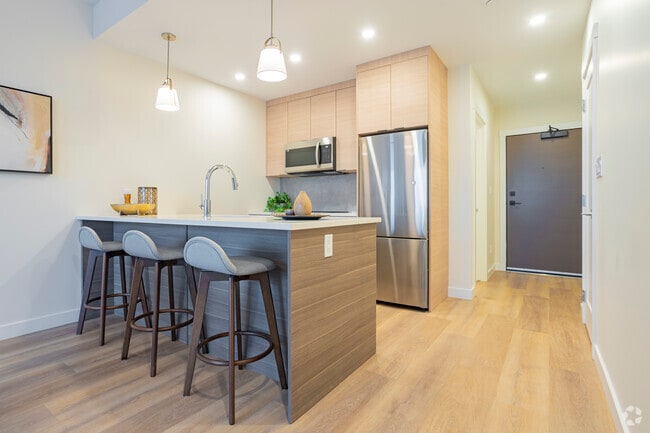
The sleek kitchen boasts light wood cabinetry, stainless steel appliances, and a large island with white quartz countertops that doubles as a breakfast bar. Pendant lighting adds a touch of modern elegance.

The primary bedroom, measuring 120 square feet, continues the modern aesthetic with a wooden headboard, neutral bedding, and large windows offering city views. Built-in closets provide ample storage. The second bedroom is similarly appointed, ensuring comfort for guests or a potential home office setup.

Both bathrooms feature clean lines with white tile work, glass shower enclosures, and floating vanities. The overall design maintains a cohesive, minimalist look throughout.

Hardwood floors unify the space, while recessed lighting and a tray ceiling add architectural interest. This apartment effortlessly combines urban sophistication with practical living, making it an ideal residence for those seeking a contemporary lifestyle in the heart of Calgary. This contemporary 720 sq ft condo in Calgary offers a thoughtfully designed living space with 2 bedrooms and 2 bathrooms. The open-concept floor plan seamlessly integrates the kitchen, dining, and living areas, creating a spacious feel. The kitchen features sleek cabinetry, stainless steel appliances, and a large island with seating, perfect for casual dining or entertaining.

Floor-to-ceiling windows flood the space with natural light and provide stunning panoramic views of the city. The living room is anchored by a comfortable sectional sofa, ideal for relaxation or enjoying the urban vistas. Both bedrooms offer ample space, with the primary bedroom measuring 100 sq ft.

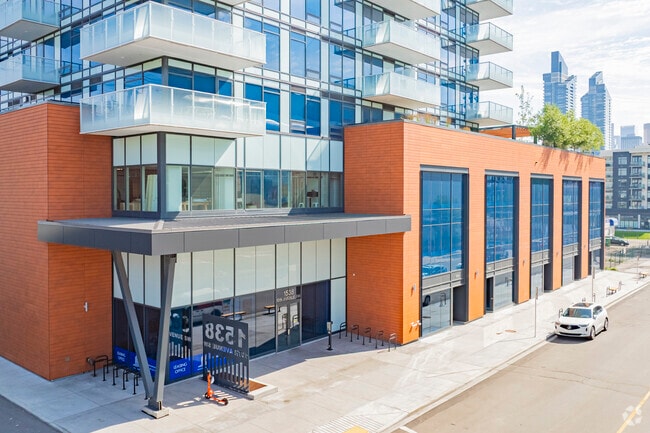
The bathrooms are modern and well-appointed, with one featuring a shower/tub combination and large-format tile. Throughout the condo, neutral tones and wood accents create a warm, inviting atmosphere. Additional amenities include in-unit laundry and a private balcony, further enhancing the livability of this urban retreat. This 1110 square foot lobby in Calgary showcases a harmonious blend of modern design and inviting warmth. The standout feature is the intricate geometric ceiling pattern, illuminated to create a captivating visual effect. Large glass entrance doors flood the space with natural light, complementing the neutral color palette of greys and beiges.

The reception area boasts a sleek dark counter, paired with wood-toned cabinetry for a balanced look. Comfortable seating options include vibrant orange armchairs and a leather sofa, arranged on an area rug to define the waiting space. A modern fireplace with a wood surround adds a touch of coziness.

Throughout the lobby, high-end finishes are evident in the large format tile flooring, textured wall treatments, and carefully selected lighting fixtures. Art pieces and indoor plants contribute to the sophisticated ambiance. The layout is open and fluid, with clear sightlines and easy navigation between different areas.

Additional amenities include built-in storage solutions and a secondary seating area, possibly for more private conversations. The overall design creates a professional yet welcoming first impression, suitable for a corporate or upscale residential building. This 760 square foot space in Calgary, AB, combines functionality with contemporary design. The heart of the area is a state-of-the-art kitchen, boasting sleek gray cabinetry, stainless steel appliances, and a spacious island with pendant lighting. The kitchen's open layout seamlessly integrates with the dining and lounge areas, creating a fluid, multi-functional environment.

The space features a striking herringbone pattern wood floor throughout, adding warmth and sophistication. A standout element is the large artistic wall mural, which injects personality and visual interest into the room. Various seating options are available, including a long wooden table with modern chairs, bar stools at the kitchen island, and comfortable lounge chairs by large windows that flood the space with natural light.

The ceiling is adorned with recessed lighting and suspended fixtures, enhancing the modern ambiance. The color palette is predominantly neutral, with pops of blue in the accent walls and furniture, creating a calming yet energizing atmosphere. This versatile space is clearly designed to accommodate both casual gatherings and professional meetings, making it an ideal setting for a community kitchen or collaborative workspace.

About Sunalta Heights

Nestled in Sunalta, one of Calgary's charming inner-city neighborhoods steeped in industrial heritage, Sunalta Heights offers an exceptional urban lifestyle that transcends the ordinary. Enjoy the convenience and connectivity of being close to a diverse array of local businesses, along with easy access to public transportation and outdoor recreation opportunities along the Bow River pathway network. Units features ceramic tile, luxury vinyl plank flooring, and quartz countertops. All units are equipped with brand new stainless steel appliances and in-suite laundry. The 9' ceilings offer a spacious feel. Units have controlled heating and air conditioning - great for the summer heat. Sunalta Heights offers an array of amenities including: -Outdoor patio equipped with seating, gas barbecues, and pergola. - Gym equipped with weights, pelotons, treadmills, and much more -Exceptional kitchen and lounge ready for your next event! -Cowork space -Pet wash station -Secure package room -Bike storage and repair station -Boutique lobby with concierge -Underground parking* additional fees apply Contact us today to book a tour of this exceptional property!

Sunalta Heights is an apartment located in Calgary, AB. This listing has rentals from $2350

Contact

View Property Website
Language: English
Open By Appointment Today
  • Monday - Sunday, By Appointment

Community Amenities

Gimnasio

Ascensor

Conserje

Control de accesos

  • Servicio paquetería
  • Wifi
  • Control de accesos
  • Mantenimiento en las instalaciones
  • Property manager en las instalaciones
  • Conserje
  • Acceso 24 horas
  • Estación de lavado de mascotas
  • Carga de vehículos eléctricos
  • Entrada con llavero electrónico
  • Acceso de minusválidos
  • Ascensor
  • Salón
  • Almacén/trastero
  • Gimnasio
  • Almacenamiento de bicicletas
  • Parrilla
  • Sala de estudio

Apartment Features

Lavadora/Secadora

Aire acondicionado

Vestidores

Nevera

  • Lavadora/Secadora
  • Aire acondicionado
  • Calefacción
  • Bañera/Ducha
  • Electrodomésticos de acero inoxidable
  • Cocina
  • Horno
  • Fogón
  • Nevera
  • Encimeras de cuarzo
  • Suelos de vinilo
  • Techos altos
  • Vistas
  • Vestidores
  • Cubiertas de ventanas
  • Ventanas de suelo a techo
  • Balcón
  • Patio
Location
1538 10 Av SW, Calgary,
AB T3C 3Y5
Get Directions
Schools Restaurants Groceries Coffee Banks Shops Fitness
| Edit
Edit Commute

Destination is required

Under 30 minutes

Commute Time is calculated at rush hour.
City - Calgary

Calgary is situated on the western edge of the Great Plains, in the foothills of the beautiful Canadian Rockies. The city is relatively young but has the administrative and financial headquarters of the country’s petroleum industry.

Calgary celebrates its history as a cattle-ranching capital by hosting the annual Calgary Stampede, a ten-day rodeo event. The oil and gas industry has brought recent wealth to the city. With the growth of these industries, the city’s population has grown to over one million, with many residents living in ever-expanding suburban communities. Along with the Calgary Stampede, residents enjoy Stephen Avenue, the prestigious Glenbow Museum, and the Calgary Tower.

You’ll find ski areas in the Rocky Mountains for recreational activities a little more than an hour’s drive west of the city.

Learn more about living in Calgary 
Average Prices by Area

Compare neighborhood and city base rent averages by bedroom.

North Hill/Downtown/Beltline Calgary, AB
Studio $1,391 $1,363
1 Bedroom $1,673 $1,613
2 Bedrooms $2,167 $1,972
3 Bedrooms $3,326 $2,330
Amenities
  • Servicio paquetería
  • Wifi
  • Control de accesos
  • Mantenimiento en las instalaciones
  • Property manager en las instalaciones
  • Conserje
  • Acceso 24 horas
  • Estación de lavado de mascotas
  • Carga de vehículos eléctricos
  • Entrada con llavero electrónico
  • Acceso de minusválidos
  • Ascensor
  • Salón
  • Almacén/trastero
  • Parrilla
  • Gimnasio
  • Almacenamiento de bicicletas
  • Sala de estudio
  • Lavadora/Secadora
  • Aire acondicionado
  • Calefacción
  • Bañera/Ducha
  • Electrodomésticos de acero inoxidable
  • Cocina
  • Horno
  • Fogón
  • Nevera
  • Encimeras de cuarzo
  • Suelos de vinilo
  • Techos altos
  • Vistas
  • Vestidores
  • Cubiertas de ventanas
  • Ventanas de suelo a techo
  • Balcón
  • Patio
Expenses
Recurring
Assigned Garage Parking $150
Assigned Electric Vehicle Parking Parking $200
Assigned Handicap Parking $150
Utilities Included
Gas, Water, Heat, Trash Removal, Sewer Included
Office Hours
Monday By Appointment
Tuesday By Appointment
Wednesday By Appointment
Thursday By Appointment
Friday By Appointment
Saturday By Appointment
Sunday By Appointment
587-288-1594
Education
Colleges & Universities Distance
University of Calgary
Drive: 7 min 5.2 km
Mount Royal University
Drive: 8 min 6.4 km
Sunalta Heights is within 7 minutes or 5.2 kilometers from University of Calgary. It is also near Mount Royal University.
Schools
  • Public Schools
  • Private Schools
Sunalta School
Public Elementary School
Grades PK-5
Attendance Zone
Sacred Heart Elementary School
Public Elementary School
Grades PK-5
Attendance Zone
Louise Dean School
Public Middle & High School
Grades 6-12
Attendance Zone
Mount Royal School
Public Middle School
Grades 6-8
Attendance Zone
St. Mary's High School
Public High School
Grades 9-12
Attendance Zone
Western Canada High School
Public High School
Grades 9-12
Attendance Zone
School data provided by
Transportation

Transportation options available in Calgary include Eb Sunalta Ctrain Station, located 0.2 kilometer from Sunalta Heights. Sunalta Heights is near Calgary International, located 13.1 kilometers or 22 minutes away.

Transit / Subway Distance
Eb Sunalta Ctrain Station
Walk: 2 min 0.2 km
Wb Sunalta Ctrain Station
Walk: 3 min 0.3 km
Wb Downtown-West Kerby Station (Td Free Fare Zone)
Walk: 10 min 0.9 km
Eb 8 Street Sw Station (Td Free Fare Zone)
Walk: 17 min 1.4 km
Wb 7 Street Sw Station (Td Free Fare Zone)
Drive: 3 min 2.0 km
Airports Distance
Airports Distance
Calgary International
Drive: 22 min 13.1 km
Getting Around
Very Walkable
Walkability
80 / 100
Exceptional Public Transit
Transit
90 / 100
Fairly Drivable
Drivability
50 / 100
Exceptionally Bikeable
Bikeability
90 / 100

Scores provided by

What do Walkability, Transit, Drivability, and Bikeability mean? Walkability measures the walking distance to day-to-day needs. Transit measures access to public transportation. Drivability measures congestion, parking availability, and access to major roads. Bikeability measures the suitability for cycling. How It Works
-
Soundscore™
- / 100

Traffic

-

Airport

-

Businesses

-

Scores provided by

HowLoud What is a Sound Score Rating? A Sound Score Rating aggregates noise caused by vehicle traffic, airplane traffic and local sources. How It Works
Points of Interest

Time and distance from Sunalta Heights.

Shopping Centers Distance
Wellington Square
Walk: 8 min 0.7 km
GM Glenbow
Walk: 14 min 1.2 km
Mount Royal West
Walk: 19 min 1.6 km
Sunalta Heights has 3 shopping centers within 1.6 kilometers, which is about a 19-minute walk. The kilometers and minutes will be for the farthest away property.
Parks and Recreation Distance
Murdoch Park
Drive: 8 min 4.7 km
Wilder Institute / Calgary Zoo
Drive: 9 min 5.1 km
TELUS Spark Science Centre
Drive: 11 min 6.8 km
Bowness Park
Drive: 17 min 12.6 km
Baker Park
Drive: 19 min 13.8 km
Sunalta Heights has 5 parks within 13.8 kilometers, including Murdoch Park, Wilder Institute / Calgary Zoo, and TELUS Spark Science Centre.


Reviews for Sunalta Heights

No Renter Ratings Yet
Be the First to Rate & Review!
Share details of your experience with this property
Submitted by a verified resident of the apartment community. Participating residents may receive reward points in exchange for posting a review during their lease term, regardless of the nature of the review. Delete

Property Manager Responded:

Property Manager Responded

Show full review Show less
Was this helpful? Vote review helpful Thanks for your feedback!
Flag Review
  1. ...
  2. ...

Sunalta Heights Photos

  • Sunalta Heights

  • 2BR, 2BA - 848SF

  • 2BR, 2BA - 848SF - Kitchen

  • Lobby

  • Lobby

Frequently Asked Questions
Does Sunalta Heights have in-unit laundry?

Sunalta Heights has units with in‑unit washers and dryers, making laundry day simple for residents.

What utilities are included in rent at Sunalta Heights?

Select utilities are included in rent at Sunalta Heights, including gas, water, heat, trash removal, and sewer. Residents are responsible for any other utilities not listed.

Is parking available at Sunalta Heights?

Parking is available at Sunalta Heights. Fees may apply depending on the type of parking offered. Contact this property for details.

Which floor plans are available, and what are the price ranges?

Sunalta Heights has two-bedrooms available with rent ranges from $2,350/mo. to $2,700/mo.

Is Sunalta Heights pet-friendly?

Sunalta Heights does not allow pets, though service animals are always welcome in accordance with applicable laws.

How much income do I need to rent at Sunalta Heights?

A good rule of thumb is to spend no more than 30% of your gross income on rent. Based on the lowest available rent of $2,350 for a two-bedrooms, you would need to earn about $94,000 per year to qualify. Want to double-check your budget? Calculate how much rent you can afford with our Rent Affordability Calculator.

Does Sunalta Heights have move-in specials?

Sunalta Heights is not currently offering any rent specials. Check back soon, as promotions change frequently.

Does Sunalta Heights offer Matterport 3D tours?

Yes! Sunalta Heights offers 4 Matterport 3D Tours. Explore different floor plans and see unit level details, all without leaving home.
Back To Top
Send a Message
Contact Property
enter move in date in the format: 2 digit month / 2 digit day / 4 digit year

I would like to...

Send Message

Submitting Request

Send a Message
Contact Property

Thank you! Your email has been sent.

Error

Report an Issue Print Get Directions
Try These Popular Nearby Searches

Cities

  • Rocky View No 44 Rentals
  • Chestermere Rentals
  • Airdrie Rentals
  • Cochrane Rentals
  • Okotoks Rentals

Search by Bedrooms

  • Studio Apartments in Calgary
  • 1 Bedroom Apartments in Calgary
  • 2 Bedroom Apartments in Calgary
  • 3 Bedroom Apartments in Calgary
  • Rooms for Rent in Calgary

Other Rental Types

  • Calgary Houses for Rent
  • Calgary Condos for Rent
  • Calgary Townhomes for Rent
  • Private Landlord Rentals Calgary
  • Calgary Duplex Rentals

Stay on Budget

  • Calgary Apartments Under $900
  • Calgary Apartments Under $1,000
  • Calgary Apartments Under $1,100
  • Calgary Apartments Under $1,200
  • Calgary Apartments Under $1,300
  • Calgary Apartments Under $1,400
  • Calgary Apartments Under $1,500
  • Calgary Apartments Under $2,000

Filter by Popular Amenities

  • Pet Friendly Apartments in Calgary
  • Furnished Apartments in Calgary
  • Apartments with Washer & Dryer in Calgary
  • Wheelchair Accessible Apartments in Calgary
  • Apartments with EV Charging in Calgary
  • Apartments with Balcony in Calgary
  • Apartments with Air Conditioning in Calgary
  • Calgary Apartments with Pickleball Court
  • Calgary Apartments with Virtual Tours
  • Calgary Waterfront Apartments

Find Specialty Housing

  • Student Housing in Calgary
  • Calgary Low Income Housing
  • Short Term Rentals in Calgary
  • Luxury Apartments in Calgary
  • Cheap Apartments in Calgary
  • Corporate Housing in Calgary
  • Move-In Specials in Calgary
  • New Apartments in Calgary
  • About Us
  • Advertise
  • Legal Notices
  • Privacy Notice
  • Avoid Scams
  • Accessibility
  • Rent Affordability Calculator
  • Blog
  • Sitemap
Property Logo
apartments.com
© 2026 CoStar Group, Inc. Equal Housing Opportunity

Equal Housing Opportunity

© 2026 CoStar Group, Inc.

Equal Housing Opportunity

Ready to Apply?

Good News! This rental is accepting applications through Apartments.com. Act now and your $ purchase will include 9 additional FREE application submissions to participating properties.

Or if you already have an account


Required

Required

Valid Email Required

You must acknowledge the disclaimer to continue
Next
Continue

Take me to this property's website
Send Message
Interested in this property? Send message today.
Rate & Review Sunalta Heights
Please select a rating
50 character minimum
By clicking submit, I agree to the Apartments.com Terms of Service and the Ratings & Reviews Terms of Use.

What Are Walk Score®, Transit Score®, and Bike Score® Ratings?

Walk Score® measures the walkability of any address. Transit Score® measures access to public transit. Bike Score® measures the bikeability of any address.

Learn How It Works

What is a Sound Score Rating?

A Sound Score Rating aggregates noise caused by vehicle traffic, airplane traffic and local sources.

Learn How It Works

Share This Listing
Listing Image

1538 10 Av SW

Calgary, AB T3C 3Y5

Email

Link Copied

(587) 288-1594
Get Directions
Schools Restaurants Groceries Coffee Banks Shops Fitness
