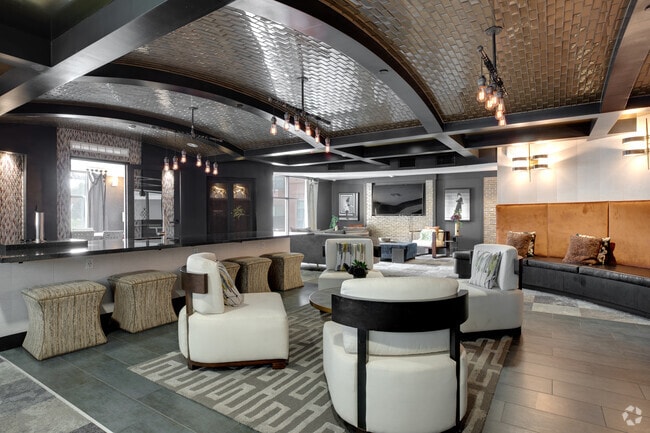
This single-floor residence offers a thoughtfully designed open-concept layout that seamlessly connects the kitchen, dining, and living areas. The kitchen is outfitted with white shaker cabinetry, granite countertops, a tile backsplash, and a full suite of stainless steel appliances, including a range, microwave, refrigerator, and dishwasher. A peninsula with pendant lighting provides additional workspace and casual seating. Wood-style flooring runs through the main living areas, enhancing the bright, contemporary feel. The living room features a ceiling fan, neutral-toned walls, and a sliding glass door that opens to a private balcony with outdoor views. Multiple bedrooms are carpeted and well-lit by large windows, each with ceiling fans. The primary bedroom offers ample space and multiple windows for natural light. Bathrooms are finished with granite-topped white vanities and wood-style flooring; one includes a tub-shower combination, while another features an illuminated mirror above a single-sink vanity. The cohesive design throughout emphasizes modern, functional living.
-
Total Monthly Price
$1,449 - $3,633
-
Bedrooms
1 - 3 bd
-
Bathrooms
1 - 2 ba
-
Square Feet
678 - 1,570 sq ft

Highlights
- Top Rated by Renters
- Cabana
- Pool
- Walk-In Closets
- Spa
- Pet Play Area
- Controlled Access
- Putting Greens
- Walking/Biking Trails
Pricing & Floor Plans
-
Unit 477price $1,502square feet 690availibility Now
-
Unit 463price $1,563square feet 690availibility Now
-
Unit 171price $1,587square feet 788availibility Now
-
Unit 107price $1,564square feet 788availibility Sep 8
-
Unit 117price $1,543square feet 788availibility Sep 25
-
Unit 101price $1,544square feet 734availibility Now

-
Unit 136price $1,720square feet 753availibility Now
-
Unit 433price $1,650square feet 753availibility Sep 5
-
Unit 201price $1,569square feet 753availibility Sep 11
-
Unit 362price $1,640square feet 922availibility Now
-
Unit 427price $1,761square feet 922availibility Now
-
Unit 429price $1,736square feet 886availibility Now
-
Unit 231price $1,731square feet 886availibility Sep 10
-
Unit 329price $1,655square feet 886availibility Sep 19
-
Unit 461price $1,831square feet 975availibility Now
-
Unit 448price $2,044square feet 975availibility Now
-
Unit 469price $1,804square feet 975availibility Sep 5
-
Unit 360price $1,497square feet 783availibility Sep 26
-
Unit 406price $1,641square feet 783availibility Oct 23
-
Unit 157price $1,464square feet 678availibility Nov 7
-
Unit 411price $1,917square feet 1,070availibility Now
-
Unit 211price $2,047square feet 1,070availibility Now
-
Unit 175price $2,001square feet 1,052availibility Now
-
Unit 159price $2,001square feet 1,052availibility Now
-
Unit 349price $2,137square feet 1,221availibility Oct 16
-
Unit 477price $1,502square feet 690availibility Now
-
Unit 463price $1,563square feet 690availibility Now
-
Unit 171price $1,587square feet 788availibility Now
-
Unit 107price $1,564square feet 788availibility Sep 8
-
Unit 117price $1,543square feet 788availibility Sep 25
-
Unit 101price $1,544square feet 734availibility Now
-
Unit 136price $1,720square feet 753availibility Now
-
Unit 433price $1,650square feet 753availibility Sep 5
-
Unit 201price $1,569square feet 753availibility Sep 11
-
Unit 362price $1,640square feet 922availibility Now
-
Unit 427price $1,761square feet 922availibility Now
-
Unit 429price $1,736square feet 886availibility Now
-
Unit 231price $1,731square feet 886availibility Sep 10
-
Unit 329price $1,655square feet 886availibility Sep 19
-
Unit 461price $1,831square feet 975availibility Now
-
Unit 448price $2,044square feet 975availibility Now
-
Unit 469price $1,804square feet 975availibility Sep 5
-
Unit 360price $1,497square feet 783availibility Sep 26
-
Unit 406price $1,641square feet 783availibility Oct 23
-
Unit 157price $1,464square feet 678availibility Nov 7
-
Unit 411price $1,917square feet 1,070availibility Now
-
Unit 211price $2,047square feet 1,070availibility Now
-
Unit 175price $2,001square feet 1,052availibility Now
-
Unit 159price $2,001square feet 1,052availibility Now
-
Unit 349price $2,137square feet 1,221availibility Oct 16
Fees and Policies
The fees listed below are community-provided and may exclude utilities or add-ons. All payments are made directly to the property and are non-refundable unless otherwise specified. Use the Cost Calculator to determine costs based on your needs.
-
Utilities & Essentials
-
Parking FeeAmount for garage parking space/services. May be subject to availability. Charged per unit.$150 / mo
-
Trash Services - DoorstepAmount for doorstep trash removal from rental home. Charged per unit.$25 / mo
-
Pest Control ServicesAmount for pest control services. Charged per unit.$4 / mo
-
Utility - Billing Administrative FeeAmount to manage utility services billing. Charged per unit.
Disclaimer: Utility apportionment is flat rate per month.$6.25 / mo -
Utility - Electric - Third PartyUsage-Based (Utilities). Amount for provision and consumption of electric paid to a third party. Charged per unit. Payable to 3rd PartyVaries / mo
-
Utility - Water/SewerUsage-Based (Utilities). Amount for provision and/or consumption of water and sewer services Charged per unit.
Disclaimer: Utility apportionment is submetered water/gas/electric.Varies / mo -
Common Area - GasUsage-Based (Utilities). Shared amount for common area gas usage. Charged per unit.
Disclaimer: Utility apportionment is allocation: divided eq per unit.Varies / mo -
Trash Services - HaulingUsage-Based (Utilities). Amount for shared trash/waste services. Charged per unit.Varies / mo
-
-
One-Time Basics
-
Due at Application
-
Administrative FeeAmount to facilitate move-in process for a resident. Charged per unit.$250
-
Application FeeAmount to process application, initiate screening, and take a rental home off the market. Charged per applicant.$90
-
-
Due at Move-In
-
Security Deposit (Refundable)Amount intended to be held through residency that may be applied toward amounts owed at move-out. Refunds processed per application and lease terms. Charged per unit.$250
-
Access DeviceAmount to obtain an access device for community; fobs, keys, remotes, access passes. Charged per leaseholder.$35
-
-
Due at Application
-
Dogs
-
Pet Fee - Additional PetMax of 1. Amount to facilitate additional authorized pet move-in. Charged per pet.$200
-
Pet FeeMax of 1. Amount to facilitate authorized pet move-in. Charged per pet.$400
-
Pet RentMax of 1. Monthly amount for authorized pet. Charged per pet.$35 / mo
75 lbs. Weight LimitCommentsWe welcome 2 pets per apartment home. There is a $200 pet deposit, and $200 pet fee. Pet rent is $35 per month, per pet. There is a weight limit of 75 pounds per pet, and aggressive breeds are prohibited.Read More Read Less -
-
Cats
-
Pet Fee - Additional PetMax of 1. Amount to facilitate additional authorized pet move-in. Charged per pet.$200
-
Pet FeeMax of 1. Amount to facilitate authorized pet move-in. Charged per pet.$400
-
Pet RentMax of 1. Monthly amount for authorized pet. Charged per pet.$35 / mo
75 lbs. Weight LimitComments -
-
OtherPlease contact Leasing Office for additional information on parking.
-
Garage Lot
-
Covered
-
Storage Unit
-
Storage FeeMax of 1. Amount for usage of optional storage space. May be subject to availability. Charged per rentable item.$100 / mo
-
-
Cable TV and Internet ServicesAmount for cable and internet services in rental home. Charged per unit. Payable to 3rd Party
Disclaimer: Price varies based on selections with third party provider.Varies / mo
-
Trash Container - ReplacementAmount to replace trash/waste container. Charged per occurrence.$25 / occurrence
-
Intra-Community Transfer FeeAmount due when transferring to another rental unit within community. Charged per occurrence.$500 / occurrence
-
Returned Payment Fee (NSF)Amount for returned payment. Charged per occurrence.$50 / occurrence
-
Late FeeAmount for paying after rent due date; per terms of lease. Charged per occurrence.$10 / day
Property Fee Disclaimer: Total Monthly Leasing Price includes base rent, all monthly mandatory and any user-selected optional fees. Excludes variable, usage-based, and required charges due at or prior to move-in or at move-out. Security Deposit may change based on screening results, but total will not exceed legal maximums. Some items may be taxed under applicable law. Some fees may not apply to rental homes subject to an affordable program. All fees are subject to application and/or lease terms. Prices and availability subject to change. Resident is responsible for damages beyond ordinary wear and tear. Resident may need to maintain insurance and to activate and maintain utility services, including but not limited to electricity, water, gas, and internet, per the lease. Additional fees may apply as detailed in the application and/or lease agreement, which can be requested prior to applying. Pets: Pet breed and other pet restrictions apply. Rentable Items: All Parking, storage, and other rentable items are subject to availability. Final pricing and availability will be determined during lease agreement. See Leasing Agent for details.
Details
Property Information
-
Built in 2018
-
273 units/4 stories
Matterport 3D Tours
Select a unit to view pricing & availability
 Matterport 3D Tour
About Summit at San Marcos
The undeniable appeal of city life coupled with abundant suburban comfort, a community outfitted for energetic living, and spacious, artfully designed home interiors - Summit at San Marcos offers all of this. Lease a modern 1-, 2-, or 3-bedroom floor plan to experience a lofty standard of apartment living. You'll be situated near great Chandler retailers, restaurants, and entertainment spots, while our community itself is ideal for evening socializing and anytime gatherings with friends and neighbors.
Summit at San Marcos is an apartment community located in Maricopa County and the 85225 ZIP Code. This area is served by the Chandler Unified District attendance zone.
Unique Features
- 1st Floor
- Assigned Parking
- Ceiling fans in the living room and bedrooms
- Coffee bar
- Demonstration kitchen
- Electronic key entry
- Ev Charging Within 0.2 Miles
- Faux wood style flooring
- Full size washer and dryer
- High Tech Resident Boardroom W/ Wifi
- High Tech resident boardroom with complimentary WI
- In Unit Washer/dryer
- Large Green Spaces
- Large soaking tubs
- LED backlit bathroom mirrors
- Limited access entry gates
- Off leash dog run
- Outdoor entertainment area with gas BBQ grills and
- Outdoor game area with 6 hole putting green and co

- Outdoor living spaces featuring fireplaces and fir
- Outdoor Living Spaces W/ Fireplaces
- Oversized kitchen islands
- Quartz counters in the kitchens and bathrooms
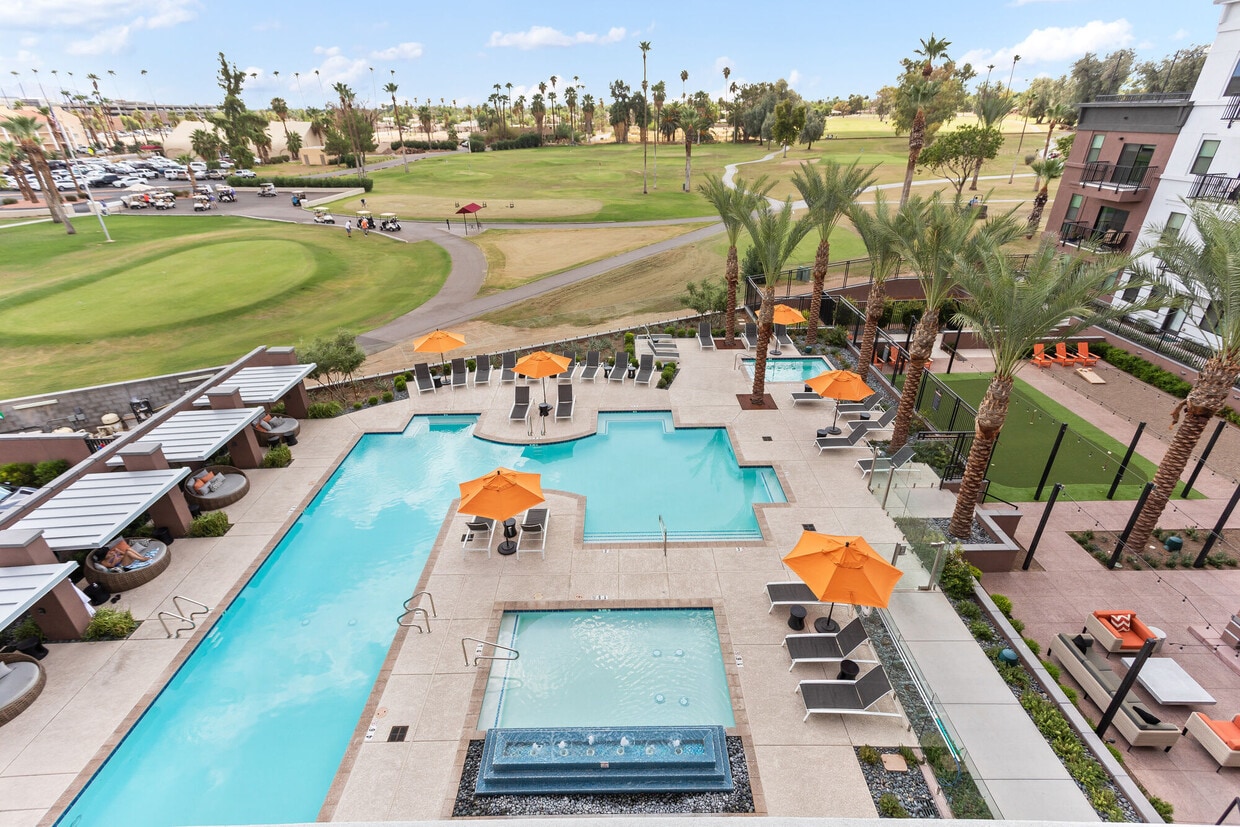
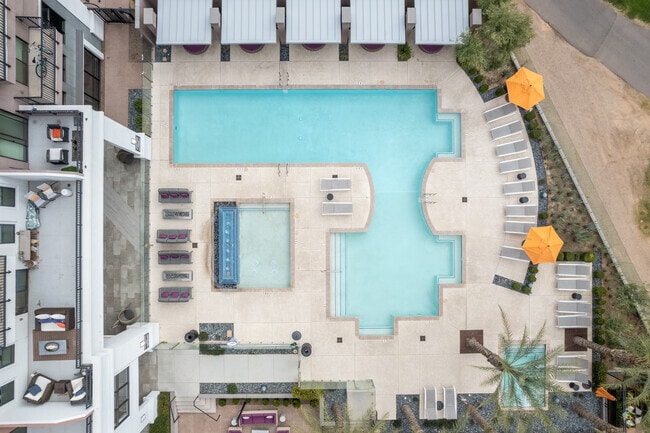
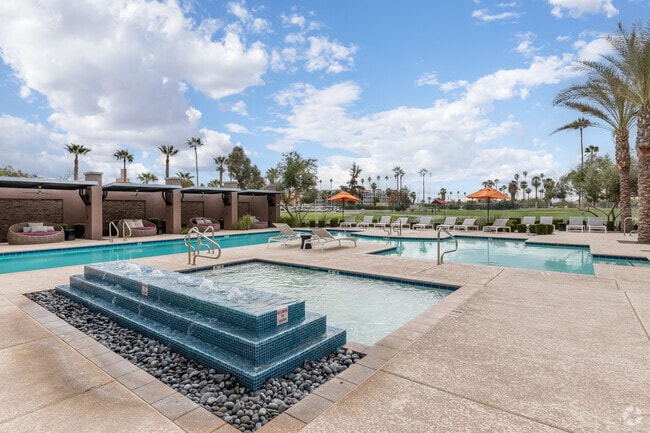
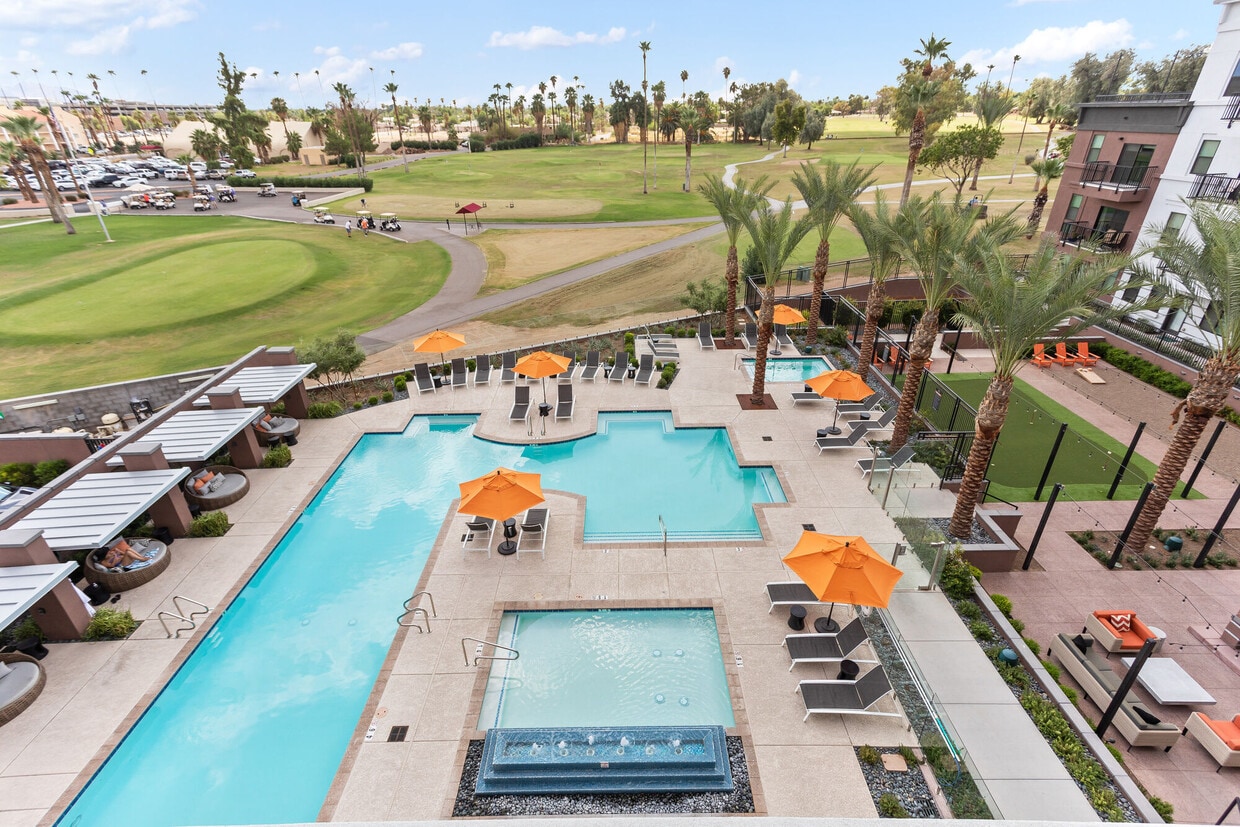
- Resort style swimming pool, lounge pool, and spa
- Rooftop lounge with views of the historic San Marc
- Rooftop patios*
- Rotunda Room with private dining room
- Side By Side Fridge
- Stainless Steel Appliances
- Stainless steel appliances featuring a side by sid
- Technology Packages Featuring Bluetooth
- Technology packages featuring Bluetooth and A/V co
- Unique tiled backsplash
- Walk in closets
- Wet bar featuring a wine fridge*
Community Amenities
Pool
Fitness Center
Elevator
Clubhouse
Controlled Access
Recycling
Grill
Gated
Property Services
- Package Service
- Community-Wide WiFi
- Wi-Fi
- Controlled Access
- Maintenance on site
- Property Manager on Site
- 24 Hour Access
- Recycling
- Renters Insurance Program
- Online Services
- Pet Care
- Pet Play Area
- EV Charging
- Key Fob Entry
- Wheelchair Accessible
Shared Community
- Elevator
- Clubhouse
- Lounge
Fitness & Recreation
- Fitness Center
- Spa
- Pool
- Putting Greens
- Walking/Biking Trails
Outdoor Features
- Gated
- Sundeck
- Cabana
- Courtyard
- Grill
- Dog Park
Apartment Features
Washer/Dryer
Air Conditioning
Dishwasher
High Speed Internet Access
Hardwood Floors
Walk-In Closets
Island Kitchen
Granite Countertops
Indoor Features
- High Speed Internet Access
- Wi-Fi
- Washer/Dryer
- Air Conditioning
- Heating
- Ceiling Fans
- Fireplace
Kitchen Features & Appliances
- Dishwasher
- Disposal
- Ice Maker
- Granite Countertops
- Stainless Steel Appliances
- Island Kitchen
- Kitchen
- Microwave
- Oven
- Range
- Refrigerator
- Freezer
Model Details
- Hardwood Floors
- Dining Room
- Walk-In Closets
- Wet Bar
- Large Bedrooms
- Balcony
- Patio
Price Corridor, a thriving corporate community in the heart of Chandler, features an excellent infrastructure with stunning office settings. Its economic prosperity and mixture of high-skill workers attracts innovative companies in the life sciences, technology and manufacturing industries.
Friendly neighborhoods, highly ranked schools and a prosperous shopping scene make this town a magnet for spirited entrepreneurs and their families. Amidst the growing businesses and fast retail centers, Price Corridor provides a much sought-after work-life balance that includes relaxing parks, luxury homes and upscale entertainment.
Learn more about living in Downtown ChandlerCompare neighborhood and city base rent averages by bedroom.
| Downtown Chandler | Chandler, AZ | |
|---|---|---|
| Studio | $1,060 | $1,268 |
| 1 Bedroom | $1,445 | $1,533 |
| 2 Bedrooms | $1,706 | $1,796 |
| 3 Bedrooms | $2,341 | $2,263 |
- Package Service
- Community-Wide WiFi
- Wi-Fi
- Controlled Access
- Maintenance on site
- Property Manager on Site
- 24 Hour Access
- Recycling
- Renters Insurance Program
- Online Services
- Pet Care
- Pet Play Area
- EV Charging
- Key Fob Entry
- Wheelchair Accessible
- Elevator
- Clubhouse
- Lounge
- Gated
- Sundeck
- Cabana
- Courtyard
- Grill
- Dog Park
- Fitness Center
- Spa
- Pool
- Putting Greens
- Walking/Biking Trails
- 1st Floor
- Assigned Parking
- Ceiling fans in the living room and bedrooms
- Coffee bar
- Demonstration kitchen
- Electronic key entry
- Ev Charging Within 0.2 Miles
- Faux wood style flooring
- Full size washer and dryer
- High Tech Resident Boardroom W/ Wifi
- High Tech resident boardroom with complimentary WI
- In Unit Washer/dryer
- Large Green Spaces
- Large soaking tubs
- LED backlit bathroom mirrors
- Limited access entry gates
- Off leash dog run
- Outdoor entertainment area with gas BBQ grills and
- Outdoor game area with 6 hole putting green and co
- Outdoor living spaces featuring fireplaces and fir
- Outdoor Living Spaces W/ Fireplaces
- Oversized kitchen islands
- Quartz counters in the kitchens and bathrooms
- Resort style swimming pool, lounge pool, and spa
- Rooftop lounge with views of the historic San Marc
- Rooftop patios*
- Rotunda Room with private dining room
- Side By Side Fridge
- Stainless Steel Appliances
- Stainless steel appliances featuring a side by sid
- Technology Packages Featuring Bluetooth
- Technology packages featuring Bluetooth and A/V co
- Unique tiled backsplash
- Walk in closets
- Wet bar featuring a wine fridge*
- High Speed Internet Access
- Wi-Fi
- Washer/Dryer
- Air Conditioning
- Heating
- Ceiling Fans
- Fireplace
- Dishwasher
- Disposal
- Ice Maker
- Granite Countertops
- Stainless Steel Appliances
- Island Kitchen
- Kitchen
- Microwave
- Oven
- Range
- Refrigerator
- Freezer
- Hardwood Floors
- Dining Room
- Walk-In Closets
- Wet Bar
- Large Bedrooms
- Balcony
- Patio
| Monday | 9am - 6pm |
|---|---|
| Tuesday | 9am - 6pm |
| Wednesday | 9am - 6pm |
| Thursday | 9am - 6pm |
| Friday | 9am - 6pm |
| Saturday | 9am - 5pm |
| Sunday | Closed |
| Colleges & Universities | Distance | ||
|---|---|---|---|
| Colleges & Universities | Distance | ||
| Drive: | 9 min | 4.4 mi | |
| Drive: | 13 min | 6.9 mi | |
| Drive: | 13 min | 7.5 mi | |
| Drive: | 15 min | 8.4 mi |


 The GreatSchools Rating helps parents compare schools within a state based on a variety of school quality indicators and provides a helpful picture of how effectively each school serves all of its students. Ratings are on a scale of 1 (below average) to 10 (above average) and can include test scores, college readiness, academic progress, advanced courses, equity, discipline and attendance data. We also advise parents to visit schools, consider other information on school performance and programs, and consider family needs as part of the school selection process.
View GreatSchools Rating Methodology
Data provided by GreatSchools.org © 2026. All rights reserved.
Transportation options available in Chandler include Country Club/Main St, located 7.9 miles from Summit at San Marcos. Summit at San Marcos is near Phoenix-Mesa Gateway, located 10.7 miles or 20 minutes away, and Phoenix Sky Harbor International, located 18.5 miles or 27 minutes away.
| Transit / Subway | Distance | ||
|---|---|---|---|
| Transit / Subway | Distance | ||
|
|
Drive: | 13 min | 7.9 mi |
|
|
Drive: | 15 min | 8.4 mi |
|
|
Drive: | 15 min | 8.9 mi |
|
|
Drive: | 17 min | 9.3 mi |
|
|
Drive: | 17 min | 11.6 mi |
| Commuter Rail | Distance | ||
|---|---|---|---|
| Commuter Rail | Distance | ||
|
|
Drive: | 35 min | 24.8 mi |
| Airports | Distance | ||
|---|---|---|---|
| Airports | Distance | ||
|
Phoenix-Mesa Gateway
|
Drive: | 20 min | 10.7 mi |
|
Phoenix Sky Harbor International
|
Drive: | 27 min | 18.5 mi |
Scores provided by
 What do Walkability, Transit, Drivability, and Bikeability mean?
Walkability measures the walking distance to day-to-day needs.
Transit measures access to public transportation.
Drivability measures congestion, parking availability, and access to major roads.
Bikeability measures the suitability for cycling.
How It Works
What do Walkability, Transit, Drivability, and Bikeability mean?
Walkability measures the walking distance to day-to-day needs.
Transit measures access to public transportation.
Drivability measures congestion, parking availability, and access to major roads.
Bikeability measures the suitability for cycling.
How It Works
Traffic
BusyAirport
CalmBusinesses
ActiveScores provided by
HowLoud What is a Sound Score Rating? A Sound Score Rating aggregates noise caused by vehicle traffic, airplane traffic and local sources. How It WorksTime and distance from Summit at San Marcos.
| Shopping Centers | Distance | ||
|---|---|---|---|
| Shopping Centers | Distance | ||
| Walk: | 12 min | 0.7 mi | |
| Walk: | 14 min | 0.8 mi | |
| Walk: | 15 min | 0.8 mi |
| Parks and Recreation | Distance | ||
|---|---|---|---|
| Parks and Recreation | Distance | ||
|
i.d.e.a. Museum
|
Drive: | 14 min | 8.1 mi |
|
Arizona Museum of Natural History
|
Drive: | 15 min | 8.4 mi |
|
Pecos Park
|
Drive: | 16 min | 8.7 mi |
|
City of Chandler Environmental Education Center
|
Drive: | 14 min | 9.0 mi |
|
Riparian Preserve at Water Ranch
|
Drive: | 18 min | 10.1 mi |
| Hospitals | Distance | ||
|---|---|---|---|
| Hospitals | Distance | ||
| Drive: | 4 min | 2.1 mi | |
| Drive: | 5 min | 2.9 mi | |
| Drive: | 8 min | 4.8 mi |
| Military Bases | Distance | ||
|---|---|---|---|
| Military Bases | Distance | ||
| Drive: | 28 min | 19.4 mi | |
| Drive: | 57 min | 43.9 mi | |
| Drive: | 103 min | 83.6 mi |
Summit at San Marcos Photos
-
Summit at San Marcos
-
2BR, 2BA - B1 - 1,070SF
-
Pool
-
Pool
-
-
Rotunda Room
-
Fitness Center
-
Fitness Center
-
Pool
Models
-
1 Bedroom
-
1 Bedroom
-
1 Bedroom
-
1 Bedroom
-
1 Bedroom
-
1 Bedroom
Nearby Apartments
Within 50 Miles of Summit at San Marcos
-
The Mason
7961 E Elliot Rd
Mesa, AZ 85212
$1,721 - $2,722 Total Monthly Price
1-3 Br 12 Month Lease 11.1 mi
-
Adara
888 N 4th St
Phoenix, AZ 85004
$1,405 - $3,107 Total Monthly Price
1-4 Br 12 Month Lease 16.6 mi
-
Sierra Pines
9410 N 31st Ave
Phoenix, AZ 85051
$1,008 - $1,587 Total Monthly Price
1-2 Br 24.4 mi
-
The Beverly
7395 E Legacy Blvd
Scottsdale, AZ 85255
$2,074 - $5,011 Total Monthly Price
1-3 Br 25.1 mi
-
Ascent on Peoria
4040 W Peoria Ave
Phoenix, AZ 85029
$909 - $1,329 Total Monthly Price
1-2 Br 25.8 mi
-
Cardinal 95
9600 W Georgia Ave
Glendale, AZ 85305
$1,284 - $2,174 Total Monthly Price
1-3 Br 12 Month Lease 28.1 mi
Summit at San Marcos has units with in‑unit washers and dryers, making laundry day simple for residents.
Utilities are not included in rent. Residents should plan to set up and pay for all services separately.
Parking is available at Summit at San Marcos. Fees may apply depending on the type of parking offered. Contact this property for details.
Summit at San Marcos has one to three-bedrooms with rent ranges from $1,449/mo. to $3,633/mo.
Yes, Summit at San Marcos welcomes pets. Breed restrictions, weight limits, and additional fees may apply. View this property's pet policy.
A good rule of thumb is to spend no more than 30% of your gross income on rent. Based on the lowest available rent of $1,449 for a one-bedroom, you would need to earn about $57,960 per year to qualify. Want to double-check your budget? Calculate how much rent you can afford with our Rent Affordability Calculator.
Summit at San Marcos is offering 2 Months Free for eligible applicants, with rental rates starting at $1,449.
Yes! Summit at San Marcos offers 4 Matterport 3D Tours. Explore different floor plans and see unit level details, all without leaving home.
445 W Chandler Blvd
Chandler, AZ 85225