Map
  • Add a Property
  • Renter Tools
    • Favorites
    • Saved Searches
  • Manage Rentals
  • Apartments For Rent
  • Houses For Rent
  • Condos For Rent
  • Townhomes For Rent
  • Help Center
  • Area Guide
  • Rent Calculator
  • Property Management Companies
English

Language

English Español
Apartments.com Logo
Manage Rentals      Sign Up / Sign In
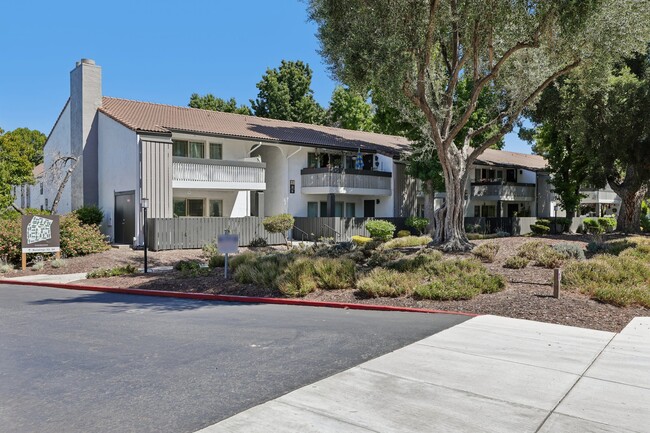
  • Primary Photo - Summerwood Apartments
  • Building Photo - Summerwood Apartments
    Building Photo - Summerwood Apartments
  • Building Photo - Summerwood Apartments
    Building Photo - Summerwood Apartments
Contact This Property
Schedule In-Person Tour

Tour Options: In-Person

Language: English

Open 9am - 6pm Today

View All Hours Office Hours Monday - Saturday, 9am - 6pm Sunday, 10am - 4pm

Contact This Property

Tour Options: In-Person

Language: English

Open 9am - 6pm Today

View All Hours Office Hours Monday - Saturday, 9am - 6pm Sunday, 10am - 4pm

Summerwood Apartments media gallery Unit
call 669-201-8578
Floor Plan View Body
California Santa Clara County Santa Clara

Summerwood Apartments

444 Saratoga Ave, Santa Clara, CA 95050

4.0
Renter Rating 149 Reviews
Verified Listing CoStar Verified® Listing

This Listing has been verified by CoStar’s listing verification process, which combines internal screening and fraud detection technology. Always beware of scams.

Today
Share Listing
Favorites
669-201-8578
  • Monthly Rent

    $3,400 - $4,530

  • Bedrooms

    1 - 2 bd

  • Bathrooms

    1 - 2 ba

  • Square Feet

    825 - 1,120 sq ft

Summerwood Apartments
Property Management Company Logo
Share Listing
Favorites

Summerwood Apartments, just minutes from downtown Santa Clara, provide a peaceful retreat within Silicon Valley's vibrant surroundings. Set on twenty-three acres of meticulously maintained grounds, this garden-style community offers lush green landscapes and spacious, airy layouts, creating a warm and welcoming environment. With cozy indoor spaces and expansive outdoor areas, Summerwood brings a true sense of home. Residents can enjoy a lifestyle that feels rooted in nature while having access to a unique, grassroots community vibe. The local area features farmer's markets and a cool, friendly atmosphere while still being within easy commuting distance to the fast-paced life of Silicon Valley.

Read More

Highlights

  • Sauna
  • Media Center/Movie Theatre
  • Pool
  • Walk-In Closets
  • Spa
  • Controlled Access
  • Fireplace
  • Dog Park
  • Gated

Pricing & Floor Plans

filter results by bedrooms
One Bedroom One Bath
$3,400 1 Bed 1 Bath 825 Sq Ft
1 Available unit
Unit
Base Price
Sq Ft
Availability
Unit Details
  • Unit 09-G
    price $3,400
    square feet 825
    availibility Oct 3
Two Bedroom Two Bathroom B
Starting at $3,925 2 Beds 2 Baths 970 Sq Ft
10 Available units
Unit
Base Price
Sq Ft
Availability
Unit Details
  • Unit 08-B
    price $4,015
    square feet 970
    availibility Now
  • Unit 14-F
    price $4,015
    square feet 970
    availibility Now
  • Unit 23-K
    price $3,925
    square feet 970
    availibility Aug 31
  • Unit 17-G
    price $3,925
    square feet 970
    availibility Aug 31
  • Unit 23-L
    price $3,940
    square feet 970
    availibility Aug 31
  • Unit 04-C
    price $3,940
    square feet 970
    availibility Aug 31
  • Unit 04-E
    price $3,940
    square feet 970
    availibility Aug 31
  • Unit 39-H
    price $4,000
    square feet 970
    availibility Aug 31
  • Unit 08-F
    price $4,015
    square feet 970
    availibility Aug 31
  • Unit 14-I
    price $4,015
    square feet 970
    availibility Aug 31

Two Bedroom Two Baths
Starting at $4,415 2 Beds 2 Baths 1,120 Sq Ft
10 Available units
Unit
Base Price
Sq Ft
Availability
Unit Details
  • Unit 34-L
    price $4,515
    square feet 1,120
    availibility Now
  • Unit 30-H
    price $4,500
    square feet 1,120
    availibility Jul 31
  • Unit 24-D
    price $4,500
    square feet 1,120
    availibility Sep 5
  • Unit 18-L
    price $4,515
    square feet 1,120
    availibility Sep 5
  • Unit 41-J
    price $4,530
    square feet 1,120
    availibility Sep 18
  • Unit 34-F
    price $4,415
    square feet 1,120
    availibility Sep 21
  • Unit 33-H
    price $4,500
    square feet 1,120
    availibility Sep 26
  • Unit 35-F
    price $4,415
    square feet 1,120
    availibility Oct 1
  • Unit 10-B
    price $4,515
    square feet 1,120
    availibility Oct 4
  • Unit 13-H
    price $4,500
    square feet 1,120
    availibility Oct 5

Two Bedroom One Baths
Starting at $3,850 2 Beds 1 Bath 970 Sq Ft
4 Available units
Unit
Base Price
Sq Ft
Availability
Unit Details
  • Unit 27-L
    price $3,850
    square feet 970
    availibility Jul 31
  • Unit 27-G
    price $3,850
    square feet 970
    availibility Jul 31
  • Unit 23-H
    price $4,000
    square feet 970
    availibility Aug 23
  • Unit 08-J
    price $4,030
    square feet 970
    availibility Aug 25

One Bedroom One Bath
$3,400 1 Bed 1 Bath 825 Sq Ft
1 Available unit
Unit
Base Price
Sq Ft
Availability
Unit Details
  • Unit 09-G
    price $3,400
    square feet 825
    availibility Oct 3
Two Bedroom Two Bathroom B
Starting at $3,925 2 Beds 2 Baths 970 Sq Ft
10 Available units
Unit
Base Price
Sq Ft
Availability
Unit Details
  • Unit 08-B
    price $4,015
    square feet 970
    availibility Now
  • Unit 14-F
    price $4,015
    square feet 970
    availibility Now
  • Unit 23-K
    price $3,925
    square feet 970
    availibility Aug 31
  • Unit 17-G
    price $3,925
    square feet 970
    availibility Aug 31
  • Unit 23-L
    price $3,940
    square feet 970
    availibility Aug 31
  • Unit 04-C
    price $3,940
    square feet 970
    availibility Aug 31
  • Unit 04-E
    price $3,940
    square feet 970
    availibility Aug 31
  • Unit 39-H
    price $4,000
    square feet 970
    availibility Aug 31
  • Unit 08-F
    price $4,015
    square feet 970
    availibility Aug 31
  • Unit 14-I
    price $4,015
    square feet 970
    availibility Aug 31

Two Bedroom Two Baths
Starting at $4,415 2 Beds 2 Baths 1,120 Sq Ft
10 Available units
Unit
Base Price
Sq Ft
Availability
Unit Details
  • Unit 34-L
    price $4,515
    square feet 1,120
    availibility Now
  • Unit 30-H
    price $4,500
    square feet 1,120
    availibility Jul 31
  • Unit 24-D
    price $4,500
    square feet 1,120
    availibility Sep 5
  • Unit 18-L
    price $4,515
    square feet 1,120
    availibility Sep 5
  • Unit 41-J
    price $4,530
    square feet 1,120
    availibility Sep 18
  • Unit 34-F
    price $4,415
    square feet 1,120
    availibility Sep 21
  • Unit 33-H
    price $4,500
    square feet 1,120
    availibility Sep 26
  • Unit 35-F
    price $4,415
    square feet 1,120
    availibility Oct 1
  • Unit 10-B
    price $4,515
    square feet 1,120
    availibility Oct 4
  • Unit 13-H
    price $4,500
    square feet 1,120
    availibility Oct 5

Two Bedroom One Baths
Starting at $3,850 2 Beds 1 Bath 970 Sq Ft
4 Available units
Unit
Base Price
Sq Ft
Availability
Unit Details
  • Unit 27-L
    price $3,850
    square feet 970
    availibility Jul 31
  • Unit 27-G
    price $3,850
    square feet 970
    availibility Jul 31
  • Unit 23-H
    price $4,000
    square feet 970
    availibility Aug 23
  • Unit 08-J
    price $4,030
    square feet 970
    availibility Aug 25

* Price shown is base rent. Excludes user-selected optional fees and variable or usage-based fees and required charges due at or prior to move-in or at move-out.View Fees and Policies for details. Price, availability, fees, and any applicable rent special are subject to change without notice.
* Square footage definitions vary. Displayed square footage is approximate.

Fees and Policies

The fees listed below are community-provided and may exclude utilities or add-ons. All payments are made directly to the property and are non-refundable unless otherwise specified.

  • One-Time Basics
    • Deposit
      Varies by unit
    • Due at Application
      • Holding Deposit
        Charged per unit.
        $400
      • Application Fee Per Applicant
        Charged per applicant.
        $50
      • Application Fee
        Charged per applicant.
        $50
    • Due at Move-In
      • Additional Security Deposit
        Additional Security Deposit Charged per unit.
        Varies one-time
  • Dogs
    • Dog Deposit
      Max of 2. Charged per pet.
      $500
    Restrictions:
    Breed restrictions may apply.
    Read More Read Less
    Comments
    Cats or dogs must have proof of vaccinations. 50.00/mo for dogs and cats, pet rent per pet with additional 500 Pet Deposit. No weight limit
    Read More Read Less
  • Cats
    • Cat Deposit
      Max of 2. Charged per pet.
      $500
    Restrictions:
    Breed restrictions may apply.
    Read More Read Less
    Comments
    Cats or dogs must have proof of vaccinations. 50.00/mo for dogs and cats, pet rent per pet with additional 500 Pet Deposit. No weight limit
    Read More Read Less
  • Other Pets
    • Pet Fee
      Pet Fee Charged per pet.
      Varies
  • Remainder of Deposit
    Charged per unit.
    $200
  • Move In Concession
    Charged per unit.
    Varies one-time
  • Renter's Insurance
    Renters Insurance Policy will be added if no active Renters Insurance policy is active. Charged per unit.
    $25 / mo
  • Key, Remote Fee
    Per Key/Remote, Per Month. Charged per unit.
    $50 - $100 / mo
  • Appliance Rental
    Appliance Rental Charged per unit.
    $50 - $500 / mo
  • Key/Remote Deposit
    Total Deposit Not to Exceed 1 Month's Rent. Charged per unit.
    $50 - $100
  • Pest Control
    If Applicable Charged per unit.
    $1.50 - $10 / mo
  • Valet Trash
    If Applicable Charged per unit.
    $35 - $100 / mo
  • Garage Rent
    Per Garage, Per Month. Charged per unit.
    $50 - $500 / mo
  • Early Termination Fee
    Early Termination Fee Charged per unit.
    Varies one-time
  • Late Fee
    Late Fee Charged per unit.
    $75 / occurrence
  • NSF Tenant Fee
    NSF Tenant Fee Charged per unit.
    $25 / occurrence

Property Fee Disclaimer: Based on community-supplied data and independent market research. Subject to change without notice. May exclude fees for mandatory or optional services and usage-based utilities.

Details

Lease Options

  • 12 mo

Property Information

  • Built in 1968
  • 468 units/2 stories

Matterport 3D Tours

Located at 444 Saratoga Ave in Santa Clara, CA, this thoughtfully designed single-floor space offers a generous and versatile layout ideal for gathering and socializing. The open living area features soaring vaulted ceilings with striking exposed dark beams, light hardwood flooring, and a sophisticated contrast of dark slate-gray accent walls against crisp white surfaces. Curated wall-mounted shelving, framed artwork, and lush greenery add warmth and personality throughout. The dining and lounge area is lined with expansive floor-to-ceiling windows that flood the space with natural light and offer serene views of the surrounding mature trees and outdoor patio. Tufted burgundy banquette seating runs along the windowed wall, complemented by mid-century-inspired wood and leather chairs arranged around bistro-style tables — creating an inviting café-like atmosphere. The modern kitchen is equally impressive, featuring sage green walls, deep teal subway tile backsplash, white upper cabinetry with brass hardware, light wood lower cabinets, a large center island with a marble-look countertop and cooktop, stainless steel appliances, and a stainless range hood. Additional rooms provide flexible space for private meetings or activities. Throughout, the design balances contemporary aesthetics with functional, welcoming details.

Clubhouse
1/6
Located at 444 Saratoga Ave in Santa Clara, CA, this thoughtfully designed single-floor space offers a generous and versatile layout ideal for gathering and socializing. The open living area features soaring vaulted ceilings with striking exposed dark beams, light hardwood flooring, and a sophisticated contrast of dark slate-gray accent walls against crisp white surfaces. Curated wall-mounted shelving, framed artwork, and lush greenery add warmth and personality throughout.

The dining and lounge area is lined with expansive floor-to-ceiling windows that flood the space with natural light and offer serene views of the surrounding mature trees and outdoor patio. Tufted burgundy banquette seating runs along the windowed wall, complemented by mid-century-inspired wood and leather chairs arranged around bistro-style tables — creating an inviting café-like atmosphere.

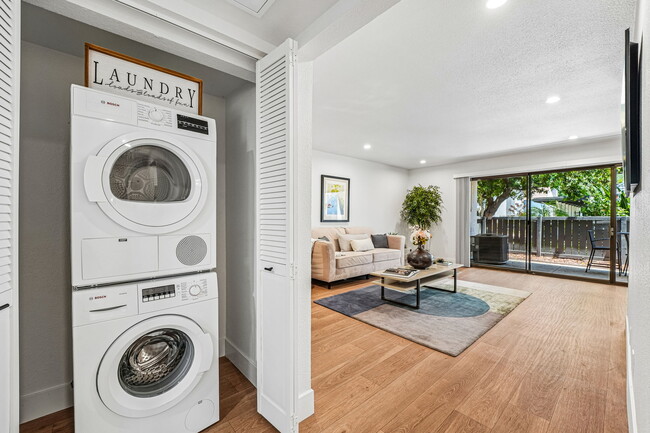
The modern kitchen is equally impressive, featuring sage green walls, deep teal subway tile backsplash, white upper cabinetry with brass hardware, light wood lower cabinets, a large center island with a marble-look countertop and cooktop, stainless steel appliances, and a stainless range hood. Additional rooms provide flexible space for private meetings or activities. Throughout, the design balances contemporary aesthetics with functional, welcoming details. Located at 444 Saratoga Ave in Santa Clara, CA, this single-story 1-bedroom, 1-bathroom unit offers a thoughtfully designed layout across a comfortable footprint. The open living room is bright and airy, featuring light hardwood-style flooring, a ceiling fan, and large sliding glass doors that fill the space with natural light and provide direct access to a private outdoor patio, offering pleasant views of surrounding greenery.

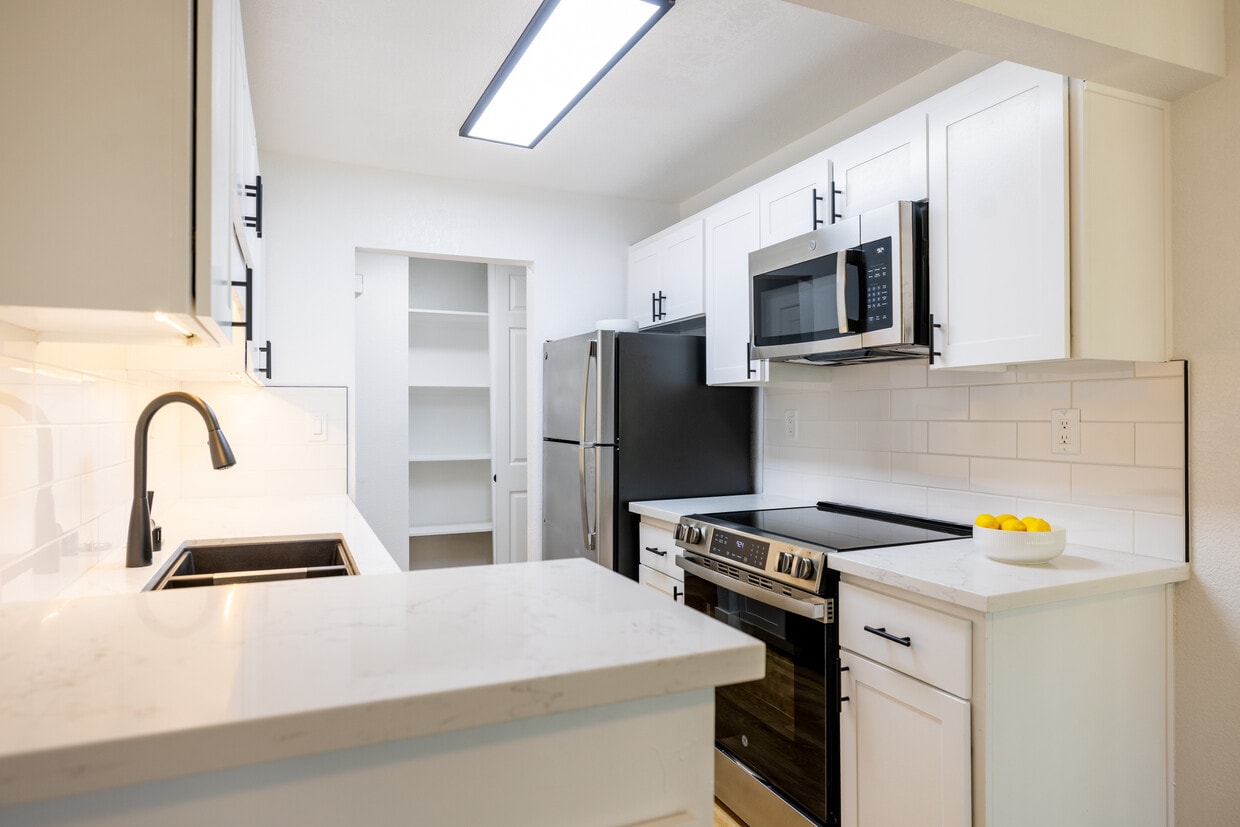
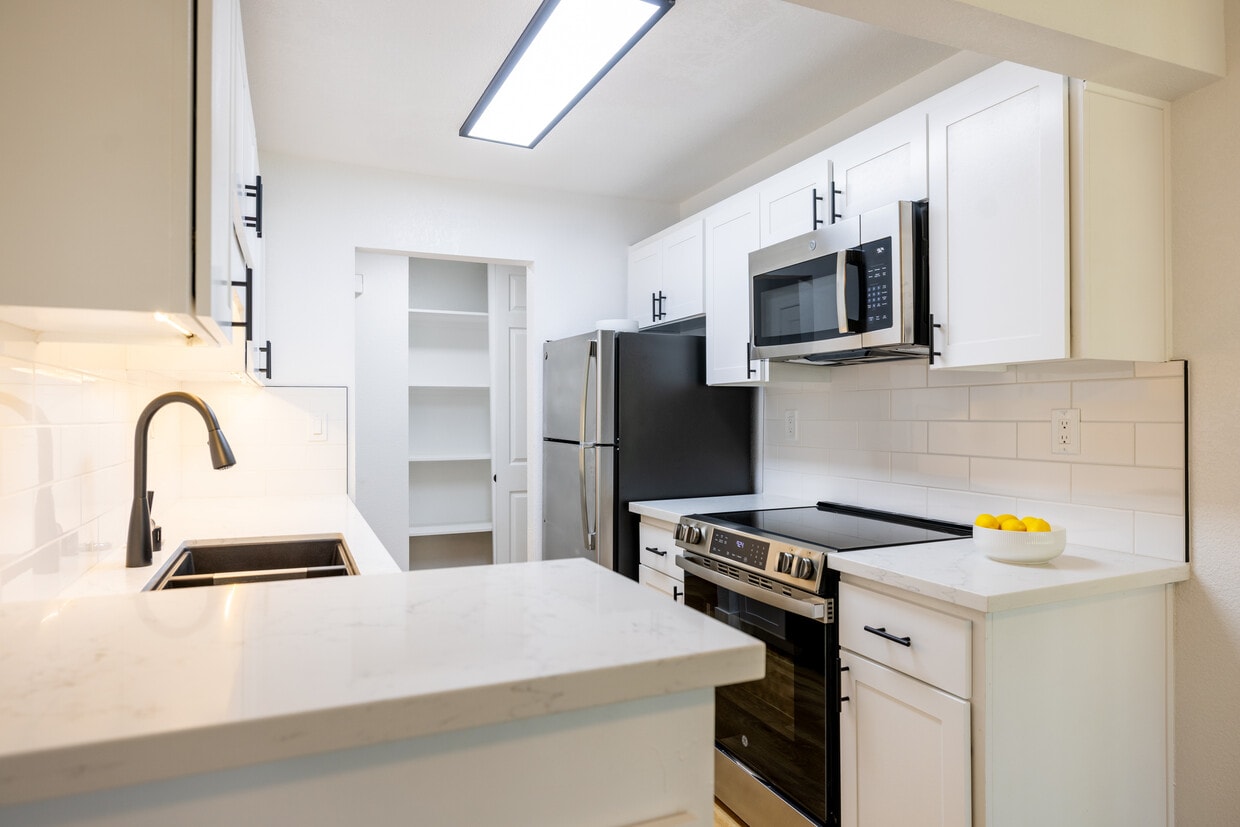
The kitchen is well-appointed with white shaker-style cabinetry, black hardware accents, white quartz countertops, a black undermount sink, and a full suite of stainless steel appliances. The same warm hardwood-style flooring continues throughout, creating a cohesive feel.

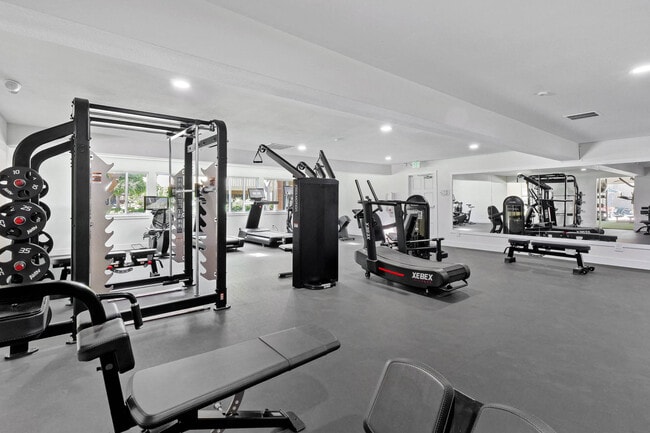
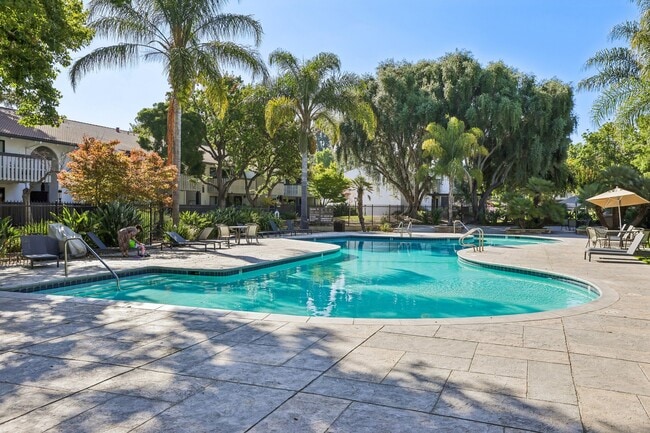
The spacious primary bedroom is carpeted for comfort, features a large sliding closet, and includes a wide window that invites natural light and outdoor views. The hallway connecting the main living areas leads to a clean, modern bathroom outfitted with white cabinetry, a large vanity mirror, and a well-lit vanity with black fixtures — all complemented by the same warm hardwood-style flooring. The unit presents a clean, neutral palette throughout, making it move-in ready and easy to personalize. Located at 444 Saratoga Ave in Santa Clara, CA, this thoughtfully designed single-floor home offers three bedrooms and three full bathrooms within a well-organized layout. The living room is bright and inviting, featuring light hardwood flooring, recessed lighting, and a sliding glass door that opens to the outdoors, creating a seamless indoor-outdoor flow. The galley-style kitchen is a standout feature, showcasing white shaker cabinetry with matte black hardware, quartz countertops, a subway tile backsplash, a matte black sink fixture, and stainless steel appliances. The bedrooms are carpeted for comfort, including a spacious primary bedroom with recessed lighting and natural light from window blinds. The additional bedrooms offer equally clean, neutral finishes. The three bathrooms are well-appointed: one features a walk-in glass-door shower with white tile surround and hardwood-style flooring, another includes a full soaking tub with curtain enclosure, and the primary bath offers a wide quartz vanity with white cabinetry and ample storage. Hallways connect the rooms efficiently, and the consistent use of white walls and warm flooring throughout gives the home a cohesive, modern aesthetic. Located at 444 Saratoga Ave in Santa Clara, California, this fitness facility is thoughtfully divided into two distinct exercise rooms, together offering a comprehensive workout experience across a generous single-floor footprint. The main strength and cardio room features durable rubber flooring, recessed lighting, and full-length mirrors that enhance the sense of space. It is outfitted with a row of treadmills and ellipticals equipped with digital screens, Xebex rowing machines, a multi-station cable machine, a power rack, and a dedicated dumbbell rack with storage shelving. A built-in water fountain adds convenience for users. The second room is a bright, functional training space distinguished by its turf flooring and walls of floor-to-ceiling windows that invite abundant natural light and views of the surrounding greenery. This area is equipped for dynamic training with a ceiling-mounted suspension and pull-up rig, medicine balls, resistance tools, a stationary air bike, and a functional trainer. Clean white walls and a well-organized layout across both rooms create an inviting, professional atmosphere suited for a wide variety of fitness routines, from high-intensity interval training to steady-state cardio and strength work. Located at 444 Saratoga Ave in Santa Clara, California, this single-story community space is designed to blend indoor comfort with expansive outdoor living. The centerpiece of the property is a generously sized open-air deck constructed with wide-plank composite decking, offering multiple distinct seating zones suited for both casual relaxation and social gatherings. A partially covered pergola structure with clean-lined columns provides shade over a portion of the deck, creating a transitional space between interior rooms and the outdoors. The covered area features wicker and rattan lounge chairs alongside a deep-seated sofa set, all arranged around low accent tables atop a patterned area rug. White cable-rail fencing borders the deck perimeter, adding a modern, open feel while framing views of the surrounding landscaped grounds. Mature trees envelop the space, lending a sense of privacy and natural shade under clear California skies. Additional dining-height tables and chairs are positioned throughout the deck for flexible use. Stone accent walls visible near the interior entry points add texture and warmth to the overall aesthetic. The floor plan reveals an L-shaped building footprint with interior spaces opening directly onto the deck through large sliding glass doors, ensuring seamless indoor-outdoor flow throughout. Located at 444 Saratoga Ave in Santa Clara, California, this outdoor amenity space offers a well-appointed, resort-style environment designed for relaxation and recreation. At its centerpiece is a generously sized swimming pool with a curved, freeform shape and clear turquoise water, surrounded by a broad, tiled pool deck ideal for lounging. Patio seating with shade umbrellas provides comfortable spots for outdoor dining and leisure.

The surrounding landscape is lush and thoughtfully designed, featuring a mix of mature shade trees and tall tropical palms that create a sense of privacy and seclusion. Raised brick-bordered planters showcase colorful ornamental plants and tropical foliage, adding vibrant contrast to the neutral stone paving. Large-format tile pavers extend throughout the outdoor area, creating a cohesive and polished surface that connects the pool zone to additional seating and relaxation areas.

Wrought iron fencing encloses the perimeter, providing security while maintaining an open, airy feel. The residential buildings visible in the background reflect a classic California-style architecture with warm stucco exteriors and covered balconies. Abundant natural sunlight and mature tree canopy together create a comfortable, shaded microclimate, making this outdoor space a welcoming retreat in the heart of Santa Clara's mild Bay Area climate.

About Summerwood Apartments

Summerwood Apartments, just minutes from downtown Santa Clara, provide a peaceful retreat within Silicon Valley's vibrant surroundings. Set on twenty-three acres of meticulously maintained grounds, this garden-style community offers lush green landscapes and spacious, airy layouts, creating a warm and welcoming environment. With cozy indoor spaces and expansive outdoor areas, Summerwood brings a true sense of home. Residents can enjoy a lifestyle that feels rooted in nature while having access to a unique, grassroots community vibe. The local area features farmer's markets and a cool, friendly atmosphere while still being within easy commuting distance to the fast-paced life of Silicon Valley.

Summerwood Apartments is an apartment community located in Santa Clara County and the 95050 ZIP Code. This area is served by the Santa Clara Unified School District attendance zone.

Unique Features

  • Adjacent to Henry Schmidt Park
  • Available Flex Payment Option
  • On-Site Dog Park
  • Pet Friendly
  • Semi-Private Entryways
  • Storage on Patios/Balconies
  • Washer/Dryer in Select Units
  • Wifi Room
  • Wood Burning Fireplaces in Select Units

Contact

View Property Website
Language: English
Open 9am - 6pm Today
  • Monday - Saturday, 9am - 6pm
  • Sunday, 10am - 4pm

Community Amenities

Pool

Fitness Center

Laundry Facilities

Clubhouse

  • Laundry Facilities
  • Controlled Access
  • Clubhouse
  • Fitness Center
  • Sauna
  • Spa
  • Pool
  • Volleyball Court
  • Media Center/Movie Theatre
  • Gated
  • Courtyard
  • Dog Park

Apartment Features

Washer/Dryer

Air Conditioning

Dishwasher

Washer/Dryer Hookup

  • High Speed Internet Access
  • Wi-Fi
  • Washer/Dryer
  • Washer/Dryer Hookup
  • Air Conditioning
  • Ceiling Fans
  • Smoke Free
  • Cable Ready
  • Storage Space
  • Tub/Shower
  • Fireplace
  • Wheelchair Accessible (Rooms)
  • Dishwasher
  • Kitchen
  • Views
  • Walk-In Closets
  • Balcony
  • Patio
Location
444 Saratoga Ave, Santa Clara,
CA 95050
Get Directions
Schools Restaurants Groceries Coffee Banks Shops Fitness
| Edit
Edit Commute

Destination is required

Under 30 minutes

Commute Time is calculated at rush hour.
City - Santa Clara

Santa Clara combines technological innovation with historical charm. Located in Silicon Valley, the city hosts major employers like Intel, Nvidia, and Applied Materials, while offering diverse housing options throughout its neighborhoods. The rental market reflects strong demand, with average rents ranging from $2,780 for studios to $3,851 for two-bedroom units. The area around Santa Clara University adds educational energy to the community, while the district near Levi's Stadium offers convenient access to NFL games and events.

Santa Clara residents enjoy California's Great America theme park and the Mission Santa Clara de Asís, which dates to 1777 and inspired the city's "Mission City" nickname. The Mediterranean climate features summer temperatures around 82°F with mild winters, perfect for exploring local parks and trails. The city operates its own electric utility, Silicon Valley Power, providing residents with lower electricity rates compared to neighboring communities.

Learn more about living in Santa Clara 
Amenities
  • Laundry Facilities
  • Controlled Access
  • Clubhouse
  • Gated
  • Courtyard
  • Dog Park
  • Fitness Center
  • Sauna
  • Spa
  • Pool
  • Volleyball Court
  • Media Center/Movie Theatre
  • Adjacent to Henry Schmidt Park
  • Available Flex Payment Option
  • On-Site Dog Park
  • Pet Friendly
  • Semi-Private Entryways
  • Storage on Patios/Balconies
  • Washer/Dryer in Select Units
  • Wifi Room
  • Wood Burning Fireplaces in Select Units
  • High Speed Internet Access
  • Wi-Fi
  • Washer/Dryer
  • Washer/Dryer Hookup
  • Air Conditioning
  • Ceiling Fans
  • Smoke Free
  • Cable Ready
  • Storage Space
  • Tub/Shower
  • Fireplace
  • Wheelchair Accessible (Rooms)
  • Dishwasher
  • Kitchen
  • Views
  • Walk-In Closets
  • Balcony
  • Patio
Expenses
One-Time
Cat Deposit $500
Dog Deposit $500
Office Hours
Monday 9am - 6pm
Tuesday 9am - 6pm
Wednesday 9am - 6pm
Thursday 9am - 6pm
Friday 9am - 6pm
Saturday 9am - 6pm
Sunday 10am - 4pm
669-201-8578
Education
Colleges & Universities Distance
Santa Clara University
Drive: 6 min 2.6 mi
San Jose City College
Drive: 8 min 3.6 mi
San Jose State University
Drive: 13 min 6.0 mi
De Anza College
Drive: 13 min 7.8 mi
Summerwood Apartments is within 6 minutes or 2.6 miles from Santa Clara University. It is also near San Jose City College and De Anza College.
Schools
  • Public Schools
  • Private Schools
Cherrywood Elementary
Public Elementary School
Grades K-5
425 Students
Nearby
Westwood Elementary School
Public Elementary School
Grades K-5
368 Students
Attendance Zone
D. J. Sedgwick Elementary
Public Elementary School
Grades K-5
407 Students
Nearby
Buchser Middle School
Public Middle School
Grades 6-8
711 Students
Attendance Zone
Santa Clara High School
Public High School
Grades 9-12
1,663 Students
Attendance Zone
St. Justin
Private Elementary & Middle School
Grades PK-8
290 Students
Nearby
Beginning Steps To Independence
Private Elementary, Middle & High School
Grades K-12
Nearby
Stratford School
Private Elementary School
Grades K-5
Nearby
School data provided by The GreatSchools Rating helps parents compare schools within a state based on a variety of school quality indicators and provides a helpful picture of how effectively each school serves all of its students. Ratings are on a scale of 1 (below average) to 10 (above average) and can include test scores, college readiness, academic progress, advanced courses, equity, discipline and attendance data. We also advise parents to visit schools, consider other information on school performance and programs, and consider family needs as part of the school selection process.

View GreatSchools Rating Methodology


Data provided by GreatSchools.org © 2026. All rights reserved.
Transportation

Transportation options available in Santa Clara include Hamilton Station, located 3.9 miles from Summerwood Apartments. Summerwood Apartments is near Norman Y Mineta San Jose International, located 3.1 miles or 7 minutes away, and San Francisco International, located 34.7 miles or 45 minutes away.

Transit / Subway Distance
Hamilton Station
Drive: 7 min 3.9 mi
Diridon Station
Drive: 10 min 4.0 mi
Fruitdale Station
Drive: 8 min 4.2 mi
Bascom Station
Drive: 8 min 4.5 mi
Race Station
Drive: 8 min 4.6 mi
Commuter Rail Distance
University-Santa Clara
Drive: 5 min 2.4 mi
Santa Clara Caltrain Station Northbound
Drive: 5 min 2.4 mi
College Park Caltrain Station Southbound
Drive: 8 min 3.4 mi
San Jose Diridon Caltrain Station Southbound
Drive: 10 min 4.4 mi
Lawrence Caltrain Station Southbound
Drive: 10 min 5.2 mi
Airports Distance
Airports Distance
Norman Y Mineta San Jose International
Drive: 7 min 3.1 mi
San Francisco International
Drive: 45 min 34.7 mi
Getting Around
Moderately Walkable
Walkability
60 / 100
Limited Public Transit
Transit
30 / 100
Exceptionally Drivable
Drivability
100 / 100
Moderately Bikeable
Bikeability
60 / 100

Scores provided by

What do Walkability, Transit, Drivability, and Bikeability mean? Walkability measures the walking distance to day-to-day needs. Transit measures access to public transportation. Drivability measures congestion, parking availability, and access to major roads. Bikeability measures the suitability for cycling. How It Works
Busy
Soundscore™
66 / 100

Traffic

Busy

Airport

Calm

Businesses

Active

Scores provided by

HowLoud What is a Sound Score Rating? A Sound Score Rating aggregates noise caused by vehicle traffic, airplane traffic and local sources. How It Works
Points of Interest

Time and distance from Summerwood Apartments.

Shopping Centers Distance
Pruneridge Shopping Center
Walk: 8 min 0.4 mi
3787 Saratoga Ave
Walk: 15 min 0.8 mi
Cedar Tree Plaza/Discounted Rent $2.25 MG
Walk: 15 min 0.8 mi
Summerwood Apartments has 3 shopping centers within 0.8 mile, which is about a 15-minute walk. The miles and minutes will be for the farthest away property.
Parks and Recreation Distance
John D. Morgan Park
Drive: 7 min 4.1 mi
Orchard City Green
Drive: 8 min 4.6 mi
Guadalupe River Park and Gardens
Drive: 10 min 4.6 mi
Children's Discovery Museum of San Jose
Drive: 10 min 4.7 mi
McEnery Park
Drive: 10 min 4.8 mi
Summerwood Apartments has 5 parks within 4.8 miles, including Orchard City Green, John D. Morgan Park, and McEnery Park.
Hospitals Distance
Hospitals Distance
Kaiser Foundation Hospital - Santa Clara
Drive: 5 min 2.6 mi
Kaiser Permanente Psychiatric Health Facility - Santa Clara
Drive: 6 min 2.8 mi
Santa Clara Valley Medical Center
Drive: 6 min 3.3 mi
Summerwood Apartments has 3 hospitals within 3.3 miles, the nearest is Kaiser Foundation Hospital - Santa Clara which is 2.6 miles away and a 5 minute drive.
Military Bases Distance
Ames Research Center
Drive: 19 min 11.4 mi
Alameda/US Naval Air Station Alameda
Drive: 60 min 45.6 mi
Alameda/US Naval Air Station San Francisco
Drive: 61 min 45.8 mi
Summerwood Apartments has 3 military bases within 45.8 miles, the nearest is Ames Research Center which is 11.4 miles away and a 19 minute drive.


Reviews for Summerwood Apartments

4.0
Renter Rating
5 Stars
66
4 Stars
50
3 Stars
11
2 Stars
6
1 Star
16
Share details of your own experience with this property
Renter Reviews 149 Reviews
 
  • Most Recent
  • Most Helpful
  • Rating Low-High
  • Rating High-Low
Submitted by a verified resident of the apartment community. Participating residents may receive reward points in exchange for posting a review during their lease term, regardless of the nature of the review. Delete

Property Manager Responded:

Property Manager Responded

Show full review Show less
Was this helpful? Vote review helpful Thanks for your feedback!
Flag Review
  1. ...
  2. ...

Summerwood Apartments Photos

  • Clubhouse

Models

  • 1 Bedroom

  • 1 Bedroom

  • 1 Bedroom

  • 2 Bedrooms

  • 2 Bedrooms

  • 2 Bedrooms

Nearby Apartments

Within 50 Miles of Summerwood Apartments

  • The Maddox Sunnyvale

    870-874 E El Camino Real

    Sunnyvale, CA 94087

    $3,283 - $4,794

    1-2 Br 3.3 mi

  • Catalyst Mountain View

    881-881 E El Camino Real

    Mountain View, CA 94040

    $3,668 - $7,888

    1-2 Br 6.1 mi

  • Cirrus Redwood City

    2580 El Camino Real

    Redwood City, CA 94061

    $3,830 - $5,454

    1-2 Br 17.0 mi

  • Summerhill Place

    3900 Horner St

    Union City, CA 94587

    $2,595 - $3,500

    1-2 Br 19.1 mi

  • Skyline Heights Apartments

    960 Saint Francis Blvd

    Daly City, CA 94015

    $3,656 - $3,976

    1-2 Br 36.4 mi

Frequently Asked Questions
Does Summerwood Apartments have in-unit laundry?

Summerwood Apartments has units with in‑unit washers and dryers, making laundry day simple for residents.

What utilities are included in rent at Summerwood Apartments?

Utilities are not included in rent. Residents should plan to set up and pay for all services separately.

Is parking available at Summerwood Apartments?

Contact this property for parking details.

Which floor plans are available, and what are the price ranges?

Summerwood Apartments has one to two-bedrooms with rent ranges from $3,400/mo. to $4,530/mo.

Is Summerwood Apartments pet-friendly?

Yes, Summerwood Apartments welcomes pets. Breed restrictions, weight limits, and additional fees may apply. View this property's pet policy.

How much income do I need to rent at Summerwood Apartments?

A good rule of thumb is to spend no more than 30% of your gross income on rent. Based on the lowest available rent of $3,400 for a one-bedroom, you would need to earn about $136,000 per year to qualify. Want to double-check your budget? Calculate how much rent you can afford with our Rent Affordability Calculator.

Does Summerwood Apartments have move-in specials?

Summerwood Apartments is not currently offering any rent specials. Check back soon, as promotions change frequently.

Does Summerwood Apartments offer Matterport 3D tours?

Yes! Summerwood Apartments offers 6 Matterport 3D Tours. Explore different floor plans and see unit level details, all without leaving home.
Back To Top
Send a Message
Contact Property
enter move in date in the format: 2 digit month / 2 digit day / 4 digit year

I would like to... Optional

Send Message

Submitting Request

Send a Message
Contact Property

Thank you! Your email has been sent.

Error

Report an Issue Print Get Directions
Try These Popular Nearby Searches

Cities

  • Sunnyvale Rentals
  • Alviso Rentals
  • Cupertino Rentals
  • Milpitas Rentals
  • Campbell Rentals

Search by Bedrooms

  • Studio Apartments in Santa Clara
  • 1 Bedroom Apartments in Santa Clara
  • 2 Bedroom Apartments in Santa Clara
  • 3 Bedroom Apartments in Santa Clara
  • Rooms for Rent in Santa Clara

Other Rental Types

  • Santa Clara Lofts for Rent
  • Santa Clara Houses for Rent
  • Santa Clara Condos for Rent
  • Santa Clara Townhomes for Rent
  • Private Landlord Rentals Santa Clara
  • Santa Clara Duplex Rentals
  • 95050 Houses for Rent
  • 95050 Condos for Rent
  • 95050 Townhomes for Rent

Stay on Budget

  • Santa Clara Apartments Under $1,000
  • Santa Clara Apartments Under $1,100
  • Santa Clara Apartments Under $1,200
  • Santa Clara Apartments Under $1,300
  • Santa Clara Apartments Under $1,400
  • Santa Clara Apartments Under $1,500
  • Santa Clara Apartments Under $2,000

Filter by Popular Amenities

  • Pet Friendly Apartments in Santa Clara
  • Furnished Apartments in Santa Clara
  • Apartments with Washer & Dryer in Santa Clara
  • Wheelchair Accessible Apartments in Santa Clara
  • Apartments with EV Charging in Santa Clara
  • Apartments with Balcony in Santa Clara
  • Apartments with Air Conditioning in Santa Clara
  • Santa Clara Apartments with Virtual Tours
  • Santa Clara Waterfront Apartments

Find Specialty Housing

  • Student Housing in Santa Clara
  • Santa Clara Low Income Housing
  • Senior Housing in Santa Clara
  • Short Term Rentals in Santa Clara
  • Luxury Apartments in Santa Clara
  • Cheap Apartments in Santa Clara
  • Corporate Housing in Santa Clara
  • Move-In Specials in Santa Clara
  • New Apartments in Santa Clara
  • About Us
  • Advertise
  • Legal Notices
  • Privacy Notice
  • Avoid Scams
  • Accessibility
  • Calculate Rent Affordability
  • Renterverse
  • Sitemap
Property Logo
apartments.com
© 2026 CoStar Group, Inc. Equal Housing Opportunity

Equal Housing Opportunity

© 2026 CoStar Group, Inc.

Equal Housing Opportunity

Ready to Apply?

Good News! This rental is accepting applications through Apartments.com. Act now and your $ purchase will include 9 additional FREE application submissions to participating properties.

Or if you already have an account


Required

Required

Valid Email Required

You must acknowledge the disclaimer to continue
Next
You're leaving Apartments.com

Do you want this community to contact you?

Required

Required

Valid Email Required

Continue to Property Website
Skip this Step
Continue

Take me to this property's website
Schedule Tour
Interested in this property? Schedule a tour today.
Rate & Review Summerwood Apartments
Please select a rating
50 character minimum
By clicking submit, I agree to the Apartments.com Terms of Service and the Ratings & Reviews Terms of Use.
Share This Listing
Listing Image

444 Saratoga Ave

Santa Clara, CA 95050

Email

Link Copied

(669) 201-8578
Get Directions
Schools Restaurants Groceries Coffee Banks Shops Fitness

