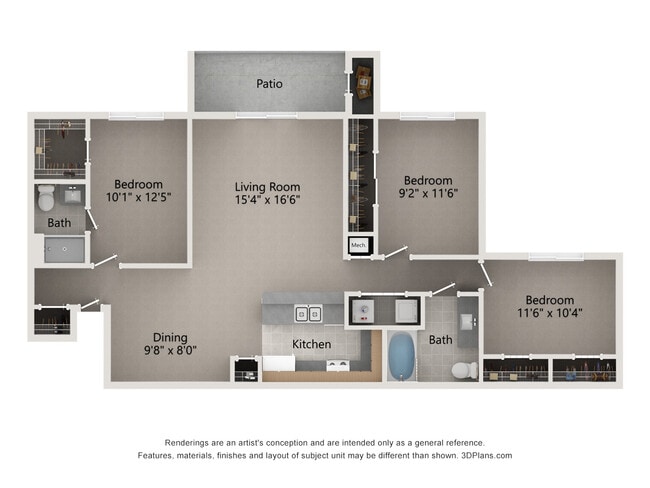
This single-floor residence offers a well-designed open-concept layout that seamlessly connects the kitchen and living areas, creating a comfortable and functional living environment. The kitchen features a breakfast bar peninsula with a dark countertop, white cabinetry paired with warm wood-toned upper cabinets, and white appliances including a refrigerator and range. A track lighting fixture above the kitchen provides focused illumination, complementing the warm peach-toned walls that lend the space a welcoming ambiance. The generously sized living area is finished with plush wall-to-wall carpeting in a soft neutral tone, offering a cozy underfoot feel. A ceiling fan with an integrated light fixture serves the living space, ensuring year-round comfort. A convenient walk-in storage closet is positioned just off the main living area, providing practical organization options. White baseboards and trim add a clean, crisp contrast to the warm wall tones throughout. The open sightlines between the kitchen and living room enhance the sense of spaciousness, making this a bright and inviting single-level home.

-
Monthly Rent
$1,165 - $2,240
-
Bedrooms
1 - 3 bd
-
Bathrooms
1 - 2 ba
-
Square Feet
830 - 1,182 sq ft
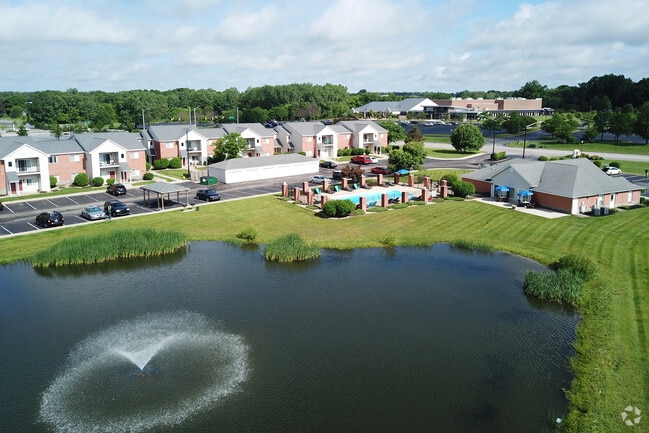
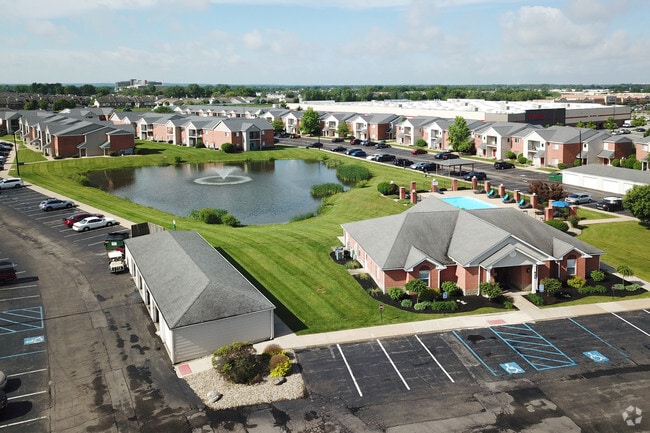
Experience elevated apartment living at Summer Place Apartments in Granger, Indiana, where modern comfort, exceptional amenities, and a convenient location come together to create a welcoming place to call home. This garden-style community offers thoughtfully designed one, two, and three-bedroom apartment homes featuring open-concept layouts, stainless steel appliances, granite countertops, kitchen islands, pendant lighting, in-home washers and dryers, energy-efficient appliances, faux wood blinds, ceiling fans, and spacious living areas designed for everyday convenience. Select homes also feature private balconies, providing the perfect space to relax and enjoy the peaceful surroundings. Residents enjoy access to an impressive collection of community amenities including a resort-inspired swimming pool, aqua bar, fitness center, dog park, grilling stations, game room with pool table, community lounge, and private detached garages. Located in the highly desirable Granger area, Summer Place Apartments offers easy access to shopping, dining, entertainment, major employers, and nearby South Bend and Mishawaka destinations while maintaining a quiet residential atmosphere. Whether you're enjoying the walkable community setting, spending time with friends at the pool, or taking advantage of the thoughtfully curated resident amenities, Summer Place Apartments delivers a lifestyle designed around comfort, convenience, and modern living. With spacious floor plans ranging from one-bedroom apartments to expansive three-bedroom homes, residents can find the ideal space to fit their lifestyle while enjoying a professionally managed community focused on providing an exceptional living experience in one of northern Indiana's most sought-after neighborhoods.
Highlights
- Den
- Pool
- Walk-In Closets
- Sundeck
- Grill
- Balcony
- Property Manager on Site
- Hardwood Floors
- Patio
Pricing & Floor Plans
-
Unit 64103Bprice $1,245square feet 972availibility Oct 8
-
Unit 64107Aprice $1,165square feet 830availibility Dec 8
-
Unit 65153Bprice $1,435square feet 1,021availibility Now
-
Unit 66056Bprice $1,435square feet 1,021availibility Now
-
Unit 64253Bprice $1,445square feet 1,021availibility Oct 13
-
Unit 64201Aprice $1,370square feet 963availibility Oct 12
-
Unit 64204Aprice $1,365square feet 963availibility Nov 7
-
Unit 64056Aprice $1,450square feet 980availibility Nov 17
-
Unit 64106Aprice $1,649square feet 1,035availibility Dec 8

-
Unit 65158Bprice $1,670square feet 1,182availibility Now
-
Unit 64251Aprice $1,685square feet 1,135availibility Oct 9
-
Unit 64103Bprice $1,245square feet 972availibility Oct 8
-
Unit 64107Aprice $1,165square feet 830availibility Dec 8
-
Unit 65153Bprice $1,435square feet 1,021availibility Now
-
Unit 66056Bprice $1,435square feet 1,021availibility Now
-
Unit 64253Bprice $1,445square feet 1,021availibility Oct 13
-
Unit 64201Aprice $1,370square feet 963availibility Oct 12
-
Unit 64204Aprice $1,365square feet 963availibility Nov 7
-
Unit 64056Aprice $1,450square feet 980availibility Nov 17
-
Unit 64106Aprice $1,649square feet 1,035availibility Dec 8
-
Unit 65158Bprice $1,670square feet 1,182availibility Now
-
Unit 64251Aprice $1,685square feet 1,135availibility Oct 9
Fees and Policies
The fees listed below are community-provided and may exclude utilities or add-ons. All payments are made directly to the property and are non-refundable unless otherwise specified.
-
One-Time Basics
-
Due at Application
-
Application Fee Per ApplicantCharged per applicant.$60
-
-
Due at Move-In
-
Administrative FeeCharged per unit.$100
-
-
Due at Application
-
Dogs
-
One-Time Pet FeeCharged per pet.$150
Restrictions:We are a pet friendly community! There is a $150 pet deposit, $150 nonrefundable pet fee, and $25 monthly pet rent due for each pet. No aggressive breeds and there is a 50lb weight limit for dogs. Please call our Leasing Office for complete Pet Policy information.Read More Read LessComments -
-
Cats
-
One-Time Pet FeeCharged per pet.$150
Restrictions:Comments -
-
Storage Unit
-
Storage DepositCharged per rentable item.$0
-
Storage RentCharged per rentable item.$0 / mo
-
Property Fee Disclaimer: Based on community-supplied data and independent market research. Subject to change without notice. May exclude fees for mandatory or optional services and usage-based utilities.
Details
Lease Options
-
6 - 15 Month Leases
Property Information
-
Built in 2000
-
182 units/2 stories
Matterport 3D Tours
About Summer Place
Experience elevated apartment living at Summer Place Apartments in Granger, Indiana, where modern comfort, exceptional amenities, and a convenient location come together to create a welcoming place to call home. This garden-style community offers thoughtfully designed one, two, and three-bedroom apartment homes featuring open-concept layouts, stainless steel appliances, granite countertops, kitchen islands, pendant lighting, in-home washers and dryers, energy-efficient appliances, faux wood blinds, ceiling fans, and spacious living areas designed for everyday convenience. Select homes also feature private balconies, providing the perfect space to relax and enjoy the peaceful surroundings. Residents enjoy access to an impressive collection of community amenities including a resort-inspired swimming pool, aqua bar, fitness center, dog park, grilling stations, game room with pool table, community lounge, and private detached garages. Located in the highly desirable Granger area, Summer Place Apartments offers easy access to shopping, dining, entertainment, major employers, and nearby South Bend and Mishawaka destinations while maintaining a quiet residential atmosphere. Whether you're enjoying the walkable community setting, spending time with friends at the pool, or taking advantage of the thoughtfully curated resident amenities, Summer Place Apartments delivers a lifestyle designed around comfort, convenience, and modern living. With spacious floor plans ranging from one-bedroom apartments to expansive three-bedroom homes, residents can find the ideal space to fit their lifestyle while enjoying a professionally managed community focused on providing an exceptional living experience in one of northern Indiana's most sought-after neighborhoods.
Summer Place is an apartment community located in St Joseph County and the 46530 ZIP Code. This area is served by the Penn-Harris-Madison Sch Corp attendance zone.
Unique Features
- Craft Room
- Full Size Washer/Dryer
- Game Room
Community Amenities
Pool
Fitness Center
Clubhouse
Grill
- Package Service
- Maintenance on site
- Property Manager on Site
- Renters Insurance Program
- Clubhouse
- Storage Space
- Walk-Up
- Fitness Center
- Pool
- Gameroom
- Sundeck
- Grill
Apartment Features
Washer/Dryer
Air Conditioning
Dishwasher
High Speed Internet Access
Hardwood Floors
Walk-In Closets
Granite Countertops
Microwave
Indoor Features
- High Speed Internet Access
- Washer/Dryer
- Air Conditioning
- Heating
- Ceiling Fans
- Cable Ready
- Tub/Shower
Kitchen Features & Appliances
- Dishwasher
- Disposal
- Ice Maker
- Granite Countertops
- Stainless Steel Appliances
- Pantry
- Kitchen
- Microwave
- Oven
- Range
- Refrigerator
Model Details
- Hardwood Floors
- Carpet
- Tile Floors
- Vinyl Flooring
- Dining Room
- Den
- Vaulted Ceiling
- Walk-In Closets
- Window Coverings
- Balcony
- Patio
Granger is a census-designated place in St. Joseph County, tucked against the Michigan border as part of the broader South Bend–Mishawaka metropolitan area. Founded in 1883 and named after the Grangers fraternal organization, it carries a quiet, established character that sits apart from the energy of its urban neighbors while staying connected to them. Interstate 80/90 runs through the area, putting downtown South Bend about 20 minutes away and making Chicago an achievable day trip. The University of Notre Dame is just a short drive south, lending the region a steady cultural and academic presence that shapes the surrounding communities in noticeable ways.
Granger's layout leans residential, with retail corridors along SR 23 and Adams Road offering everyday conveniences close to home.
Learn more about living in Granger- Package Service
- Maintenance on site
- Property Manager on Site
- Renters Insurance Program
- Clubhouse
- Storage Space
- Walk-Up
- Sundeck
- Grill
- Fitness Center
- Pool
- Gameroom
- Craft Room
- Full Size Washer/Dryer
- Game Room
- High Speed Internet Access
- Washer/Dryer
- Air Conditioning
- Heating
- Ceiling Fans
- Cable Ready
- Tub/Shower
- Dishwasher
- Disposal
- Ice Maker
- Granite Countertops
- Stainless Steel Appliances
- Pantry
- Kitchen
- Microwave
- Oven
- Range
- Refrigerator
- Hardwood Floors
- Carpet
- Tile Floors
- Vinyl Flooring
- Dining Room
- Den
- Vaulted Ceiling
- Walk-In Closets
- Window Coverings
- Balcony
- Patio
| Monday | 9am - 6pm |
|---|---|
| Tuesday | 9am - 6pm |
| Wednesday | 9am - 6pm |
| Thursday | 9am - 6pm |
| Friday | 9am - 6pm |
| Saturday | Closed |
| Sunday | Closed |
| Colleges & Universities | Distance | ||
|---|---|---|---|
| Colleges & Universities | Distance | ||
| Drive: | 9 min | 4.1 mi | |
| Drive: | 11 min | 4.7 mi | |
| Drive: | 14 min | 6.2 mi | |
| Drive: | 14 min | 6.5 mi |


 The GreatSchools Rating helps parents compare schools within a state based on a variety of school quality indicators and provides a helpful picture of how effectively each school serves all of its students. Ratings are on a scale of 1 (below average) to 10 (above average) and can include test scores, college readiness, academic progress, advanced courses, equity, discipline and attendance data. We also advise parents to visit schools, consider other information on school performance and programs, and consider family needs as part of the school selection process.
View GreatSchools Rating Methodology
Data provided by GreatSchools.org © 2026. All rights reserved.
Scores provided by
 What do Walkability, Transit, Drivability, and Bikeability mean?
Walkability measures the walking distance to day-to-day needs.
Transit measures access to public transportation.
Drivability measures congestion, parking availability, and access to major roads.
Bikeability measures the suitability for cycling.
How It Works
What do Walkability, Transit, Drivability, and Bikeability mean?
Walkability measures the walking distance to day-to-day needs.
Transit measures access to public transportation.
Drivability measures congestion, parking availability, and access to major roads.
Bikeability measures the suitability for cycling.
How It Works
Traffic
BusyAirport
CalmBusinesses
CalmScores provided by
HowLoud What is a Sound Score Rating? A Sound Score Rating aggregates noise caused by vehicle traffic, airplane traffic and local sources. How It WorksSummer Place Photos
-
Summer Place
-
2 BR, 2 BA - 1,082sf
-
-
Pond Views
-
180 Units
-
Clubhouse/Office
-
Private Entries
-
Spacious Patios with Storage
-
Spacious Patios with Storage
Models
-
Private Entries
-
Swimming Pool with Sundeck
-
Swimming Pool with Sundeck
Nearby Apartments
Within 50 Miles of Summer Place
-
Emerald Pointe Apartments
53880 Generations Dr
South Bend, IN 46635
$908 - $1,259
1-3 Br 2.2 mi
-
Mill at Ironworks Plaza
235 Ironworks Ave
Mishawaka, IN 46544
$1,260 - $2,648
1-2 Br 4.0 mi
-
Stonewater at the Riverwalk
318 S Elkhart Ave
Elkhart, IN 46516
$1,305 - $3,174
1-3 Br 10.7 mi
-
Banks
400 Truesdell Ave
La Porte, IN 46350
$1,424 - $2,172
1-2 Br 29.6 mi
-
The Franklin at 11th Street Station
1010 Franklin St
Michigan City, IN 46360
$1,720 - $3,410
1-3 Br 37.6 mi
-
Orchard Ridge
75 N Orchard Dr
Warsaw, IN 46582
$1,255 - $1,625
2-3 Br 38.5 mi
Summer Place has units with in‑unit washers and dryers, making laundry day simple for residents.
Utilities are not included in rent. Residents should plan to set up and pay for all services separately.
Parking is available at Summer Place. Fees may apply depending on the type of parking offered. Contact this property for details.
Summer Place has one to three-bedrooms with rent ranges from $1,165/mo. to $2,240/mo.
Yes, Summer Place welcomes pets. Breed restrictions, weight limits, and additional fees may apply. View this property's pet policy.
A good rule of thumb is to spend no more than 30% of your gross income on rent. Based on the lowest available rent of $1,165 for a one-bedroom, you would need to earn about $46,600 per year to qualify. Want to double-check your budget? Calculate how much rent you can afford with our Rent Affordability Calculator.
Summer Place is not currently offering any rent specials. Check back soon, as promotions change frequently.
Yes! Summer Place offers 4 Matterport 3D Tours. Explore different floor plans and see unit level details, all without leaving home.
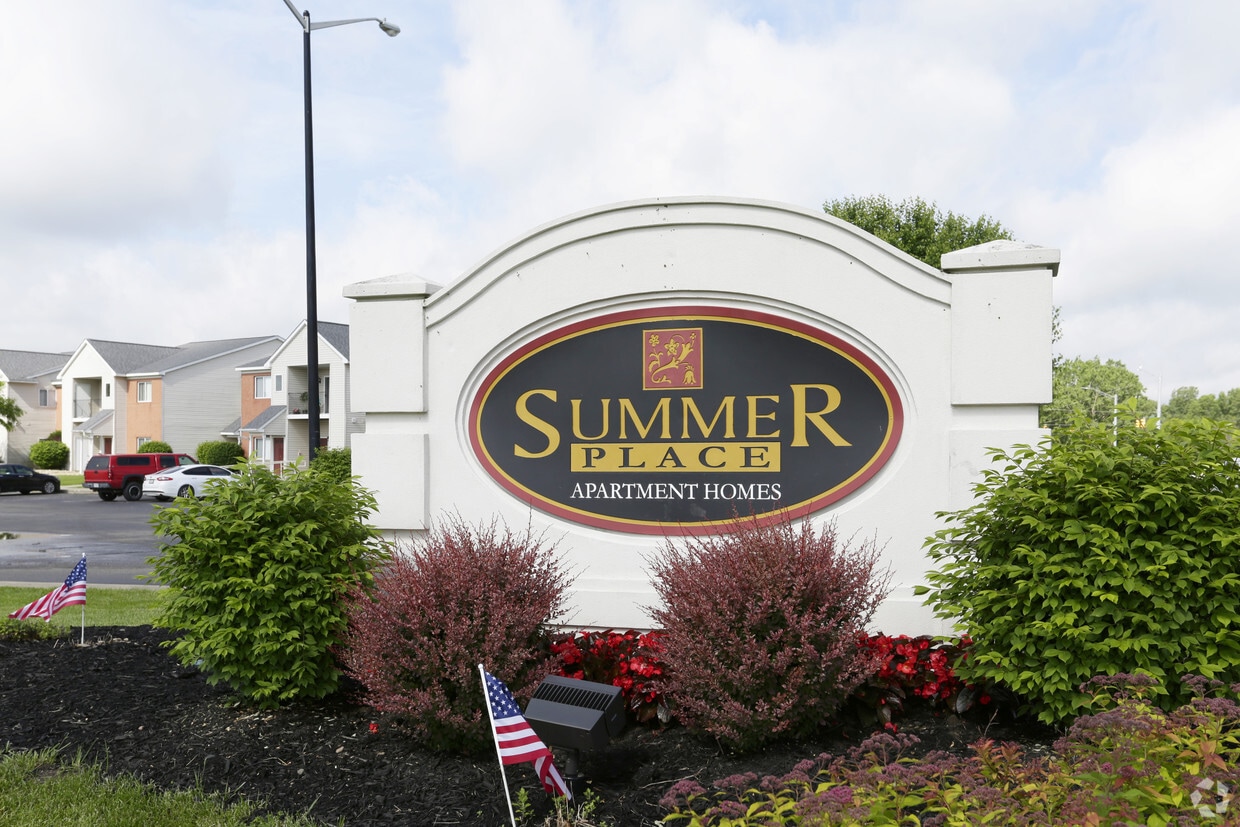
825 Summer Place Dr
Granger, IN 46530